
|
201 Ironwood Court, Salem, SC, 29676 | $1,650,676
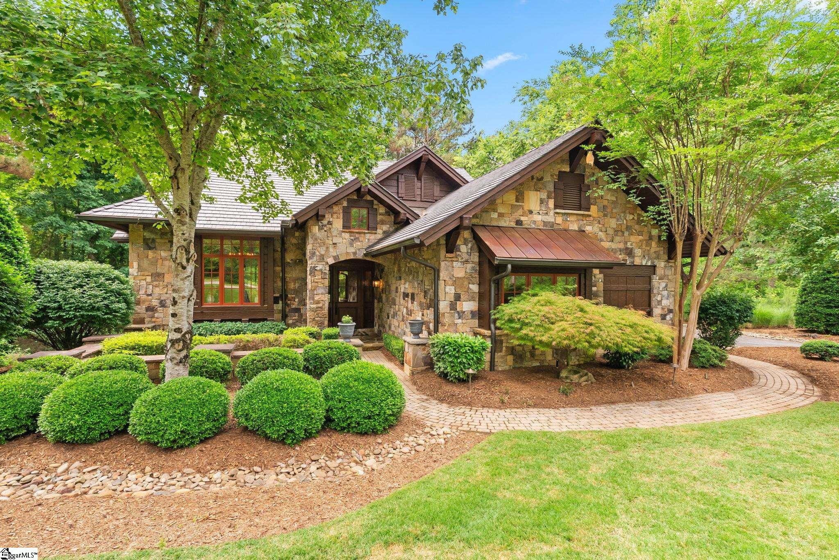
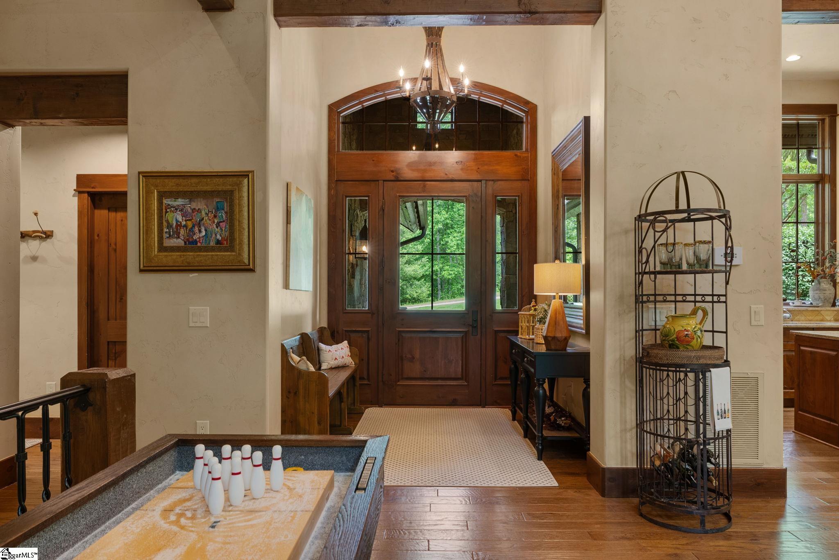
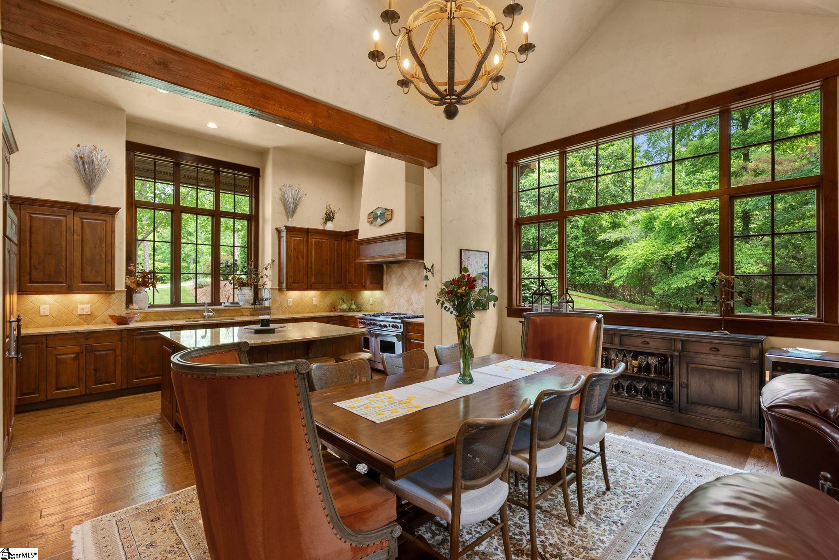
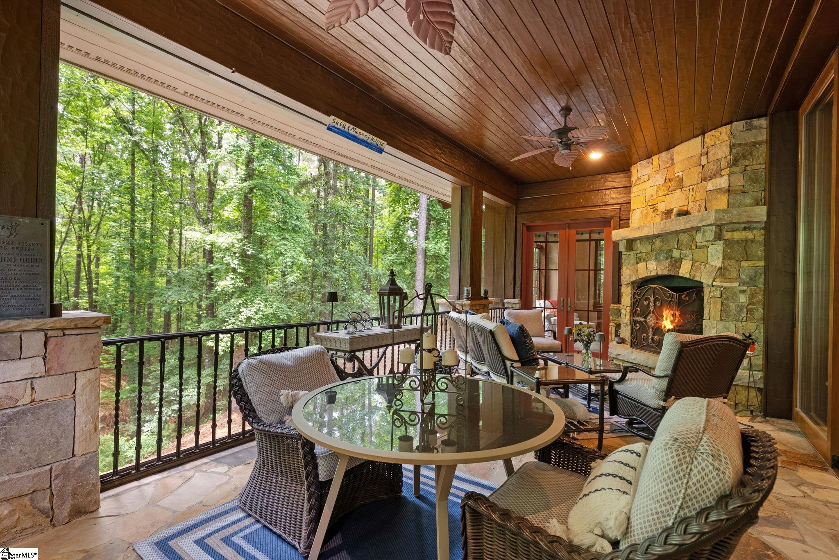
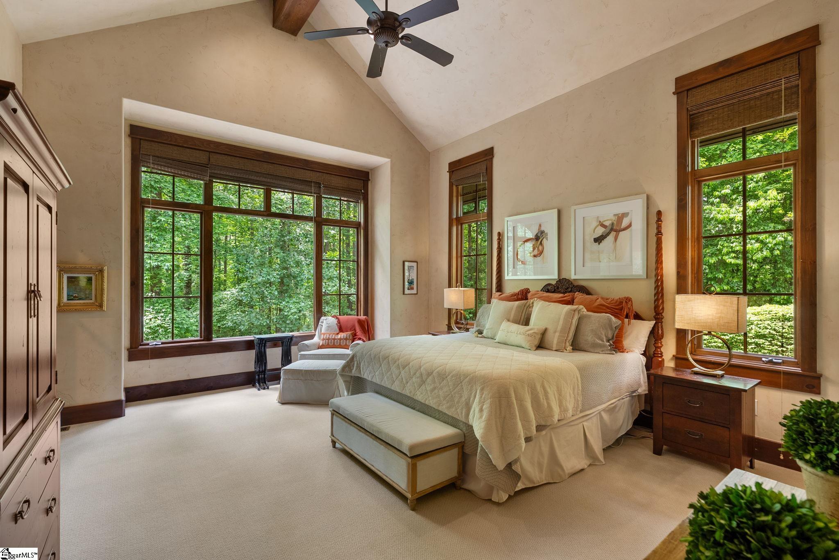
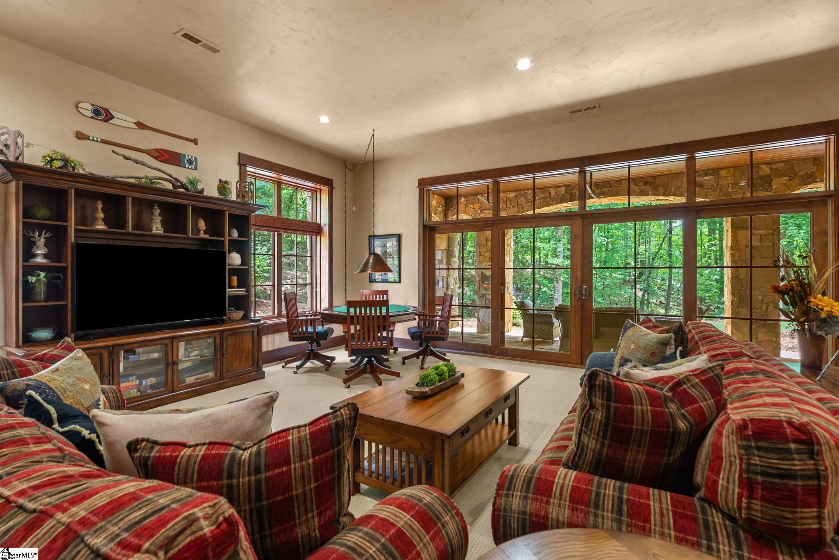
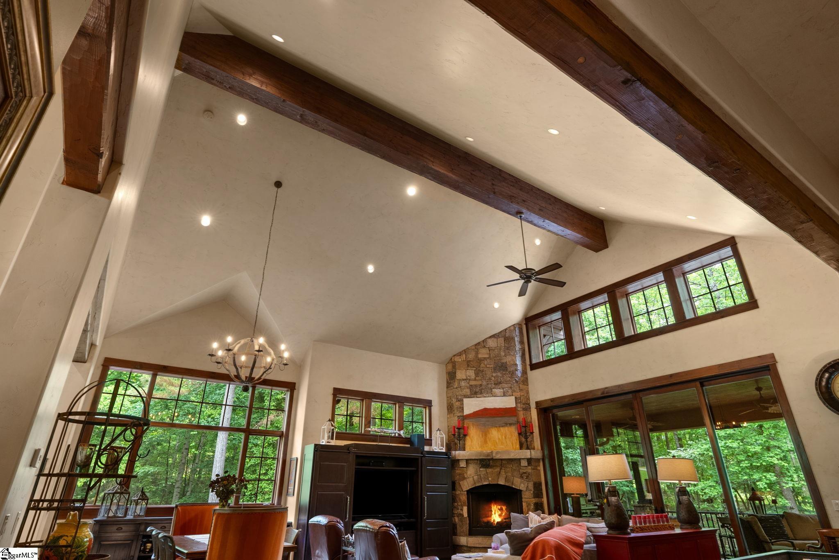
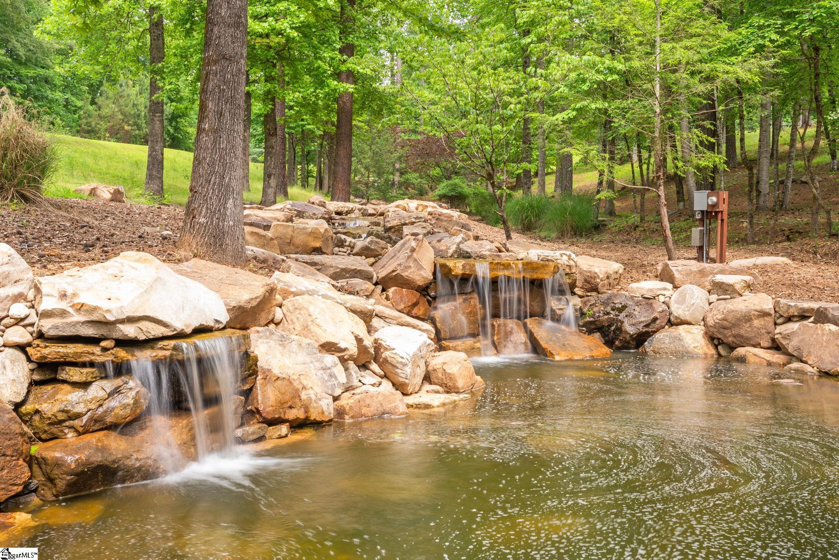
Welcome to The Lodge at Falls South. This exceptional mountain-lake retreat blends timeless craftsmanship, luxury finishes, and thoughtful design in one of the most desirable settings within The Cliffs at Keowee Falls. Perfectly positioned on a beautifully landscaped homesite in the sought-after Falls Creek enclave, this impeccably maintained residence offers a rare combination of elegance, comfort, and low-maintenance living — now enhanced with a new roof and new HVAC systems for added peace of mind. Designed for both entertaining and everyday living, the home features a truly open floor plan with beautifully defined gathering spaces and abundant natural light throughout. The gourmet kitchen is a showpiece, highlighted by soaring 13-foot ceilings, a large picture window overlooking the private courtyard, and an expansive granite island that seamlessly connects the kitchen to the Great Room. High-end Wolf and Sub-zero appliances, custom cabinetry, generous storage, and refined finishes create an ideal setting for culinary enthusiasts and casual entertaining alike. The adjoining Dining Area and Great Room showcase vaulted ceilings, exposed beam accents, rich hardwood flooring, and a dramatic full-height corner stone gas fireplace. Multiple furniture configurations allow the space to adapt beautifully to both intimate evenings and larger gatherings. Sliding pocket doors fully disappear into the walls, effortlessly extending the living space onto the screened porch and creating the perfect indoor-outdoor experience. The screened porch is truly an extension of the home’s luxury lifestyle appeal, complete with Phantom screens, a gas stone fireplace, and a fully equipped summer kitchen. Whether enjoying a quiet morning coffee surrounded by nature or entertaining guests on a cool mountain evening, this space offers year-round enjoyment. Privately tucked away off a recessed alcove, the Owner’s Suite serves as a luxurious sanctuary with vaulted ceilings, expansive windows, and direct access to the screened porch. Elegant double pocket doors open to a spa-inspired bath featuring a clawfoot soaking tub, walk-in shower, dual vanities, and a spacious custom closet. A private covered porch accessed through sliding doors offers an intimate outdoor retreat, reading nook, or peaceful escape. The lower level is designed with guests and recreation in mind. Two generously sized guest suites provide exceptional privacy, including one currently configured as an eight-bed bunk room that can easily transition into an expansive guest suite. A dramatic 4-foot-wide staircase descends into the oversized Recreation and Game Room, filled with natural light and opening directly onto a covered flagstone patio and beautifully landscaped grounds beyond. Two oversized sliding glass panels invite the outdoors in, while gracefully curved stone arches frame tranquil nature views. The exterior architecture is equally impressive, featuring substantial stonework accented by hand-hewn wood details that perfectly complement the surrounding mountain and lake environment. Residents enjoy immediate access to the exceptional lifestyle amenities that define The Cliffs at Keowee Falls, including walking trails, Waterfall Park, the state-of-the-art wellness center, fitness classes, heated swimming pool, tennis and pickleball courts, and inviting community gathering spaces. Boat slips for rent through The Cliffs are conveniently located just a short golf cart ride away, offering effortless access to the pristine waters of Lake Keowee. There is no closer location to the Cliffs Falls amenities than this beautiful home.
Features
- Amenities: Clubhouse, Common Areas, Fitness Center, Gated, Golf, Street Lights, Recreational Path, Pool, Lawn Maintenance, Dog Park, Landscape Maintenance, Walking Trails, Community Center, Marina
- Bedrooms: 3
- Baths: 3 full / 1 half
- Laundry: 1st Floor, Laundry Room
- Style: Craftsman
- Year Built: 2005
- Garage: 2-car Attached
- Heating: Forced Air
- Cooling: Central Air
- Basement: Finished, Walk-Out Access
- Acreage: 1.01
- Est. Taxes: $3,102
- HOA Fee: $3,033 Annually
- Lot Desc: 1 - 2 Acres, Corner Lot, Wooded, Interior Lot
- Elem. School: Tamassee-Salem
- Middle School: Walhalla
- High School: Walhalla
- Appliances: Gas Cooktop, Refrigerator, Microwave, Range Hood, Electric Water Heater
- MLS#: 1592755
- Days on Market: 6 days
- Website: https://www.raveis.com
/eprop/1592755/201ironwoodcourt_salem_sc?source=qrflyer
Listing courtesy of Herlong Sotheby's International - Clemson Phone: 864-382-3800












William Raveis Family of Services
Our family of companies partner in delivering quality services in a one-stop-shopping environment. Together, we integrate the most comprehensive real estate, mortgage and insurance services available to fulfill your specific real estate needs.

Customer Service
888.699.8876
Contact@raveis.com
Our family of companies offer our clients a new level of full-service real estate. We shall:
- Market your home to realize a quick sale at the best possible price
- Place up to 20+ photos of your home on our website, raveis.com
- Provide frequent communication and tracking reports showing the Internet views your home received on raveis.com
- Showcase your home on raveis.com with a larger and more prominent format
- Give you the full resources and strength of William Raveis Real Estate, Mortgage & Insurance and our cutting-edge technology
To learn more about our credentials, visit raveis.com today.

Melissa CohnRVP, Mortgage Banker, William Raveis Mortgage, LLC
NMLS Mortgage Loan Originator ID 16953
917.838.7300
Melissa.Cohn@raveis.com
Our Executive Mortgage Banker:
- Is available to meet with you in our office, your home or office, evenings or weekends
- Offers you pre-approval in minutes!
- Provides a guaranteed closing date that meets your needs
- Has access to hundreds of loan programs, all at competitive rates
- Is in constant contact with a full processing, underwriting, and closing staff to ensure an efficient transaction

201 Ironwood Court, Salem, SC, 29676
$1,650,676
Customer Service
William Raveis Real Estate
Phone: 888.699.8876
Contact@raveis.com
Melissa Cohn
RVP, Mortgage Banker
William Raveis Mortgage, LLC
Phone: 917.838.7300
Melissa.Cohn@raveis.com
NMLS Mortgage Loan Originator ID 16953
|
5/6 (30 Yr) Adjustable Rate Jumbo* |
30 Year Fixed-Rate Jumbo |
15 Year Fixed-Rate Jumbo |
|
|---|---|---|---|
| Loan Amount | $1,320,541 | $1,320,541 | $1,320,541 |
| Term | 360 months | 360 months | 180 months |
| Initial Interest Rate** | 6.000% | 6.125% | 6.000% |
| Interest Rate based on Index + Margin | 8.125% | ||
| Annual Percentage Rate | 6.350% | 6.259% | 6.183% |
| Monthly Tax Payment | $259 | $259 | $259 |
| H/O Insurance Payment | $125 | $125 | $125 |
| Initial Principal & Interest Pmt | $7,917 | $8,024 | $11,143 |
| Total Monthly Payment | $8,300 | $8,407 | $11,526 |
* The Initial Interest Rate and Initial Principal & Interest Payment are fixed for the first and adjust every six months thereafter for the remainder of the loan term. The Interest Rate and annual percentage rate may increase after consummation. The Index for this product is the SOFR. The margin for this adjustable rate mortgage may vary with your unique credit history, and terms of your loan.
** Mortgage Rates are subject to change, loan amount and product restrictions and may not be available for your specific transaction at commitment or closing. Rates, and the margin for adjustable rate mortgages [if applicable], are subject to change without prior notice.
The rates and Annual Percentage Rate (APR) cited above may be only samples for the purpose of calculating payments and are based upon the following assumptions: minimum credit score of 740, 20% down payment (e.g. $20,000 down on a $100,000 purchase price), $1,950 in finance charges, and 30 days prepaid interest, 1 point, 30 day rate lock. The rates and APR will vary depending upon your unique credit history and the terms of your loan, e.g. the actual down payment percentages, points and fees for your transaction. Property taxes and homeowner's insurance are estimates and subject to change. The Total Monthly Payment does not include the estimated HOA/Common Charge payment.


William Raveis Mortgage, LLC, NMLS ID 2630, 7 Trap Falls Road, Shelton, CT 06484