
|
Presented by
Iris Meyer |
54 Allapartus Road, Ossining, NY, 10562 | $1,085,000
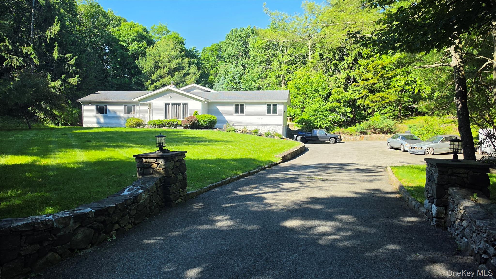
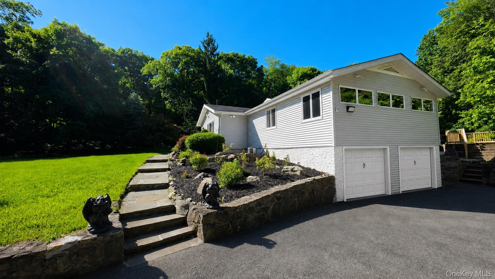
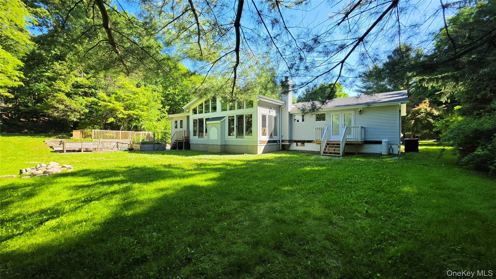
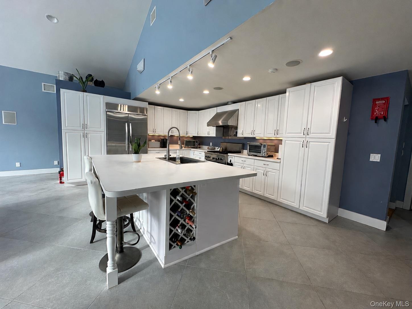
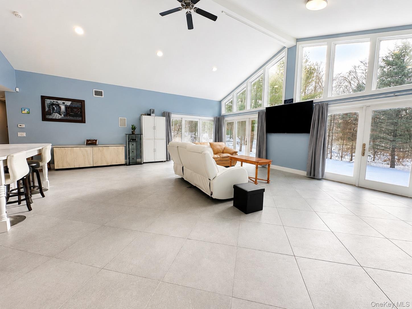
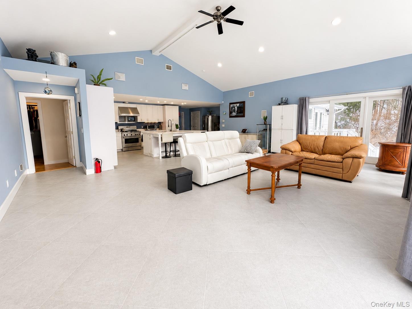
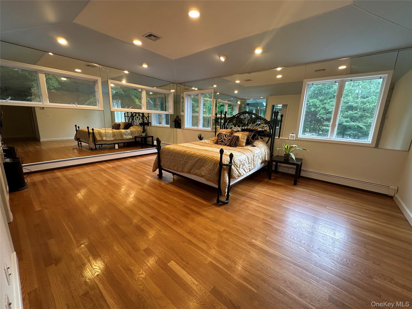
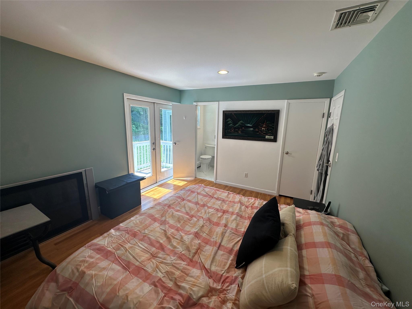
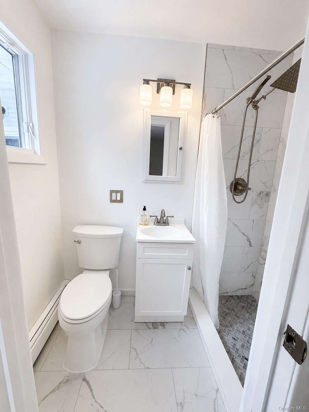
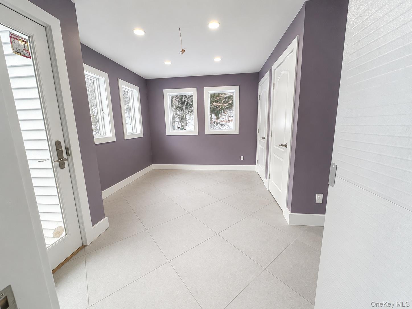
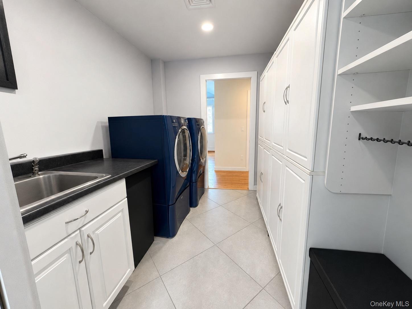
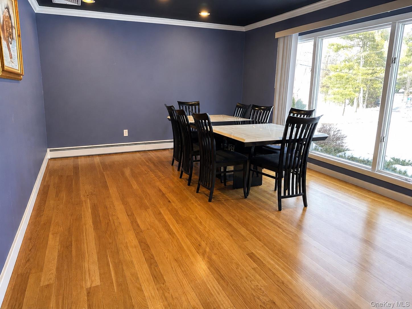
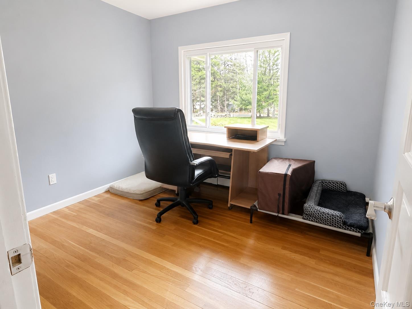
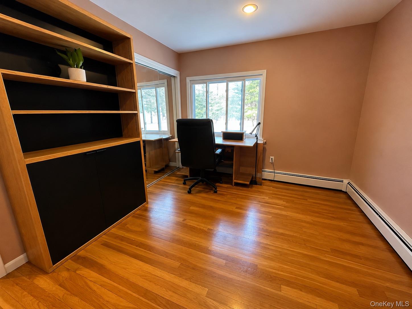
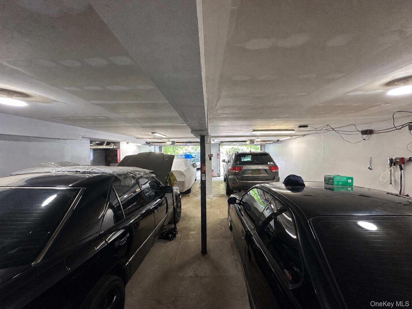
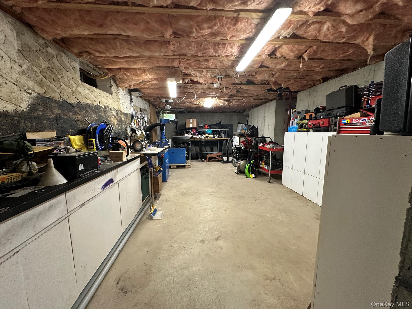
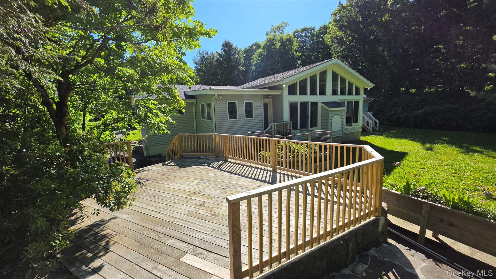
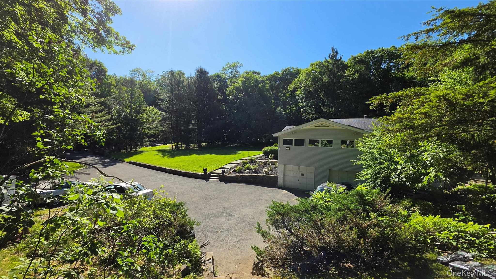
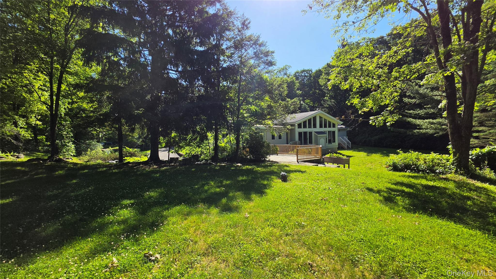
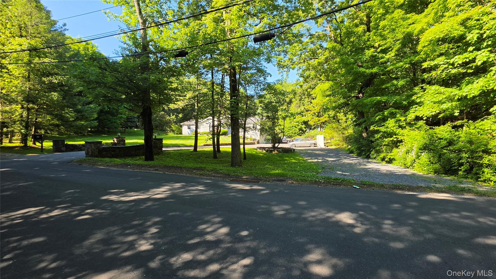
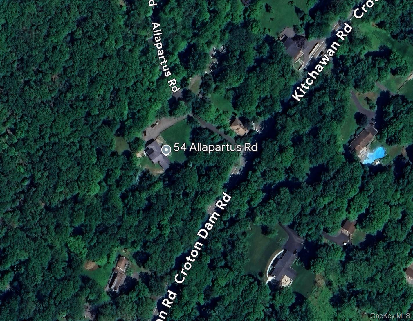
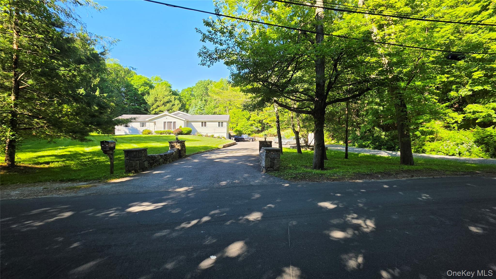
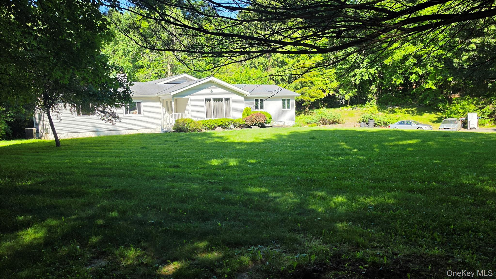
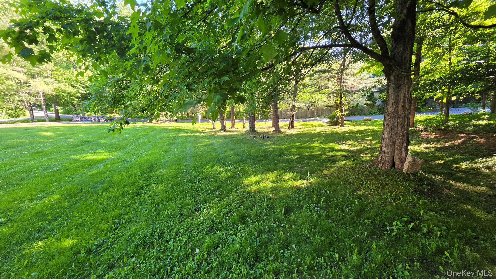
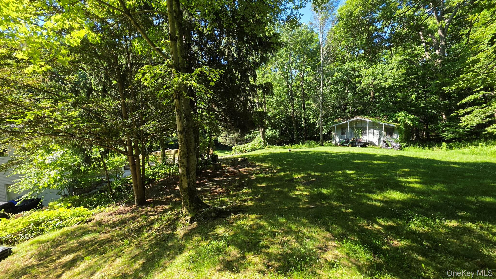
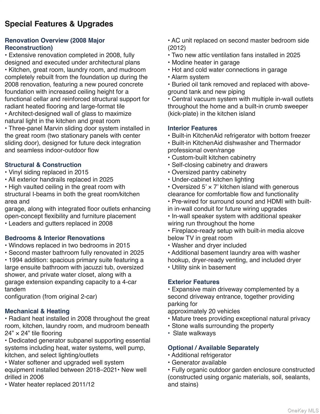
Set on two peaceful acres in the desirable New Castle area, this thoughtfully updated home offers a rare balance of privacy, space, convenience, and flexibility. Positioned on a corner lot and set far back from the road, the property provides a quiet and secluded feel while still being conveniently located approximately 15 minutes from downtown Chappaqua, the Chappaqua Train Station, shopping, dining, and everyday essentials. The Croton-Harmon Train Station is even closer, while convenient access to Route 9A and the Taconic State Parkway makes commuting throughout Westchester and beyond easily accessible. Thoughtfully redesigned and extensively reconstructed under architectural plans, the home features spacious light-filled living areas, a dramatic vaulted great room ceiling, and an architect-designed wall of glass that brings natural light and the surrounding landscape into the heart of the home. Multiple Marvin door systems were designed to create seamless indoor-outdoor flow and future deck integration. The home was designed with a similar footprint across both levels, resulting in an exceptionally large lower level that dramatically expands the usable space of the home and offers substantial flexibility for workshop space, storage, recreation, future finishing, home business use, gym space, or other expanded uses rarely found in the area. The kitchen and main living spaces were rebuilt from the foundation up during the 2008 reconstruction and create a true chef’s kitchen experience, featuring radiant heated flooring beneath large-format tile, custom-built cabinetry, an oversized 5’ x 7’ island, a large built-in KitchenAid refrigerator, KitchenAid dishwasher, and a Thermador professional oven. The kitchen was intentionally designed with exceptional spacing and flow for cooking, entertaining, and everyday living, creating an openness rarely found in homes of this style. A large high-ceiling lower level was also added during the reconstruction, offering excellent flexibility as a workshop, workspace, storage area, gym, hobby space, or potential future finished area. The lower level also includes a second laundry setup with an additional washer and dryer. The spacious primary suite addition includes a large ensuite bath with jacuzzi tub, oversized shower, and private water closet. A second primary-style bedroom offers its own ensuite bathroom with shower and direct access to the backyard, creating excellent flexibility for guests, extended family, multigenerational living, or private workspace use. A second primary bathroom was also fully renovated in 2025. The rare 4-car tandem garage configuration, expansive multi-driveway parking setup with space for approximately 20 vehicles, and oversized lower level create exceptional flexibility for car enthusiasts, collectors, hobbyists, workshop use, home business needs, or anyone seeking substantial additional storage and utility space rarely found in northern Westchester. Additional highlights include a central vacuum system with multiple in-wall outlets and kitchen kick-plate crumb sweeper, fireplace-ready buildout with propane option, generator-ready electrical infrastructure, alarm system, updated water systems, and numerous structural and mechanical improvements completed over the years. A unique opportunity to enjoy peaceful acreage, architectural character, exceptional utility space, commuter convenience, and a level of flexibility rarely found in one property.
Features
- Rooms: 7
- Bedrooms: 4
- Baths: 3 full
- Laundry: Electric Dryer Hookup, Gas Dryer Hookup, In Basement, Inside, Laundry Room
- Style: Ranch
- Year Built: 1969
- Garage: 4-car
- Heating: Baseboard, Radiant, Radiant Floor
- Cooling: Attic Fan, Central Air, Ductwork, Zoned
- Basement: Unfinished
- Approx Sq. Feet: 2,606
- Acreage: 2
- Est. Taxes: $20,450
- Lot Desc: Back Yard, Front Yard, Landscaped, Near Golf Course, Near Public Transit, Part Wooded, Private, Secluded
- View: Trees/Woods
- Elem. School: Brookside
- Middle School: Anne M Dorner Middle School
- High School: Ossining High School
- School District: Ossining
- Appliances: Convection Oven, Dishwasher, Dryer, Electric Oven, Electric Water Heater, Exhaust Fan, Freezer, Gas Range, Oven, Range, Refrigerator, Stainless Steel Appliance(s)
- MLS#: 1002953
- Days on Market: 34 days
- Website: https://www.raveis.com
/eprop/1002953/54allapartusroad_ossining_ny?source=qrflyer


William Raveis Family of Services
Our family of companies partner in delivering quality services in a one-stop-shopping environment. Together, we integrate the most comprehensive real estate, mortgage and insurance services available to fulfill your specific real estate needs.
Iris MeyerLuxury Properties Specialist
203.530.7820
Iris.Meyer@raveis.com
Our family of companies offer our clients a new level of full-service real estate. We shall:
- Market your home to realize a quick sale at the best possible price
- Place up to 20+ photos of your home on our website, raveis.com
- Provide frequent communication and tracking reports showing the Internet views your home received on raveis.com
- Showcase your home on raveis.com with a larger and more prominent format
- Give you the full resources and strength of William Raveis Real Estate, Mortgage & Insurance and our cutting-edge technology
To learn more about our credentials, visit raveis.com today.

Liz EckmanVP, Mortgage Banker, William Raveis Mortgage, LLC
NMLS Mortgage Loan Originator ID 1195194
203.858.7106
Liz.Eckman@raveis.com
Our Executive Mortgage Banker:
- Is available to meet with you in our office, your home or office, evenings or weekends
- Offers you pre-approval in minutes!
- Provides a guaranteed closing date that meets your needs
- Has access to hundreds of loan programs, all at competitive rates
- Is in constant contact with a full processing, underwriting, and closing staff to ensure an efficient transaction

Alex FerroInsurance Sales Director, William Raveis Insurance
203.610.1536
Alex.Ferro@raveis.com
Our Insurance Division:
- Will Provide a home insurance quote within 24 hours
- Offers full-service coverage such as Homeowner's, Auto, Life, Renter's, Flood and Valuable Items
- Partners with major insurance companies including Chubb, Kemper Unitrin, The Hartford, Progressive,
Encompass, Travelers, Fireman's Fund, Middleoak Mutual, One Beacon and American Reliable

54 Allapartus Road, Ossining, NY, 10562
$1,085,000
Iris Meyer
Luxury Properties Specialist
William Raveis Real Estate
Phone: 203.530.7820
Iris.Meyer@raveis.com
Liz Eckman
VP, Mortgage Banker
William Raveis Mortgage, LLC
Phone: 203.858.7106
Liz.Eckman@raveis.com
NMLS Mortgage Loan Originator ID 1195194
|
5/6 (30 Yr) Adjustable Rate Jumbo* |
30 Year Fixed-Rate Jumbo |
15 Year Fixed-Rate Jumbo |
|
|---|---|---|---|
| Loan Amount | $868,000 | $868,000 | $868,000 |
| Term | 360 months | 360 months | 180 months |
| Initial Interest Rate** | 5.250% | 6.000% | 5.750% |
| Interest Rate based on Index + Margin | 8.125% | ||
| Annual Percentage Rate | 6.069% | 6.110% | 5.932% |
| Monthly Tax Payment | $1,704 | $1,704 | $1,704 |
| H/O Insurance Payment | $125 | $125 | $125 |
| Initial Principal & Interest Pmt | $4,793 | $5,204 | $7,208 |
| Total Monthly Payment | $6,622 | $7,033 | $9,037 |
* The Initial Interest Rate and Initial Principal & Interest Payment are fixed for the first and adjust every six months thereafter for the remainder of the loan term. The Interest Rate and annual percentage rate may increase after consummation. The Index for this product is the SOFR. The margin for this adjustable rate mortgage may vary with your unique credit history, and terms of your loan.
** Mortgage Rates are subject to change, loan amount and product restrictions and may not be available for your specific transaction at commitment or closing. Rates, and the margin for adjustable rate mortgages [if applicable], are subject to change without prior notice.
The rates and Annual Percentage Rate (APR) cited above may be only samples for the purpose of calculating payments and are based upon the following assumptions: minimum credit score of 740, 20% down payment (e.g. $20,000 down on a $100,000 purchase price), $1,950 in finance charges, and 30 days prepaid interest, 1 point, 30 day rate lock. The rates and APR will vary depending upon your unique credit history and the terms of your loan, e.g. the actual down payment percentages, points and fees for your transaction. Property taxes and homeowner's insurance are estimates and subject to change.


William Raveis Mortgage, LLC, NMLS ID 2630, 7 Trap Falls Road, Shelton, CT 06484
NY Licensed Mortgage Banker-NYS Banking Department LMBC 106535