
|
214 Raven Cliff Road, Cleveland, SC, 29635 | $765,000
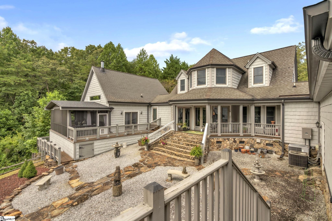
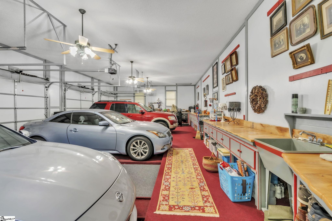
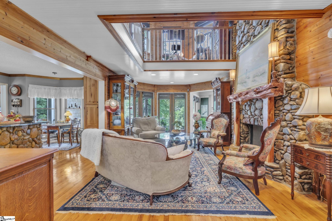
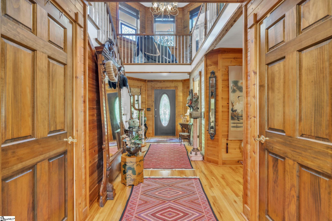
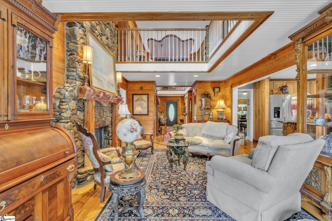
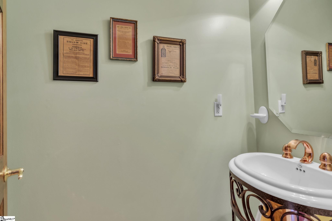
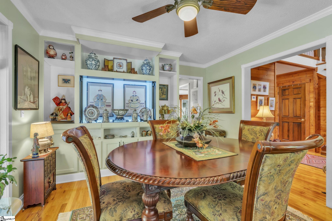
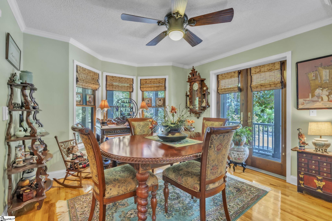
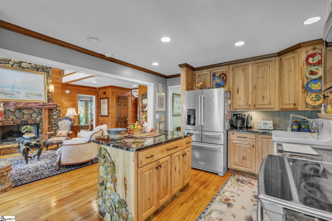
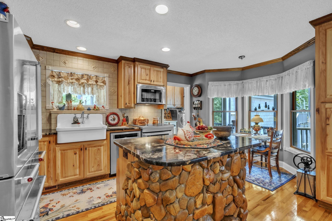
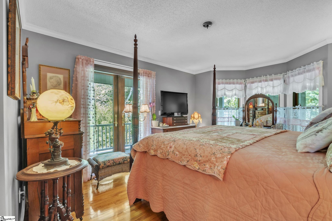
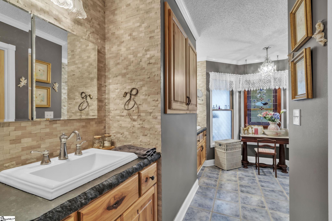
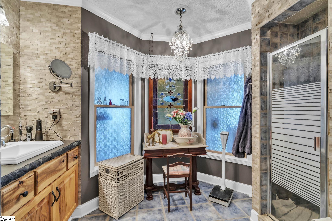
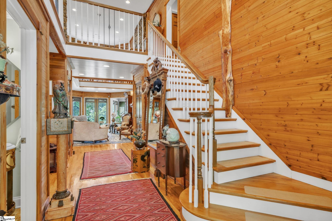
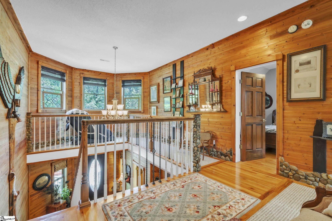
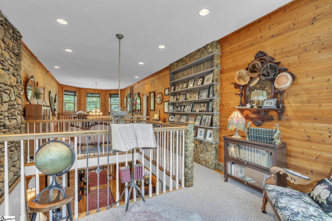
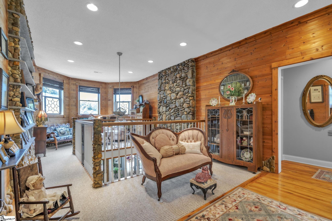
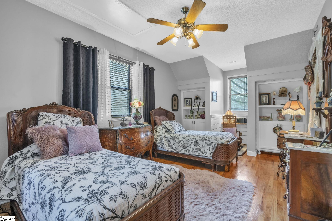
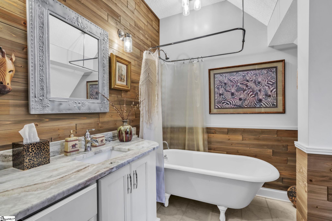
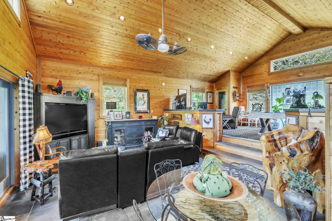
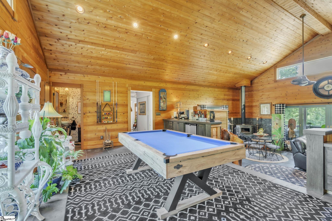
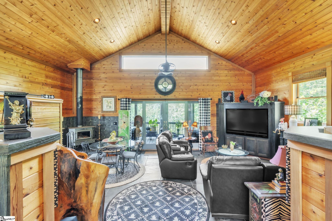
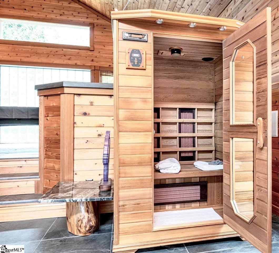
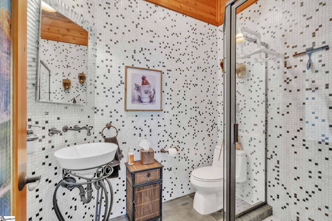
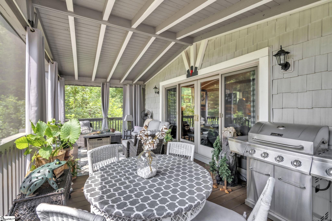
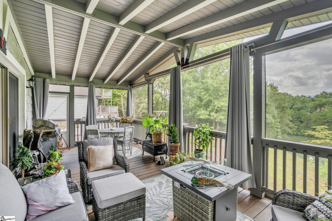
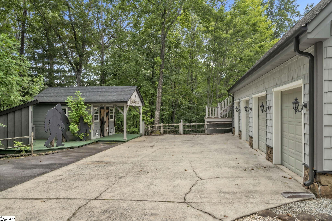
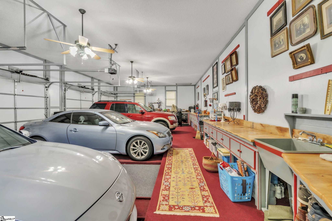
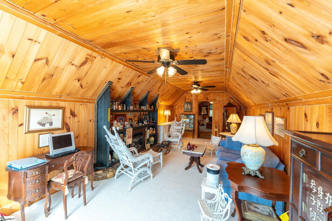
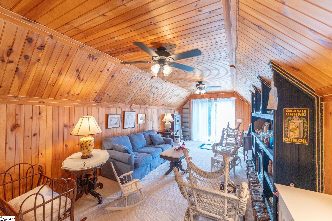
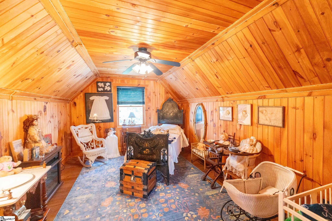
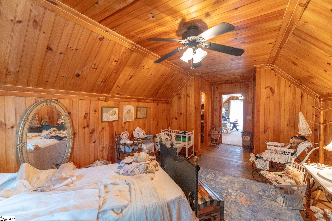
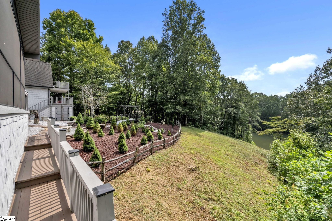
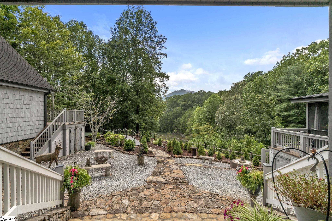
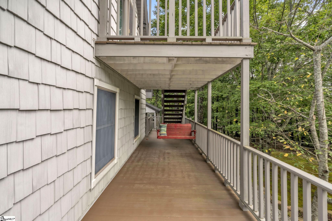
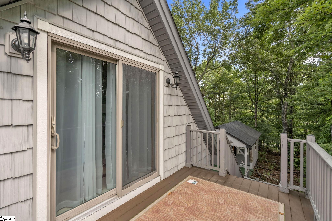
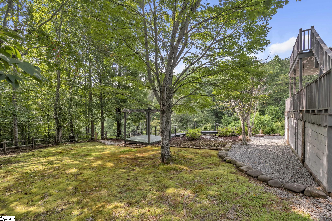
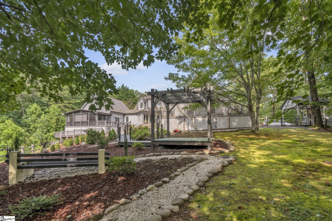
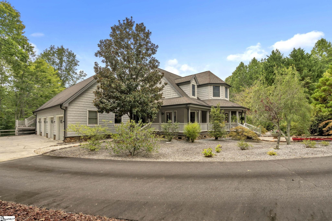
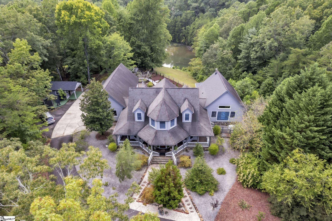
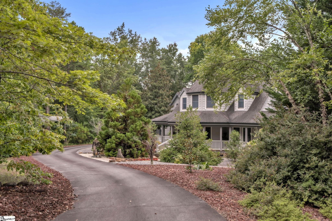
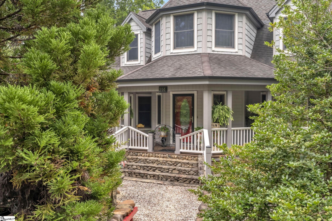
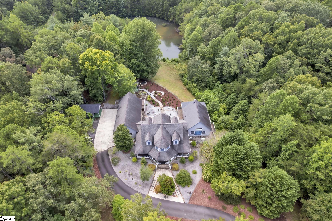
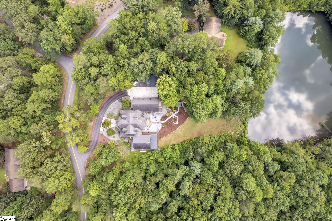
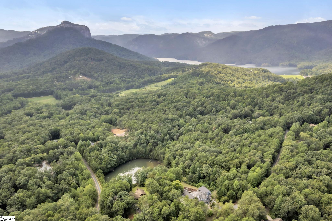
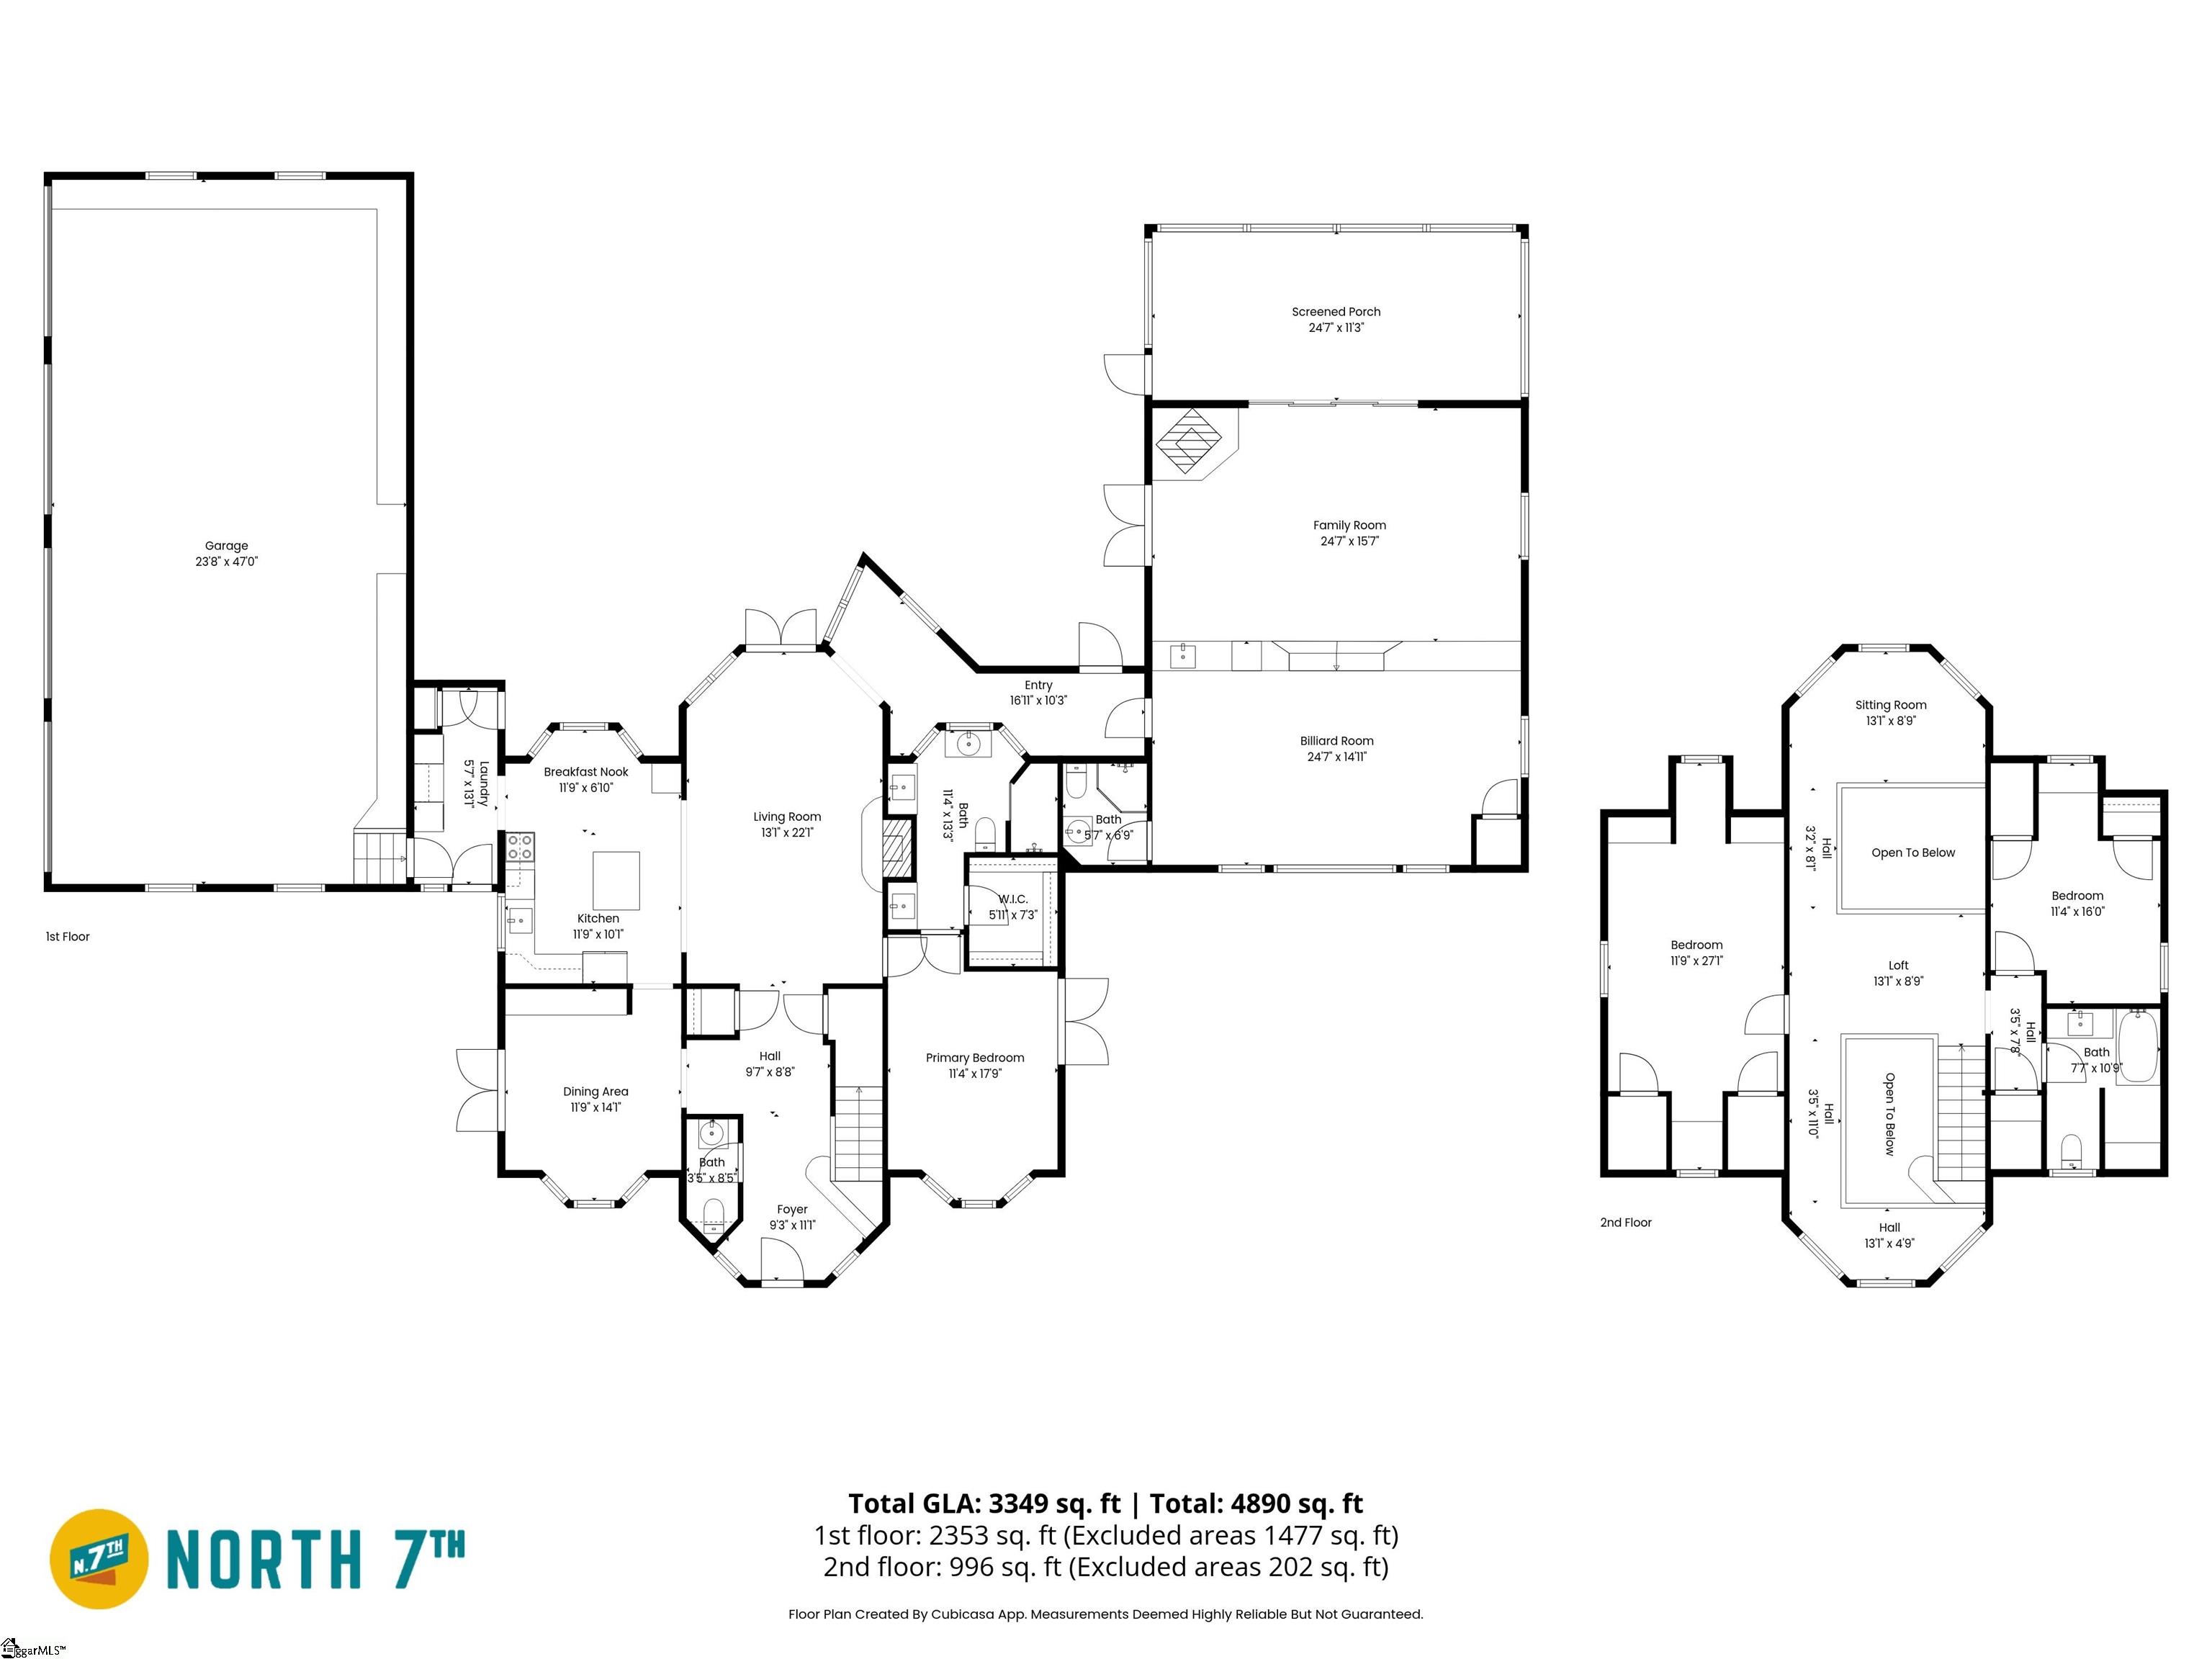
Surrounded by 2. 39 private acres, a picturesque pond, and sweeping long range views of Table Rock, this custom built mountain retreat offers the rare combination of privacy, craftsmanship, and everyday livability. Located just 30 minutes from Travelers Rest and only minutes from Victoria Valley Vineyards, you'll enjoy the peaceful setting of the mountains while remaining within easy reach of dining, shopping, and recreation. Built by a master carpenter, the home showcases exceptional craftsmanship with natural wood finishes, custom millwork, and timeless architectural details that create warmth and character from the moment you step inside. The welcoming foyer opens to a dedicated dining room with built in cabinetry and direct access to the porch, providing an inviting space for holiday celebrations, dinner parties, or quiet evenings at home. At the center of the home, the soaring two story stone fireplace creates an impressive focal point while making the living room feel warm and inviting throughout the seasons. The adjoining kitchen is designed to keep everyone connected, featuring an island, farmhouse sink, upgraded stainless appliances, and a spacious breakfast area that comfortably accommodates everyday meals while remaining open to the living space for effortless entertaining. Privately located on the main level, the spacious primary suite offers a peaceful retreat at the end of the day. Dual vanities, a walk in shower, and a generous walk in closet create a space that is both comfortable and functional for daily living. Upstairs, two additional bedrooms, a full bath with a classic clawfoot tub, and two charming loft areas with custom wood accents add flexibility to the home. Whether used for reading, displaying artwork, hobbies, or quiet workspace, these unique areas enhance both the architecture and functionality of the second level. Designed with entertaining and multigenerational flexibility in mind, the separate recreation wing offers exceptional versatility. The billiard room features a built in desk, bar with mini refrigerator and bar sink, and a full bathroom, creating an ideal gathering space or comfortable guest accommodations. Just below, the vaulted family room offers a completely different atmosphere, complete with a woodburning stove, heated sauna, and direct access to the expansive screened porch. Here, the breathtaking views of Table Rock become part of everyday life, providing a spectacular backdrop for morning coffee, family gatherings, or evenings spent enjoying the mountain air. The side entry four car garage provides exceptional space for vehicles, recreational equipment, hobbies, or workshop projects. Built in cabinetry, wood countertops, a utility sink, ceiling fans, and finished flooring create a workspace that is as functional as it is impressive. Above the garage, a separate two room finished space with closets and electric fireplaces offers outstanding flexibility for a studio, office, recreation room, or future expansion. Outdoor living has been thoughtfully designed to maximize the property's remarkable setting. Wraparound porches, an expansive screened porch, an oversized stone courtyard and patio, a detached storage shed, and additional covered storage provide multiple spaces to entertain, relax, and enjoy the surrounding landscape throughout the year. An encapsulated crawlspace contributes to the home's long term performance, while reliable internet service allows remote work and modern connectivity without giving up the tranquility of mountain living. Combining exceptional craftsmanship, remarkable flexibility, and unforgettable views, this one of a kind property offers far more than a place to live. It offers the opportunity to experience the beauty, privacy, and lifestyle that make the Upstate mountains such a special place to call home.
Features
- Amenities: Clubhouse, Common Areas, Tennis Court(s)
- Bedrooms: 4
- Baths: 3 full / 1 half
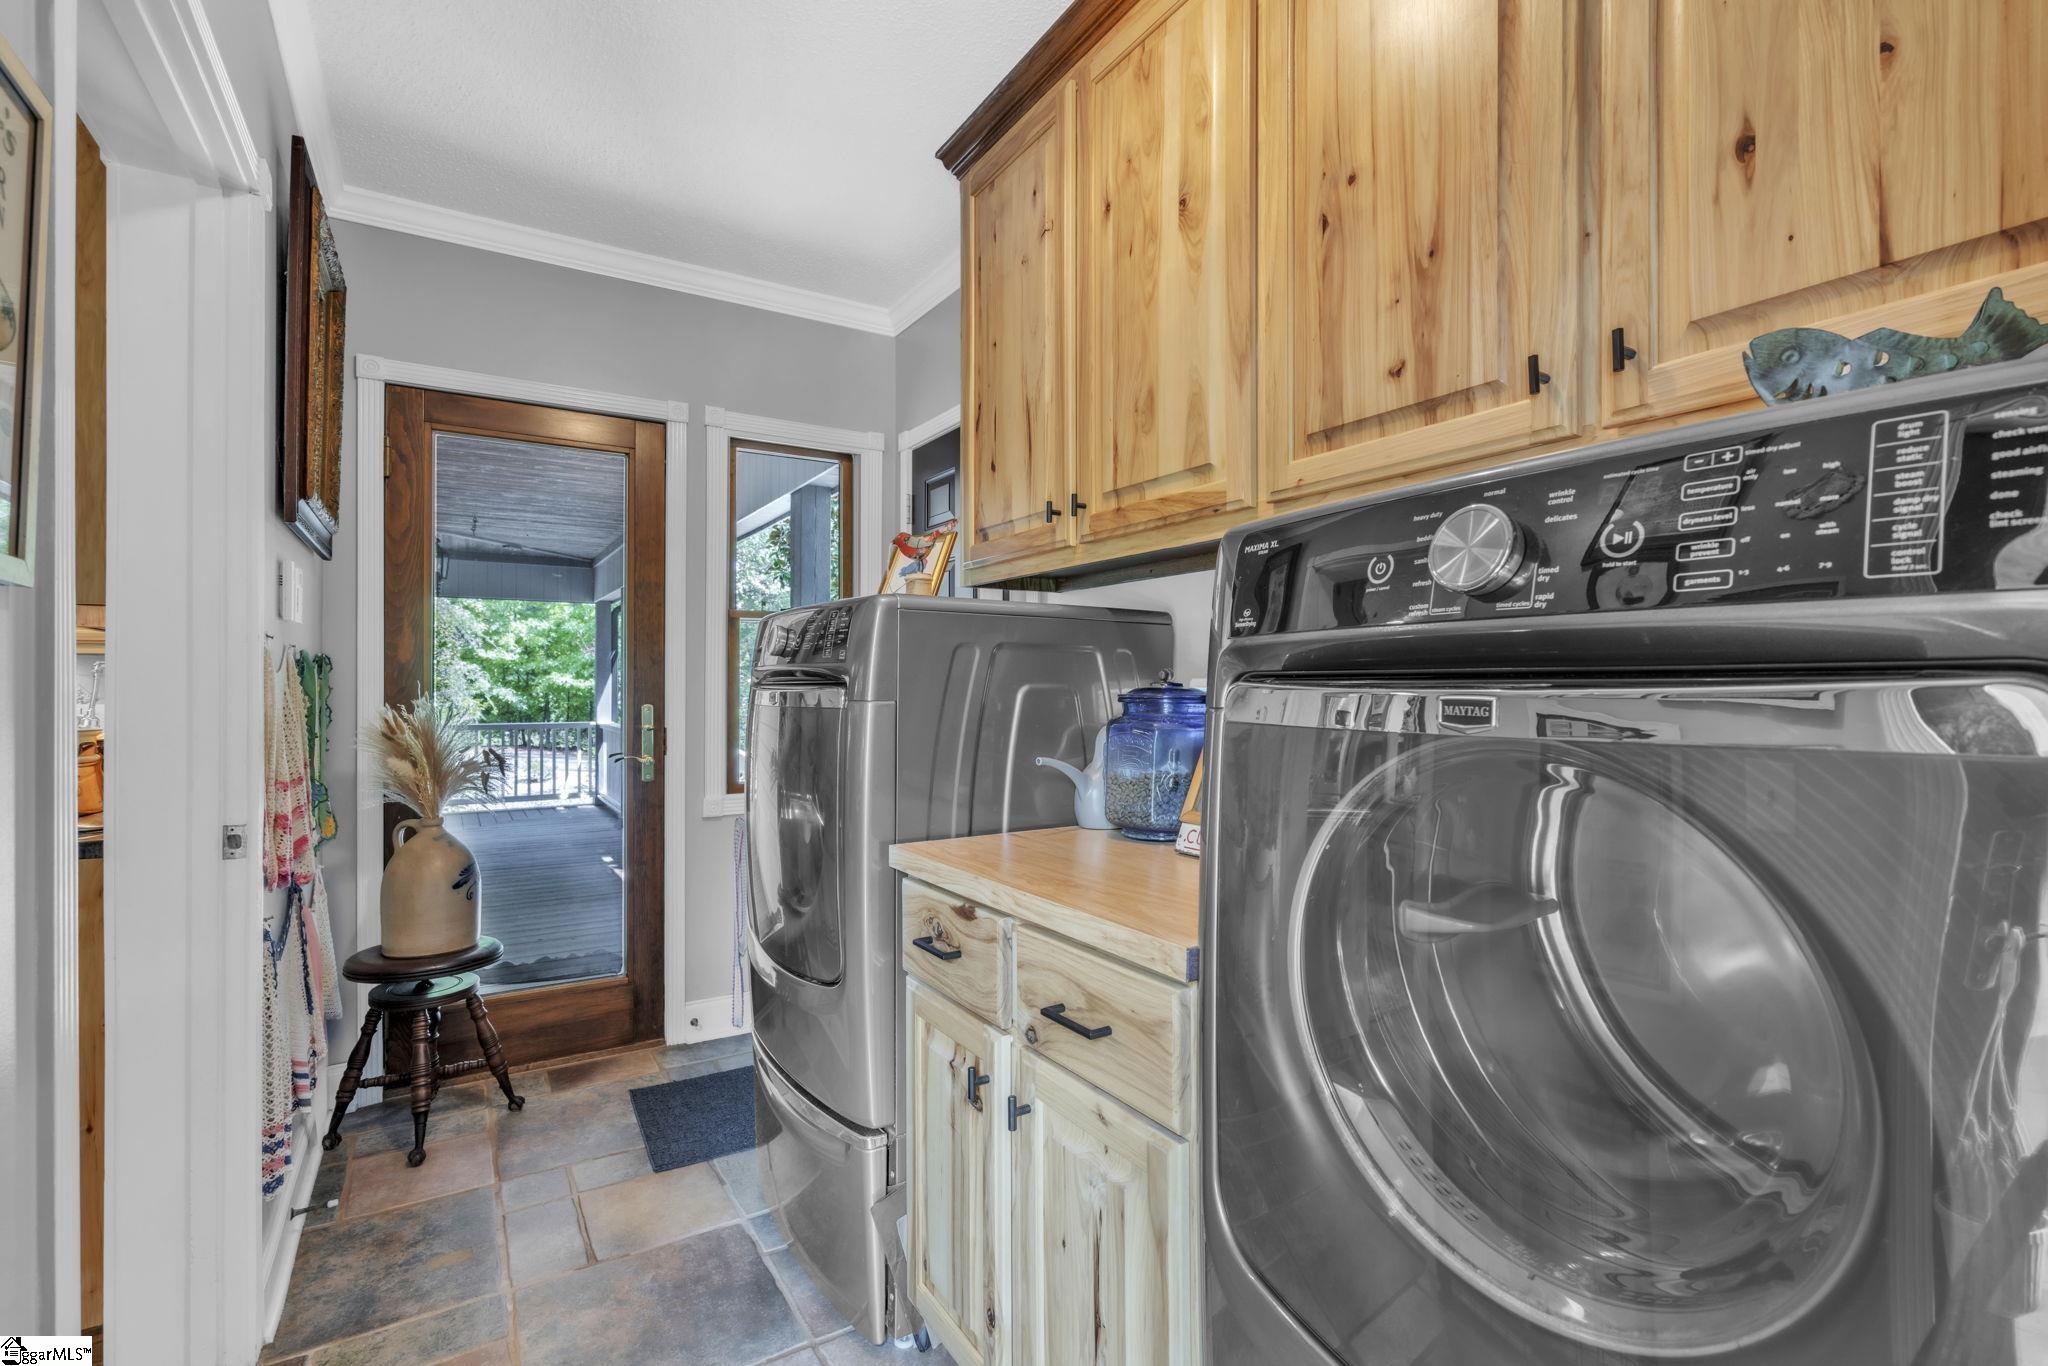
- Laundry: 1st Floor, Walk-in, Electric Dryer Hookup, Laundry Room
- Style: Victorian
- Year Built: 2000
- Garage: 4-car Attached
- Heating: Electric, Multi-Units, Wood
- Cooling: Central Air, Electric
- Basement: None
- Acreage: 2.39
- Est. Taxes: $1,951
- HOA Fee: $515 Annually
- Lot Desc: 2 - 5 Acres, Sloped, Wooded
- View: Mountain(s), Water
- Water Front: Yes
- Elem. School: Ambler
- Middle School: Pickens
- High School: Pickens
- Appliances: Dishwasher, Double Oven, Range, Microwave, Microwave-Convection, Electric Water Heater
- MLS#: 1592685
- Days on Market: 48 days
- Website: https://www.raveis.com
/prop/1592685/214ravencliffroad_cleveland_sc?source=qrflyer
Listing courtesy of Keller Williams DRIVE Phone: 864-900-2963




William Raveis Family of Services
Our family of companies partner in delivering quality services in a one-stop-shopping environment. Together, we integrate the most comprehensive real estate, mortgage and insurance services available to fulfill your specific real estate needs.

Customer Service
888.699.8876
Contact@raveis.com
Our family of companies offer our clients a new level of full-service real estate. We shall:
- Market your home to realize a quick sale at the best possible price
- Place up to 20+ photos of your home on our website, raveis.com
- Provide frequent communication and tracking reports showing the Internet views your home received on raveis.com
- Showcase your home on raveis.com with a larger and more prominent format
- Give you the full resources and strength of William Raveis Real Estate, Mortgage & Insurance and our cutting-edge technology
To learn more about our credentials, visit raveis.com today.

Melissa CohnRVP, Mortgage Banker, William Raveis Mortgage, LLC
NMLS Mortgage Loan Originator ID 16953
917.838.7300
Melissa.Cohn@raveis.com
Our Executive Mortgage Banker:
- Is available to meet with you in our office, your home or office, evenings or weekends
- Offers you pre-approval in minutes!
- Provides a guaranteed closing date that meets your needs
- Has access to hundreds of loan programs, all at competitive rates
- Is in constant contact with a full processing, underwriting, and closing staff to ensure an efficient transaction

214 Raven Cliff Road, Cleveland, SC, 29635
$765,000
Customer Service
William Raveis Real Estate
Phone: 888.699.8876
Contact@raveis.com
Melissa Cohn
RVP, Mortgage Banker
William Raveis Mortgage, LLC
Phone: 917.838.7300
Melissa.Cohn@raveis.com
NMLS Mortgage Loan Originator ID 16953
|
5/6 (30 Yr) Adjustable Rate Conforming* |
30 Year Fixed-Rate Conforming |
15 Year Fixed-Rate Conforming |
|
|---|---|---|---|
| Loan Amount | $612,000 | $612,000 | $612,000 |
| Term | 360 months | 360 months | 180 months |
| Initial Interest Rate** | 6.125% | 6.500% | 5.750% |
| Interest Rate based on Index + Margin | 8.125% | ||
| Annual Percentage Rate | 6.424% | 6.650% | 5.972% |
| Monthly Tax Payment | $163 | $163 | $163 |
| H/O Insurance Payment | $92 | $92 | $92 |
| Initial Principal & Interest Pmt | $3,719 | $3,868 | $5,082 |
| Total Monthly Payment | $3,974 | $4,123 | $5,337 |
* The Initial Interest Rate and Initial Principal & Interest Payment are fixed for the first and adjust every six months thereafter for the remainder of the loan term. The Interest Rate and annual percentage rate may increase after consummation. The Index for this product is the SOFR. The margin for this adjustable rate mortgage may vary with your unique credit history, and terms of your loan.
** Mortgage Rates are subject to change, loan amount and product restrictions and may not be available for your specific transaction at commitment or closing. Rates, and the margin for adjustable rate mortgages [if applicable], are subject to change without prior notice.
The rates and Annual Percentage Rate (APR) cited above may be only samples for the purpose of calculating payments and are based upon the following assumptions: minimum credit score of 740, 20% down payment (e.g. $20,000 down on a $100,000 purchase price), $1,950 in finance charges, and 30 days prepaid interest, 1 point, 30 day rate lock. The rates and APR will vary depending upon your unique credit history and the terms of your loan, e.g. the actual down payment percentages, points and fees for your transaction. Property taxes and homeowner's insurance are estimates and subject to change. The Total Monthly Payment does not include the estimated HOA/Common Charge payment.


William Raveis Mortgage, LLC, NMLS ID 2630, 7 Trap Falls Road, Shelton, CT 06484