
|
86-10 34th Avenue, #613, Jackson Heights, NY, 11372 | $860,000
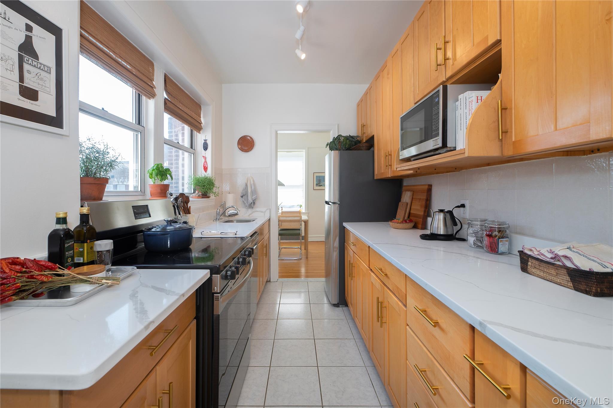
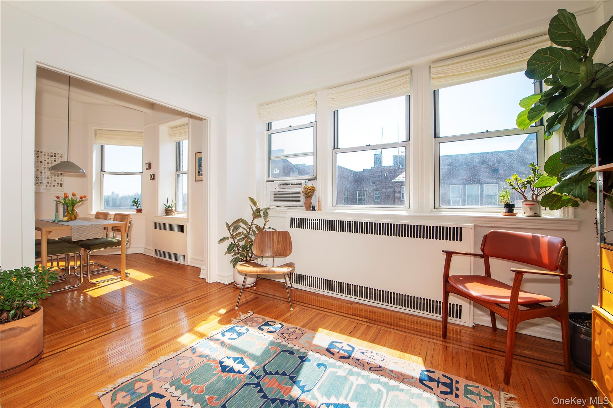
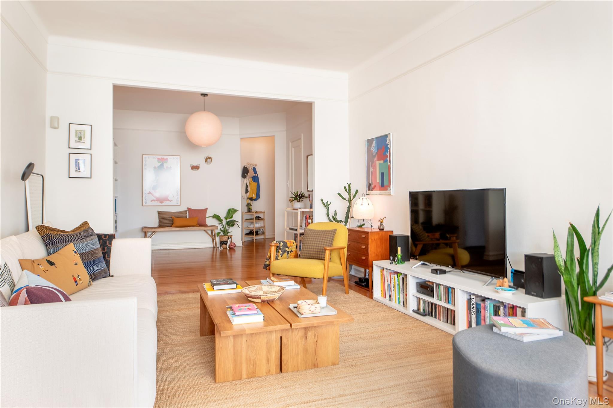
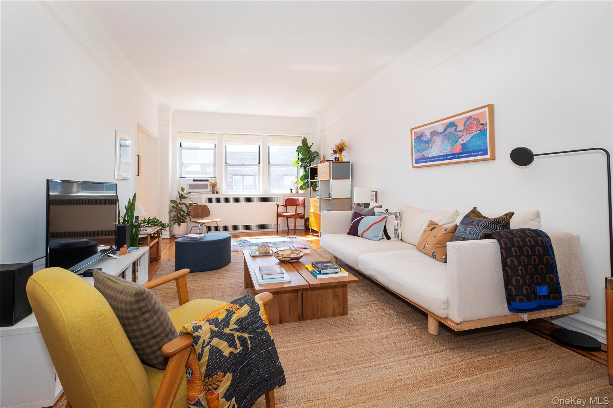
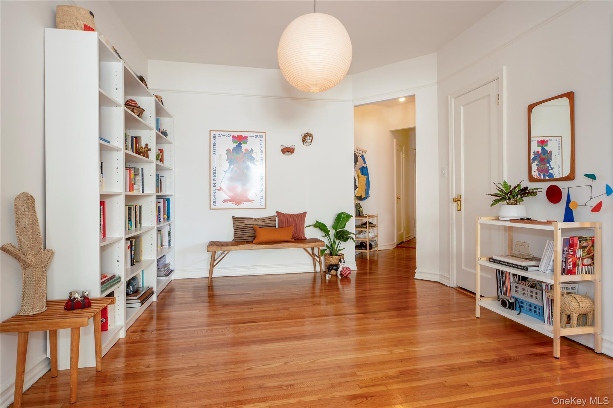
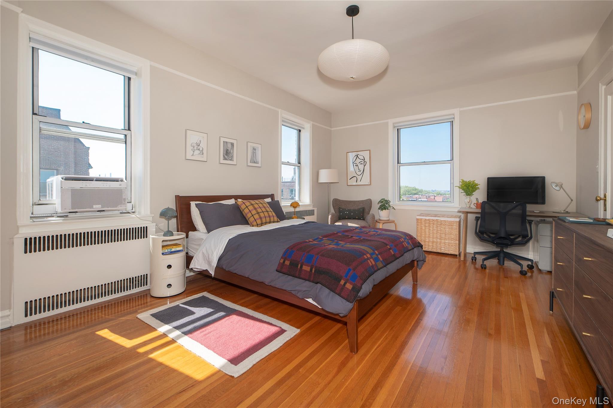
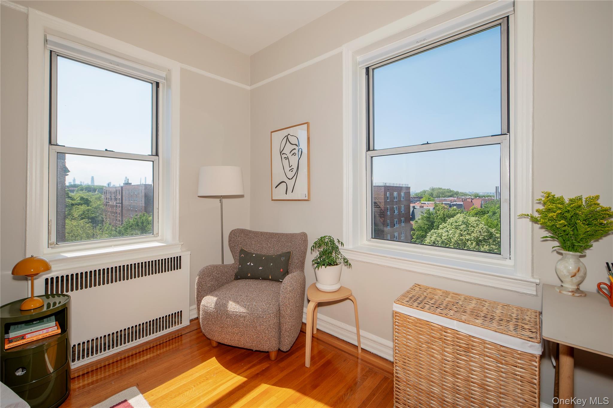
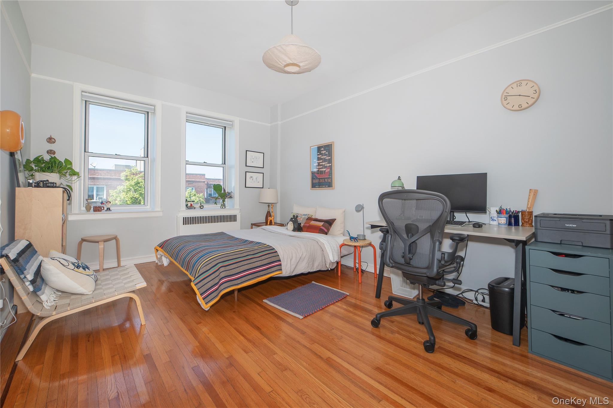
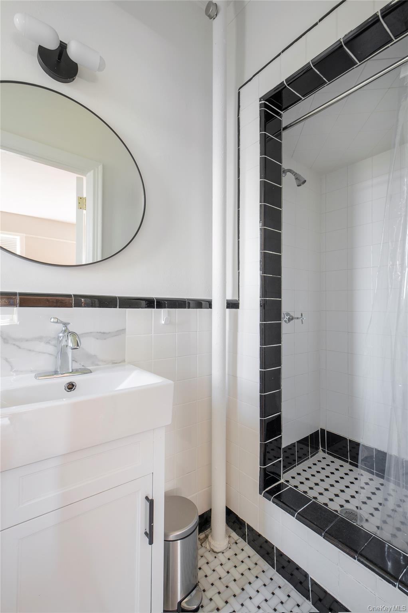
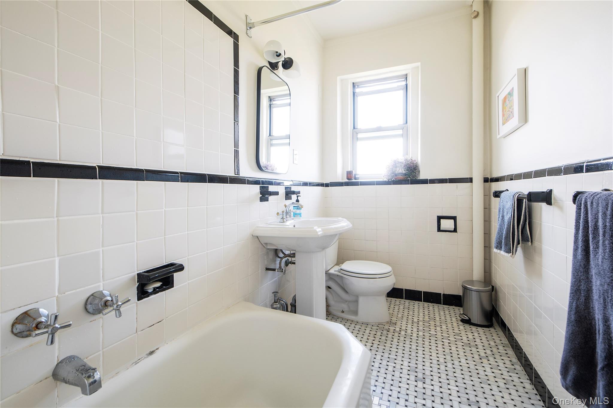
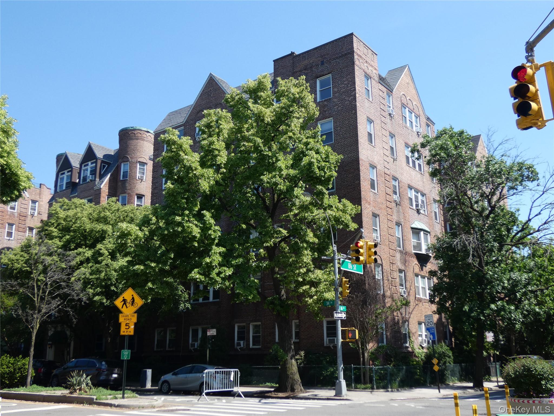
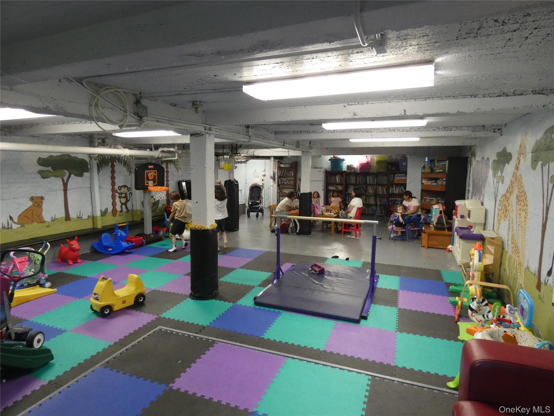
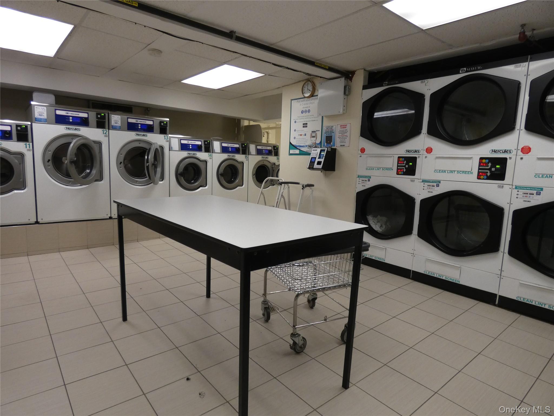


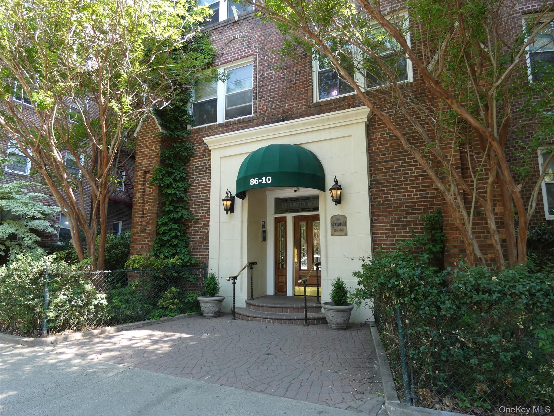
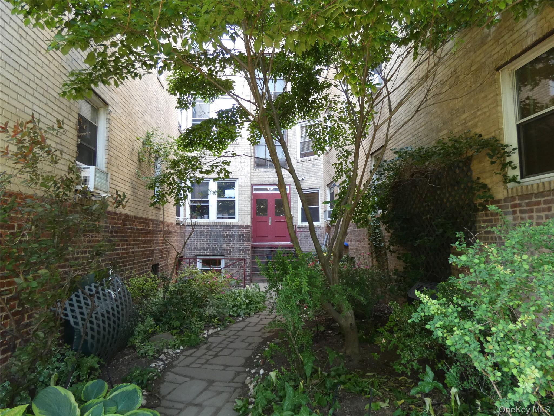



Your chance to live in a show-place in the sky. Sunlit from three exposures, this move-in-ready, serene, top-floor corner apartment features two large bedrooms, two full baths, a dine-in kitchen, vast living room, and an “extra” windowed room for your breakfast nook, home-office, or guest bedroom. Better yet, while this apartment feels like a private home, it is part of one of the most desirable Deco-Era co-ops in Historic Jackson Heights: The Griswold Hall. The current owners moved into co-op one year ago. Added their own tasteful touches: custom racks/shelving in the sizable closets, specialized window treatments, sand-blasted radiator covers, professional painting, etc. It is impeccable in every aspect, from the superbly refinished oak and mahogany floors to the elegant Japanese and Italian light fixtures. The owners love the tree-top sunlight, expansive space, their neighbors, and life in this well-managed co-op. They enjoy its location in Paseo Park. However their personal situation has changed, and they are forced to sell. Don’t miss your chance to secure the perfect home for your family. As you enter this apartment, you are struck by the stunning natural light, and spacious floor-plan. Your eyes catch the Deco-Era details: oak and mahogany floors, decorative moldings, nine-foot ceilings, and updated versions of the original “black and white” bathrooms. Those details, and excellent condition, will lure you in to look more closely, and the quality of the finishes will hold your attention. From the welcoming eccentric curved entry-way, with separate coat and storage closets, you enter the spacious 32 foot long West-facing Foyer and Living Room. The entry foyer is suitable for a large dining table, or your work-from-home desk. To the left of the foyer is one entrance to the sweeping kitchen, which has room for a small dining table at one end, and at the other opens into the windowed “extra” dining/bedroom/office space. The Kitchen features Shaker-inspired blonde wooden cabinets, white quartz countertops and brick backsplash, and stainless steel appliances. Illuminating that charm, the kitchen has two bright South facing windows. And the “bonus” breakfast room is semi-arched with three S&W facing windows. To the right of the entry foyer a hallway leads to both large bedrooms and baths. The Master-Bedroom sits in the corner of the building with three windows facing W&N, two large closets, and an en-suite full bath with shower stall and window. Off the same hallway sits the second bedroom, with two more over-sized closets, as well as the full bath with original cast-iron soaking tub and another North-facing window. Griswold Hall is a well-maintained, financially solid, Deco-Era Co-op with 84 individual units. Amenities include laundry, storage and a bike rooms. And a Children’s PlayRoom!! Live-in Super and Porter. Sublets allowed after two years. Dogs and cats welcome! Built in 1937, the Griswold also features a beautifully landscaped private garden (and dog run). These “back up” to the landmarked “Doctor’s Row” private houses. on 86th Street. Southern light saturates the gardens year round. Creating the perfect place to share your morning coffee or an evening glass of wine with your friends and neighbors. Located in Jackson Heights Historic District, the Griswold has a bonus feature the original builder never imagined. Step out of the front door of this boutique coop, and you are literally in the new Paseo Park. At the curb, you can sit at a bistro table, and chat with your neighbors from all over the world. And every Sunday morning you can stroll ten minutes through the park to the year-round Farmers' Market. For this listing, all showings are private. By appointment only.
Features
- Parking: On Street
- Heating: Steam
- Cooling: Wall/Window Unit(s)
- Rooms: 7
- Bedrooms: 2
- Baths: 2 full
- Complex: Landmarked Historic District
- Year Built: 1937
- Approx Sq. Feet: 1,280
- View: City, Skyline
- Elem. School: IVAN LAFAYETTE EARLY CHILDHOOD SCHOOL OF THE ARTS
- Middle School: Is 145 Joseph Pulitzer
- High School: Newcomers High School
- School District: Community District 30
- Pet Policy: Cats OK, Dogs OK
- Appliances: Dishwasher, Electric Cooktop, Electric Oven, Electric Range, Refrigerator, Stainless Steel Appliance(s)
- MLS#: 1002750
- Days on Market: 2 days
- Website: https://www.raveis.com
/prop/1002750/861034thavenue_jacksonheights_ny?source=qrflyer


William Raveis Family of Services
Our family of companies partner in delivering quality services in a one-stop-shopping environment. Together, we integrate the most comprehensive real estate, mortgage and insurance services available to fulfill your specific real estate needs.

Customer Service
888.699.8876
Contact@raveis.com
Our family of companies offer our clients a new level of full-service real estate. We shall:
- Market your home to realize a quick sale at the best possible price
- Place up to 20+ photos of your home on our website, raveis.com
- Provide frequent communication and tracking reports showing the Internet views your home received on raveis.com
- Showcase your home on raveis.com with a larger and more prominent format
- Give you the full resources and strength of William Raveis Real Estate, Mortgage & Insurance and our cutting-edge technology
To learn more about our credentials, visit raveis.com today.

Frank KolbSenior Vice President - Coaching & Strategic, William Raveis Mortgage, LLC
NMLS Mortgage Loan Originator ID 81725
203.980.8025
Frank.Kolb@raveis.com
Our Executive Mortgage Banker:
- Is available to meet with you in our office, your home or office, evenings or weekends
- Offers you pre-approval in minutes!
- Provides a guaranteed closing date that meets your needs
- Has access to hundreds of loan programs, all at competitive rates
- Is in constant contact with a full processing, underwriting, and closing staff to ensure an efficient transaction

86-10 34th Avenue, #613, Jackson Heights, NY, 11372
$860,000
Customer Service
William Raveis Real Estate
Phone: 888.699.8876
Contact@raveis.com
Frank Kolb
Senior Vice President - Coaching & Strategic
William Raveis Mortgage, LLC
Phone: 203.980.8025
Frank.Kolb@raveis.com
NMLS Mortgage Loan Originator ID 81725
|
5/6 (30 Yr) Adjustable Rate Jumbo* |
30 Year Fixed-Rate Jumbo |
15 Year Fixed-Rate Jumbo |
|
|---|---|---|---|
| Loan Amount | $688,000 | $688,000 | $688,000 |
| Term | 360 months | 360 months | 180 months |
| Initial Interest Rate** | 5.375% | 6.125% | 5.875% |
| Interest Rate based on Index + Margin | 8.125% | ||
| Annual Percentage Rate | 6.117% | 6.235% | 6.058% |
| Monthly Tax Payment | N/A | N/A | N/A |
| H/O Insurance Payment | $92 | $92 | $92 |
| Initial Principal & Interest Pmt | $3,853 | $4,180 | $5,759 |
| Total Monthly Payment | $3,945 | $4,272 | $5,851 |
* The Initial Interest Rate and Initial Principal & Interest Payment are fixed for the first and adjust every six months thereafter for the remainder of the loan term. The Interest Rate and annual percentage rate may increase after consummation. The Index for this product is the SOFR. The margin for this adjustable rate mortgage may vary with your unique credit history, and terms of your loan.
** Mortgage Rates are subject to change, loan amount and product restrictions and may not be available for your specific transaction at commitment or closing. Rates, and the margin for adjustable rate mortgages [if applicable], are subject to change without prior notice.
The rates and Annual Percentage Rate (APR) cited above may be only samples for the purpose of calculating payments and are based upon the following assumptions: minimum credit score of 740, 20% down payment (e.g. $20,000 down on a $100,000 purchase price), $1,950 in finance charges, and 30 days prepaid interest, 1 point, 30 day rate lock. The rates and APR will vary depending upon your unique credit history and the terms of your loan, e.g. the actual down payment percentages, points and fees for your transaction. Property taxes and homeowner's insurance are estimates and subject to change.


William Raveis Mortgage, LLC, NMLS ID 2630, 7 Trap Falls Road, Shelton, CT 06484
NY Licensed Mortgage Banker-NYS Banking Department LMBC 106535