
|
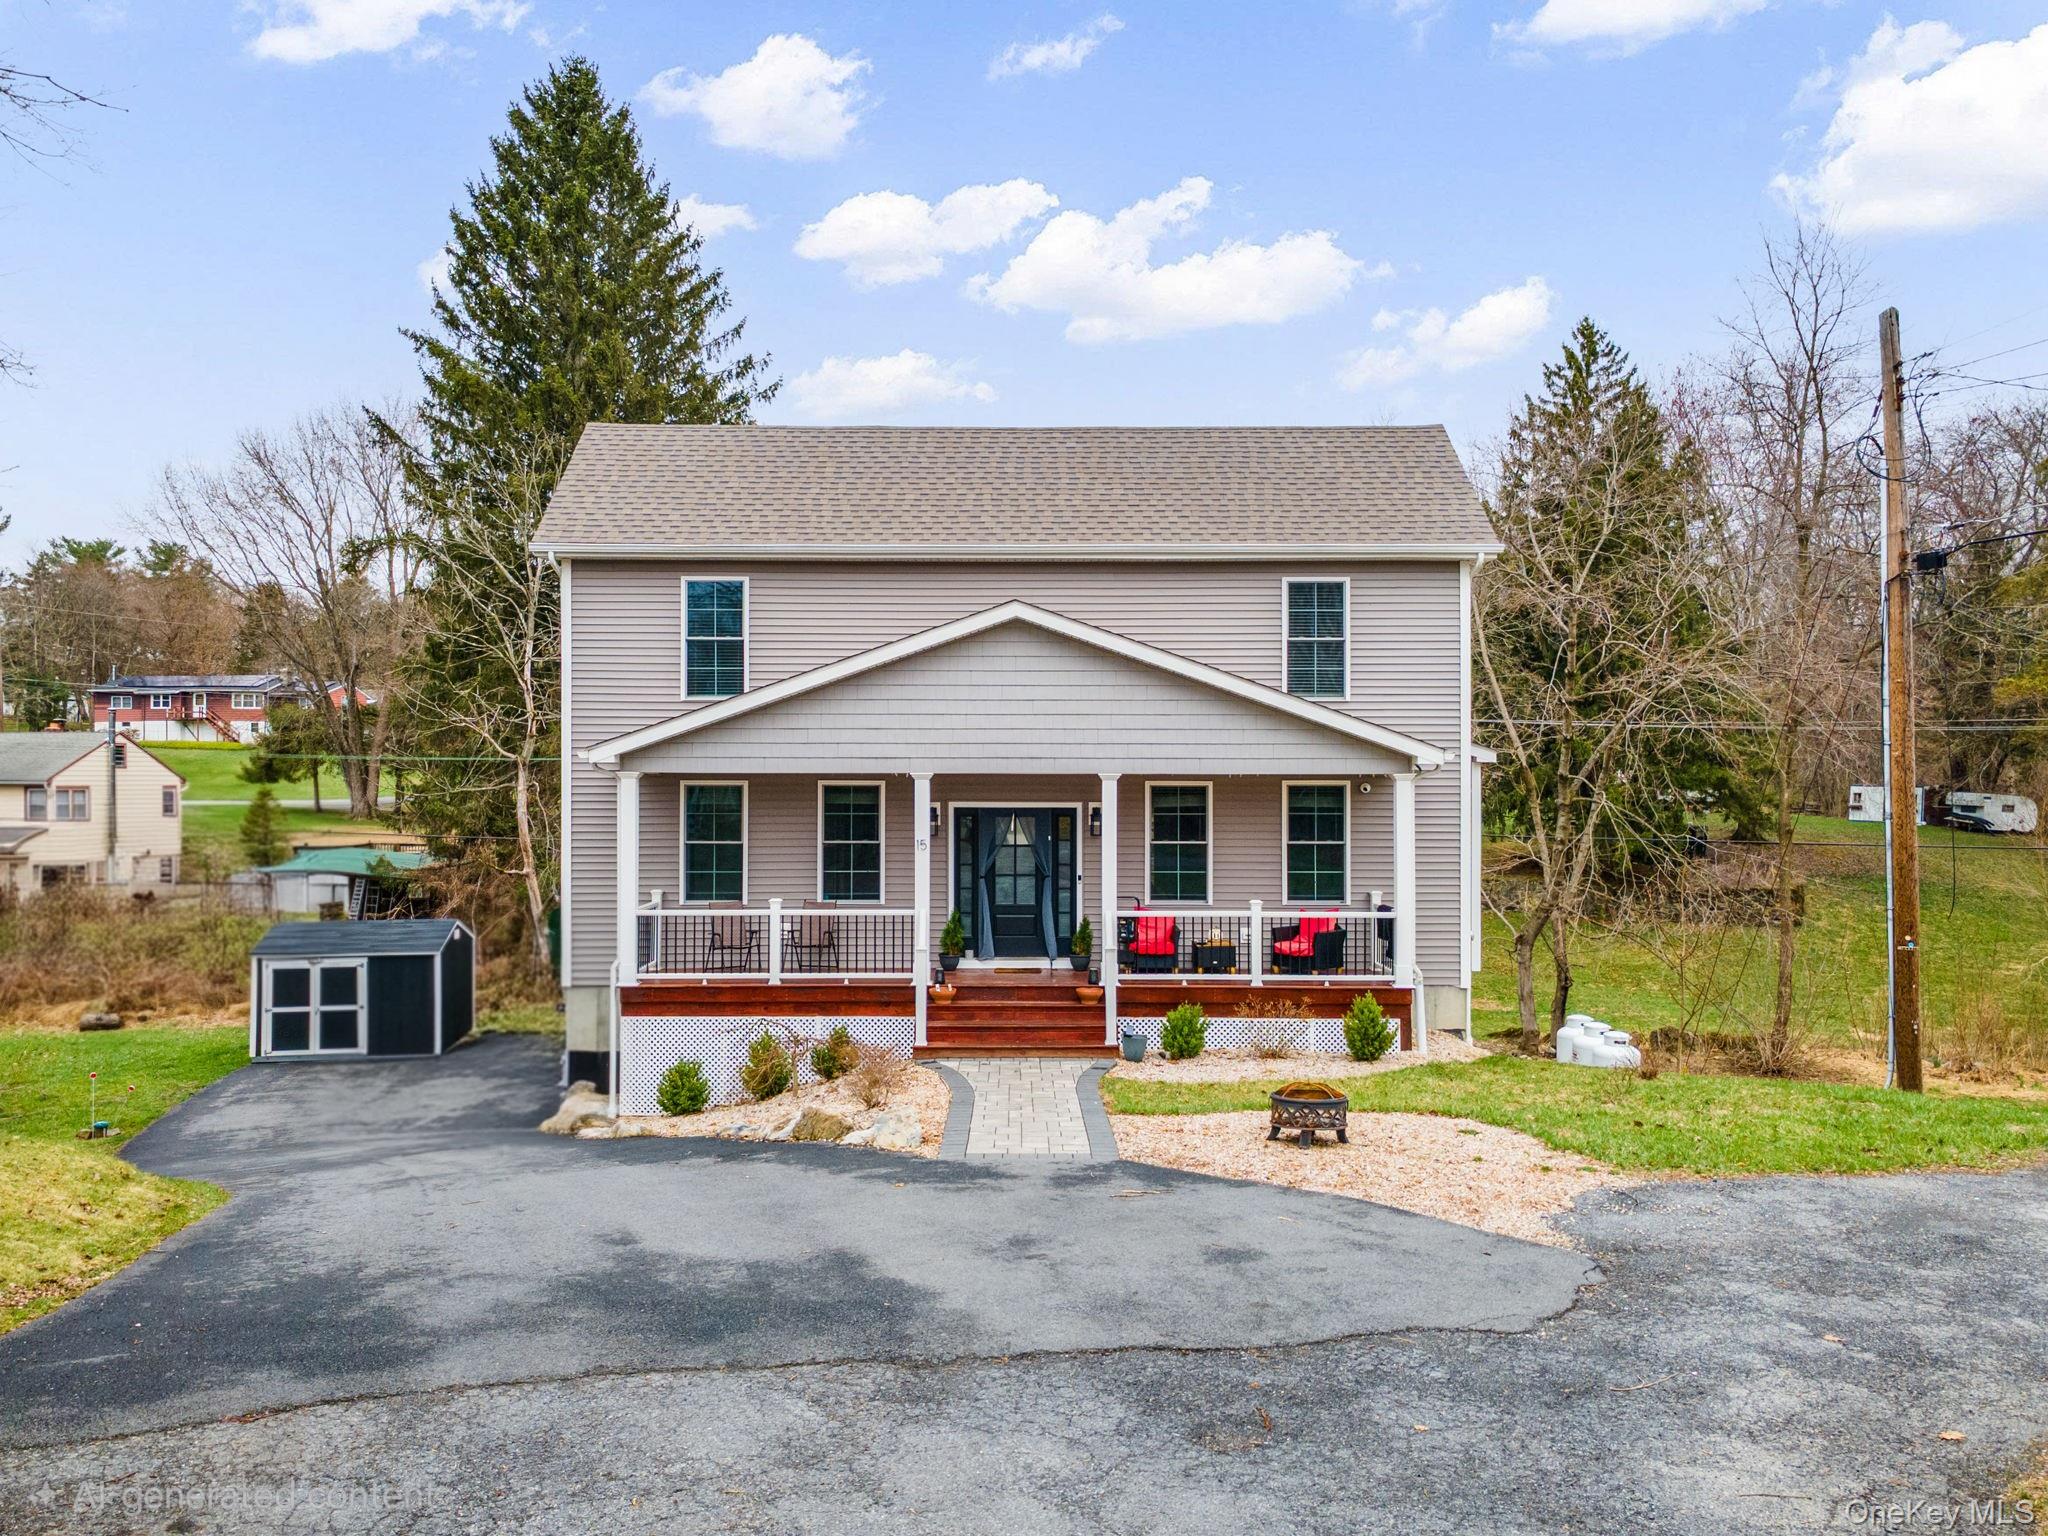
15 Rock Cut Lane, Pleasant Valley, NY, 12569 | $629,900
MOTIVATED SELLER !!!! COME TOUR THIS HOME TODAY. FLEXIBLE SCHEDULE. EASY TO SHOW (AND FALL IN LOVE WITH).
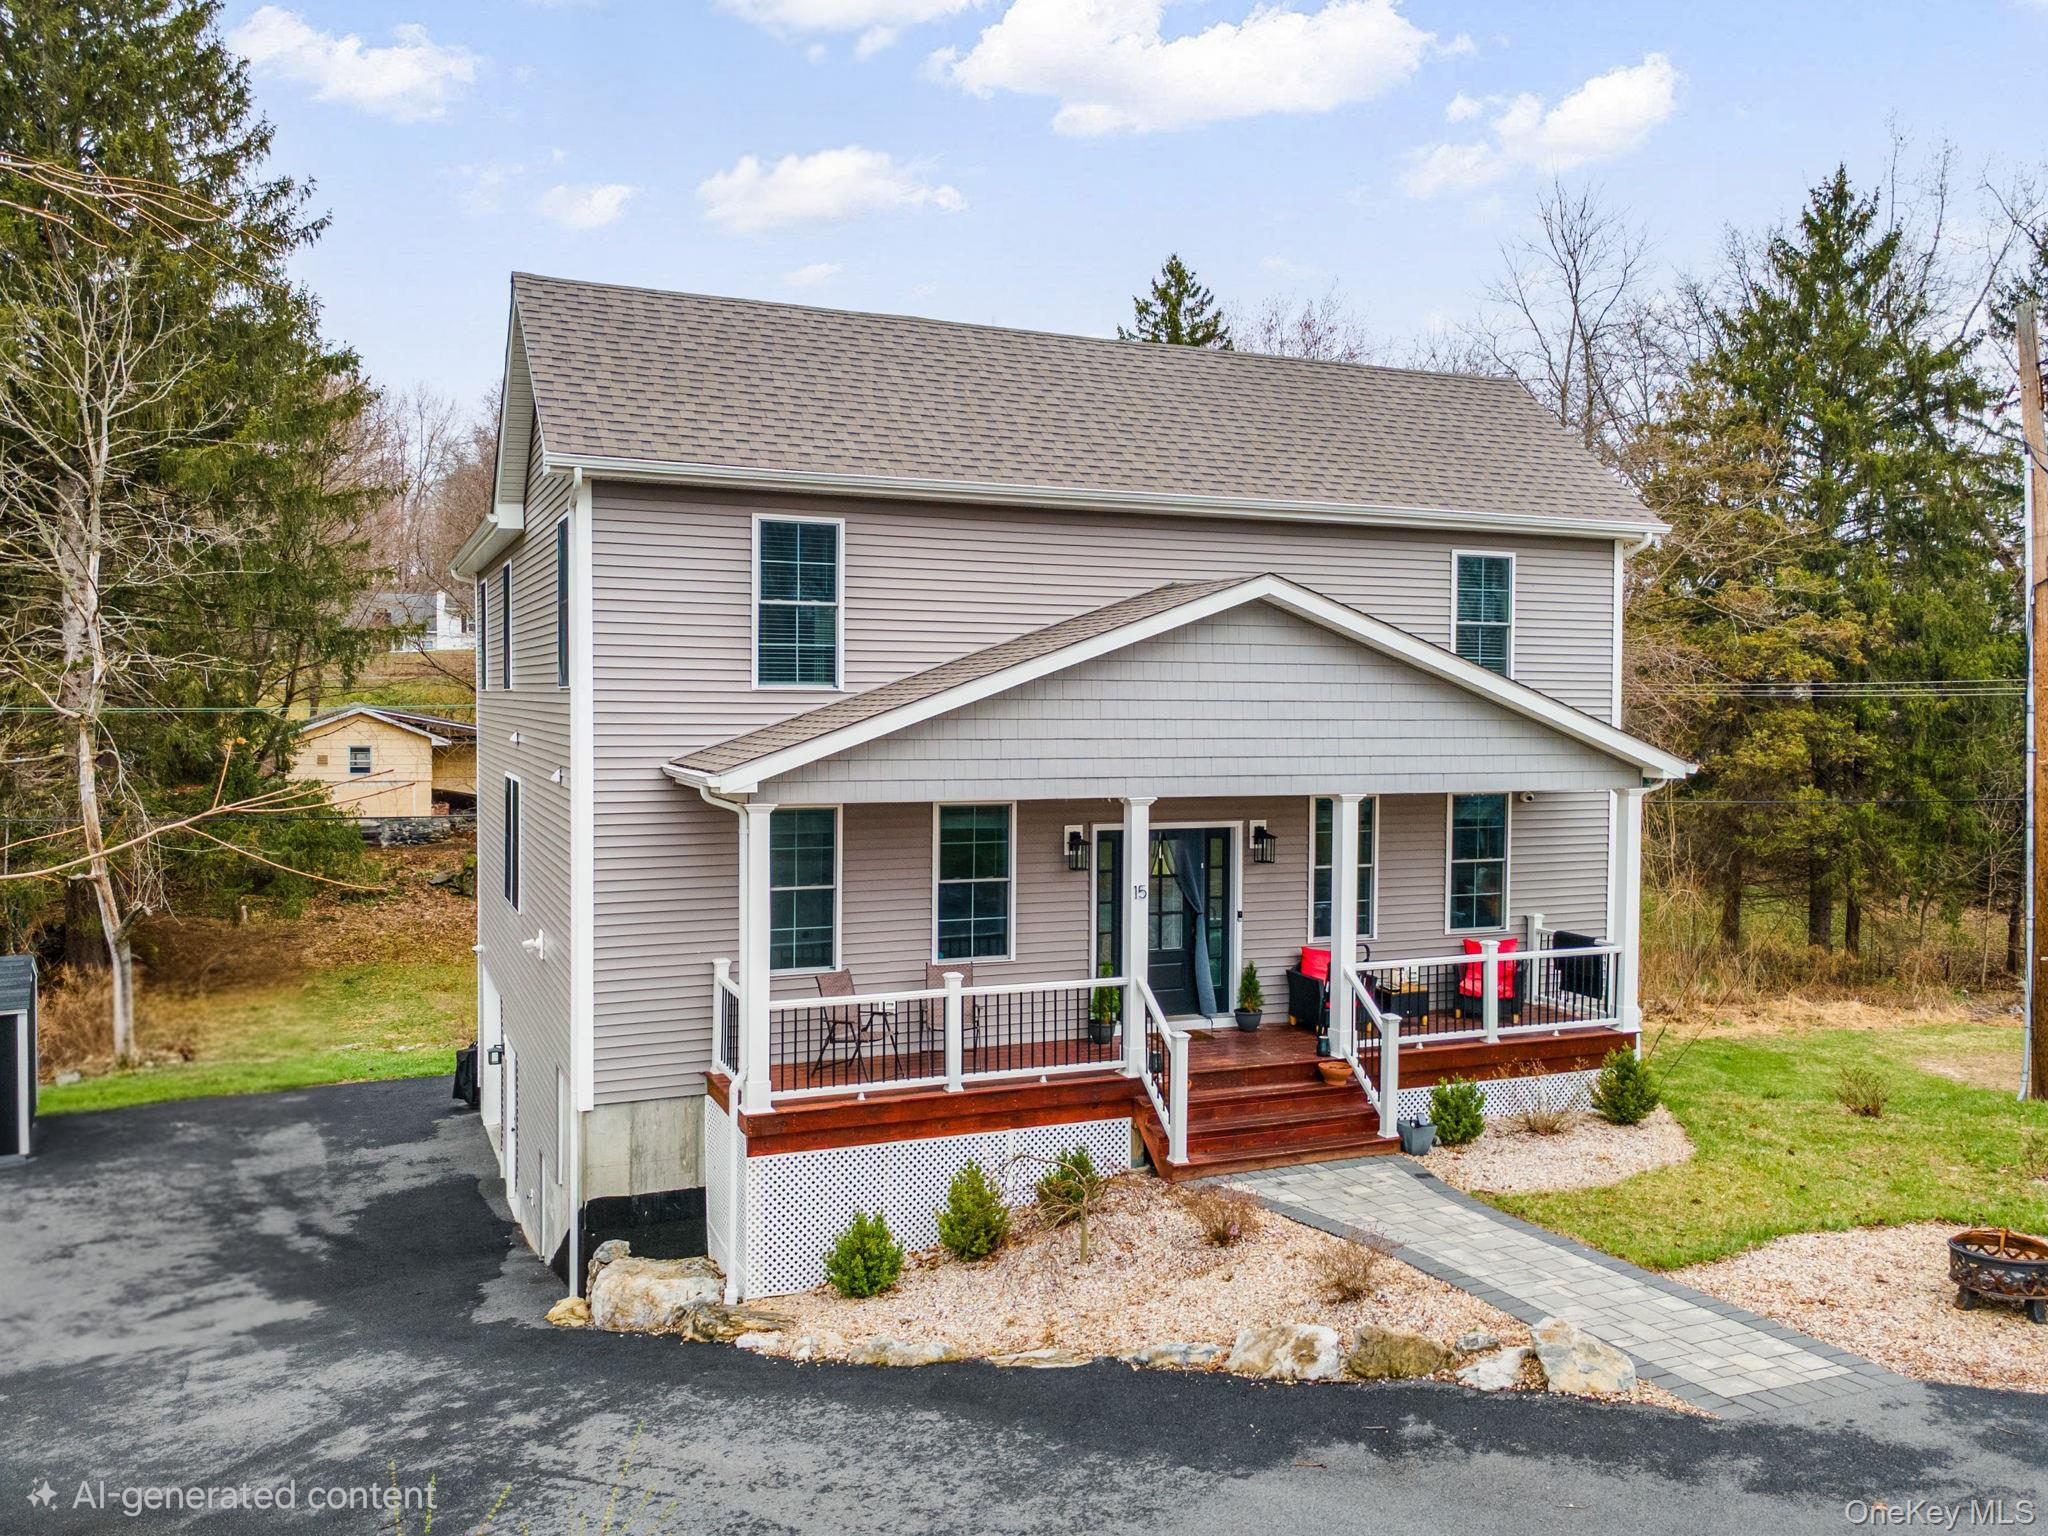
Welcome to 15 Rock Cut Ln, a property that underwent a complete renovation in 2022 with both intention and functionality at the forefront. From the brand-new roof, siding, and windows to the upgraded, reinforced, and waterproofed foundation, this total overhaul presents a home designed for peace of mind and true move-in-ready living. New electrical, heating, plumbing, and septic systems provide an additional layer of confidence in the quality and care invested throughout.
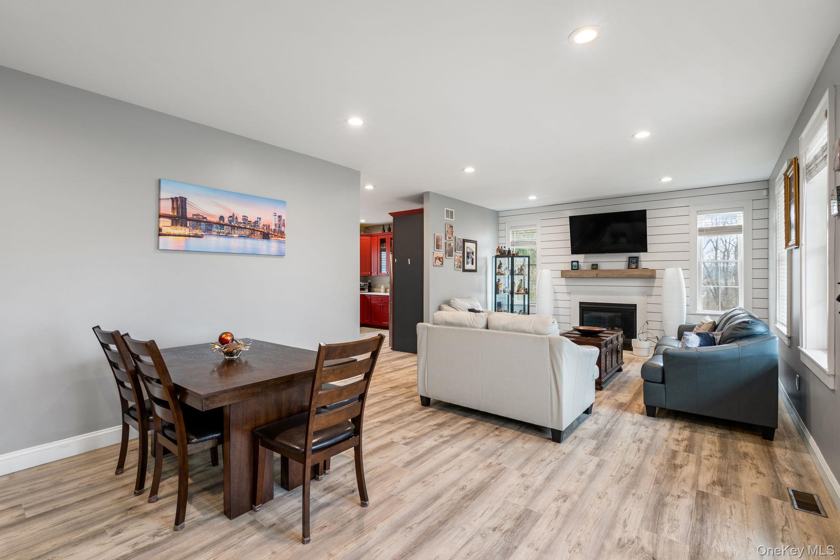
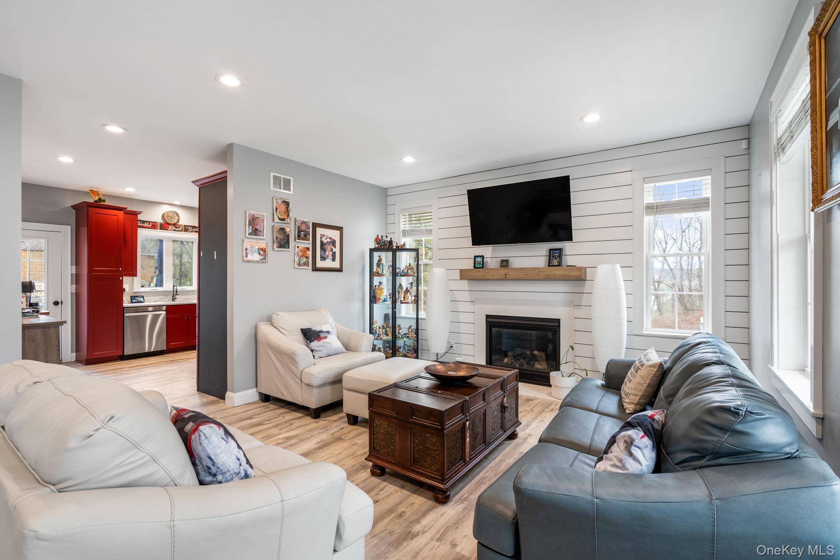
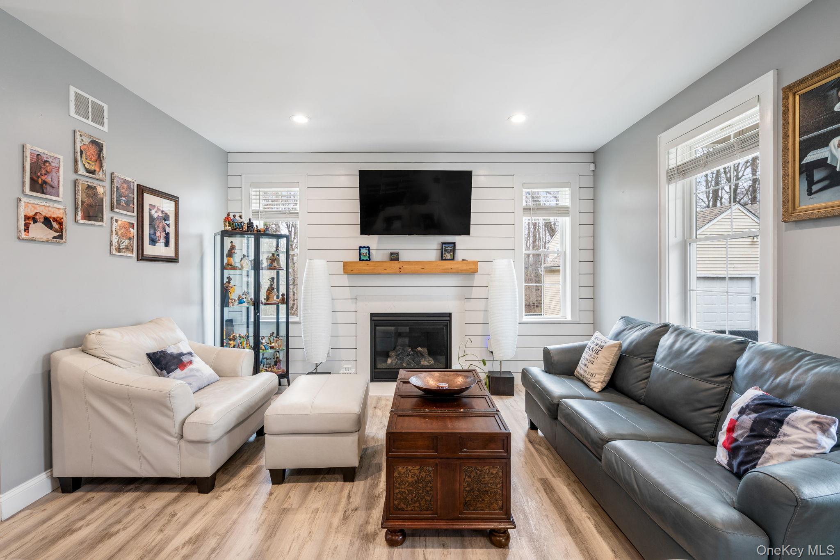
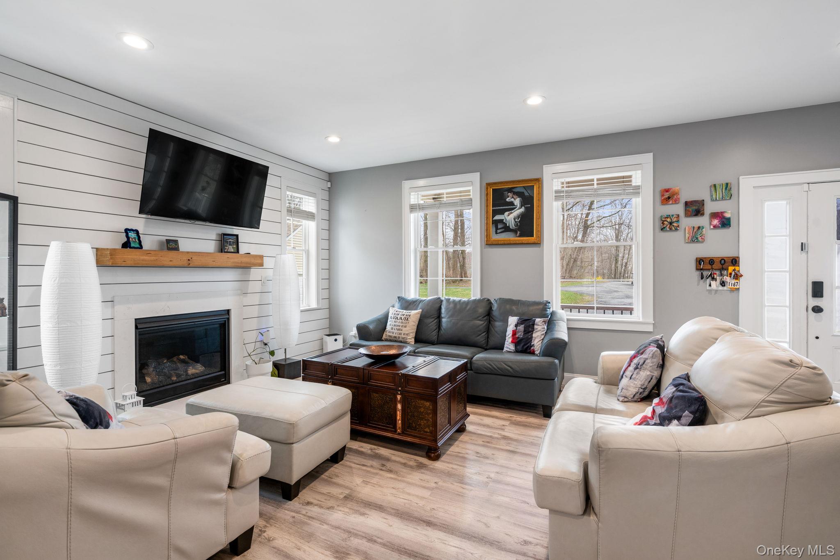
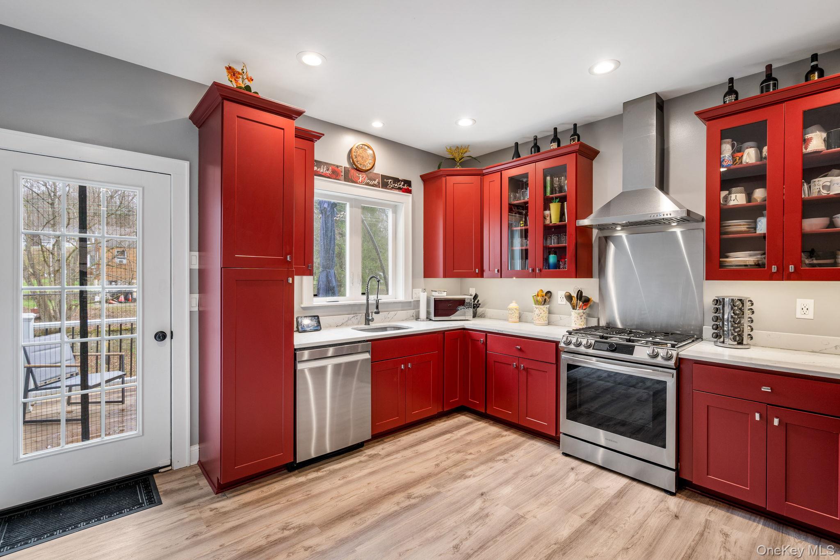
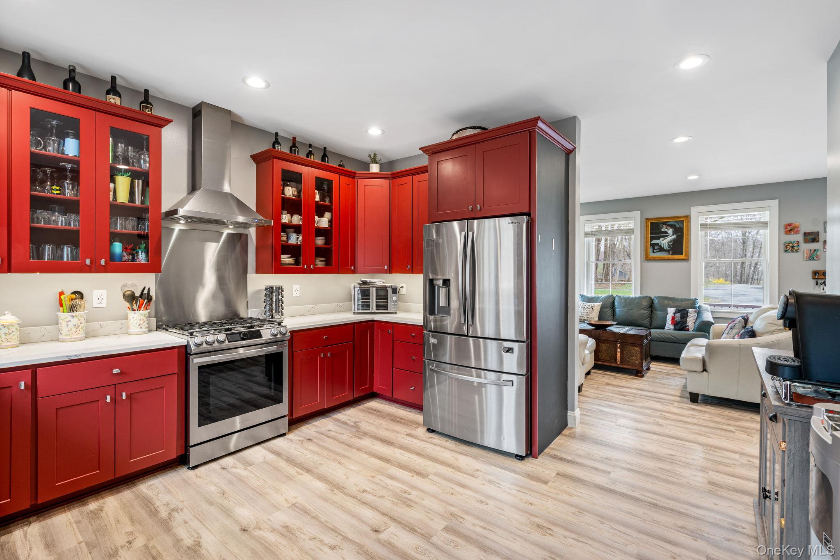
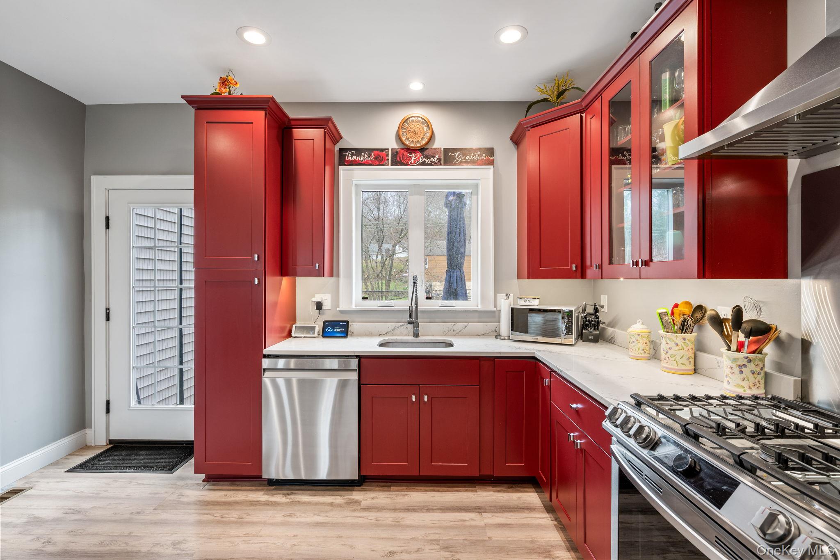
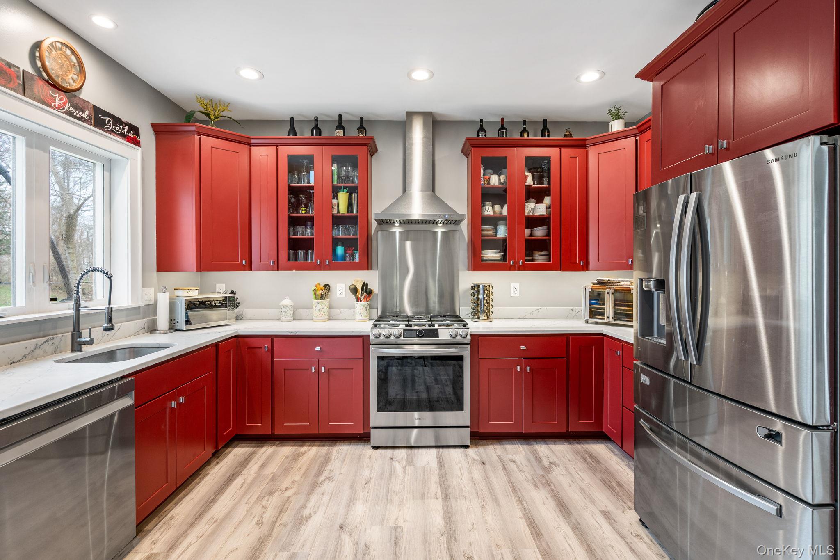
As you step through the front door, you immediately feel the warmth of home as natural light pours into the open-concept living and dining areas. Featuring a propane fireplace, recessed lighting, and a seamless flow into the kitchen, the space was designed for both comfort and connection. The kitchen makes a statement with bold cherry cabinetry accented by stainless steel appliances and marble countertops.
Just beyond the kitchen, step onto the upper deck—perfect for enjoying your morning coffee or relaxing with your favorite book while taking in the peaceful surroundings.
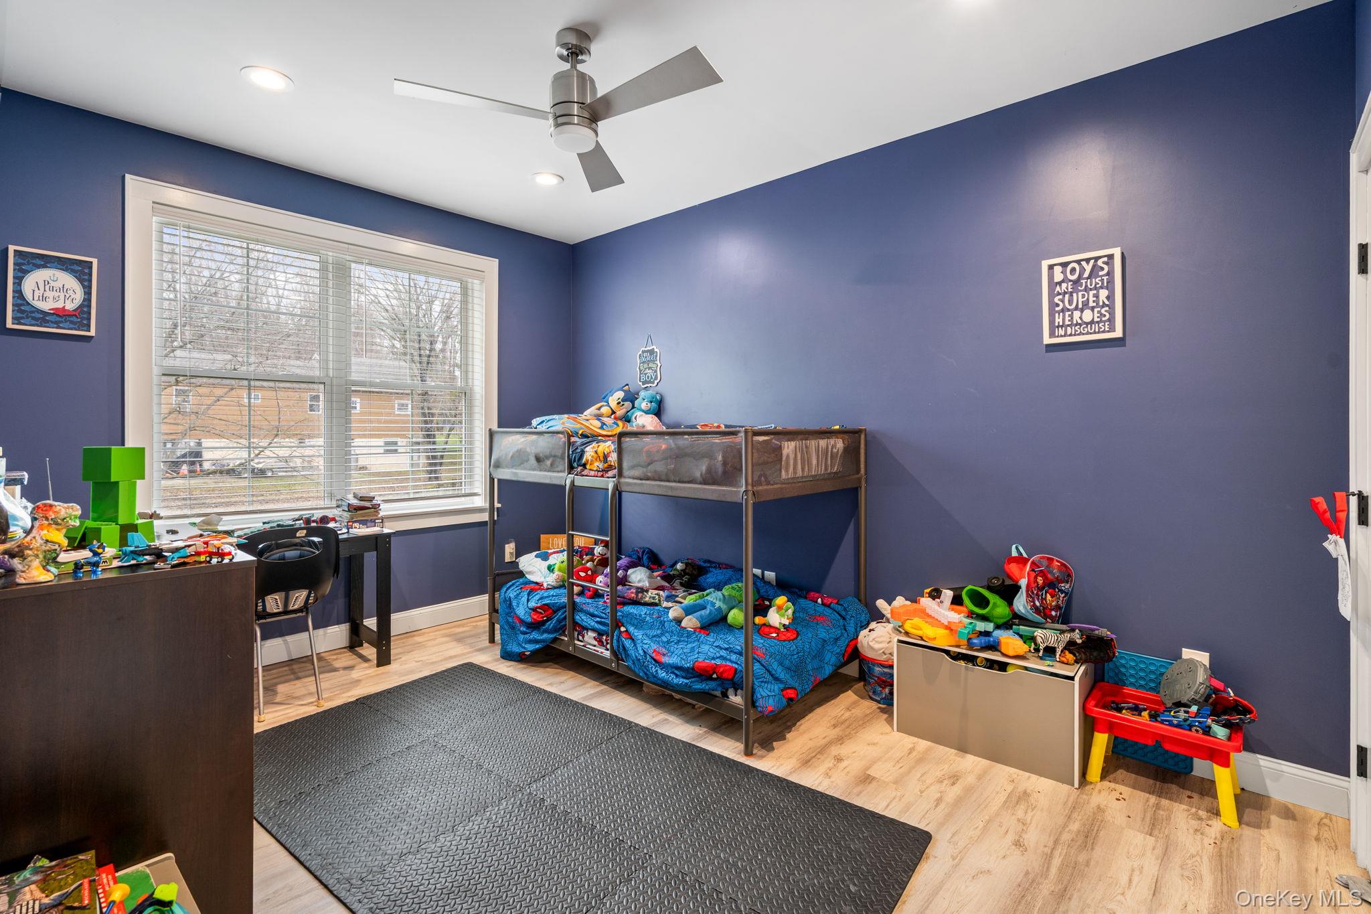
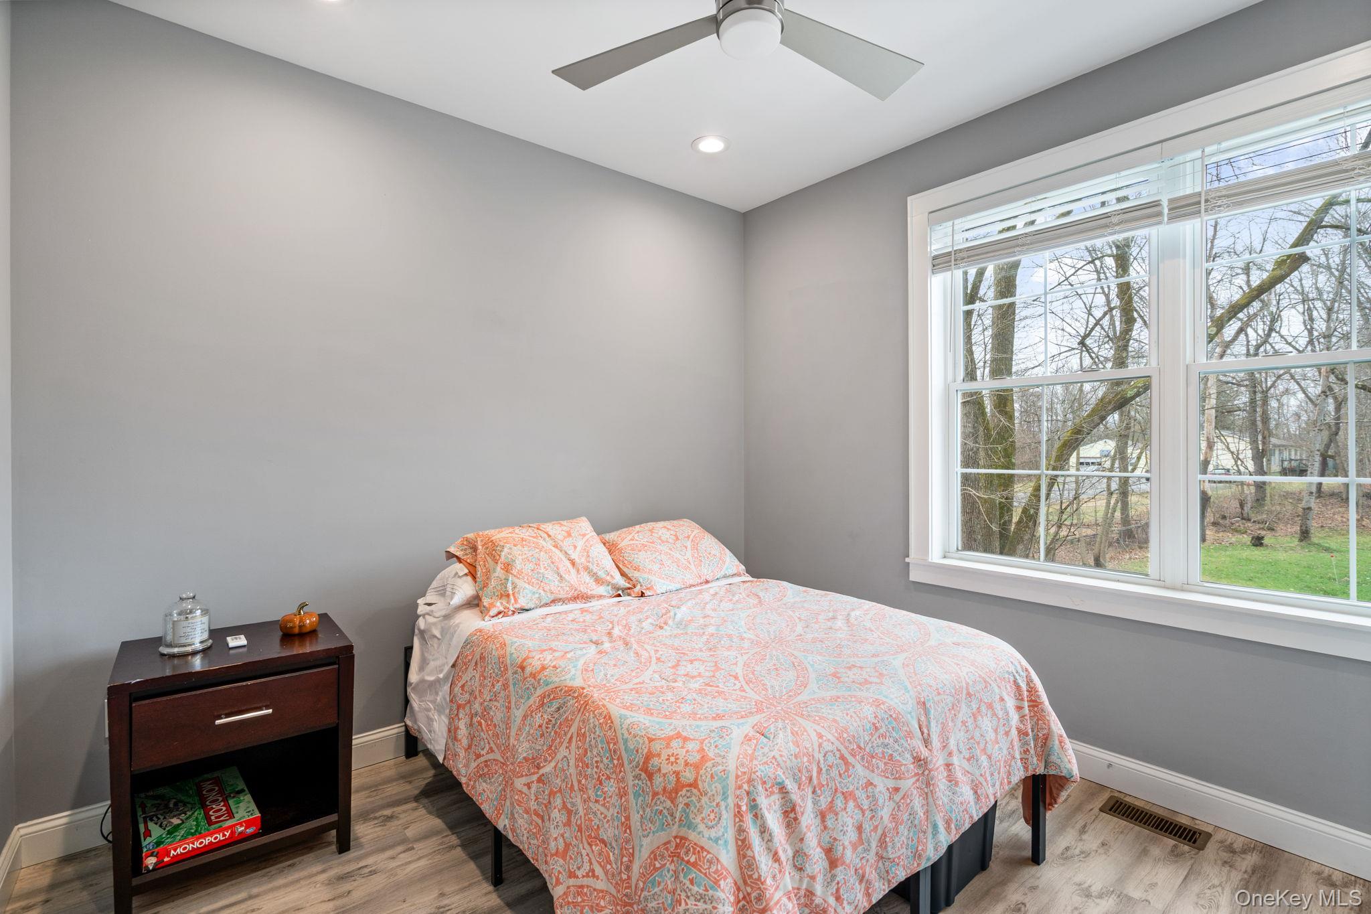
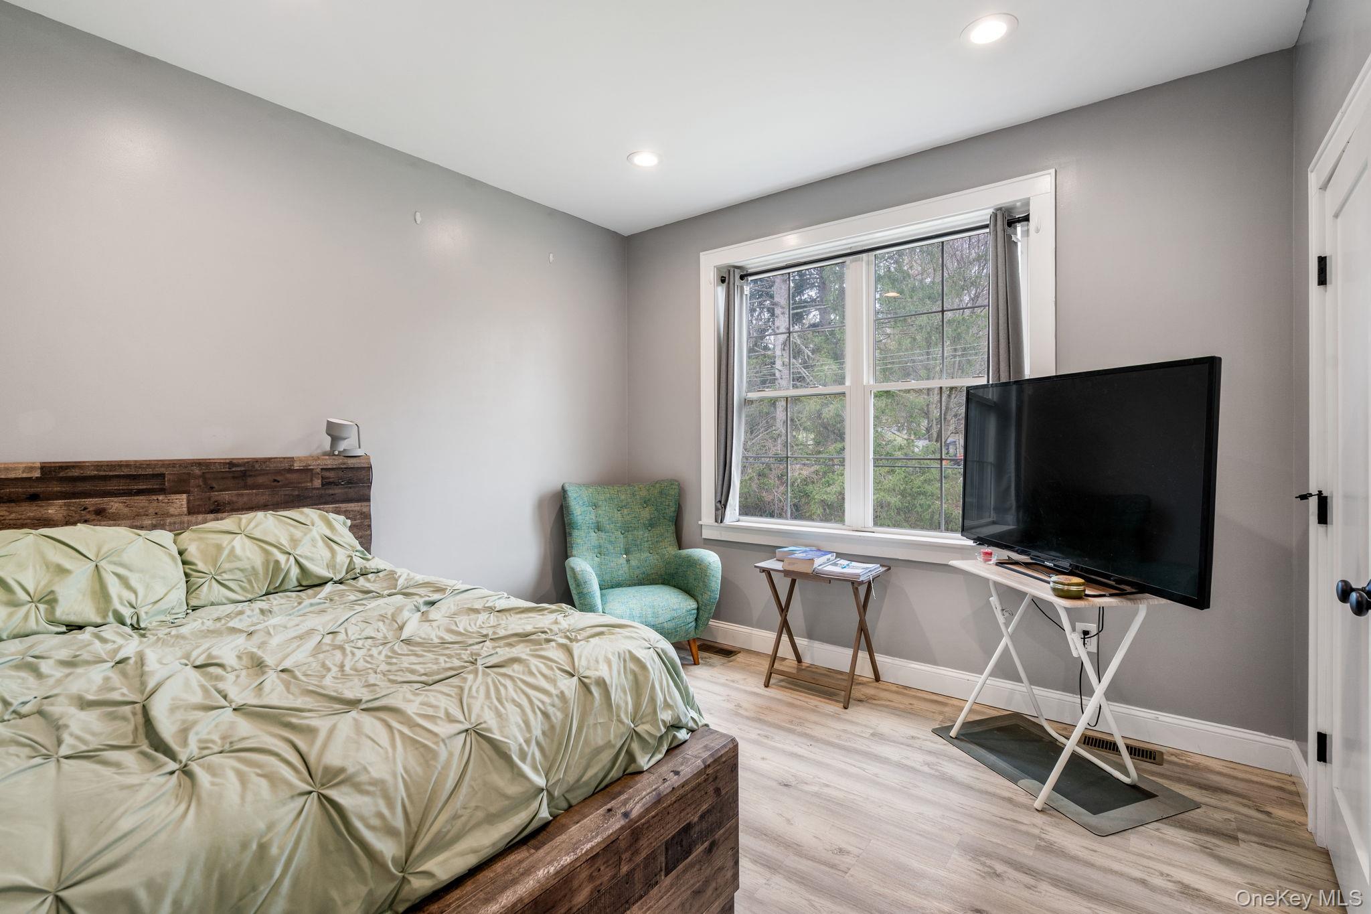
Passing through the main living area, you’ll find a full bathroom and three generously sized bedrooms thoughtfully designed with comfort in mind.
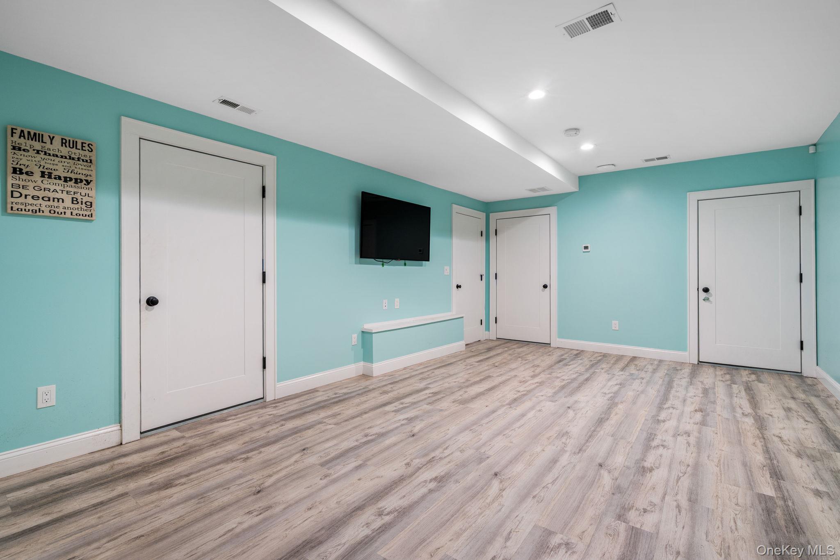
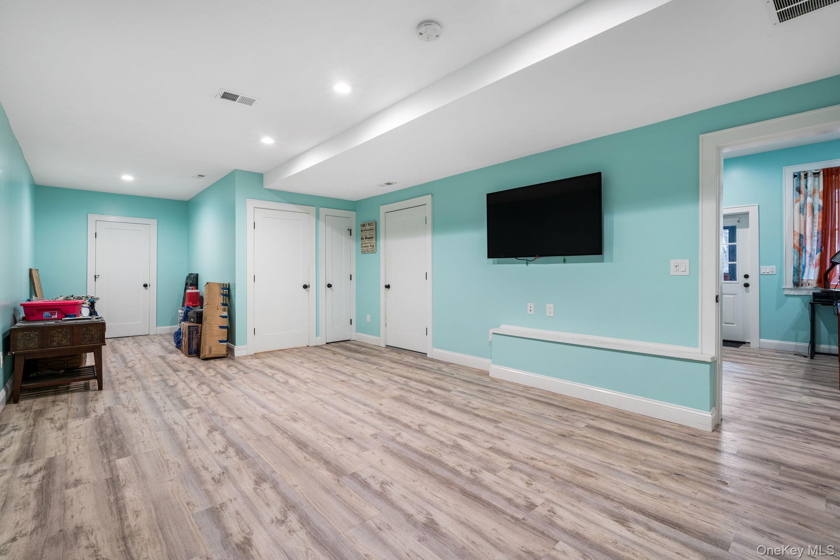
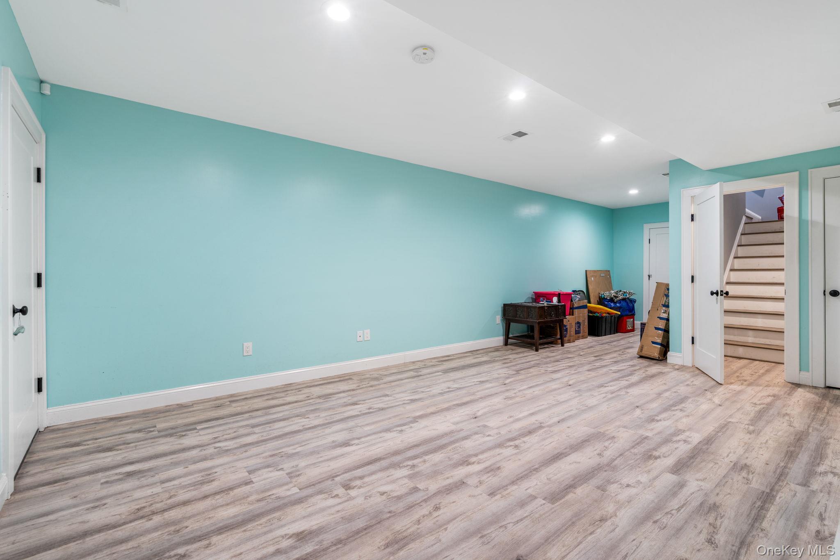
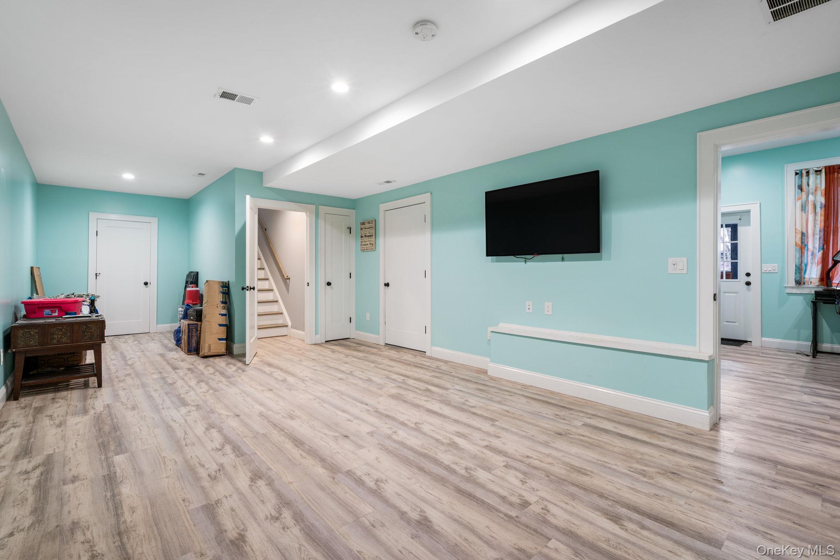
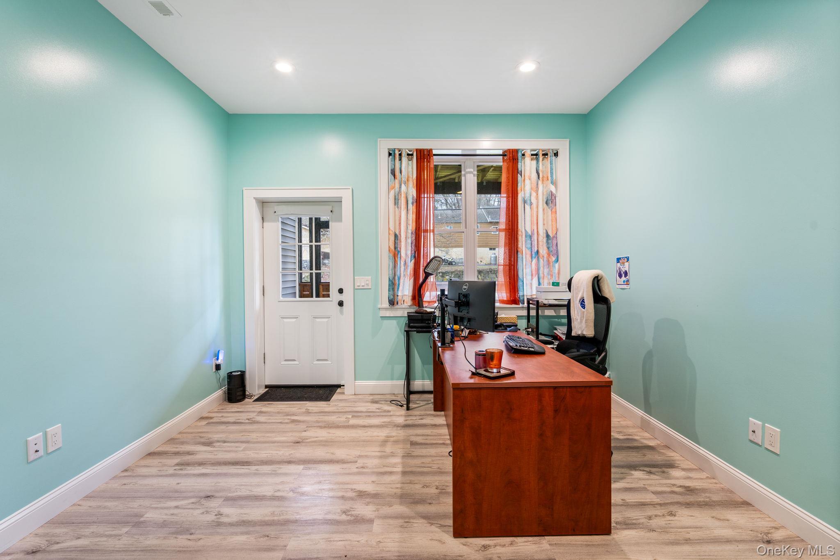
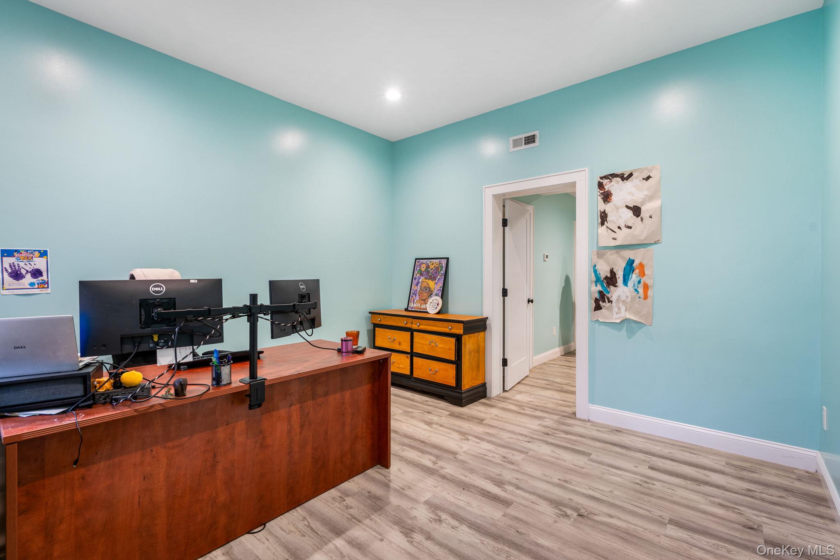
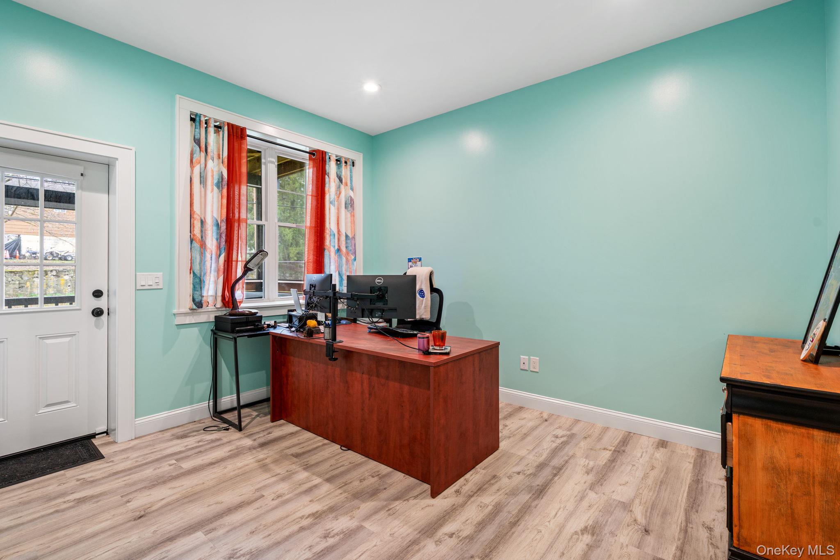
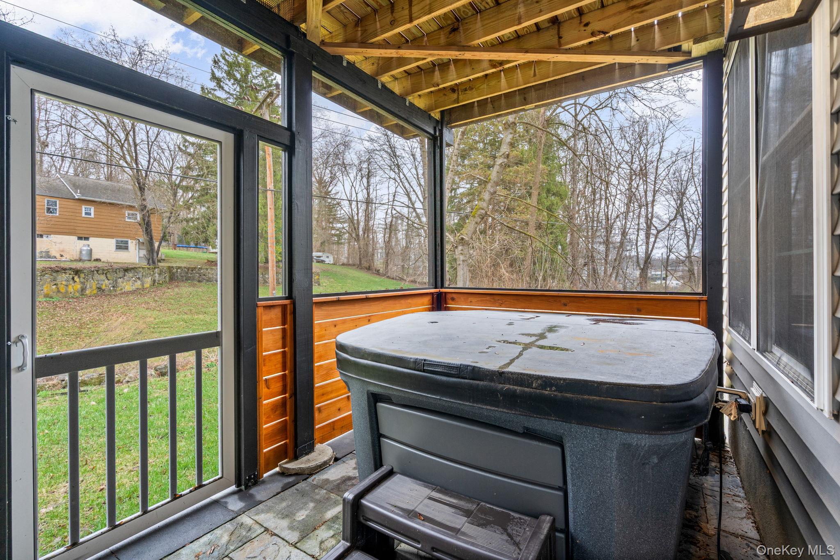
The finished lower level further expands your living space, offering flexibility for a family room, recreation area, or dedicated home office. The current office space also provides direct access to an enclosed screened-in lower deck featuring a brand-new jetted hot tub, creating your own private retreat for year-round enjoyment.
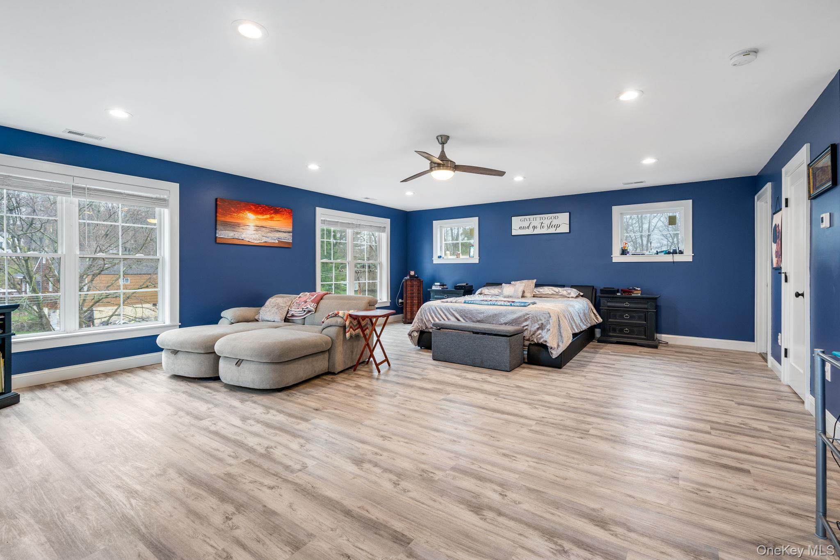
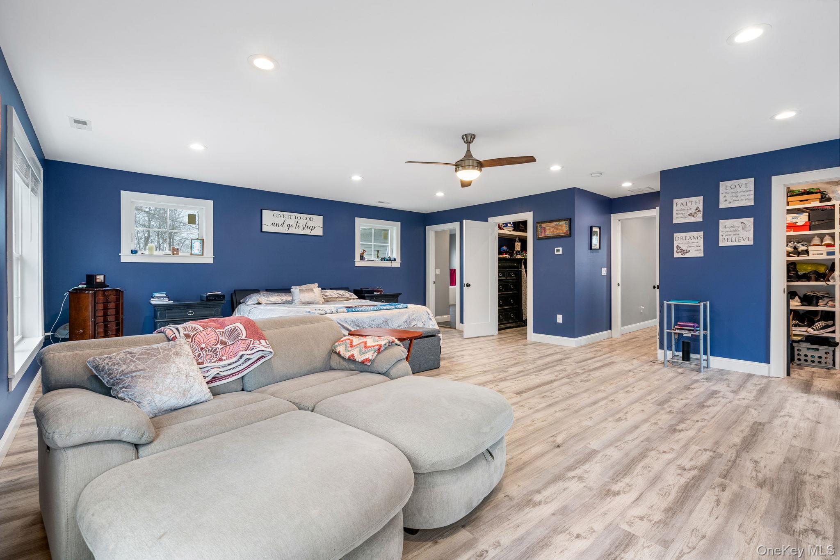
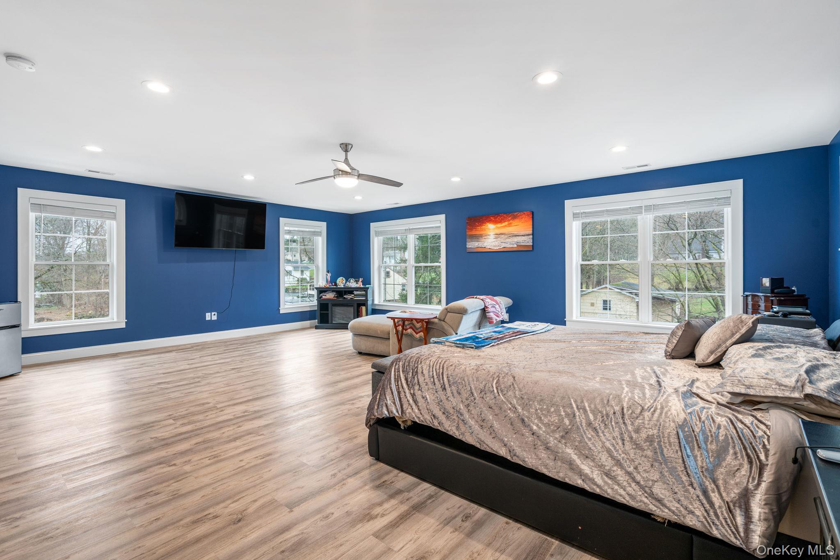
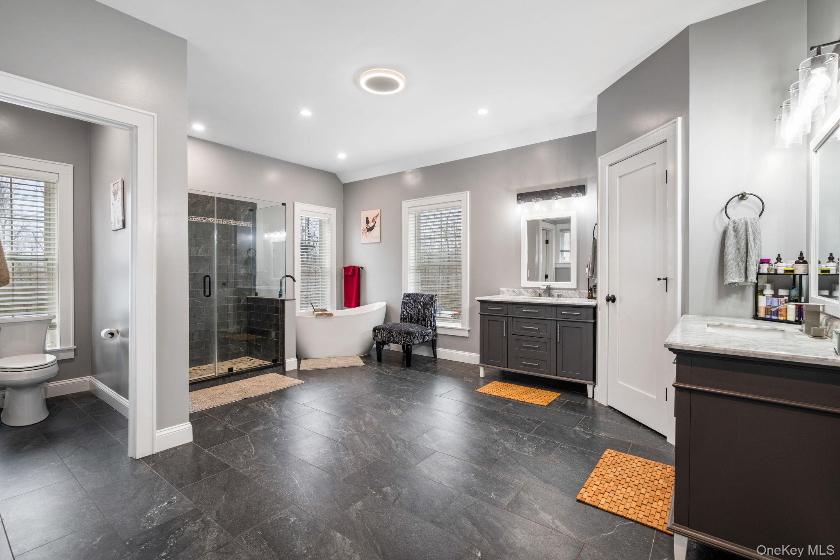
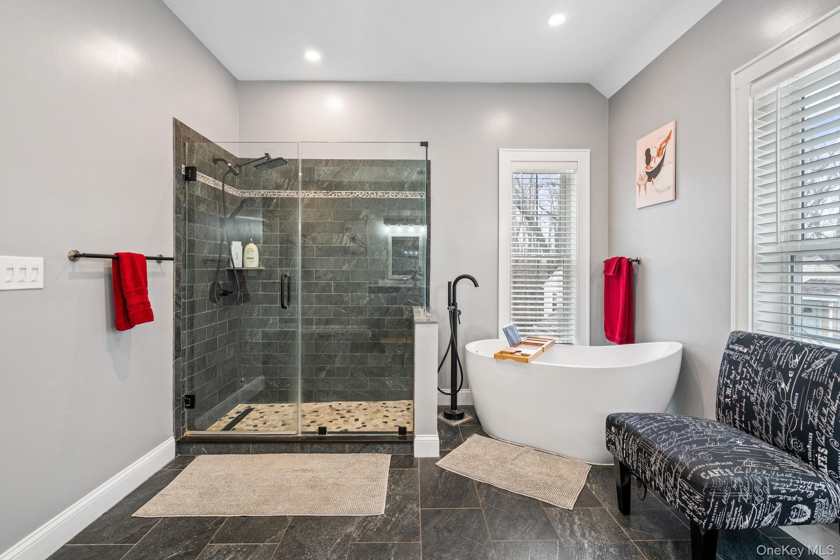
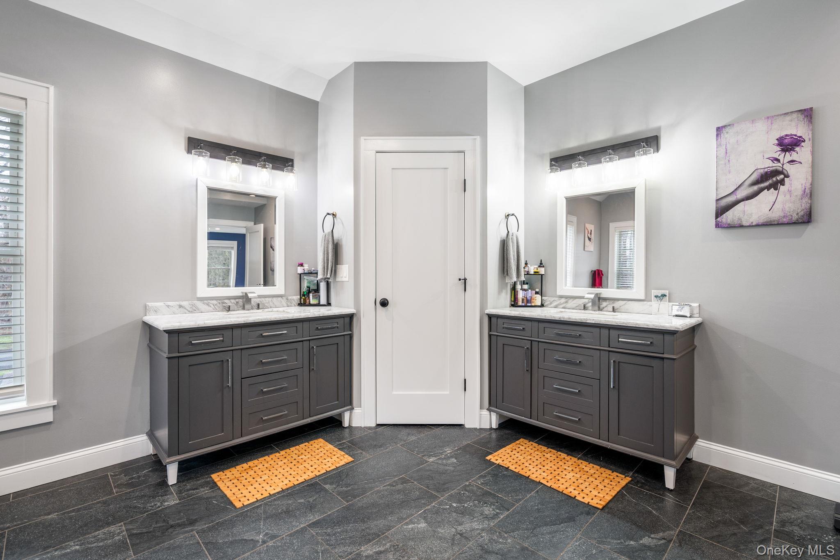
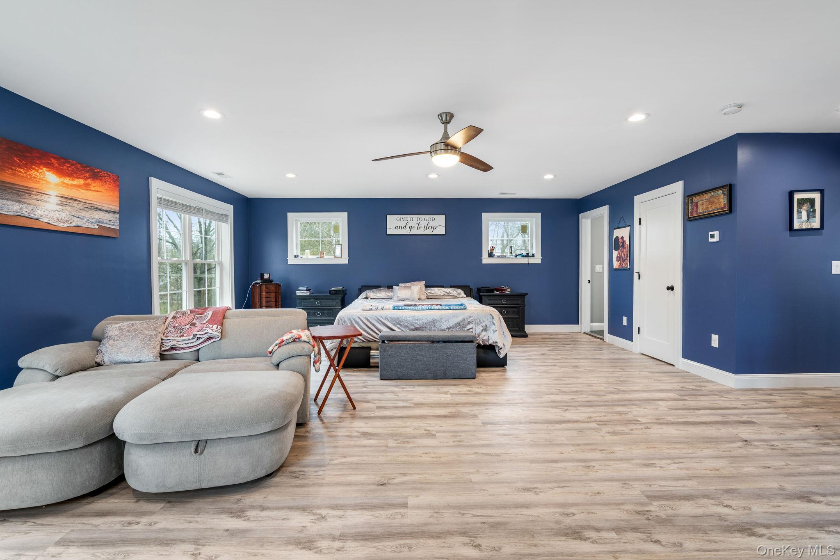
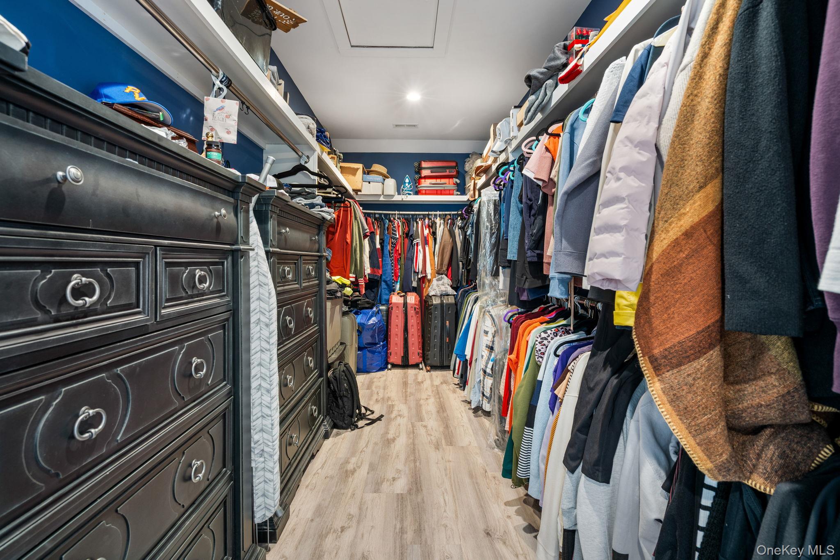
The spacious primary suite delivers a true retreat experience, complete with a spa-inspired en-suite featuring dual vanities, a soaking tub, and a walk-in glass shower. The walk-in closet complements the generous layout while adding both convenience and functionality.
Overall, you'll find over 3, 300 square feet of thoughtfully designed living space balancing style, flexibility, and function. With 4 bedrooms, 2 full baths, and three levels of living space, this home easily adapts to a variety of lifestyles.
For commuters, convenience is another standout feature. Within approximately 10–15 minutes, you'll find access to both the Taconic State Parkway and the Metro-North train station, making travel simple and accessible. Located within the highly sought-after Arlington School District, this home is also just minutes from Eastdale Village and some of the area's most desirable shops and dining. Nearby destinations including the Rail Trail, Walkway Over the Hudson, and additional outdoor recreation place lifestyle and convenience right at your fingertips. With Marist College, Vassar College, and the Culinary Institute of America all within the surrounding area, the location offers access to education, culture, and community amenities alike.
This is more than a home—it’s a lifestyle offering the perfect blend of privacy, convenience, and modern living.
Features
- Rooms: 8
- Bedrooms: 4
- Baths: 2 full
- Laundry: Gas Dryer Hookup, Other
- Style: Colonial
- Year Built: 1951
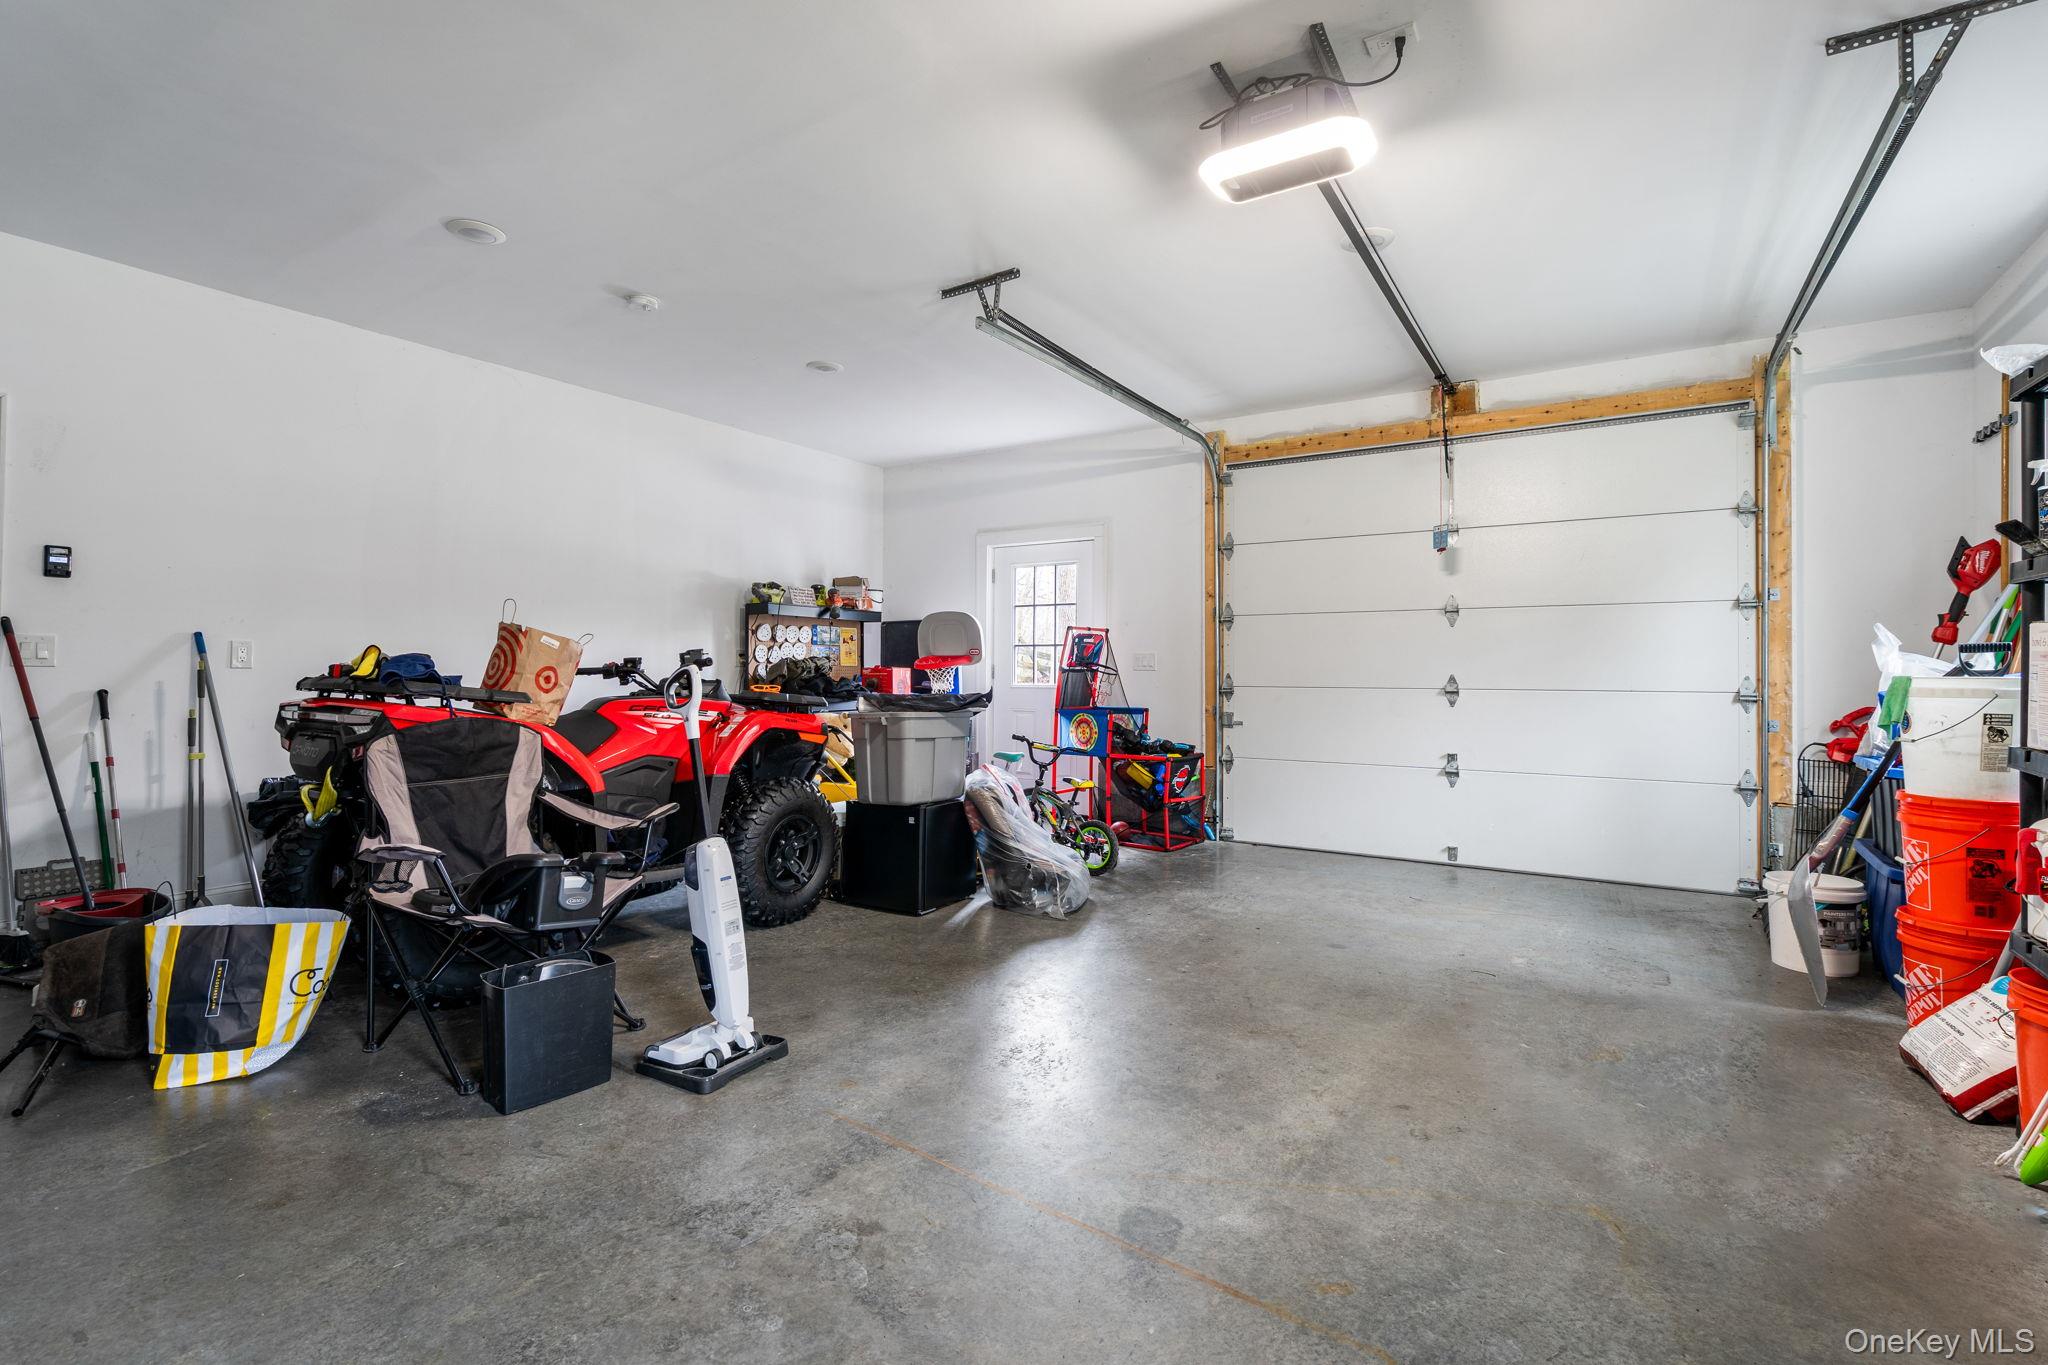
- Garage: 1-car
- Heating: Propane
- Cooling: Central Air
- Basement: Finished
- Approx Sq. Feet: 3,346
- Acreage: 1.02
- Est. Taxes: $16,844
- Elem. School: Traver Road Primary School
- Middle School: Lagrange Middle School
- High School: Arlington High School
- School District: Arlington
- Appliances: Dryer, ENERGY STAR Qualified Appliances, Gas Range, Refrigerator, Stainless Steel Appliance(s), Gas Water Heater
- MLS#: 1002720
- Days on Market: 49 days
- Website: https://www.raveis.com
/prop/1002720/15rockcutlane_pleasantvalley_ny?source=qrflyer


William Raveis Family of Services
Our family of companies partner in delivering quality services in a one-stop-shopping environment. Together, we integrate the most comprehensive real estate, mortgage and insurance services available to fulfill your specific real estate needs.

Customer Service
888.699.8876
Contact@raveis.com
Our family of companies offer our clients a new level of full-service real estate. We shall:
- Market your home to realize a quick sale at the best possible price
- Place up to 20+ photos of your home on our website, raveis.com
- Provide frequent communication and tracking reports showing the Internet views your home received on raveis.com
- Showcase your home on raveis.com with a larger and more prominent format
- Give you the full resources and strength of William Raveis Real Estate, Mortgage & Insurance and our cutting-edge technology
To learn more about our credentials, visit raveis.com today.

Frank KolbSenior Vice President - Coaching & Strategic, William Raveis Mortgage, LLC
NMLS Mortgage Loan Originator ID 81725
203.980.8025
Frank.Kolb@raveis.com
Our Executive Mortgage Banker:
- Is available to meet with you in our office, your home or office, evenings or weekends
- Offers you pre-approval in minutes!
- Provides a guaranteed closing date that meets your needs
- Has access to hundreds of loan programs, all at competitive rates
- Is in constant contact with a full processing, underwriting, and closing staff to ensure an efficient transaction

15 Rock Cut Lane, Pleasant Valley, NY, 12569
$629,900
Customer Service
William Raveis Real Estate
Phone: 888.699.8876
Contact@raveis.com
Frank Kolb
Senior Vice President - Coaching & Strategic
William Raveis Mortgage, LLC
Phone: 203.980.8025
Frank.Kolb@raveis.com
NMLS Mortgage Loan Originator ID 81725
|
5/6 (30 Yr) Adjustable Rate Conforming* |
30 Year Fixed-Rate Conforming |
15 Year Fixed-Rate Conforming |
|
|---|---|---|---|
| Loan Amount | $503,920 | $503,920 | $503,920 |
| Term | 360 months | 360 months | 180 months |
| Initial Interest Rate** | 5.990% | 6.500% | 5.750% |
| Interest Rate based on Index + Margin | 8.125% | ||
| Annual Percentage Rate | 6.370% | 6.638% | 5.972% |
| Monthly Tax Payment | $1,404 | $1,404 | $1,404 |
| H/O Insurance Payment | $92 | $92 | $92 |
| Initial Principal & Interest Pmt | $3,018 | $3,185 | $4,185 |
| Total Monthly Payment | $4,514 | $4,681 | $5,681 |
* The Initial Interest Rate and Initial Principal & Interest Payment are fixed for the first and adjust every six months thereafter for the remainder of the loan term. The Interest Rate and annual percentage rate may increase after consummation. The Index for this product is the SOFR. The margin for this adjustable rate mortgage may vary with your unique credit history, and terms of your loan.
** Mortgage Rates are subject to change, loan amount and product restrictions and may not be available for your specific transaction at commitment or closing. Rates, and the margin for adjustable rate mortgages [if applicable], are subject to change without prior notice.
The rates and Annual Percentage Rate (APR) cited above may be only samples for the purpose of calculating payments and are based upon the following assumptions: minimum credit score of 740, 20% down payment (e.g. $20,000 down on a $100,000 purchase price), $1,950 in finance charges, and 30 days prepaid interest, 1 point, 30 day rate lock. The rates and APR will vary depending upon your unique credit history and the terms of your loan, e.g. the actual down payment percentages, points and fees for your transaction. Property taxes and homeowner's insurance are estimates and subject to change.


William Raveis Mortgage, LLC, NMLS ID 2630, 7 Trap Falls Road, Shelton, CT 06484
NY Licensed Mortgage Banker-NYS Banking Department LMBC 106535