
|
9 Hogarth Street, Greenville, SC, 29617 | $664,999
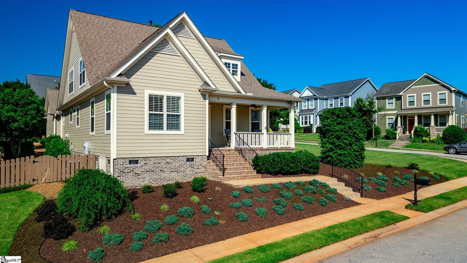
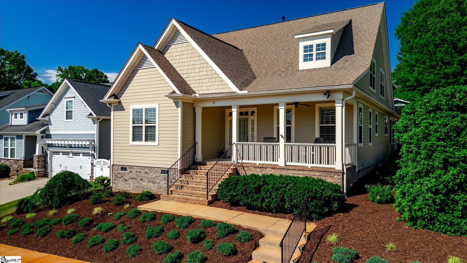
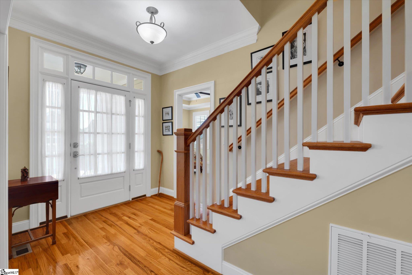
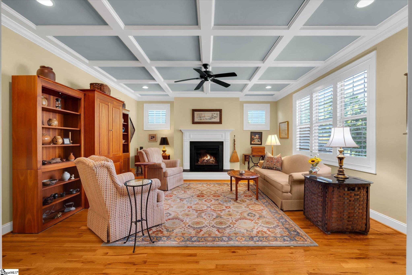
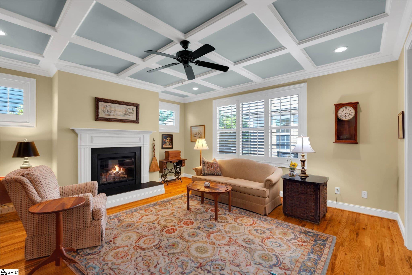
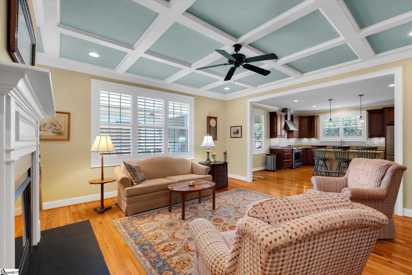
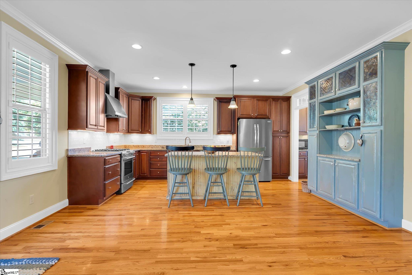
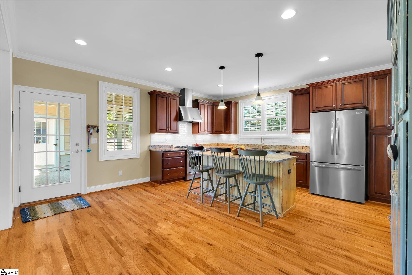
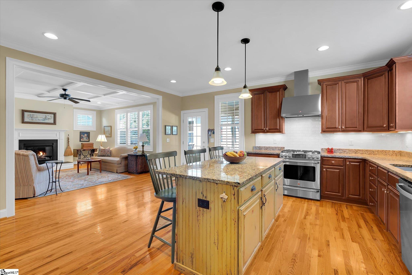
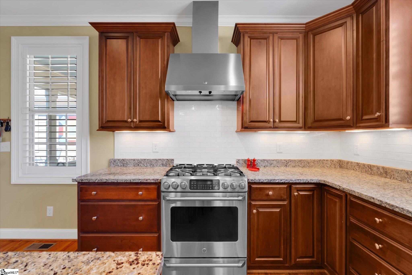
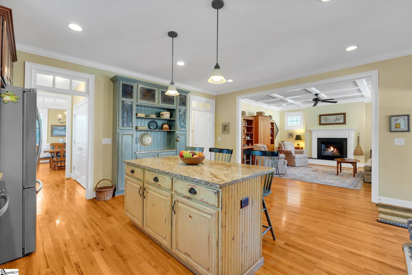
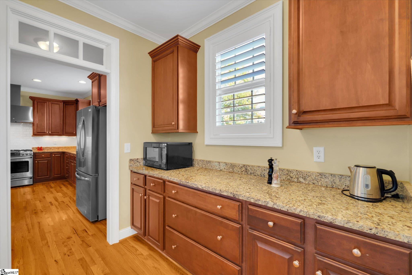
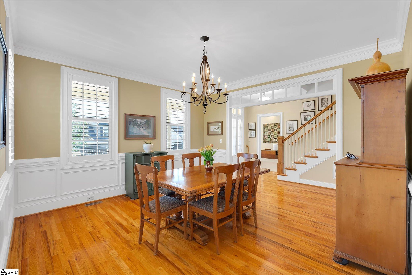
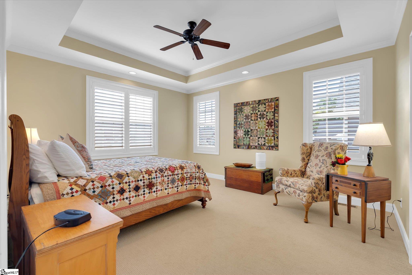
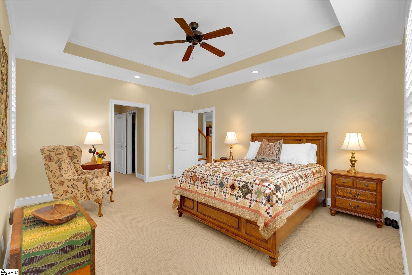
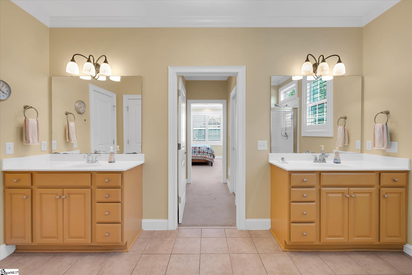
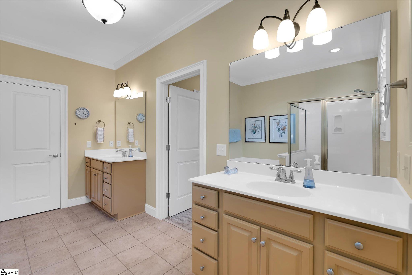
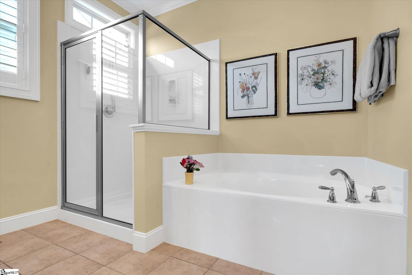
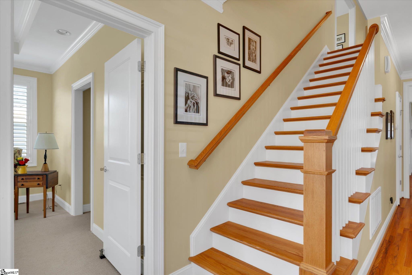
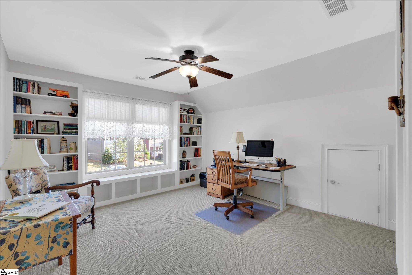
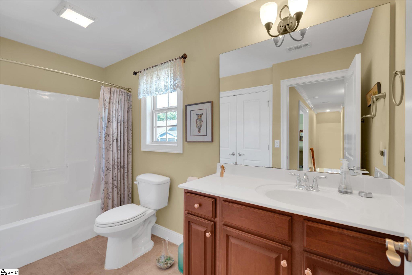
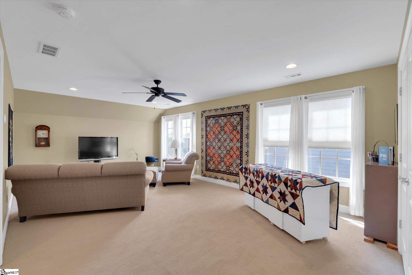
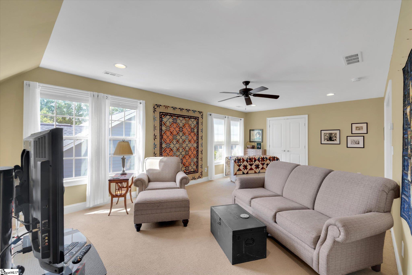
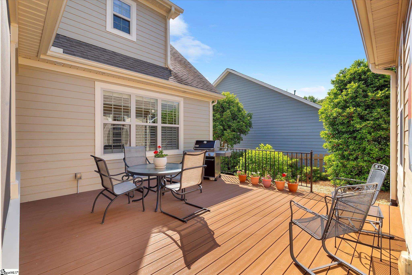
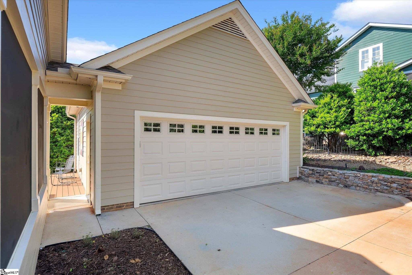
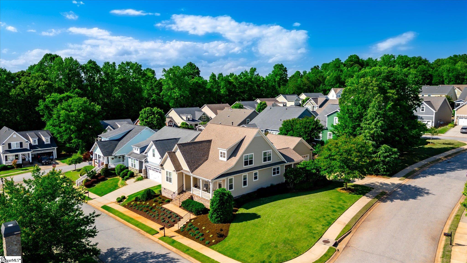
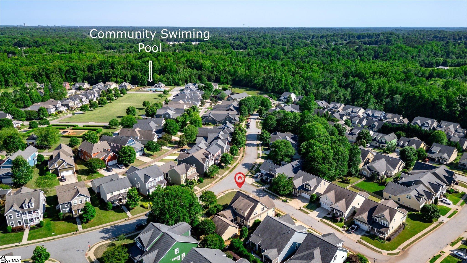
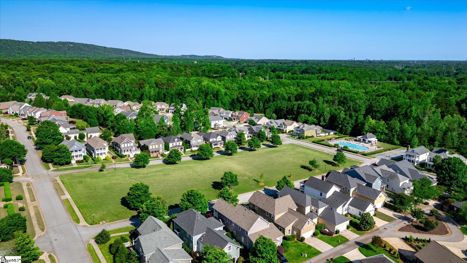
This charming Craftsman-style home in the highly sought-after community of Carilion features 3 bedrooms and 3½ baths in approximately 2, 642 square feet. Built to Energy Star standards by respected local builder Quinn Satterfield, this thoughtfully constructed home features Low-E windows and extra insulation for year-round comfort and efficiency. The character and quality around every corner will impress you, from the beautiful hardwood flooring to the living room with a coffered ceiling and gas log fireplace with raised hearth, all complemented by elegant plantation-style shutters. The primary suite is located on the main floor and boasts generous his-and-hers closets, a trey ceiling with ceiling fan, and a light-filled bathroom with double sinks and a separate tub and shower. All comfort-height toilets, 36-inch-wide entry doors, and lever door handles throughout the home add ease and accessibility. The detached garage elevation was done so the house entry from the garage through the screen porch requires no steps to climb! Custom lighting throughout the first floor enhances the charm of the open floor plan and beautifully appointed kitchen. Designed for both function and style, the kitchen features granite countertops, a ceramic tile backsplash, stainless steel appliances, a walk-through butler’s pantry, a gas range, and a commercial-quality stove hood that vents directly outside. Guests will love gathering around the high-top bar, while the spacious formal dining room—complete with chair rail and wainscoting just off the entry—is perfect for hosting family and friends. Upstairs, a large and versatile bonus room is ideal as a relaxing retreat or game and entertainment space. Two secondary bedrooms are located on the second floor, one of which features an attached bathroom. Energy-efficient cordless thermal shades upstairs and cordless plantation-style blinds throughout the main floor add both beauty and efficiency. Storage is abundant throughout the home, including lighted plywood-floored storage under the eaves in all second-floor rooms. The extra-large two-car garage features additional outlets for a workbench and a 240-volt, 30-amp circuit ready to accommodate an EV charger. Above the garage, you’ll find even more lighted plywood-floored storage space. Step outside to relax and unwind in your inviting screened porch or enjoy grilling on the well-maintained back deck during peaceful summer evenings. The yard features in-ground irrigation and beautifully landscaped beds. Carilion offers a prime location just minutes from downtown Greenville and a short bike or car ride to Furman University and the charming town of Travelers Rest, home to the popular Swamp Rabbit Trail along with a growing collection of shops and restaurants. This one truly checks every box—efficiency, craftsmanship, charm, and lifestyle. Don’t miss your opportunity before it’s gone!
Features
- Amenities: Common Areas, Street Lights, Pool, Sidewalks
- Bedrooms: 3
- Baths: 3 full / 1 half
- Laundry: Sink, 1st Floor, Laundry Closet, Electric Dryer Hookup, Stackable Accommodating, Washer Hookup, Laundry Room
- Style: Craftsman
- Year Built: 2011
- Garage: 2-car Detached
- Heating: Forced Air, Natural Gas
- Cooling: Central Air, Electric
- Basement: None
- Acreage: 0.14
- Est. Taxes: $2,556
- HOA Fee: $750 Annually
- Lot Desc: 1/2 Acre or Less, Corner Lot, Sidewalk, Sloped, Few Trees, Sprklr In Grnd-Full Yard
- Elem. School: Duncan Chapel
- Middle School: Berea
- High School: Travelers Rest
- Pets Allowed: Yes
- Appliances: Gas Cooktop, Dishwasher, Disposal, Self Cleaning Oven, Convection Oven, Electric Oven, Warming Drawer, Range Hood, Electric Water Heater
- MLS#: 1592200
- Days on Market: 5 days
- Website: https://www.raveis.com
/prop/1592200/9hogarthstreet_greenville_sc?source=qrflyer
Listing courtesy of RE/MAX Executive Phone: 864-241-8200




















William Raveis Family of Services
Our family of companies partner in delivering quality services in a one-stop-shopping environment. Together, we integrate the most comprehensive real estate, mortgage and insurance services available to fulfill your specific real estate needs.

Customer Service
888.699.8876
Contact@raveis.com
Our family of companies offer our clients a new level of full-service real estate. We shall:
- Market your home to realize a quick sale at the best possible price
- Place up to 20+ photos of your home on our website, raveis.com
- Provide frequent communication and tracking reports showing the Internet views your home received on raveis.com
- Showcase your home on raveis.com with a larger and more prominent format
- Give you the full resources and strength of William Raveis Real Estate, Mortgage & Insurance and our cutting-edge technology
To learn more about our credentials, visit raveis.com today.

Melissa CohnRVP, Mortgage Banker, William Raveis Mortgage, LLC
NMLS Mortgage Loan Originator ID 16953
917.838.7300
Melissa.Cohn@raveis.com
Our Executive Mortgage Banker:
- Is available to meet with you in our office, your home or office, evenings or weekends
- Offers you pre-approval in minutes!
- Provides a guaranteed closing date that meets your needs
- Has access to hundreds of loan programs, all at competitive rates
- Is in constant contact with a full processing, underwriting, and closing staff to ensure an efficient transaction

Joseph HartleyInsurance Sales Director, William Raveis Insurance
954.729.6530
Joseph.Hartley@raveis.com
Our Insurance Division:
- Will Provide a home insurance quote within 24 hours
- Offers full-service coverage such as Homeowner's, Auto, Life, Renter's, Flood and Valuable Items
- Partners with major insurance companies including Chubb, Kemper Unitrin, The Hartford, Progressive,
Encompass, Travelers, Fireman's Fund, Middleoak Mutual, One Beacon and American Reliable

9 Hogarth Street, Greenville, SC, 29617
$664,999
Customer Service
William Raveis Real Estate
Phone: 888.699.8876
Contact@raveis.com
Melissa Cohn
RVP, Mortgage Banker
William Raveis Mortgage, LLC
Phone: 917.838.7300
Melissa.Cohn@raveis.com
NMLS Mortgage Loan Originator ID 16953
|
5/6 (30 Yr) Adjustable Rate Conforming* |
30 Year Fixed-Rate Conforming |
15 Year Fixed-Rate Conforming |
|
|---|---|---|---|
| Loan Amount | $531,999 | $531,999 | $531,999 |
| Term | 360 months | 360 months | 180 months |
| Initial Interest Rate** | 6.250% | 6.490% | 5.750% |
| Interest Rate based on Index + Margin | 8.125% | ||
| Annual Percentage Rate | 6.474% | 6.640% | 5.972% |
| Monthly Tax Payment | $213 | $213 | $213 |
| H/O Insurance Payment | $92 | $92 | $92 |
| Initial Principal & Interest Pmt | $3,276 | $3,359 | $4,418 |
| Total Monthly Payment | $3,581 | $3,664 | $4,723 |
* The Initial Interest Rate and Initial Principal & Interest Payment are fixed for the first and adjust every six months thereafter for the remainder of the loan term. The Interest Rate and annual percentage rate may increase after consummation. The Index for this product is the SOFR. The margin for this adjustable rate mortgage may vary with your unique credit history, and terms of your loan.
** Mortgage Rates are subject to change, loan amount and product restrictions and may not be available for your specific transaction at commitment or closing. Rates, and the margin for adjustable rate mortgages [if applicable], are subject to change without prior notice.
The rates and Annual Percentage Rate (APR) cited above may be only samples for the purpose of calculating payments and are based upon the following assumptions: minimum credit score of 740, 20% down payment (e.g. $20,000 down on a $100,000 purchase price), $1,950 in finance charges, and 30 days prepaid interest, 1 point, 30 day rate lock. The rates and APR will vary depending upon your unique credit history and the terms of your loan, e.g. the actual down payment percentages, points and fees for your transaction. Property taxes and homeowner's insurance are estimates and subject to change. The Total Monthly Payment does not include the estimated HOA/Common Charge payment.


William Raveis Mortgage, LLC, NMLS ID 2630, 7 Trap Falls Road, Shelton, CT 06484