
|
7 Weatherby Drive, Greenville, SC, 29615 | $2,200,000
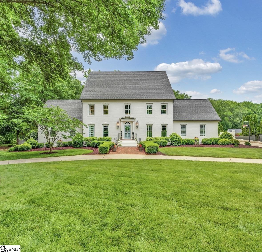
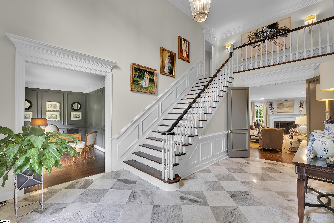
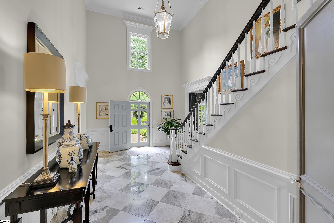
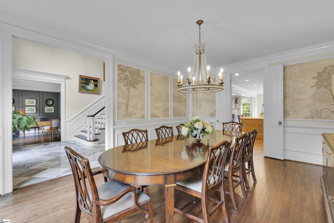
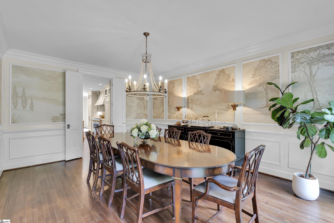
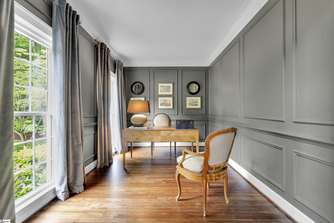
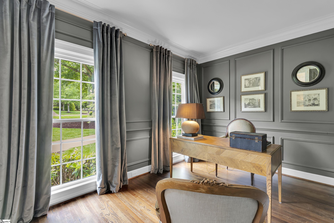
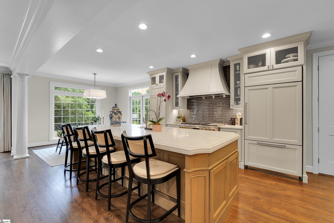
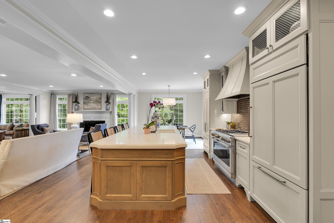
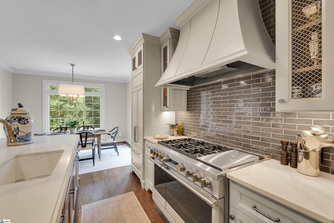
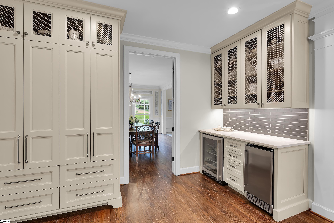
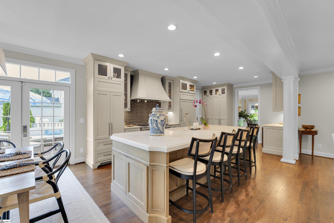
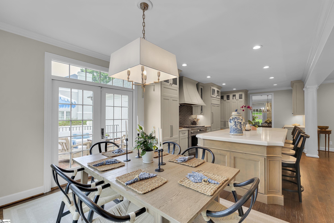
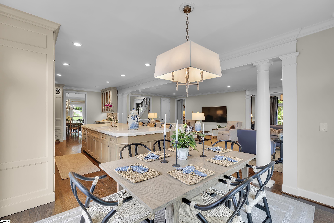
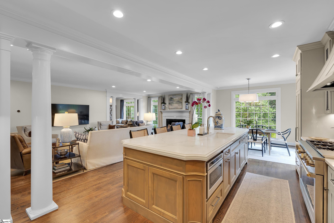
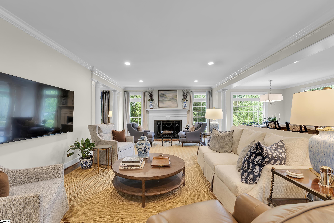
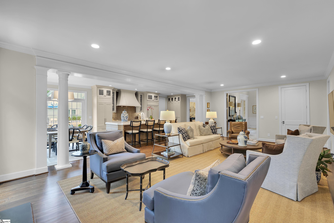
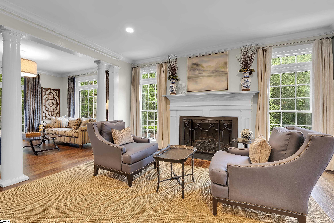
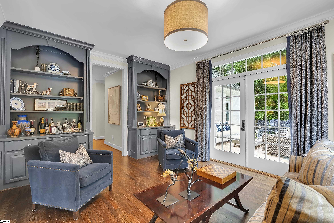
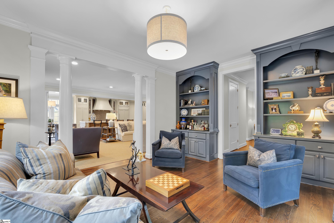
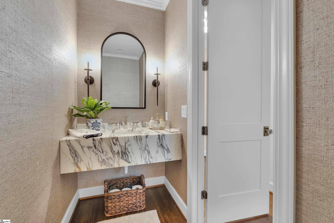
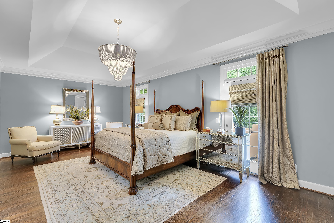
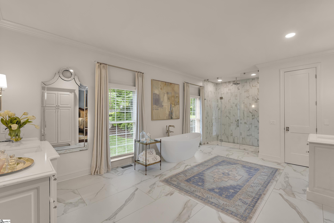
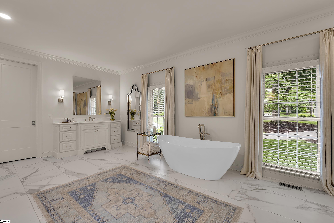
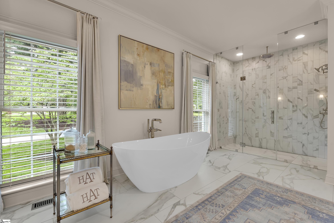
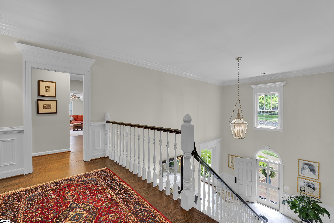
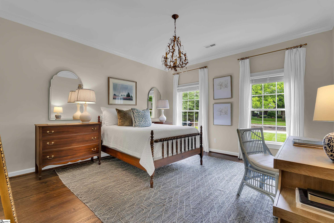
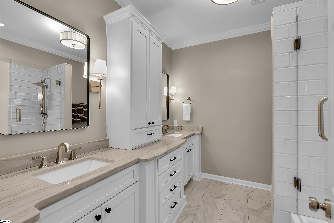
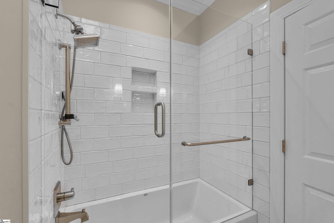
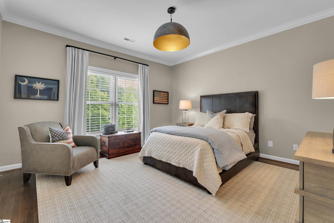
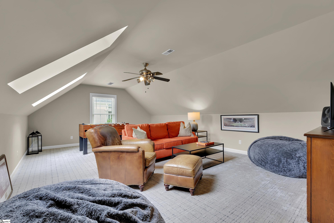
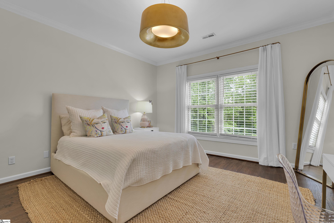
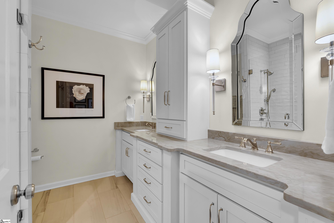
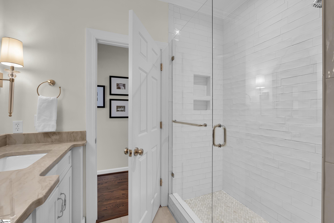
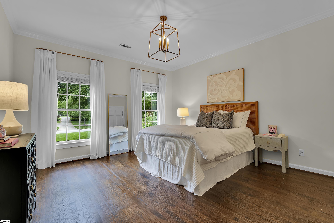
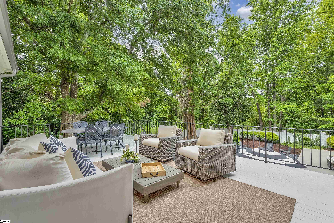
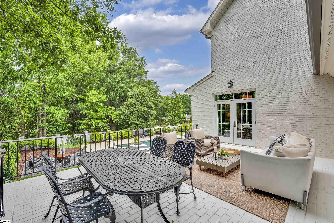
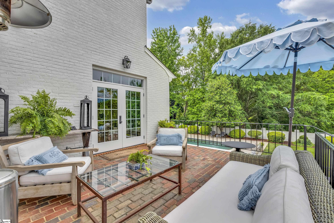
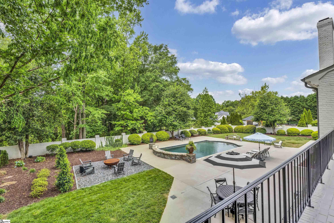
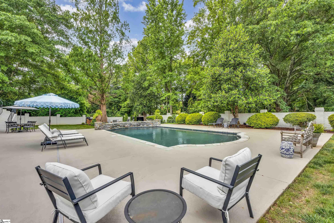
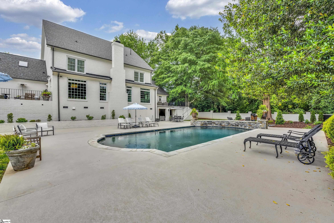
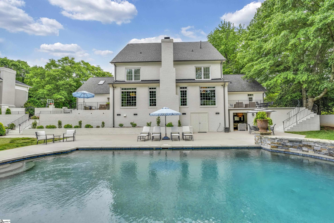
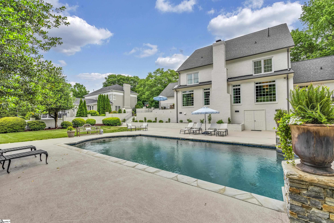
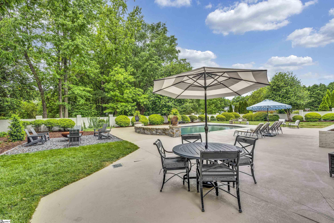
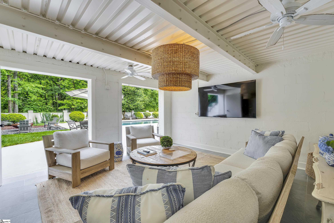
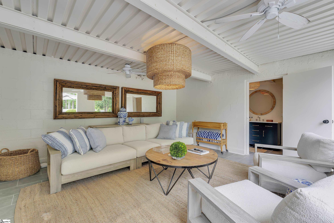
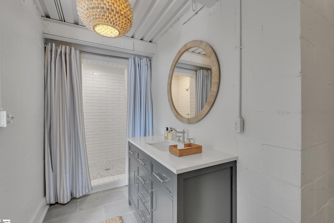
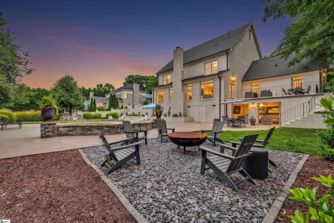
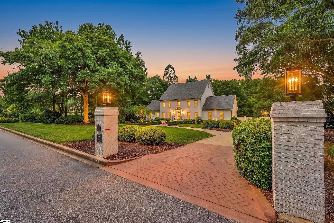
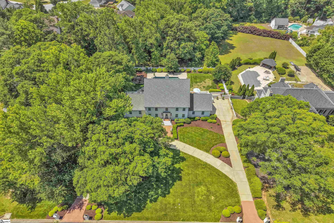
Welcome to 7 Weatherby Drive, a meticulously transformed residence in the established Chaunessy neighborhood, conveniently located just minutes from downtown Greenville, Woodruff and Pelham Road amenities, I-385, GSP and award-winning schools. This traditional-style home nestled on a 1. 53 acre lot boasts 5 bedrooms, 4 full and 1 half baths, a saltwater gunite pool, 2-car attached garage with area for expansion, large circular driveway, two entertaining patios, covered porch/pool house, plus over 5, 000 square feet of exquisite design, detailed craftsmanship and modern conveniences in a private, tranquil setting. Step inside to discover a completely re-designed interior with expanded and updated spaces for living, entertaining and relaxing, plus beautiful aesthetics including exquisite millwork, raised doorways with custom headers, site-finished hardwood floors and custom, designer finishes in every space. The home’s two story foyer features marble checkerboard tile floors, soaring ceilings, a beautiful wooden staircase and detailed moldings, plus an adjacent office with hardwood floors and paneled walls, and a formal dining room with a serene, hand painted mural by a local artist. The foyer’s tall double doors lead to a spacious living room with a gas log fireplace. A handsome study with custom bookshelves and French doors leads to one of two entertaining patios. The expanded and completely renovated gourmet dine-in kitchen features custom wooden pillars, a large island with dining for 4, under-counter storage and quartz countertops, additional quartz topped cabinetry with soft-close drawers and subway tile backsplash, designer pewter hardware and plumbing fixtures, new stainless-steel appliances – 6-burner gas stove with griddle and custom vent hood, large paneled refrigerator, built-in microwave, dishwasher and porcelain sink. There is also a custom built-in pantry storage, bar area with wine refrigerator and ice maker and a large breakfast nook overlooking a beautiful backyard and second patio area. The inviting primary suite on main has hardwood floors, trey ceiling, two closets, a spa-like bath with tile floors, double vanities, quartz countertops, separate tiled rain shower, free-standing soaking tub, and walk-in closet with custom closet systems and soft-close drawers. A powder room with marble countertop and designer grass cloth wallpaper, plus access to the spacious 2-car garage with epoxy floors rounds out the main level. The upstairs of the home features new, site-finished hardwood floors and a landing area overlooking the home's breathtaking foyer. There are four generously-sized bedrooms with walk-in closets with closet systems, served by two beautifully appointed bathrooms with dual sinks, quartzite countertops, custom cabinetry and tiled shower or tub/shower combinations. A spacious bonus room with new carpet and upgraded skylights, and a laundry room with quartz countertops, sink and tile floors completes the upper level. The home’s exterior is dream! Entertain in style across the two raised, outdoor brick patios overlooking the expansive backyard and beautiful saltwater, gunite pool with spacious patio area, firepit area and covered porch and pool house area complete with new tile floors and full bathroom. The brick fence and private wooded lot that extends beyond the fence offer exceptional seclusion. In addition to the spacious lot sizes offered in Chaunessy, community amenities also include a tennis court. Schedule your private showing today for this rare opportunity in the established Chaunessy neighborhood!
Features
- Amenities: Street Lights, Tennis Court(s)
- Bedrooms: 5
- Baths: 4 full / 1 half
- Laundry: Sink, 2nd Floor, Walk-in, Electric Dryer Hookup, Laundry Room
- Style: Traditional
- Garage: 2-car Attached
- Heating: Forced Air, Multi-Units, Natural Gas
- Cooling: Central Air, Electric, Multi Units
- Basement: None
- Acreage: 1.53
- Est. Taxes: $7,606
- HOA Fee: $800 Annually
- Lot Desc: 1 - 2 Acres, Few Trees, Wooded, Other, Sprklr In Grnd-Partial Yd
- Elem. School: Oakview
- Middle School: Beck
- High School: J. L. Mann
- Pool: In Ground
- Appliances: Dishwasher, Disposal, Free-Standing Gas Range, Refrigerator, Ice Maker, Wine Cooler, Range, Microwave, Range Hood, Gas Water Heater
- MLS#: 1592037
- Days on Market: 13 days
- Website: https://www.raveis.com
/eprop/1592037/7weatherbydrive_greenville_sc?source=qrflyer
Listing courtesy of Coldwell Banker Caine/Williams Phone: 864-250-2850


William Raveis Family of Services
Our family of companies partner in delivering quality services in a one-stop-shopping environment. Together, we integrate the most comprehensive real estate, mortgage and insurance services available to fulfill your specific real estate needs.

Customer Service
888.699.8876
Contact@raveis.com
Our family of companies offer our clients a new level of full-service real estate. We shall:
- Market your home to realize a quick sale at the best possible price
- Place up to 20+ photos of your home on our website, raveis.com
- Provide frequent communication and tracking reports showing the Internet views your home received on raveis.com
- Showcase your home on raveis.com with a larger and more prominent format
- Give you the full resources and strength of William Raveis Real Estate, Mortgage & Insurance and our cutting-edge technology
To learn more about our credentials, visit raveis.com today.

Melissa CohnRVP, Mortgage Banker, William Raveis Mortgage, LLC
NMLS Mortgage Loan Originator ID 16953
917.838.7300
Melissa.Cohn@raveis.com
Our Executive Mortgage Banker:
- Is available to meet with you in our office, your home or office, evenings or weekends
- Offers you pre-approval in minutes!
- Provides a guaranteed closing date that meets your needs
- Has access to hundreds of loan programs, all at competitive rates
- Is in constant contact with a full processing, underwriting, and closing staff to ensure an efficient transaction

Joseph HartleyInsurance Sales Director, William Raveis Insurance
954.729.6530
Joseph.Hartley@raveis.com
Our Insurance Division:
- Will Provide a home insurance quote within 24 hours
- Offers full-service coverage such as Homeowner's, Auto, Life, Renter's, Flood and Valuable Items
- Partners with major insurance companies including Chubb, Kemper Unitrin, The Hartford, Progressive,
Encompass, Travelers, Fireman's Fund, Middleoak Mutual, One Beacon and American Reliable

7 Weatherby Drive, Greenville, SC, 29615
$2,200,000
Customer Service
William Raveis Real Estate
Phone: 888.699.8876
Contact@raveis.com
Melissa Cohn
RVP, Mortgage Banker
William Raveis Mortgage, LLC
Phone: 917.838.7300
Melissa.Cohn@raveis.com
NMLS Mortgage Loan Originator ID 16953
|
5/6 (30 Yr) Adjustable Rate Jumbo* |
30 Year Fixed-Rate Jumbo |
15 Year Fixed-Rate Jumbo |
|
|---|---|---|---|
| Loan Amount | $1,760,000 | $1,760,000 | $1,760,000 |
| Term | 360 months | 360 months | 180 months |
| Initial Interest Rate** | 6.000% | 6.125% | 6.000% |
| Interest Rate based on Index + Margin | 8.125% | ||
| Annual Percentage Rate | 6.350% | 6.259% | 6.183% |
| Monthly Tax Payment | $634 | $634 | $634 |
| H/O Insurance Payment | $125 | $125 | $125 |
| Initial Principal & Interest Pmt | $10,552 | $10,694 | $14,852 |
| Total Monthly Payment | $11,311 | $11,453 | $15,611 |
* The Initial Interest Rate and Initial Principal & Interest Payment are fixed for the first and adjust every six months thereafter for the remainder of the loan term. The Interest Rate and annual percentage rate may increase after consummation. The Index for this product is the SOFR. The margin for this adjustable rate mortgage may vary with your unique credit history, and terms of your loan.
** Mortgage Rates are subject to change, loan amount and product restrictions and may not be available for your specific transaction at commitment or closing. Rates, and the margin for adjustable rate mortgages [if applicable], are subject to change without prior notice.
The rates and Annual Percentage Rate (APR) cited above may be only samples for the purpose of calculating payments and are based upon the following assumptions: minimum credit score of 740, 20% down payment (e.g. $20,000 down on a $100,000 purchase price), $1,950 in finance charges, and 30 days prepaid interest, 1 point, 30 day rate lock. The rates and APR will vary depending upon your unique credit history and the terms of your loan, e.g. the actual down payment percentages, points and fees for your transaction. Property taxes and homeowner's insurance are estimates and subject to change. The Total Monthly Payment does not include the estimated HOA/Common Charge payment.


William Raveis Mortgage, LLC, NMLS ID 2630, 7 Trap Falls Road, Shelton, CT 06484