
|
211 Schermerhorn Street, #5B, Brooklyn (Downtown), NY, 11201 | $1,650,000
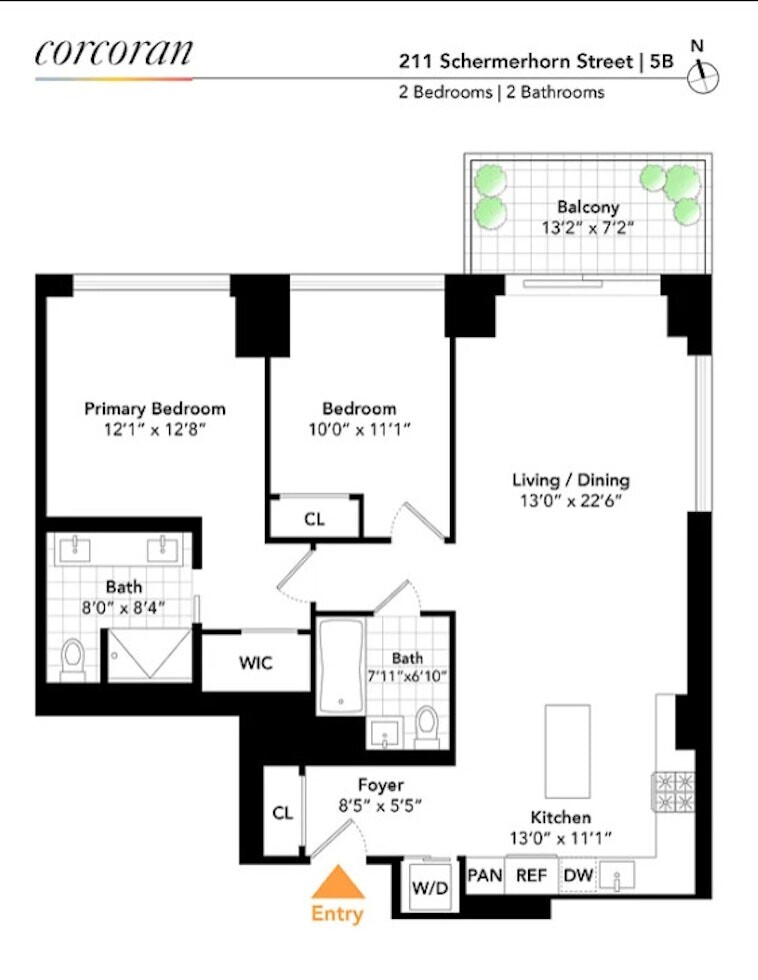
Welcome to #5B at 211 Schermerhorn - a well-designed two-bedroom, two-bath condo in the heart of Downtown Brooklyn offering 1, 154 square feet of thoughtfully finished living space, a private balcony, and the kind of kitchen that actually makes cooking at home appealing.
You enter through a spacious foyer complete with a full-height oak closet that keeps coats and everyday clutter out of sight from the moment you walk in. Wide-plank white oak floors run throughout, and the entryway opens naturally into the main living area.
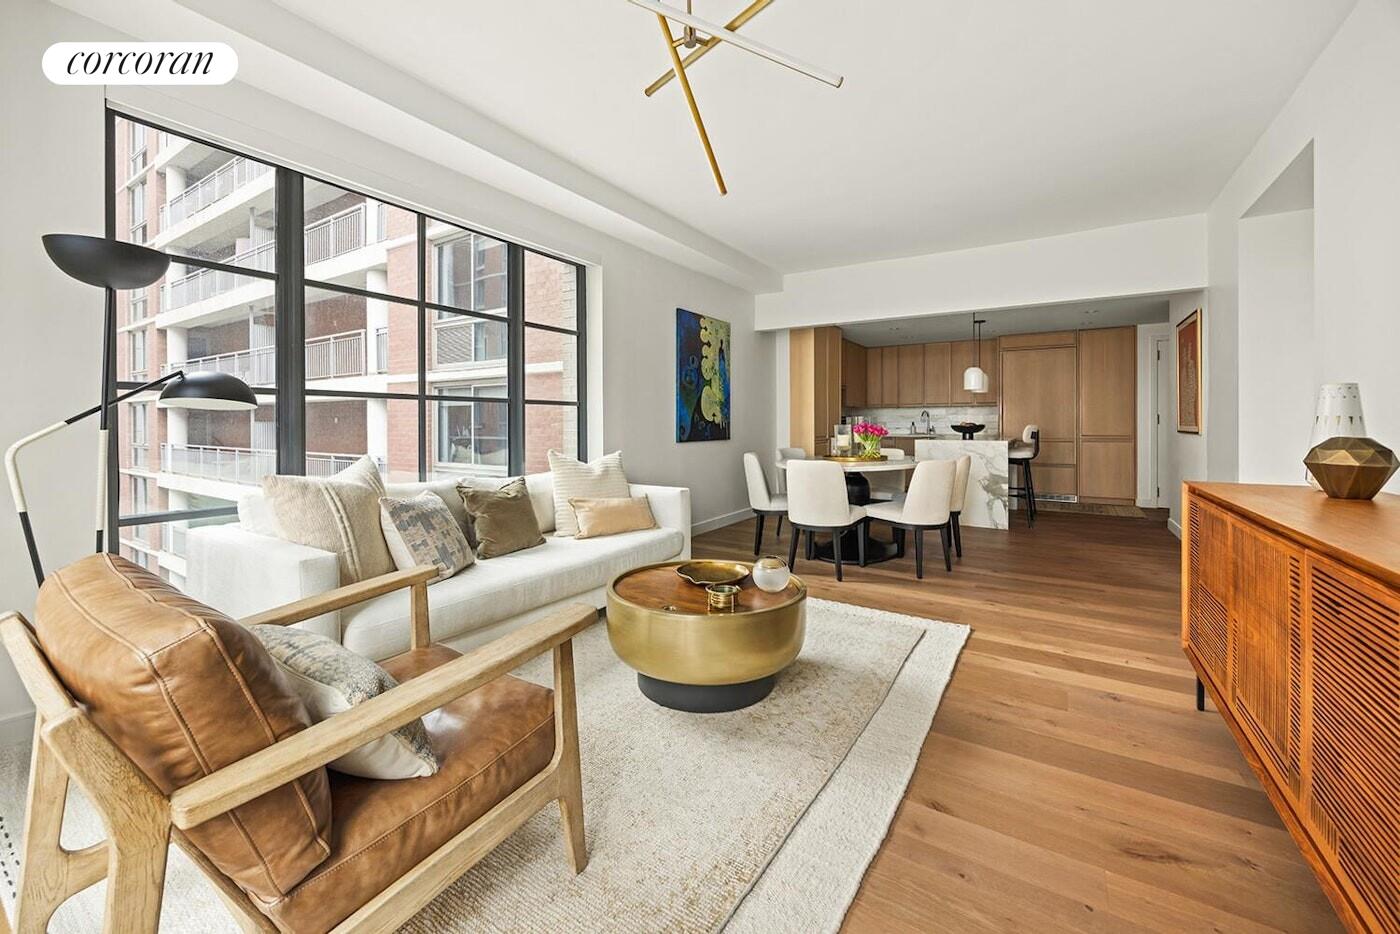
The living room is anchored by floor-to-ceiling steel-framed windows on two sides, letting in steady natural light and framing views of the Downtown Brooklyn skyline. A glass slider leads directly to the private balcony, a genuine extension of the living area and a comfortable outdoor space to enjoy coffee or relax at the end of the day.
The kitchen is open to the dining and living spaces but thoughtfully separated by a substantial Carrara marble waterfall island with bar seating. Cabinetry is flat-front white oak floor to ceiling, countertops and backsplash are marble, and the high-end appliances are Bertazzoni, Liebherr, and Bosch. Storage is generous throughout. The dining area sits just off the kitchen, large enough for a table for eight.
The primary bedroom is quiet and well-proportioned, with its own steel-framed window overlooking neighboring rooftops. The en-suite bath features a double vanity with a floating oak cabinet, marble countertop, marble tile walls and mosaic floor, and a glass-enclosed shower. The second bedroom is equally light-filled, with a large picture window and enough room for a queen bed and full furniture. The second bath is finished with white subway tile, a marble mosaic penny-tile floor, an oak vanity with marble counter, and a deep soaking tub. A Bosch washer and dryer in its own closet rounds out the apartment.
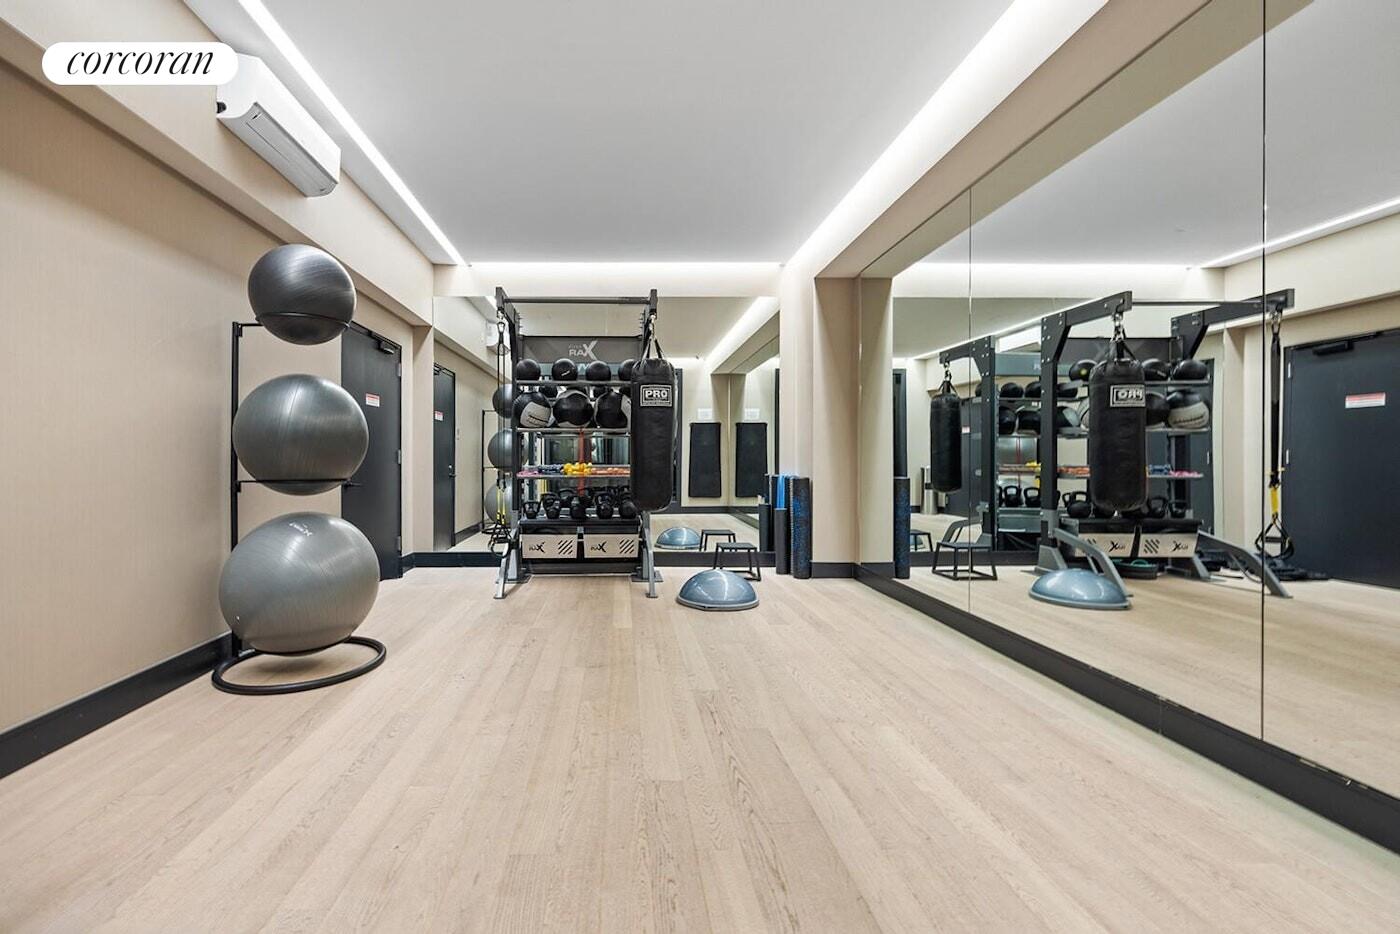
Designed by architect Morris Adjmi, 211 Schermerhorn is a 48-unit full-service condominium distinguished by its oversized industrial-inspired casement windows and Danish brick facade - a building that pays genuine respect to the neighborhood's historic roots while delivering a modern, well-amenitized place to live. Situated at the crossroads of Boerum Hill, Fort Greene, Brooklyn Heights, and Cobble Hill, residents have easy access to four of Brooklyn's most storied neighborhoods, along with virtually every subway line at their doorstep. Building amenities include a fully-equipped fitness center with cardio and weight training, a separate yoga room, a roof deck complete with furniture, outdoor kitchen and a BBQ and a residents' lounge with a pool table, media room, and playroom.
Features
- Town: Brooklyn
- Cooling: Central
- Levels: 14
- Amenities: Bike Room; Fitness Room; Exercise Studio; Nursery; Lounge; Billiards Room; Roof Deck; Cold Storage; Private Storage;
- Rooms: 4
- Bedrooms: 2
- Baths: 2 full
- Laundry: Other
- Year Built: 2018
- Pet Policy: No Pets
- Washer/Dryer Allowed: Yes
- Washer / Dryer: Yes
- Balcony: Yes
- Building Access : Elevator
- Service Level: Concierge
- Doorman: FullTime
- Built Size: 75'x100'
- OLR#: RLS20089919
- Days on Market: 18 days
- Website: https://www.raveis.com
/prop/RLS20089919/211schermerhornstreet_brooklyn_ny?source=qrflyer
 All information is intended only for the Registrant’s personal, non-commercial use. This information is not verified for authenticity or accuracy and is not guaranteed and may not reflect all real estate activity in the market. RLS Data display by William Raveis Real Estate, Inc.
Listing courtesy of Corcoran Group





William Raveis Family of Services
Our family of companies partner in delivering quality services in a one-stop-shopping environment. Together, we integrate the most comprehensive real estate, mortgage and insurance services available to fulfill your specific real estate needs.

Customer Service
888.699.8876
Contact@raveis.com
Our family of companies offer our clients a new level of full-service real estate. We shall:
- Market your home to realize a quick sale at the best possible price
- Place up to 20+ photos of your home on our website, raveis.com
- Provide frequent communication and tracking reports showing the Internet views your home received on raveis.com
- Showcase your home on raveis.com with a larger and more prominent format
- Give you the full resources and strength of William Raveis Real Estate, Mortgage & Insurance and our cutting-edge technology
To learn more about our credentials, visit raveis.com today.

Frank KolbSenior Vice President - Coaching & Strategic, William Raveis Mortgage, LLC
NMLS Mortgage Loan Originator ID 81725
203.980.8025
Frank.Kolb@raveis.com
Our Executive Mortgage Banker:
- Is available to meet with you in our office, your home or office, evenings or weekends
- Offers you pre-approval in minutes!
- Provides a guaranteed closing date that meets your needs
- Has access to hundreds of loan programs, all at competitive rates
- Is in constant contact with a full processing, underwriting, and closing staff to ensure an efficient transaction

211 Schermerhorn Street, #5B, Brooklyn (Downtown), NY, 11201
$1,650,000
Customer Service
William Raveis Real Estate
Phone: 888.699.8876
Contact@raveis.com
Frank Kolb
Senior Vice President - Coaching & Strategic
William Raveis Mortgage, LLC
Phone: 203.980.8025
Frank.Kolb@raveis.com
NMLS Mortgage Loan Originator ID 81725
|
5/6 (30 Yr) Adjustable Rate Jumbo* |
30 Year Fixed-Rate Jumbo |
15 Year Fixed-Rate Jumbo |
|
|---|---|---|---|
| Loan Amount | $1,320,000 | $1,320,000 | $1,320,000 |
| Term | 360 months | 360 months | 180 months |
| Initial Interest Rate** | 5.375% | 6.125% | 5.875% |
| Interest Rate based on Index + Margin | 8.125% | ||
| Annual Percentage Rate | 6.117% | 6.235% | 6.058% |
| Monthly Tax Payment | N/A | N/A | N/A |
| H/O Insurance Payment | $125 | $125 | $125 |
| Initial Principal & Interest Pmt | $7,392 | $8,020 | $11,050 |
| Total Monthly Payment | $7,517 | $8,145 | $11,175 |
* The Initial Interest Rate and Initial Principal & Interest Payment are fixed for the first and adjust every six months thereafter for the remainder of the loan term. The Interest Rate and annual percentage rate may increase after consummation. The Index for this product is the SOFR. The margin for this adjustable rate mortgage may vary with your unique credit history, and terms of your loan.
** Mortgage Rates are subject to change, loan amount and product restrictions and may not be available for your specific transaction at commitment or closing. Rates, and the margin for adjustable rate mortgages [if applicable], are subject to change without prior notice.
The rates and Annual Percentage Rate (APR) cited above may be only samples for the purpose of calculating payments and are based upon the following assumptions: minimum credit score of 740, 20% down payment (e.g. $20,000 down on a $100,000 purchase price), $1,950 in finance charges, and 30 days prepaid interest, 1 point, 30 day rate lock. The rates and APR will vary depending upon your unique credit history and the terms of your loan, e.g. the actual down payment percentages, points and fees for your transaction. Property taxes and homeowner's insurance are estimates and subject to change.


William Raveis Mortgage, LLC, NMLS ID 2630, 7 Trap Falls Road, Shelton, CT 06484
NY Licensed Mortgage Banker-NYS Banking Department LMBC 106535