
|
5 Arlington Court, Montrose, NY, 10548 | $725,000
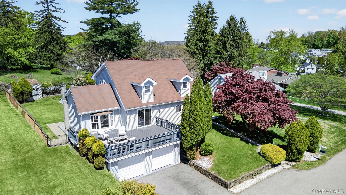
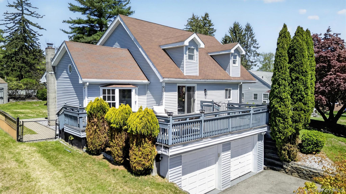
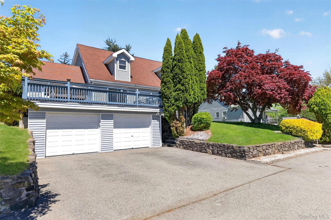
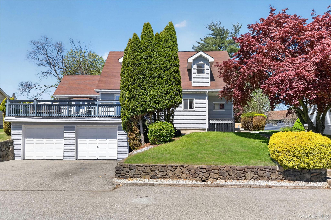
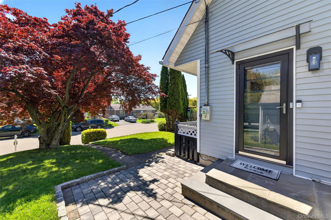
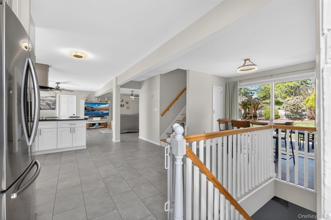
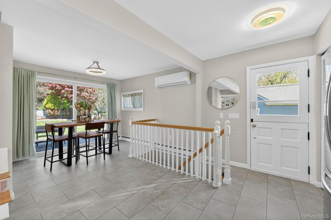
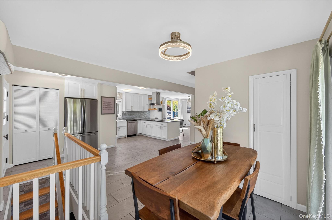
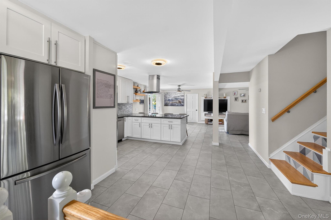
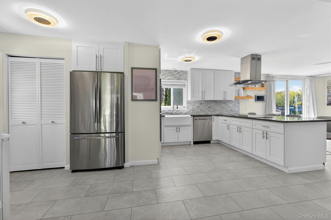
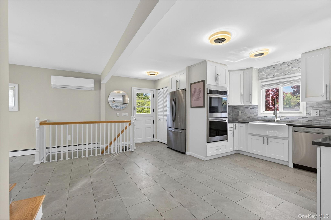
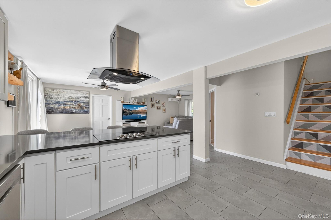
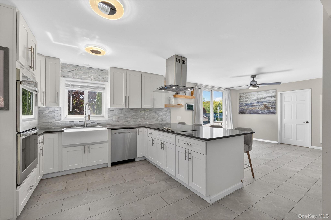
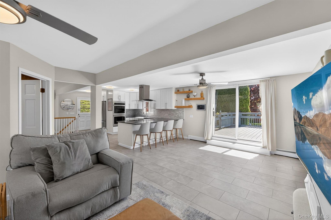
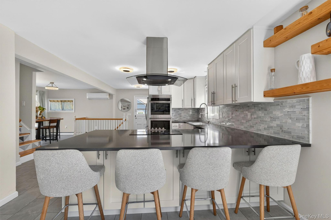
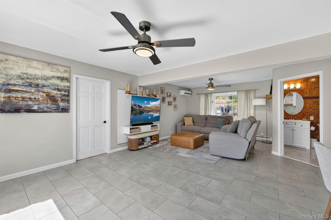
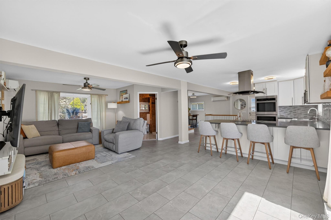
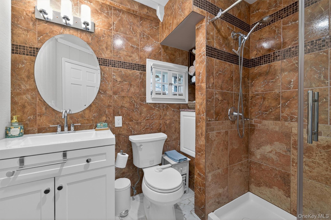
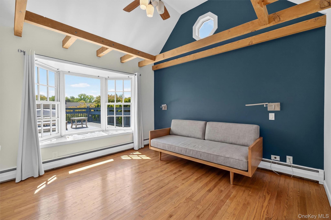
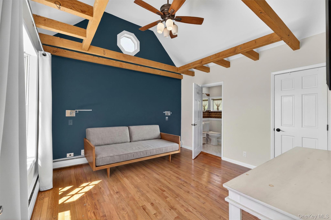
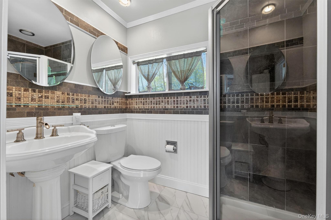
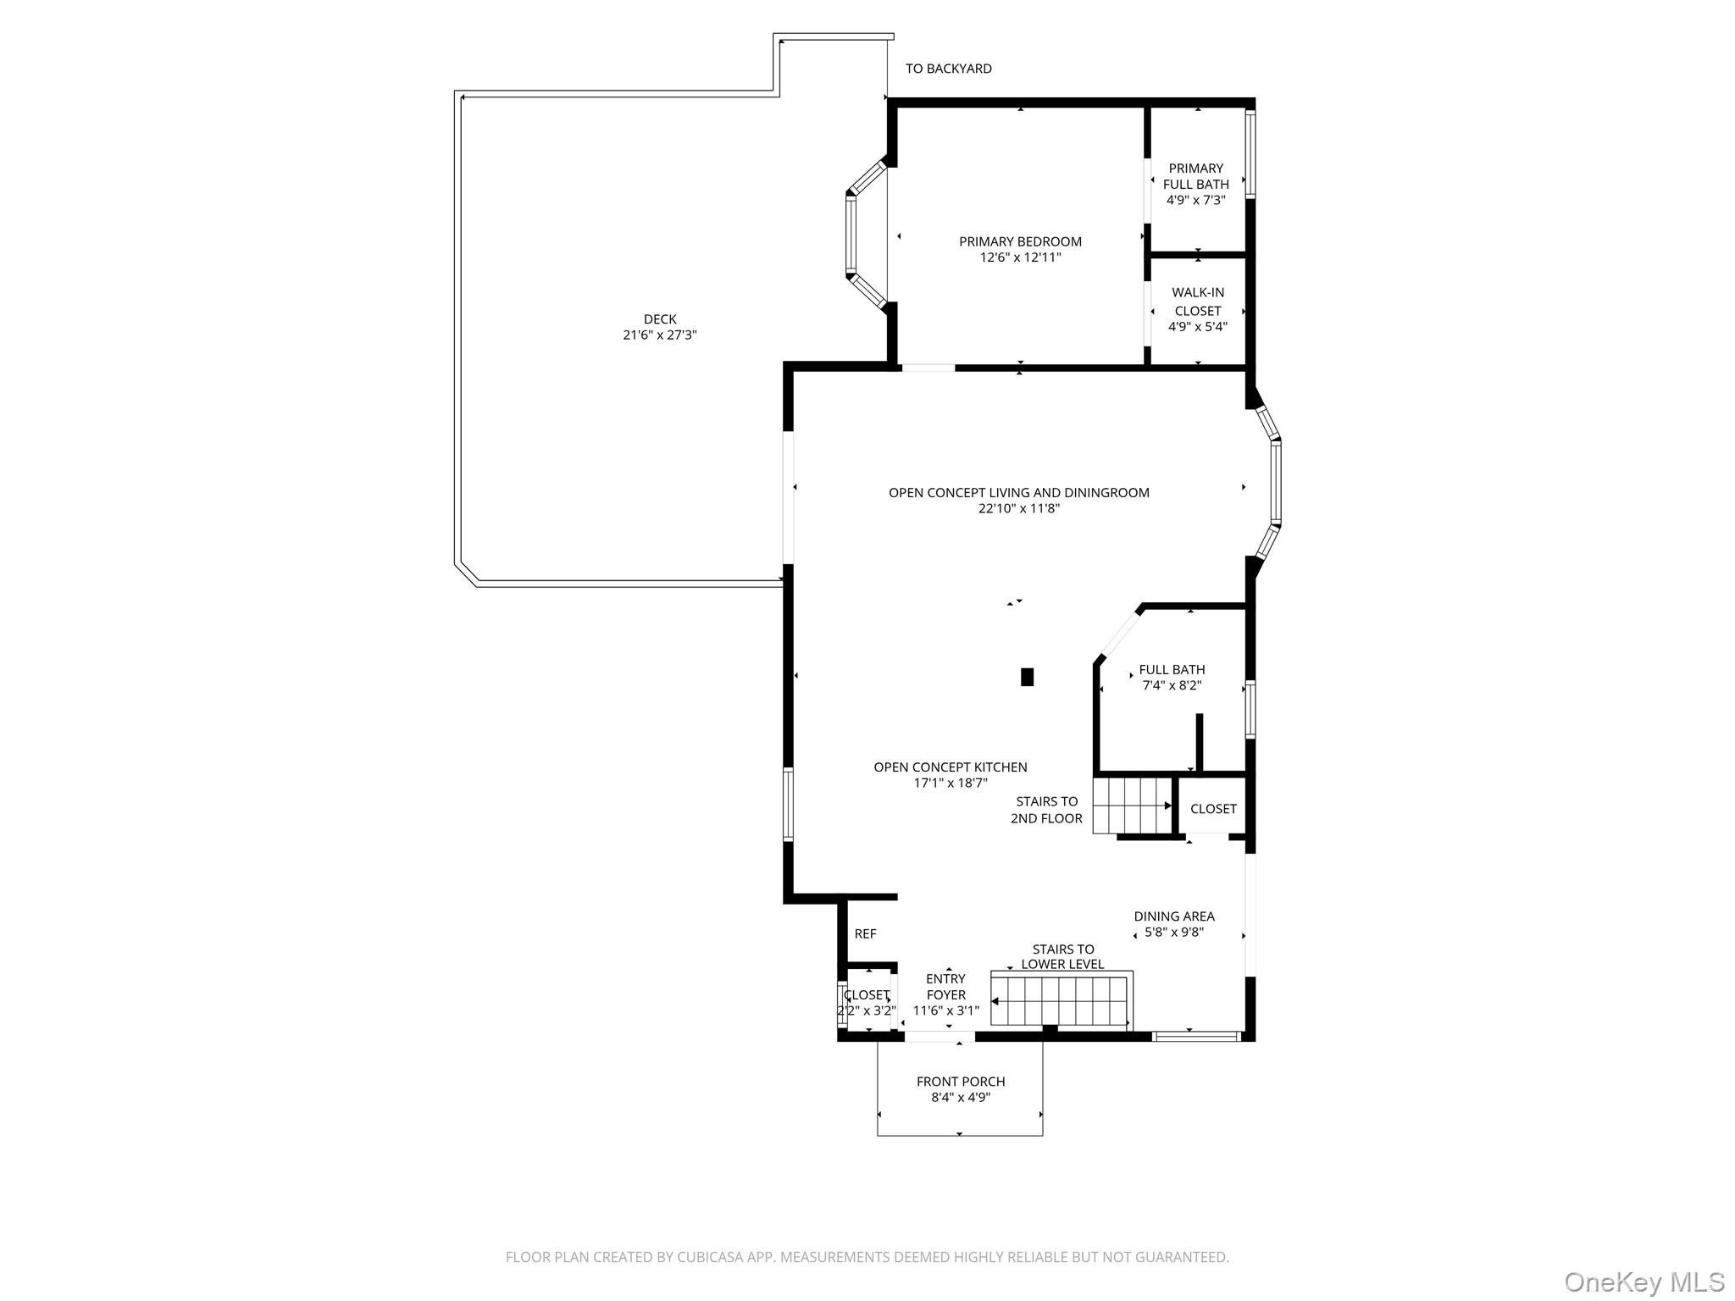
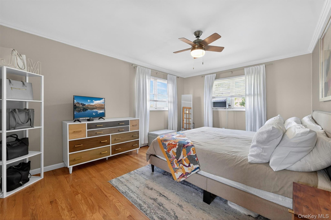
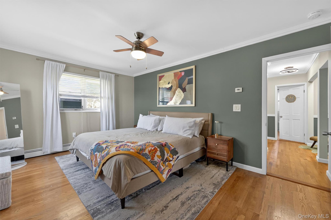
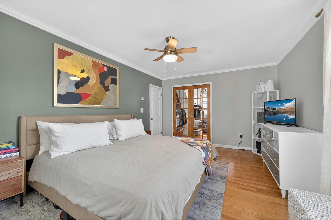
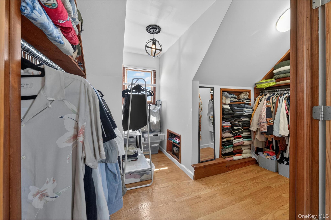
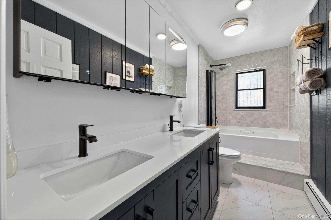
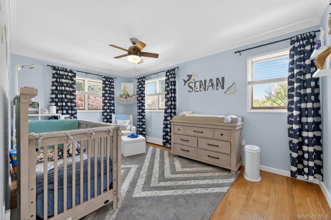
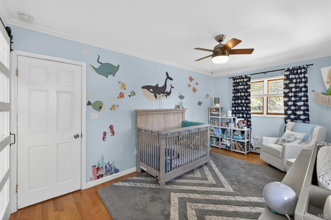
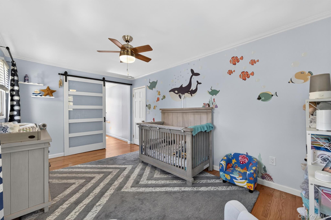
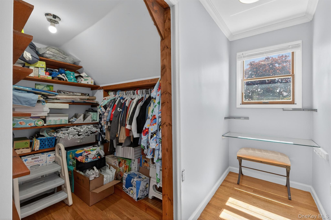
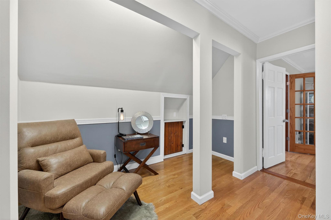
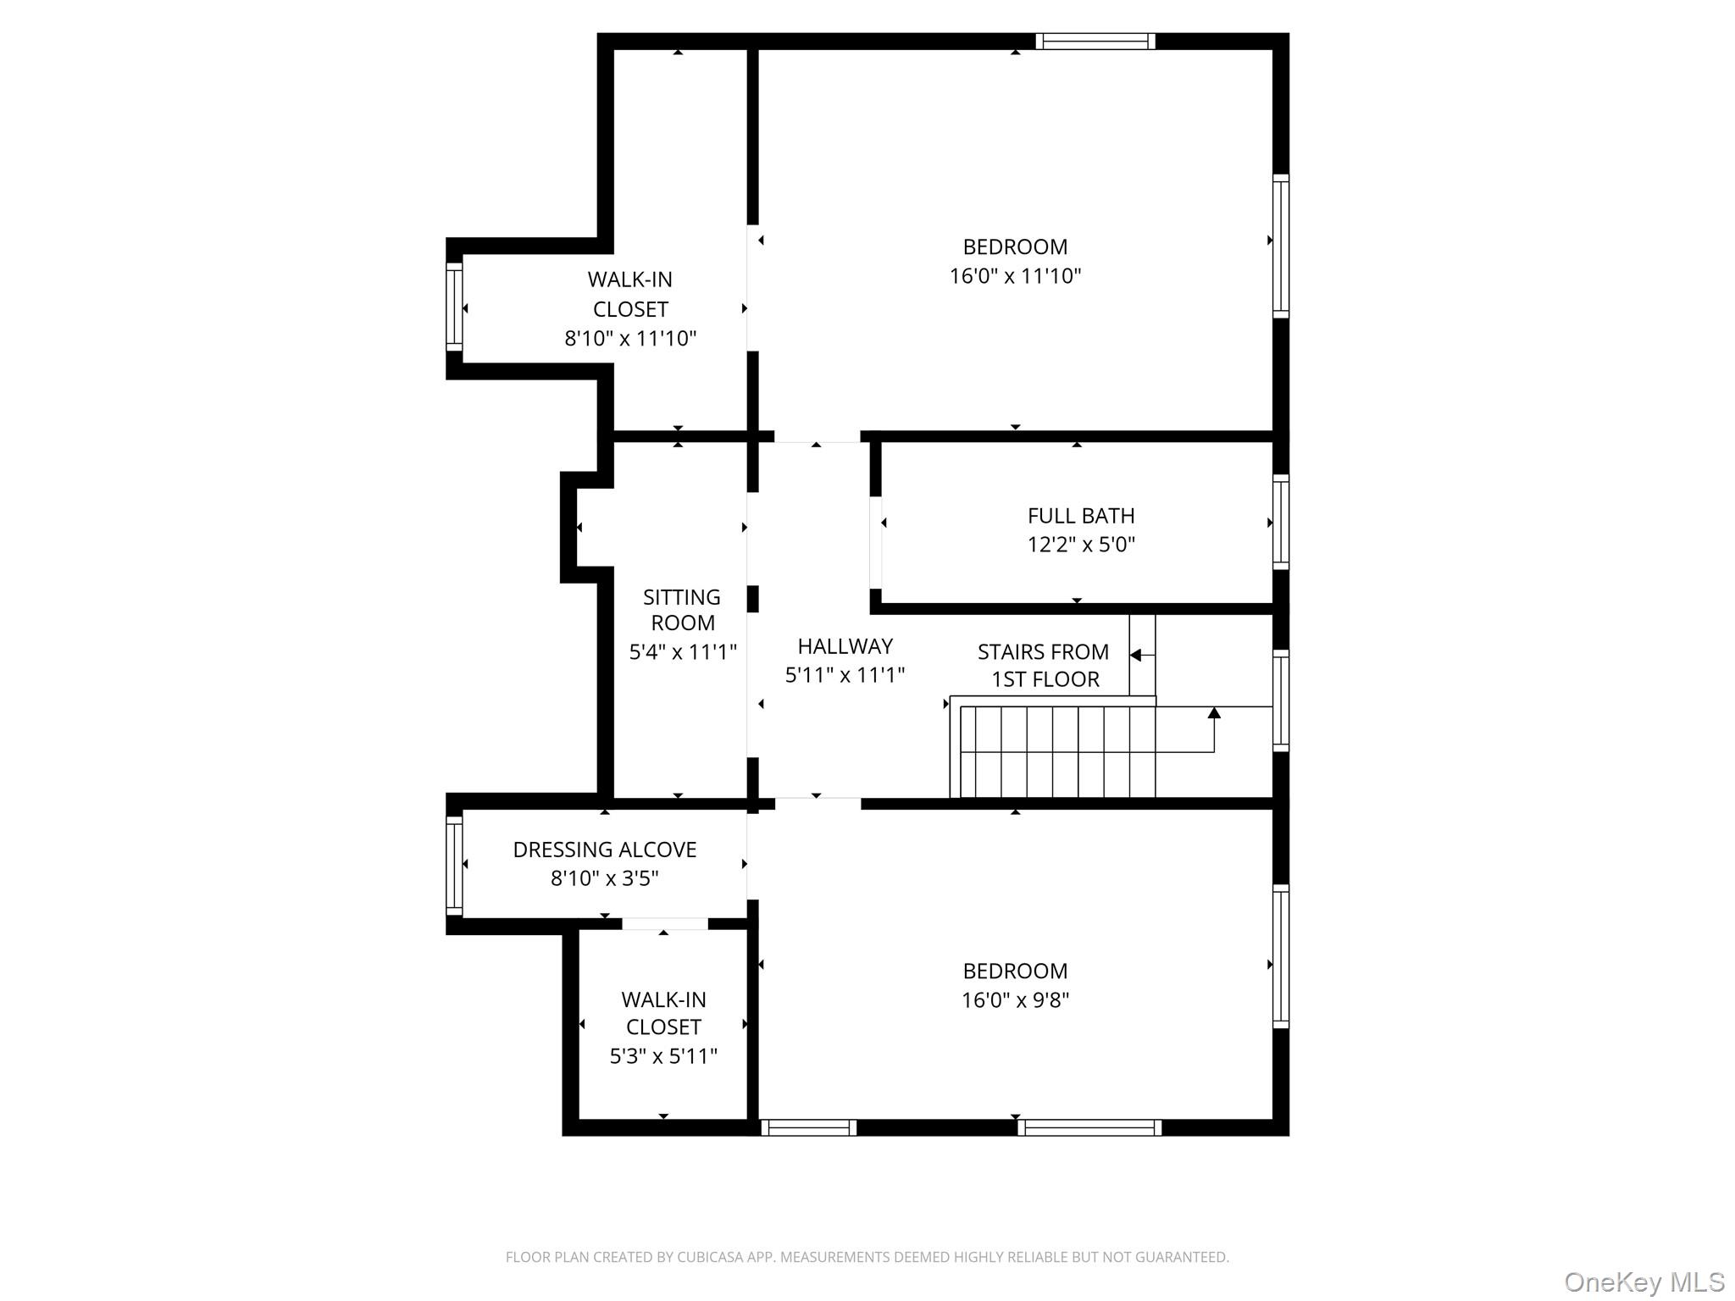
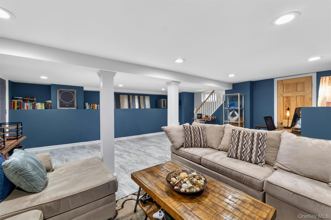
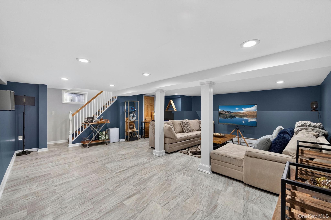
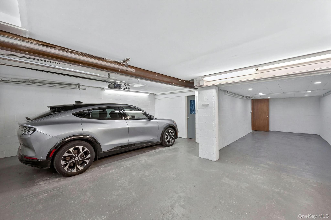
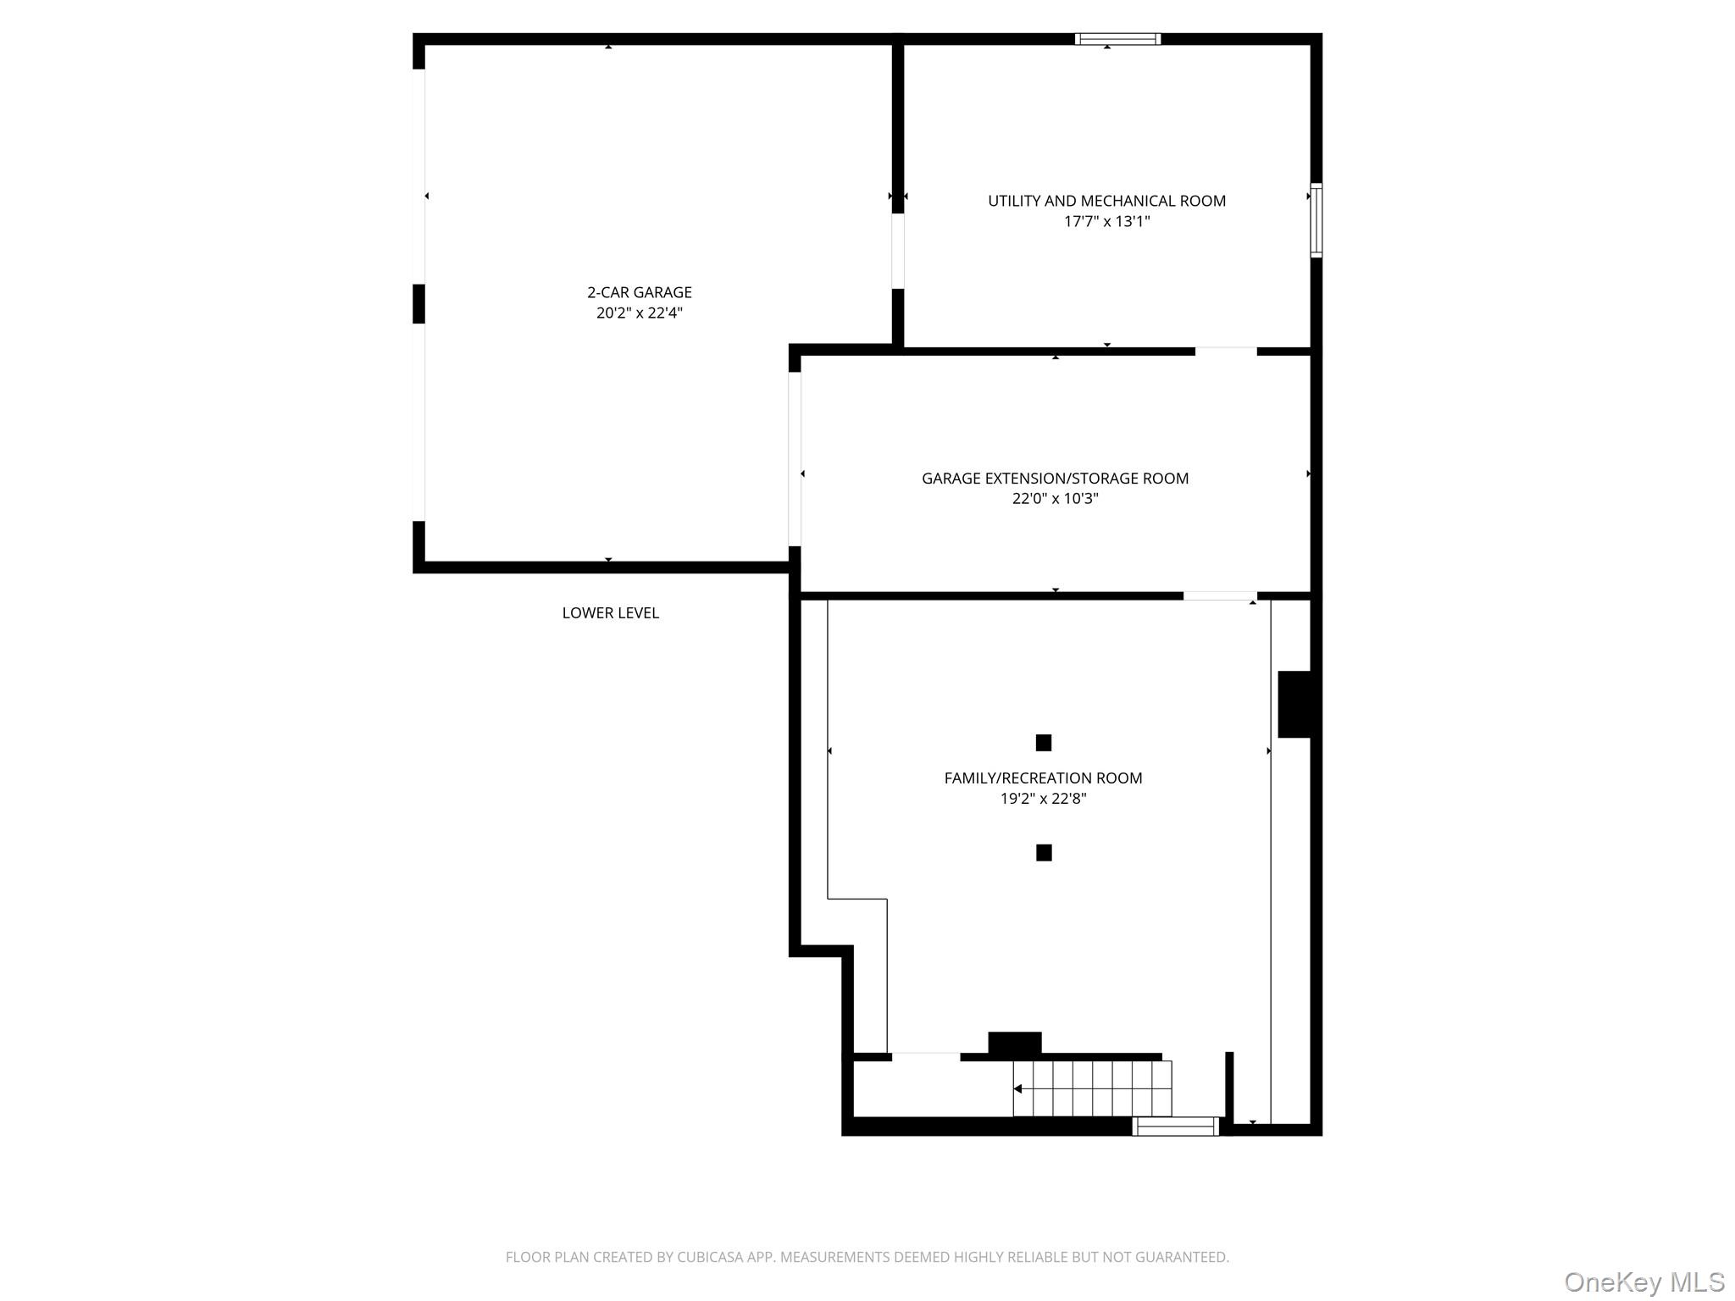
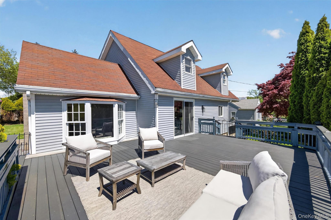
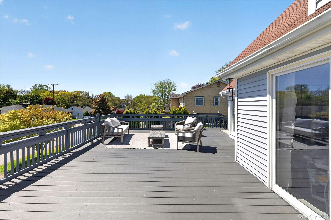
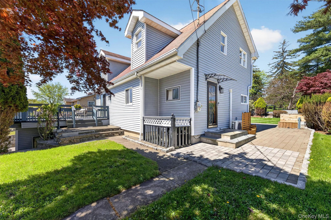
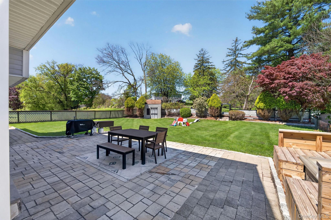
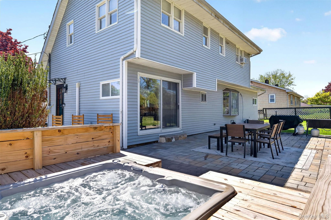
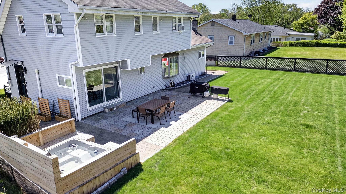
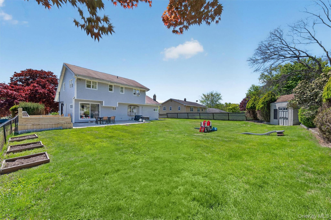
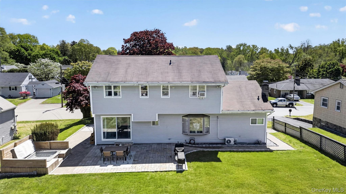
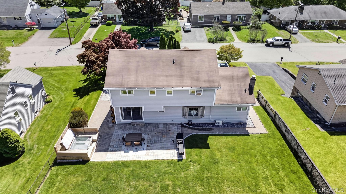
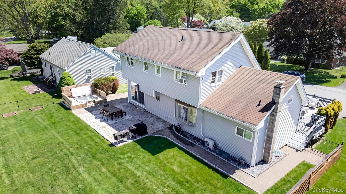
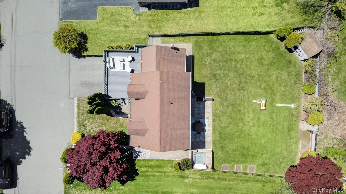
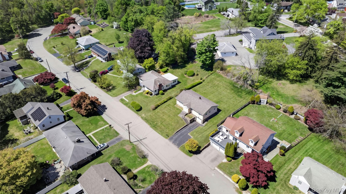
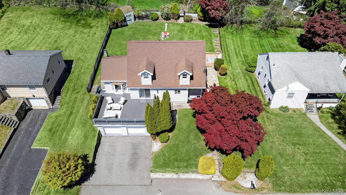
Fairy tales do come true! Tucked away on a picture-perfect tree-lined cul-de-sac in the heart of the sought-after Hendrick Hudson School District, this completely remodeled three-bedroom, three-bathroom home feels like it was pulled straight from the pages of a storybook. From the moment you arrive, you are welcomed into a home where warmth, charm, and modern luxury blend seamlessly together. The heart of the home is a stunning open-concept design, thoughtfully created for both everyday living and unforgettable entertaining. A beautifully remodeled chef’s kitchen with custom cabinetry, granite countertops, stainless steel appliances, and generous prep space flows effortlessly into the dining area, breakfast nook, and living room beyond. Here, the indoors and outdoors become one. Two sets of sliding glass doors fill the home with natural light while creating the perfect connection to the backyard entertaining spaces beyond. Whether hosting summer gatherings or quiet evenings under the stars, every space has been designed to bring people together. The main-level primary suite is a true retreat, complete with a beautifully remodeled ensuite bath, walk-in closet, and a sun-filled bay window with a charming bay window seat overlooking the property. A second full bathroom on the main level adds additional comfort for guests and everyday living. Upstairs, you’ll find two generously sized bedrooms, each featuring oversized walk-in closet dressing rooms, along with a completely remodeled full bathroom boasting double sinks, an open shower design, and a cozy bonus sitting area that feels straight out of a fairytale hideaway. The lower level opens into an incredible flexible living space with recessed lighting, ideal as a game room, family room, media room, or entertaining lounge, all leading directly into the immaculate oversized two-car garage with workshop space and exceptional storage. Step outside and discover your own private backyard paradise. Tastefully manicured and fenced, this outdoor retreat was built for entertaining and everyday enjoyment alike, offering multiple entertaining areas including patio space, expansive decking, garden areas, and a relaxing hot tub — all surrounded by the peaceful backdrop of suburban living. Located just minutes from Metro-North Railroad with a convenient commute to Grand Central Terminal, and moments from local parks, riverfronts, ballfields, and everyday conveniences, this home perfectly balances lifestyle, charm, community, and accessibility. And they lived happily ever after. Welcome home.
Features
- Rooms: 9
- Bedrooms: 3
- Baths: 3 full
- Laundry: Electric Dryer Hookup, In Basement, Washer Hookup
- Style: Cape Cod, Colonial
- Year Built: 1954
- Garage: 2-car
- Heating: Baseboard, Electric, Oil
- Cooling: Attic Fan, Ductless, Wall/Window Unit(s)
- Basement: Finished, Full, Walk-Out Access
- Approx Sq. Feet: 2,053
- Acreage: 0.24
- Est. Taxes: $10,203
- Lot Desc: Back Yard, Cleared, Cul-De-Sac, Landscaped, Level
- View: Neighborhood
- Elem. School: Frank G Lindsey Elementary School
- Middle School: Blue Mountain Middle School
- High School: Hendrick Hudson High School
- School District: Hendrick Hudson
- Appliances: Convection Oven, Cooktop, Dishwasher, Dryer, Electric Cooktop, Exhaust Fan, Refrigerator, Stainless Steel Appliance(s), Washer, Oil Water Heater
- MLS#: 994605
- Days on Market: 6 days
- Website: https://www.raveis.com
/prop/994605/5arlingtoncourt_montrose_ny?source=qrflyer


William Raveis Family of Services
Our family of companies partner in delivering quality services in a one-stop-shopping environment. Together, we integrate the most comprehensive real estate, mortgage and insurance services available to fulfill your specific real estate needs.

Customer Service
888.699.8876
Contact@raveis.com
Our family of companies offer our clients a new level of full-service real estate. We shall:
- Market your home to realize a quick sale at the best possible price
- Place up to 20+ photos of your home on our website, raveis.com
- Provide frequent communication and tracking reports showing the Internet views your home received on raveis.com
- Showcase your home on raveis.com with a larger and more prominent format
- Give you the full resources and strength of William Raveis Real Estate, Mortgage & Insurance and our cutting-edge technology
To learn more about our credentials, visit raveis.com today.

Frank KolbSenior Vice President - Coaching & Strategic, William Raveis Mortgage, LLC
NMLS Mortgage Loan Originator ID 81725
203.980.8025
Frank.Kolb@raveis.com
Our Executive Mortgage Banker:
- Is available to meet with you in our office, your home or office, evenings or weekends
- Offers you pre-approval in minutes!
- Provides a guaranteed closing date that meets your needs
- Has access to hundreds of loan programs, all at competitive rates
- Is in constant contact with a full processing, underwriting, and closing staff to ensure an efficient transaction

5 Arlington Court, Montrose, NY, 10548
$725,000
Customer Service
William Raveis Real Estate
Phone: 888.699.8876
Contact@raveis.com
Frank Kolb
Senior Vice President - Coaching & Strategic
William Raveis Mortgage, LLC
Phone: 203.980.8025
Frank.Kolb@raveis.com
NMLS Mortgage Loan Originator ID 81725
|
5/6 (30 Yr) Adjustable Rate Conforming* |
30 Year Fixed-Rate Conforming |
15 Year Fixed-Rate Conforming |
|
|---|---|---|---|
| Loan Amount | $580,000 | $580,000 | $580,000 |
| Term | 360 months | 360 months | 180 months |
| Initial Interest Rate** | 6.250% | 6.490% | 5.750% |
| Interest Rate based on Index + Margin | 8.125% | ||
| Annual Percentage Rate | 6.474% | 6.640% | 5.972% |
| Monthly Tax Payment | $850 | $850 | $850 |
| H/O Insurance Payment | $92 | $92 | $92 |
| Initial Principal & Interest Pmt | $3,571 | $3,662 | $4,816 |
| Total Monthly Payment | $4,513 | $4,604 | $5,758 |
* The Initial Interest Rate and Initial Principal & Interest Payment are fixed for the first and adjust every six months thereafter for the remainder of the loan term. The Interest Rate and annual percentage rate may increase after consummation. The Index for this product is the SOFR. The margin for this adjustable rate mortgage may vary with your unique credit history, and terms of your loan.
** Mortgage Rates are subject to change, loan amount and product restrictions and may not be available for your specific transaction at commitment or closing. Rates, and the margin for adjustable rate mortgages [if applicable], are subject to change without prior notice.
The rates and Annual Percentage Rate (APR) cited above may be only samples for the purpose of calculating payments and are based upon the following assumptions: minimum credit score of 740, 20% down payment (e.g. $20,000 down on a $100,000 purchase price), $1,950 in finance charges, and 30 days prepaid interest, 1 point, 30 day rate lock. The rates and APR will vary depending upon your unique credit history and the terms of your loan, e.g. the actual down payment percentages, points and fees for your transaction. Property taxes and homeowner's insurance are estimates and subject to change.


William Raveis Mortgage, LLC, NMLS ID 2630, 7 Trap Falls Road, Shelton, CT 06484
NY Licensed Mortgage Banker-NYS Banking Department LMBC 106535