
|
10 Silvermine Drive, Lewisboro, NY, 10590 | $999,000
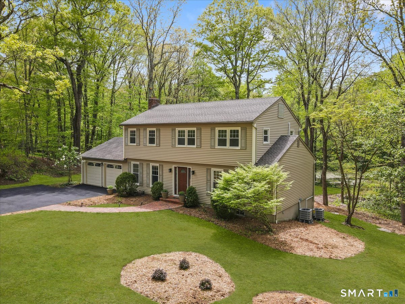
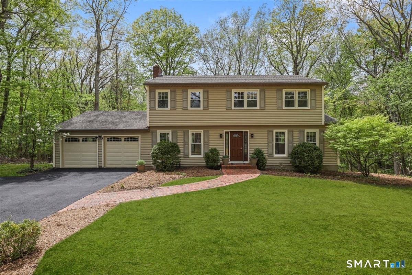
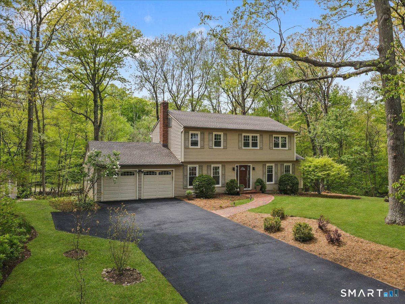
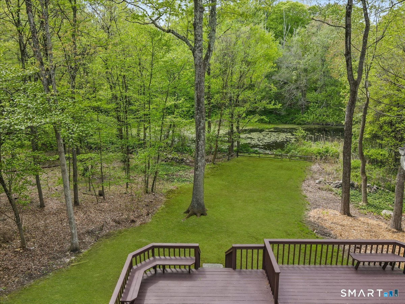
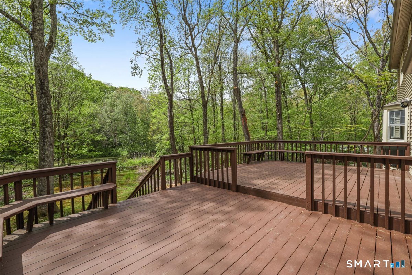
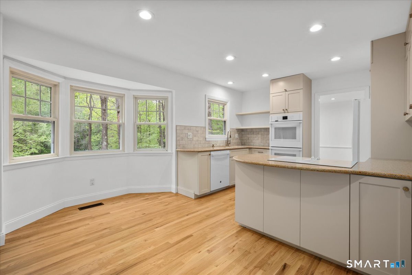
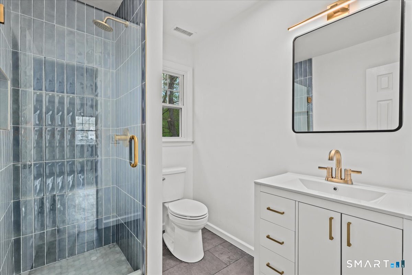
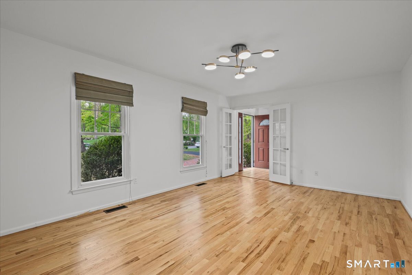
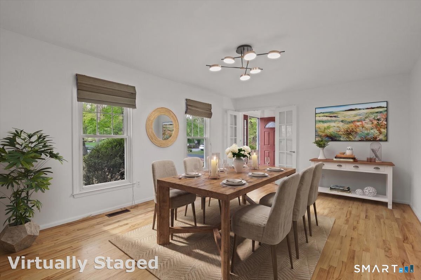
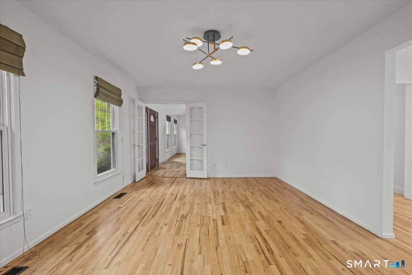
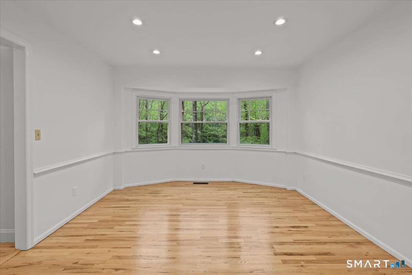
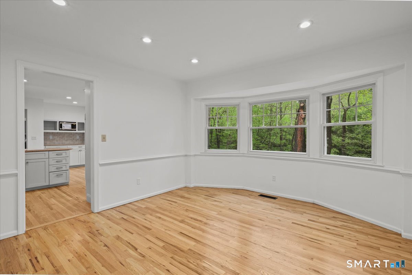
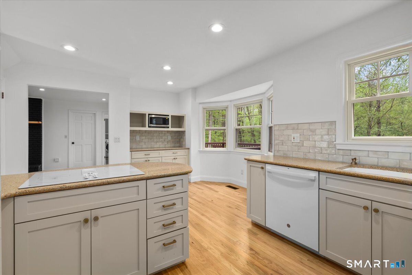
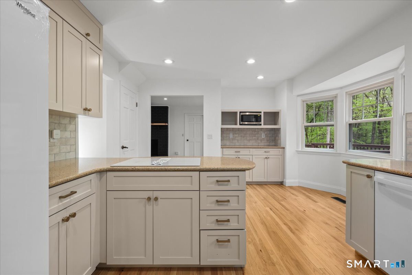
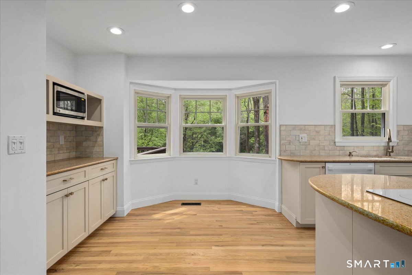
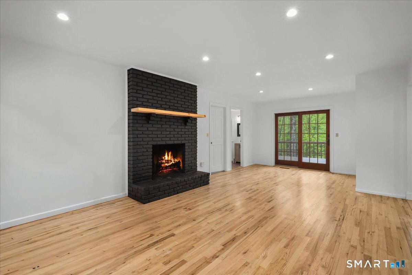
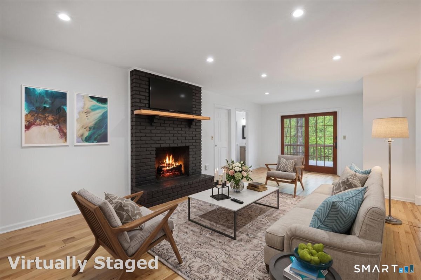
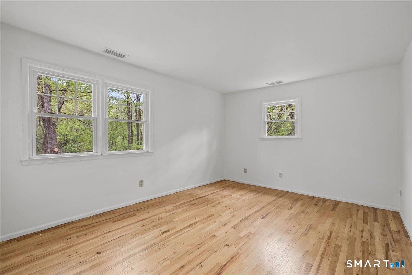
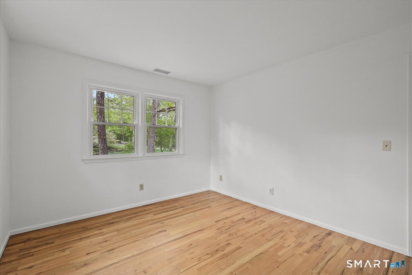
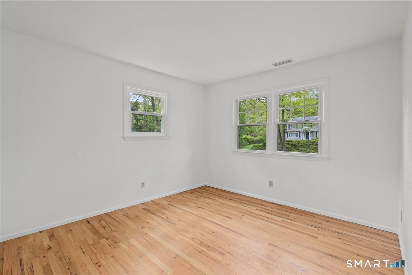
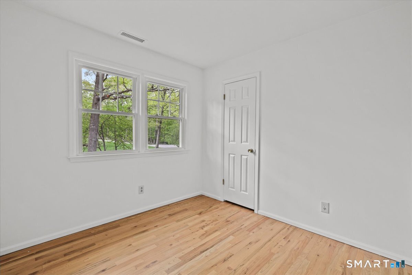
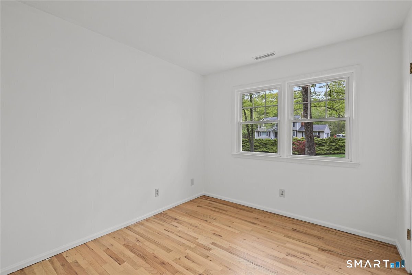
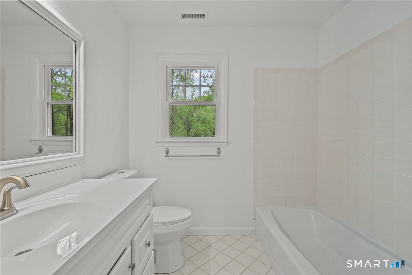
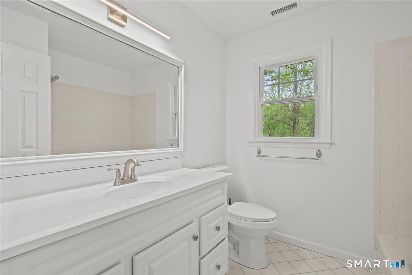
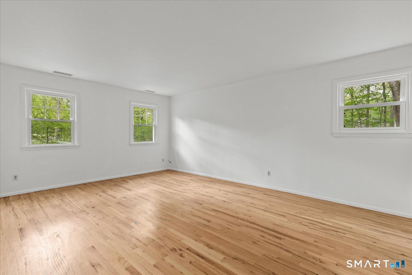
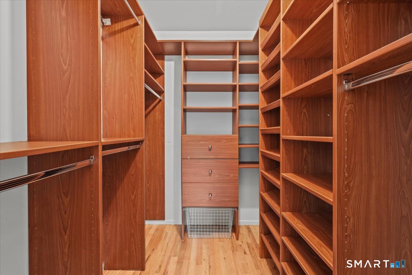
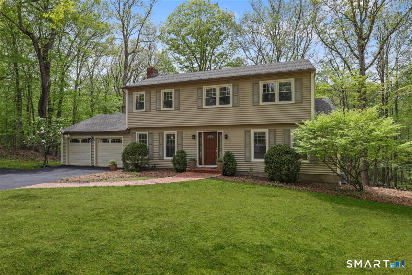
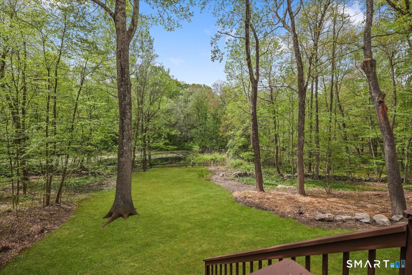
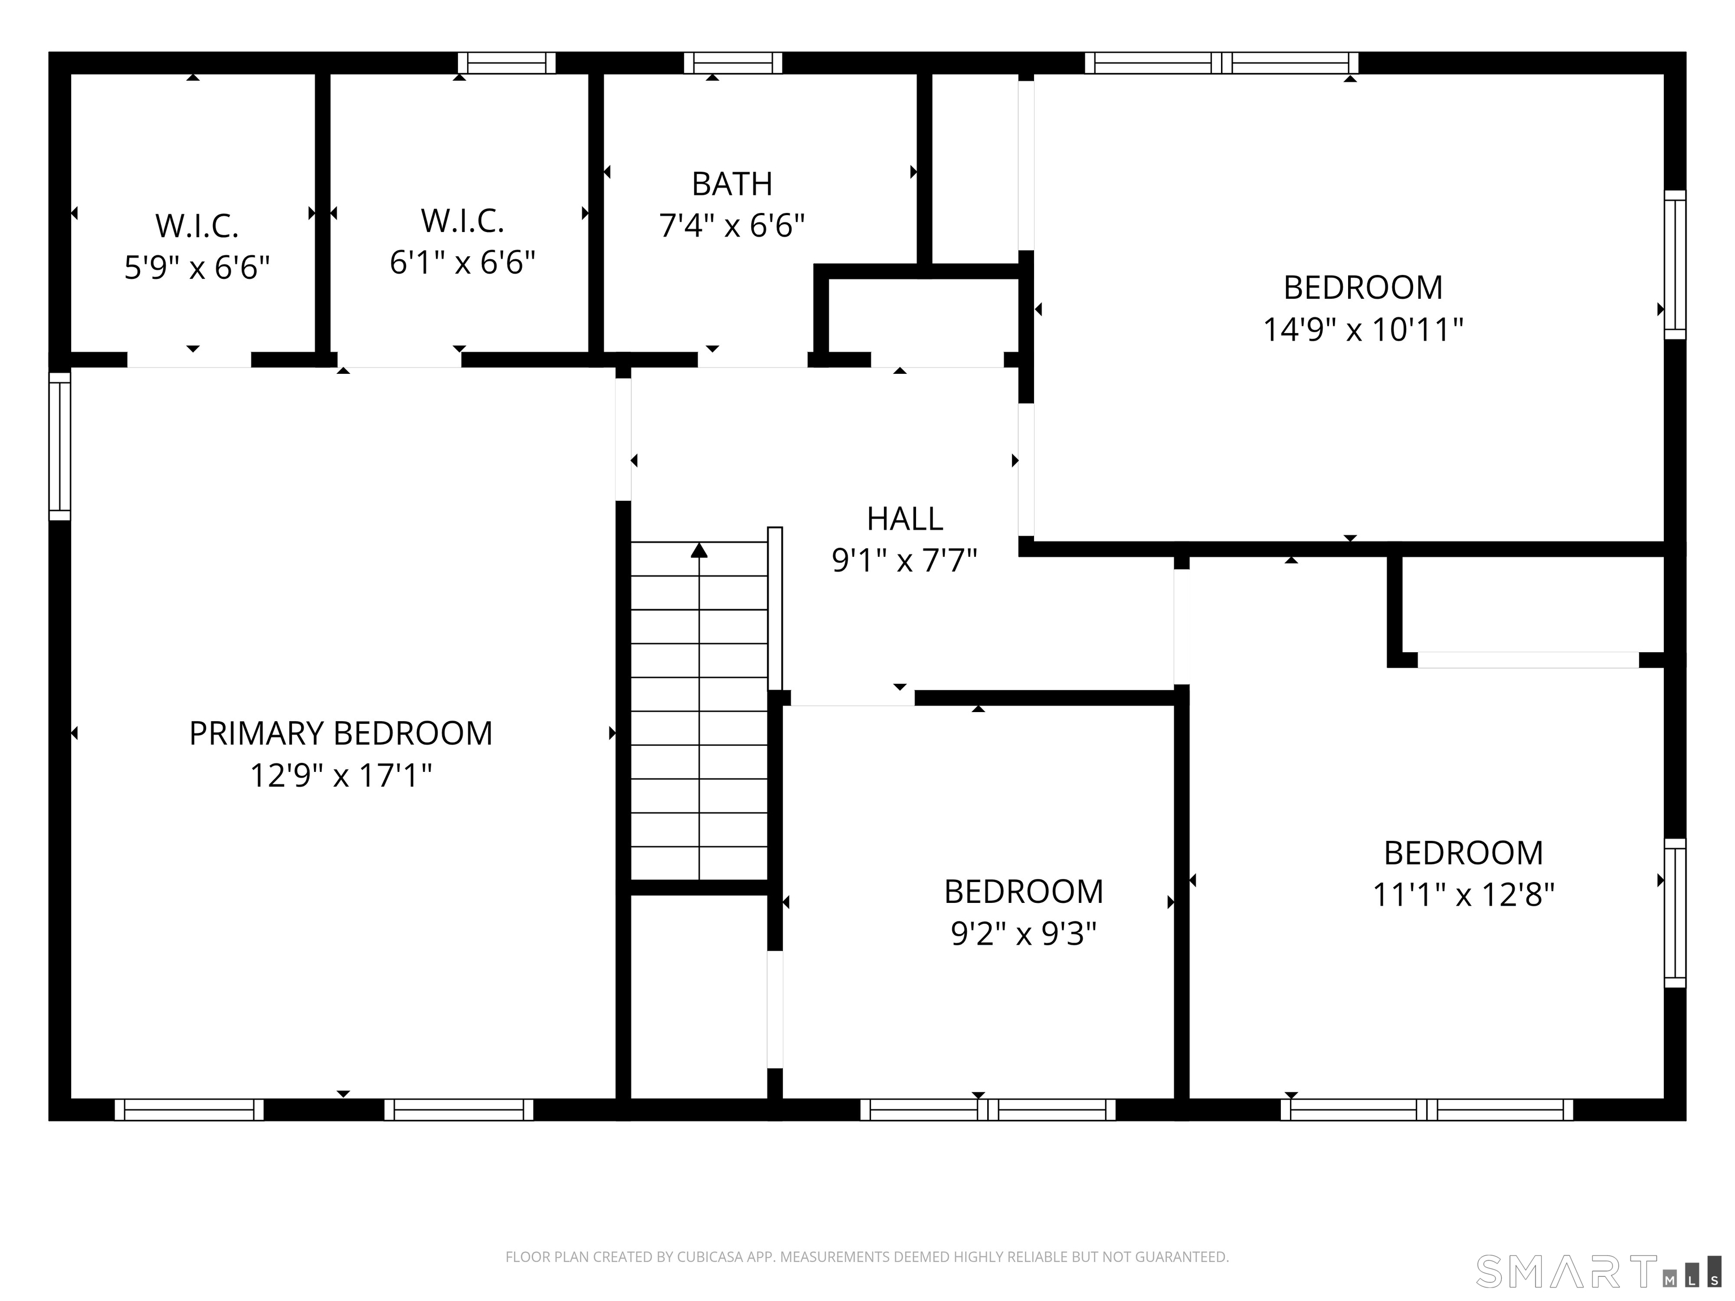
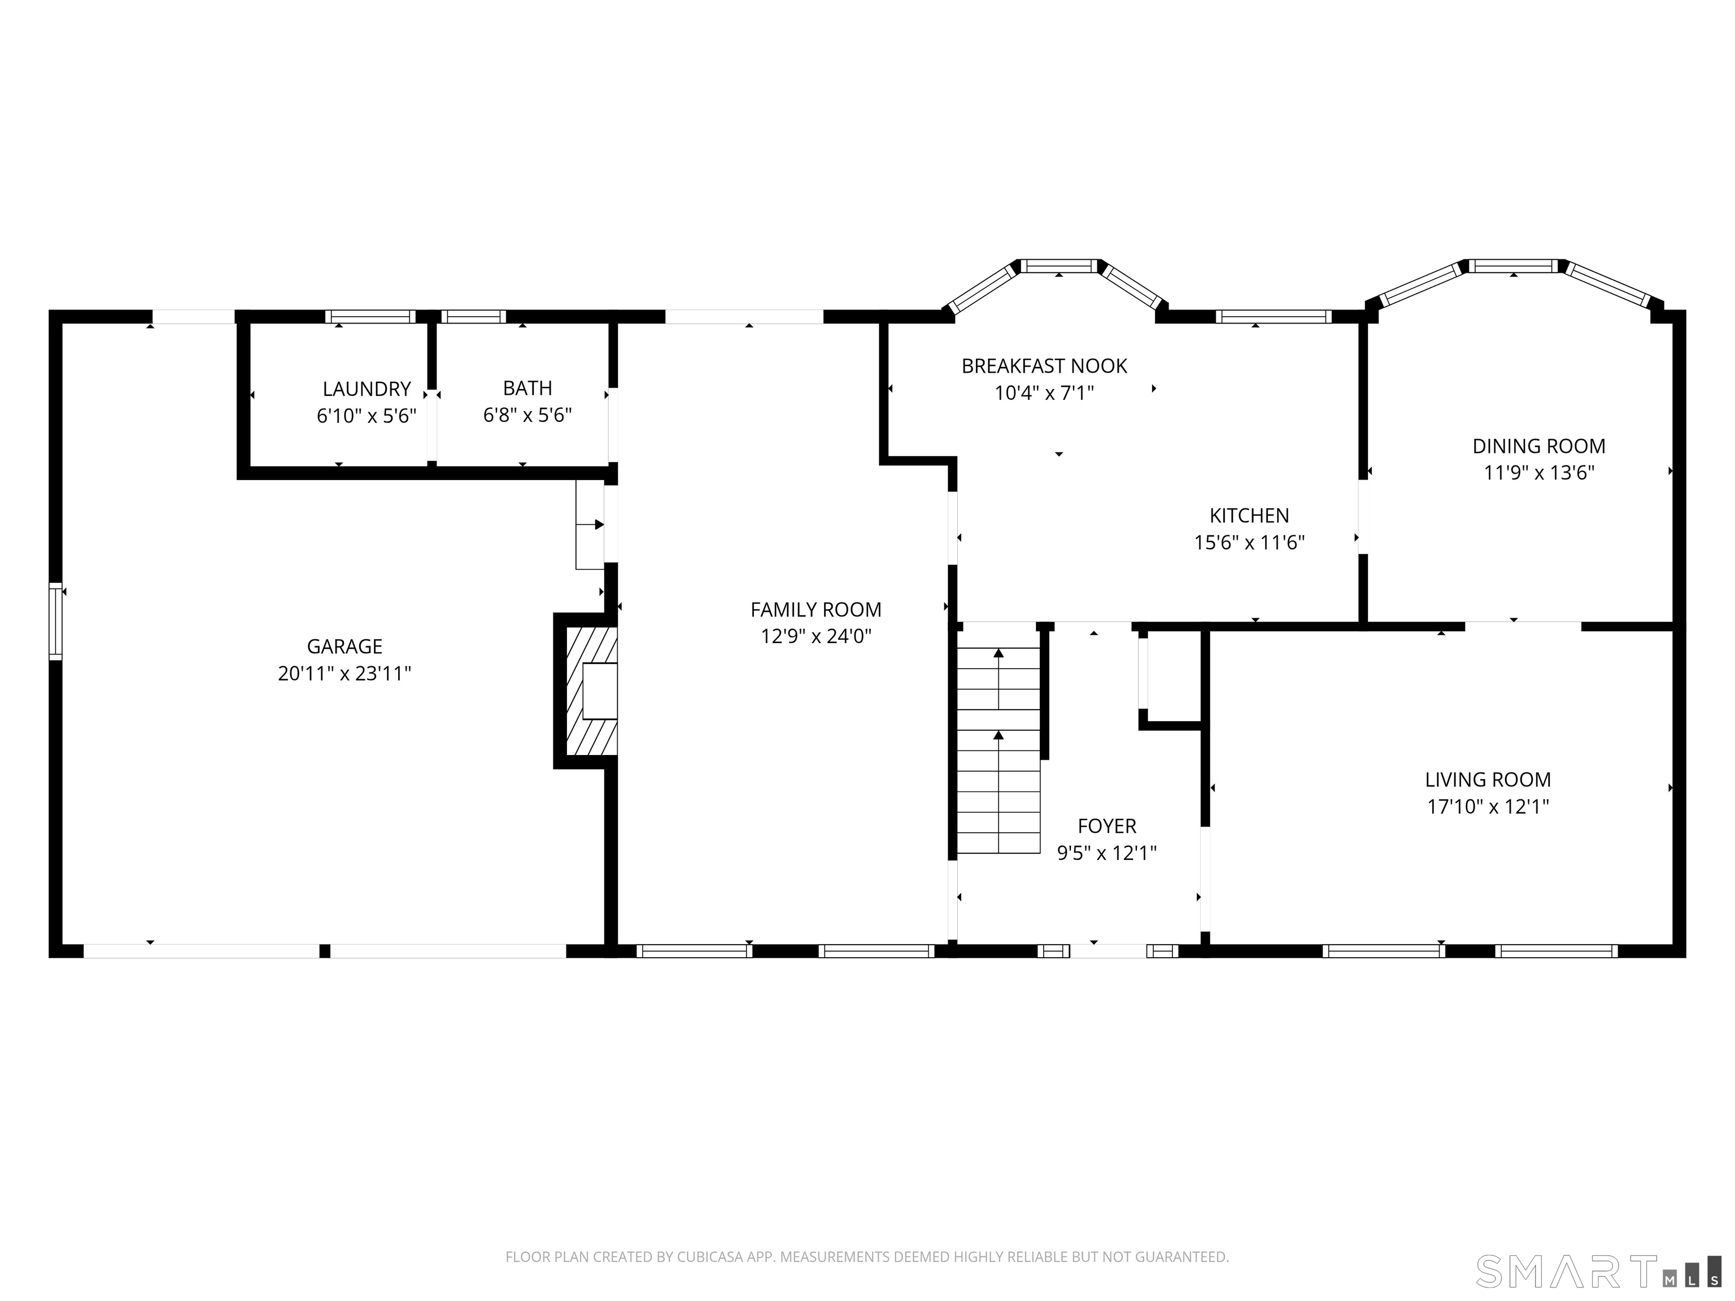
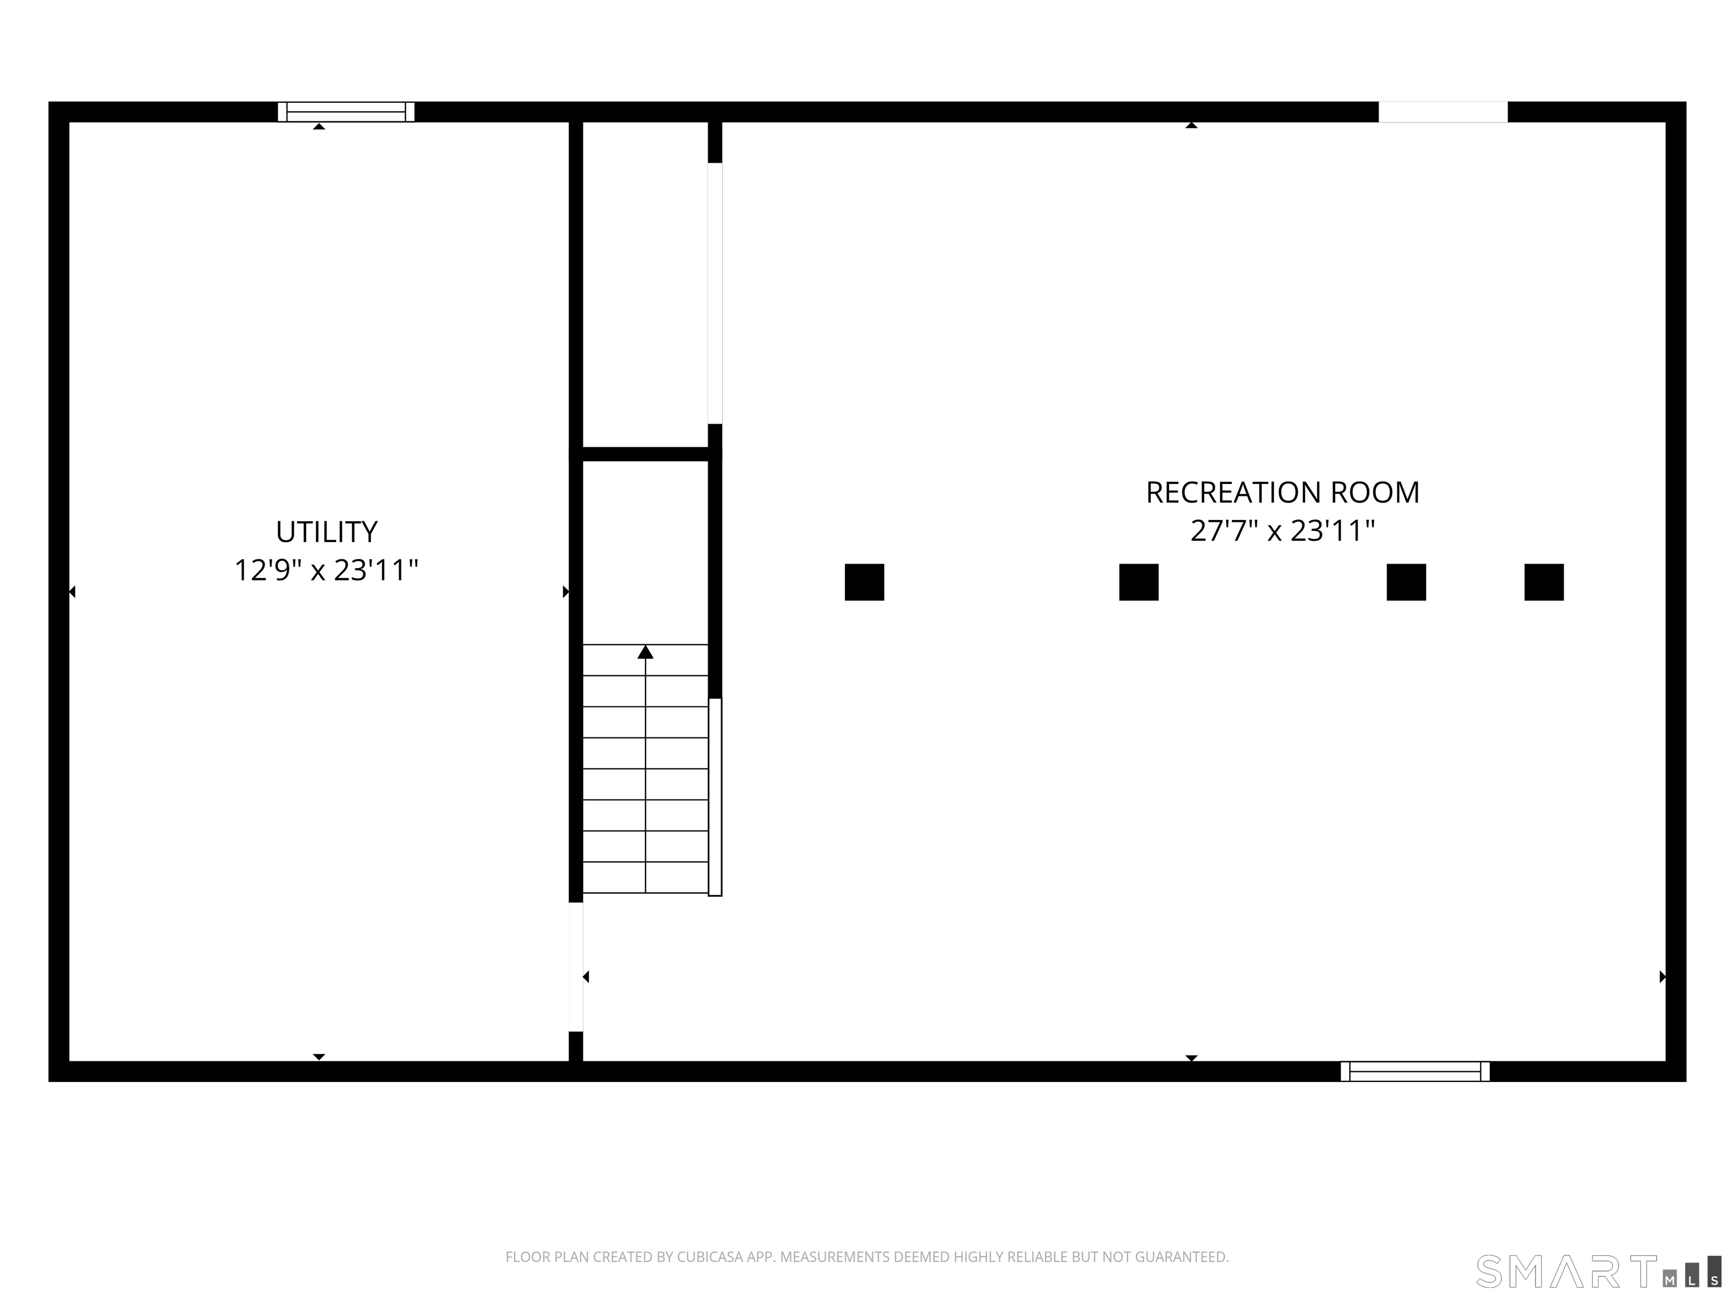
This move-in ready colonial offers a functional layout for everyday living and entertaining, in a serene setting. The home's orientation provides leafy views of the woodsy property, pond, and old stone walls. On the main floor, there is a newly updated eat-in kitchen, a large family room with a cozy fireplace, large living and dining rooms, outdoor space on the deck, and access to a two-car garage (with room for a workshop!). Upstairs are four quiet bedrooms and two baths, including a primary bedroom with its own bathroom and walk-in closet. Hardwood floors? Yes! The partially finished lower level has walk-out access to the back yard as well as a large mechanical room and storage area. New highly-efficient heat pumps provide forced air heating and cooling. An oil-based furnace provides hot water and additional hybrid heating capacity when needed. This wooded property includes an old stone wall and large pond. Silvermine Drive is a cul-de-sac with two nature preserves, making it ideal for walking, interacting with neighbors, and enjoying the environment. This home is located within the Katonah-Lewisboro school district (Meadow Pond Elementary/John Jay Middle and High Schools). Residents enjoy all of Lewisboro's open spaces, town facilities, and programming, including nearby Onatru Farm Park, with a playground, trails for short runs or long walks, and an active community garden. Other nearby open spaces include Leon Levy Preserve, Grace Farms, and Woodcock Nature Center. Ridgefield and New Canaan town centers offer shopping, dining, and activities. For commuters, there is easy access to Norwalk and Stamford, and direct one-seat commuter service to Grand Central via MetroNorth from both Wilton and New Canaan.
Features
- Rooms: 9
- Bedrooms: 4
- Baths: 2 full / 1 half
- Laundry: Main Level
- Style: Colonial
- Year Built: 1979
- Garage: 2-car Attached Garage,Paved,Driveway
- Heating: Heat Pump,Zoned,Other
- Cooling: Central Air,Heat Pump,Zoned
- Basement: Full,Partially Finished,Walk-out
- Above Grade Approx. Sq. Feet: 2,050
- Below Grade Approx. Sq. Feet: 650
- Acreage: 1.73
- Est. Taxes: $1,536
- Lot Desc: Lightly Wooded,On Cul-De-Sac
- Water Front: Yes
- Elem. School: Meadow Pond
- Middle School: John Jay
- High School: John Jay
- Appliances: Electric Cooktop,Convection Oven,Microwave,Refrigerator,Dishwasher,Washer,Electric Dryer
- MLS#: 24175753
- Website: https://www.raveis.com
/prop/24175753/10silverminedrive_lewisboro_ny?source=qrflyer
Listing courtesy of Giner Real Estate Phone: (914) 263-0345


Room Information
| Type | Description | Dimensions | Level |
|---|---|---|---|
| Bedroom 1 | Hardwood Floor | 11.0 x 15.0 | Upper |
| Bedroom 2 | Hardwood Floor | 13.0 x 11.0 | Upper |
| Bedroom 3 | Hardwood Floor | Upper | |
| Dining Room | Bay/Bow Window,Hardwood Floor | 13.5 x 12.0 | Main |
| Family Room | Balcony/Deck,Fireplace,Hardwood Floor | 13.0 x 24.0 | Main |
| Kitchen | 11.5 x 15.5 | Main | |
| Living Room | Hardwood Floor | 12.0 x 18.0 | Main |
| Primary BR Suite | Bedroom Suite,Full Bath,Stall Shower,Walk-In Closet,Hardwood Floor | 17.0 x 13.0 | Upper |
| Rec/Play Room | Tile Floor | 24.0 x 28.0 | Lower |
William Raveis Family of Services
Our family of companies partner in delivering quality services in a one-stop-shopping environment. Together, we integrate the most comprehensive real estate, mortgage and insurance services available to fulfill your specific real estate needs.

Customer Service
888.699.8876
Contact@raveis.com
Our family of companies offer our clients a new level of full-service real estate. We shall:
- Market your home to realize a quick sale at the best possible price
- Place up to 20+ photos of your home on our website, raveis.com
- Provide frequent communication and tracking reports showing the Internet views your home received on raveis.com
- Showcase your home on raveis.com with a larger and more prominent format
- Give you the full resources and strength of William Raveis Real Estate, Mortgage & Insurance and our cutting-edge technology
To learn more about our credentials, visit raveis.com today.

Frank KolbSenior Vice President - Coaching & Strategic, William Raveis Mortgage, LLC
NMLS Mortgage Loan Originator ID 81725
203.980.8025
Frank.Kolb@raveis.com
Our Executive Mortgage Banker:
- Is available to meet with you in our office, your home or office, evenings or weekends
- Offers you pre-approval in minutes!
- Provides a guaranteed closing date that meets your needs
- Has access to hundreds of loan programs, all at competitive rates
- Is in constant contact with a full processing, underwriting, and closing staff to ensure an efficient transaction

10 Silvermine Drive, Lewisboro, NY, 10590
$999,000
Customer Service
William Raveis Real Estate
Phone: 888.699.8876
Contact@raveis.com
Frank Kolb
Senior Vice President - Coaching & Strategic
William Raveis Mortgage, LLC
Phone: 203.980.8025
Frank.Kolb@raveis.com
NMLS Mortgage Loan Originator ID 81725
|
5/6 (30 Yr) Adjustable Rate Jumbo* |
30 Year Fixed-Rate Jumbo |
15 Year Fixed-Rate Jumbo |
|
|---|---|---|---|
| Loan Amount | $799,200 | $799,200 | $799,200 |
| Term | 360 months | 360 months | 180 months |
| Initial Interest Rate** | 5.375% | 6.125% | 5.875% |
| Interest Rate based on Index + Margin | 8.125% | ||
| Annual Percentage Rate | 6.117% | 6.235% | 6.058% |
| Monthly Tax Payment | $128 | $128 | $128 |
| H/O Insurance Payment | $92 | $92 | $92 |
| Initial Principal & Interest Pmt | $4,475 | $4,856 | $6,690 |
| Total Monthly Payment | $4,695 | $5,076 | $6,910 |
* The Initial Interest Rate and Initial Principal & Interest Payment are fixed for the first and adjust every six months thereafter for the remainder of the loan term. The Interest Rate and annual percentage rate may increase after consummation. The Index for this product is the SOFR. The margin for this adjustable rate mortgage may vary with your unique credit history, and terms of your loan.
** Mortgage Rates are subject to change, loan amount and product restrictions and may not be available for your specific transaction at commitment or closing. Rates, and the margin for adjustable rate mortgages [if applicable], are subject to change without prior notice.
The rates and Annual Percentage Rate (APR) cited above may be only samples for the purpose of calculating payments and are based upon the following assumptions: minimum credit score of 740, 20% down payment (e.g. $20,000 down on a $100,000 purchase price), $1,950 in finance charges, and 30 days prepaid interest, 1 point, 30 day rate lock. The rates and APR will vary depending upon your unique credit history and the terms of your loan, e.g. the actual down payment percentages, points and fees for your transaction. Property taxes and homeowner's insurance are estimates and subject to change.


William Raveis Mortgage, LLC, NMLS ID 2630, 7 Trap Falls Road, Shelton, CT 06484
NY Licensed Mortgage Banker-NYS Banking Department LMBC 106535