
|
5 Wentworth Drive, Bedford, NH, 03110 | $749,000
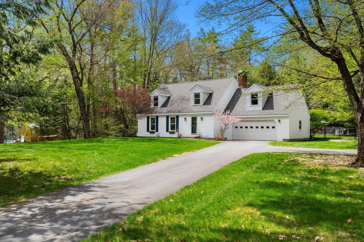
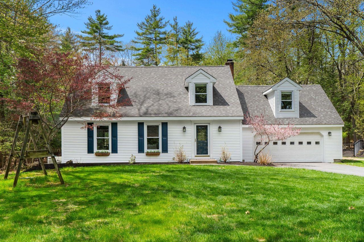
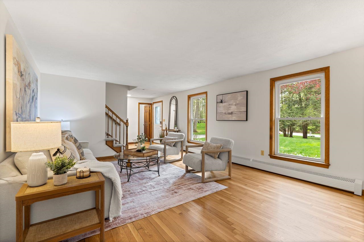
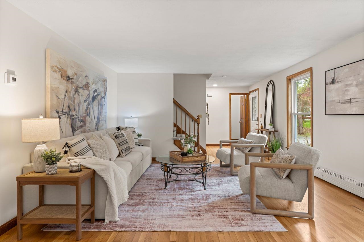
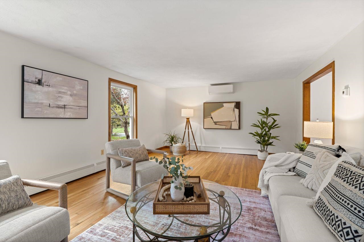
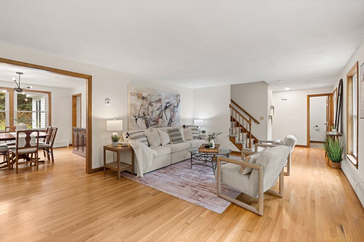
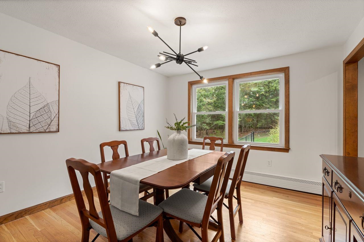
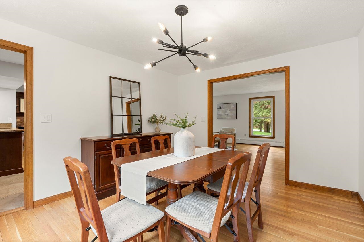
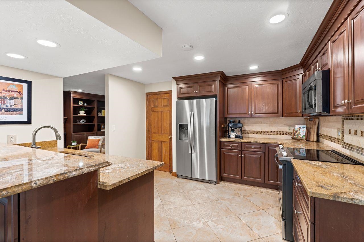
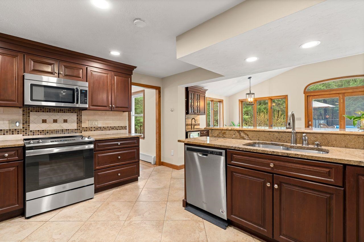
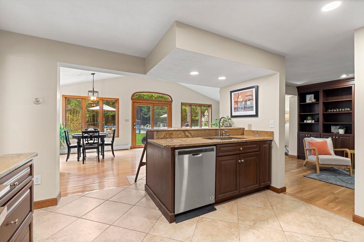
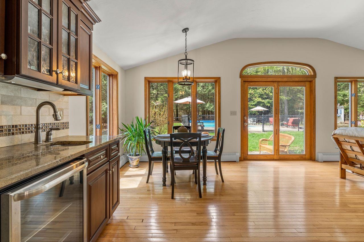
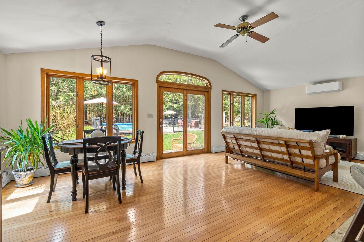
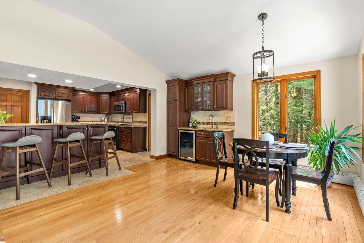
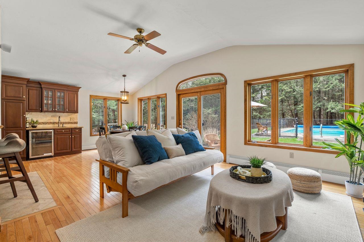
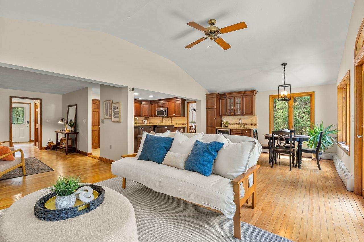
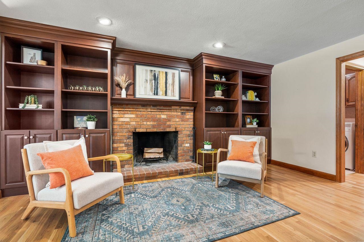
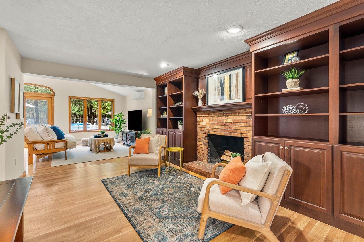
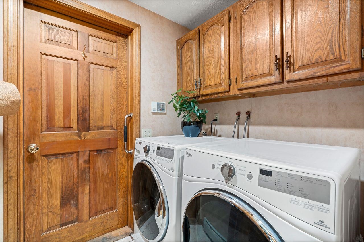
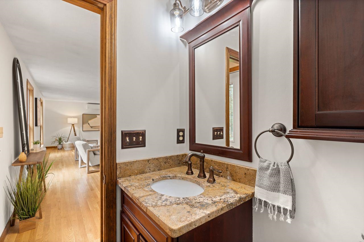
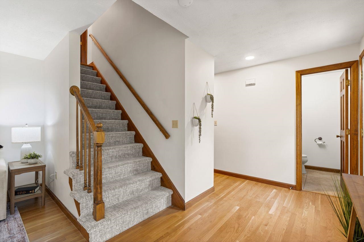
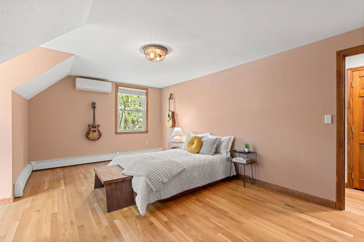
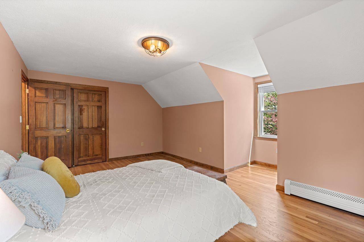
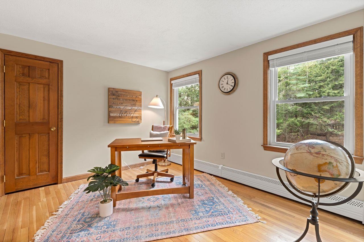
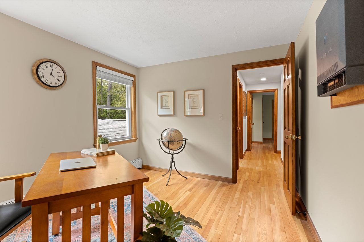
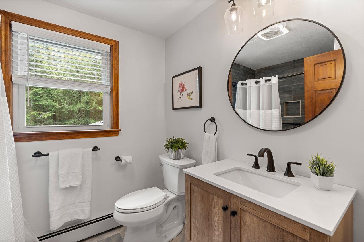
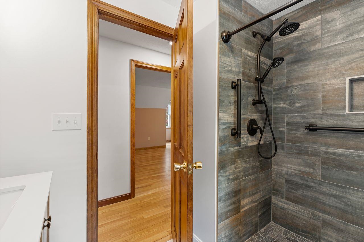
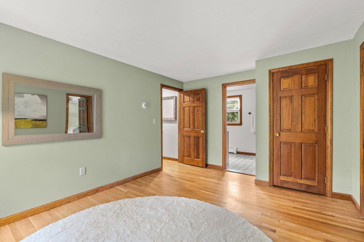
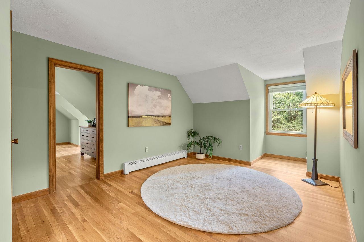
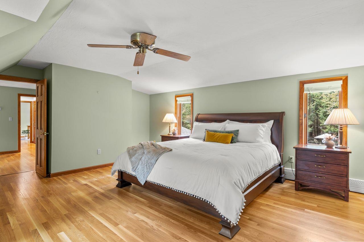
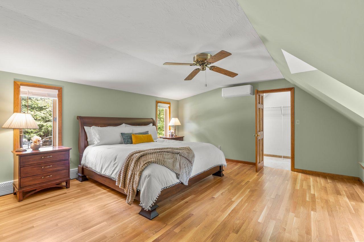
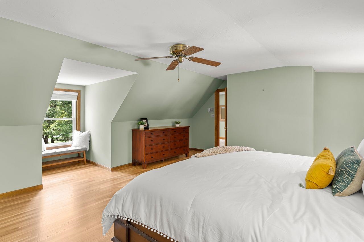
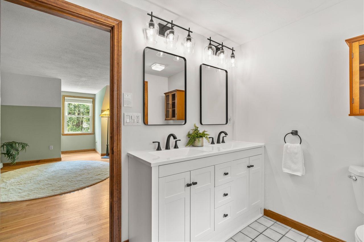
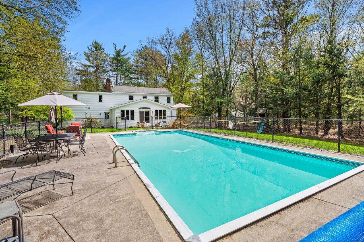
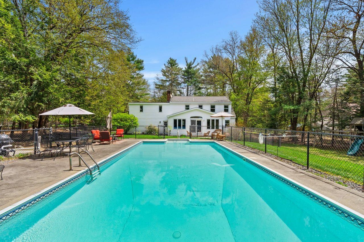
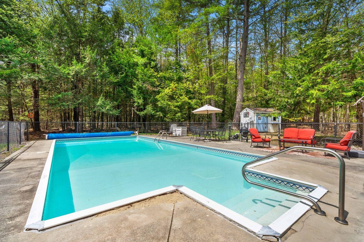
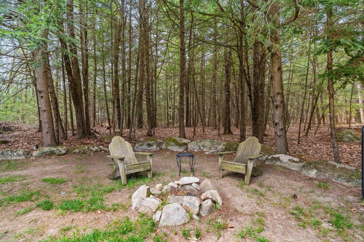
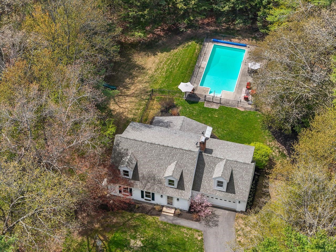
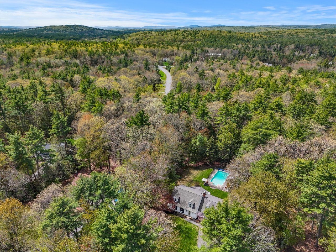
Set back from the road on a beautifully landscaped lot with expansive frontage, this meticulously cared-for home in a town with an amazing school system offers the ideal blend of comfort, functionality, and privacy. Surrounded by a tranquil wooded setting providing a wonderful combination of sun and shade throughout the year, the property features a fenced-in backyard, perfect for pets, and a separate fenced-in pool area designed for relaxation and entertaining. This is a true haven, complete with perennial garden, rock firepit, a spacious patio for grilling, and a pool shed for convenient storage. The in-ground pool includes a robotic vacuum and solar and winter covers. All wrought iron pool furniture, umbrellas, and a wooden playset are included, making this home truly move-in ready for summer enjoyment. Inside, the home is filled with natural light from large, new tilt-in windows designed for easy cleaning. The first and second floors feature hard-wood flooring throughout, with carpeted stairs for added comfort. The expansive living room offers generous space for gathering, while the inviting family room features a vaulted ceiling, a wood-burning fireplace, and floor-to-ceiling built-in bookshelves. French doors topped by an arched transom are flanked by wall-to-wall windows creating an unobstructed, panoramic view, seamlessly connecting interior and outdoor spaces. The kitchen is thoughtfully appointed with granite countertops, abundant cabinetry, recessed lighting, pull-out drawers, and a large, deep sink. Entertain with ease thanks to the built-in wet bar, complete with cabinets, sink and beverage refrigerator. The private primary suite provides a peaceful retreat with its own bath and a versatile flex space ideal for a home office, nursery, or workout area. Additional highlights include main floor laundry, whole-house generator, irrigation system, dusk-to-dawn lighting, and an option to finish the basement. Showings start 5/14/2026.
Features
- Rooms: 9
- Bedrooms: 3
- Baths: 2 full / 1 half
- Style: Cape
- Year Built: 1985
- Garage: 2-car Garage
- Heating: Propane,Oil,Baseboard,Hot Water
- Cooling: Multi Zone,Mini Split
- Basement: Bulkhead,Concrete,Concrete Floor,Daylight,Full,Exterior Stairs,Interior Stairs,Sump Pump,Interior Access,Exterior Access,Basement Stairs
- Approx Sq. Feet: 2,524
- Acreage: 1.51
- Est. Taxes: $10,531
- Lot Desc: Landscaped
- Elem. School: Peter Woodbury Sch
- Middle School: McKelvie Intermediate School
- High School: Bedford High School
- School District: Bedford Sch District SAU #25
- MLS#: 5088126
- Website: https://www.raveis.com
/prop/5088126/5wentworthdrive_bedford_nh?source=qrflyer
 This information is deemed reliable, but not guaranteed. The data relating to real estate displayed on this Site comes in part from the IDX Program of PrimMLS. The information being provided is for consumers' personal, non-commercial use and may not be used for any purpose other than to identify prospective properties consumers may be interested in purchasing. Data last updated 5/24/2026
Listing courtesy of Coldwell Banker Realty Bedford NH Phone: 603-471-0777
Listing Agent: Liz Purnell


William Raveis Family of Services
Our family of companies partner in delivering quality services in a one-stop-shopping environment. Together, we integrate the most comprehensive real estate, mortgage and insurance services available to fulfill your specific real estate needs.

Customer Service
888.699.8876
Contact@raveis.com
Our family of companies offer our clients a new level of full-service real estate. We shall:
- Market your home to realize a quick sale at the best possible price
- Place up to 20+ photos of your home on our website, raveis.com
- Provide frequent communication and tracking reports showing the Internet views your home received on raveis.com
- Showcase your home on raveis.com with a larger and more prominent format
- Give you the full resources and strength of William Raveis Real Estate, Mortgage & Insurance and our cutting-edge technology
To learn more about our credentials, visit raveis.com today.

Frank KolbSenior Vice President - Coaching & Strategic, William Raveis Mortgage, LLC
NMLS Mortgage Loan Originator ID 81725
203.980.8025
Frank.Kolb@raveis.com
Our Executive Mortgage Banker:
- Is available to meet with you in our office, your home or office, evenings or weekends
- Offers you pre-approval in minutes!
- Provides a guaranteed closing date that meets your needs
- Has access to hundreds of loan programs, all at competitive rates
- Is in constant contact with a full processing, underwriting, and closing staff to ensure an efficient transaction

Joel FanjoyRegional SVP Insurance Sales, William Raveis Insurance
617.320.5687
Joel.Fanjoy@raveis.com
Our Insurance Division:
- Will Provide a home insurance quote within 24 hours
- Offers full-service coverage such as Homeowner's, Auto, Life, Renter's, Flood and Valuable Items
- Partners with major insurance companies including Chubb, Kemper Unitrin, The Hartford, Progressive,
Encompass, Travelers, Fireman's Fund, Middleoak Mutual, One Beacon and American Reliable

5 Wentworth Drive, Bedford, NH, 03110
$749,000
Customer Service
William Raveis Real Estate
Phone: 888.699.8876
Contact@raveis.com
Frank Kolb
Senior Vice President - Coaching & Strategic
William Raveis Mortgage, LLC
Phone: 203.980.8025
Frank.Kolb@raveis.com
NMLS Mortgage Loan Originator ID 81725
|
5/6 (30 Yr) Adjustable Rate Conforming* |
30 Year Fixed-Rate Conforming |
15 Year Fixed-Rate Conforming |
|
|---|---|---|---|
| Loan Amount | $599,200 | $599,200 | $599,200 |
| Term | 360 months | 360 months | 180 months |
| Initial Interest Rate** | 6.250% | 6.490% | 5.750% |
| Interest Rate based on Index + Margin | 8.125% | ||
| Annual Percentage Rate | 6.474% | 6.640% | 5.972% |
| Monthly Tax Payment | $878 | $878 | $878 |
| H/O Insurance Payment | $92 | $92 | $92 |
| Initial Principal & Interest Pmt | $3,689 | $3,783 | $4,976 |
| Total Monthly Payment | $4,659 | $4,753 | $5,946 |
* The Initial Interest Rate and Initial Principal & Interest Payment are fixed for the first and adjust every six months thereafter for the remainder of the loan term. The Interest Rate and annual percentage rate may increase after consummation. The Index for this product is the SOFR. The margin for this adjustable rate mortgage may vary with your unique credit history, and terms of your loan.
** Mortgage Rates are subject to change, loan amount and product restrictions and may not be available for your specific transaction at commitment or closing. Rates, and the margin for adjustable rate mortgages [if applicable], are subject to change without prior notice.
The rates and Annual Percentage Rate (APR) cited above may be only samples for the purpose of calculating payments and are based upon the following assumptions: minimum credit score of 740, 20% down payment (e.g. $20,000 down on a $100,000 purchase price), $1,950 in finance charges, and 30 days prepaid interest, 1 point, 30 day rate lock. The rates and APR will vary depending upon your unique credit history and the terms of your loan, e.g. the actual down payment percentages, points and fees for your transaction. Property taxes and homeowner's insurance are estimates and subject to change.


William Raveis Mortgage, LLC, NMLS ID 2630, 7 Trap Falls Road, Shelton, CT 06484
NH Mortgage Banker #11083-MB