
|
Presented by
Patricia Dilorenzo |
109 W Curtis Street, Simpsonville, SC, 29681 | $1,250,000
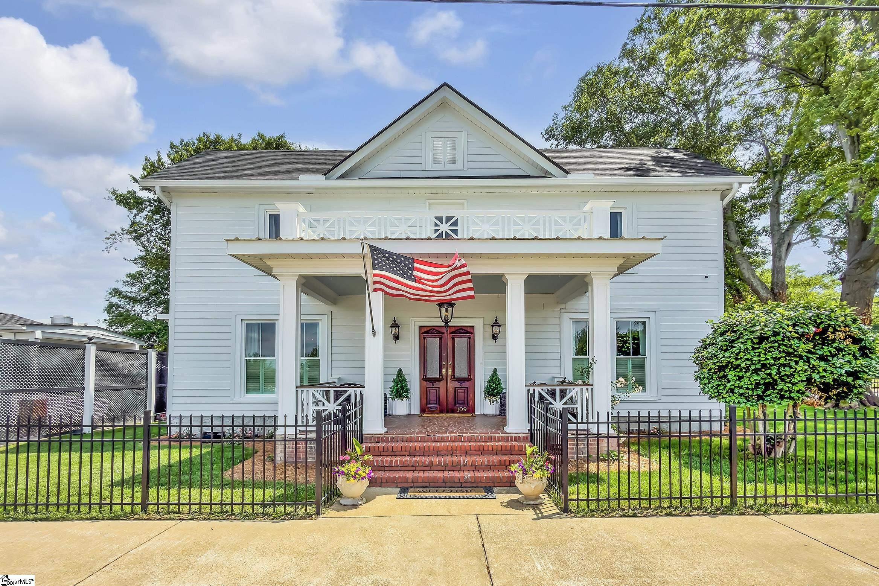
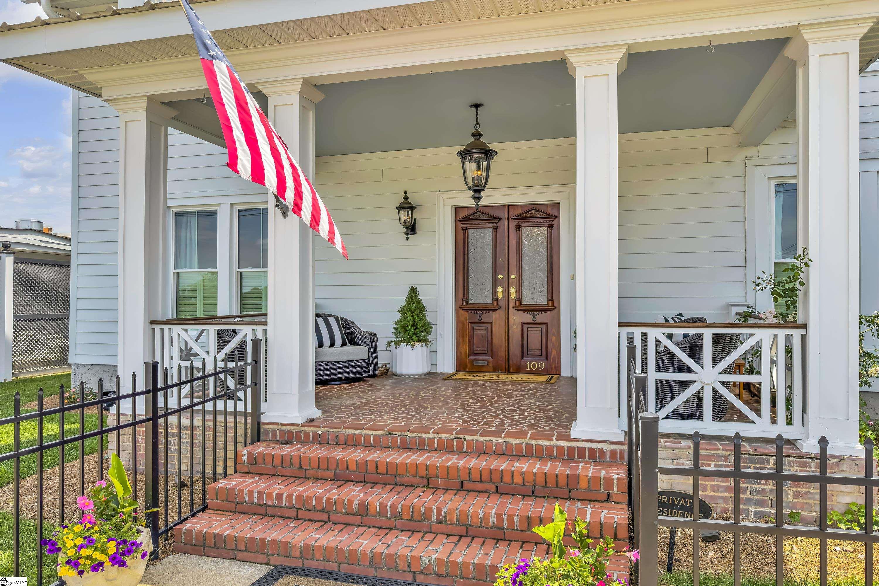
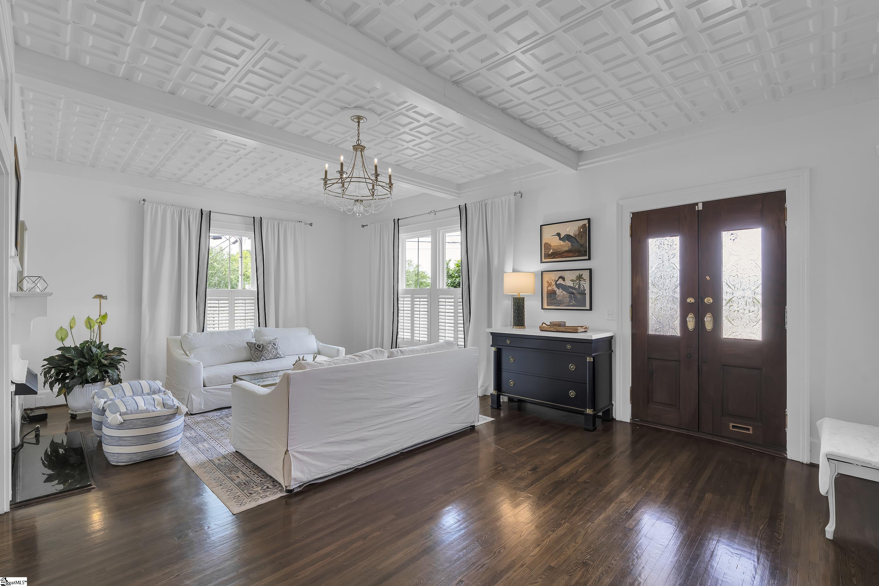
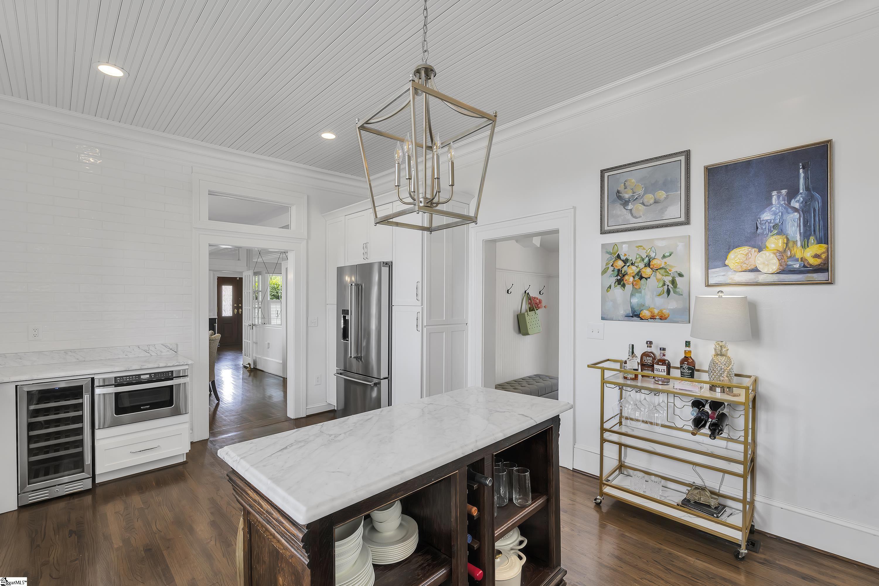
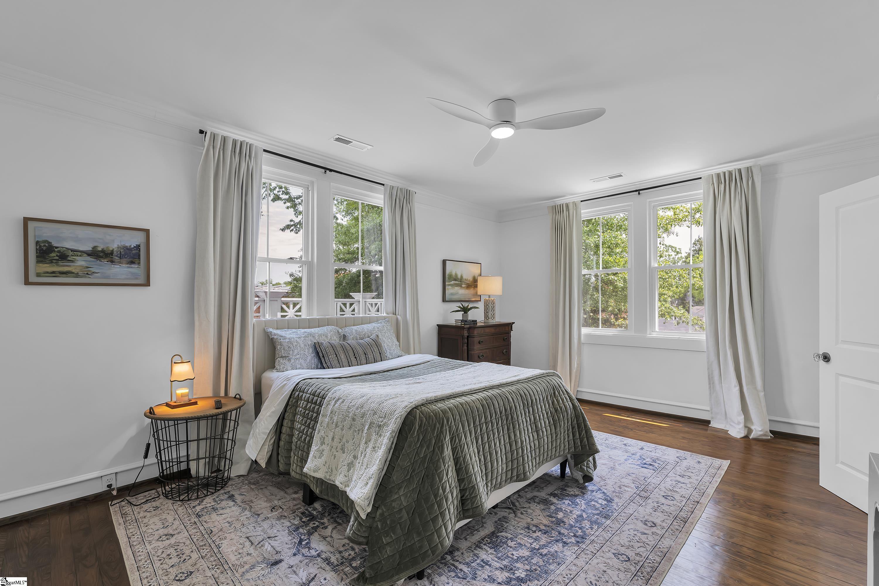
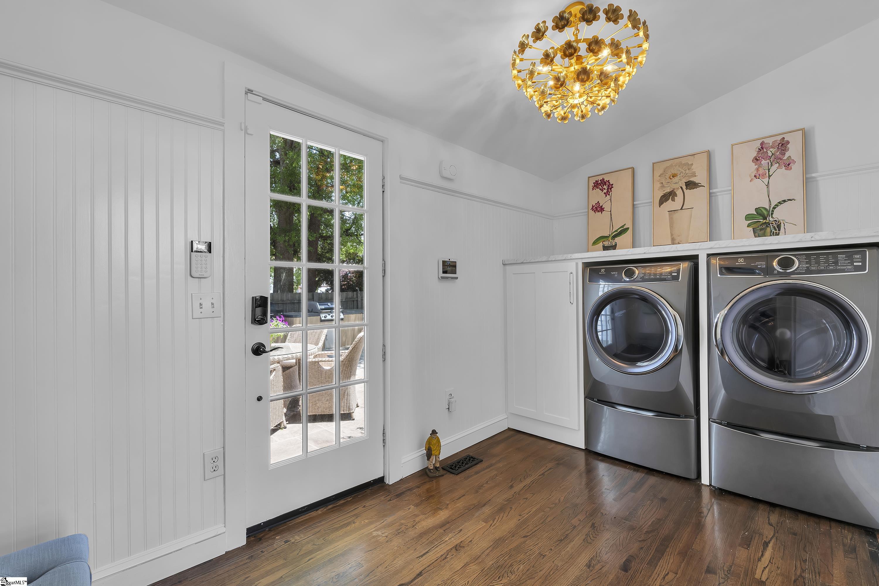
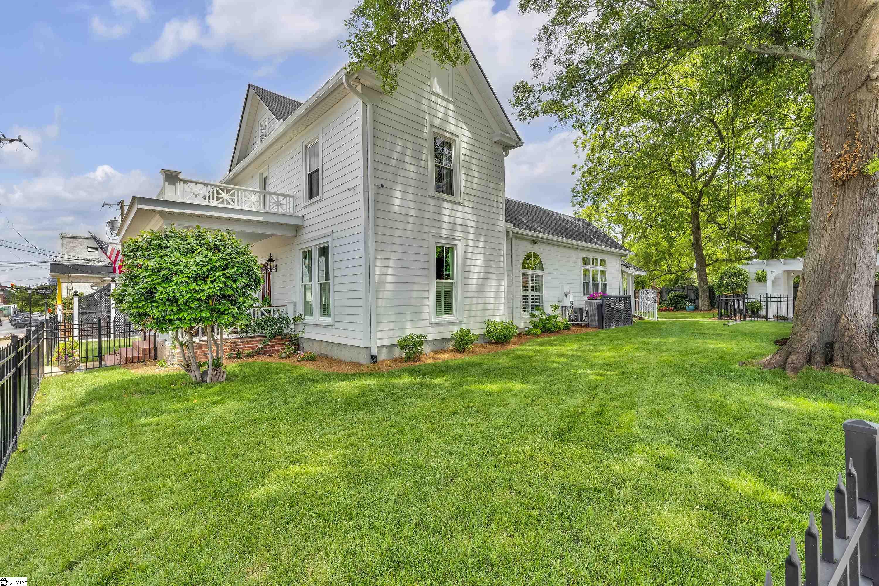
Welcome to 109 West Curtis Street where you will find the definition of charm and character living in this classic and beautifully restored 1885 home in the heart of the thriving and vibrant city of Simpsonville SC!!! You can walk to everything including all the shopping and restaurants this amazing city has to offer from this truly exceptional home which is the most historic house, in Downtown Simpsonville! From the moment you see the inviting curb appeal of this completely renovated inside and out home on this large corner lot in this prominent location! You will fall in love with everything you see to include the incredible grounds that have been completely upgraded from corner to corner and include large hardwoods, beautiful fescue, exterior lighting, full irrigation, powder coated steel fence, multiple exterior patios and porches, a side entry two-car carport with brick and concrete accents, an exterior dining area, a large covered porch which is perfect for evening cocktails or morning coffee overlooking the large custom bluestone grilling area which all stays to include smoker and built-in grill, your own heated and cooled studio or guest house opportunity which is renovated and has multiple sliding doors for ample natural light, and even a water feature for a Koi pond. As you enter the home you will immediately fall in love with the character of yesteryear, but you will appreciate all the amenities we have come to expect! The flow is perfect for entertaining friends and family throughout the seasons, and comes complete with a large entry foyer with detailed tiled ceilings, a large open living room with gas log fireplace, a large dining room with classic fireplace mantle, a fully renovated kitchen with marble custom tile backsplash to the ceiling, a beautiful tongue and groove bead board ceiling, a Jennair double oven with six gas burner and griddle with a marble backsplash, pot filler and commercial grade hood, beverage center and refrigerator. Additionally, on the main floor, you will find a renovated powder room and the large master suite complete with a classic fireplace with brick surround and mantle, built-ins, a floating tub, double vanity, wonderful closet space as well as a private toilet and walk-in shower complete with glass door and full tiled walls with seat, niche and multi-Jets! Upstairs you will find a friendly family floor plan with three large bedrooms, a fully renovated full hall bath, a brand new additional third full bathroom with double sinks and walk-in-tiled shower, extra storage space and beautiful pine floors throughout the upstairs area! Additional features of this incredible home are fresh paint throughout, all new windows, canned lighting and new light fixtures, beautiful hardwood floors throughout entire home, a large main level laundry room that doubles as a "drop zone" with a private owner's rear side entrance, full alarm system, this list goes on and on and you will not be disappointed upon your private tour so come see for yourself today!!! New owner possibilities include some zoning opportunity if you want a work/live type set up, inquire within the city because there are options with this zoning of this home in this location, so this truly is an opportunity like no other!
Features
- Amenities: None
- Bedrooms: 4
- Baths: 3 full / 1 half
- Laundry: 1st Floor, Walk-in
- Style: Colonial
- Year Built: 1885
- Garage: 2-car
- Heating: Natural Gas
- Cooling: Central Air, Electric
- Basement: None
- Acreage: 0.21
- Est. Taxes: $5,735
- Lot Desc: 1/2 Acre or Less, Sprklr In Grnd-Partial Yd
- Elem. School: Simpsonville
- Middle School: Hillcrest
- High School: Hillcrest
- Appliances: Dishwasher, Disposal, Free-Standing Gas Range, Refrigerator, Gas Water Heater, Tankless Water Heater
- MLS#: 1591414
- Days on Market: 75 days
- Website: https://www.raveis.com
/eprop/1591414/109wcurtisstreet_simpsonville_sc?source=qrflyer












William Raveis Family of Services
Our family of companies partner in delivering quality services in a one-stop-shopping environment. Together, we integrate the most comprehensive real estate, mortgage and insurance services available to fulfill your specific real estate needs.
Patricia DilorenzoSales Associate
603.494.7502
Patricia.Dilorenzo@raveis.com
Our family of companies offer our clients a new level of full-service real estate. We shall:
- Market your home to realize a quick sale at the best possible price
- Place up to 20+ photos of your home on our website, raveis.com
- Provide frequent communication and tracking reports showing the Internet views your home received on raveis.com
- Showcase your home on raveis.com with a larger and more prominent format
- Give you the full resources and strength of William Raveis Real Estate, Mortgage & Insurance and our cutting-edge technology
To learn more about our credentials, visit raveis.com today.

Kate RockettRVP, Mortgage Banker, William Raveis Mortgage, LLC
NMLS Mortgage Loan Originator ID 1500191
617.281.4872
Kate.Rockett@raveis.com
Our Executive Mortgage Banker:
- Is available to meet with you in our office, your home or office, evenings or weekends
- Offers you pre-approval in minutes!
- Provides a guaranteed closing date that meets your needs
- Has access to hundreds of loan programs, all at competitive rates
- Is in constant contact with a full processing, underwriting, and closing staff to ensure an efficient transaction

Paul BerriosRegional SVP, Insurance Sales Producer, William Raveis Insurance
978-337-3053
Paul.Berrios@raveis.com
Our Insurance Division:
- Will Provide a home insurance quote within 24 hours
- Offers full-service coverage such as Homeowner's, Auto, Life, Renter's, Flood and Valuable Items
- Partners with major insurance companies including Chubb, Kemper Unitrin, The Hartford, Progressive,
Encompass, Travelers, Fireman's Fund, Middleoak Mutual, One Beacon and American Reliable

109 W Curtis Street, Simpsonville, SC, 29681
$1,250,000
Patricia Dilorenzo
Sales Associate
William Raveis Real Estate
Phone: 603.494.7502
Patricia.Dilorenzo@raveis.com
Kate Rockett
RVP, Mortgage Banker
William Raveis Mortgage, LLC
Phone: 617.281.4872
Kate.Rockett@raveis.com
NMLS Mortgage Loan Originator ID 1500191
|
5/6 (30 Yr) Adjustable Rate Jumbo* |
30 Year Fixed-Rate Jumbo |
15 Year Fixed-Rate Jumbo |
|
|---|---|---|---|
| Loan Amount | $1,000,000 | $1,000,000 | $1,000,000 |
| Term | 360 months | 360 months | 180 months |
| Initial Interest Rate** | 6.000% | 6.250% | 6.000% |
| Interest Rate based on Index + Margin | 8.125% | ||
| Annual Percentage Rate | 6.338% | 6.361% | 6.183% |
| Monthly Tax Payment | $478 | $478 | $478 |
| H/O Insurance Payment | $125 | $125 | $125 |
| Initial Principal & Interest Pmt | $5,996 | $6,157 | $8,439 |
| Total Monthly Payment | $6,599 | $6,760 | $9,042 |
* The Initial Interest Rate and Initial Principal & Interest Payment are fixed for the first and adjust every six months thereafter for the remainder of the loan term. The Interest Rate and annual percentage rate may increase after consummation. The Index for this product is the SOFR. The margin for this adjustable rate mortgage may vary with your unique credit history, and terms of your loan.
** Mortgage Rates are subject to change, loan amount and product restrictions and may not be available for your specific transaction at commitment or closing. Rates, and the margin for adjustable rate mortgages [if applicable], are subject to change without prior notice.
The rates and Annual Percentage Rate (APR) cited above may be only samples for the purpose of calculating payments and are based upon the following assumptions: minimum credit score of 740, 20% down payment (e.g. $20,000 down on a $100,000 purchase price), $1,950 in finance charges, and 30 days prepaid interest, 1 point, 30 day rate lock. The rates and APR will vary depending upon your unique credit history and the terms of your loan, e.g. the actual down payment percentages, points and fees for your transaction. Property taxes and homeowner's insurance are estimates and subject to change.


William Raveis Mortgage, LLC, NMLS ID 2630, 7 Trap Falls Road, Shelton, CT 06484