
|
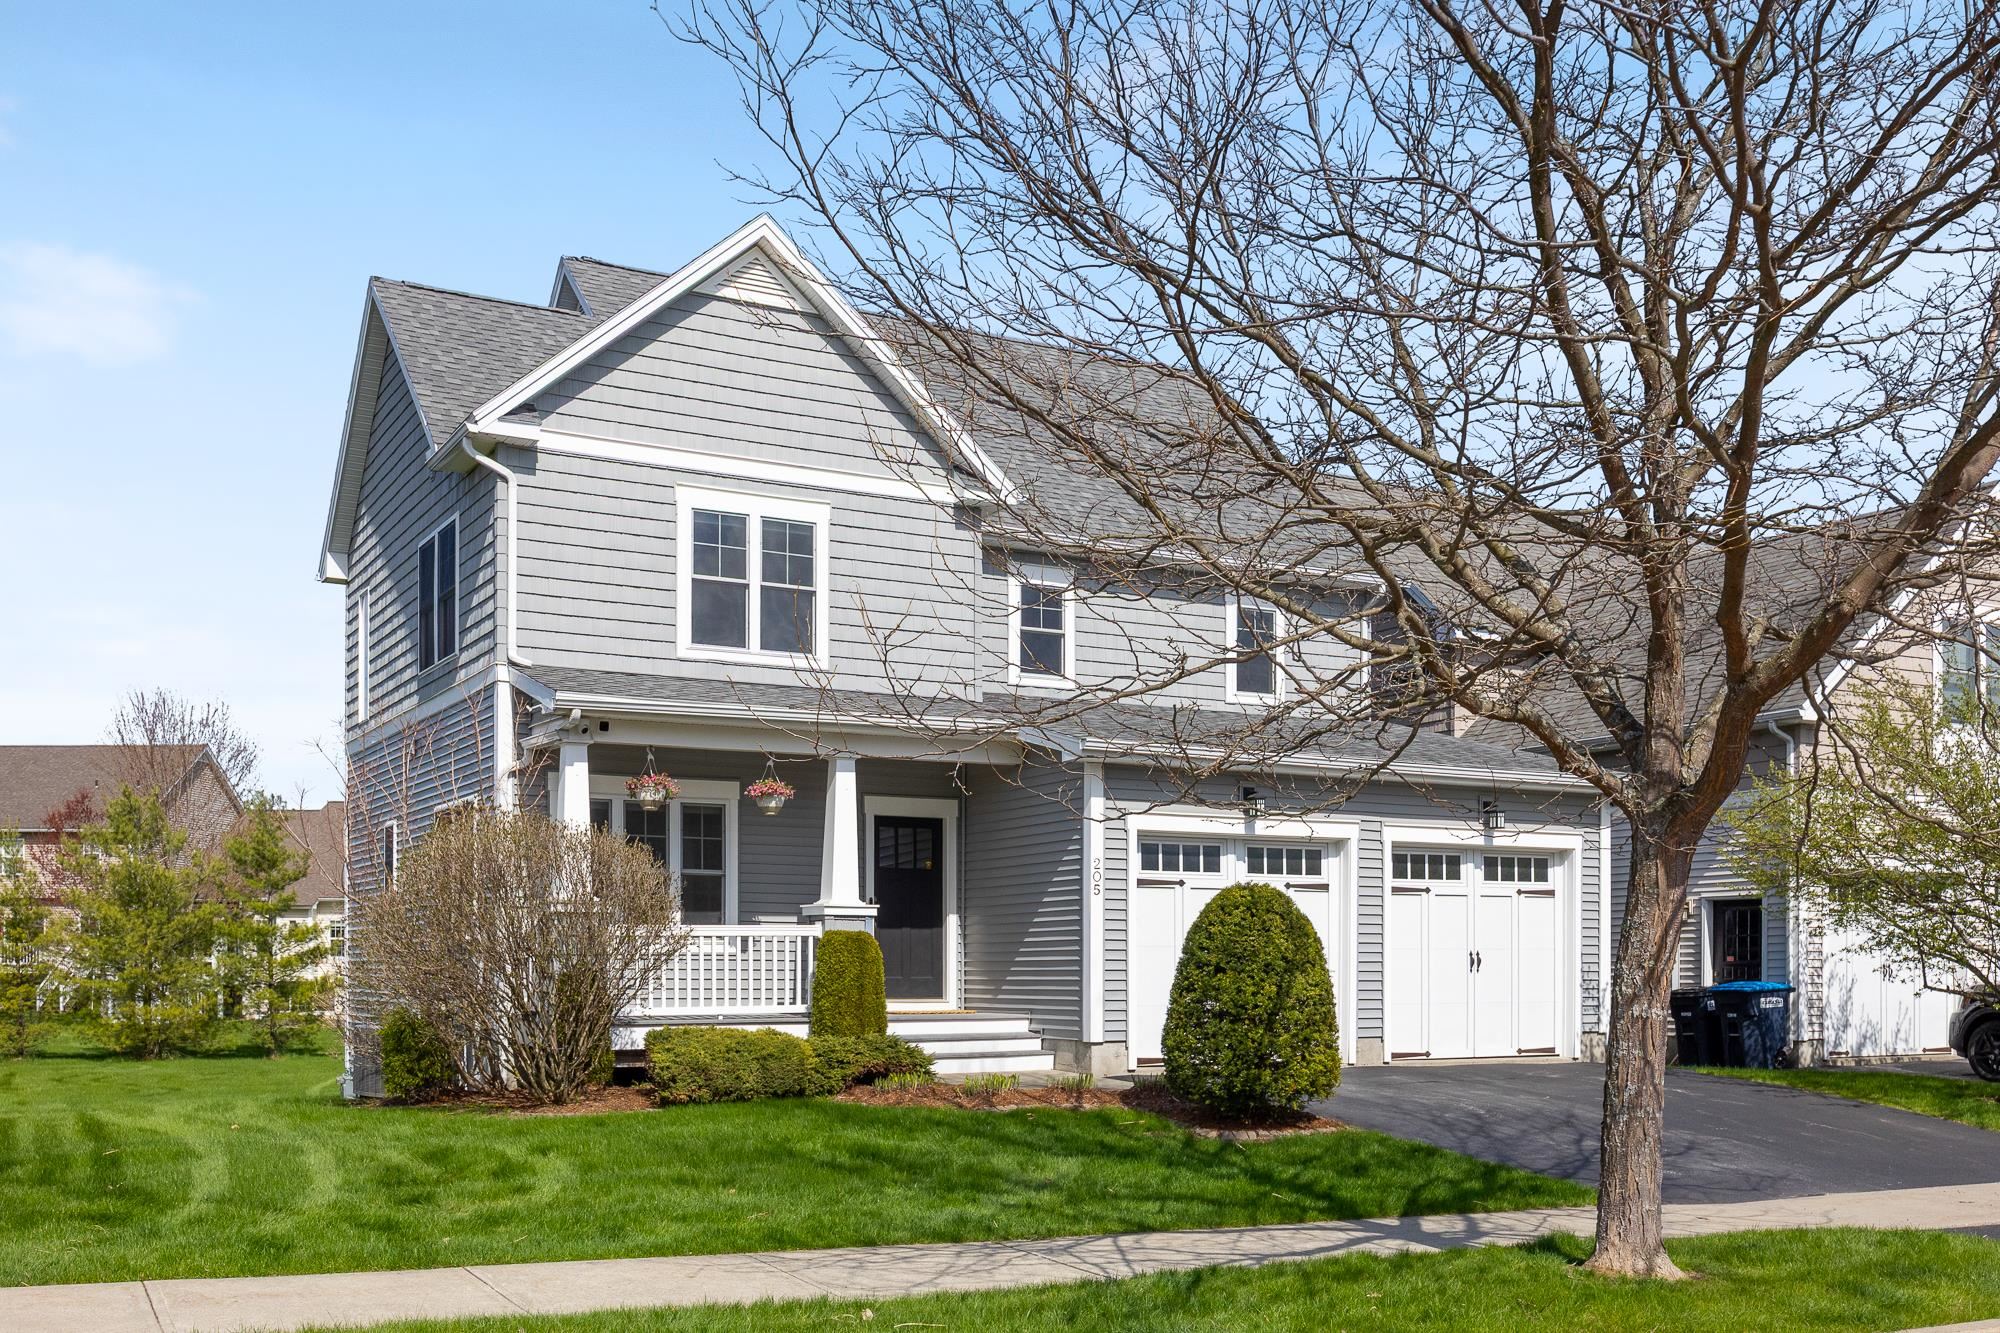
205 Royal Drive, South Burlington, VT, 05403 | $785,000
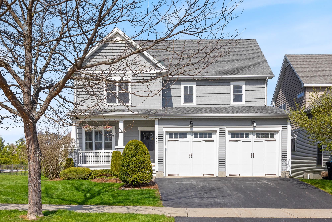
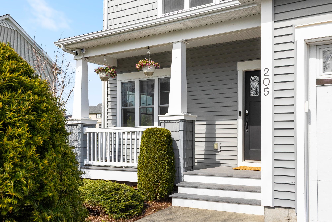
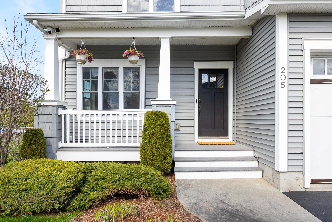
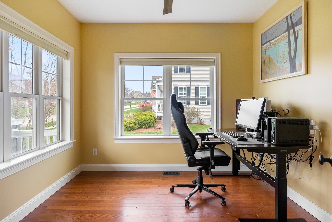
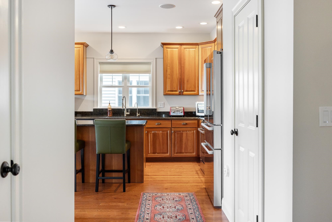
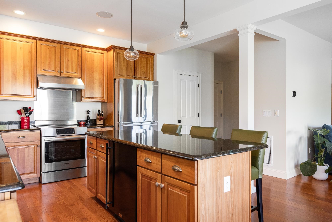
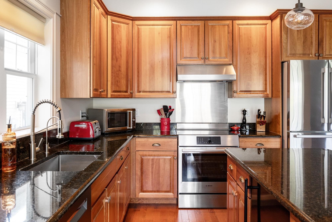
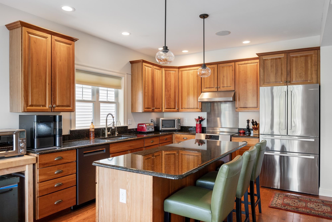
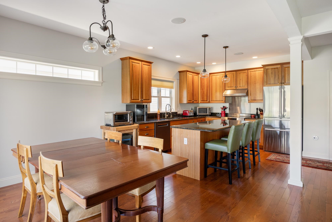
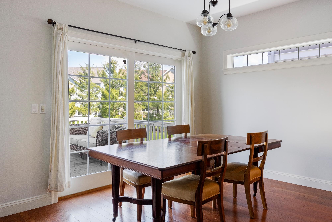
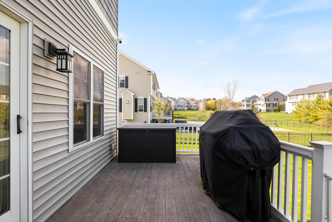
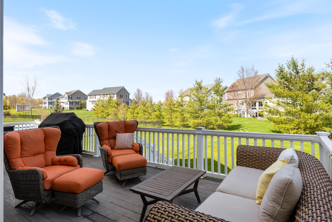
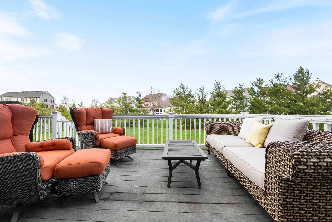
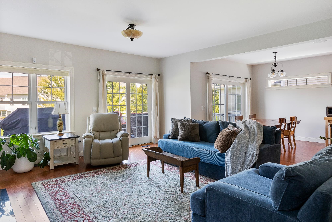
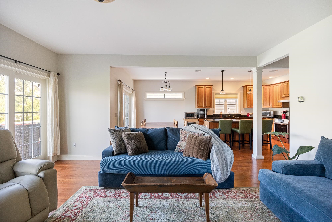
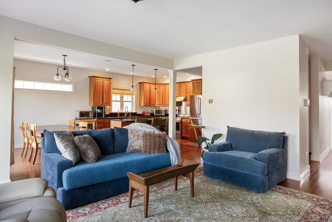
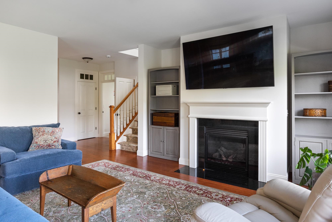
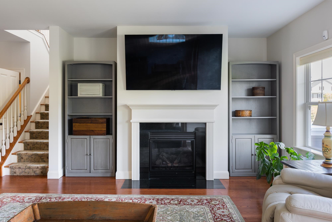
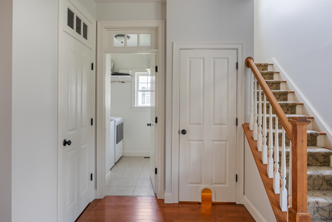
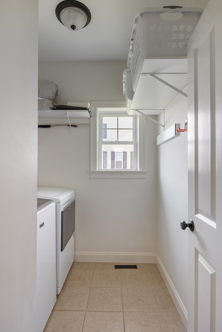
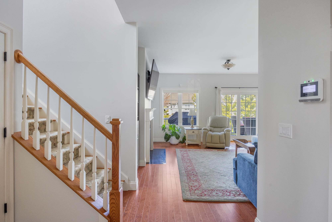
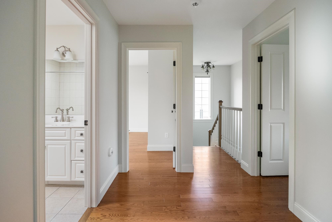
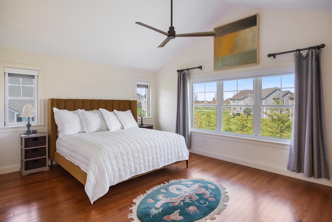
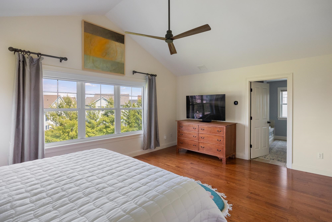
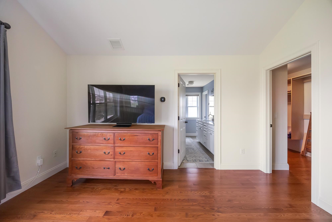
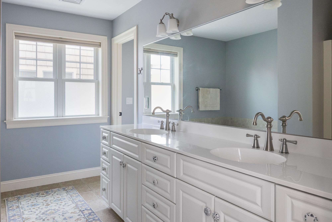
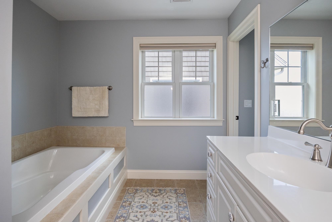
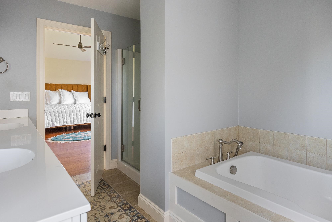
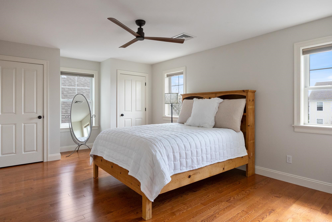
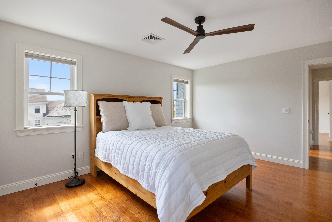
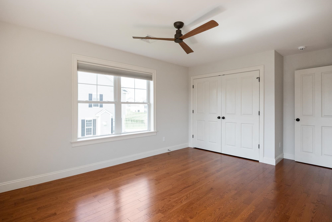
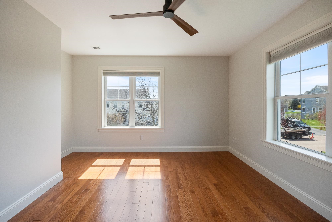
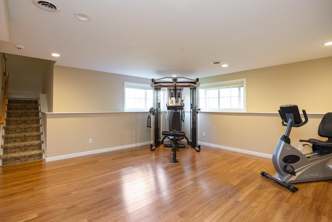
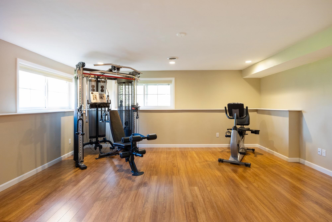
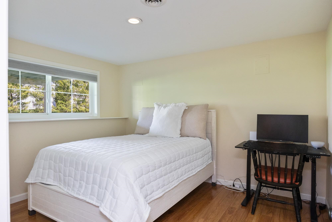
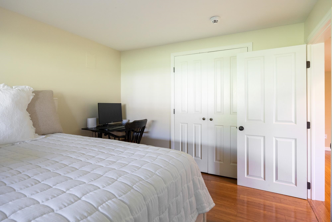
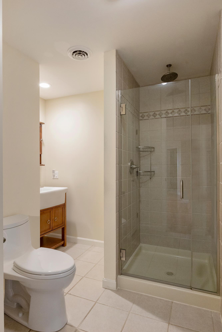
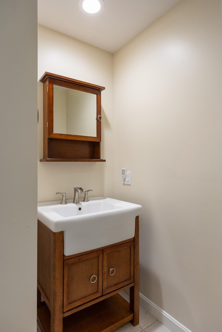
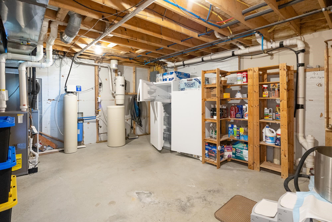
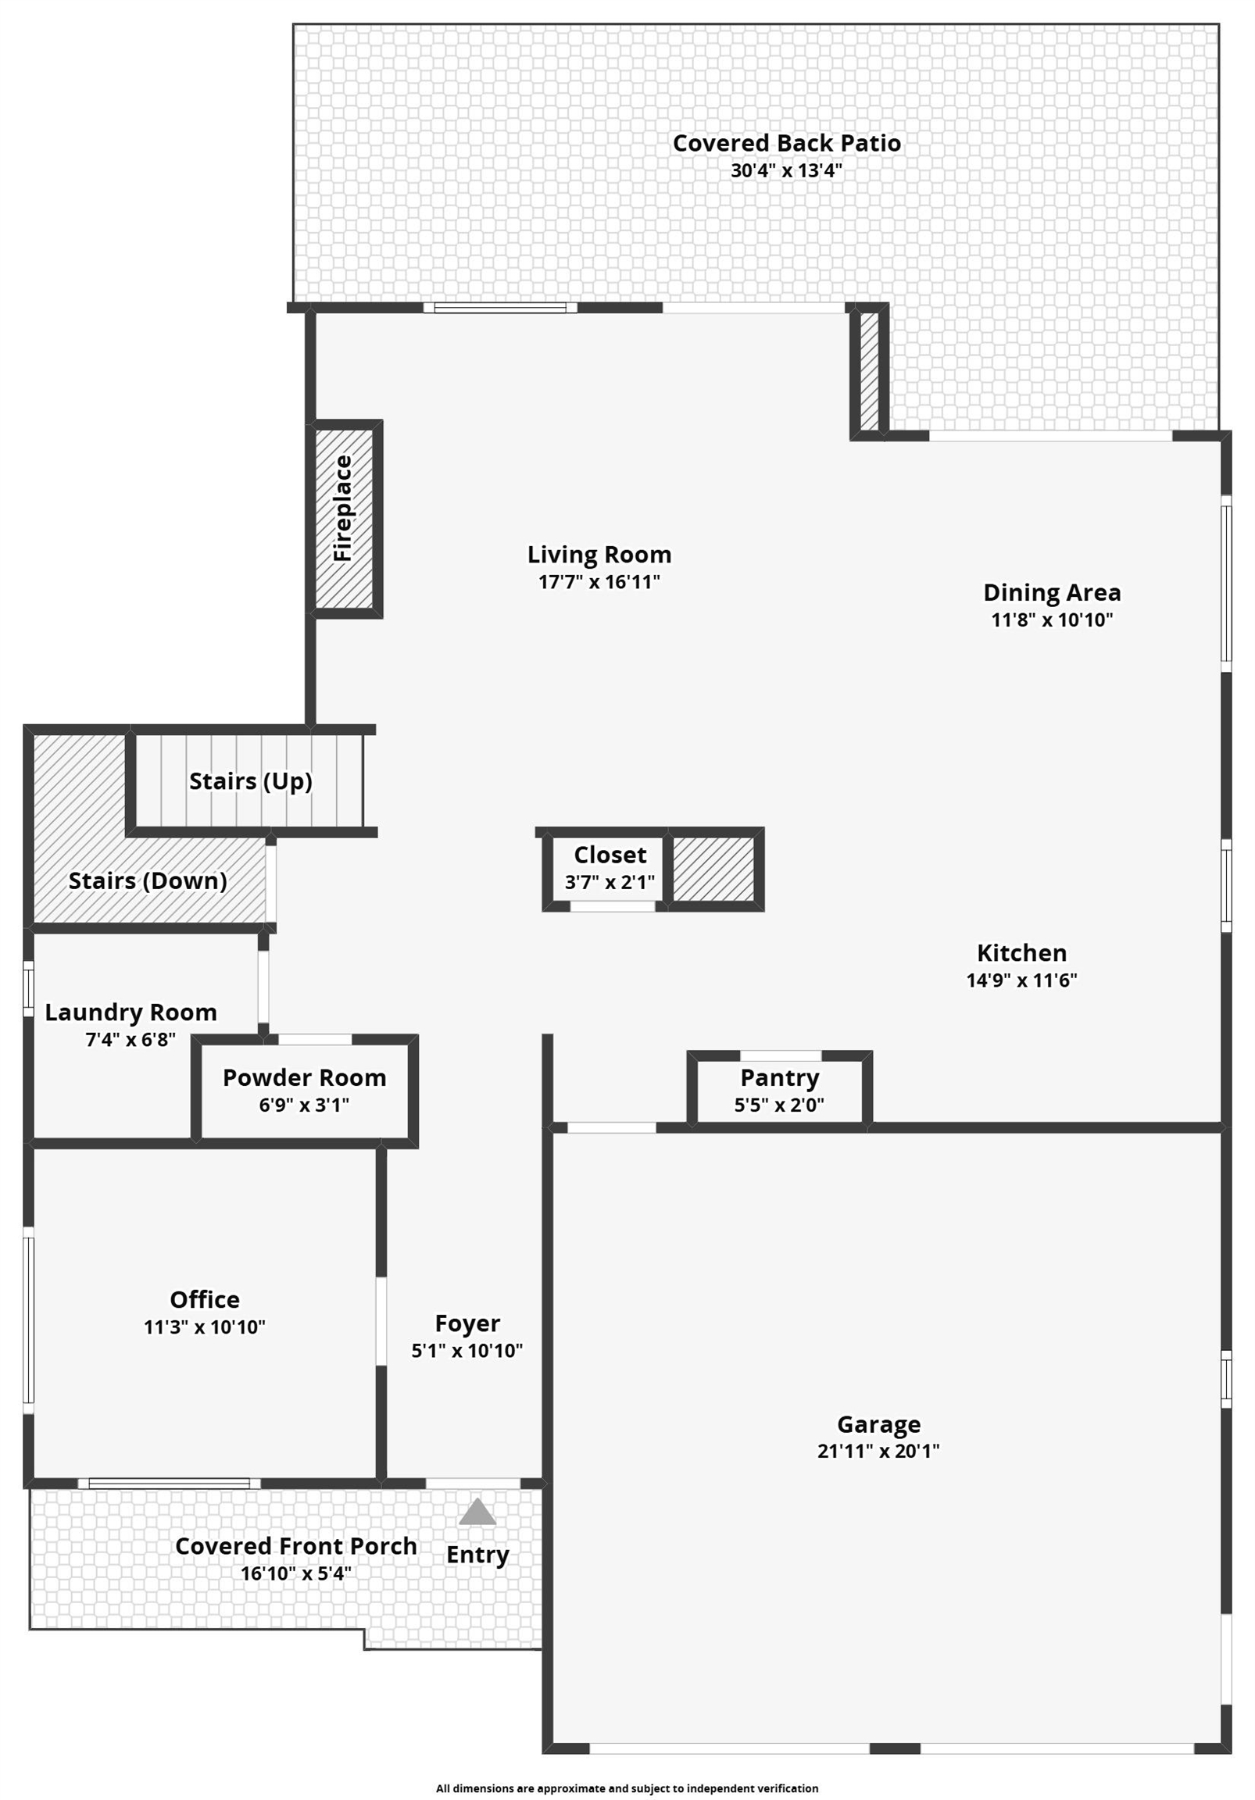
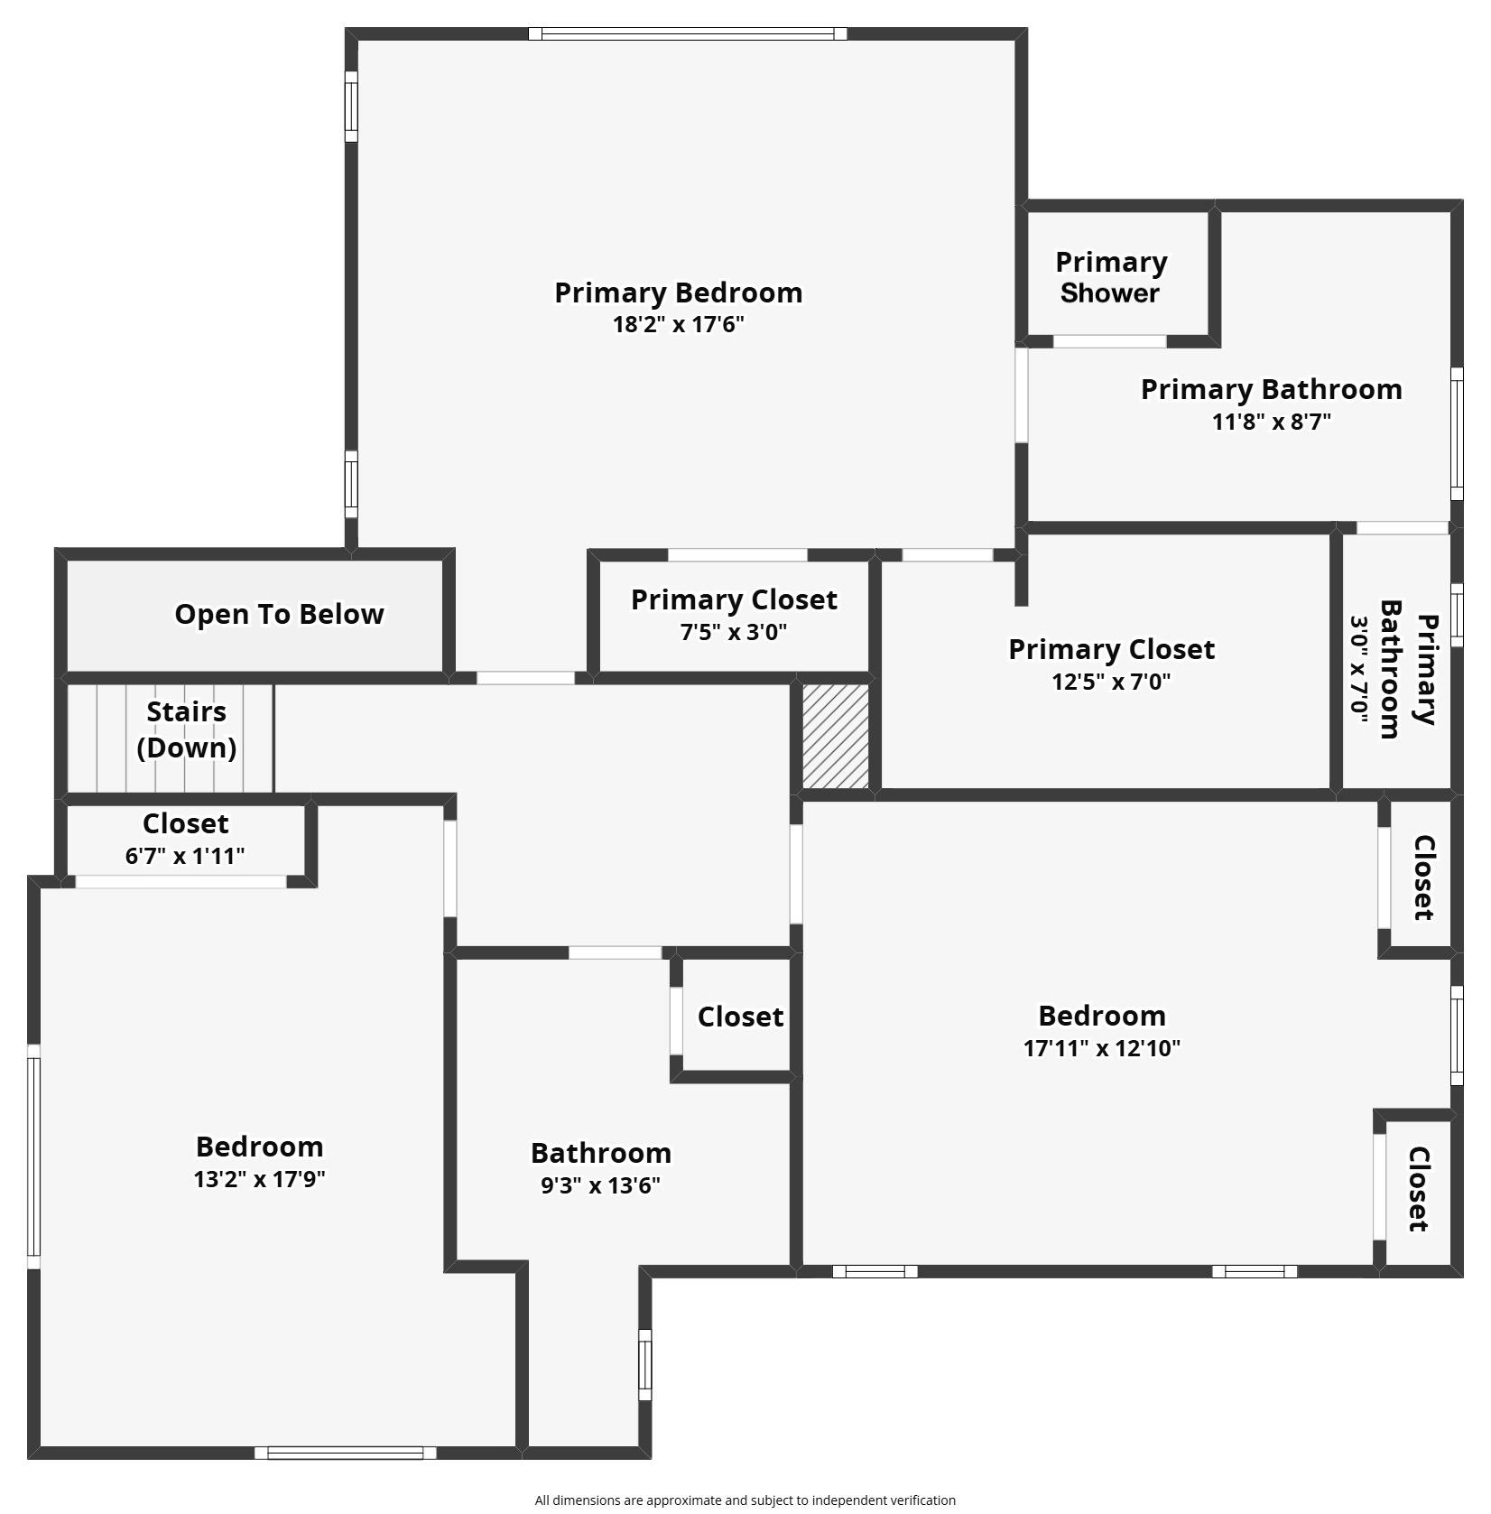
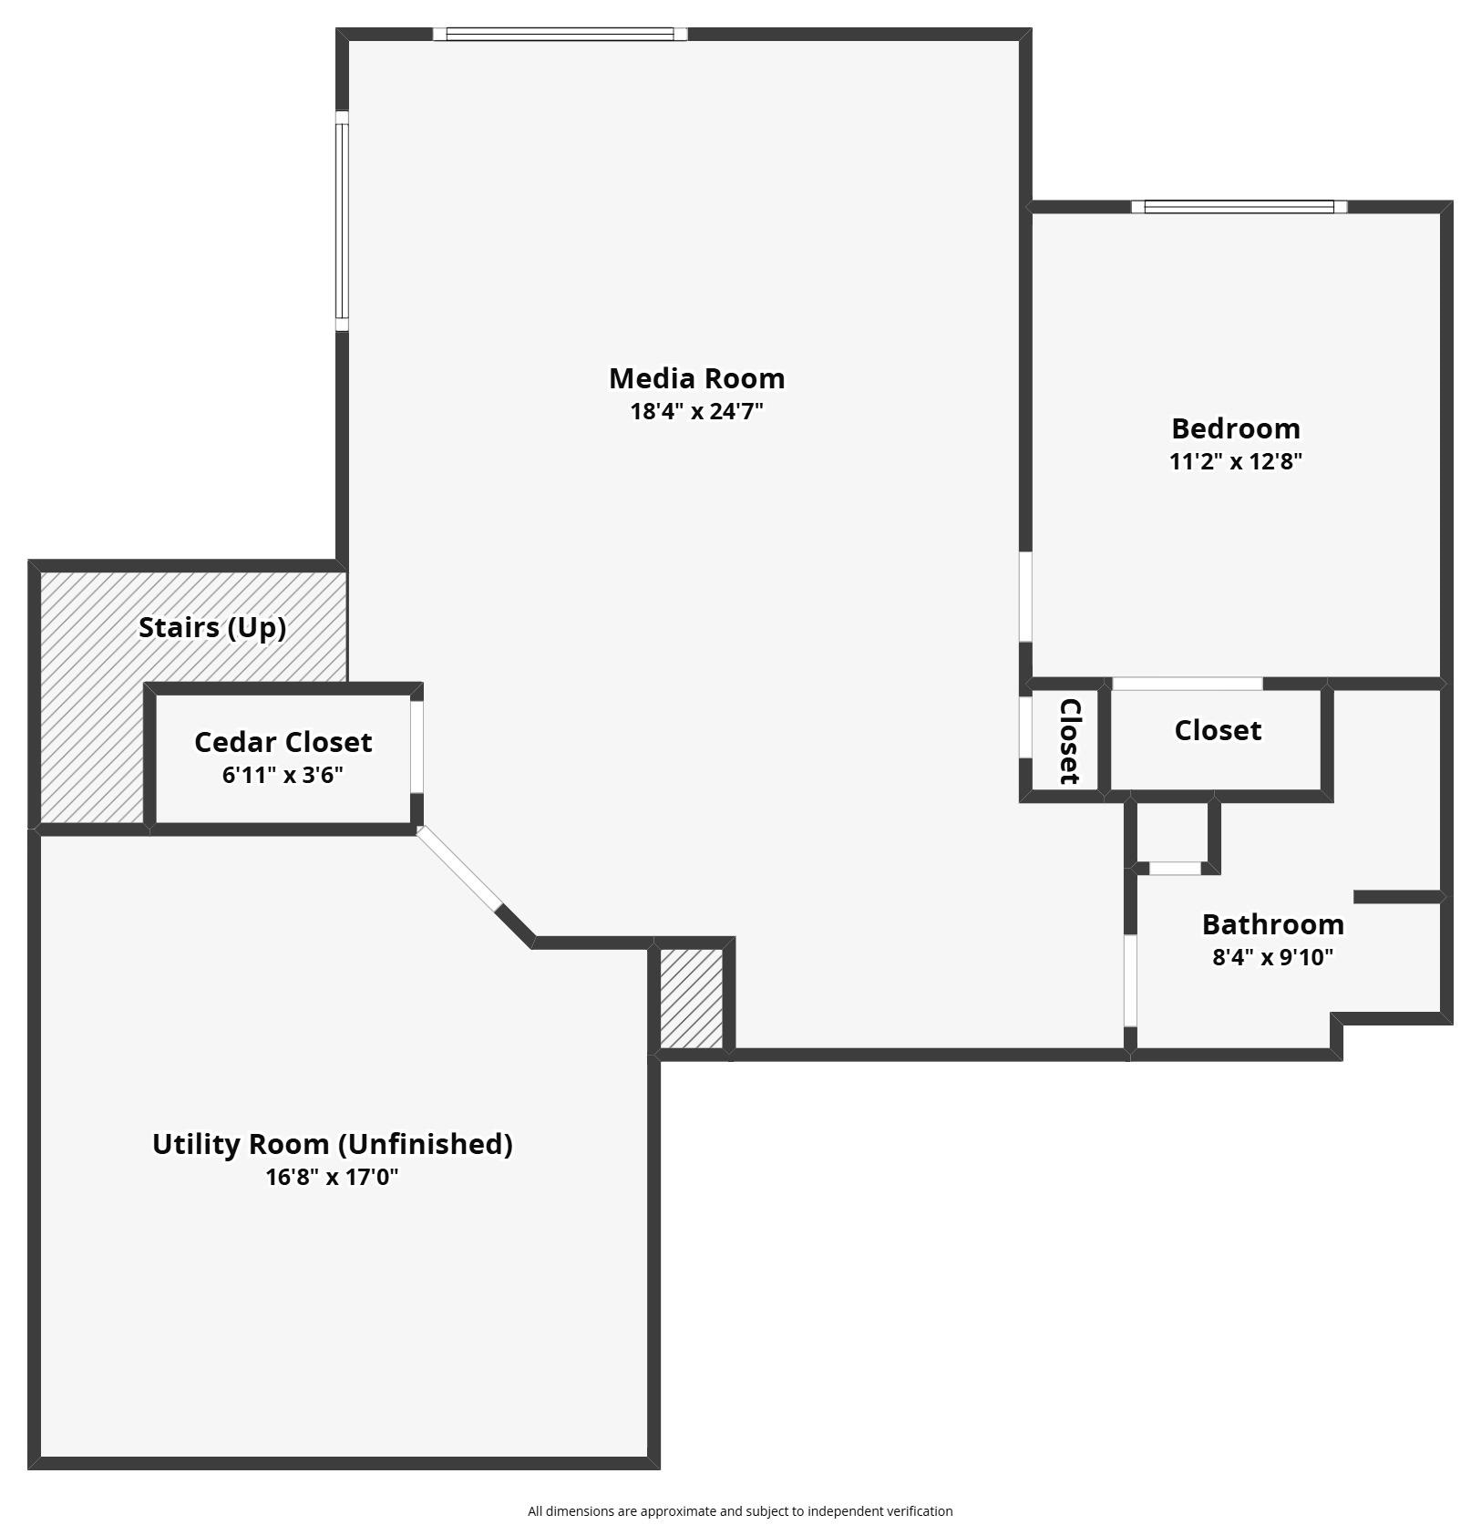
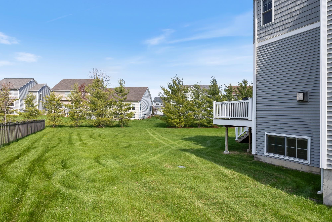
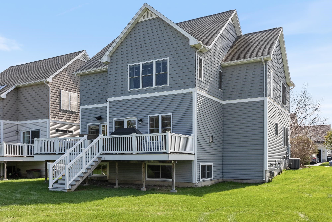
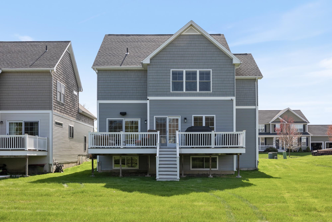
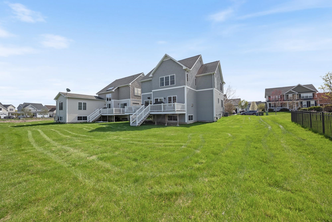
A home with the kind of space that adapts as life changes. At its core, this is a thoughtfully updated home designed for flexibility, comfort, and connection. The great room is anchored by hardwood floors, oversized windows, and a gas fireplace with blower that keeps the space cozy in chilly weather. Just beyond, an expansive deck extends the living space outdoors, ready for summer dinners, game days, or quiet mornings with coffee. The open-concept space effortlessly flows into the kitchen, with granite surfaces, cherry cabinetry, and integrated surround sound. A new Bosch induction stove/oven and refrigerator bring a clean, modern edge. What makes this home stand out is how easily it evolves with you. Multiple living areas create room to spread out, work from home, host guests, create a gym or media space, or simply enjoy a little separation without losing connection. The finished lower level, with full daylight windows, an additional bedroom, ¾ bath, rec space, and cedar closet, adds even more versatility for multigenerational living, hobbies, entertaining, or long-term guests. The primary suite brings a calmer energy, complete with motorized blinds and thoughtful upgrades that make daily routines feel easier. A fresh coat of paint in many of the spaces adds a fresh feel, while custom shelving throughout keeps storage functional. A new oversized washer & dryer adds another layer of everyday convenience. Behind the scenes, major system upgrades deliver peace of mind and energy-conscious living: on-demand hot water, new AC compressor, whole-house humidification, water softener, reverse osmosis system, irrigation, central vacuum, and smart alarm system with heat, water, and motion sensors. The result is a home that feels polished without being overdesigned. Spacious without wasted square footage. Flexible enough for the way people actually live today. Move-in ready, extensively updated, and designed for modern living, entertaining, remote work, and everyday ease.
Features
- Rooms: 7
- Bedrooms: 4
- Baths: 2 full / 1 three-quarter / 1 half
- Style: Carriage
- Year Built: 2008
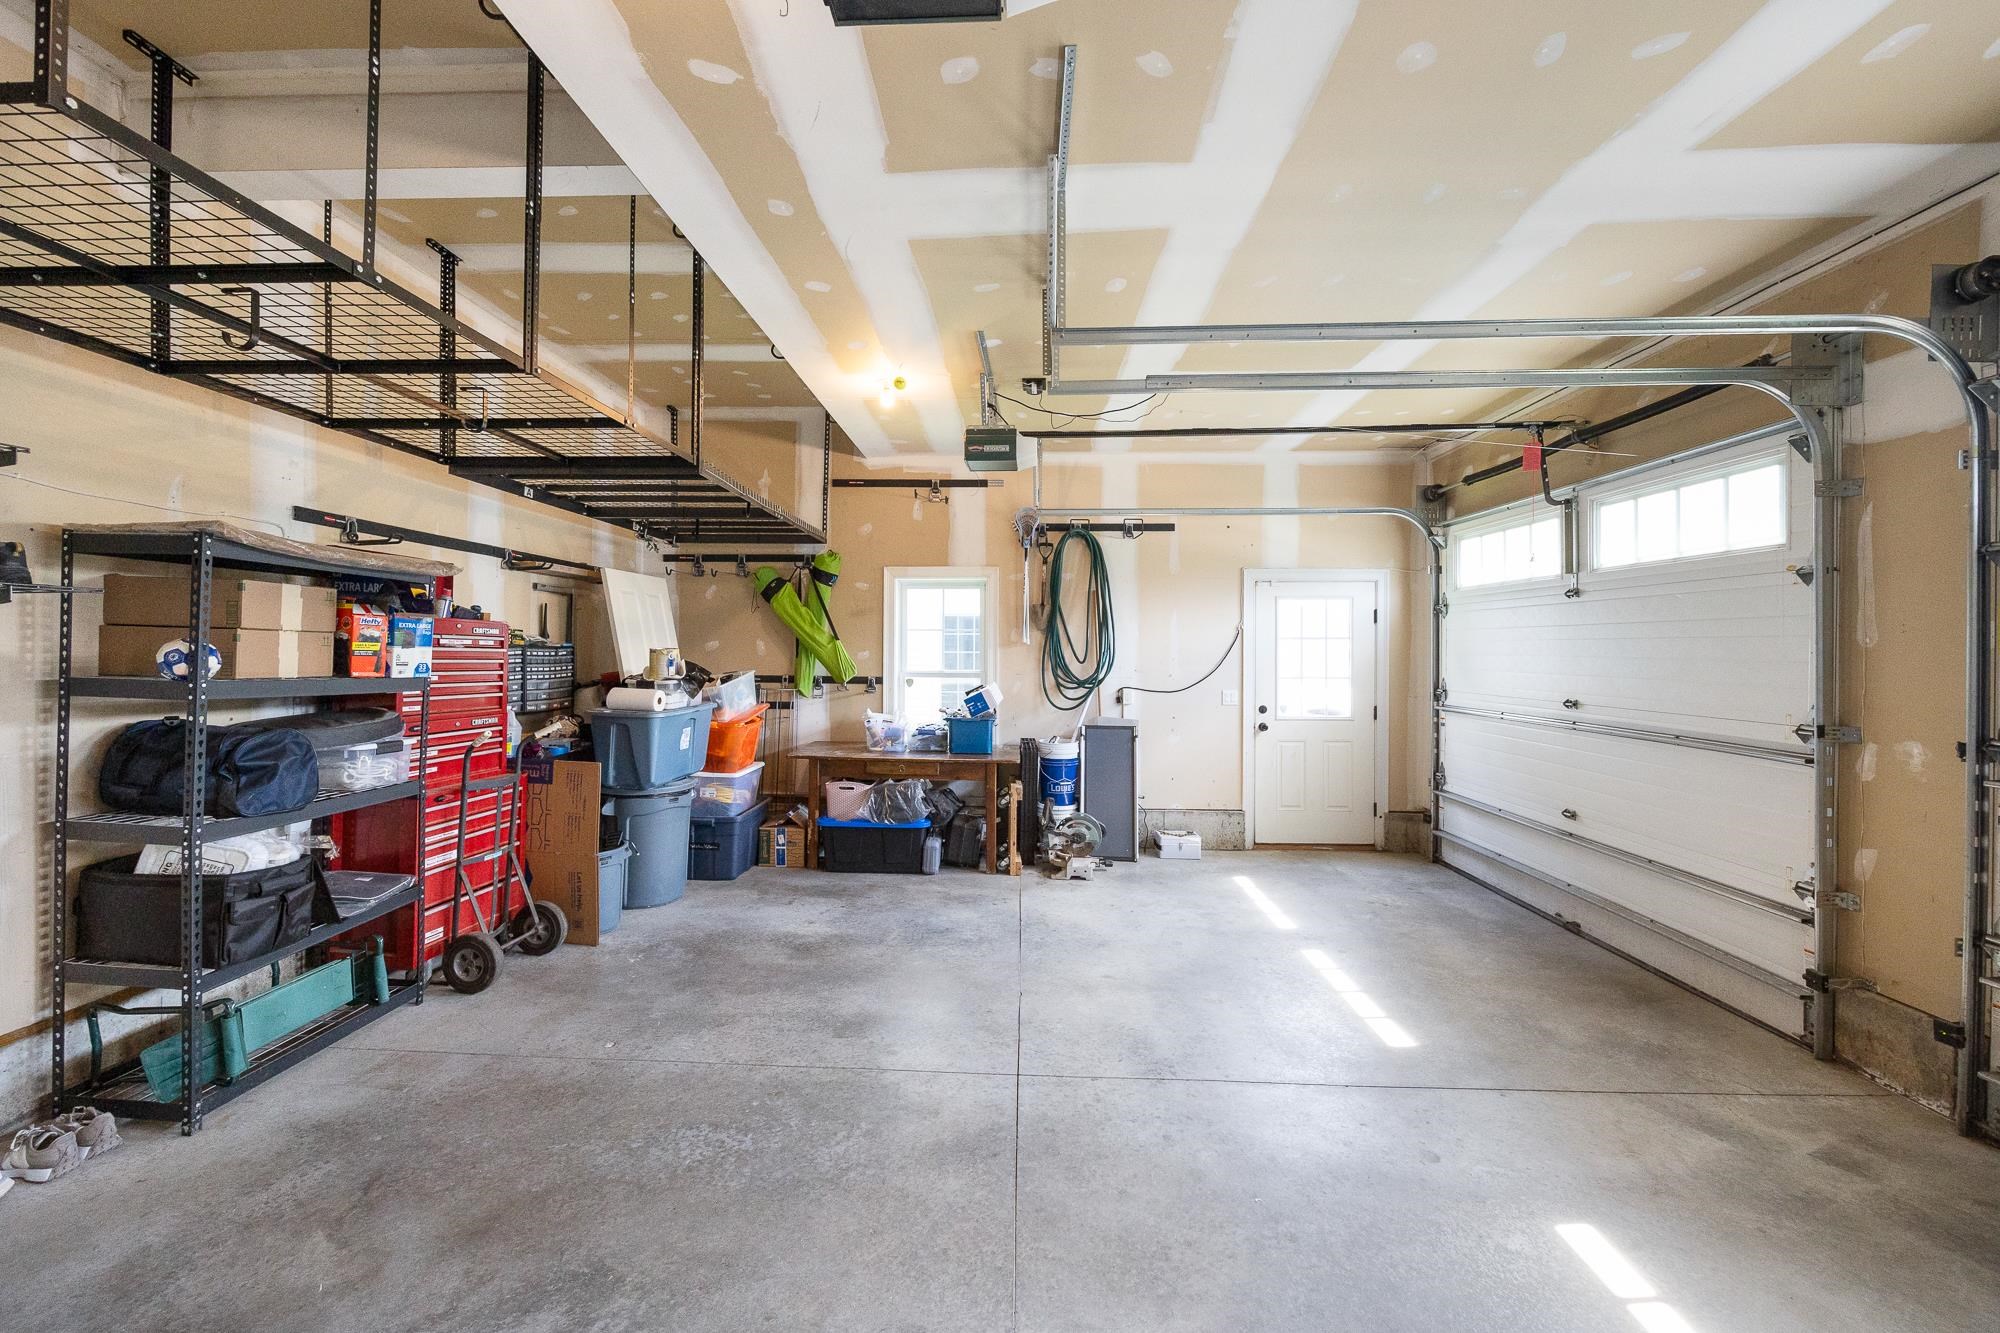
- Garage: 2-car Garage
- Heating: Natural Gas,Hot Air
- Cooling: Central AC
- Basement: Finished,Full
- Approx Sq. Feet: 3,240
- Est. Taxes: $10,283
- Lot Desc: Condo Development
- Elem. School: Choice
- Middle School: Frederick H. Tuttle Middle Sch
- High School: South Burlington High School
- School District: South Burlington Sch Distict
- MLS#: 5087403
- Website: https://www.raveis.com
/prop/5087403/205royaldrive_southburlington_vt?source=qrflyer
 This information is deemed reliable, but not guaranteed. The data relating to real estate displayed on this Site comes in part from the IDX Program of PrimMLS. The information being provided is for consumers' personal, non-commercial use and may not be used for any purpose other than to identify prospective properties consumers may be interested in purchasing. Data last updated 5/25/2026
Listing courtesy of Element Real Estate Phone: 802-497-2575
Listing Agent: Jessica Bridge


William Raveis Family of Services
Our family of companies partner in delivering quality services in a one-stop-shopping environment. Together, we integrate the most comprehensive real estate, mortgage and insurance services available to fulfill your specific real estate needs.

Customer Service
888.699.8876
Contact@raveis.com
Our family of companies offer our clients a new level of full-service real estate. We shall:
- Market your home to realize a quick sale at the best possible price
- Place up to 20+ photos of your home on our website, raveis.com
- Provide frequent communication and tracking reports showing the Internet views your home received on raveis.com
- Showcase your home on raveis.com with a larger and more prominent format
- Give you the full resources and strength of William Raveis Real Estate, Mortgage & Insurance and our cutting-edge technology
To learn more about our credentials, visit raveis.com today.

Frank KolbSenior Vice President - Coaching & Strategic, William Raveis Mortgage, LLC
NMLS Mortgage Loan Originator ID 81725
203.980.8025
Frank.Kolb@raveis.com
Our Executive Mortgage Banker:
- Is available to meet with you in our office, your home or office, evenings or weekends
- Offers you pre-approval in minutes!
- Provides a guaranteed closing date that meets your needs
- Has access to hundreds of loan programs, all at competitive rates
- Is in constant contact with a full processing, underwriting, and closing staff to ensure an efficient transaction

Joel FanjoyRegional SVP Insurance Sales, William Raveis Insurance
617.320.5687
Joel.Fanjoy@raveis.com
Our Insurance Division:
- Will Provide a home insurance quote within 24 hours
- Offers full-service coverage such as Homeowner's, Auto, Life, Renter's, Flood and Valuable Items
- Partners with major insurance companies including Chubb, Kemper Unitrin, The Hartford, Progressive,
Encompass, Travelers, Fireman's Fund, Middleoak Mutual, One Beacon and American Reliable

205 Royal Drive, South Burlington, VT, 05403
$785,000
Customer Service
William Raveis Real Estate
Phone: 888.699.8876
Contact@raveis.com
Frank Kolb
Senior Vice President - Coaching & Strategic
William Raveis Mortgage, LLC
Phone: 203.980.8025
Frank.Kolb@raveis.com
NMLS Mortgage Loan Originator ID 81725
|
5/6 (30 Yr) Adjustable Rate Conforming* |
30 Year Fixed-Rate Conforming |
15 Year Fixed-Rate Conforming |
|
|---|---|---|---|
| Loan Amount | $628,000 | $628,000 | $628,000 |
| Term | 360 months | 360 months | 180 months |
| Initial Interest Rate** | 6.250% | 6.490% | 5.750% |
| Interest Rate based on Index + Margin | 8.125% | ||
| Annual Percentage Rate | 6.474% | 6.640% | 5.972% |
| Monthly Tax Payment | $857 | $857 | $857 |
| H/O Insurance Payment | $92 | $92 | $92 |
| Initial Principal & Interest Pmt | $3,867 | $3,965 | $5,215 |
| Total Monthly Payment | $4,816 | $4,914 | $6,164 |
* The Initial Interest Rate and Initial Principal & Interest Payment are fixed for the first and adjust every six months thereafter for the remainder of the loan term. The Interest Rate and annual percentage rate may increase after consummation. The Index for this product is the SOFR. The margin for this adjustable rate mortgage may vary with your unique credit history, and terms of your loan.
** Mortgage Rates are subject to change, loan amount and product restrictions and may not be available for your specific transaction at commitment or closing. Rates, and the margin for adjustable rate mortgages [if applicable], are subject to change without prior notice.
The rates and Annual Percentage Rate (APR) cited above may be only samples for the purpose of calculating payments and are based upon the following assumptions: minimum credit score of 740, 20% down payment (e.g. $20,000 down on a $100,000 purchase price), $1,950 in finance charges, and 30 days prepaid interest, 1 point, 30 day rate lock. The rates and APR will vary depending upon your unique credit history and the terms of your loan, e.g. the actual down payment percentages, points and fees for your transaction. Property taxes and homeowner's insurance are estimates and subject to change.


William Raveis Mortgage, LLC, NMLS ID 2630, 7 Trap Falls Road, Shelton, CT 06484