
|
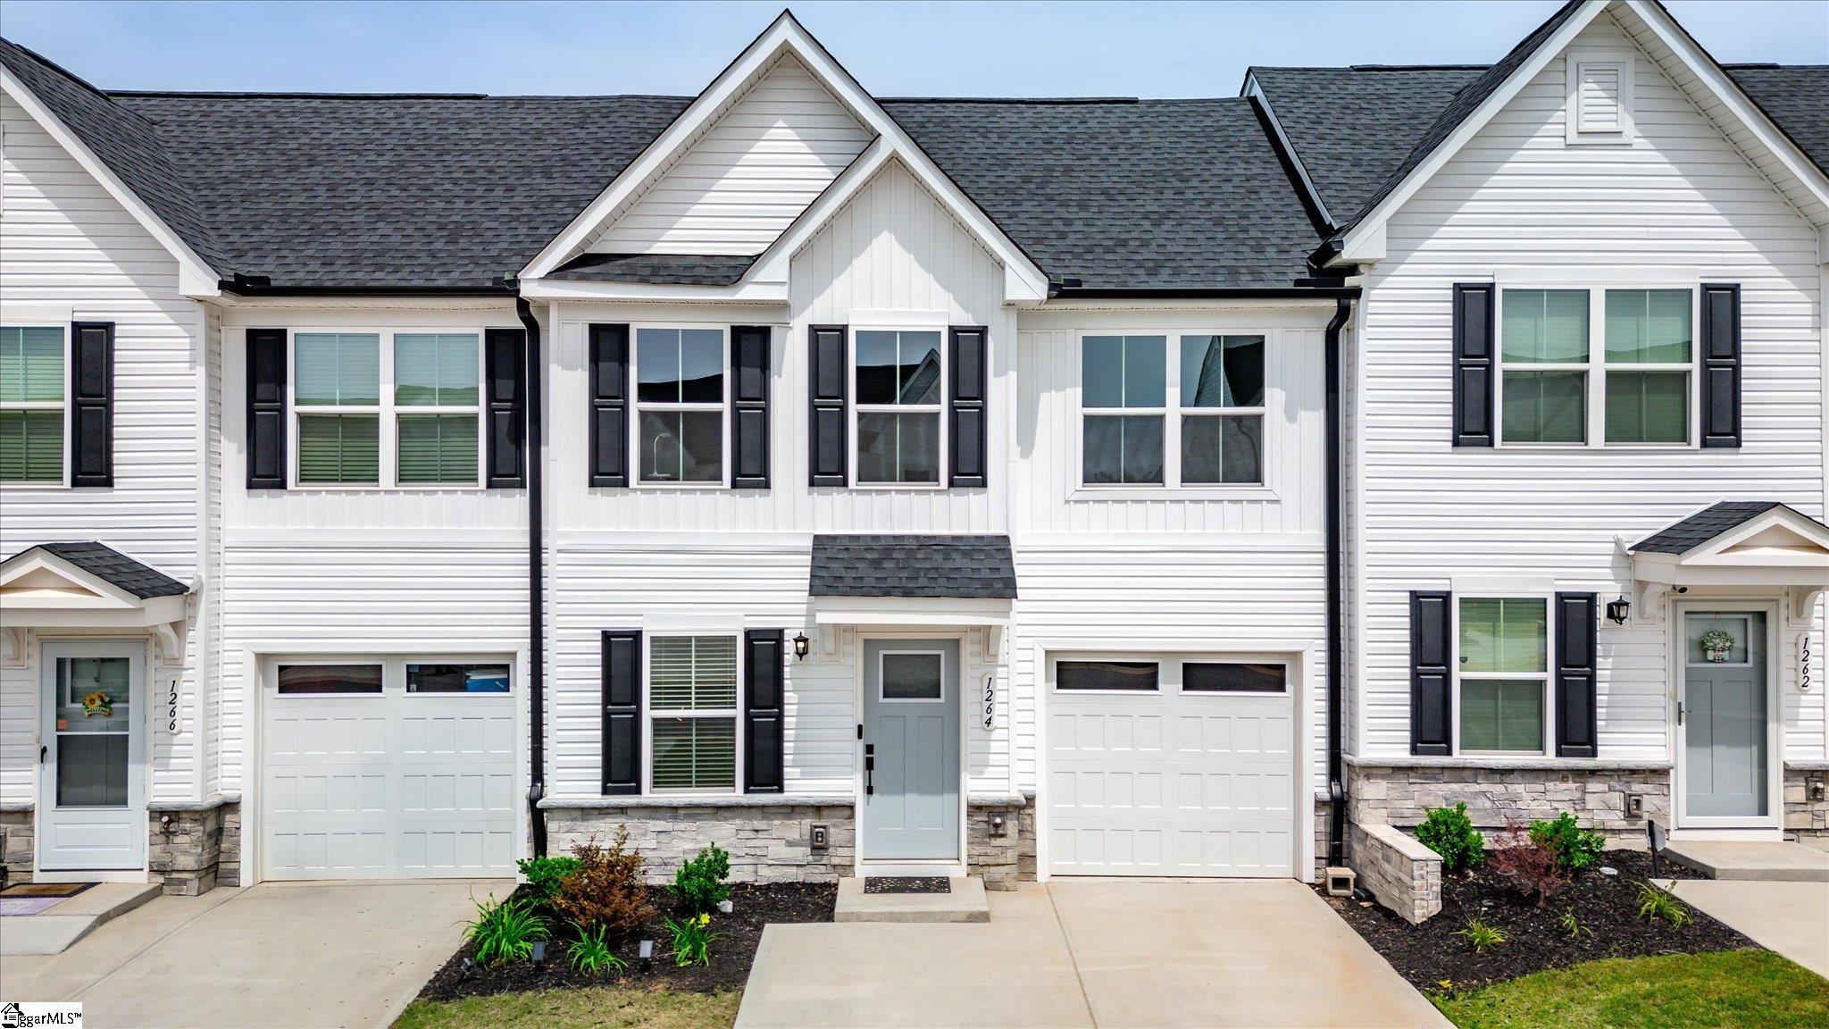
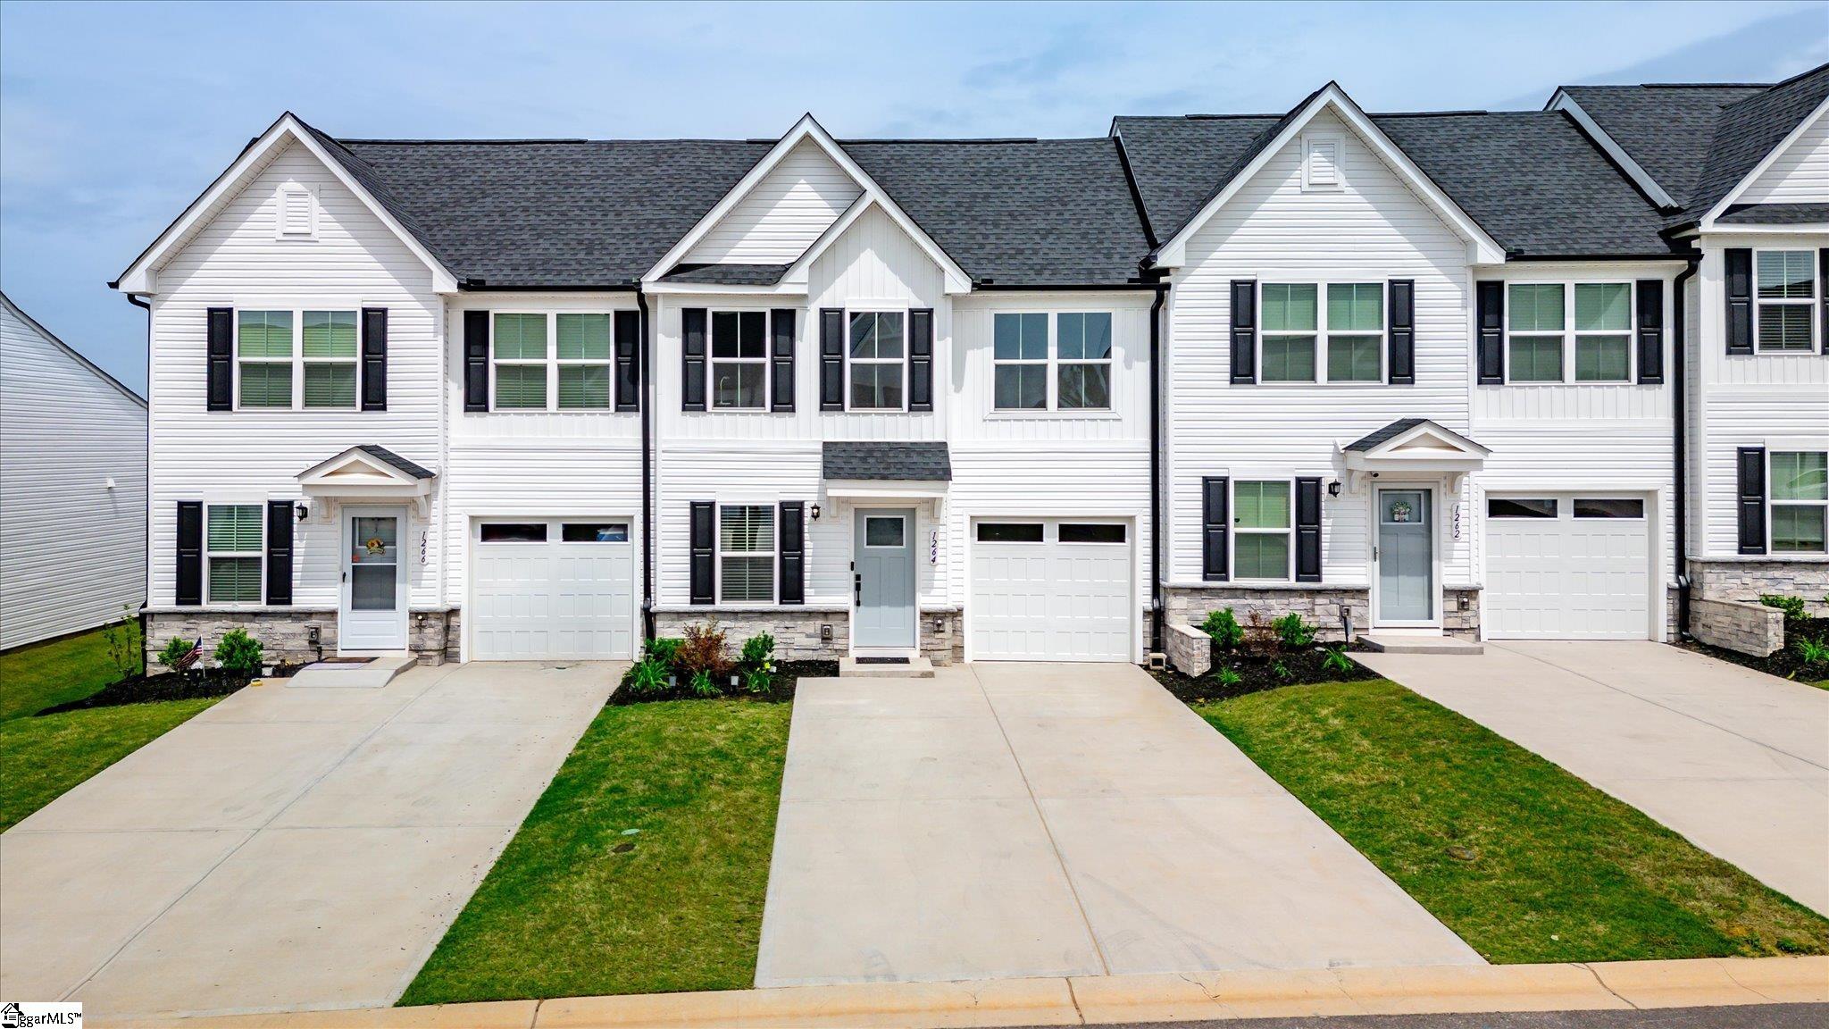
1264 Balsa Tree Drive, Spartanburg, SC, 29306 | $225,000
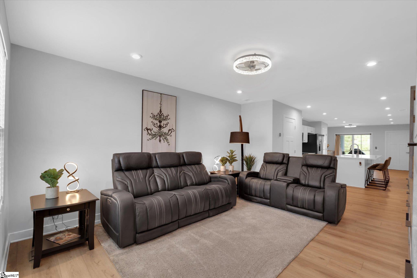
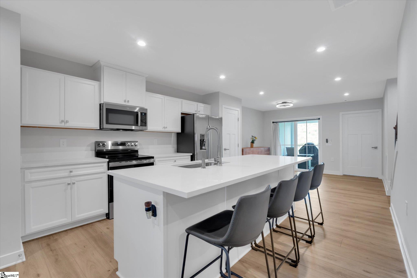
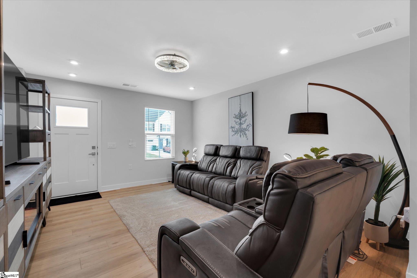
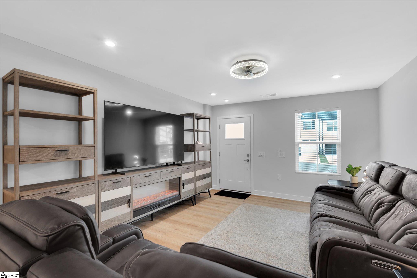
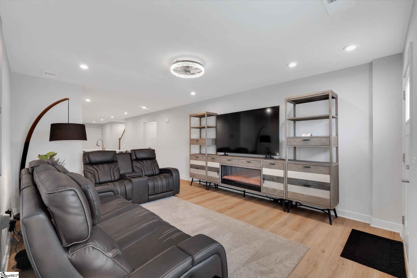
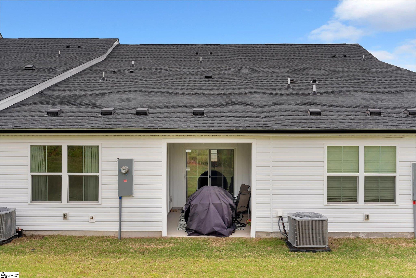
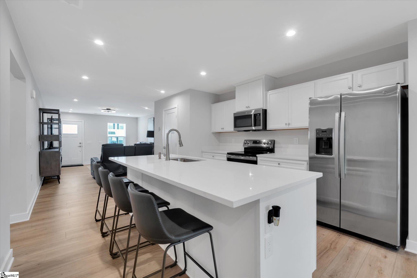
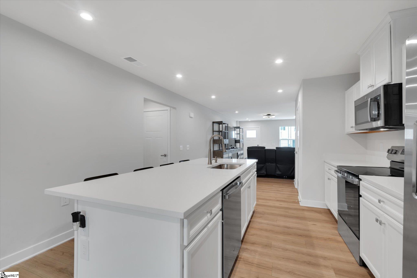
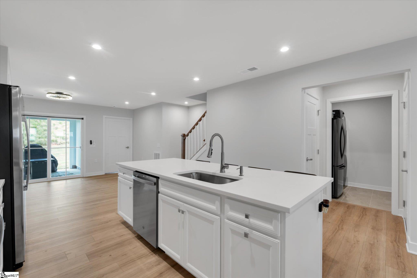
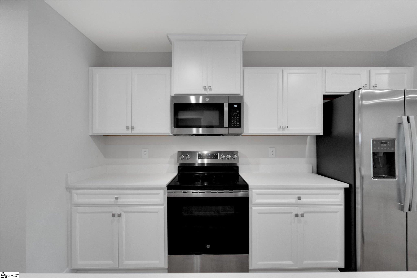
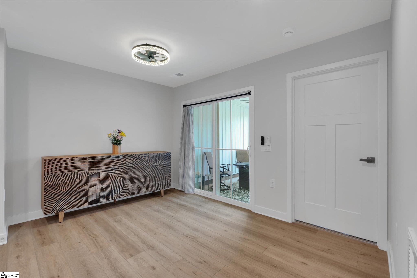
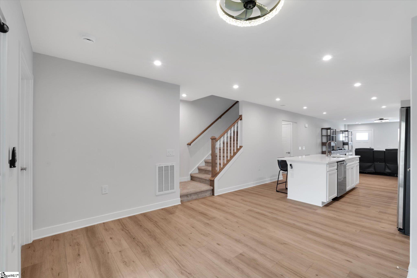
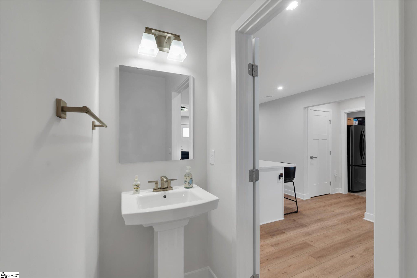
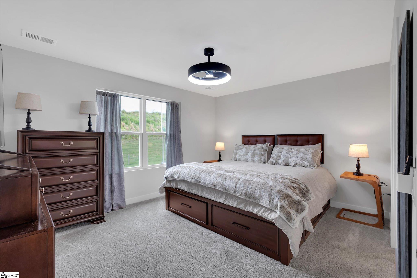
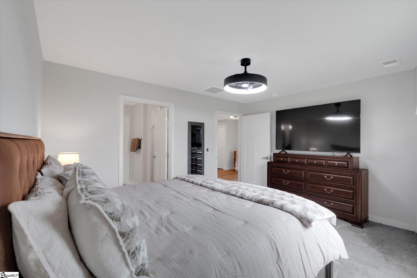
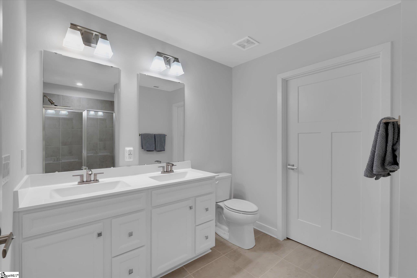
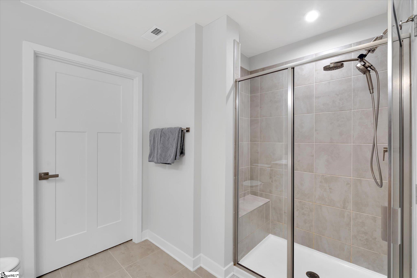
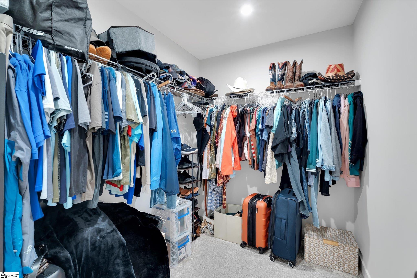
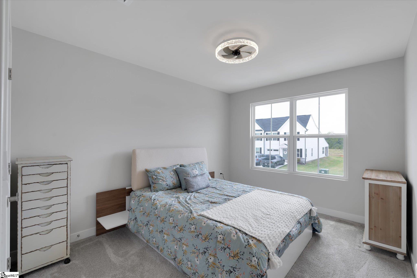
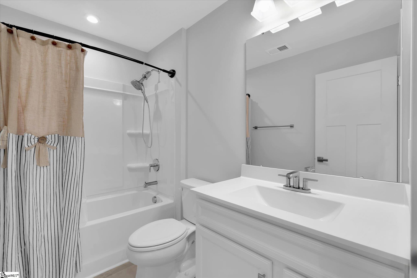
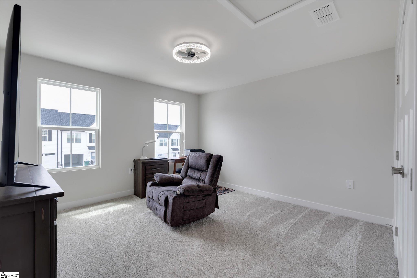
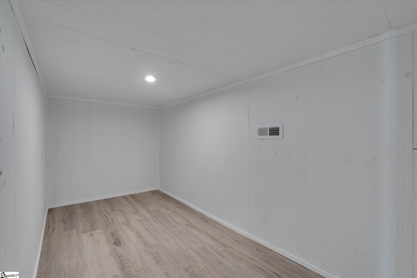
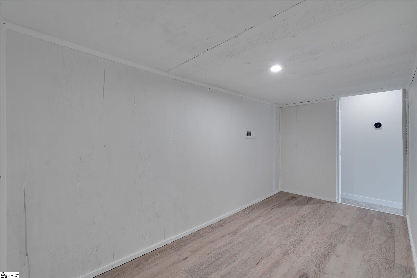
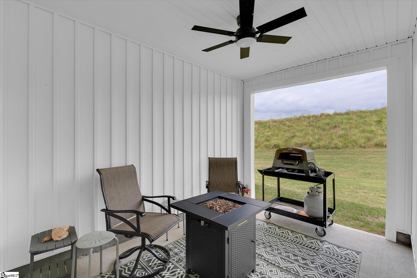
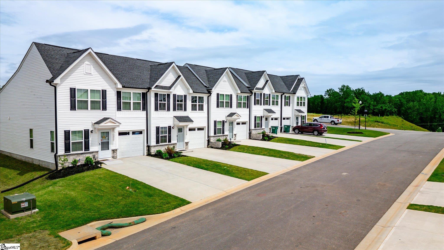
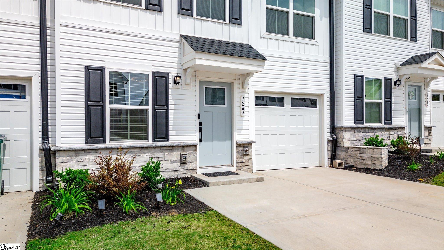
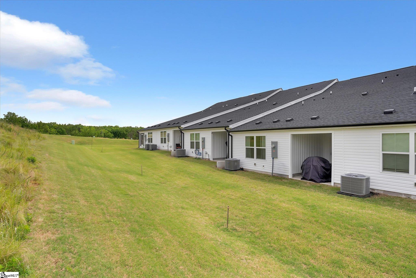
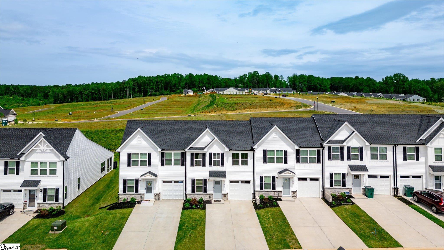
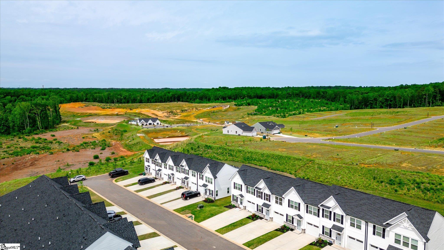
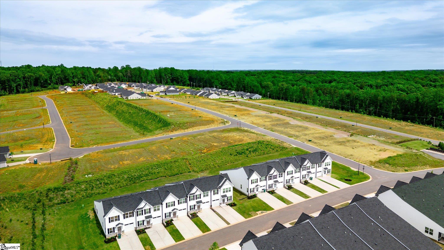
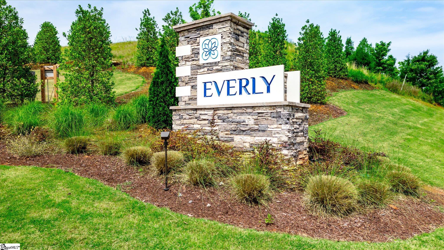
Step into a lifestyle of effortless luxury and modern comfort at 1264 Balsa Tree Drive, a masterfully designed townhome in the highly sought-after Everly Villas community of Spartanburg. This better-than-new residence is the perfect solution for those seeking a high-end, low-maintenance sanctuary without the wait of new construction. From the moment you cross the threshold, the bright and airy open-concept layout captures your attention with its stunning wide-plank flooring and a sophisticated color palette that feels both fresh and inviting. The heart of this home is undoubtedly the gourmet kitchen, which stands as a masterpiece of functional design featuring a massive kitchen island that comfortably seats four, crisp white cabinetry that reaches the ceiling, and premium stainless steel appliances that make every meal a celebration. Unlike many townhomes on the market, this floor plan offers the rare and highly coveted primary suite on the main level, providing a true retreat for the homeowner with its generous proportions, plush carpeting, and spa-like ensuite bath. The seamless transition from the indoor living space to the private, covered back patio is what truly sets this property apart. Imagine starting your mornings with a coffee or ending your evenings with a grill-out while overlooking a peaceful expanse of green space that provides a level of privacy rarely found in townhome living. Upstairs, the home continues to impress with additional spacious bedrooms and flexible spaces that are perfect for guest accommodations, a home office, or a media room. Every inch of this home has been meticulously maintained and upgraded with contemporary lighting fixtures and smart finishes that reflect a true pride of ownership. Located in a prime Spartanburg location with easy access to local amenities, dining, and shopping, this home offers a lifestyle of convenience where the exterior maintenance is handled for you, leaving you more time to enjoy the things you love. This is a rare opportunity to secure a main-level primary suite in a community that is moving fast, making it a must-see for anyone ready to upgrade their living experience immediately. Don't miss your chance to own one of the finest units in the neighborhood where every detail has been thoughtfully curated for the modern homeowner. Schedule your tour today and prepare to fall in love with your new home at 1264 Balsa Tree Drive.
Features
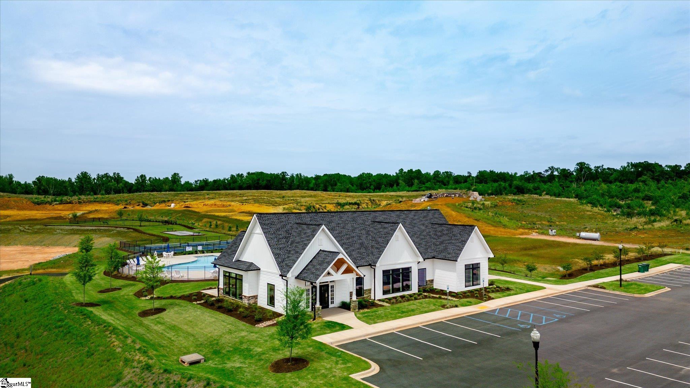
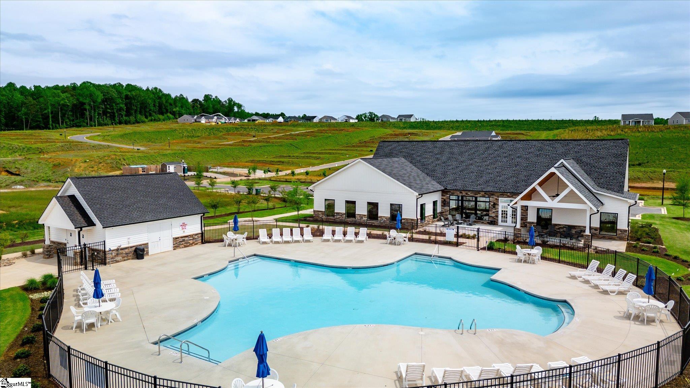
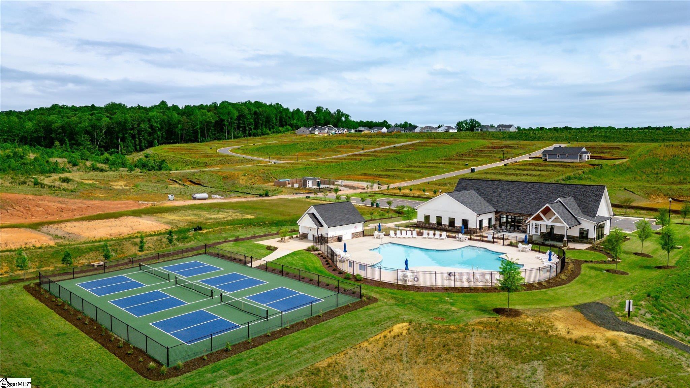
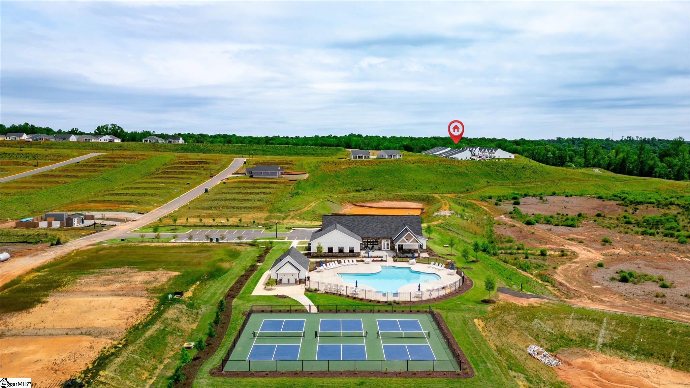
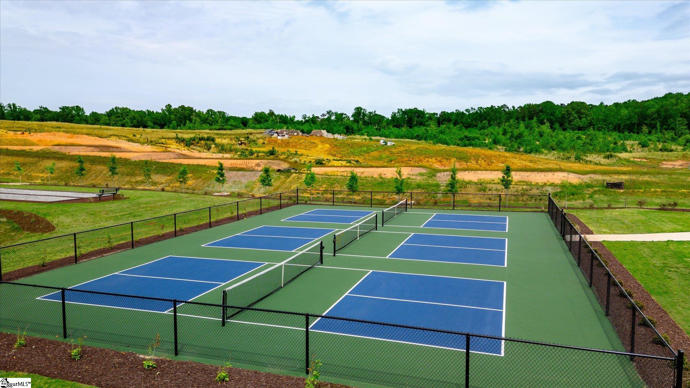
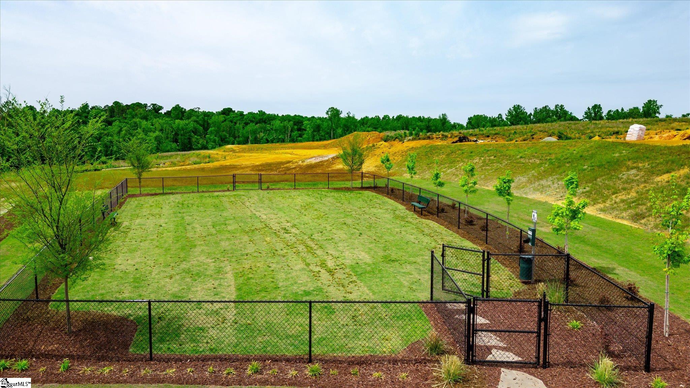
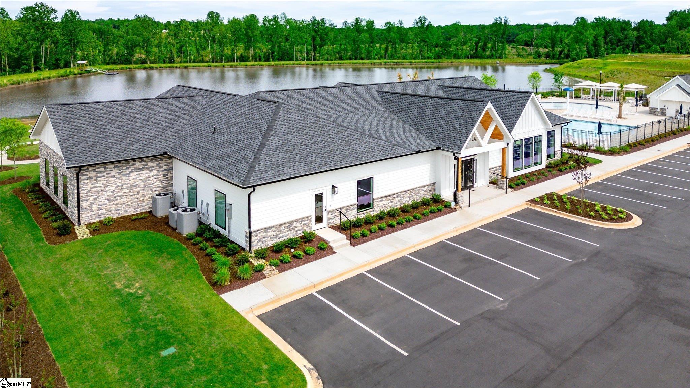
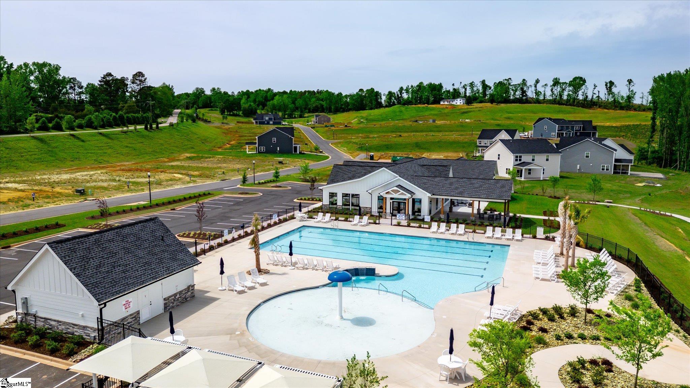
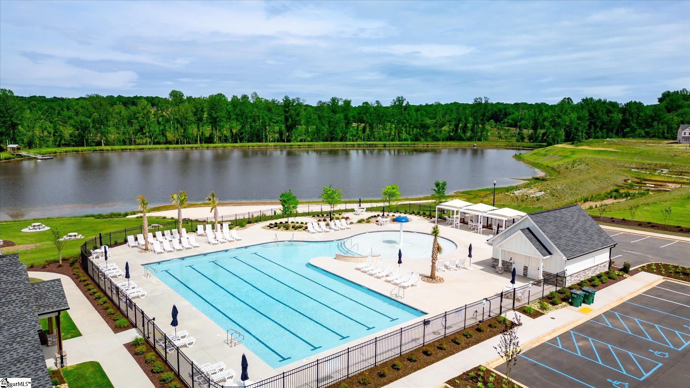
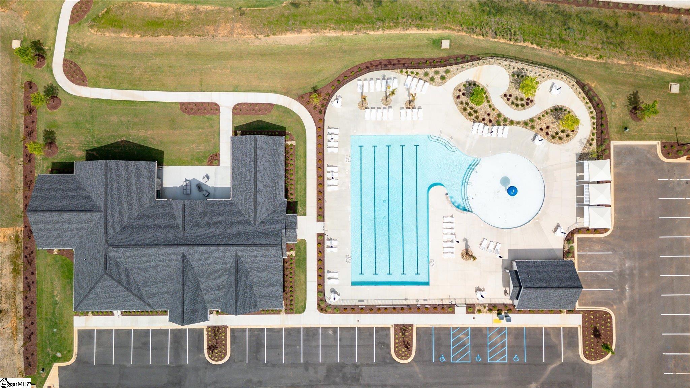
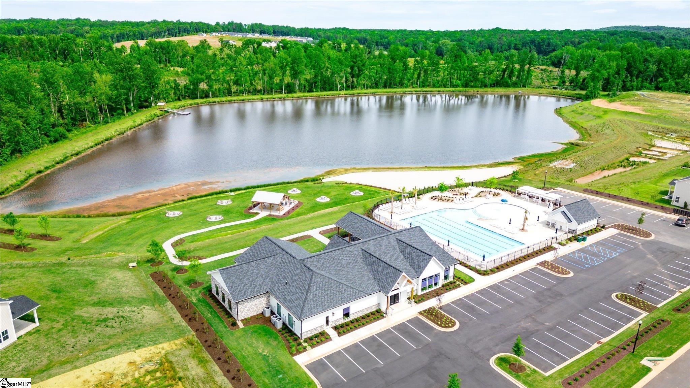
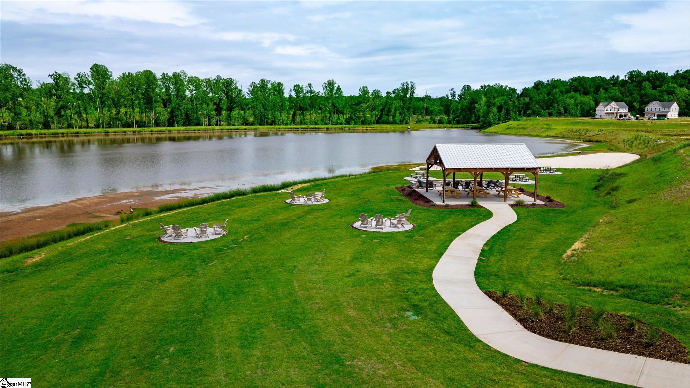
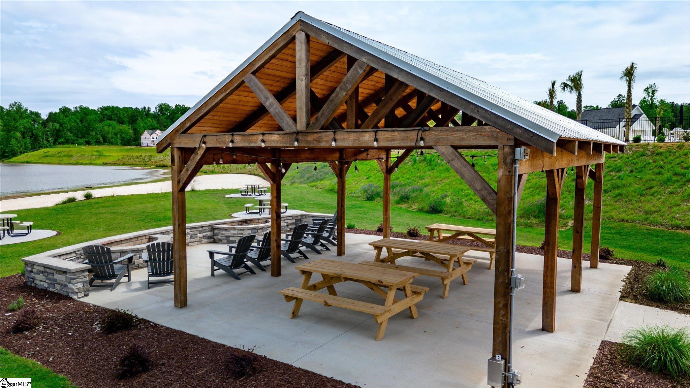
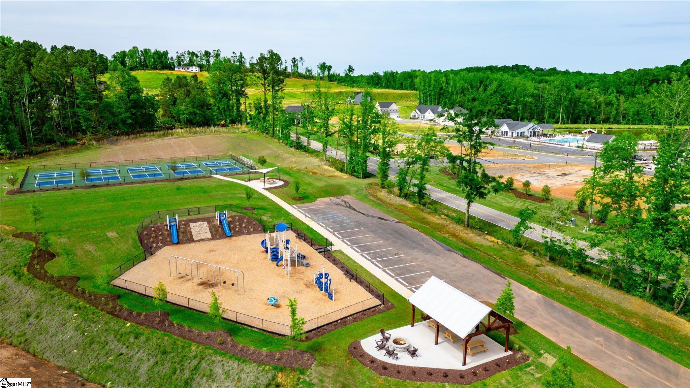
- Amenities: Clubhouse, Common Areas, Street Lights, Pool, Lawn Maintenance, Dog Park, Neighborhood Lake/Pond, Walking Trails, Community Center
- Bedrooms: 3
- Baths: 2 full / 1 half
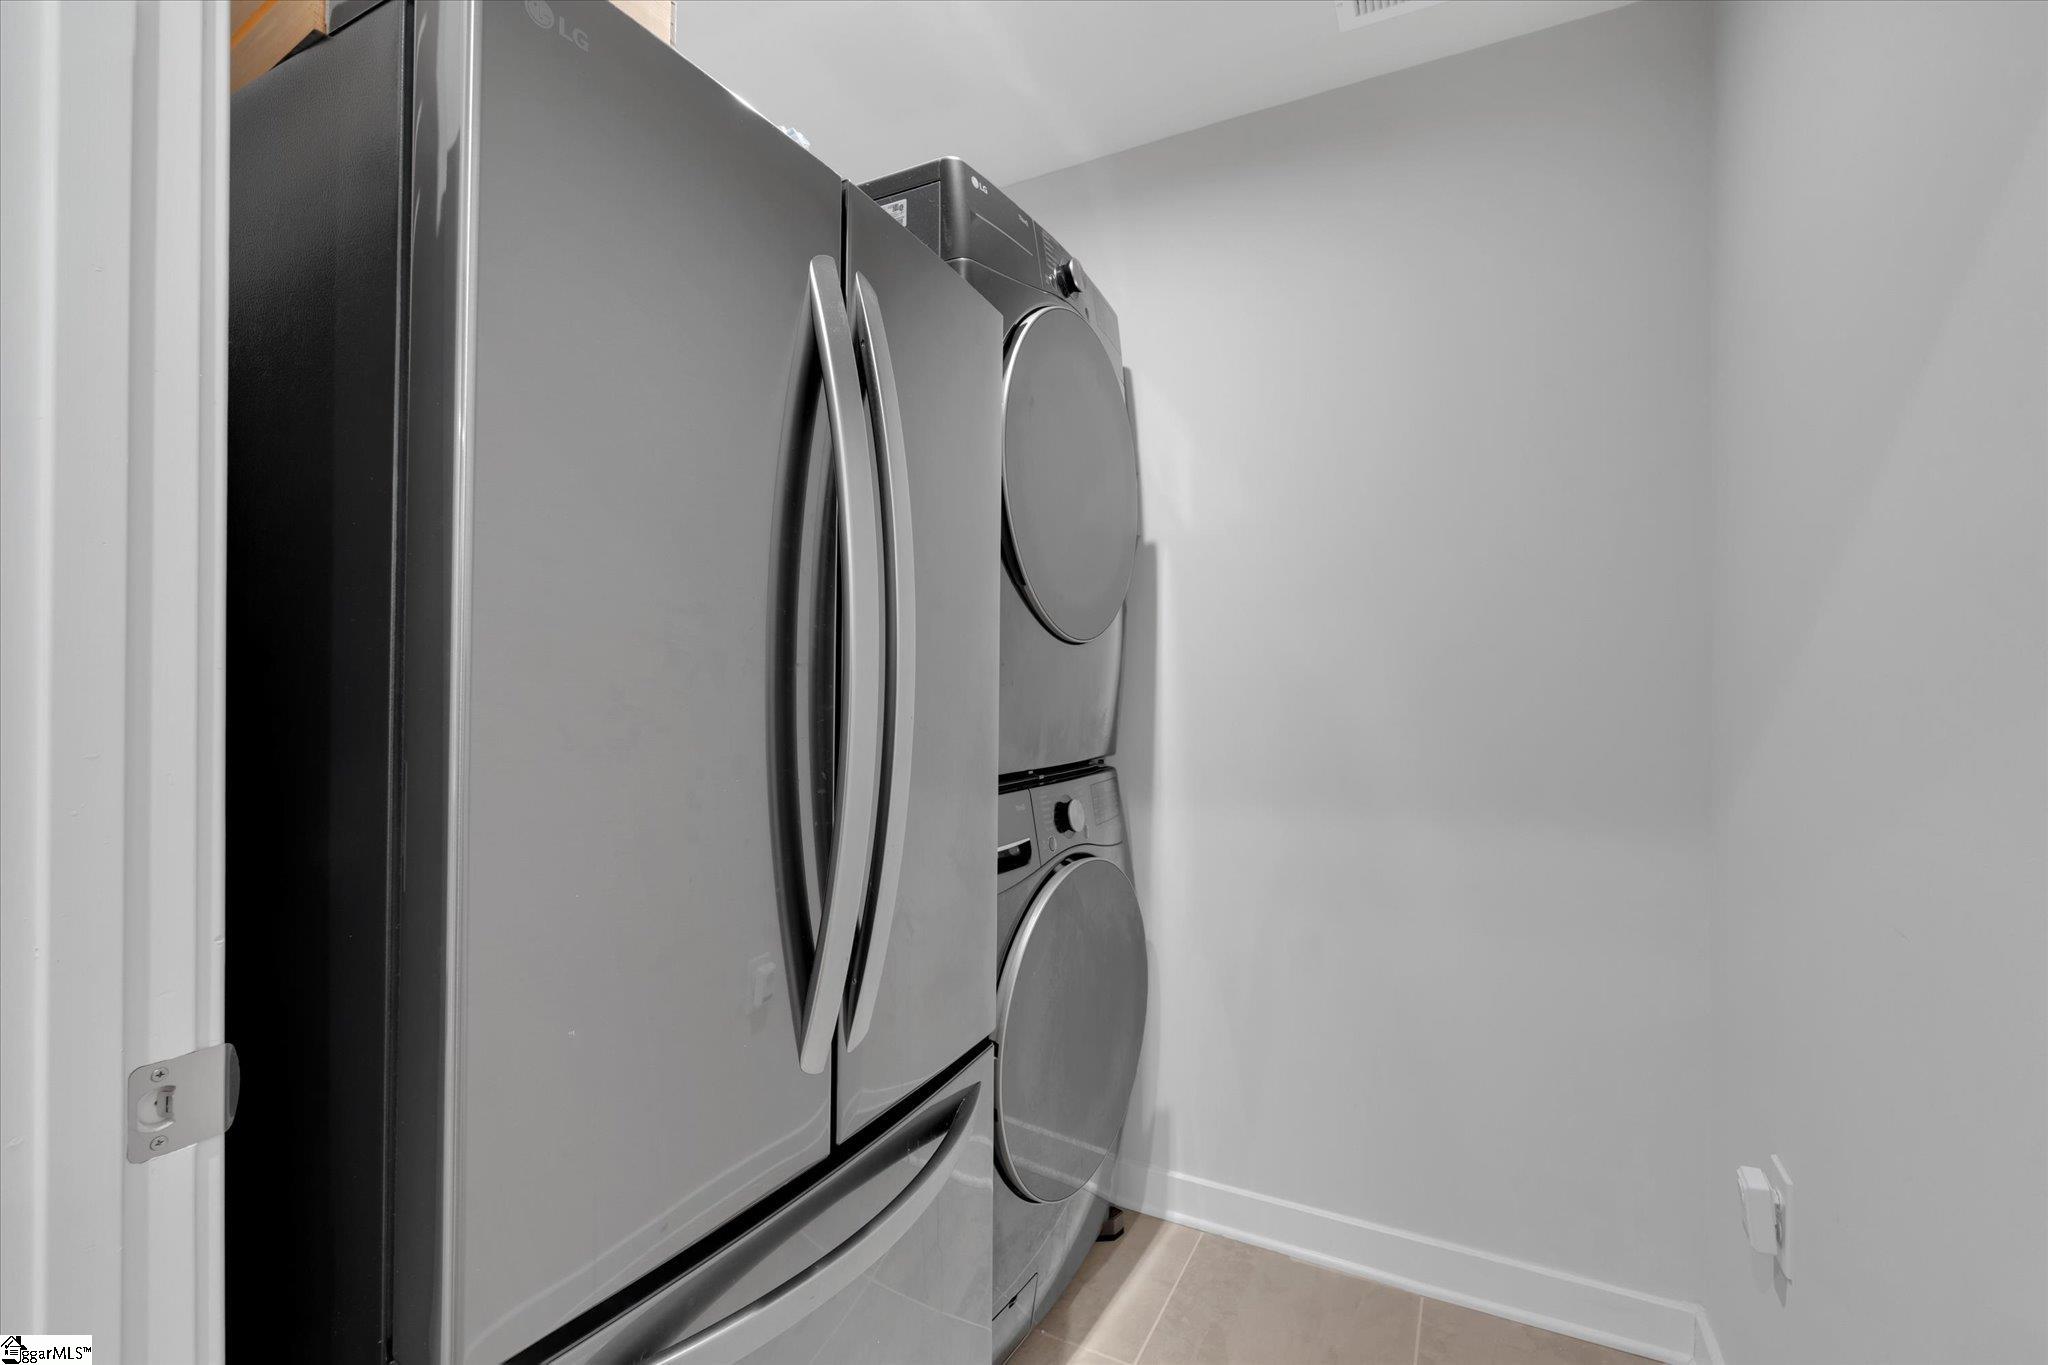
- Laundry: 1st Floor, Walk-in, Electric Dryer Hookup, Washer Hookup, Laundry Room
- Style: Traditional, Craftsman
- Garage: 1-car Attached
- Heating: Electric, Forced Air, Damper Controlled
- Cooling: Central Air, Electric, Damper Controlled
- Basement: None
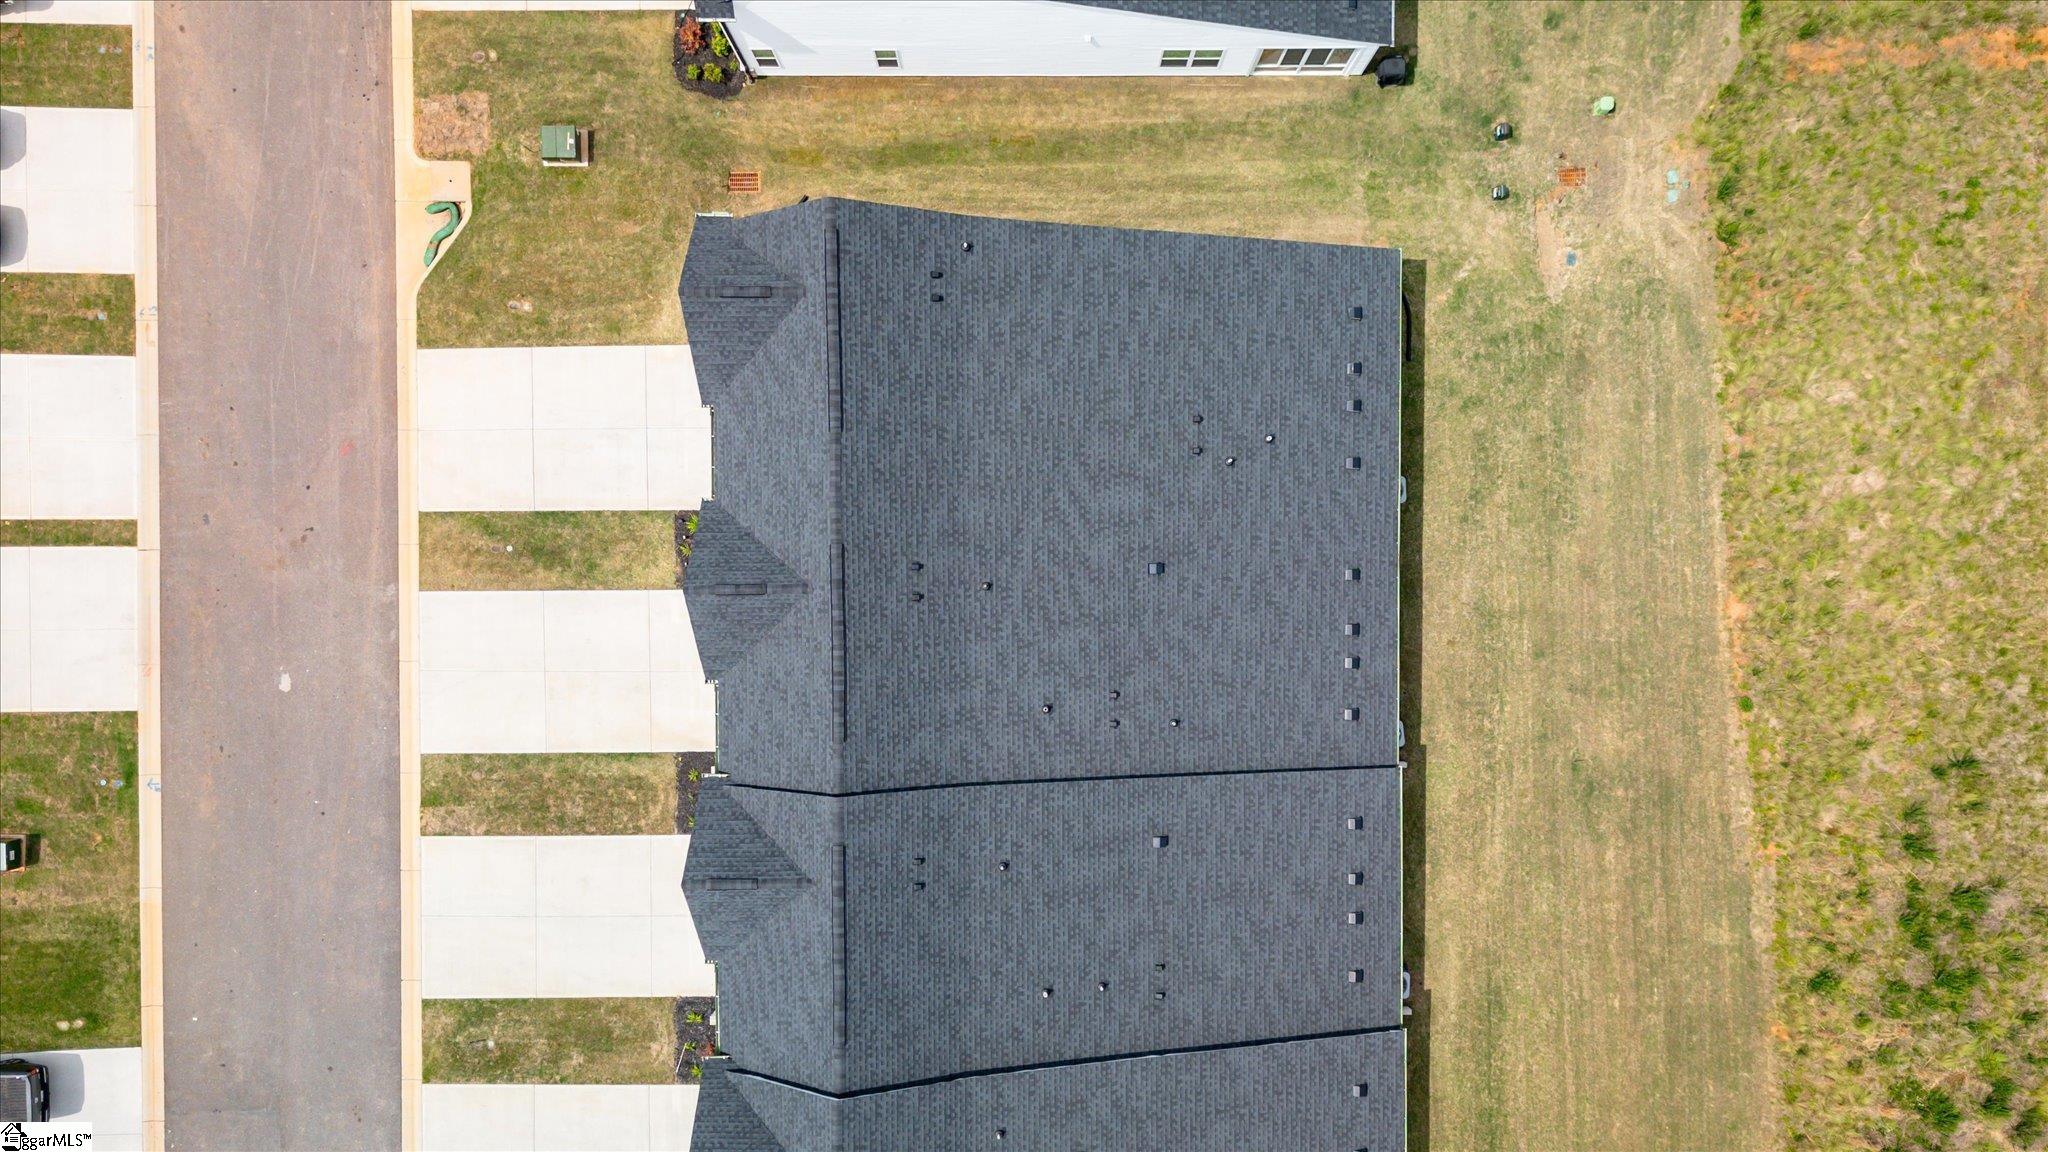
- Acreage: 0.06
- Est. Taxes: $5,656
- HOA Fee: $140 Monthly
- Lot Desc: Few Trees, Sprklr In Grnd-Full Yard
- Elem. School: Ep Todd
- Middle School: Carver
- High School: Spartanburg
- Appliances: Dishwasher, Disposal, Dryer, Washer, Free-Standing Electric Range, Range, Microwave, Electric Water Heater
- MLS#: 1590676
- Days on Market: 19 days
- Website: https://www.raveis.com
/prop/1590676/1264balsatreedrive_spartanburg_sc?source=qrflyer
Listing courtesy of Keller Williams DRIVE Phone: 864-520-5649


Room Information
| Type | Dimensions | Level |
|---|---|---|
| Bedroom2 | 13x13 | Upper |
| Bedroom3 | 10x13 | Upper |
| DiningRoom | 13x13 | Main |
| Kitchen | 17x19 | Main |
| Laundry | 6x7 | Main |
| LivingRoom | 13x16 | Main |
| PrimaryBedroom | 14x12 | Main |
William Raveis Family of Services
Our family of companies partner in delivering quality services in a one-stop-shopping environment. Together, we integrate the most comprehensive real estate, mortgage and insurance services available to fulfill your specific real estate needs.

Customer Service
888.699.8876
Contact@raveis.com
Our family of companies offer our clients a new level of full-service real estate. We shall:
- Market your home to realize a quick sale at the best possible price
- Place up to 20+ photos of your home on our website, raveis.com
- Provide frequent communication and tracking reports showing the Internet views your home received on raveis.com
- Showcase your home on raveis.com with a larger and more prominent format
- Give you the full resources and strength of William Raveis Real Estate, Mortgage & Insurance and our cutting-edge technology
To learn more about our credentials, visit raveis.com today.

Melissa CohnRVP, Mortgage Banker, William Raveis Mortgage, LLC
NMLS Mortgage Loan Originator ID 16953
917.838.7300
Melissa.Cohn@raveis.com
Our Executive Mortgage Banker:
- Is available to meet with you in our office, your home or office, evenings or weekends
- Offers you pre-approval in minutes!
- Provides a guaranteed closing date that meets your needs
- Has access to hundreds of loan programs, all at competitive rates
- Is in constant contact with a full processing, underwriting, and closing staff to ensure an efficient transaction

1264 Balsa Tree Drive, Spartanburg, SC, 29306
$225,000
Customer Service
William Raveis Real Estate
Phone: 888.699.8876
Contact@raveis.com
Melissa Cohn
RVP, Mortgage Banker
William Raveis Mortgage, LLC
Phone: 917.838.7300
Melissa.Cohn@raveis.com
NMLS Mortgage Loan Originator ID 16953
|
5/6 (30 Yr) Adjustable Rate Conforming* |
30 Year Fixed-Rate Conforming |
15 Year Fixed-Rate Conforming |
|
|---|---|---|---|
| Loan Amount | $180,000 | $180,000 | $180,000 |
| Term | 360 months | 360 months | 180 months |
| Initial Interest Rate** | 6.250% | 6.490% | 5.750% |
| Interest Rate based on Index + Margin | 8.125% | ||
| Annual Percentage Rate | 6.474% | 6.640% | 5.972% |
| Monthly Tax Payment | $471 | $471 | $471 |
| H/O Insurance Payment | $75 | $75 | $75 |
| Initial Principal & Interest Pmt | $1,108 | $1,137 | $1,495 |
| Total Monthly Payment | $1,654 | $1,683 | $2,041 |
* The Initial Interest Rate and Initial Principal & Interest Payment are fixed for the first and adjust every six months thereafter for the remainder of the loan term. The Interest Rate and annual percentage rate may increase after consummation. The Index for this product is the SOFR. The margin for this adjustable rate mortgage may vary with your unique credit history, and terms of your loan.
** Mortgage Rates are subject to change, loan amount and product restrictions and may not be available for your specific transaction at commitment or closing. Rates, and the margin for adjustable rate mortgages [if applicable], are subject to change without prior notice.
The rates and Annual Percentage Rate (APR) cited above may be only samples for the purpose of calculating payments and are based upon the following assumptions: minimum credit score of 740, 20% down payment (e.g. $20,000 down on a $100,000 purchase price), $1,950 in finance charges, and 30 days prepaid interest, 1 point, 30 day rate lock. The rates and APR will vary depending upon your unique credit history and the terms of your loan, e.g. the actual down payment percentages, points and fees for your transaction. Property taxes and homeowner's insurance are estimates and subject to change. The Total Monthly Payment does not include the estimated HOA/Common Charge payment.


William Raveis Mortgage, LLC, NMLS ID 2630, 7 Trap Falls Road, Shelton, CT 06484