

|
515 Park Avenue, #36/37, New York (Upper East Side), NY, 10022 | $18,990,000
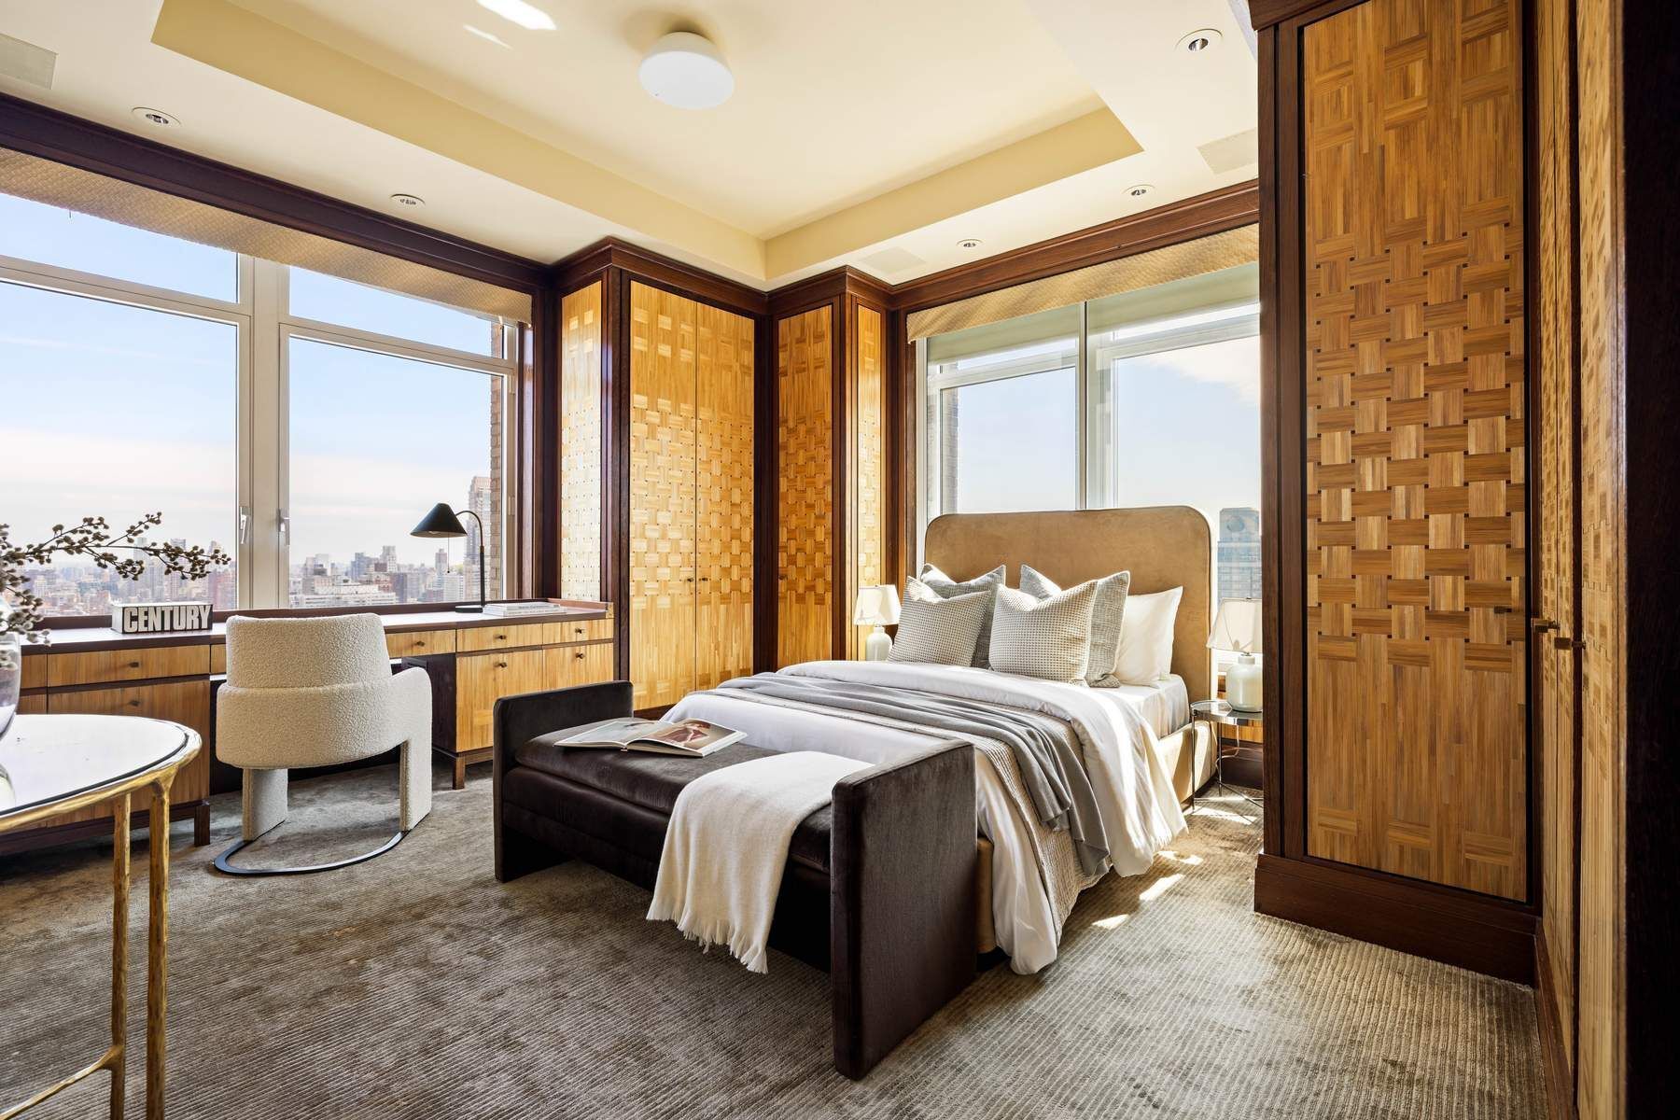
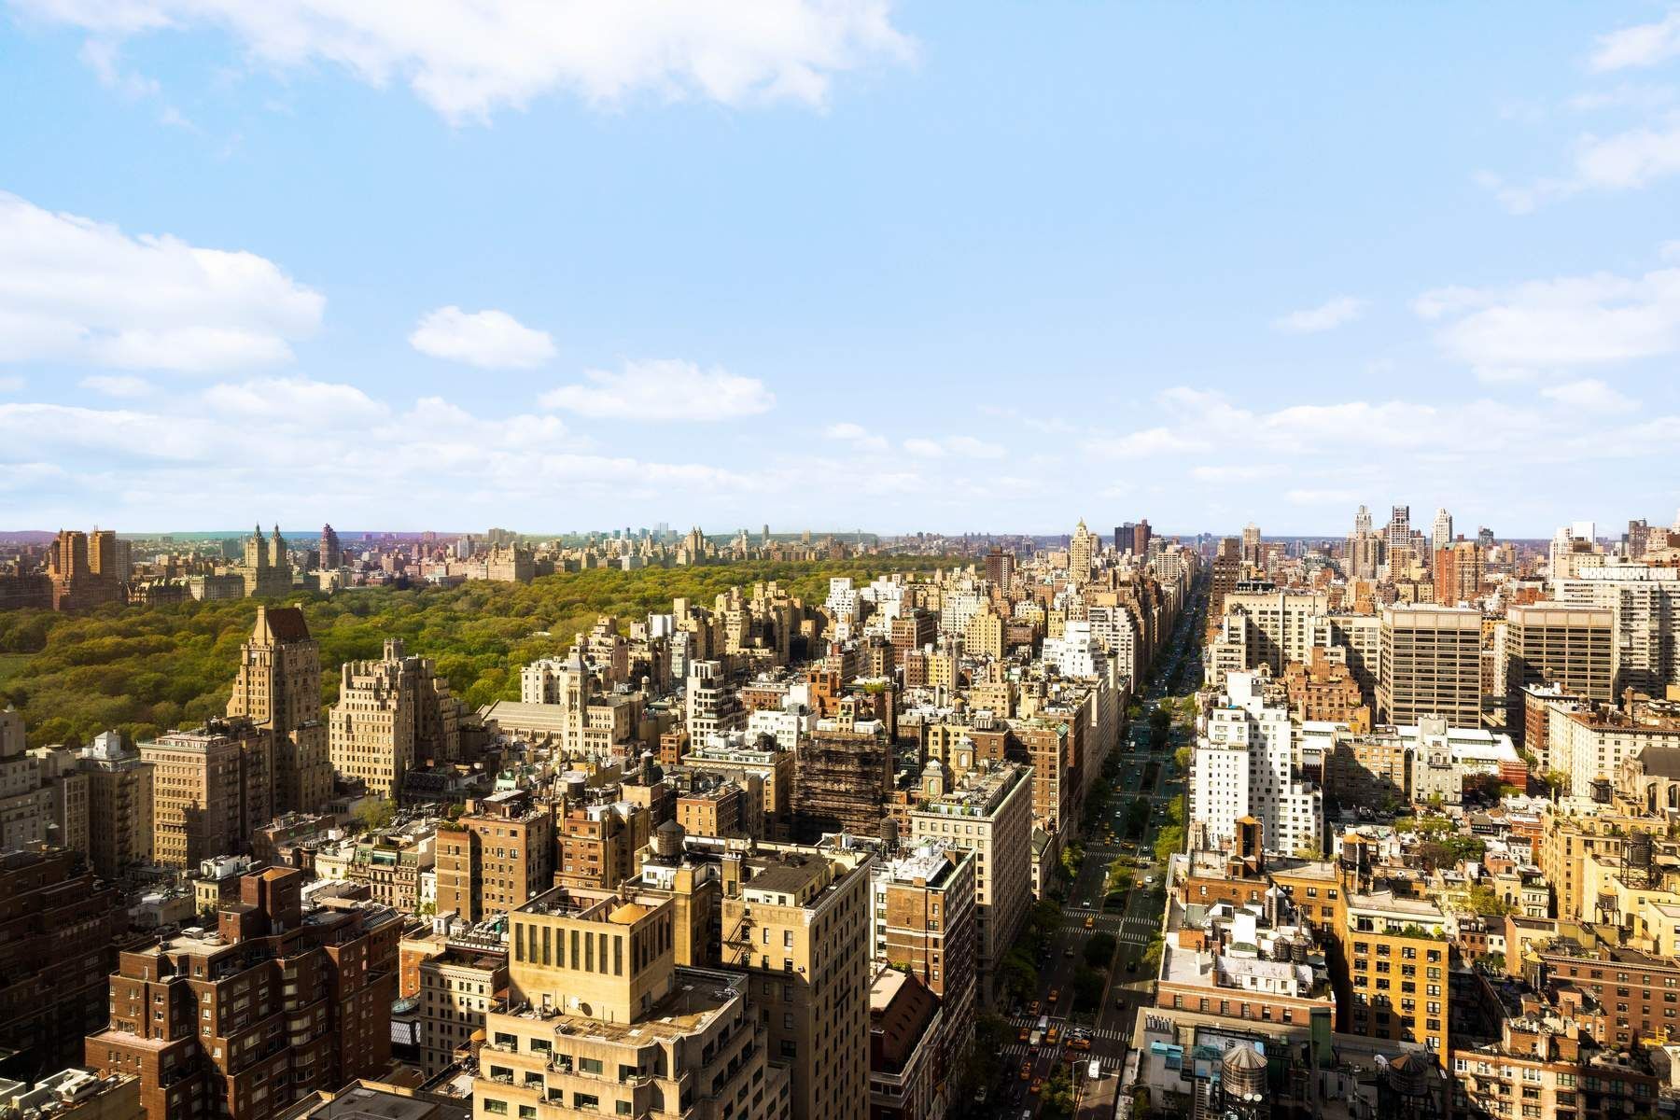
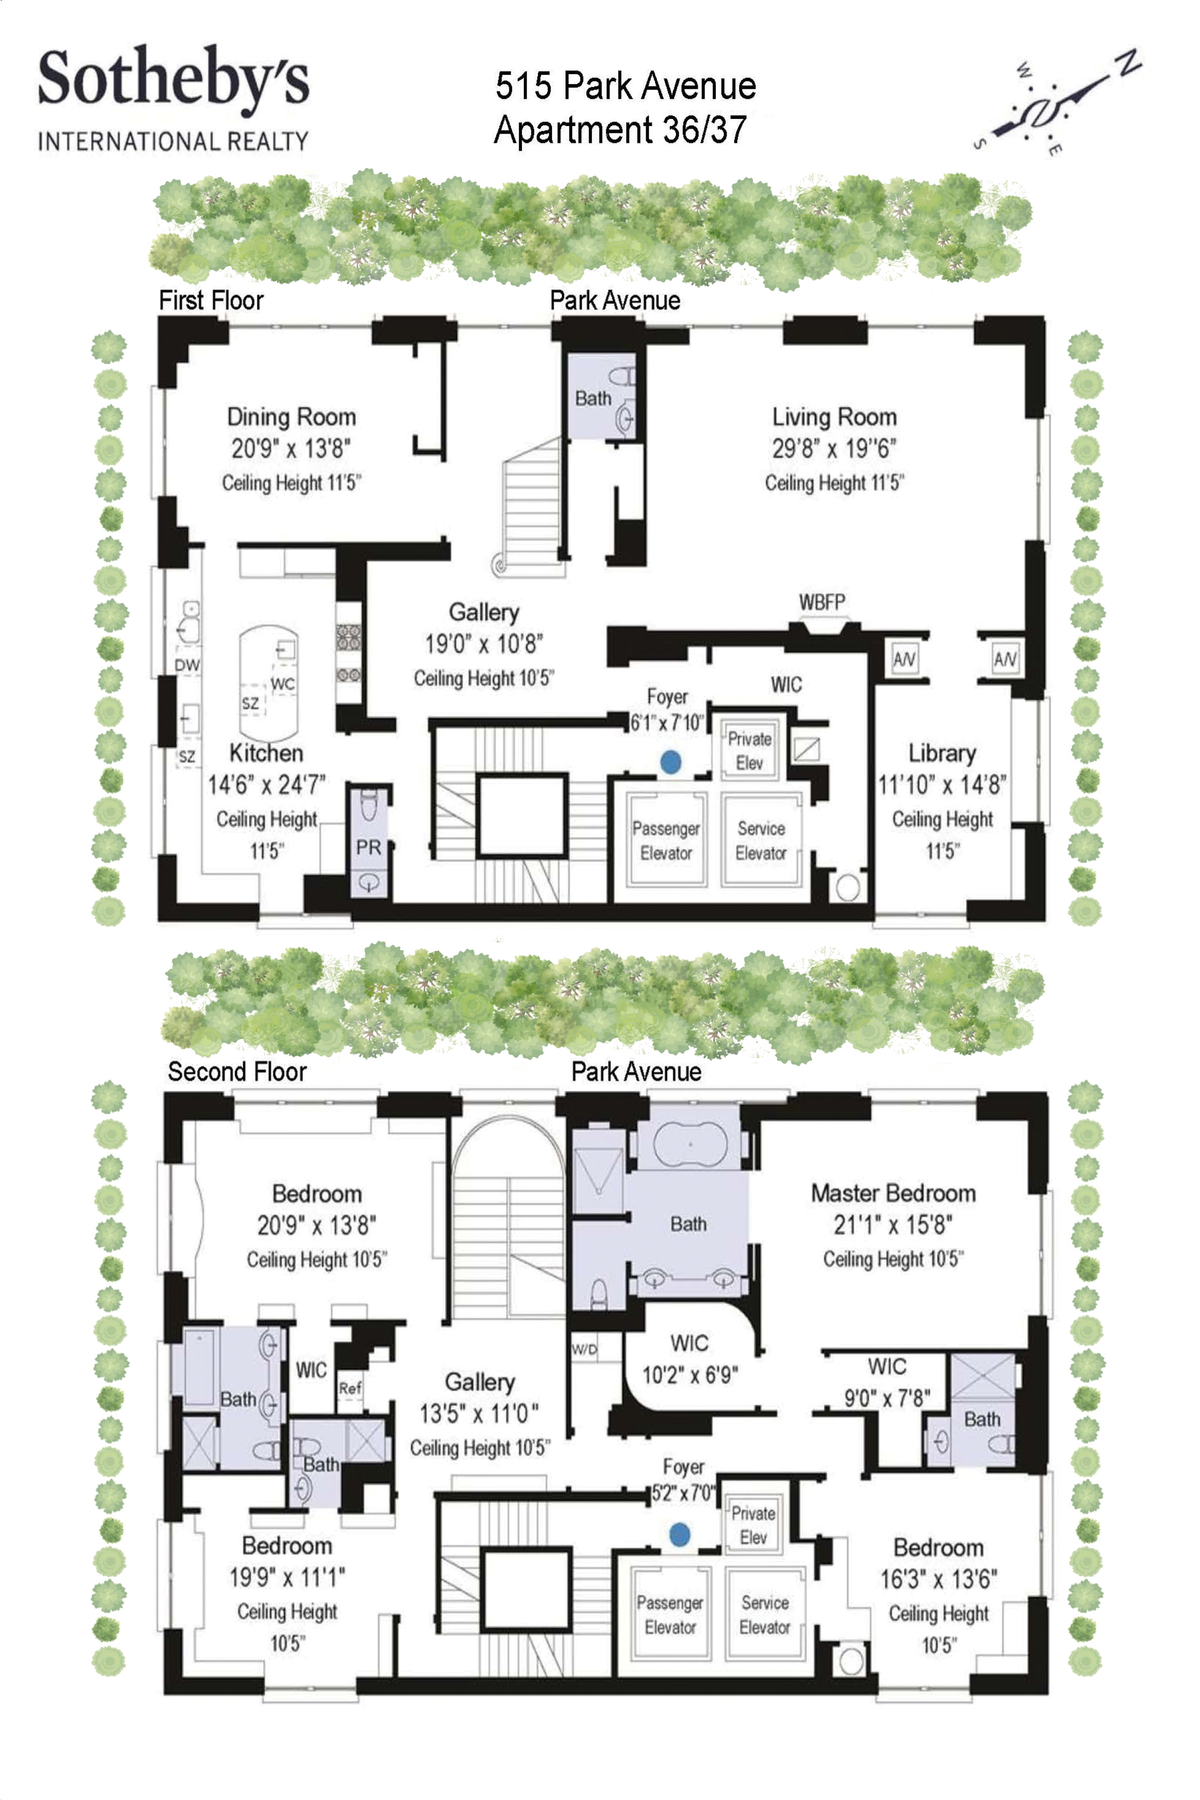
Pure poetry! Sumptuous 5, 000 square foot Park Avenue condominium Penthouse two blocks from Central Park, offers extraordinary scale, soaring 11’5” ceilings, huge floor to ceiling windows with panoramic views of Central Park, four bedrooms, four full baths and two powder rooms. Glorious views of Central Park, the Manhattan skyline and beyond to the George Washington Bridge surround the Penthouse, which is imbued with the architectural genius of world renowned designer, Juan Pablo Molyneux. The duplex, located in one of New York’s most coveted limestone condominiums at the corner of Park Avenue and 60th Street, offers utmost privacy comprising the entire 36th floor and 37th floor of this 43 story building. An exquisite staircase with intricately designed wrought iron railing and the apartment’s own private interior elevator lead to the second floor. The apartment has four exposures filling the rooms with extraordinary light. Molyneux’s superb finishes consist of parquet de Versailles floors, a 19th century French scagliola fireplace and Guerin hardware throughout, all reflecting the meticulous workmanship of Molyneux. The entrance foyer leads to a large entrance gallery with onyx and marble patterned floor, soaring 11’ 5” ceiling and sweeping staircase. Off the entrance gallery is the magnificent 30’ x 20’ corner drawing with 11. 5 ceiling and three floor to ceiling windows filling the room with Central Park and iconic city views and beautiful light. The corner library is off the living room and offers long views north to the George Washington Bridge and east to the Queensboro Bridge. Across the entrance gallery is the 20’ corner formal dining room with parquet de Versailles floor, 11’5” ceiling and floor to ceiling windows with views of the ornate top of the Pierre Hotel and the supertalls on West 57th Street. A powder room is off the entrance gallery. The large 24’ x 14’ corner windowed dine-in chef’s kitchen is state-of-the-art and offers a marble floor, center island, custom cabinetry with marble countertops, Thermador, SubZero and Miele appliances, and a breakfast area. A staff bath is off the kitchen. The upper floor has 4 corner bedrooms, including the enormous corner primary bedroom, 21’ x 15’, with high ceiling and floor to ceiling windows offering views of Central Park and the George Washington Bridge. The huge spa-like en-suite primary bath has a large window, double vanity sinks, a jacuzzi, and walk-in shower. Two oversized walk-in closets complete the primary suite. The second bedroom has double exposures with beautiful views, high ceiling, large walk-in closet, and en-suite bath. The third and fourth corner bedrooms with en-suite baths face east with brilliant sunshine, high ceilings, floor to ceiling windows, and views of the Queensboro Bridge and the East River. A laundry room completes the floor. The Penthouse has a Crestron sound and lighting system, fiber optics, and central air conditioning. The prestigious white glove condominium offers a full-time concierge and valet service, elegant lobby, windowed private sitting room off the lobby, state-of-the-art fitness center, dining salon with catering kitchen for use by residents, conference room, and 24 hour security. The Penthouse offers an extraordinary lifestyle, close to world class shopping, restaurants, museums, cultural events and private schools. Flip Tax: 2% Paid By Buyer.
Features
- Town: New York
- Cooling: Central
- Levels: 43
- Amenities: Fitness Room; Laundry Room; Private Storage For Fee; Wine Cellar;
- Rooms: 10
- Bedrooms: 4
- Baths: 4 full / 1 half
- Laundry: InUnit,OnCommonFloor
- Year Built: 1999
- Pet Policy: Pets Allowed
- Washer/Dryer Allowed: Yes
- Washer / Dryer: Yes
- Building Access : Elevator
- Service Level: Full Service
- Doorman: FullTime
- OLR#: RLS20088721
- Days on Market: 64 days
- Website: https://www.raveis.com
/prop/RLS20088721/515parkavenue_newyork_ny?source=qrflyer
 All information is intended only for the Registrant’s personal, non-commercial use. This information is not verified for authenticity or accuracy and is not guaranteed and may not reflect all real estate activity in the market. RLS Data display by William Raveis Real Estate, Inc.
Listing courtesy of Sotheby's International Realty, Inc.


William Raveis Family of Services
Our family of companies partner in delivering quality services in a one-stop-shopping environment. Together, we integrate the most comprehensive real estate, mortgage and insurance services available to fulfill your specific real estate needs.

Customer Service
888.699.8876
Contact@raveis.com
Our family of companies offer our clients a new level of full-service real estate. We shall:
- Market your home to realize a quick sale at the best possible price
- Place up to 20+ photos of your home on our website, raveis.com
- Provide frequent communication and tracking reports showing the Internet views your home received on raveis.com
- Showcase your home on raveis.com with a larger and more prominent format
- Give you the full resources and strength of William Raveis Real Estate, Mortgage & Insurance and our cutting-edge technology
To learn more about our credentials, visit raveis.com today.

Sarah DeFlorioVP, Mortgage Banker, William Raveis Mortgage, LLC
NMLS Mortgage Loan Originator ID 1880936
347.223.0992
Sarah.DeFlorio@Raveis.com
Our Executive Mortgage Banker:
- Is available to meet with you in our office, your home or office, evenings or weekends
- Offers you pre-approval in minutes!
- Provides a guaranteed closing date that meets your needs
- Has access to hundreds of loan programs, all at competitive rates
- Is in constant contact with a full processing, underwriting, and closing staff to ensure an efficient transaction

515 Park Avenue, #36/37, New York (Upper East Side), NY, 10022
$18,990,000
Customer Service
William Raveis Real Estate
Phone: 888.699.8876
Contact@raveis.com
Sarah DeFlorio
VP, Mortgage Banker
William Raveis Mortgage, LLC
Phone: 347.223.0992
Sarah.DeFlorio@Raveis.com
NMLS Mortgage Loan Originator ID 1880936
|
5/6 (30 Yr) Adjustable Rate Jumbo* |
30 Year Fixed-Rate Jumbo |
15 Year Fixed-Rate Jumbo |
|
|---|---|---|---|
| Loan Amount | $15,192,000 | $15,192,000 | $15,192,000 |
| Term | 360 months | 360 months | 180 months |
| Initial Interest Rate** | 5.375% | 6.125% | 5.875% |
| Interest Rate based on Index + Margin | 8.125% | ||
| Annual Percentage Rate | 6.117% | 6.235% | 6.058% |
| Monthly Tax Payment | N/A | N/A | N/A |
| H/O Insurance Payment | $125 | $125 | $125 |
| Initial Principal & Interest Pmt | $85,071 | $92,308 | $127,175 |
| Total Monthly Payment | $85,196 | $92,433 | $127,300 |
* The Initial Interest Rate and Initial Principal & Interest Payment are fixed for the first and adjust every six months thereafter for the remainder of the loan term. The Interest Rate and annual percentage rate may increase after consummation. The Index for this product is the SOFR. The margin for this adjustable rate mortgage may vary with your unique credit history, and terms of your loan.
** Mortgage Rates are subject to change, loan amount and product restrictions and may not be available for your specific transaction at commitment or closing. Rates, and the margin for adjustable rate mortgages [if applicable], are subject to change without prior notice.
The rates and Annual Percentage Rate (APR) cited above may be only samples for the purpose of calculating payments and are based upon the following assumptions: minimum credit score of 740, 20% down payment (e.g. $20,000 down on a $100,000 purchase price), $1,950 in finance charges, and 30 days prepaid interest, 1 point, 30 day rate lock. The rates and APR will vary depending upon your unique credit history and the terms of your loan, e.g. the actual down payment percentages, points and fees for your transaction. Property taxes and homeowner's insurance are estimates and subject to change.


William Raveis Mortgage, LLC, NMLS ID 2630, 7 Trap Falls Road, Shelton, CT 06484
NY Licensed Mortgage Banker-NYS Banking Department LMBC 106535