
|
75 Centerport Road, Greenlawn, NY, 11740 | $2,696,888
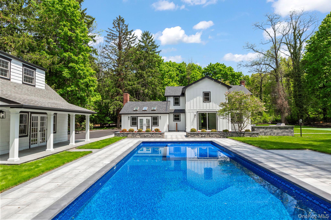
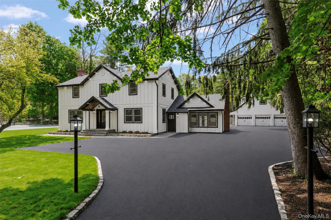
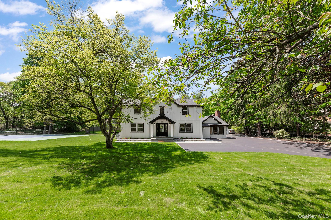
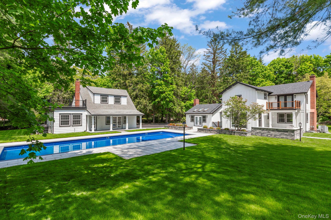
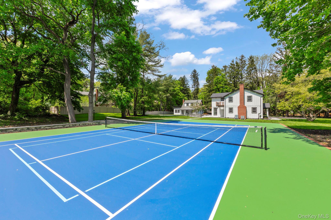
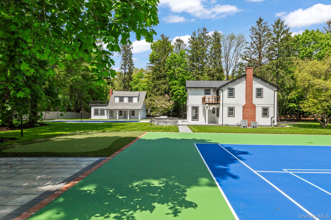
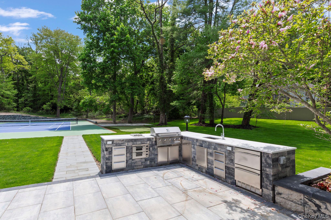
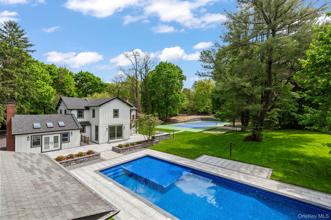
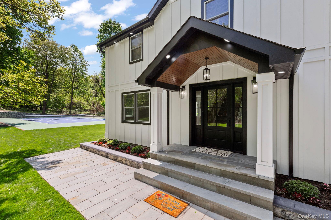
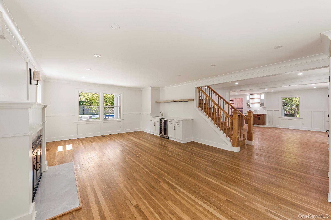
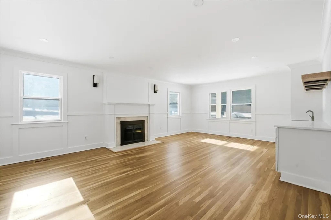
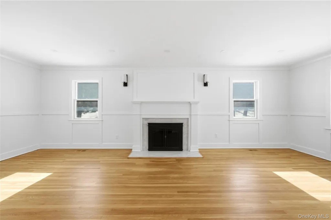
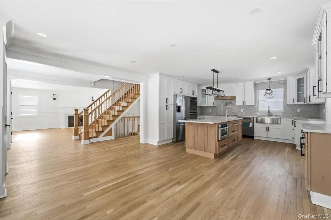
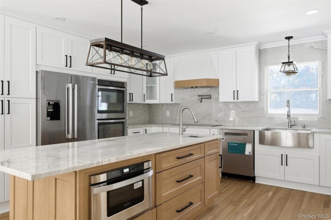
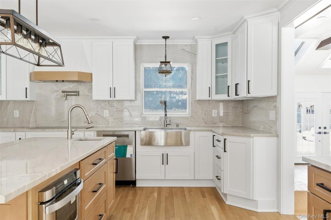
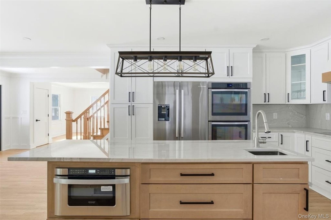
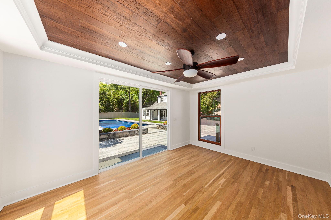
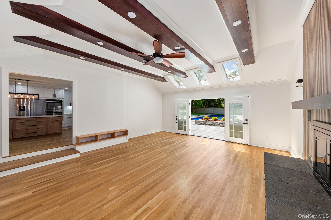
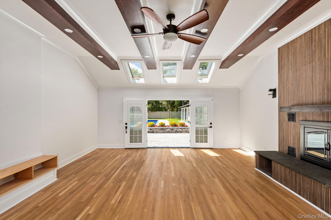
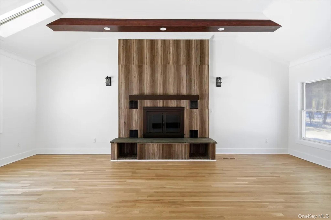
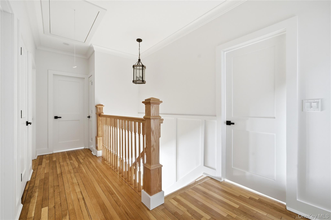
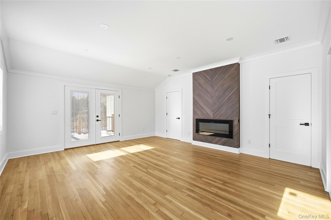
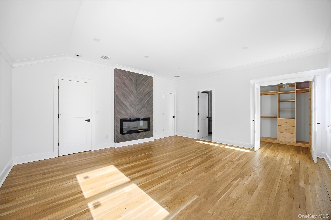
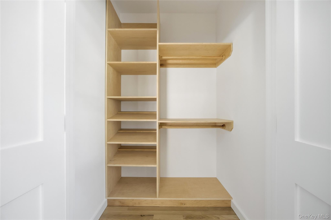
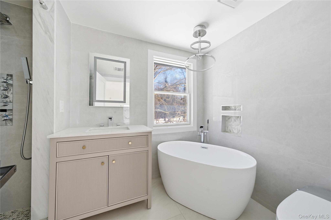
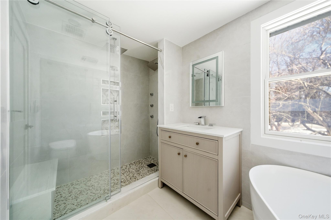
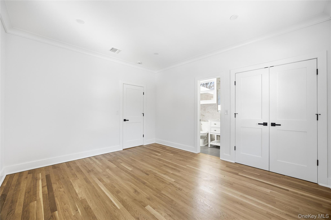
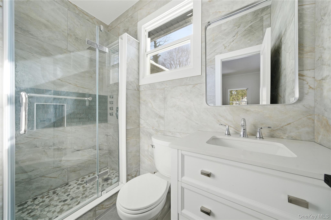
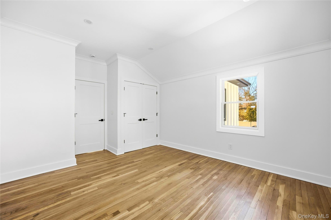
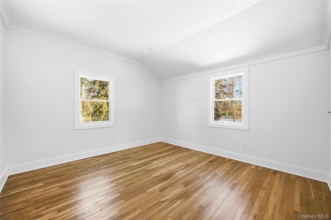
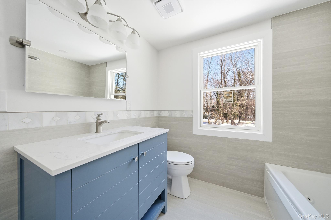
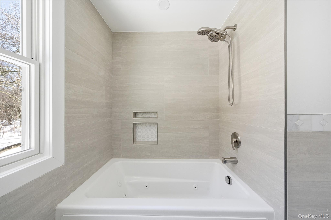
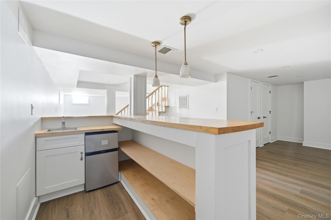
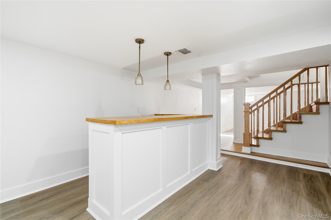
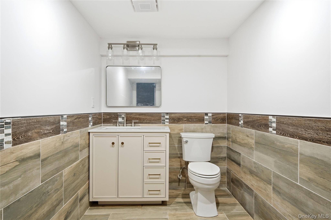
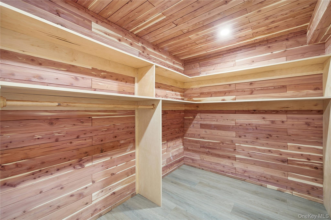
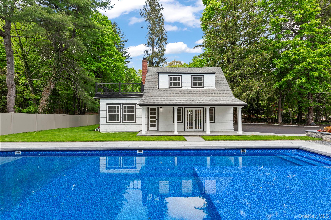
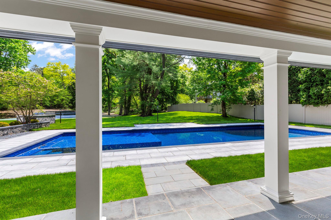
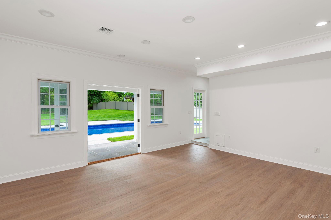
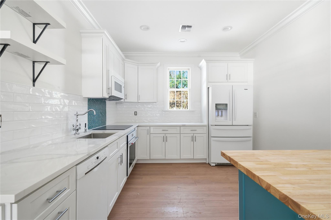
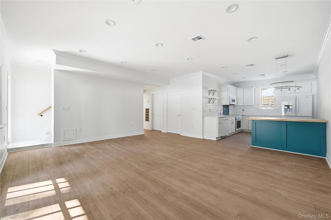
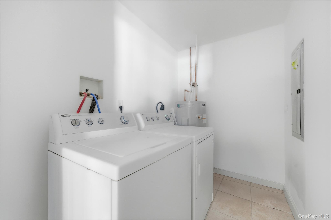
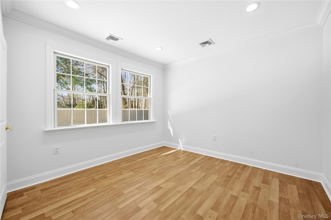
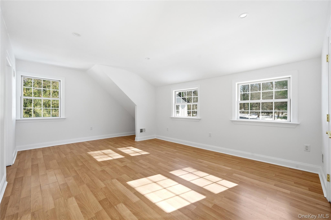
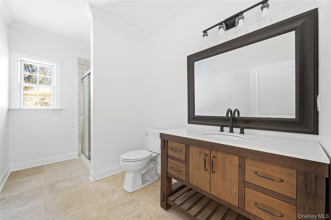
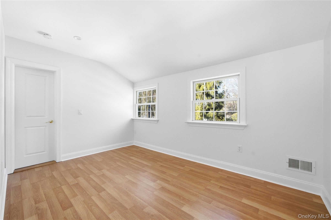
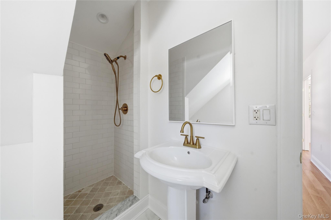
Welcome to Courtside Manor, a home that instantly quiets the outside world and replaces it with light, balance, and possibility. Thoughtfully renovated from top to bottom, Courtside Manor is a private estate designed for those who value craftsmanship, privacy, and lifestyle at scale. Every system and finish has been carefully curated so the home not only looks exceptional, but lives effortlessly. Sunlight pours through new Pella high-efficiency windows with wood interior finishes, illuminating white oak hardwood floors and an open, breathable layout. Architectural details including James Hardie board-and-batten siding, elegant wainscoting, vaulted and angled ceilings, and 100% cedar shingle exteriors add warmth, texture, and timeless character throughout the estate. The main living room is warm and inviting, anchored by a wood-burning fireplace and enhanced by a fully appointed wet bar with running water, wine cooler, and wine rack. The designer chef’s kitchen features high-end Bosch appliances, Italian quartz countertops, a fully vented hood, and premium features designed for effortless entertaining. An expansive backyard extends the living space outdoors, creating a seamless indoor-outdoor flow. The primary suite offers a true retreat with an electric fireplace, spa-style bath with jacuzzi tub, and direct access to a private balcony overlooking the grounds. Bedrooms throughout the home are generously sized and flexible, ideal for restful retreats, workspaces, or guest accommodations. All closets are custom built with solid maple wood. The property has been comprehensively upgraded with a brand-new roof, central air conditioning, a Bosch high-efficiency electric heating system, three HVAC zones (two in the main house and one in the guest house), new high-efficiency electric water heaters, and a brand-new sprinkler system. Outdoors, the estate unfolds into a private resort setting featuring a heated saltwater pool with concrete walls, vinyl lining, and a high-efficiency electric heating pump. A large sun deck and multiple seating areas surround the pool. The grounds also include an official-size tennis and basketball court designed for pickleball, a five-hole putting green, and additional lounge areas throughout. The outdoor kitchen is fully equipped with a pizza oven, barbecue with stovetop, double refrigerators, trash receptacle, and integrated storage. The guest house features water-resistant vinyl interiors, American quartz countertops, butcher block accents, its own HVAC zone, and a massive terrace overlooking the pool and grounds. Private tennis, pickleball, and basketball courts were completed by a renowned court specialist whose work extends to the US Open, delivering a refined, tournament-caliber surface to your residence. The fully finished lower level expands the home’s living space with a full bar, bathroom, dedicated laundry room, and versatile recreation areas ideal for media, fitness, or entertaining. A large cedar closet provides additional luxury storage for leather goods, furs, handbags, shoes, and seasonal pieces. This is not just a renovation, it is a redefinition of how a home should feel. Bright yet grounded. Modern yet warm. Private without feeling isolated. A place where mornings feel lighter, evenings feel calmer, and every detail supports the life you are building next. Courtside Manor is not just where you live. It is how you live.
Features
- Rooms: 14
- Bedrooms: 7
- Baths: 5 full / 2 half
- Laundry: In Basement, Laundry Room, Multiple Locations
- Style: Colonial
- Year Built: 1954
- Heating: Baseboard, Other
- Cooling: Multi Units
- Basement: See Remarks
- Approx Sq. Feet: 5,134
- Acreage: 1.94
- Est. Taxes: $28,395
- Elem. School: Thomas J Lahey Elementary School
- Middle School: Oldfield Middle School
- High School: Harborfields High School
- School District: Harborfields
- Pool: Electric Heat, In Ground, Outdoor Pool, Salt Water, Vinyl
- Appliances: Convection Oven, Cooktop, Dishwasher, Dryer, Electric Water Heater, ENERGY STAR Qualified Appliances, Exhaust Fan, Freezer, Microwave, Oven, Refrigerator, Stainless Steel Appliance(s), Washer, Wine Refrigerator
- MLS#: 955466
- Days on Market: 37 days
- Website: https://www.raveis.com
/eprop/955466/75centerportroad_greenlawn_ny?source=qrflyer


William Raveis Family of Services
Our family of companies partner in delivering quality services in a one-stop-shopping environment. Together, we integrate the most comprehensive real estate, mortgage and insurance services available to fulfill your specific real estate needs.

Customer Service
888.699.8876
Contact@raveis.com
Our family of companies offer our clients a new level of full-service real estate. We shall:
- Market your home to realize a quick sale at the best possible price
- Place up to 20+ photos of your home on our website, raveis.com
- Provide frequent communication and tracking reports showing the Internet views your home received on raveis.com
- Showcase your home on raveis.com with a larger and more prominent format
- Give you the full resources and strength of William Raveis Real Estate, Mortgage & Insurance and our cutting-edge technology
To learn more about our credentials, visit raveis.com today.

Frank KolbSenior Vice President - Coaching & Strategic, William Raveis Mortgage, LLC
NMLS Mortgage Loan Originator ID 81725
203.980.8025
Frank.Kolb@raveis.com
Our Executive Mortgage Banker:
- Is available to meet with you in our office, your home or office, evenings or weekends
- Offers you pre-approval in minutes!
- Provides a guaranteed closing date that meets your needs
- Has access to hundreds of loan programs, all at competitive rates
- Is in constant contact with a full processing, underwriting, and closing staff to ensure an efficient transaction

75 Centerport Road, Greenlawn, NY, 11740
$2,696,888
Customer Service
William Raveis Real Estate
Phone: 888.699.8876
Contact@raveis.com
Frank Kolb
Senior Vice President - Coaching & Strategic
William Raveis Mortgage, LLC
Phone: 203.980.8025
Frank.Kolb@raveis.com
NMLS Mortgage Loan Originator ID 81725
|
5/6 (30 Yr) Adjustable Rate Jumbo* |
30 Year Fixed-Rate Jumbo |
15 Year Fixed-Rate Jumbo |
|
|---|---|---|---|
| Loan Amount | $2,157,510 | $2,157,510 | $2,157,510 |
| Term | 360 months | 360 months | 180 months |
| Initial Interest Rate** | 5.500% | 6.125% | 6.000% |
| Interest Rate based on Index + Margin | 8.125% | ||
| Annual Percentage Rate | 6.165% | 6.259% | 6.183% |
| Monthly Tax Payment | $2,366 | $2,366 | $2,366 |
| H/O Insurance Payment | $125 | $125 | $125 |
| Initial Principal & Interest Pmt | $12,250 | $13,109 | $18,206 |
| Total Monthly Payment | $14,741 | $15,600 | $20,697 |
* The Initial Interest Rate and Initial Principal & Interest Payment are fixed for the first and adjust every six months thereafter for the remainder of the loan term. The Interest Rate and annual percentage rate may increase after consummation. The Index for this product is the SOFR. The margin for this adjustable rate mortgage may vary with your unique credit history, and terms of your loan.
** Mortgage Rates are subject to change, loan amount and product restrictions and may not be available for your specific transaction at commitment or closing. Rates, and the margin for adjustable rate mortgages [if applicable], are subject to change without prior notice.
The rates and Annual Percentage Rate (APR) cited above may be only samples for the purpose of calculating payments and are based upon the following assumptions: minimum credit score of 740, 20% down payment (e.g. $20,000 down on a $100,000 purchase price), $1,950 in finance charges, and 30 days prepaid interest, 1 point, 30 day rate lock. The rates and APR will vary depending upon your unique credit history and the terms of your loan, e.g. the actual down payment percentages, points and fees for your transaction. Property taxes and homeowner's insurance are estimates and subject to change.


William Raveis Mortgage, LLC, NMLS ID 2630, 7 Trap Falls Road, Shelton, CT 06484
NY Licensed Mortgage Banker-NYS Banking Department LMBC 106535