

|
103 Lyndhurst Drive, Anderson, SC, 29621 | $375,000
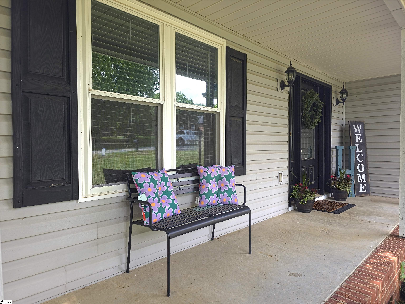
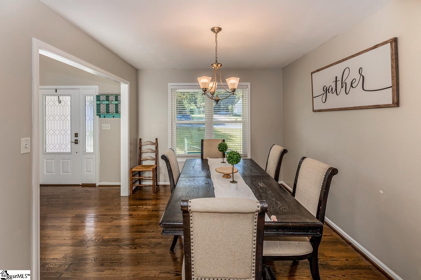
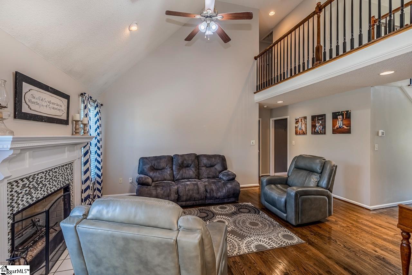
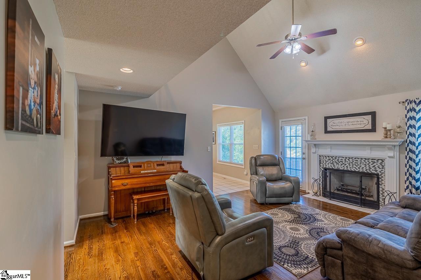
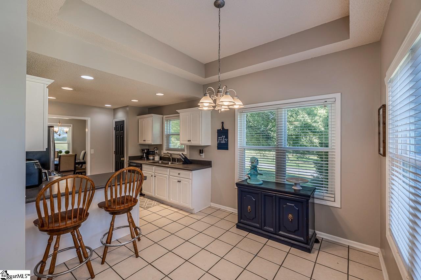
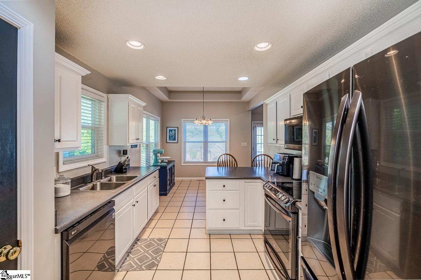
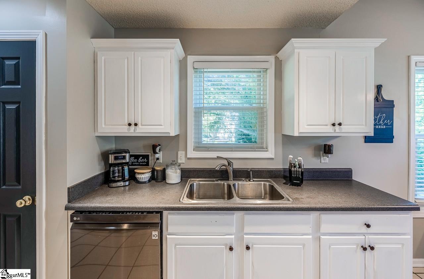
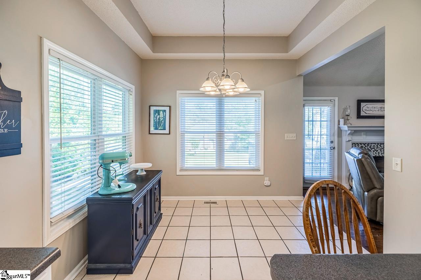
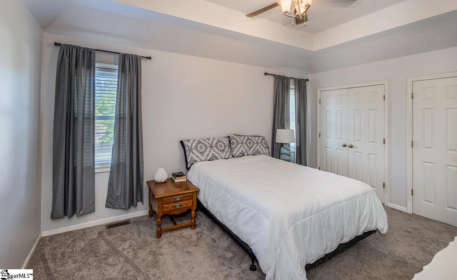
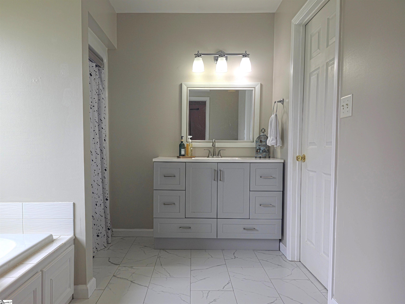
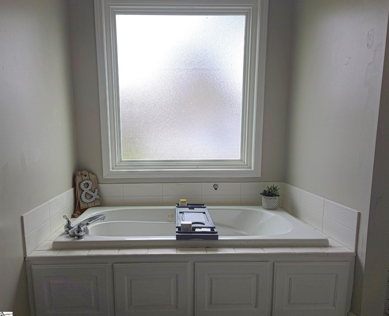
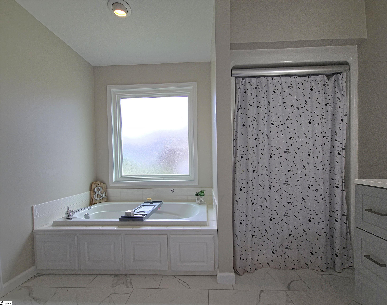
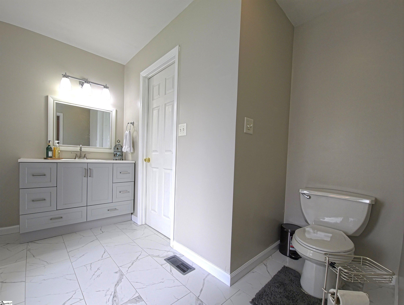
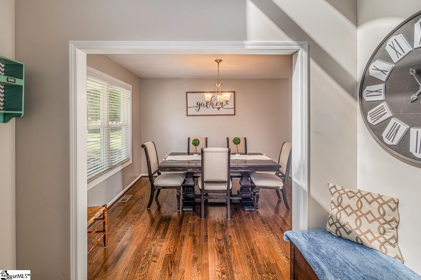
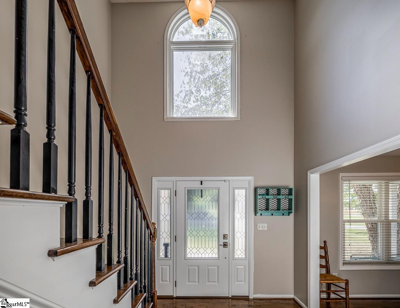
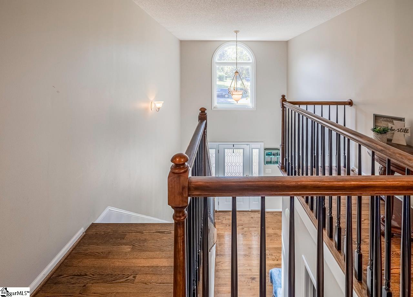
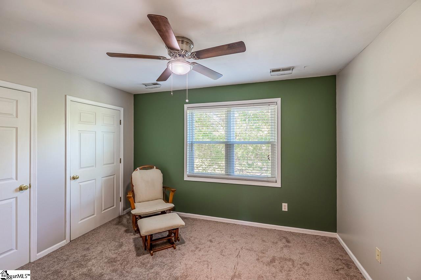
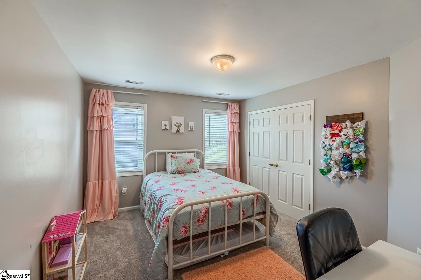
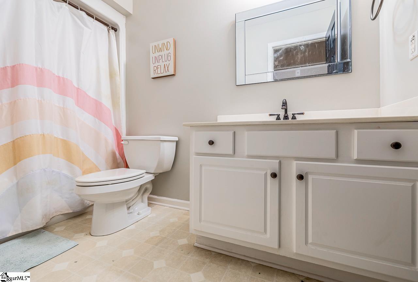
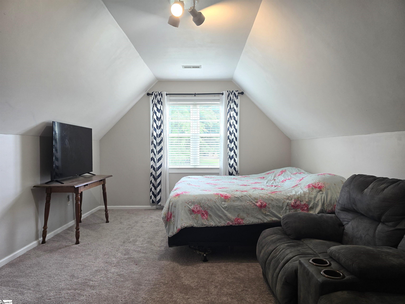
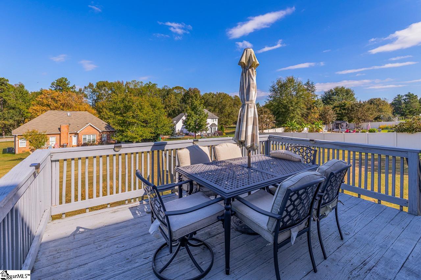
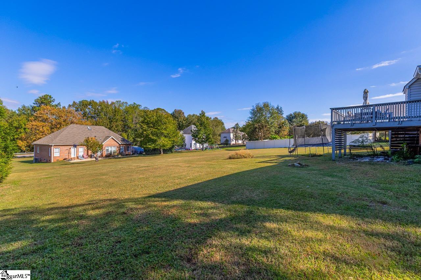
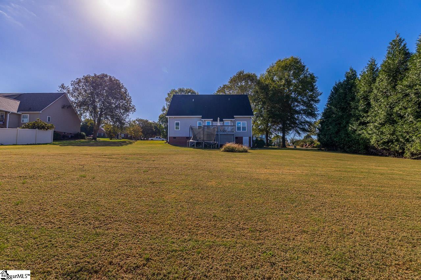
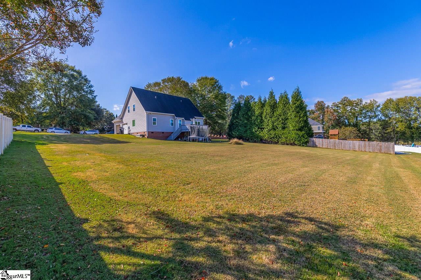
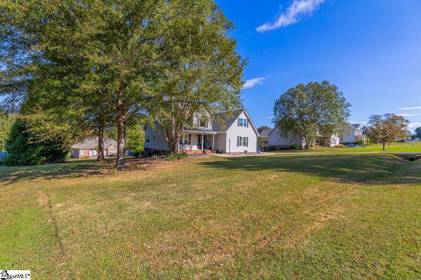
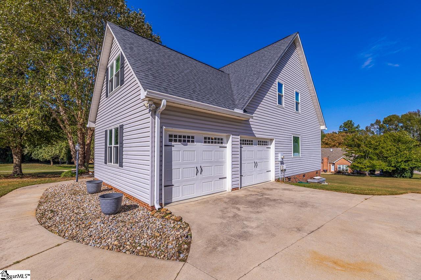
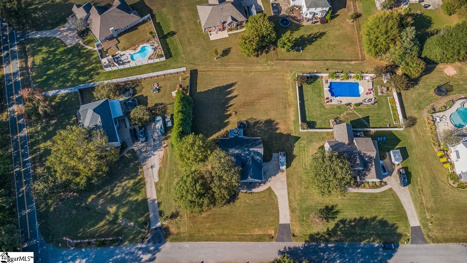
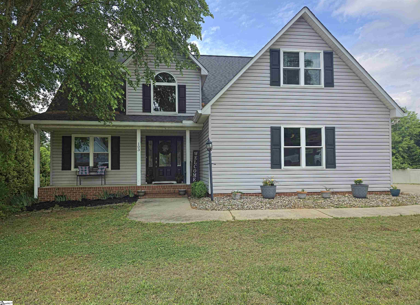
Welcome to Southern living at its finest! This gorgeous, established home has it all. From a rocking chair front porch to gleaming hardwood floors, and over a half an acre with a very low HOA, this is not one you want to miss!! This stunning 4-bedroom, 2. 5-bath home offers nearly 2, 400 square feet of living space on a generous . 57-acre lot, providing comfort and convenience for today’s modern lifestyle! From the moment you arrive, the inviting front porch and expansive front yard create a warm and welcoming first impression. Inside, a grand two-story foyer with beautiful hardwood floors adds timeless charm and character. The formal dining room flows seamlessly into the kitchen, creating the perfect setting for entertaining family and friends! The spacious living room features vaulted ceilings, a cozy gas fireplace, and abundant natural light! The kitchen offers LG ThinQ dark stainless steel appliances, ample counter space, plentiful cabinetry, and a bright breakfast nook overlooking the backyard. On the main level, you will also find a large laundry room and a private primary suite designed for relaxation. The true highlight of this home is the newly updated primary bathroom! This stunning space showcases gorgeous tile flooring, a brand new vanity, and fresh modern paint that completely transforms the room into a spa-like retreat. The thoughtful updates create a bright, elegant atmosphere that feels both luxurious and inviting. Paired with the spacious bedroom and multiple closets, the primary suite now offers an elevated retreat you will look forward to enjoying every day! Upstairs, two additional bedrooms, a full bath, and a versatile bonus room ideal as a fourth bedroom, office, or home gym provide flexible living options to suit your needs. Outside, the expansive back deck overlooks a large backyard that is perfect for outdoor entertaining, gardening, or quiet evenings under the stars! And if you're looking for space for your things, the two-car garage provides extra storage and convenience! This home also features numerous recent updates, including an architectural roof installed in 2017, 6-inch gutters with leaf guards, updated windows, a Rinnai tankless water heater, a new insulated garage door with updated belt-driven openers, a new front door, and fresh carpet upstairs with Stainmaster padding! Plus, the entire septic drainline was just replaced, giving peace of mind for the new owners for many years to come! Located just minutes from Midway and the TTI Innovation Center and zoned for highly rated TL Hanna High School, this property offers exceptional value. It is listed well below appraised value, providing instant equity! Don’t miss this beautiful home. Schedule your private showing today!
Features
- Amenities: Street Lights
- Bedrooms: 4
- Baths: 2 full / 1 half
- Laundry: 1st Floor, Walk-in, Electric Dryer Hookup, Washer Hookup, Laundry Room
- Style: Traditional
- Year Built: 2001
- Garage: 2-car Attached
- Heating: Electric
- Cooling: Electric
- Basement: None
- Acreage: 0.57
- Est. Taxes: $1,213
- HOA Fee: $147 Annually
- Lot Desc: 1/2 - Acre, Sloped, Few Trees
- Elem. School: North Pointe
- Middle School: McCants
- High School: T. L. Hanna
- Appliances: Dishwasher, Range, Microwave, Gas Water Heater, Tankless Water Heater
- MLS#: 1590338
- Days on Market: 24 days
- Website: https://www.raveis.com
/prop/1590338/103lyndhurstdrive_anderson_sc?source=qrflyer
Listing courtesy of Bluefield Realty Group Phone: 864-362-2375


Room Information
| Type | Dimensions | Level |
|---|---|---|
| Bedroom2 | 12x10 | Upper |
| Bedroom3 | 12x11 | Upper |
| BonusRoom | 18x12 | Upper |
| BreakfastRoomNook | 10x6 | Main |
| DiningRoom | 12x10 | Main |
| Kitchen | 14x10 | Main |
| LivingRoom | 17x13 | Main |
| PrimaryBedroom | 15x11 | Main |

William Raveis Family of Services
Our family of companies partner in delivering quality services in a one-stop-shopping environment. Together, we integrate the most comprehensive real estate, mortgage and insurance services available to fulfill your specific real estate needs.

Customer Service
888.699.8876
Contact@raveis.com
Our family of companies offer our clients a new level of full-service real estate. We shall:
- Market your home to realize a quick sale at the best possible price
- Place up to 20+ photos of your home on our website, raveis.com
- Provide frequent communication and tracking reports showing the Internet views your home received on raveis.com
- Showcase your home on raveis.com with a larger and more prominent format
- Give you the full resources and strength of William Raveis Real Estate, Mortgage & Insurance and our cutting-edge technology
To learn more about our credentials, visit raveis.com today.

Melissa CohnRVP, Mortgage Banker, William Raveis Mortgage, LLC
NMLS Mortgage Loan Originator ID 16953
917.838.7300
Melissa.Cohn@raveis.com
Our Executive Mortgage Banker:
- Is available to meet with you in our office, your home or office, evenings or weekends
- Offers you pre-approval in minutes!
- Provides a guaranteed closing date that meets your needs
- Has access to hundreds of loan programs, all at competitive rates
- Is in constant contact with a full processing, underwriting, and closing staff to ensure an efficient transaction

103 Lyndhurst Drive, Anderson, SC, 29621
$375,000
Customer Service
William Raveis Real Estate
Phone: 888.699.8876
Contact@raveis.com
Melissa Cohn
RVP, Mortgage Banker
William Raveis Mortgage, LLC
Phone: 917.838.7300
Melissa.Cohn@raveis.com
NMLS Mortgage Loan Originator ID 16953
|
5/6 (30 Yr) Adjustable Rate Conforming* |
30 Year Fixed-Rate Conforming |
15 Year Fixed-Rate Conforming |
|
|---|---|---|---|
| Loan Amount | $300,000 | $300,000 | $300,000 |
| Term | 360 months | 360 months | 180 months |
| Initial Interest Rate** | 6.125% | 6.490% | 5.750% |
| Interest Rate based on Index + Margin | 8.125% | ||
| Annual Percentage Rate | 6.424% | 6.628% | 5.933% |
| Monthly Tax Payment | $101 | $101 | $101 |
| H/O Insurance Payment | $75 | $75 | $75 |
| Initial Principal & Interest Pmt | $1,823 | $1,894 | $2,491 |
| Total Monthly Payment | $1,999 | $2,070 | $2,667 |
* The Initial Interest Rate and Initial Principal & Interest Payment are fixed for the first and adjust every six months thereafter for the remainder of the loan term. The Interest Rate and annual percentage rate may increase after consummation. The Index for this product is the SOFR. The margin for this adjustable rate mortgage may vary with your unique credit history, and terms of your loan.
** Mortgage Rates are subject to change, loan amount and product restrictions and may not be available for your specific transaction at commitment or closing. Rates, and the margin for adjustable rate mortgages [if applicable], are subject to change without prior notice.
The rates and Annual Percentage Rate (APR) cited above may be only samples for the purpose of calculating payments and are based upon the following assumptions: minimum credit score of 740, 20% down payment (e.g. $20,000 down on a $100,000 purchase price), $1,950 in finance charges, and 30 days prepaid interest, 1 point, 30 day rate lock. The rates and APR will vary depending upon your unique credit history and the terms of your loan, e.g. the actual down payment percentages, points and fees for your transaction. Property taxes and homeowner's insurance are estimates and subject to change. The Total Monthly Payment does not include the estimated HOA/Common Charge payment.


William Raveis Mortgage, LLC, NMLS ID 2630, 7 Trap Falls Road, Shelton, CT 06484