
|
35-24 78th Street, #B24, Jackson Heights, NY, 11372 | $615,000
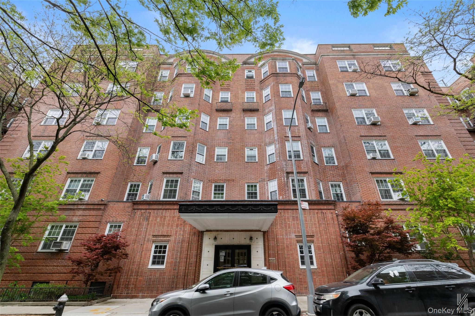
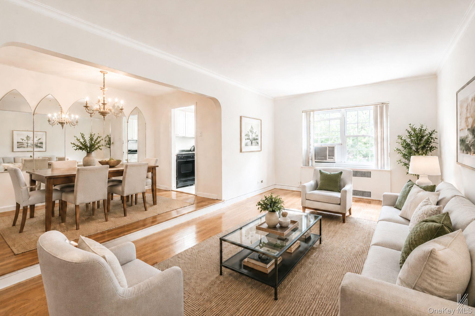
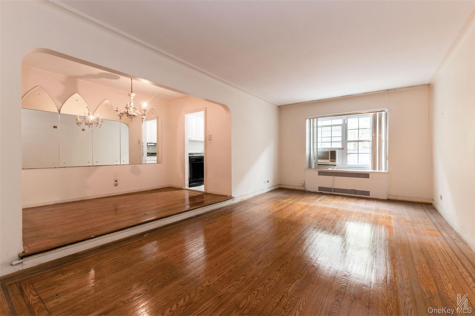
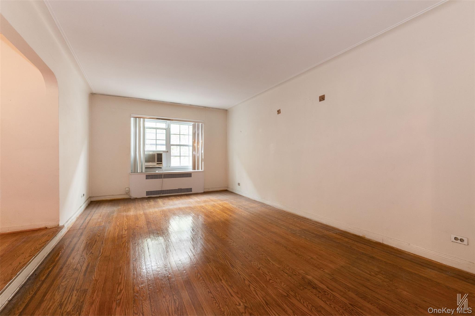
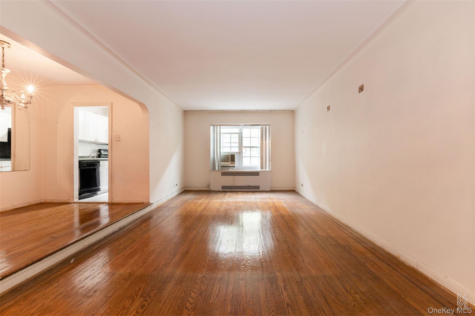
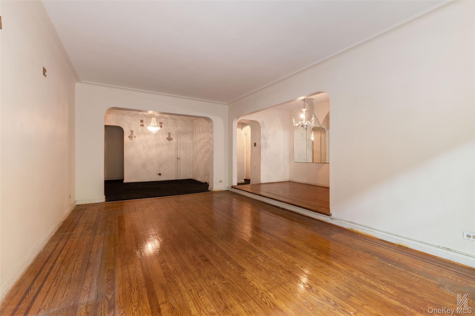
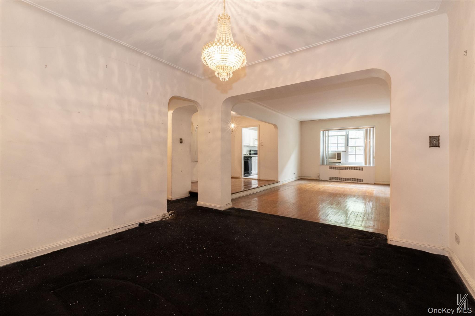
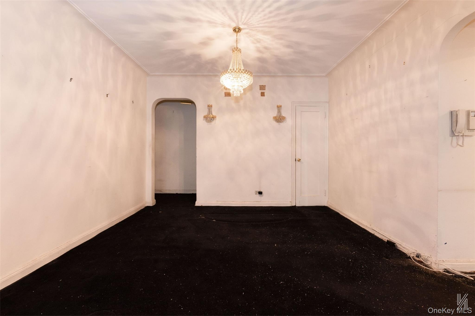
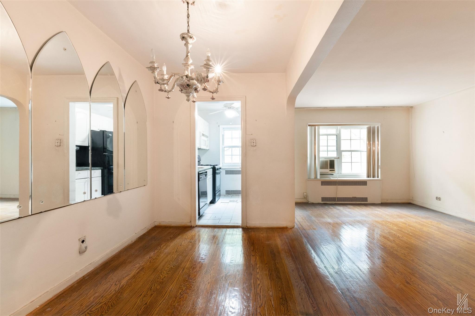
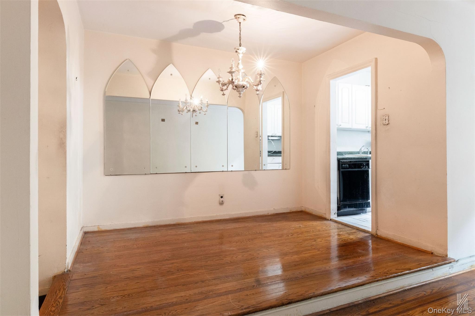
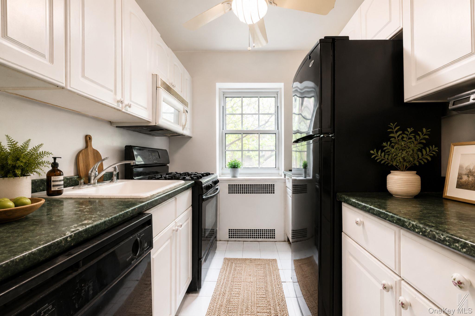
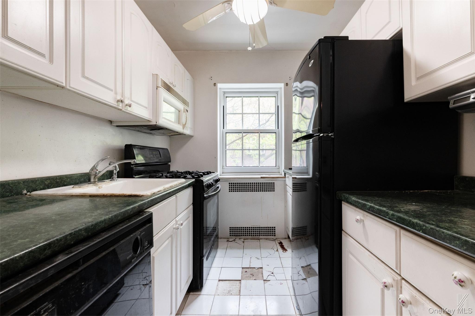
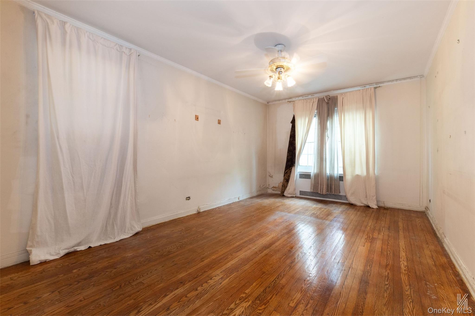
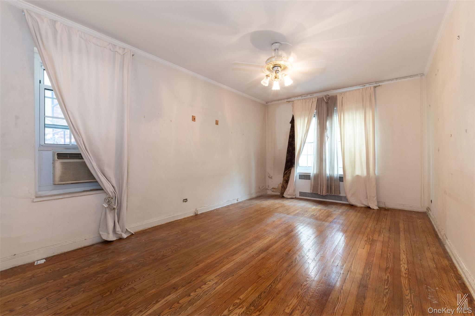
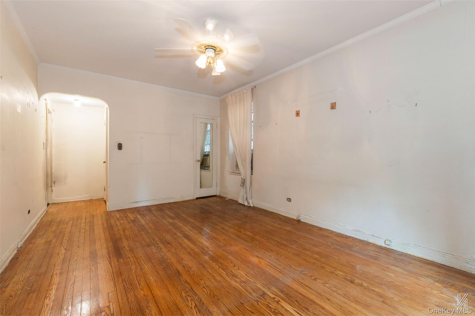
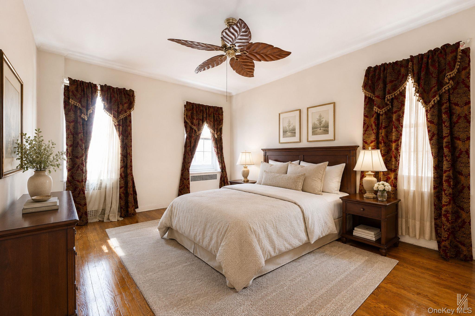
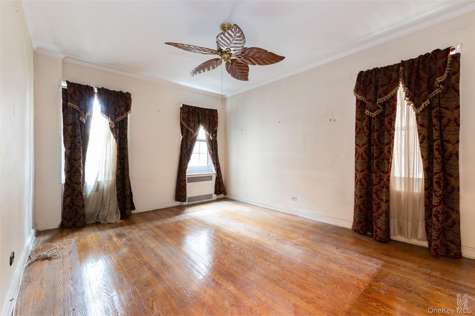
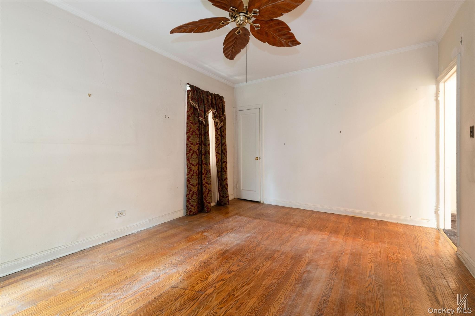
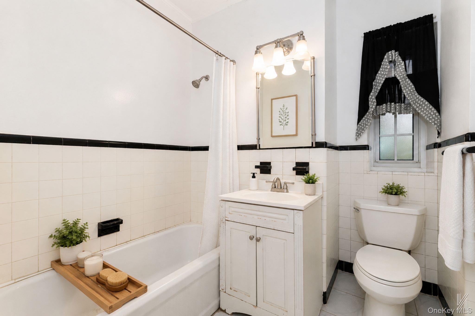
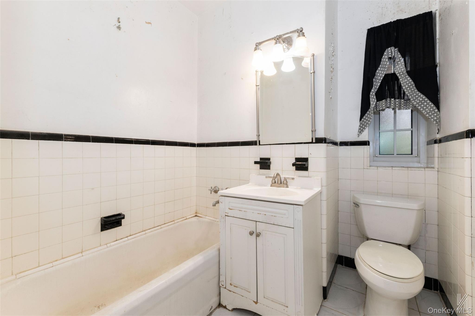
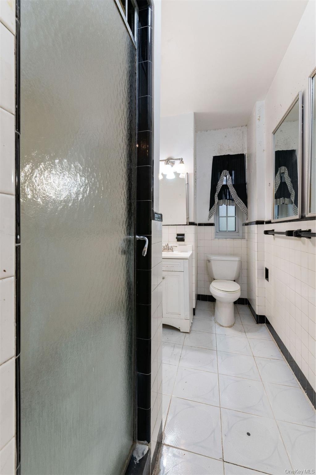
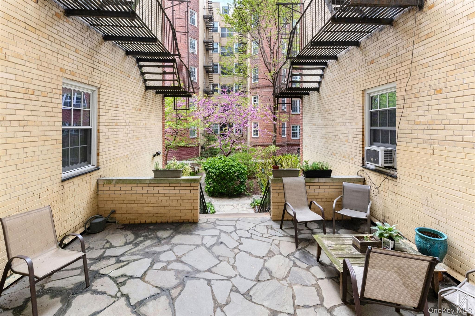
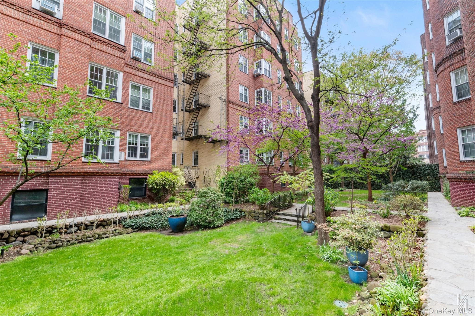
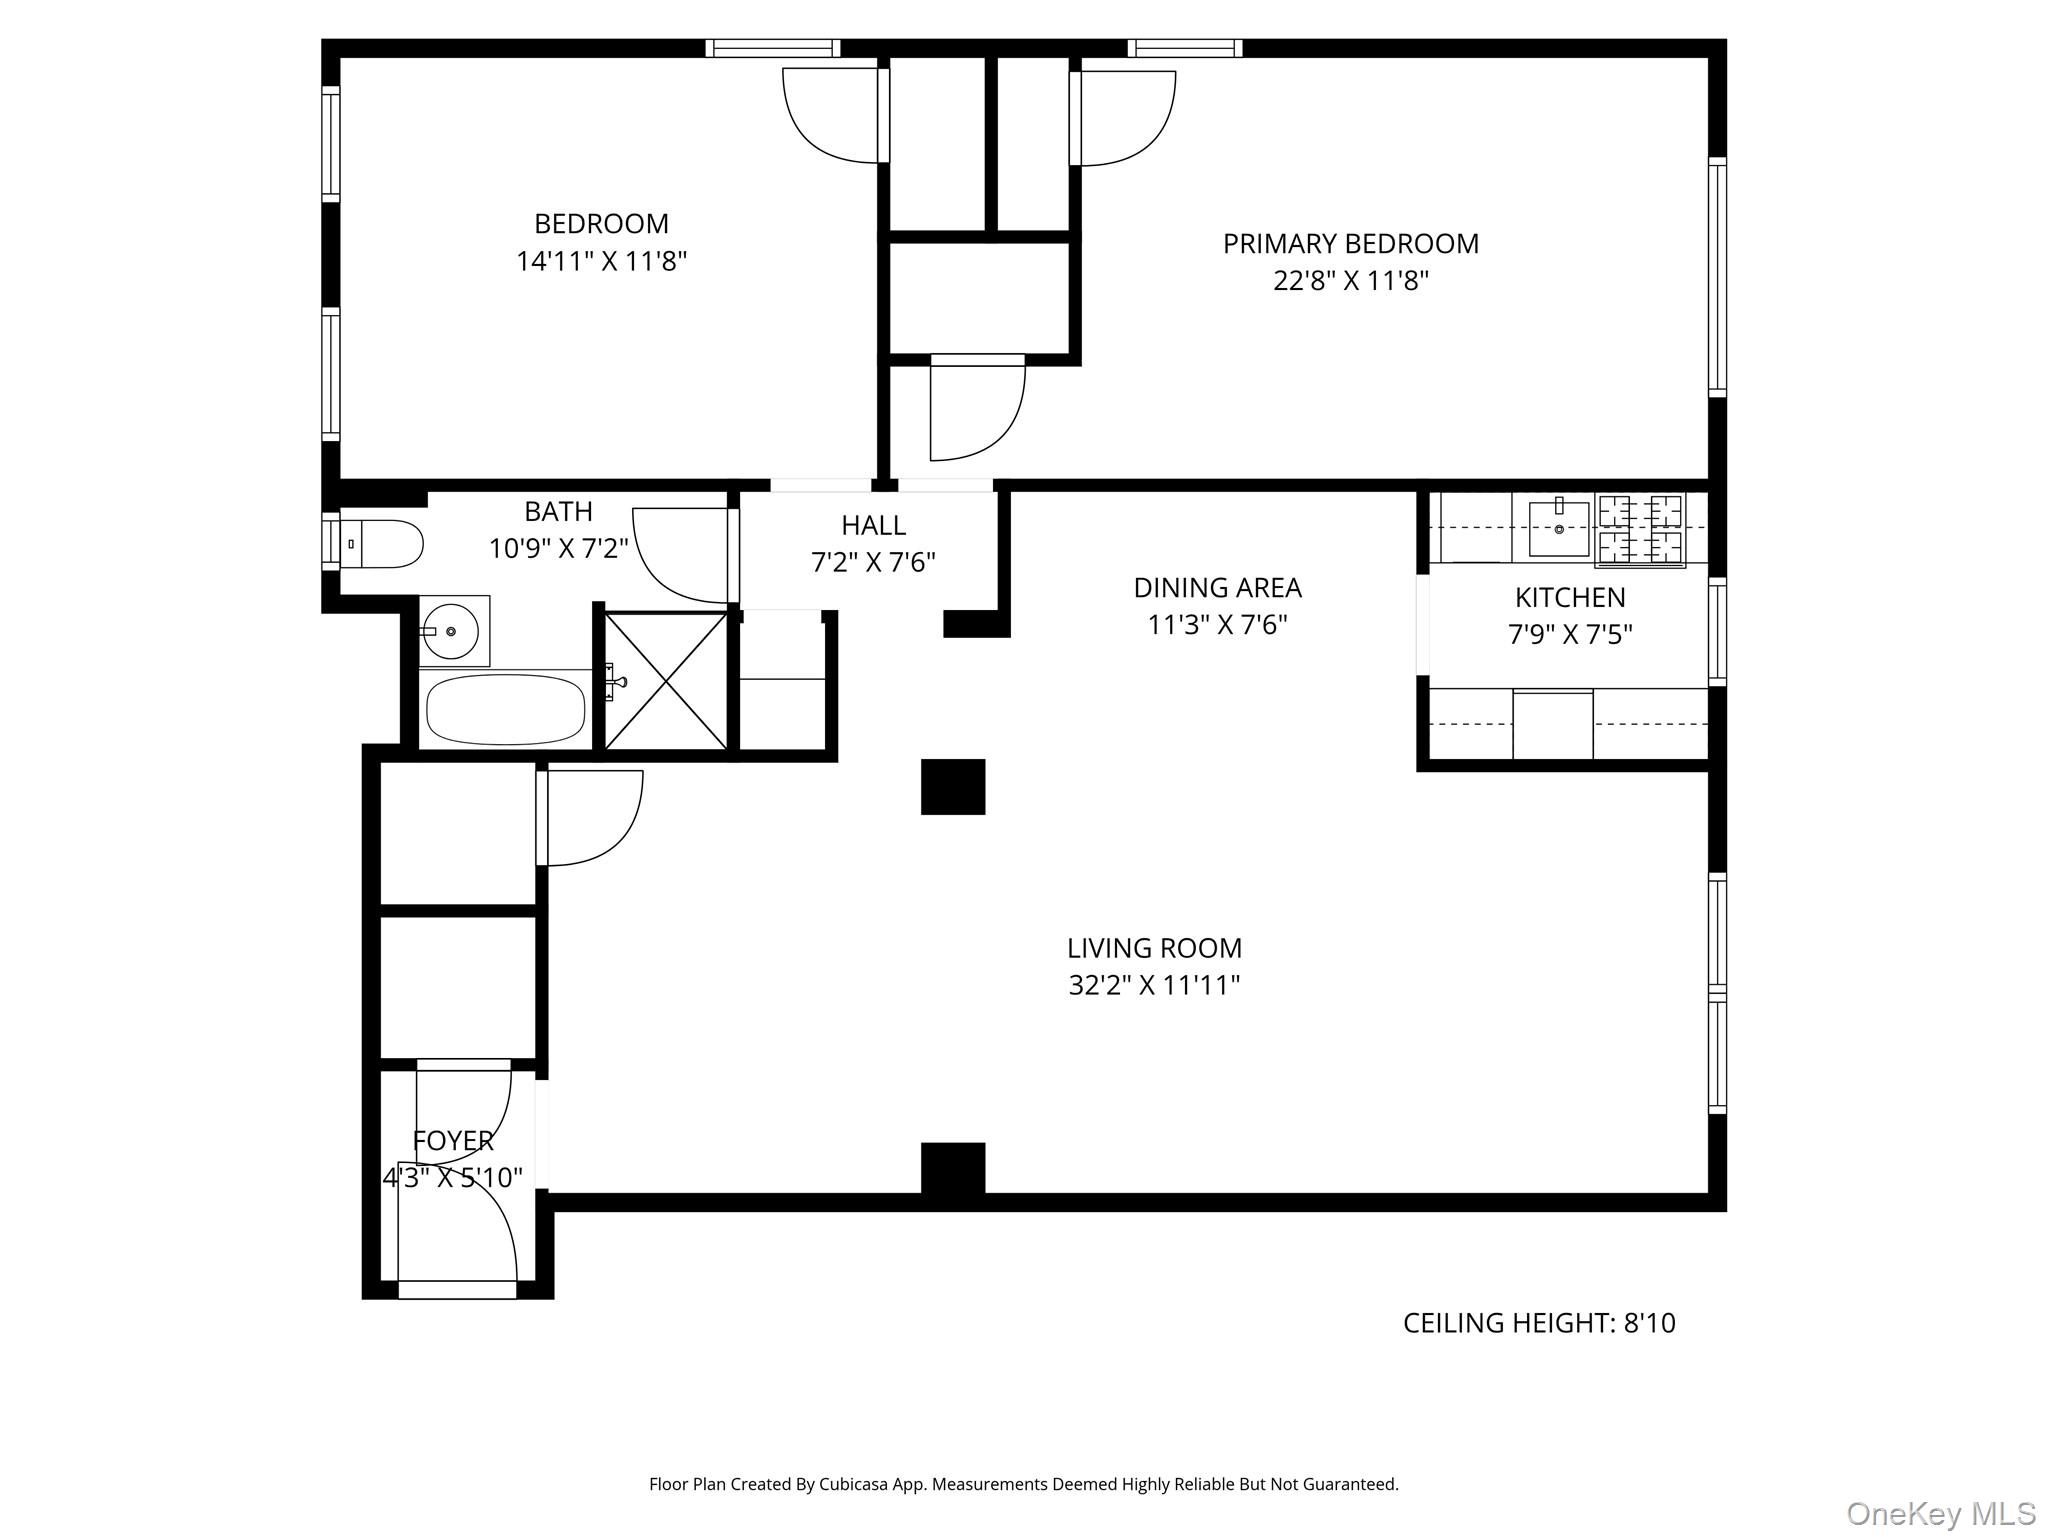
A truly oversized two-bedroom at The Berkeley, with a layout that just works the moment you walk in. You enter through a proper foyer, not directly into the living space, which makes a real difference day to day. There is room to land, along with two closets right off the entrance, so storage and functionality are already built in. It is a true entry moment that can easily double as a reading nook or a work-from-home setup. From there, the apartment opens into an expansive eastern-facing living room stretching over 32 feet in length. The scale is immediately apparent, but more importantly, it is usable. You can create distinct living, dining, and workspace areas without sacrificing flow. Original hardwood floors with walnut inlay run throughout, complemented by high ceilings, coved details, and softly arched openings that give the home its character without feeling overdone. A subtle step-up defines the dining area, giving it separation while still feeling connected. Just beyond, the windowed kitchen is positioned exactly where you want it, efficient, practical, and tied naturally to the dining space. The bedrooms are set down a separate hallway, creating privacy and keeping the sleeping quarters removed from the main living areas. The primary bedroom is particularly well-proportioned, with three windows and north-eastern exposures, easily accommodating a king-sized bed with additional room for seating or a desk. The second bedroom is also generously sized, with three windows facing north and west, and notably does not share walls with neighboring units, which adds a real sense of quiet. A windowed bathroom with a soaking tub and separate shower sits between the two bedrooms. With over 1, 200 square feet, six closets, and a layout that is both flexible and well considered, the home offers a sense of ease and proportion that is increasingly hard to find. The Berkeley is a well-run prewar cooperative with the kind of understated character that draws people to Jackson Heights in the first place. The lobby makes a strong first impression, and the interior courtyard is the kind of space you actually use, quiet, green, and a real break from the street. The building offers laundry, storage, a bike room, and a live-in superintendent. Pets are welcome, and subletting is permitted on a limited basis after 5 years. Set in the heart of the historic district, the location is exactly why buyers gravitate to Jackson Heights. Paseo Park, Travers Park, and the Sunday Greenmarket are all just moments away, giving you real, everyday access to green space and community. Restaurants, cafés, and local shops are right around the corner, while the E, F, M, R, and 7 trains are within a comfortable seven-minute walk, making any commute a breeze! If you have been waiting for a home with the right layout, real scale, and the flexibility to design it exactly the way you want, this is it.
Features
- Heating: Steam
- Cooling: Wall/Window Unit(s)
- Levels: 6
- Rooms: 5
- Bedrooms: 2
- Baths: 1 full
- Laundry: Laundry Room
- Complex: The Berkeley
- Year Built: 1938
- Approx Sq. Feet: 1,200
- Lot Desc: Garden, Historic District, Near Public Transit, Near School, Near Shops
- View: Neighborhood
- Elem. School: Ps 212
- Middle School: Is 141 Steinway (The)
- High School: William Cullen Bryant High School
- School District: Community District 30
- Pet Policy: Cats OK, Dogs OK, Size Limit
- Appliances: Gas Oven, Gas Range, Refrigerator
- MLS#: 988710
- Days on Market: 41 days
- Website: https://www.raveis.com
/prop/988710/352478thstreet_jacksonheights_ny?source=qrflyer


William Raveis Family of Services
Our family of companies partner in delivering quality services in a one-stop-shopping environment. Together, we integrate the most comprehensive real estate, mortgage and insurance services available to fulfill your specific real estate needs.

Customer Service
888.699.8876
Contact@raveis.com
Our family of companies offer our clients a new level of full-service real estate. We shall:
- Market your home to realize a quick sale at the best possible price
- Place up to 20+ photos of your home on our website, raveis.com
- Provide frequent communication and tracking reports showing the Internet views your home received on raveis.com
- Showcase your home on raveis.com with a larger and more prominent format
- Give you the full resources and strength of William Raveis Real Estate, Mortgage & Insurance and our cutting-edge technology
To learn more about our credentials, visit raveis.com today.

Frank KolbSenior Vice President - Coaching & Strategic, William Raveis Mortgage, LLC
NMLS Mortgage Loan Originator ID 81725
203.980.8025
Frank.Kolb@raveis.com
Our Executive Mortgage Banker:
- Is available to meet with you in our office, your home or office, evenings or weekends
- Offers you pre-approval in minutes!
- Provides a guaranteed closing date that meets your needs
- Has access to hundreds of loan programs, all at competitive rates
- Is in constant contact with a full processing, underwriting, and closing staff to ensure an efficient transaction

35-24 78th Street, #B24, Jackson Heights, NY, 11372
$615,000
Customer Service
William Raveis Real Estate
Phone: 888.699.8876
Contact@raveis.com
Frank Kolb
Senior Vice President - Coaching & Strategic
William Raveis Mortgage, LLC
Phone: 203.980.8025
Frank.Kolb@raveis.com
NMLS Mortgage Loan Originator ID 81725
|
5/6 (30 Yr) Adjustable Rate Conforming* |
30 Year Fixed-Rate Conforming |
15 Year Fixed-Rate Conforming |
|
|---|---|---|---|
| Loan Amount | $492,000 | $492,000 | $492,000 |
| Term | 360 months | 360 months | 180 months |
| Initial Interest Rate** | 6.125% | 6.490% | 5.750% |
| Interest Rate based on Index + Margin | 8.125% | ||
| Annual Percentage Rate | 6.424% | 6.640% | 5.972% |
| Monthly Tax Payment | N/A | N/A | N/A |
| H/O Insurance Payment | $92 | $92 | $92 |
| Initial Principal & Interest Pmt | $2,989 | $3,107 | $4,086 |
| Total Monthly Payment | $3,081 | $3,199 | $4,178 |
* The Initial Interest Rate and Initial Principal & Interest Payment are fixed for the first and adjust every six months thereafter for the remainder of the loan term. The Interest Rate and annual percentage rate may increase after consummation. The Index for this product is the SOFR. The margin for this adjustable rate mortgage may vary with your unique credit history, and terms of your loan.
** Mortgage Rates are subject to change, loan amount and product restrictions and may not be available for your specific transaction at commitment or closing. Rates, and the margin for adjustable rate mortgages [if applicable], are subject to change without prior notice.
The rates and Annual Percentage Rate (APR) cited above may be only samples for the purpose of calculating payments and are based upon the following assumptions: minimum credit score of 740, 20% down payment (e.g. $20,000 down on a $100,000 purchase price), $1,950 in finance charges, and 30 days prepaid interest, 1 point, 30 day rate lock. The rates and APR will vary depending upon your unique credit history and the terms of your loan, e.g. the actual down payment percentages, points and fees for your transaction. Property taxes and homeowner's insurance are estimates and subject to change.


William Raveis Mortgage, LLC, NMLS ID 2630, 7 Trap Falls Road, Shelton, CT 06484
NY Licensed Mortgage Banker-NYS Banking Department LMBC 106535