
|
159-00 Riverside Drive West, #6G, New York (Washington Heights), NY, 10037 | $675,000
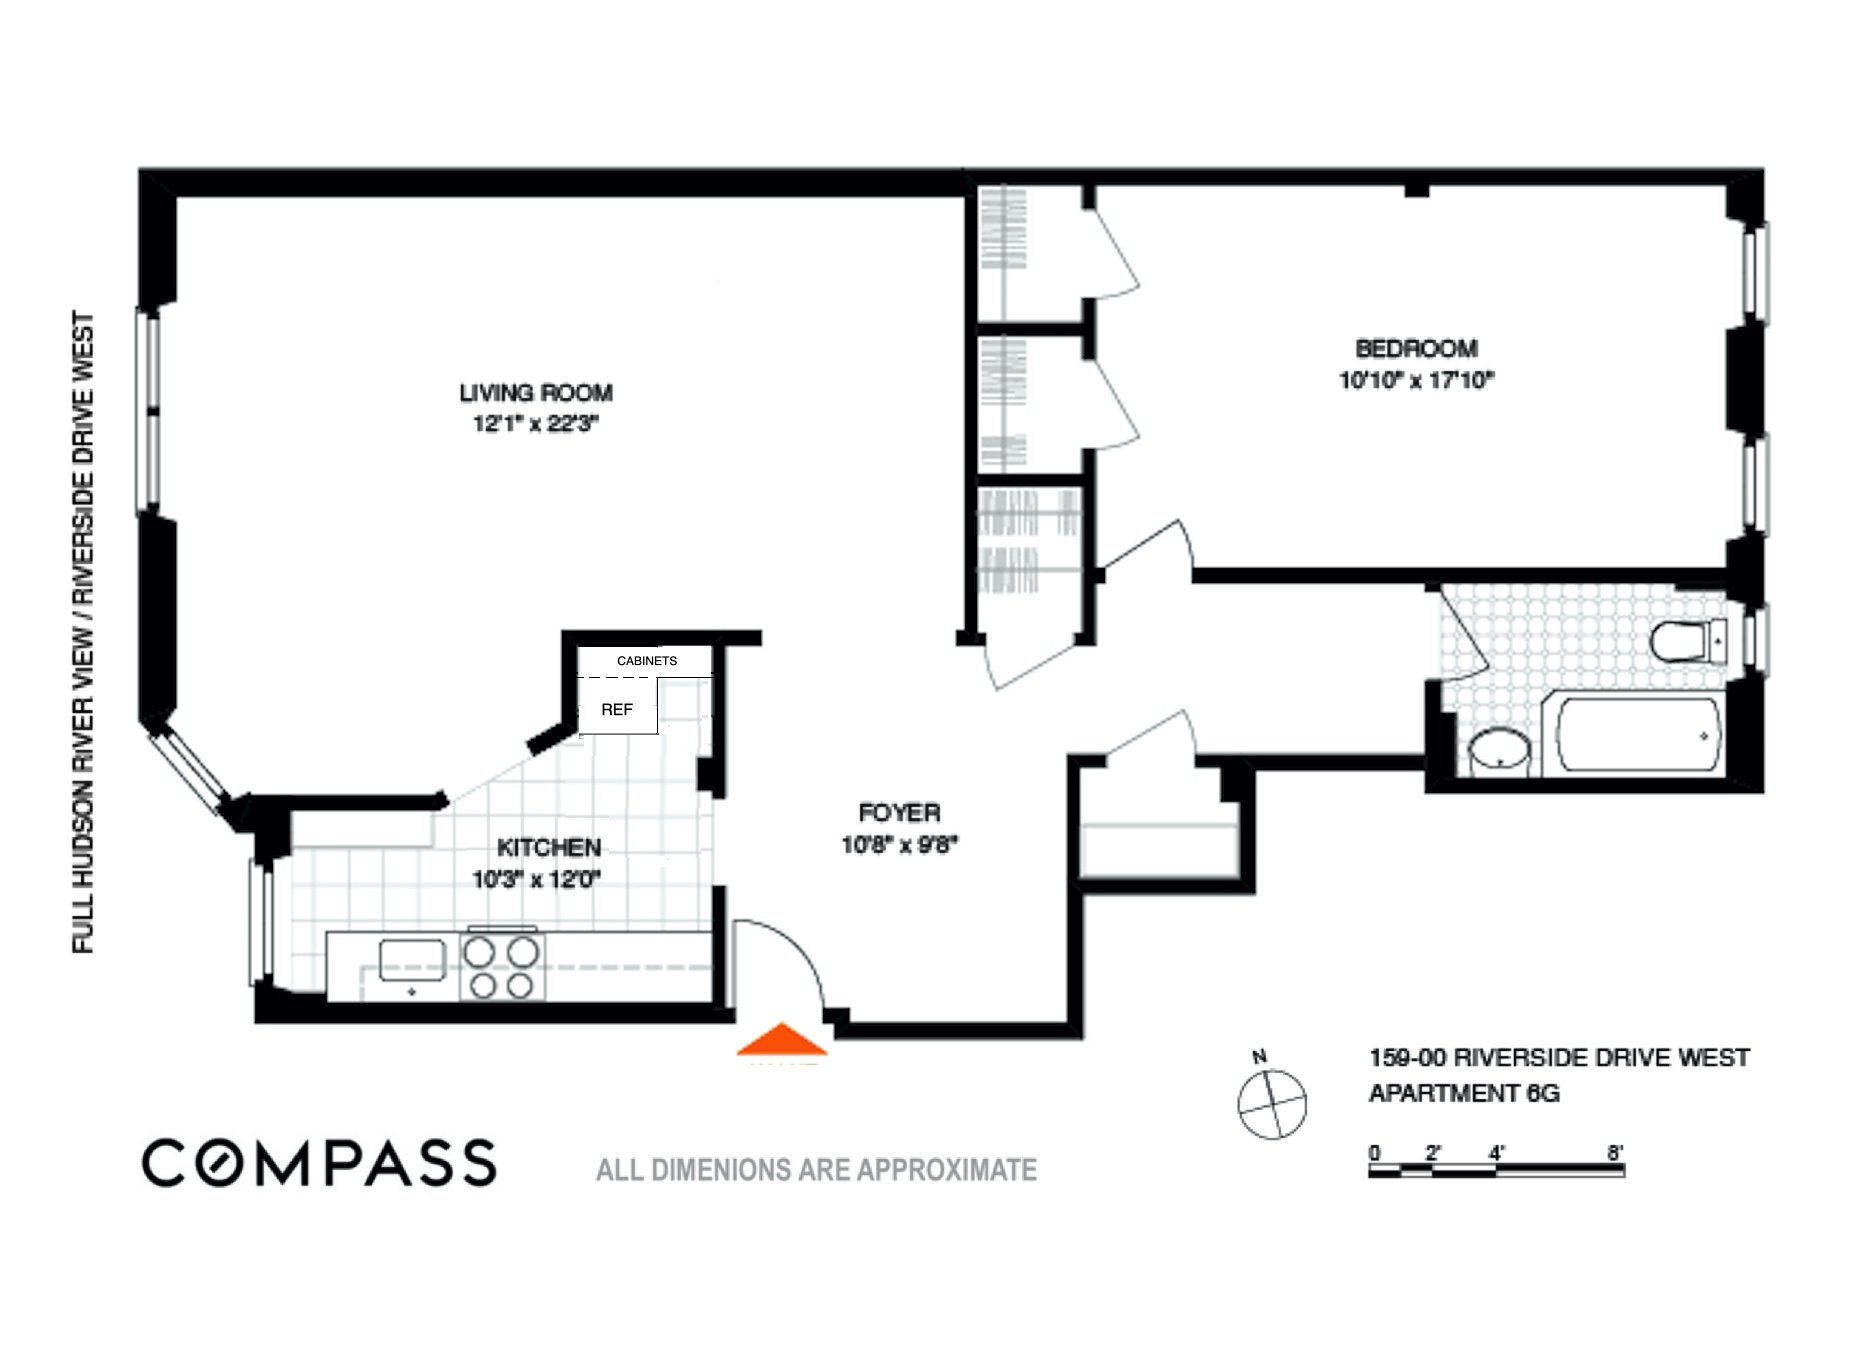
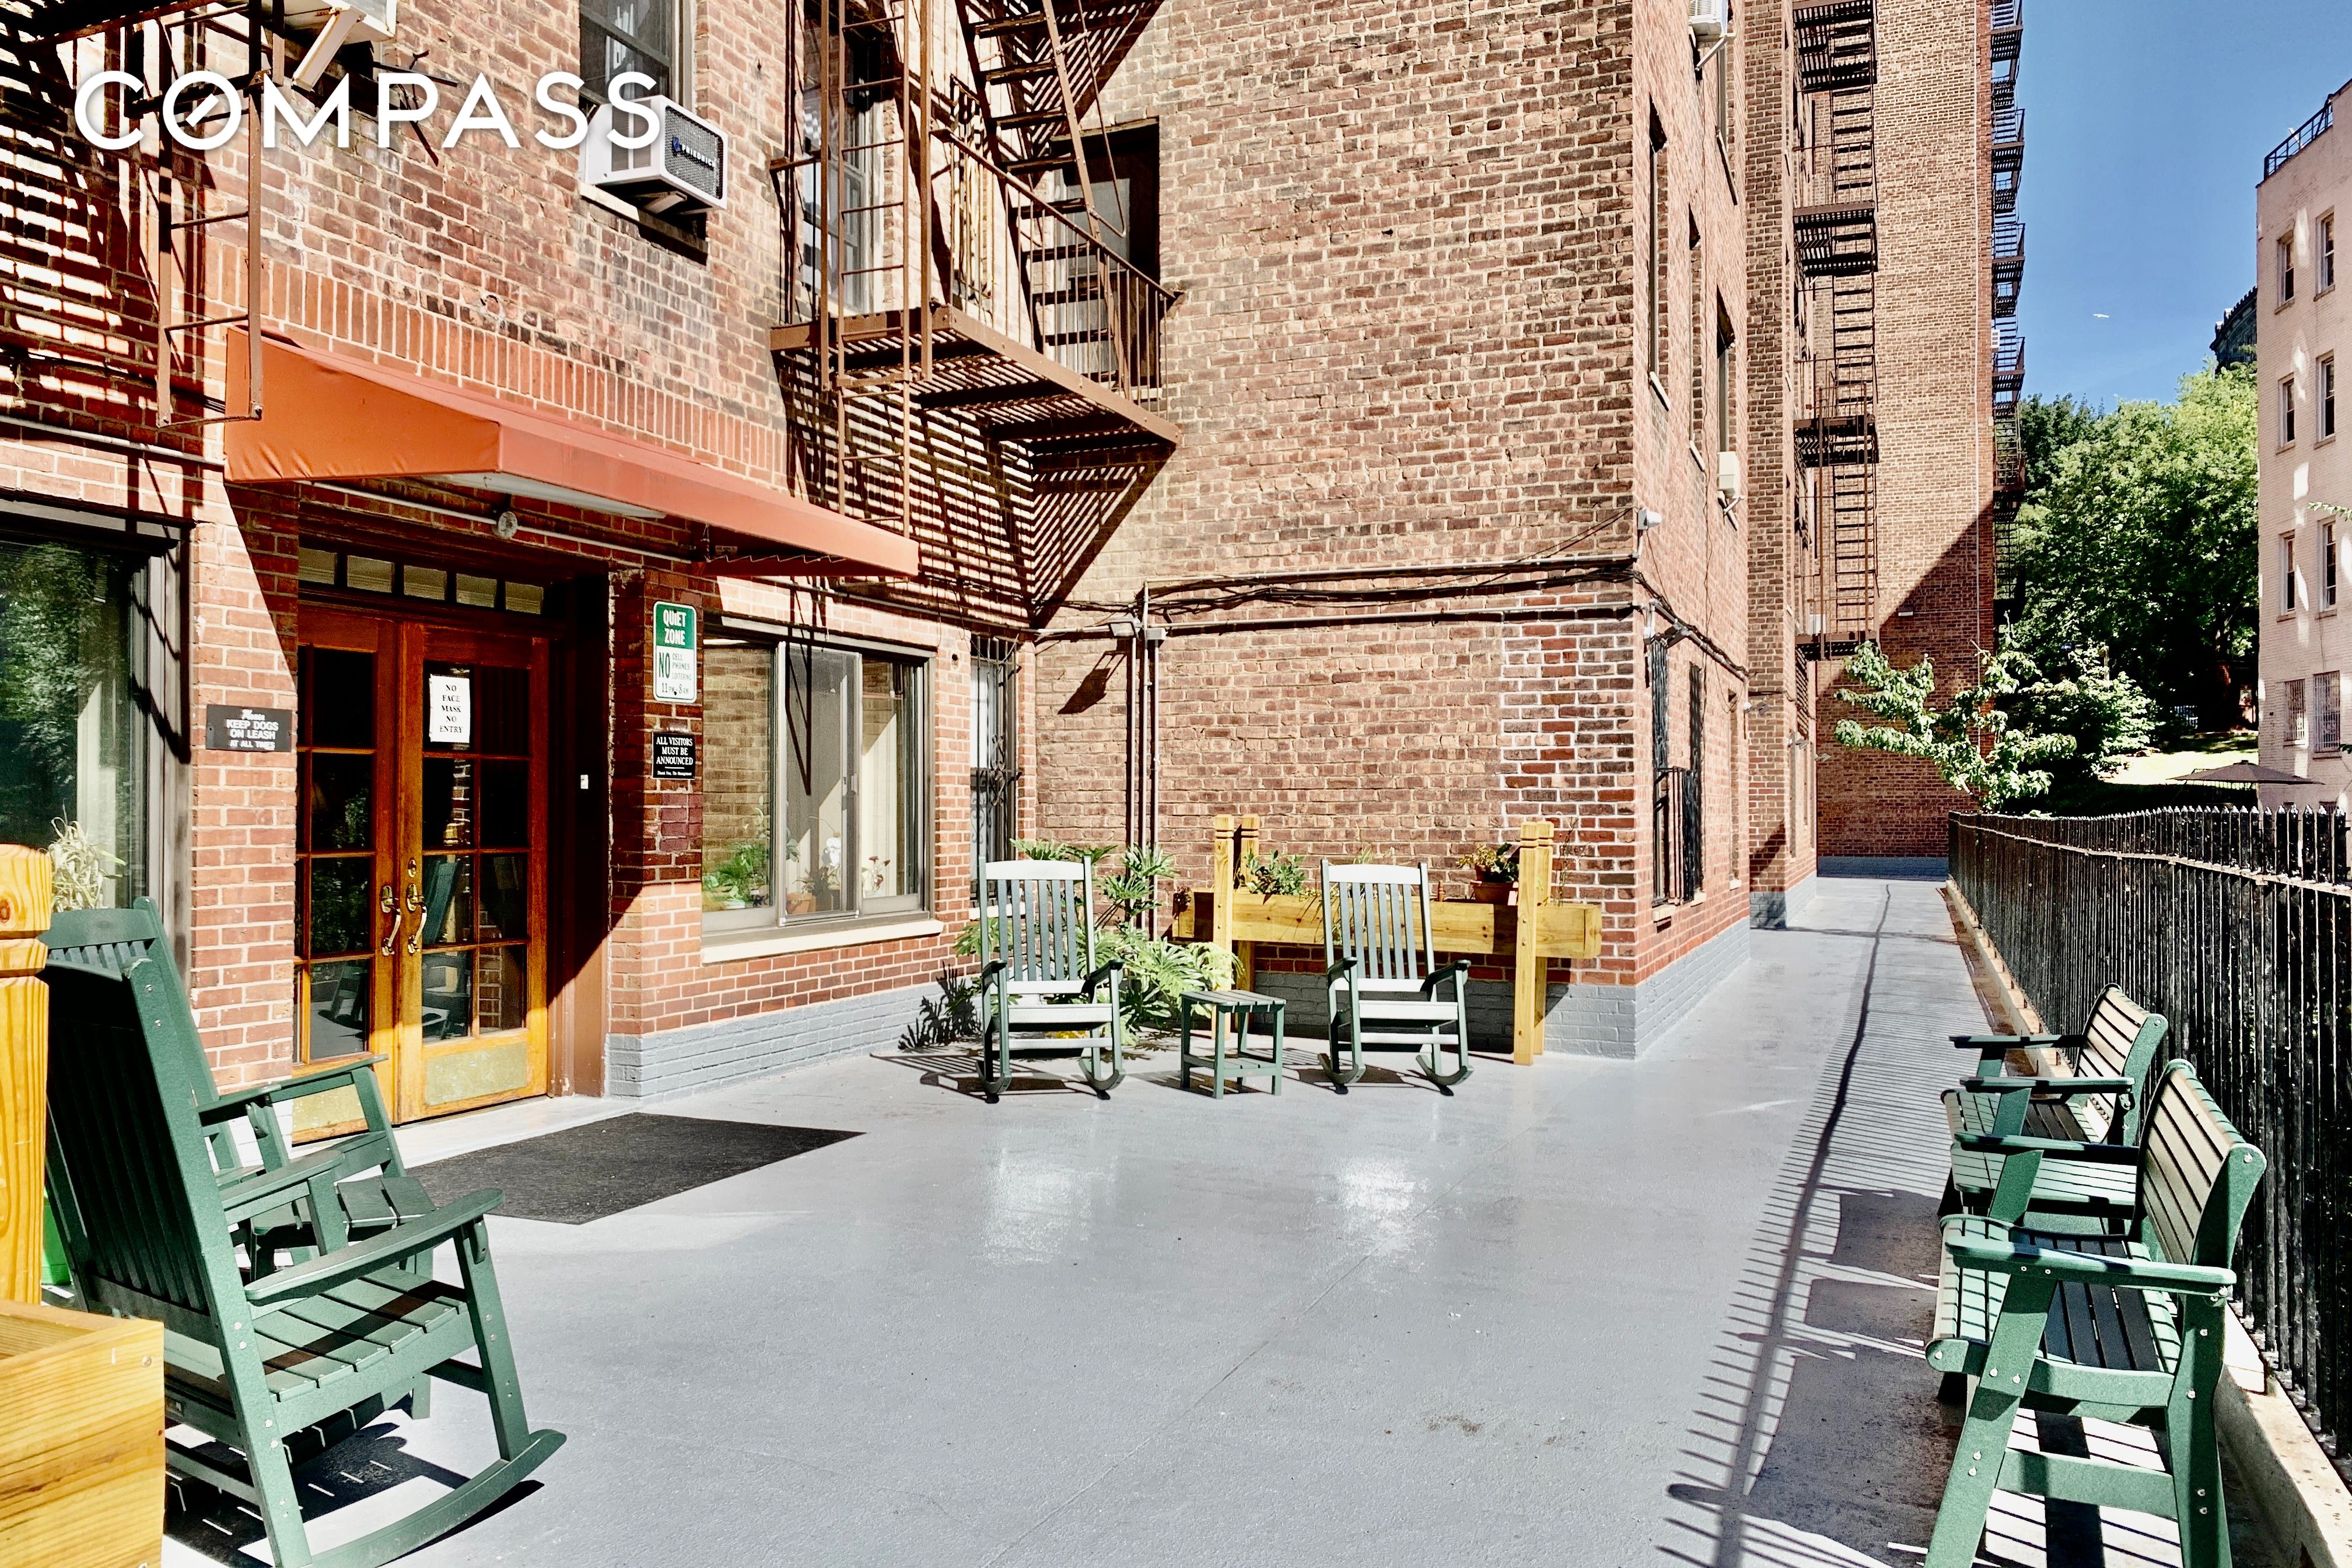
HIGH FLOOR ONE BEDROOM OVERLOOKING THE HUDSON RIVER Space, light and open views…. this large one bedroom in the esteemed River Arts has it all. Upon entering the gracious foyer, you immediately know this home is special. With direct views of the Hudson River, Palisades and GWB from the living space and tranquil leafy garden views from the bedroom, this rare find offers the best of all scenarios, invigorating morning sunshine and captivating afternoon sunsets. If you long to have sophisticated dinner parties with an equally fabulous backdrop, this gracious home fits the bill. The versatility here is impressive from a usable, welcoming entry foyer to the L-shaped living-dining space. All boxes checked for ease of living and working from home. The king-sized bedroom is generous enough for an entire home office or sitting area. This sanctuary is also nicely removed from the entertaining space, separated by a bank of 4 over-sized closets and extra-wide hallway, which is the perfect place to add a Washer/Dryer. The retro windowed kitchen offers ample cabinetry to the ceiling, butcher block counters accented by a blue tile backsplash reflective of the gorgeous blue sky beyond and new lighting. Perfectly functional as is or update with your personal style. The windowed bathroom has been refreshed with new toilet, medicine cabinets, crisp white tile and new lighting. Lovingly renovated throughout with all new electric, restored hardwood floors, new baseboard moldings, skim-coated walls, new lighting fixtures, stripped radiators adding an industrial chic vibe, 9 ft ceilings and shade store blinds. Situated in the River Arts, the premiere full-service doorman building in the Audubon Triangle of Washington Heights. This divinely situated building overlooking the Hudson River is beautifully landscaped and attended by a full-time doorman. Amenities include indoor parking for only $260 per month, a gym ($180/year/person), bike storage (no charge), 24/7 laundry room, storage cages ($60/month), a resident Super plus 3 porters, an events/party room and a bucolic backyard that spans 2 blocks peppered with quiet seating areas and meandering paths. This new addition to the building is a magical space, truly unique for Manhattan apartment living. The building allows in-unit W/D and one dog per shareholder apartment (with certain breed restrictions). Moments away from the #1 train plus easy access to the Henry Hudson, the GWB and all major Metropolitan roadways. This vibrant neighborhood offers wonderful new local eateries, markets, coffee houses and after-work hangs. Outdoor enthusiasts enjoy direct and easy access to the Hudson River Greenway, a beautiful, dedicated bikeway along the river plus Fort Washington Park just at the bottom of the hill which has been refurbished with volleyball courts, soccer fields, modern playgrounds, handball, tennis and more. The River Arts is proud to be the first building in Audubon Park to go Green with the installation of Solar Panels and Composting! This uptown treasure is a divine place to call HOME. NOTE there is NO Assessment. The Seller has paid in full.
Features
- Town: New York
- Cooling: Unknown Type
- Levels: 7
- Amenities: Bike Room; Garage; Fitness Room; Laundry Room; Party Room; Private Storage;
- Rooms: 3
- Bedrooms: 1
- Baths: 1 full
- Laundry: CommonArea,WasherDryerInstallAllowed
- Complex: River Arts, The
- Year Built: 1941
- Pet Policy: Pets Allowed
- Washer/Dryer Allowed: Yes
- Washer/Dryer Hookups: Yes
- Building Access : Elevator
- Service Level: Full Time Doorman
- Doorman: FullTime
- OLR#: RLS20069914
- Days on Market: 119 days
- Website: https://www.raveis.com
/prop/RLS20069914/15900riversidedrivewest_newyork_ny?source=qrflyer
 All information is intended only for the Registrant’s personal, non-commercial use. This information is not verified for authenticity or accuracy and is not guaranteed and may not reflect all real estate activity in the market. RLS Data display by William Raveis Real Estate, Inc.
Listing courtesy of Compass




William Raveis Family of Services
Our family of companies partner in delivering quality services in a one-stop-shopping environment. Together, we integrate the most comprehensive real estate, mortgage and insurance services available to fulfill your specific real estate needs.

Customer Service
888.699.8876
Contact@raveis.com
Our family of companies offer our clients a new level of full-service real estate. We shall:
- Market your home to realize a quick sale at the best possible price
- Place up to 20+ photos of your home on our website, raveis.com
- Provide frequent communication and tracking reports showing the Internet views your home received on raveis.com
- Showcase your home on raveis.com with a larger and more prominent format
- Give you the full resources and strength of William Raveis Real Estate, Mortgage & Insurance and our cutting-edge technology
To learn more about our credentials, visit raveis.com today.

Sarah DeFlorioVP, Mortgage Banker, William Raveis Mortgage, LLC
NMLS Mortgage Loan Originator ID 1880936
347.223.0992
Sarah.DeFlorio@Raveis.com
Our Executive Mortgage Banker:
- Is available to meet with you in our office, your home or office, evenings or weekends
- Offers you pre-approval in minutes!
- Provides a guaranteed closing date that meets your needs
- Has access to hundreds of loan programs, all at competitive rates
- Is in constant contact with a full processing, underwriting, and closing staff to ensure an efficient transaction

159-00 Riverside Drive West, #6G, New York (Washington Heights), NY, 10037
$675,000
Customer Service
William Raveis Real Estate
Phone: 888.699.8876
Contact@raveis.com
Sarah DeFlorio
VP, Mortgage Banker
William Raveis Mortgage, LLC
Phone: 347.223.0992
Sarah.DeFlorio@Raveis.com
NMLS Mortgage Loan Originator ID 1880936
|
5/6 (30 Yr) Adjustable Rate Conforming* |
30 Year Fixed-Rate Conforming |
15 Year Fixed-Rate Conforming |
|
|---|---|---|---|
| Loan Amount | $540,000 | $540,000 | $540,000 |
| Term | 360 months | 360 months | 180 months |
| Initial Interest Rate** | 6.125% | 6.490% | 5.750% |
| Interest Rate based on Index + Margin | 8.125% | ||
| Annual Percentage Rate | 6.424% | 6.628% | 5.933% |
| Monthly Tax Payment | N/A | N/A | N/A |
| H/O Insurance Payment | $92 | $92 | $92 |
| Initial Principal & Interest Pmt | $3,281 | $3,410 | $4,484 |
| Total Monthly Payment | $3,373 | $3,502 | $4,576 |
* The Initial Interest Rate and Initial Principal & Interest Payment are fixed for the first and adjust every six months thereafter for the remainder of the loan term. The Interest Rate and annual percentage rate may increase after consummation. The Index for this product is the SOFR. The margin for this adjustable rate mortgage may vary with your unique credit history, and terms of your loan.
** Mortgage Rates are subject to change, loan amount and product restrictions and may not be available for your specific transaction at commitment or closing. Rates, and the margin for adjustable rate mortgages [if applicable], are subject to change without prior notice.
The rates and Annual Percentage Rate (APR) cited above may be only samples for the purpose of calculating payments and are based upon the following assumptions: minimum credit score of 740, 20% down payment (e.g. $20,000 down on a $100,000 purchase price), $1,950 in finance charges, and 30 days prepaid interest, 1 point, 30 day rate lock. The rates and APR will vary depending upon your unique credit history and the terms of your loan, e.g. the actual down payment percentages, points and fees for your transaction. Property taxes and homeowner's insurance are estimates and subject to change.


William Raveis Mortgage, LLC, NMLS ID 2630, 7 Trap Falls Road, Shelton, CT 06484
NY Licensed Mortgage Banker-NYS Banking Department LMBC 106535