
|
25 West Drive, Plandome, NY, 11030 | $4,998,000
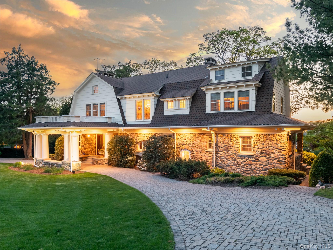
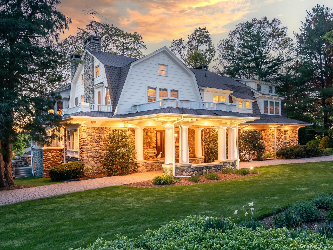
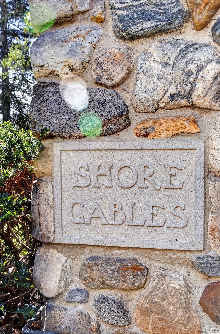
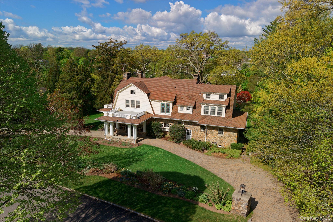
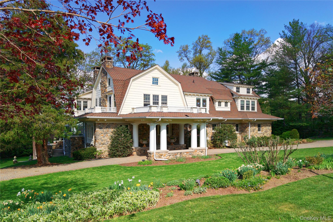
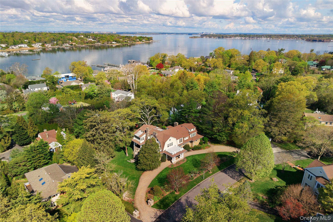
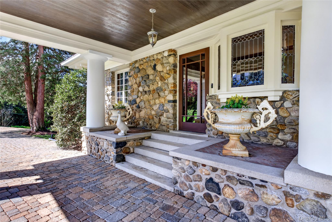
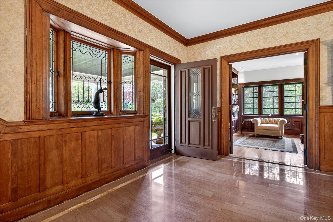
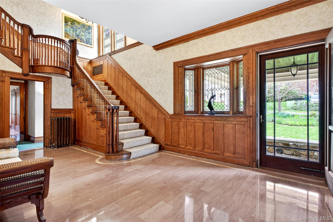
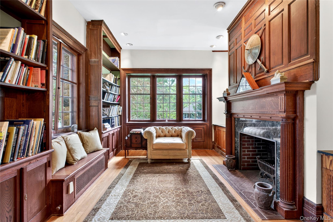
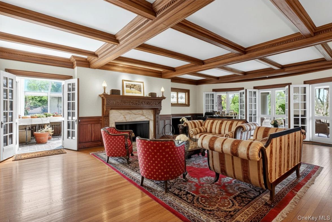
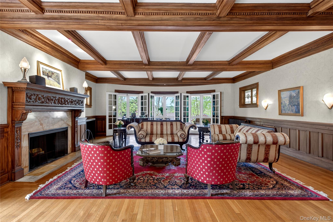
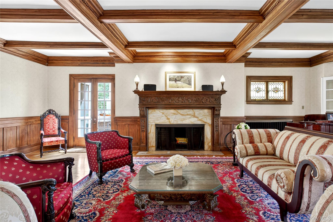
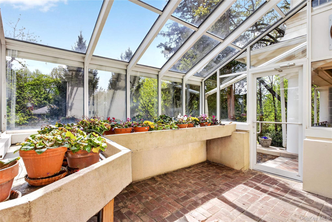
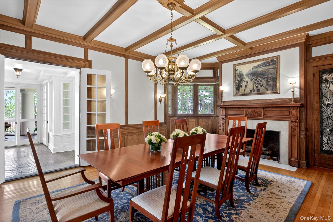
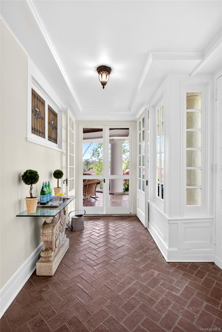
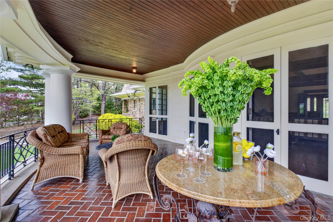
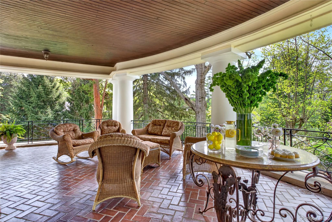
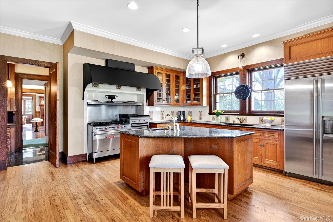
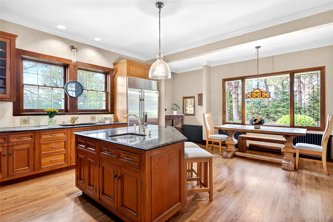
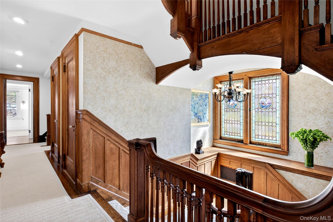
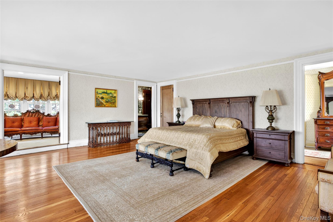
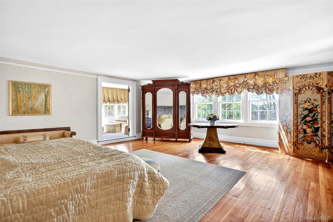
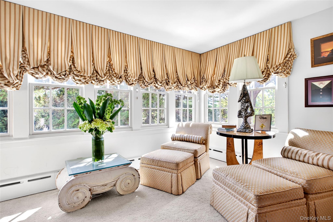
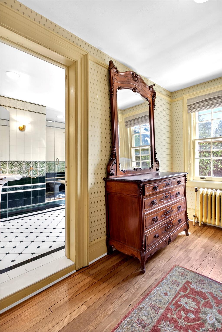
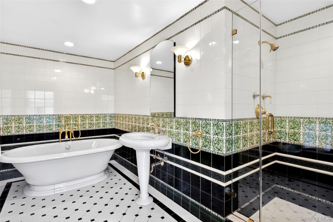
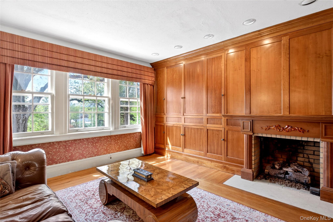
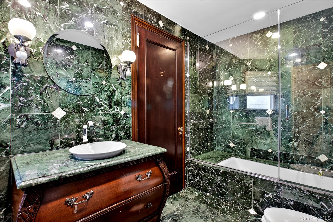
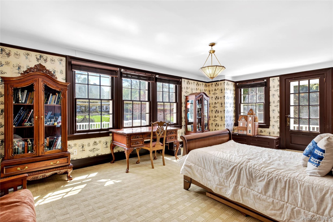
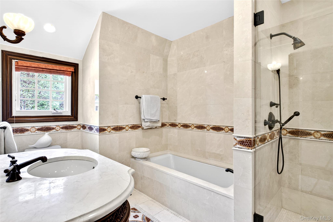
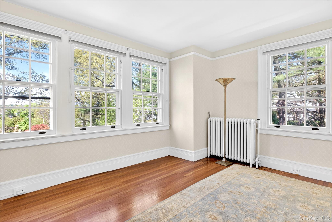
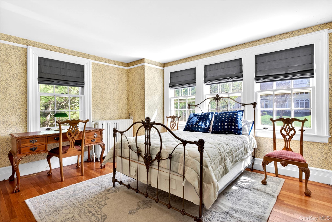
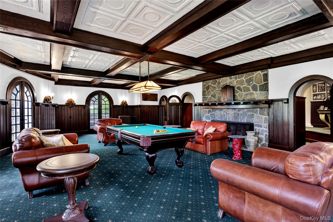
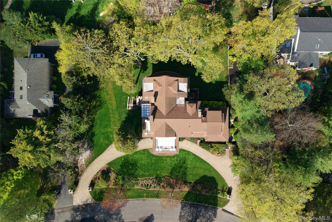
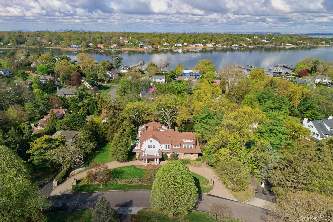
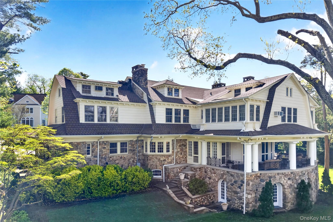
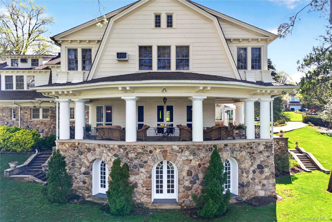
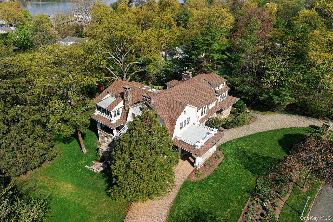
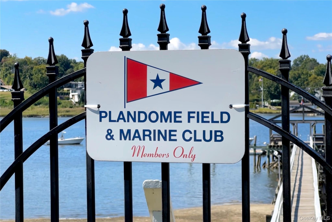
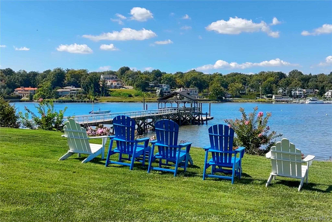
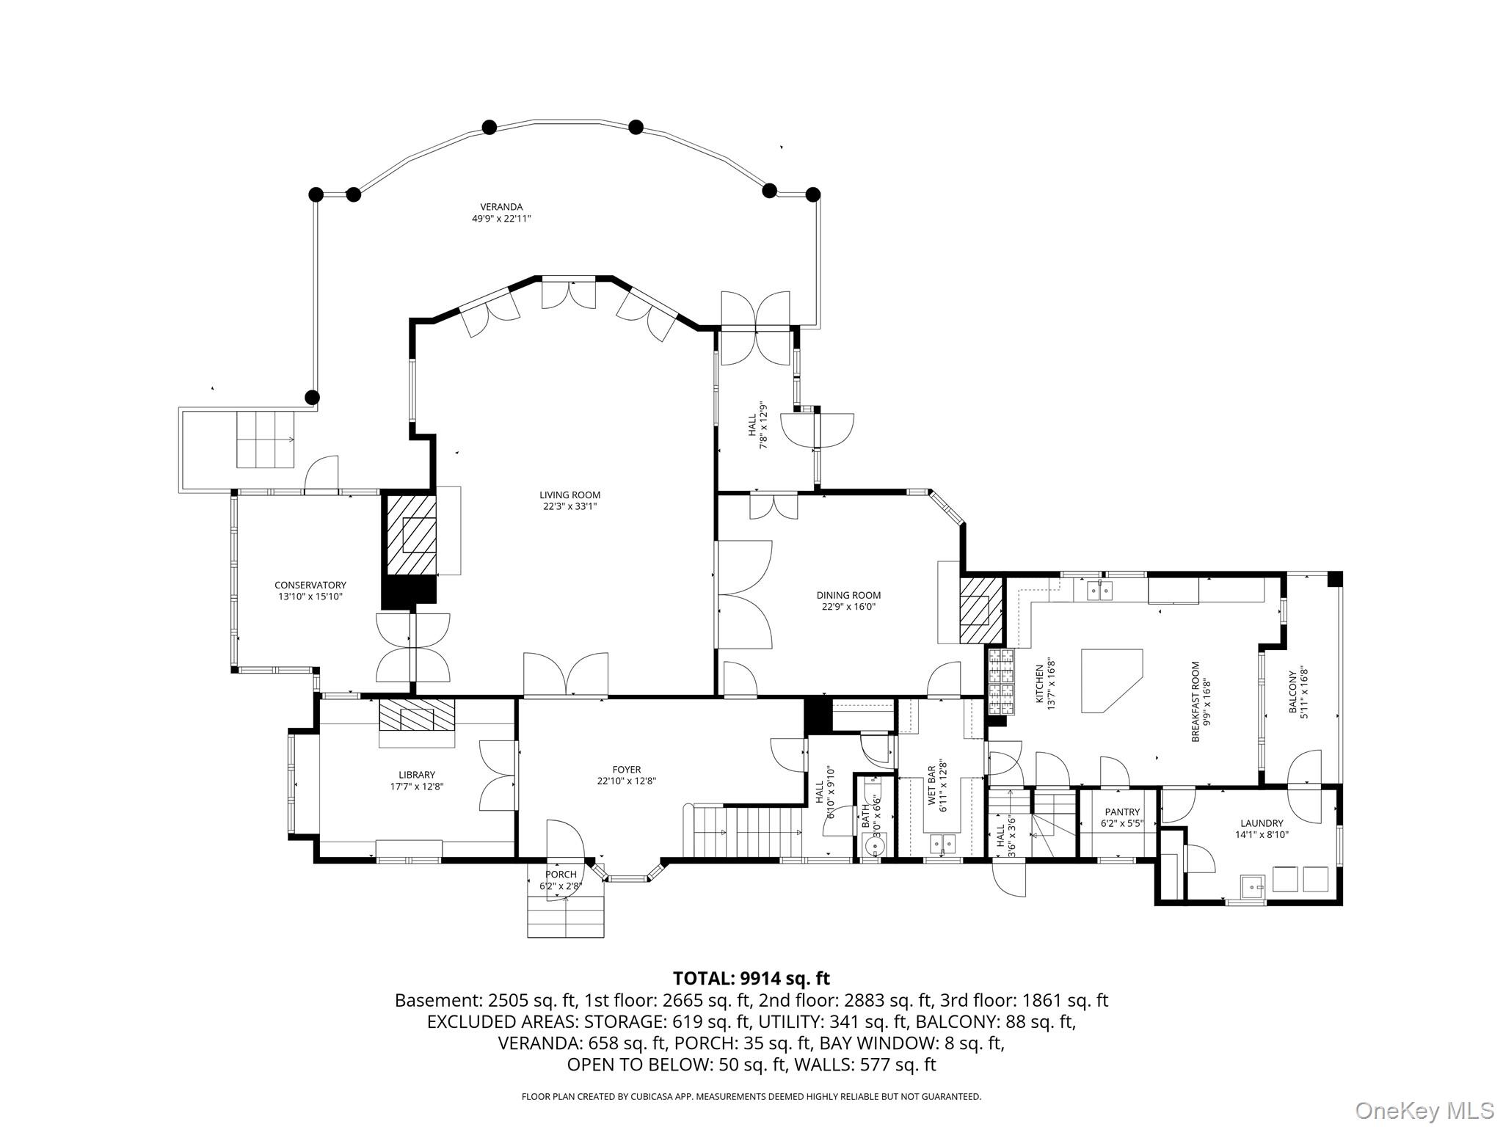
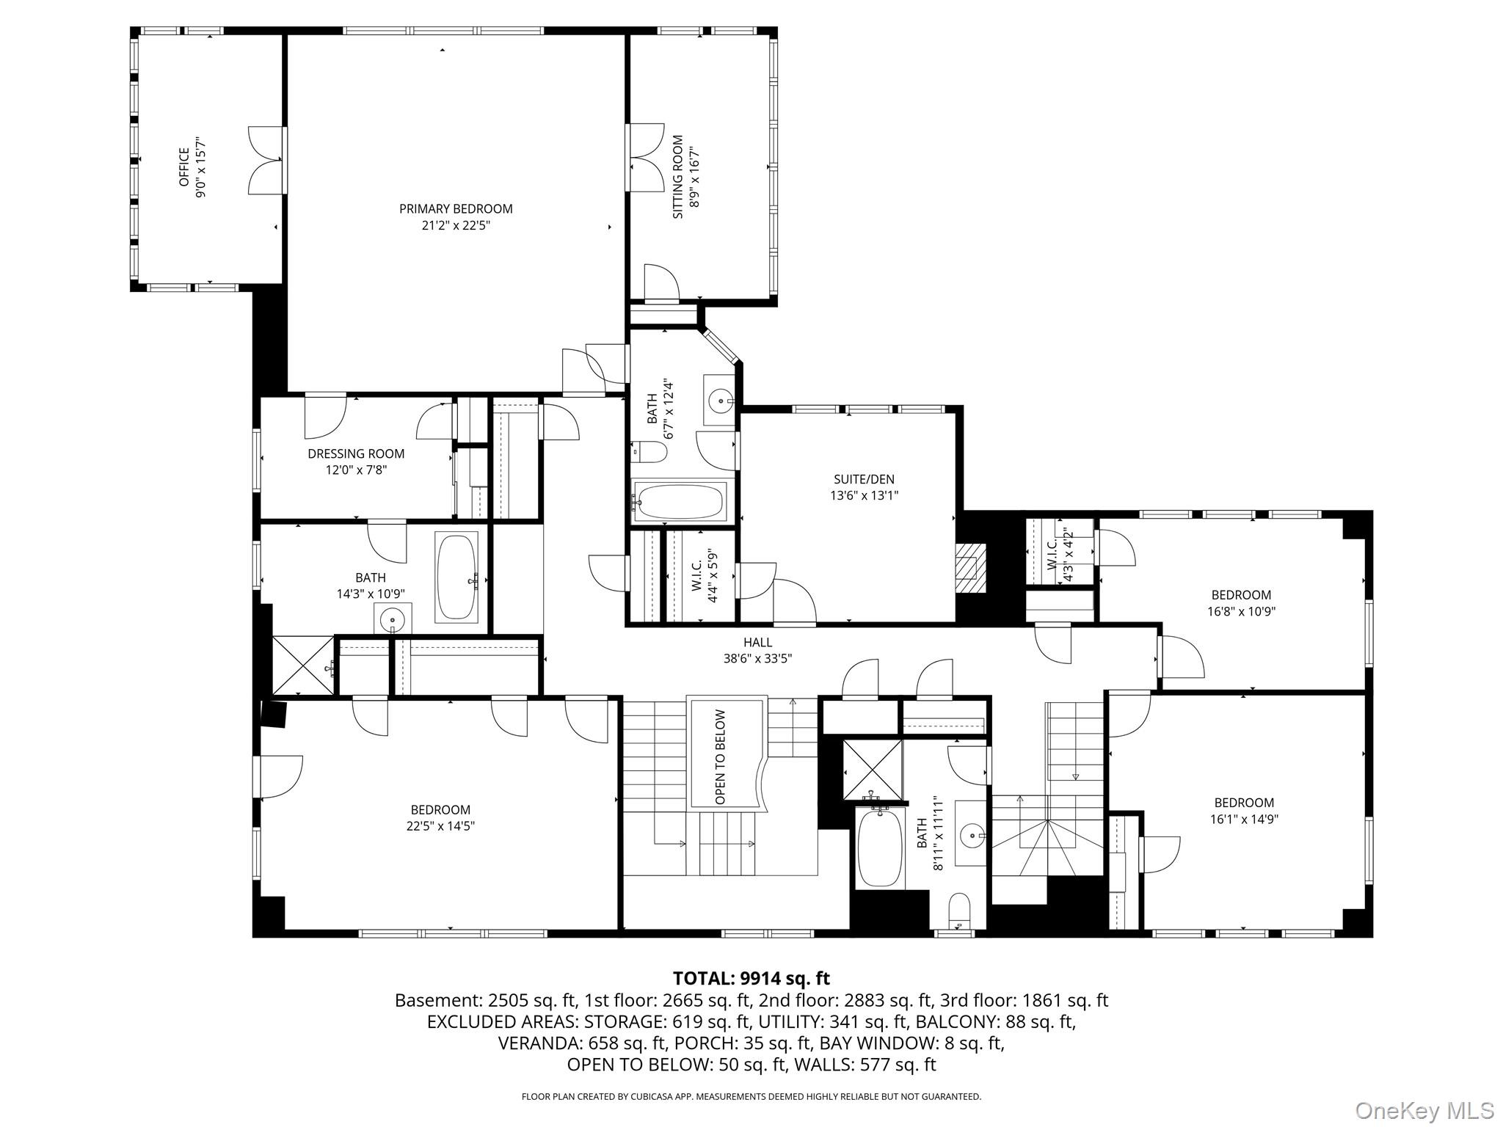
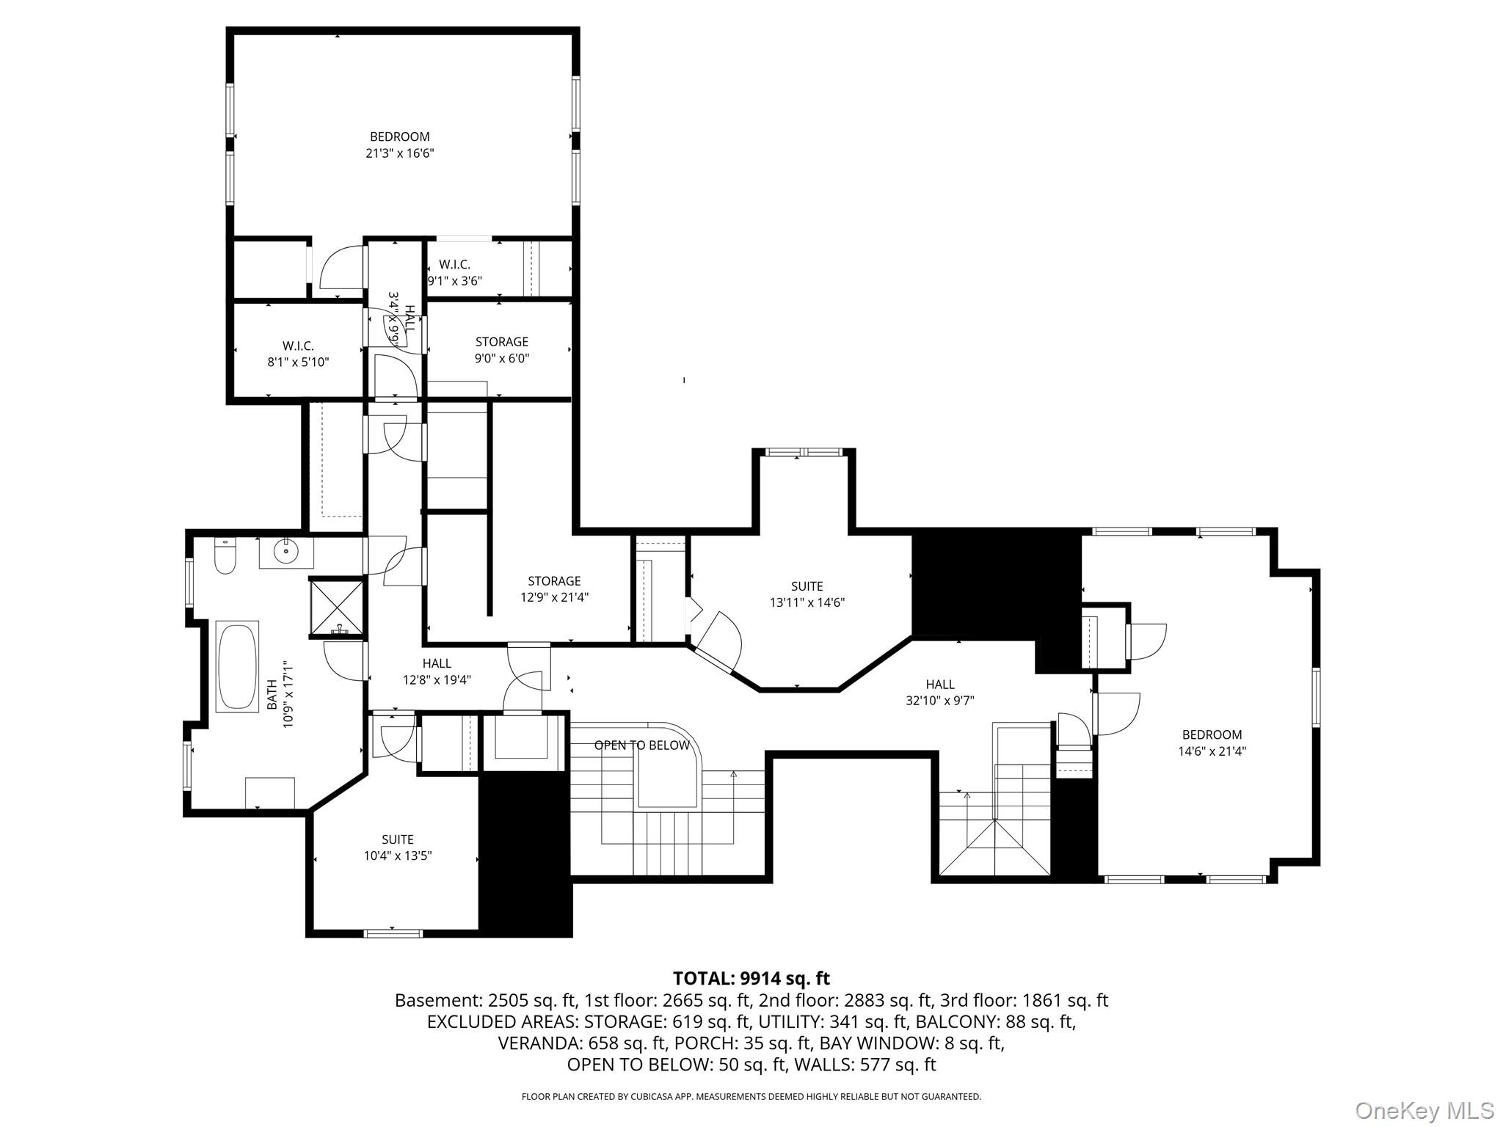
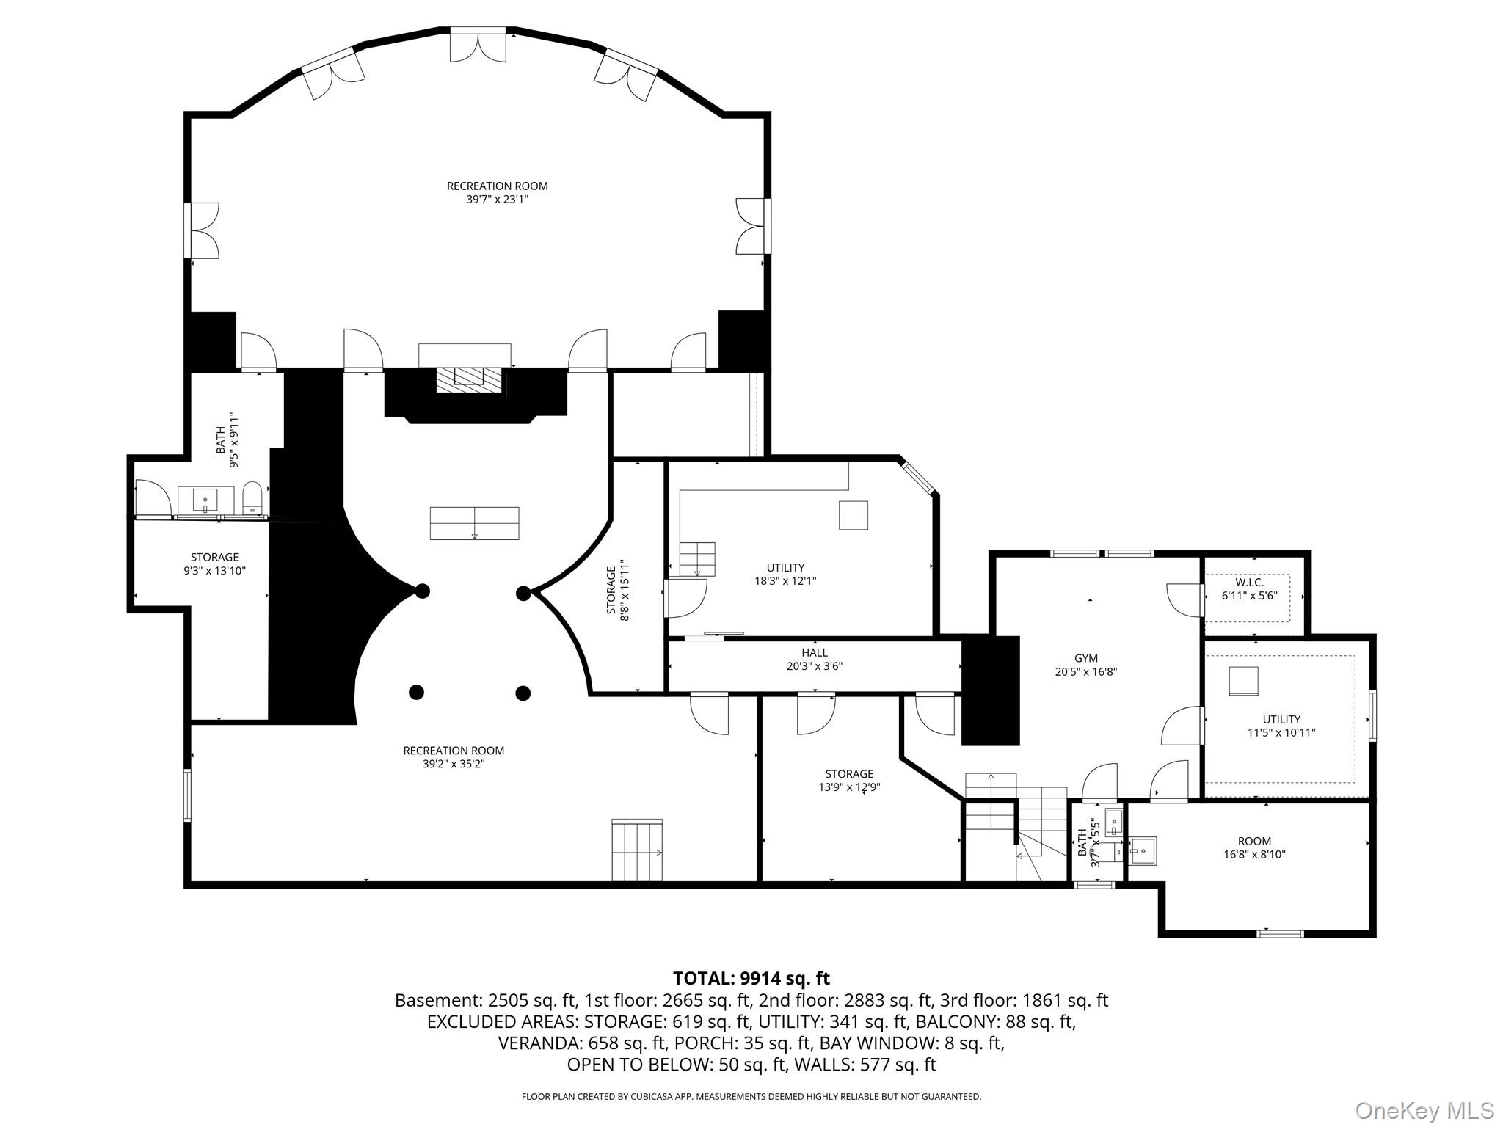
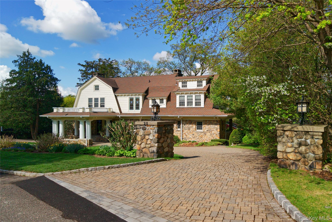
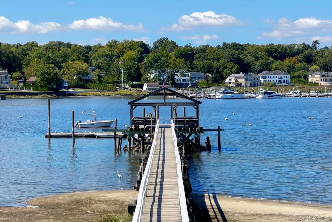
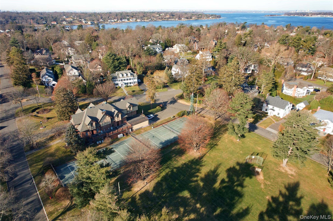
Introducing Shore Gables, one of the North Shore of Long Island's most storied and significant original estates, now offered for the buyer waiting for an incredible home. This extraordinary Dutch Fieldstone and clapboard Colonial Revival commands . 77 private acres in the coveted Village of Plandome, delivering over 7, 875 square feet of grandly scaled, meticulously preserved living across four remarkable levels. Shore Gables once presided over a magnificent estate complete with a dedicated guesthouse and carriage house - both now cherished as separate private residences. Now offered for the first time in decades, this historic home presents an opportunity to restore and reimagine one of the North Shore's most significant estates. Arrive through stone pillars and a sweeping drive sheltered by a porte-chochere, an entrance befitting the grandeur within. The double-height entry foyer is just beautiful with a soaring entry, a breathtaking curved wood balcony on the second level gallery, a sweeping staircase of extraordinary craftsmanship, original rich oak raised-panel woodwork, and luminous marble floors. Five original period fireplace mantels, each a sculptural masterwork, punctuate the principal rooms throughout. The stately Library, lined with classic built-ins and anchored by a wood-burning fireplace, offers an intimate sanctuary for reading or working from home. The magnificent 22-foot beamed living room with fireplace opens through French doors onto a spectacular 49-foot veranda, one of the home's crown jewels, with a coastal wainscot ceiling, custom English designed black iron garden railings, and sweeping views over grounds of natural beauty. Host dinner parties of any scale in the formal dining room, where original woodwork and a stunning period mantle frame every occasion. A sun-drenched year-round conservatory is perfect for the passionate gardener or a morning coffee ritual. The spacious eat-in kitchen is anchored by a commercial-grade Vulcan stove and oven beneath a dramatic black iron hood, ready for both the everyday cook and the serious entertainer. The primary suite is nothing short of a private retreat: a grand bedroom, a dedicated home office, a gracious sitting room, a custom dressing room, and two full baths - all combining to create a sanctuary of rare comfort and quiet luxury. A separate den with a fireplace on this level adds warmth and versatility. Three additional well-proportioned bedrooms and a full bath complete the floor, offering abundant space for all. The third level presents three to four additional bedrooms or private suites, each generously sized and served by an large full bath. The walk-out lower level is a world unto itself, anchored by a dramatic stone fireplace billiard room and flowing through multiple purpose areas built for entertaining and recreation. Direct access to the grounds creates a seamless indoor-outdoor experience. Landscape architecture by the celebrated Laurel Group of Long Island — lush, layered, and impeccably maintained, the grounds offer a level of privacy and natural splendor rarely found in today's market. Here, the landscape becomes an extension of the home itself: a living sanctuary that changes beautifully with every season with stunning perennial gardens. Shore Gables is not simply a residence, it is a legacy. A home of this architectural heritage, scale, and provenance in the Village of Plandome represents one of the most interesting opportunities on the North Shore. Enjoy the waterfront lifestyle Plandome offers with The Plandome Field & Marina.
Features
- Rooms: 19
- Bedrooms: 7
- Baths: 4 full / 2 half
- Style: Colonial
- Year Built: 1912
- Heating: Hot Water
- Cooling: None
- Basement: Finished, Storage Space, Walk-Out Access
- Approx Sq. Feet: 7,875
- Acreage: 0.77
- Est. Taxes: $50,772
- Water Front: Yes
- Elem. School: Shelter Rock Elementary School
- Middle School: Manhasset Middle School
- High School: Manhasset Secondary School
- School District: Manhasset
- Appliances: Dryer, Gas Cooktop, Gas Oven, Refrigerator, Washer
- MLS#: 986838
- Days on Market: 8 days
- Website: https://www.raveis.com
/eprop/986838/25westdrive_plandome_ny?source=qrflyer


William Raveis Family of Services
Our family of companies partner in delivering quality services in a one-stop-shopping environment. Together, we integrate the most comprehensive real estate, mortgage and insurance services available to fulfill your specific real estate needs.

Customer Service
888.699.8876
Contact@raveis.com
Our family of companies offer our clients a new level of full-service real estate. We shall:
- Market your home to realize a quick sale at the best possible price
- Place up to 20+ photos of your home on our website, raveis.com
- Provide frequent communication and tracking reports showing the Internet views your home received on raveis.com
- Showcase your home on raveis.com with a larger and more prominent format
- Give you the full resources and strength of William Raveis Real Estate, Mortgage & Insurance and our cutting-edge technology
To learn more about our credentials, visit raveis.com today.

Frank KolbSenior Vice President - Coaching & Strategic, William Raveis Mortgage, LLC
NMLS Mortgage Loan Originator ID 81725
203.980.8025
Frank.Kolb@raveis.com
Our Executive Mortgage Banker:
- Is available to meet with you in our office, your home or office, evenings or weekends
- Offers you pre-approval in minutes!
- Provides a guaranteed closing date that meets your needs
- Has access to hundreds of loan programs, all at competitive rates
- Is in constant contact with a full processing, underwriting, and closing staff to ensure an efficient transaction

25 West Drive, Plandome, NY, 11030
$4,998,000
Customer Service
William Raveis Real Estate
Phone: 888.699.8876
Contact@raveis.com
Frank Kolb
Senior Vice President - Coaching & Strategic
William Raveis Mortgage, LLC
Phone: 203.980.8025
Frank.Kolb@raveis.com
NMLS Mortgage Loan Originator ID 81725
|
5/6 (30 Yr) Adjustable Rate Jumbo* |
30 Year Fixed-Rate Jumbo |
15 Year Fixed-Rate Jumbo |
|
|---|---|---|---|
| Loan Amount | $3,998,400 | $3,998,400 | $3,998,400 |
| Term | 360 months | 360 months | 180 months |
| Initial Interest Rate** | 5.375% | 6.125% | 5.875% |
| Interest Rate based on Index + Margin | 8.125% | ||
| Annual Percentage Rate | 6.117% | 6.235% | 6.058% |
| Monthly Tax Payment | $4,231 | $4,231 | $4,231 |
| H/O Insurance Payment | $125 | $125 | $125 |
| Initial Principal & Interest Pmt | $22,390 | $24,295 | $33,471 |
| Total Monthly Payment | $26,746 | $28,651 | $37,827 |
* The Initial Interest Rate and Initial Principal & Interest Payment are fixed for the first and adjust every six months thereafter for the remainder of the loan term. The Interest Rate and annual percentage rate may increase after consummation. The Index for this product is the SOFR. The margin for this adjustable rate mortgage may vary with your unique credit history, and terms of your loan.
** Mortgage Rates are subject to change, loan amount and product restrictions and may not be available for your specific transaction at commitment or closing. Rates, and the margin for adjustable rate mortgages [if applicable], are subject to change without prior notice.
The rates and Annual Percentage Rate (APR) cited above may be only samples for the purpose of calculating payments and are based upon the following assumptions: minimum credit score of 740, 20% down payment (e.g. $20,000 down on a $100,000 purchase price), $1,950 in finance charges, and 30 days prepaid interest, 1 point, 30 day rate lock. The rates and APR will vary depending upon your unique credit history and the terms of your loan, e.g. the actual down payment percentages, points and fees for your transaction. Property taxes and homeowner's insurance are estimates and subject to change.


William Raveis Mortgage, LLC, NMLS ID 2630, 7 Trap Falls Road, Shelton, CT 06484
NY Licensed Mortgage Banker-NYS Banking Department LMBC 106535