

|
9 Legends Way, Simpsonville, SC, 28681 | $829,900
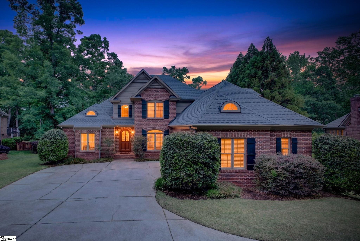
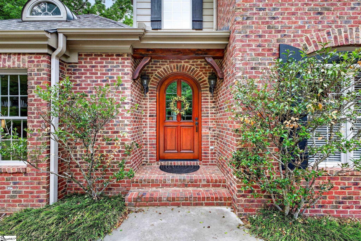
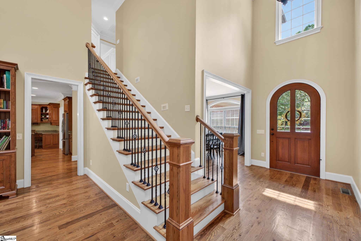
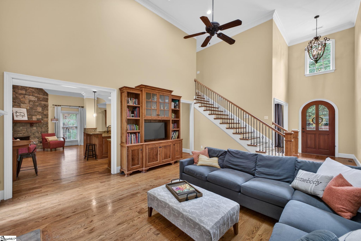
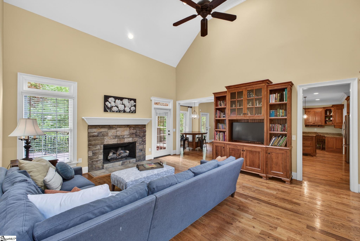
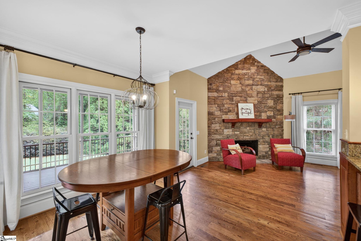
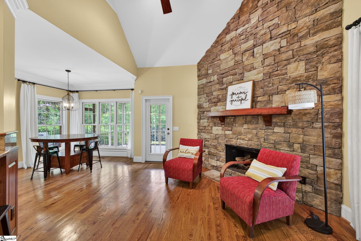
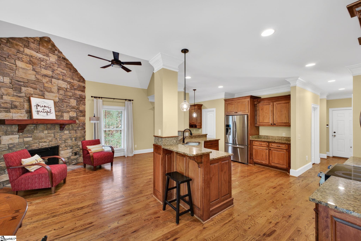
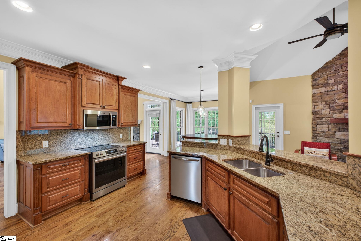
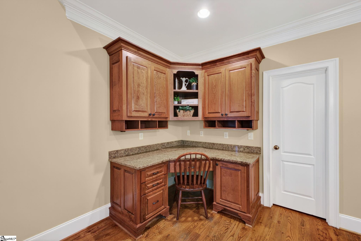
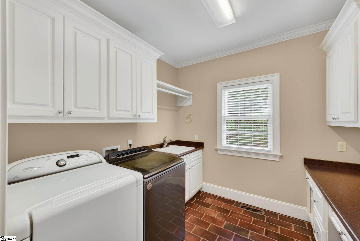
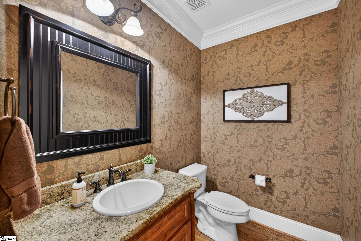
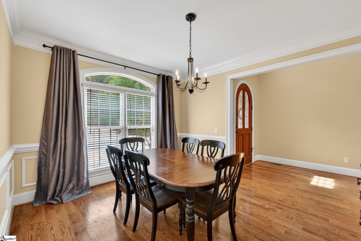
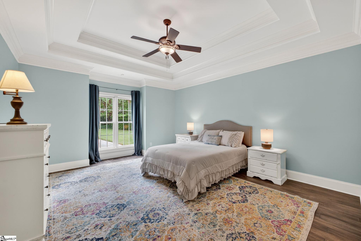
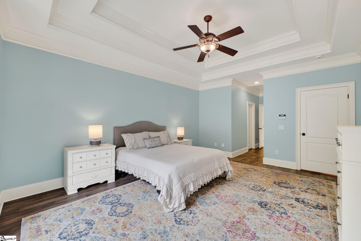
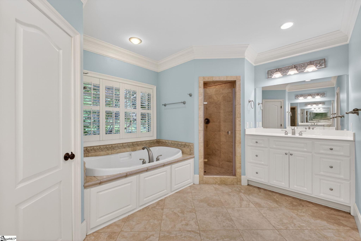
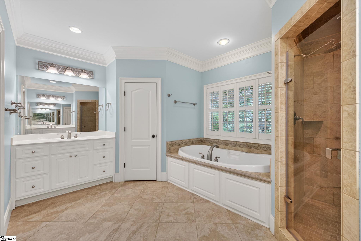
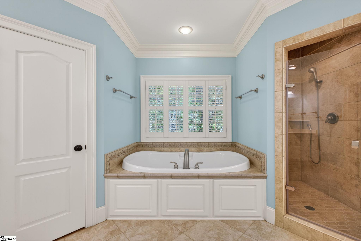
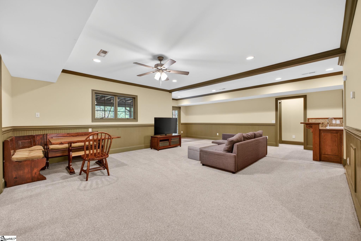
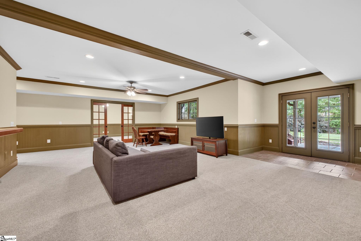
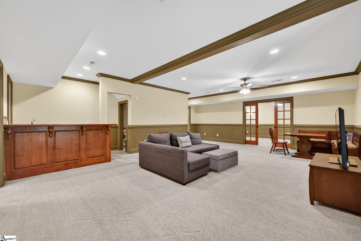
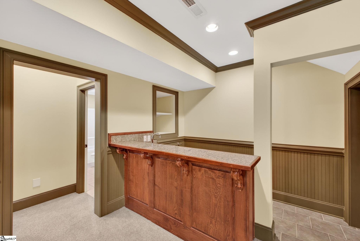
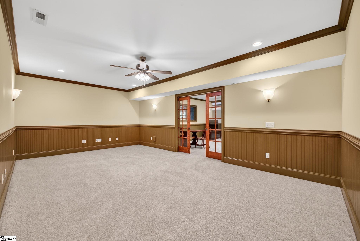
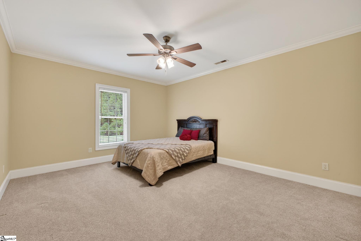
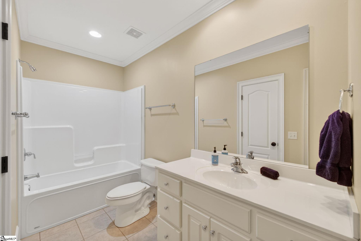
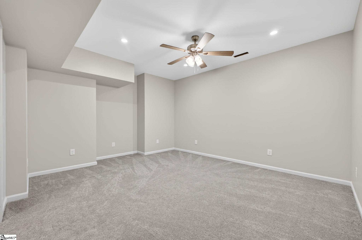
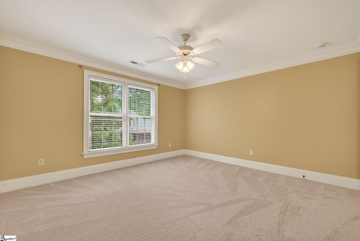
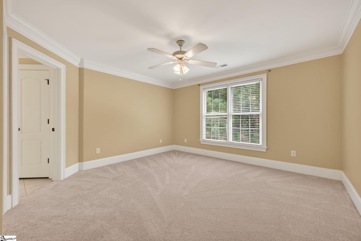
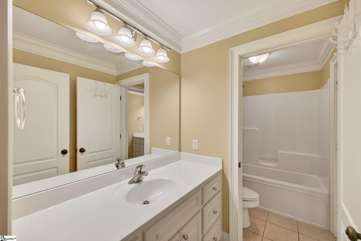
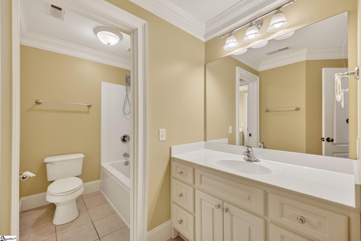
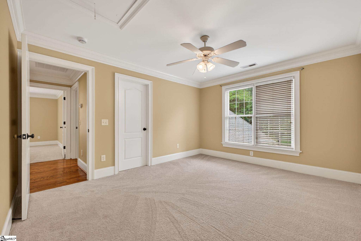
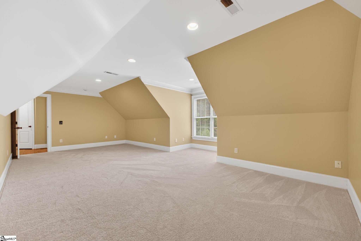
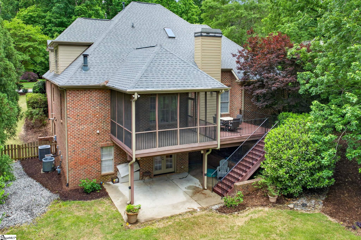
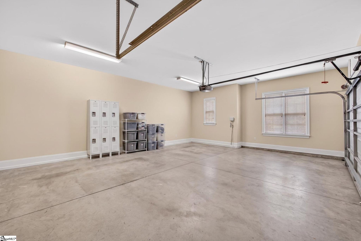
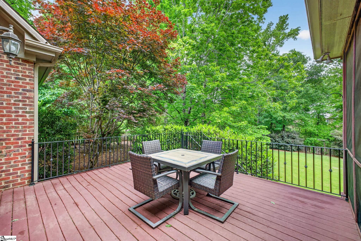
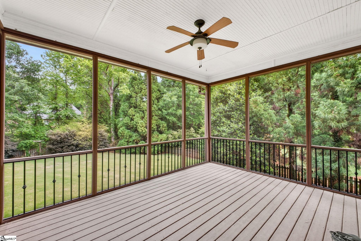
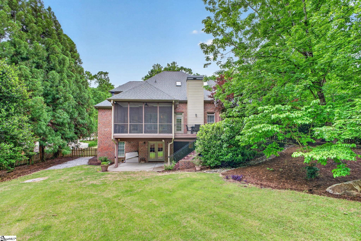
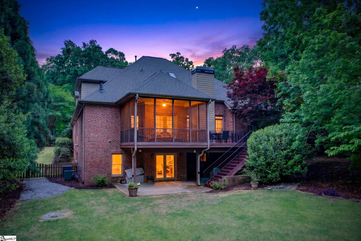
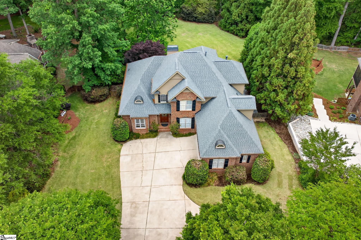
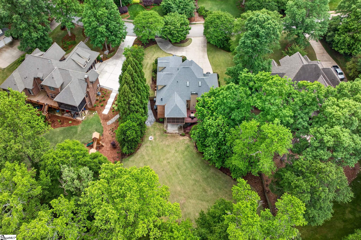
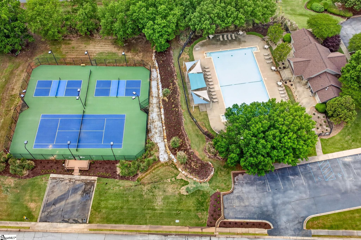
Welcome to this Executive style home in the highly desirable Sycamore Ridge community. Nestled on a 0. 6-acre lot you will appreciate the PRIVACY and usability of the BACK YARD – super manicured, level, FENCED, bordering to a small CREEK in the back. This amazing property offers the perfect blend of comfort, functionality, and MODERN UPDATES with a full finished BASEMENT and multiple living space options. From the moment you pull into the CIRCLE DRIVE in the front, it is apparent that this ALL-BRICK home is special. Pass through the arched front door to find towering rooms with HEAVY MOLDING, stunning HARDWOOD flooring, and updated kitchen appliances. The KEEPING ROOM with rock chimney, gas logs, kitchen, and breakfast area combine to create a warm and cozy area. A WRAP AROUND KITCHEN layout offers plenty of work space, a bar height counter, and updated GE Gallery appliances. And the convenient WALK-IN PANTRY gives you plenty of storage. Also in the kitchen area is a DESK for staying organized without leaving the room. Nearby are a convenient powder room and large LAUNDRY that features sink, cabinets, folding area, desk, UNDER COUNTER LIGHTING, and shoe storage. Just inside the garage entry you will find a handy drop zone. Check out the soaring 2 story GREAT ROOM with gas logs fireplace, built-in, and natural light from above – another great entertaining area on the main floor. A formal DINING ROOM has plenty of space and is appointed with extensive trim and deep molding. Also on the main floor is a MASSIVE EN-SUITE with dual walk-in closets, organizers, jetted tub, and full ceramic shower with two shower heads. Upstairs are two more bedrooms with a Jack-n-Jill bath, walk-in closet, plus an OVERSIZE REC ROOM / Bedroom that offers great flex space. Closet at the end of the upstairs rec room is finished and insulated. The crème de le crème is the FULLY FINISHED BASEMENT that offers a bedroom, full bath, central recreation area with wet bar, MEDIA ROOM (wired for surround sound) and another flex room that could be a bedroom with no windows. Tall ceilings downstairs give it an open feeling. The central rec room would make a great pool table space with room to spare. So many options on how you can use the basement space. The WET BAR has sink, space for mini fridge (none in place) and convenient space for a microwave – good times are ready to roll downstairs, and it will soon be one of your favorite places in the home. Take advantage of the PATIO off the basement and easy access to the back yard. Note the storage in the basement UTILITY ROOM – plenty of space for lawn equipment that can be brought in from the French door to the side yard. CENTRAL VAC and gas TANKLESS water heater system are located here. Outdoor living space is so pleasant with a large SCREEN PORCH and Trex deck overlooking the back yard. So much privacy with the MATURE LANDSCAPING - this is truly one of the best lots in Sycamore Springs. New CARPET upstairs 2026. One HVAC unit new 2017. ROOF 2020. Fresh PAINT- interior 2026, exterior 2024. Sycamore Springs features UPSCALE AMENITIES – TENNIS / PICKEBALL Courts (recently refinished), pool, clubhouse, and playground. Great schools and location with quick access to downtown Simpsonville, Fairview Rd shopping, I-385, and Five Forks. Whether you need room to grow, work from home, or entertain, this property offers unmatched flexibility and value in one of Simpsonville’s most sought-after communities.
Features
- Amenities: Clubhouse, Common Areas, Street Lights, Playground, Pool, Sidewalks, Tennis Court(s)
- Bedrooms: 4
- Baths: 3 full / 1 half
- Laundry: Sink, 1st Floor, Walk-in, Electric Dryer Hookup, Washer Hookup, Laundry Room
- Style: Transitional
- Year Built: 2004
- Garage: 2-car Attached
- Heating: Forced Air, Multi-Units, Natural Gas
- Cooling: Central Air, Electric, Multi Units
- Basement: Finished, Full
- Acreage: 0.61
- Est. Taxes: $3,687
- HOA Fee: $680 Annually
- Lot Desc: 1/2 - Acre, Few Trees, Sprklr In Grnd-Full Yard
- Elem. School: Bryson
- Middle School: Bryson
- High School: Hillcrest
- Appliances: Dishwasher, Disposal, Refrigerator, Range, Microwave-Convection, Gas Water Heater, Tankless Water Heater
- MLS#: 1590010
- Days on Market: 24 days
- Website: https://www.raveis.com
/prop/1590010/9legendsway_simpsonville_sc?source=qrflyer
Listing courtesy of Cunningham Realty Inc. Phone: 864-787-8886










William Raveis Family of Services
Our family of companies partner in delivering quality services in a one-stop-shopping environment. Together, we integrate the most comprehensive real estate, mortgage and insurance services available to fulfill your specific real estate needs.

Customer Service
888.699.8876
Contact@raveis.com
Our family of companies offer our clients a new level of full-service real estate. We shall:
- Market your home to realize a quick sale at the best possible price
- Place up to 20+ photos of your home on our website, raveis.com
- Provide frequent communication and tracking reports showing the Internet views your home received on raveis.com
- Showcase your home on raveis.com with a larger and more prominent format
- Give you the full resources and strength of William Raveis Real Estate, Mortgage & Insurance and our cutting-edge technology
To learn more about our credentials, visit raveis.com today.

Melissa CohnRVP, Mortgage Banker, William Raveis Mortgage, LLC
NMLS Mortgage Loan Originator ID 16953
917.838.7300
Melissa.Cohn@raveis.com
Our Executive Mortgage Banker:
- Is available to meet with you in our office, your home or office, evenings or weekends
- Offers you pre-approval in minutes!
- Provides a guaranteed closing date that meets your needs
- Has access to hundreds of loan programs, all at competitive rates
- Is in constant contact with a full processing, underwriting, and closing staff to ensure an efficient transaction

9 Legends Way, Simpsonville, SC, 28681
$829,900
Customer Service
William Raveis Real Estate
Phone: 888.699.8876
Contact@raveis.com
Melissa Cohn
RVP, Mortgage Banker
William Raveis Mortgage, LLC
Phone: 917.838.7300
Melissa.Cohn@raveis.com
NMLS Mortgage Loan Originator ID 16953
|
5/6 (30 Yr) Adjustable Rate Jumbo* |
30 Year Fixed-Rate Jumbo |
15 Year Fixed-Rate Jumbo |
|
|---|---|---|---|
| Loan Amount | $663,920 | $663,920 | $663,920 |
| Term | 360 months | 360 months | 180 months |
| Initial Interest Rate** | 6.000% | 6.250% | 6.000% |
| Interest Rate based on Index + Margin | 8.125% | ||
| Annual Percentage Rate | 6.368% | 6.385% | 6.223% |
| Monthly Tax Payment | $307 | $307 | $307 |
| H/O Insurance Payment | $92 | $92 | $92 |
| Initial Principal & Interest Pmt | $3,981 | $4,088 | $5,603 |
| Total Monthly Payment | $4,380 | $4,487 | $6,002 |
* The Initial Interest Rate and Initial Principal & Interest Payment are fixed for the first and adjust every six months thereafter for the remainder of the loan term. The Interest Rate and annual percentage rate may increase after consummation. The Index for this product is the SOFR. The margin for this adjustable rate mortgage may vary with your unique credit history, and terms of your loan.
** Mortgage Rates are subject to change, loan amount and product restrictions and may not be available for your specific transaction at commitment or closing. Rates, and the margin for adjustable rate mortgages [if applicable], are subject to change without prior notice.
The rates and Annual Percentage Rate (APR) cited above may be only samples for the purpose of calculating payments and are based upon the following assumptions: minimum credit score of 740, 20% down payment (e.g. $20,000 down on a $100,000 purchase price), $1,950 in finance charges, and 30 days prepaid interest, 1 point, 30 day rate lock. The rates and APR will vary depending upon your unique credit history and the terms of your loan, e.g. the actual down payment percentages, points and fees for your transaction. Property taxes and homeowner's insurance are estimates and subject to change. The Total Monthly Payment does not include the estimated HOA/Common Charge payment.


William Raveis Mortgage, LLC, NMLS ID 2630, 7 Trap Falls Road, Shelton, CT 06484