
|
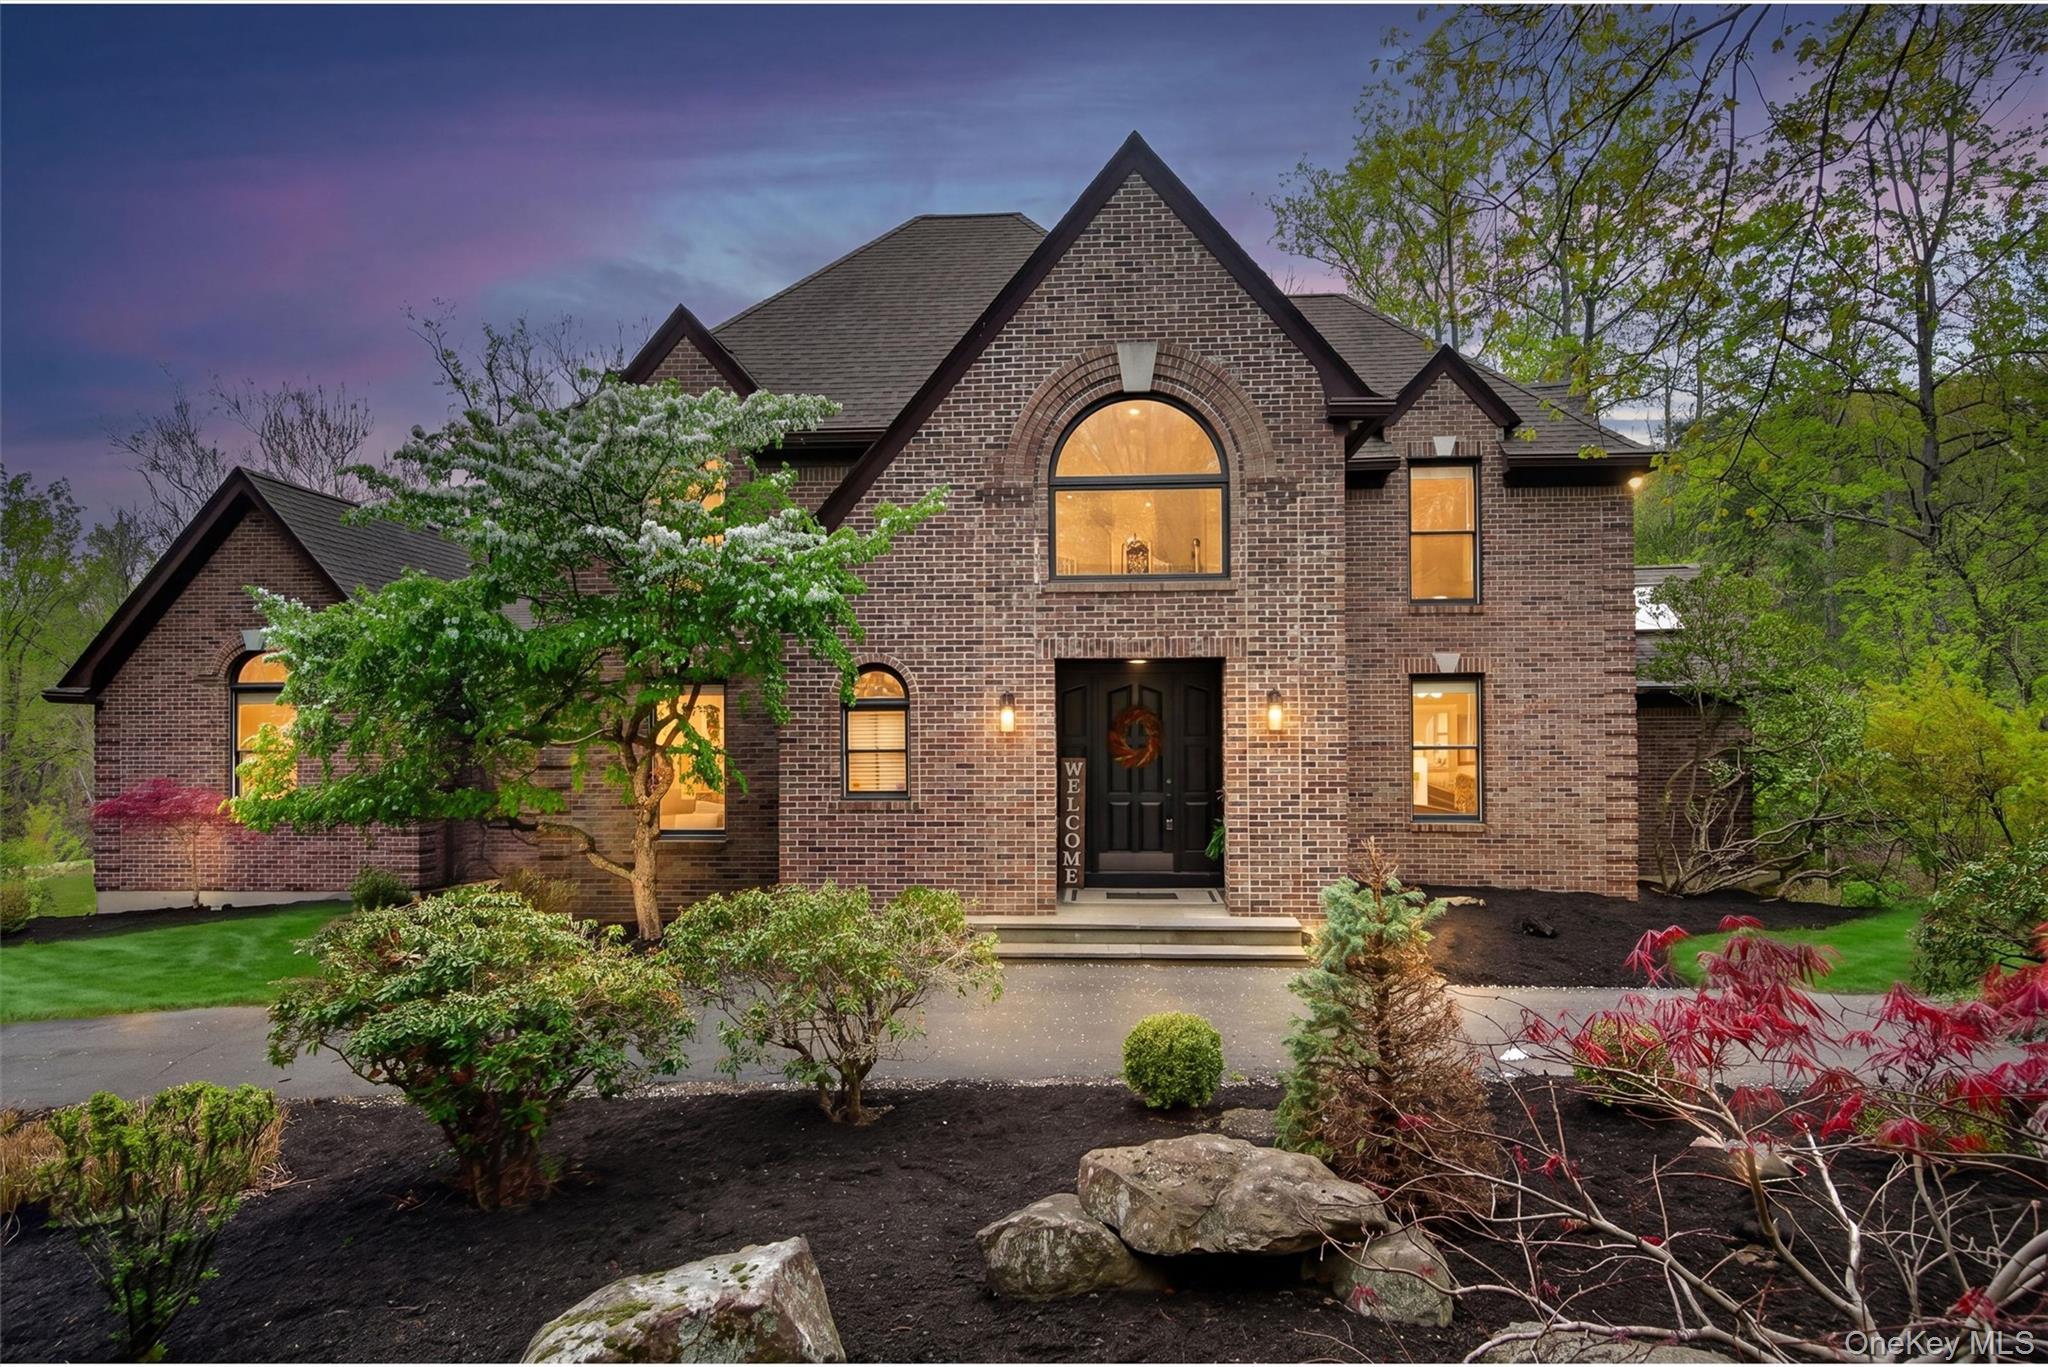
237 South Mountain Road, New City, NY, 10956 | $1,699,000
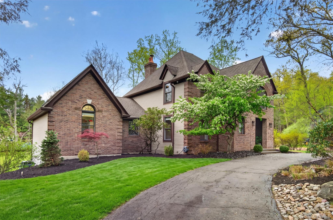
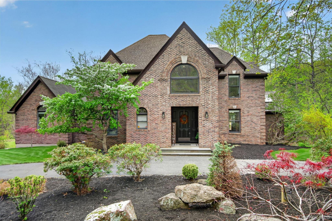
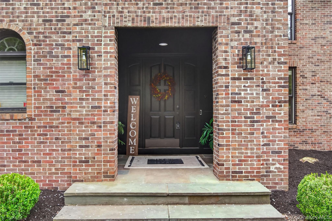
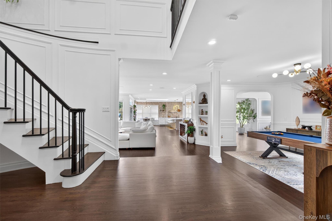
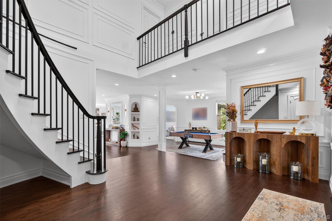
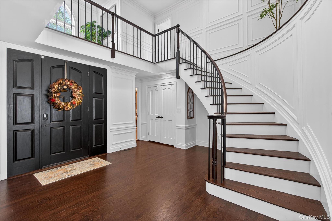
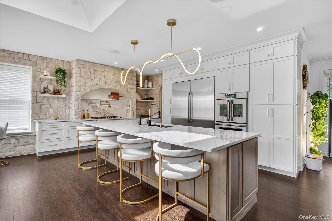
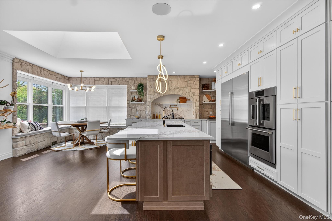
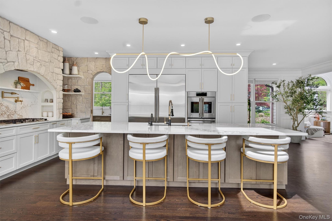
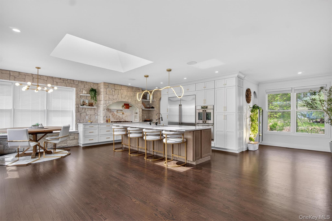
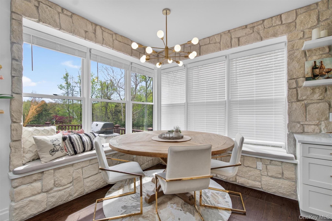
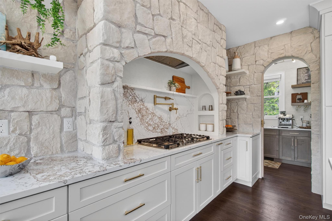
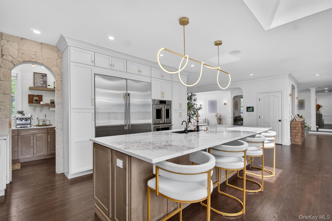
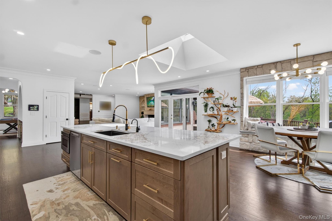
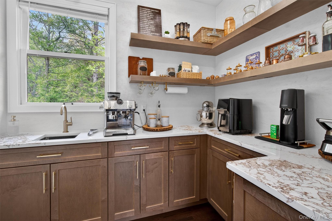
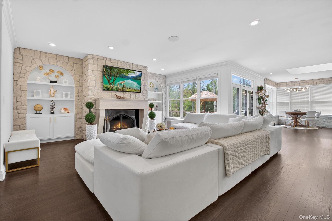
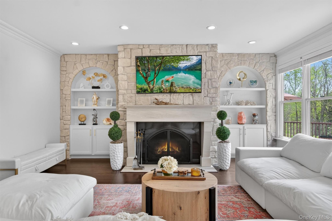
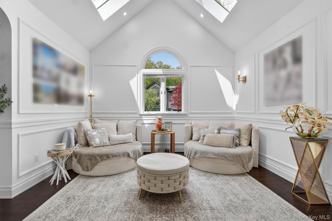
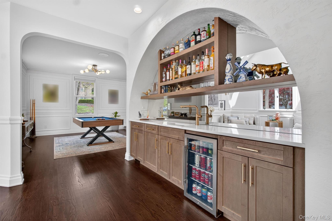
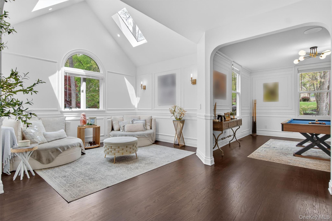
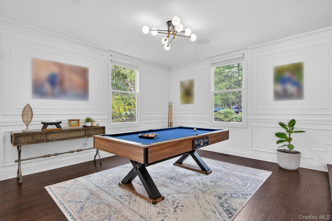
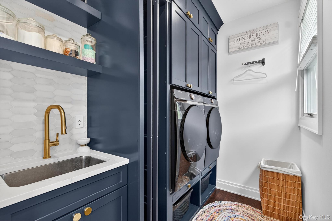
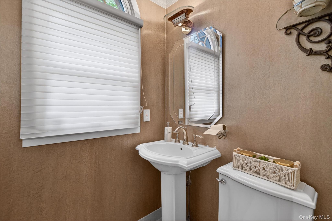
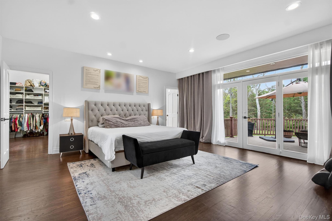
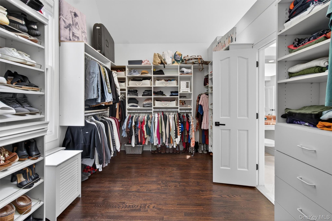
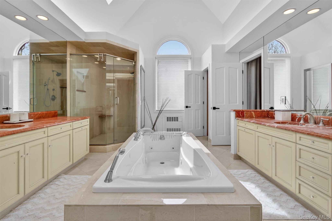
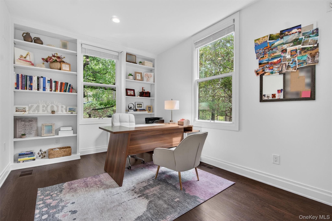
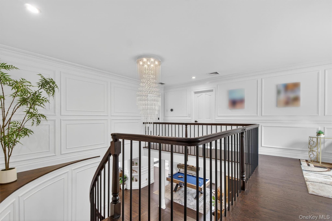
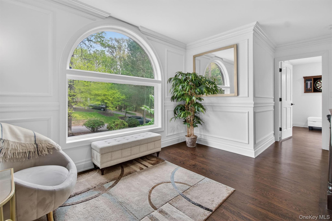
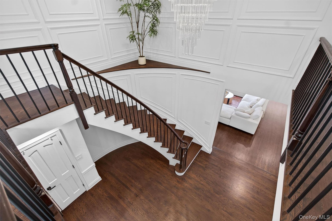
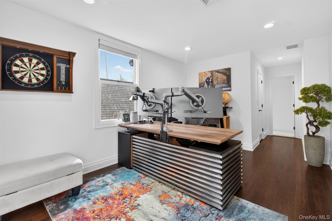
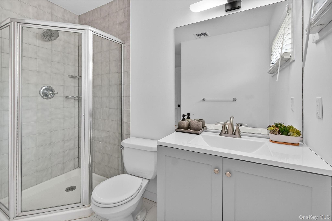
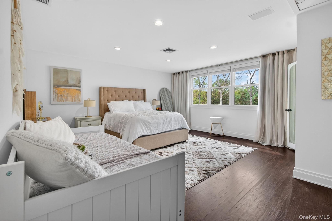
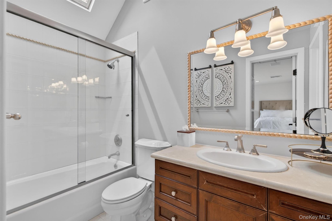
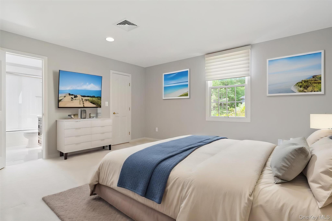
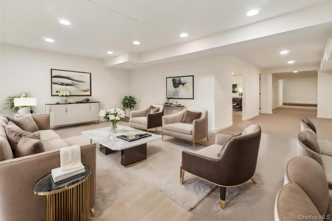
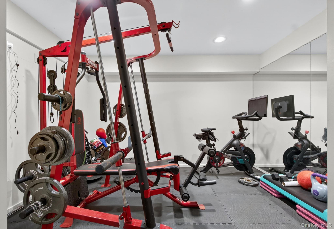
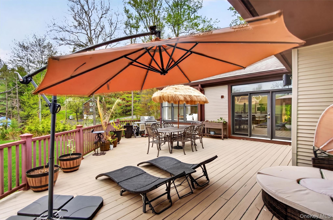
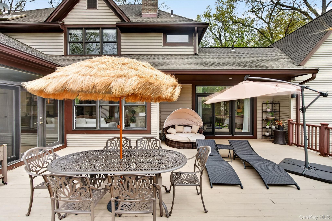
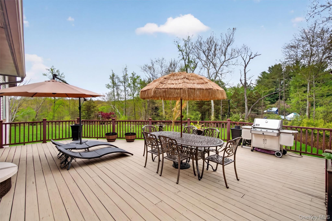
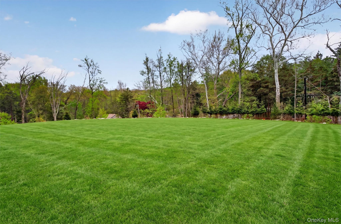
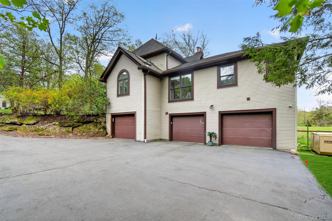
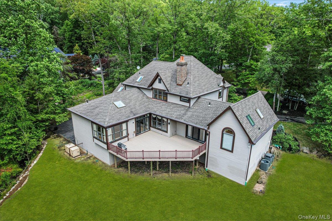
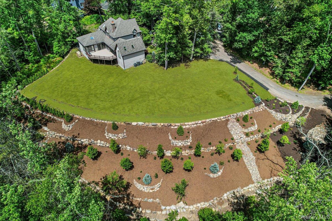
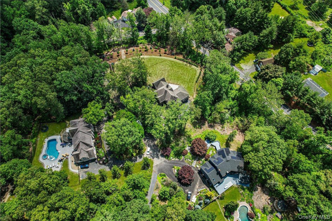
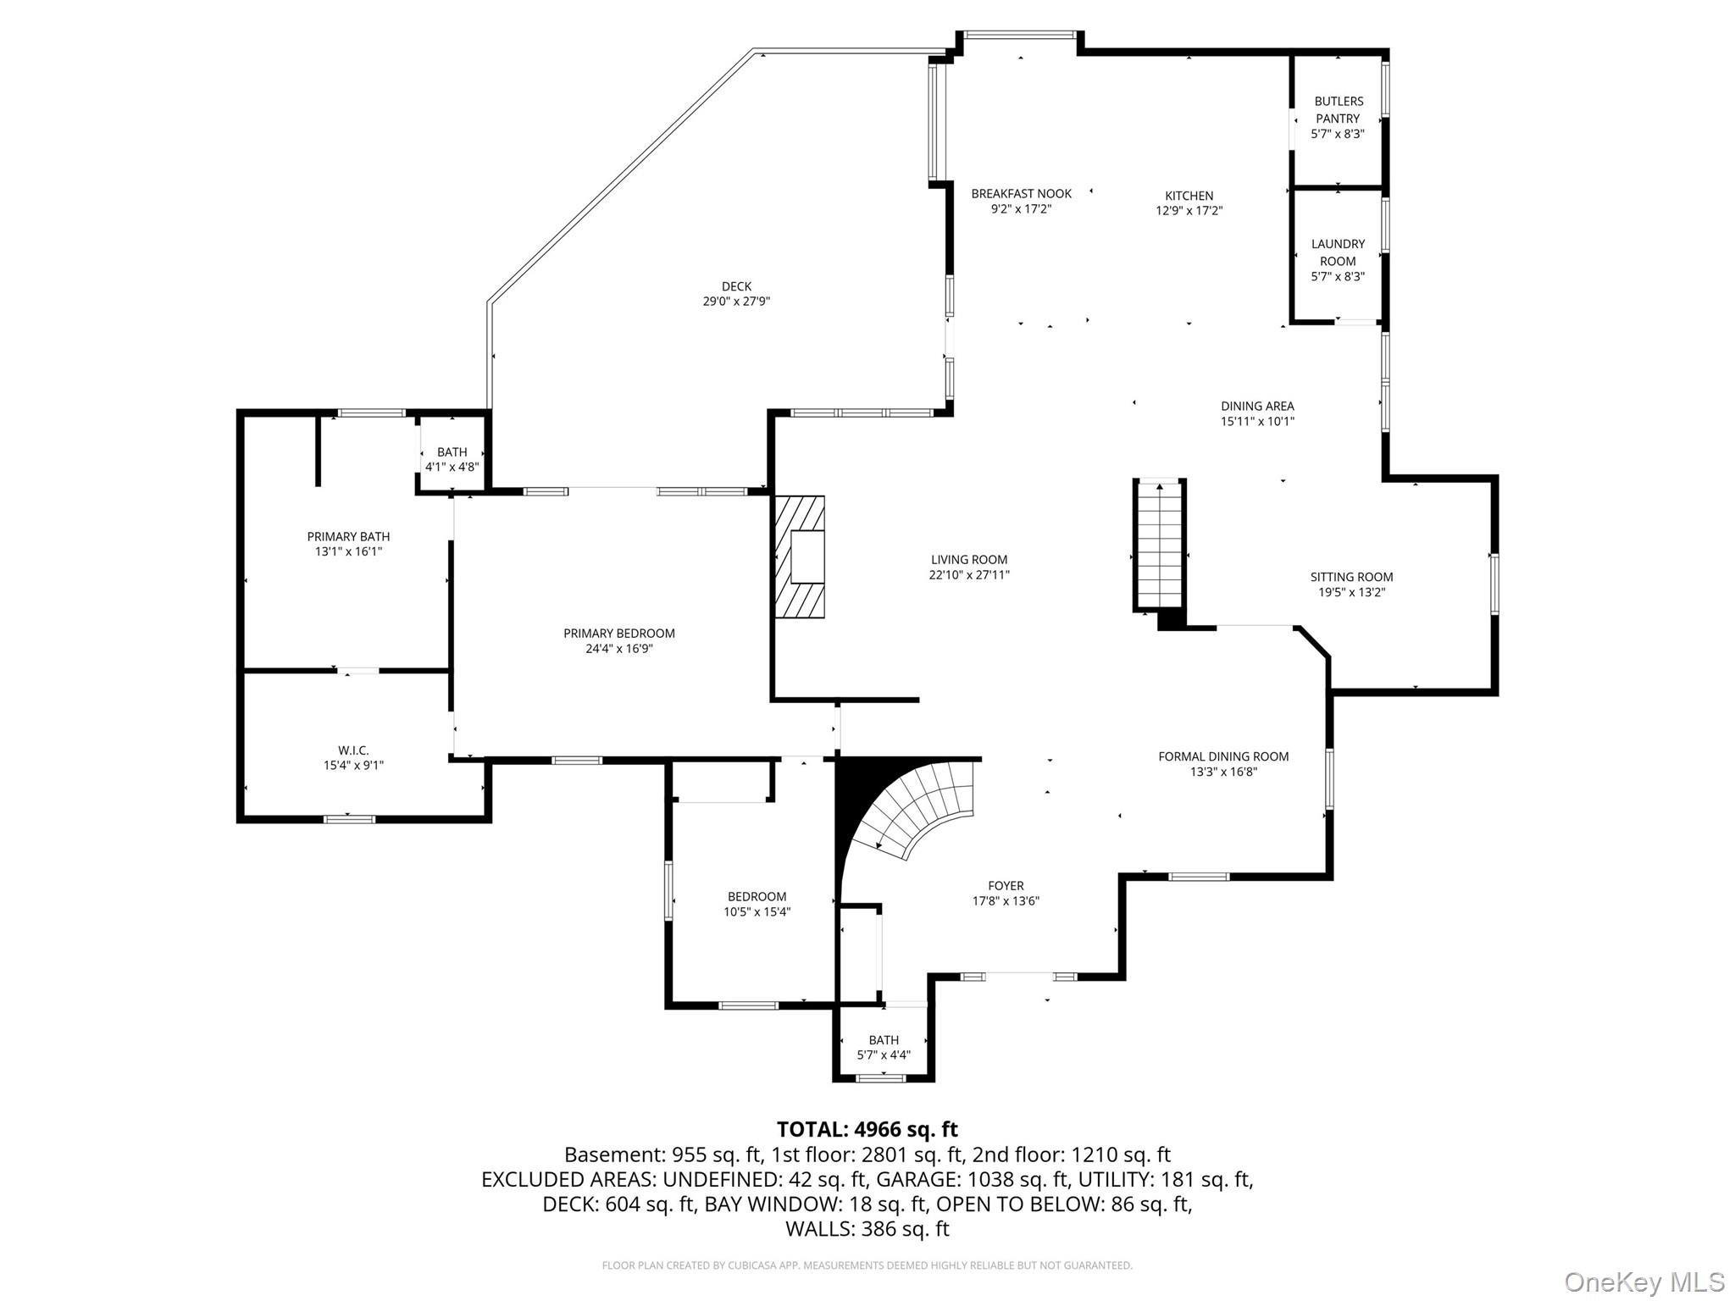
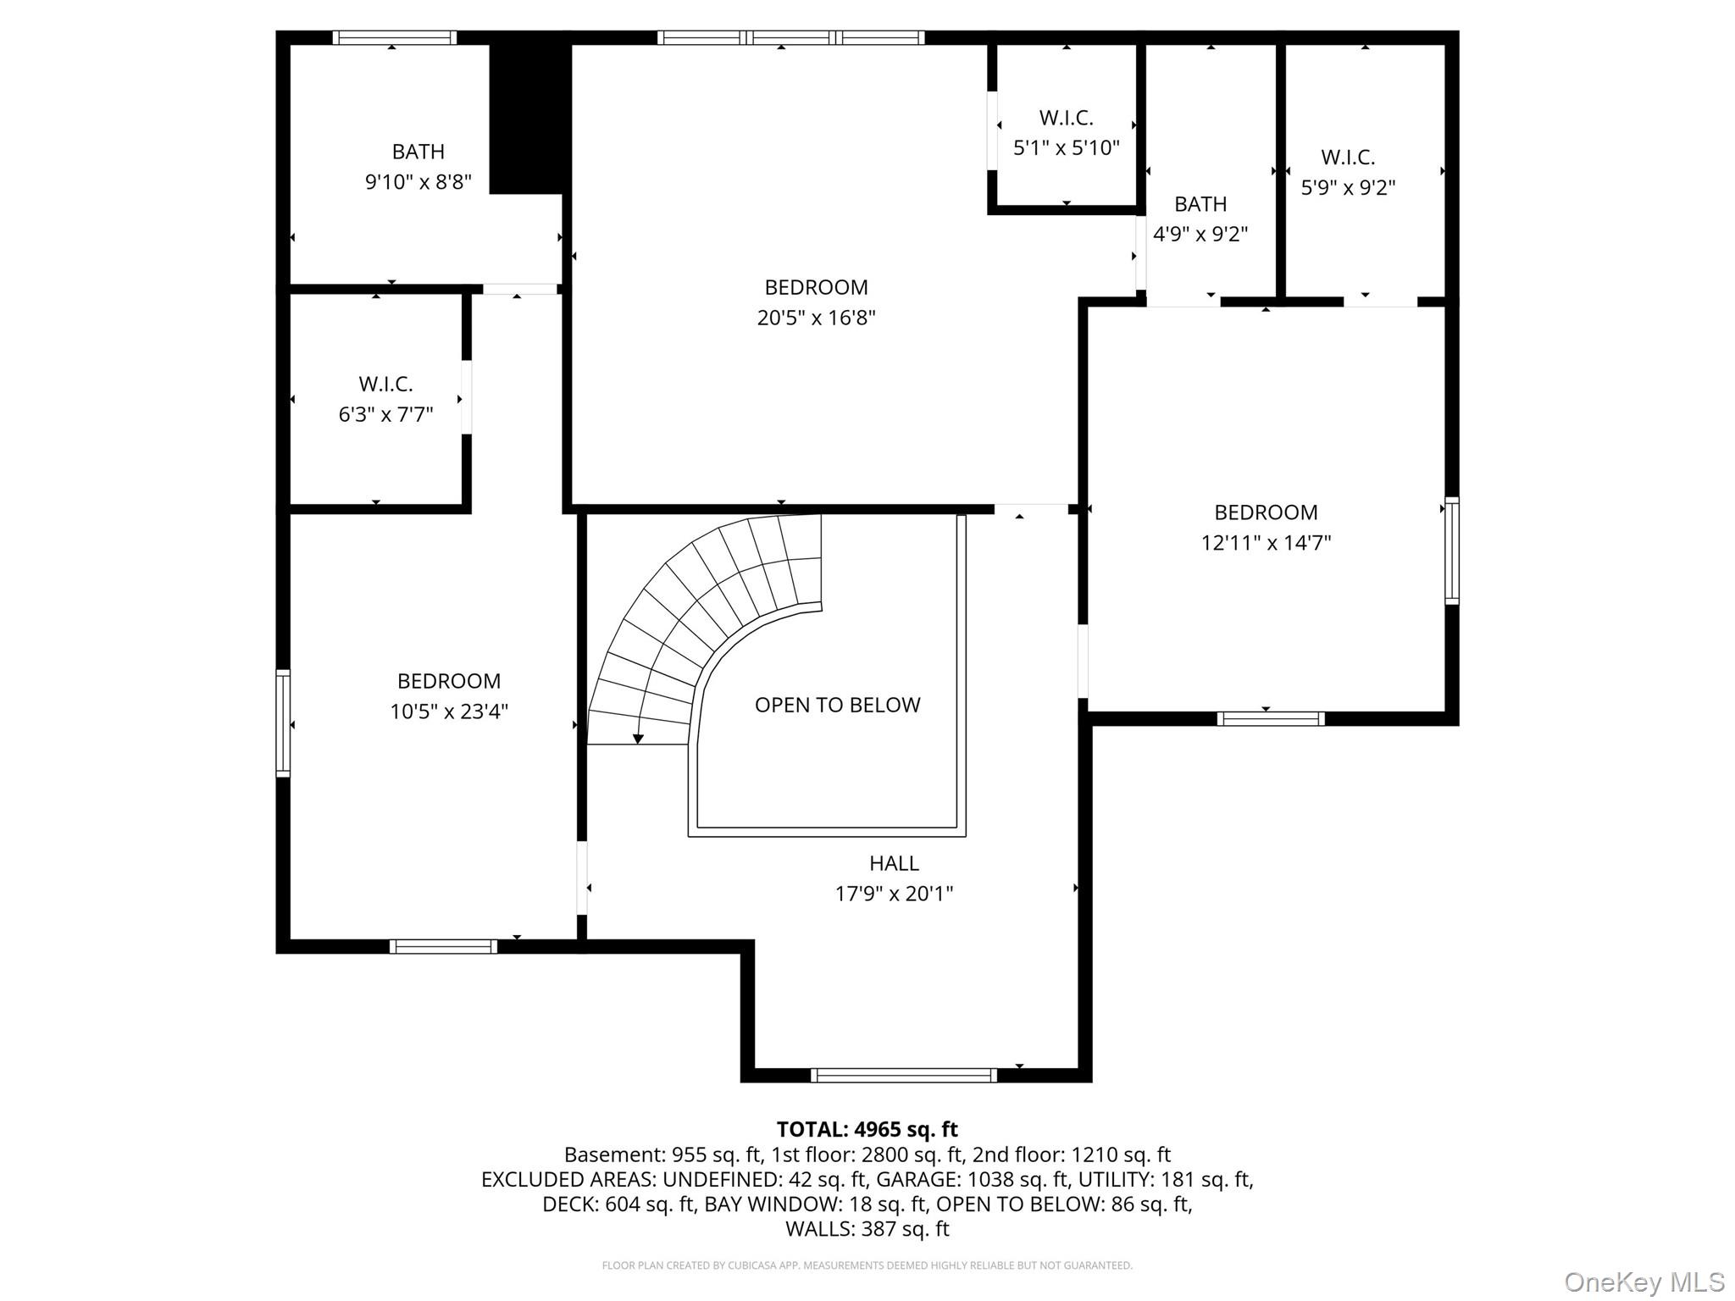
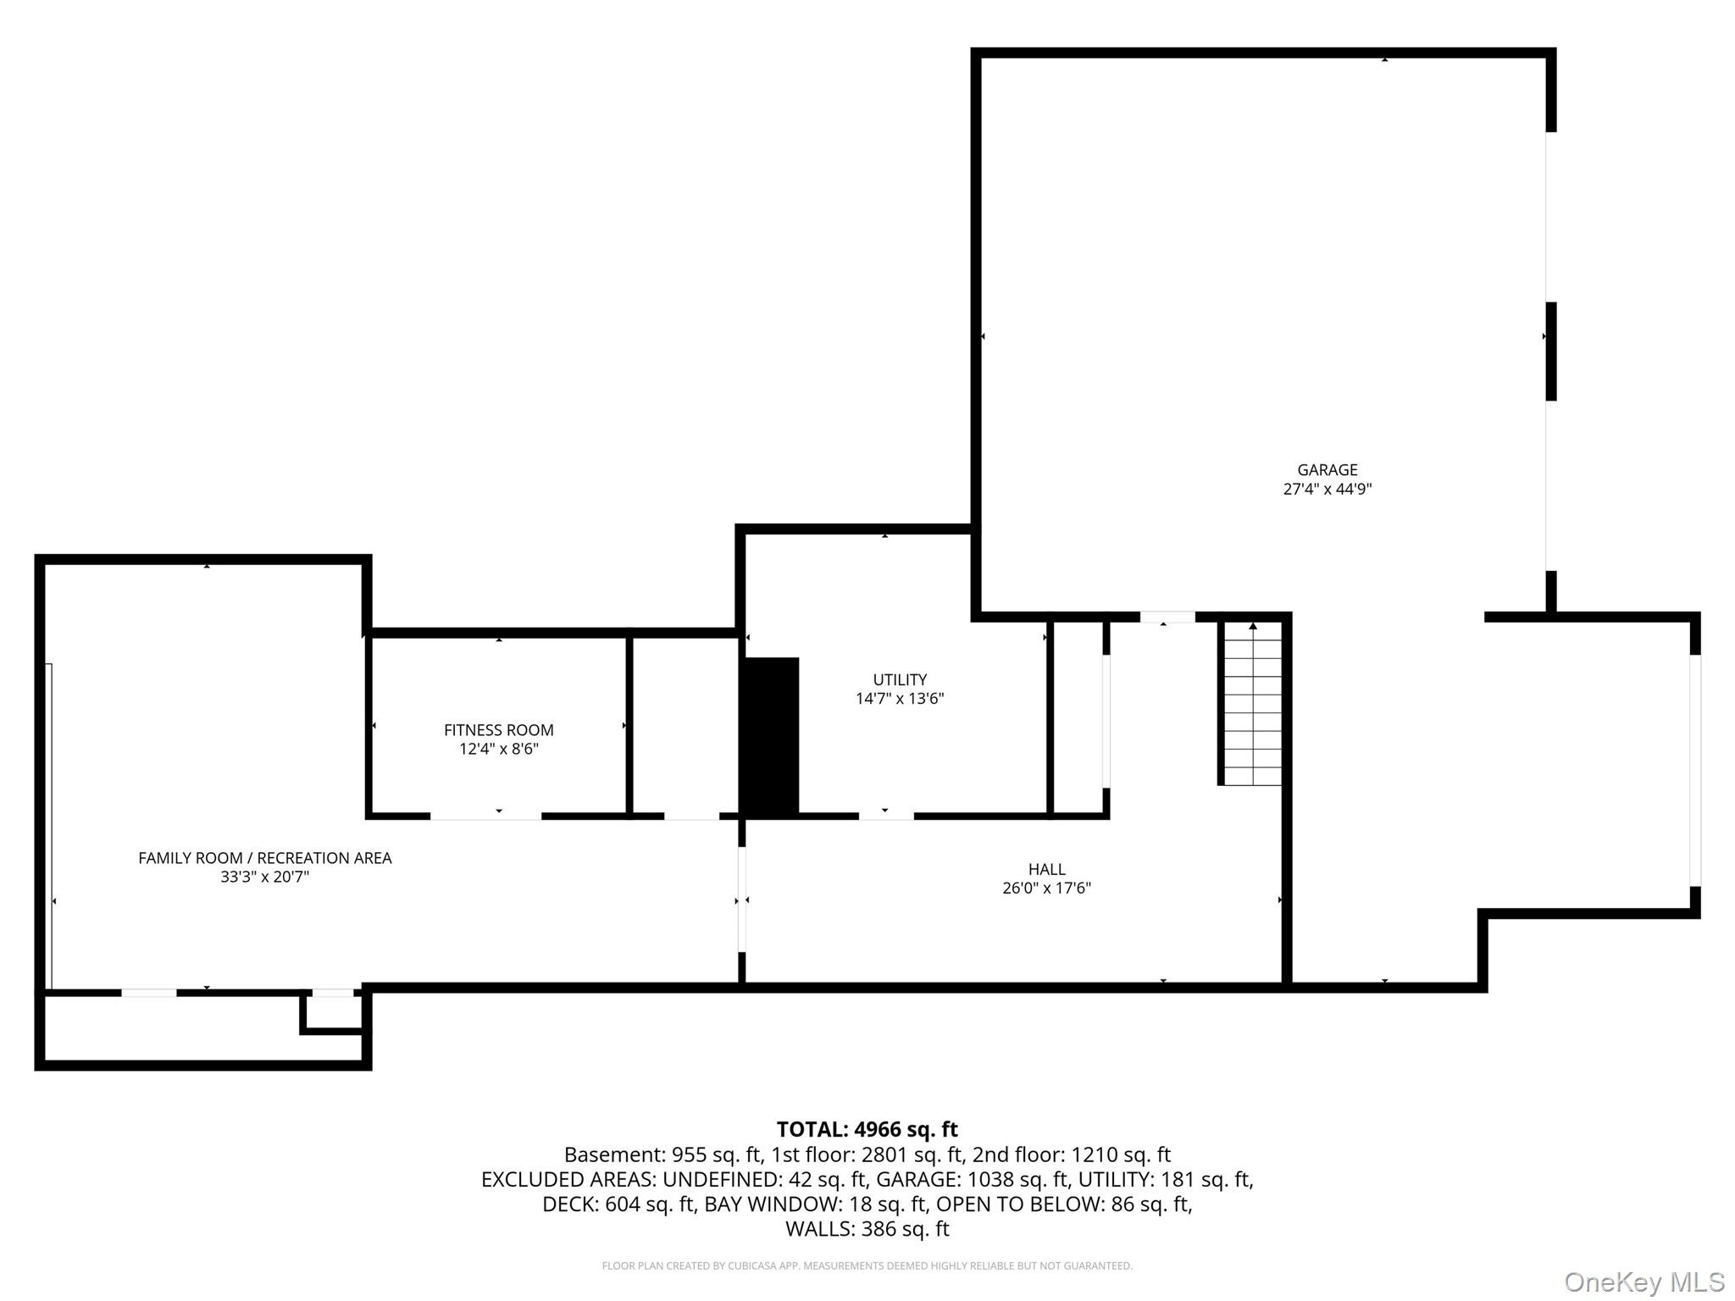
Nestled in the heart of New City, this exquisite estate offers nearly 6, 000 square feet of luxurious living space, ideally situated just minutes from the revitalized Downtown area, the prestigious Paramount Country Club, and top-rated Clarkstown schools. This property is a perfect blend of elegance and modern convenience, making it an exceptional find for discerning buyers. As you approach this magnificent custom colonial, you will be greeted by the serene ambiance of a quiet cul-de-sac and beautiful Mediterranean style retaining wall. The main level boasts a highly sought-after open and bright floor plan that has been completely renovated within the past year, showcasing stunning modern European finishes that are sure to impress. Step into the brand-new kitchen, featuring luxurious custom cabinetry, Pantheon quartz counters, a generous 60x80" refrigerator, a stylish French door double oven, a microwave drawer just to name a few of the plentiful high-end amenities. The custom butler's pantry features a mahogany door, stylish cabinetry and an additional sink, enhancing the home's entertaining capabilities. This culinary haven seamlessly flows into a breathtaking great room, complete with a limestone mantel above the gas fireplace, creating a warm and inviting atmosphere, perfect for gatherings. The formal dining room is just a few steps away, ideal for hosting dinner parties. Adjacent to the kitchen, the elegant den provides a versatile space for entertaining or quiet relaxation with a splendid custom wet bar with 3rd sink. A well-appointed laundry room with 4th sink and custom cabinetry adds to the convenience of daily living. Natural light floods the home through wall-to-wall windows and skylights, highlighting the custom trim work throughout. The brand-new and newly refinished hardwood flooring adds a touch of sophistication to every room. The splendid primary suite is a true retreat, featuring direct access to an expansive private deck, a custom dressing room, and a lavish ensuite bathroom. This spa-like oasis includes two 9-foot vanities with marble countertops, an oversized shower, and a luxurious bathtub, creating the perfect space to unwind. Additionally, a bonus bedroom or office space is conveniently located adjacent to the primary suite. Upstairs, you will find three generously sized bedrooms, two updated bathrooms—one of which is an ensuite—and a jack-and-jill bathroom that provides each room with easy access. One of the upstairs bedrooms is spacious enough to serve as a second primary suite if desired. The full finished walk-out basement offers over 1, 400 square feet of additional living space, featuring a massive recreation area and two bonus rooms, one of which is currently utilized as a gym. The attached three-car garage, equipped with a brand-new epoxy floor, adds to the home's functionality. Step outside to your backyard paradise, where a large deck overlooks nearly two private, pristine acres of flat green space, providing endless possibilities for outdoor activities and entertainment. Beautiful landscaping and outdoor lighting enhance the natural beauty of the property. Additional features include a full house generator, a smart home system throughout, and a comprehensive sound system for your enjoyment.
Features
- Amenities: Park
- Rooms: 18
- Bedrooms: 5
- Baths: 3 full / 1 half
- Laundry: Laundry Room
- Style: Colonial
- Year Built: 1986
- Garage: 3-car
- Heating: Natural Gas, Baseboard
- Cooling: Central Air
- Basement: Finished, Full, Storage Space, Walk-Out Access
- Approx Sq. Feet: 4,549
- Acreage: 1.88
- Est. Taxes: $25,823
- Lot Desc: Back Yard, Cleared, Cul-De-Sac, Front Yard, Garden, Landscaped, Level, Near Golf Course, Near Public Transit, Near School, Near Shops, Sprinklers In Front, Sprinklers In Rear
- Elem. School: Woodglen Elementary School
- Middle School: Felix Festa Achievement Middle Sch
- High School: Clarkstown North Senior High School
- School District: Clarkstown
- Appliances: Gas Water Heater, Cooktop, Dishwasher, Dryer, Microwave, Refrigerator, Washer
- MLS#: 992585
- Days on Market: 3 days
- Website: https://www.raveis.com
/eprop/992585/237southmountainroad_newcity_ny?source=qrflyer


William Raveis Family of Services
Our family of companies partner in delivering quality services in a one-stop-shopping environment. Together, we integrate the most comprehensive real estate, mortgage and insurance services available to fulfill your specific real estate needs.

Customer Service
888.699.8876
Contact@raveis.com
Our family of companies offer our clients a new level of full-service real estate. We shall:
- Market your home to realize a quick sale at the best possible price
- Place up to 20+ photos of your home on our website, raveis.com
- Provide frequent communication and tracking reports showing the Internet views your home received on raveis.com
- Showcase your home on raveis.com with a larger and more prominent format
- Give you the full resources and strength of William Raveis Real Estate, Mortgage & Insurance and our cutting-edge technology
To learn more about our credentials, visit raveis.com today.

Frank KolbSenior Vice President - Coaching & Strategic, William Raveis Mortgage, LLC
NMLS Mortgage Loan Originator ID 81725
203.980.8025
Frank.Kolb@raveis.com
Our Executive Mortgage Banker:
- Is available to meet with you in our office, your home or office, evenings or weekends
- Offers you pre-approval in minutes!
- Provides a guaranteed closing date that meets your needs
- Has access to hundreds of loan programs, all at competitive rates
- Is in constant contact with a full processing, underwriting, and closing staff to ensure an efficient transaction

237 South Mountain Road, New City, NY, 10956
$1,699,000
Customer Service
William Raveis Real Estate
Phone: 888.699.8876
Contact@raveis.com
Frank Kolb
Senior Vice President - Coaching & Strategic
William Raveis Mortgage, LLC
Phone: 203.980.8025
Frank.Kolb@raveis.com
NMLS Mortgage Loan Originator ID 81725
|
5/6 (30 Yr) Adjustable Rate Jumbo* |
30 Year Fixed-Rate Jumbo |
15 Year Fixed-Rate Jumbo |
|
|---|---|---|---|
| Loan Amount | $1,359,200 | $1,359,200 | $1,359,200 |
| Term | 360 months | 360 months | 180 months |
| Initial Interest Rate** | 5.375% | 6.125% | 5.875% |
| Interest Rate based on Index + Margin | 8.125% | ||
| Annual Percentage Rate | 6.117% | 6.235% | 6.058% |
| Monthly Tax Payment | $2,152 | $2,152 | $2,152 |
| H/O Insurance Payment | $125 | $125 | $125 |
| Initial Principal & Interest Pmt | $7,611 | $8,259 | $11,378 |
| Total Monthly Payment | $9,888 | $10,536 | $13,655 |
* The Initial Interest Rate and Initial Principal & Interest Payment are fixed for the first and adjust every six months thereafter for the remainder of the loan term. The Interest Rate and annual percentage rate may increase after consummation. The Index for this product is the SOFR. The margin for this adjustable rate mortgage may vary with your unique credit history, and terms of your loan.
** Mortgage Rates are subject to change, loan amount and product restrictions and may not be available for your specific transaction at commitment or closing. Rates, and the margin for adjustable rate mortgages [if applicable], are subject to change without prior notice.
The rates and Annual Percentage Rate (APR) cited above may be only samples for the purpose of calculating payments and are based upon the following assumptions: minimum credit score of 740, 20% down payment (e.g. $20,000 down on a $100,000 purchase price), $1,950 in finance charges, and 30 days prepaid interest, 1 point, 30 day rate lock. The rates and APR will vary depending upon your unique credit history and the terms of your loan, e.g. the actual down payment percentages, points and fees for your transaction. Property taxes and homeowner's insurance are estimates and subject to change.


William Raveis Mortgage, LLC, NMLS ID 2630, 7 Trap Falls Road, Shelton, CT 06484
NY Licensed Mortgage Banker-NYS Banking Department LMBC 106535