
|
176 Maple Lane, Narrowsburg, NY, 12764 | $849,000
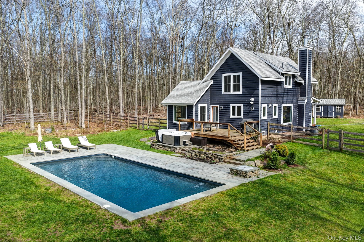
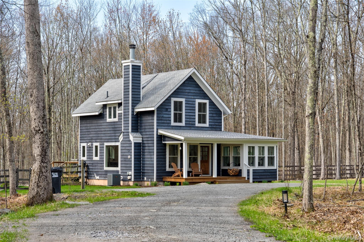
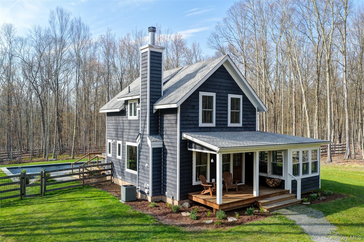
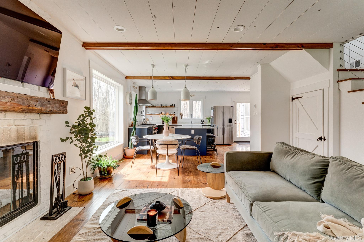
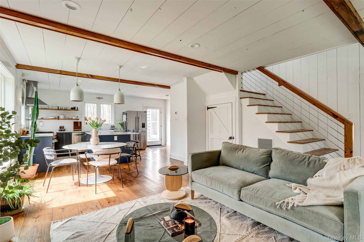
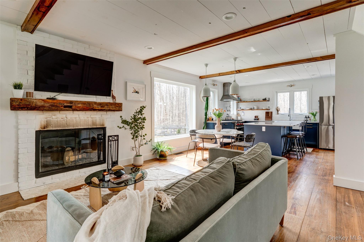
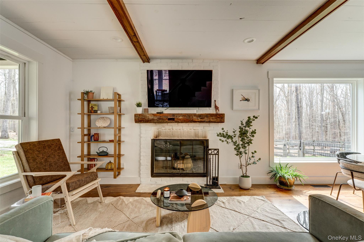
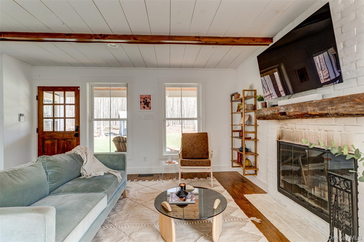
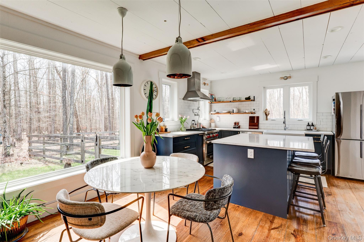
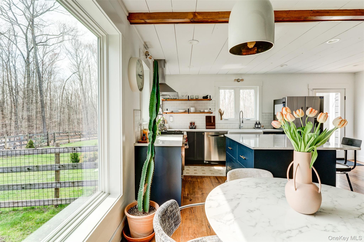
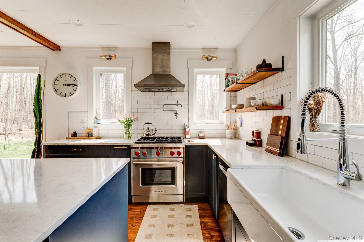
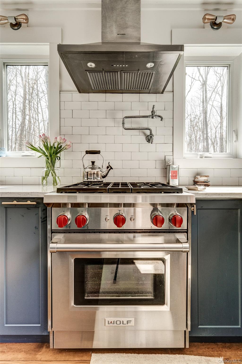
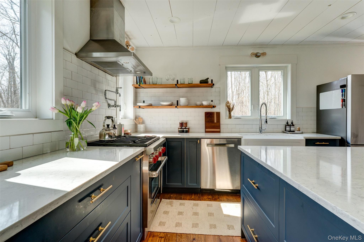
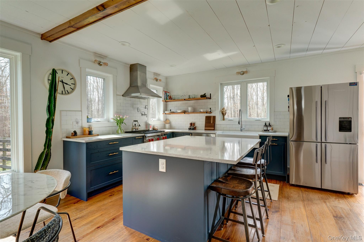
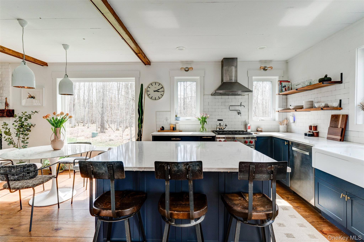
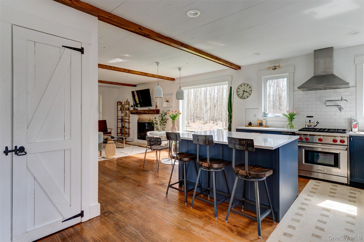
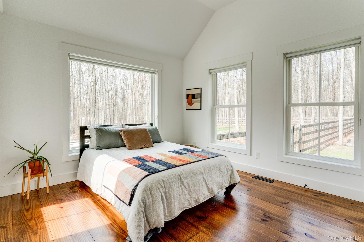
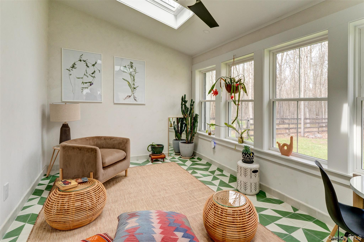
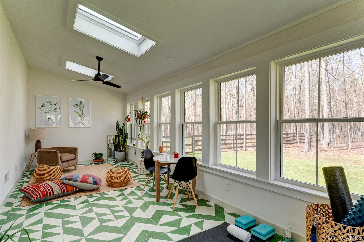
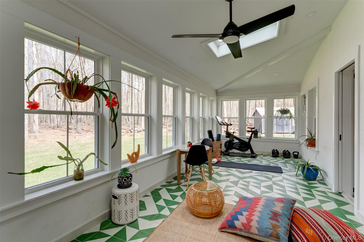
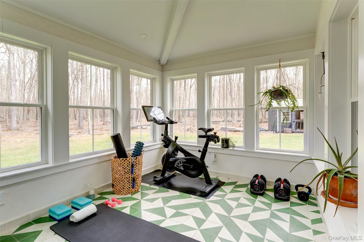
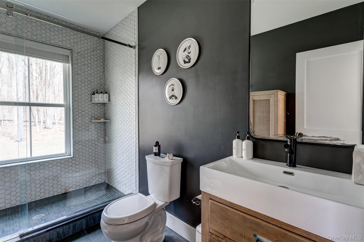
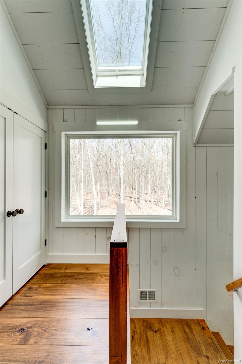
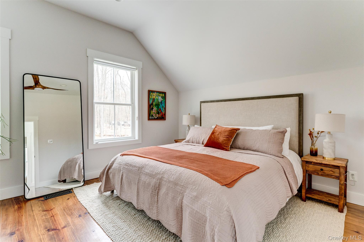
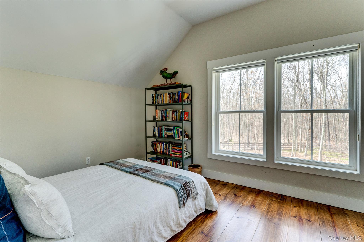
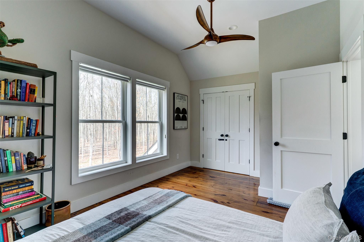
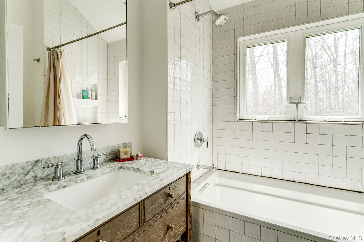
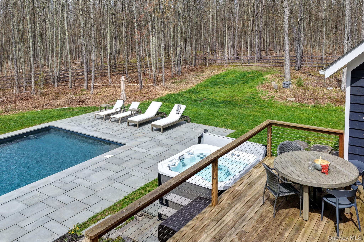
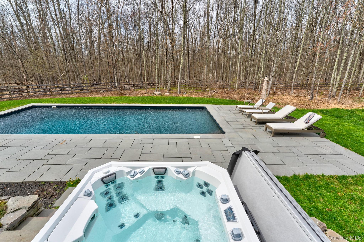
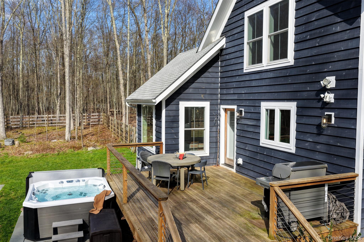
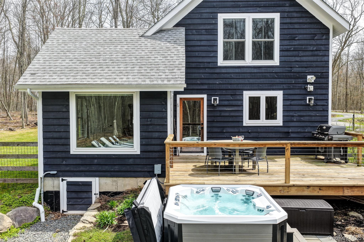
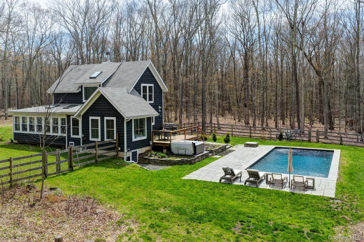
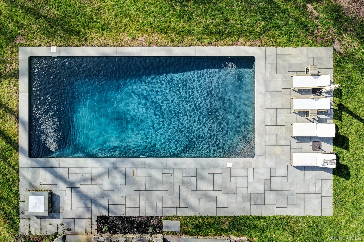
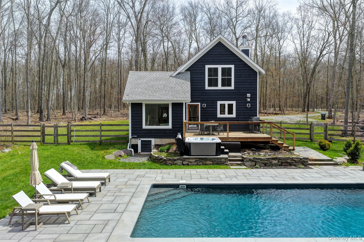
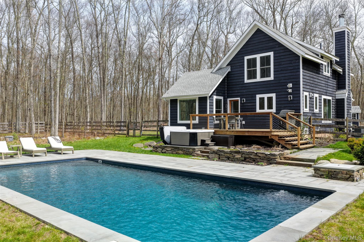
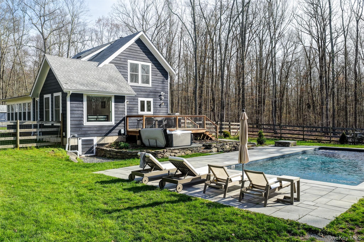
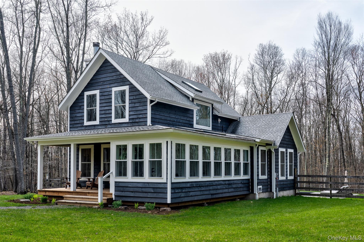
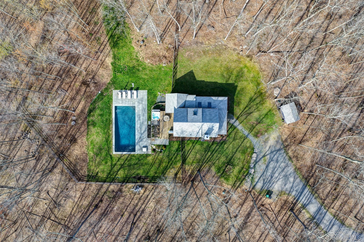
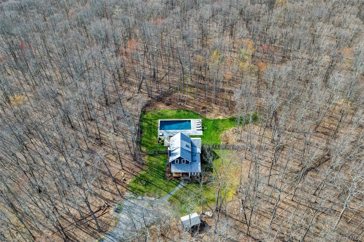
Situated at about the highest point in the Narrowsburg area on 7. 18 private acres - surrounded on nearly all sides by undeveloped land. This beautifully crafted 2021 home has had numerous upgrades, with a heated saline pool and hot tub, offering a rare combination of modern construction, resort-style amenities, high-end finishes, and peace-of-mind privacy. Yet the town is just seven minutes away. The long, curving driveway sets the tone immediately, pulling you away from the road and into a forest world of ferns, hardwoods, and quietude. Entering the home through the rocking-chair porch, the living room centers on a wood-burning fireplace that earns its keep in winter. Wide-plank pine floors and a wood shiplap ceiling create an earthy warmth. Other details, like the reclaimed barn wood hearth and barn-style doors, complete the country house motif. The dining area has a pair of Lekker Home pendant lights and a large picture window from which to gaze at the surrounding woods. The kitchen is a chef's dream: Wolf gas range with a pot filler, Fischer & Paykel refrigerator, Bosch dishwasher, quartz countertops, and Schoolhouse Electric sconces. The large island has loads of storage and barstools for grabbing an informal meal. Two large pantries provide additional storage. The first bedroom is adjacent to the kitchen and has huge picture windows facing the pool and the woods. The first-floor full bathroom is lovely, with a large walk-in glass shower finished in hexagonal tile and bluestone floors. The sunroom is something special — radiant-heated floors, Spanish tile, skylights, a Minka Aire ceiling fan, and natural light that moves through the space in a way that can only be described as romantic. It's the kind of room that makes you want to linger, do yoga, or put in some miles on the stationary bike. Heading upstairs, there is a landing with a closet and a skylight. The upstairs bedrooms offer the same sense of quiet and light that defines the rest of the home, with picture windows framing the surrounding woodlands and top-grade Minka Aire fans keeping things comfortable through the warmer months. The back deck overlooks this veritable retreat, and a plumbed Weber grill — so no pesky propane canister changing — is at the ready. The owners were deliberate about the sun when siting the pool, and it shows. Despite being nestled in the forest, the property enjoys exceptional light. The result is an 18x42' heated saline pool surrounded by a bluestone patio that feels genuinely resort-like, with a hot tub and propane fire pit nearby when the mood strikes. Ferns line the home's perimeter, and the fence extends into the woods. A 5-foot fence around the backyard keeps wildlife out and the pets from going AWOL. The tranquility of lying by the pool listening to the quiet woods is, frankly, unmatched. A 10x14’ garden shed out front was designed to match the home and handle the garden tools and more. Mechanically, the home is as dialed-in as its design. Forced air and radiant heat, central A/C, on-demand hot water, drilled well, septic, and Spectrum internet ensure comfortable year-round living. Cell service is excellent, and an EV charger in the driveway (yes, in the middle of the woods) and a rear crawl space with a freezer and room for extra storage round things out. The neighborhood, too, is something the current owners speak warmly about — kind, welcoming people and a genuine sense of community.
Features
- Rooms: 8
- Bedrooms: 3
- Baths: 2 full
- Style: Contemporary, Farmhouse, Modern
- Year Built: 2022
- Heating: Forced Air, Propane
- Cooling: Central Air
- Basement: Crawl Space
- Approx Sq. Feet: 1,793
- Acreage: 7.18
- Est. Taxes: $6,493
- View: Trees/Woods
- Elem. School: Sullivan West Elementary
- Middle School: SULLIVAN WEST HIGH SCHOOL AT LAKE HUNTINGTON
- High School: Sullivan West High School At Lake Huntington
- School District: Sullivan West
- Pool: Yes
- Appliances: Dishwasher, Dryer, Gas Range, Refrigerator, Stainless Steel Appliance(s), Washer
- MLS#: 991632
- Days on Market: 11 days
- Website: https://www.raveis.com
/prop/991632/176maplelane_narrowsburg_ny?source=qrflyer


William Raveis Family of Services
Our family of companies partner in delivering quality services in a one-stop-shopping environment. Together, we integrate the most comprehensive real estate, mortgage and insurance services available to fulfill your specific real estate needs.

Customer Service
888.699.8876
Contact@raveis.com
Our family of companies offer our clients a new level of full-service real estate. We shall:
- Market your home to realize a quick sale at the best possible price
- Place up to 20+ photos of your home on our website, raveis.com
- Provide frequent communication and tracking reports showing the Internet views your home received on raveis.com
- Showcase your home on raveis.com with a larger and more prominent format
- Give you the full resources and strength of William Raveis Real Estate, Mortgage & Insurance and our cutting-edge technology
To learn more about our credentials, visit raveis.com today.

Frank KolbSenior Vice President - Coaching & Strategic, William Raveis Mortgage, LLC
NMLS Mortgage Loan Originator ID 81725
203.980.8025
Frank.Kolb@raveis.com
Our Executive Mortgage Banker:
- Is available to meet with you in our office, your home or office, evenings or weekends
- Offers you pre-approval in minutes!
- Provides a guaranteed closing date that meets your needs
- Has access to hundreds of loan programs, all at competitive rates
- Is in constant contact with a full processing, underwriting, and closing staff to ensure an efficient transaction

176 Maple Lane, Narrowsburg, NY, 12764
$849,000
Customer Service
William Raveis Real Estate
Phone: 888.699.8876
Contact@raveis.com
Frank Kolb
Senior Vice President - Coaching & Strategic
William Raveis Mortgage, LLC
Phone: 203.980.8025
Frank.Kolb@raveis.com
NMLS Mortgage Loan Originator ID 81725
|
5/6 (30 Yr) Adjustable Rate Jumbo* |
30 Year Fixed-Rate Jumbo |
15 Year Fixed-Rate Jumbo |
|
|---|---|---|---|
| Loan Amount | $679,200 | $679,200 | $679,200 |
| Term | 360 months | 360 months | 180 months |
| Initial Interest Rate** | 5.375% | 6.125% | 5.875% |
| Interest Rate based on Index + Margin | 8.125% | ||
| Annual Percentage Rate | 6.117% | 6.235% | 6.058% |
| Monthly Tax Payment | $541 | $541 | $541 |
| H/O Insurance Payment | $92 | $92 | $92 |
| Initial Principal & Interest Pmt | $3,803 | $4,127 | $5,686 |
| Total Monthly Payment | $4,436 | $4,760 | $6,319 |
* The Initial Interest Rate and Initial Principal & Interest Payment are fixed for the first and adjust every six months thereafter for the remainder of the loan term. The Interest Rate and annual percentage rate may increase after consummation. The Index for this product is the SOFR. The margin for this adjustable rate mortgage may vary with your unique credit history, and terms of your loan.
** Mortgage Rates are subject to change, loan amount and product restrictions and may not be available for your specific transaction at commitment or closing. Rates, and the margin for adjustable rate mortgages [if applicable], are subject to change without prior notice.
The rates and Annual Percentage Rate (APR) cited above may be only samples for the purpose of calculating payments and are based upon the following assumptions: minimum credit score of 740, 20% down payment (e.g. $20,000 down on a $100,000 purchase price), $1,950 in finance charges, and 30 days prepaid interest, 1 point, 30 day rate lock. The rates and APR will vary depending upon your unique credit history and the terms of your loan, e.g. the actual down payment percentages, points and fees for your transaction. Property taxes and homeowner's insurance are estimates and subject to change.


William Raveis Mortgage, LLC, NMLS ID 2630, 7 Trap Falls Road, Shelton, CT 06484
NY Licensed Mortgage Banker-NYS Banking Department LMBC 106535