
|
42-60 Crescent Street, #3-D, Queens (Long Island City), NY, 11101 | $1,545,000
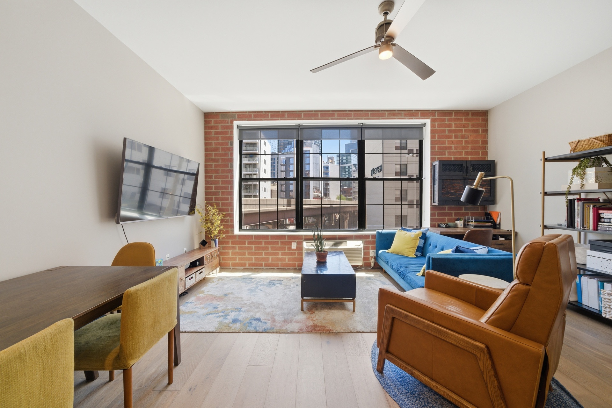
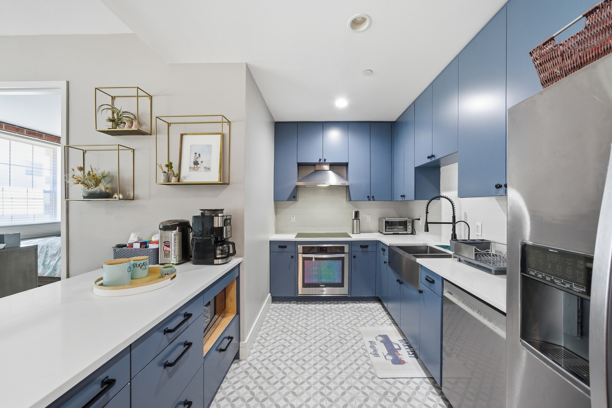
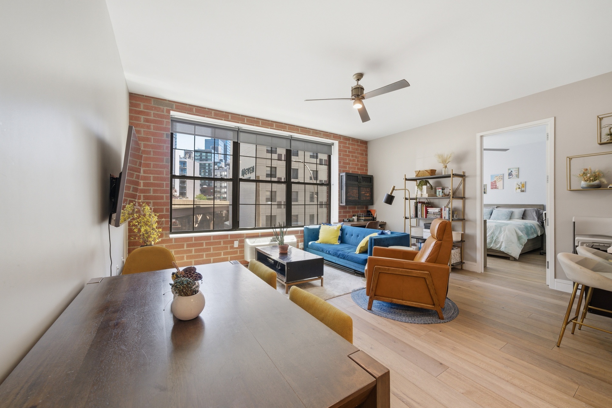
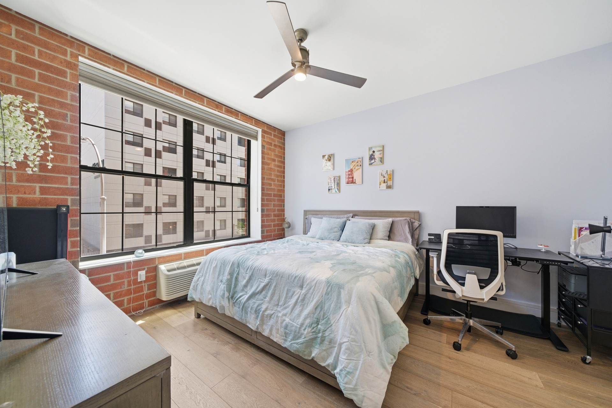
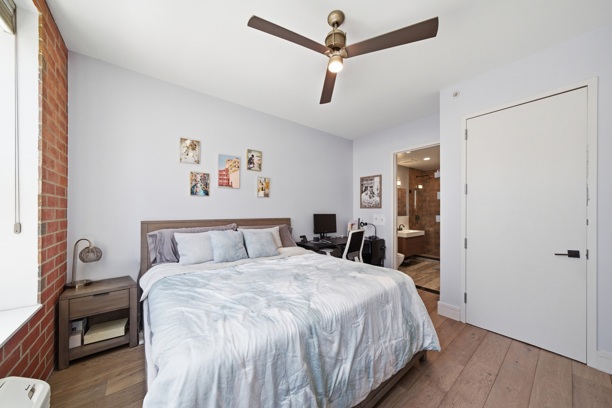
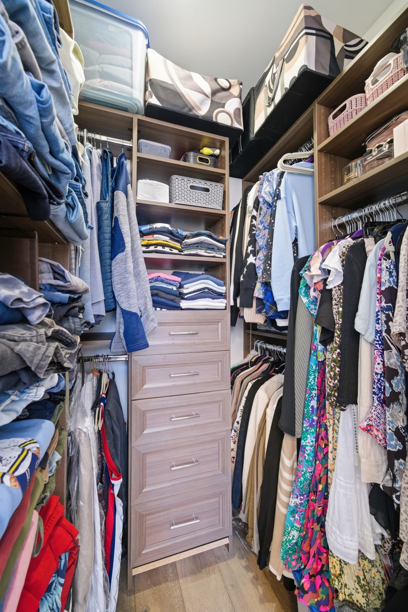
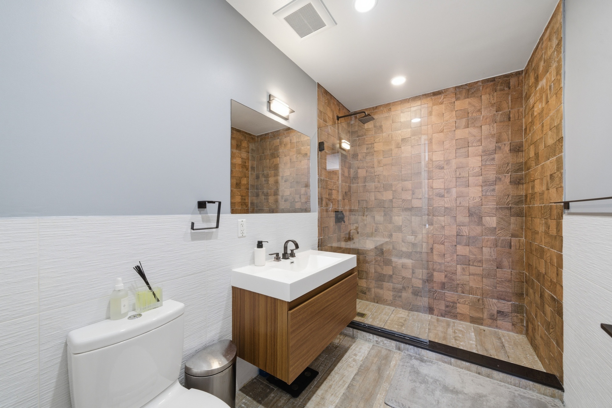
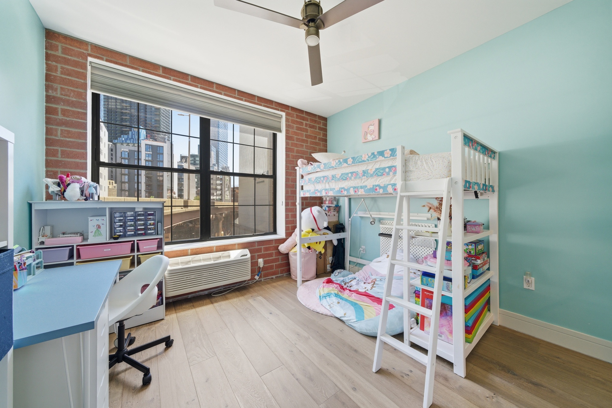
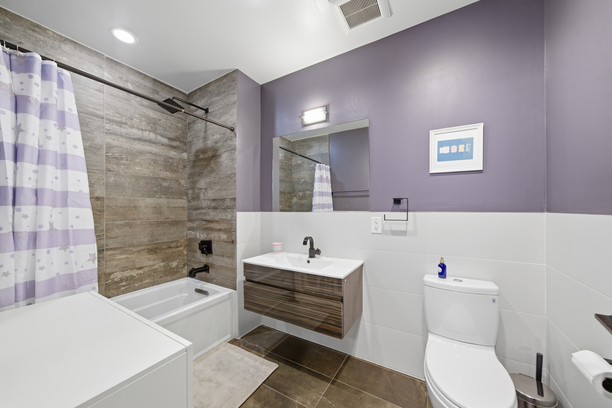
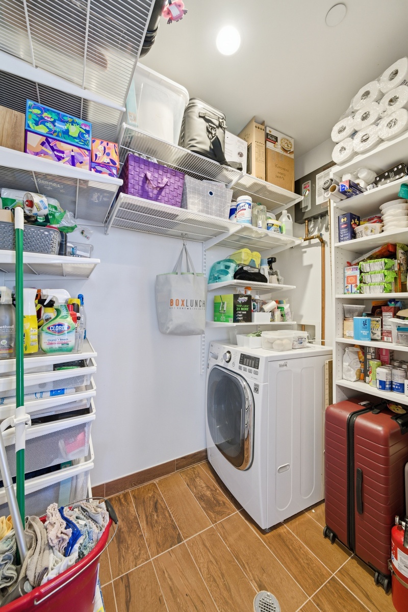
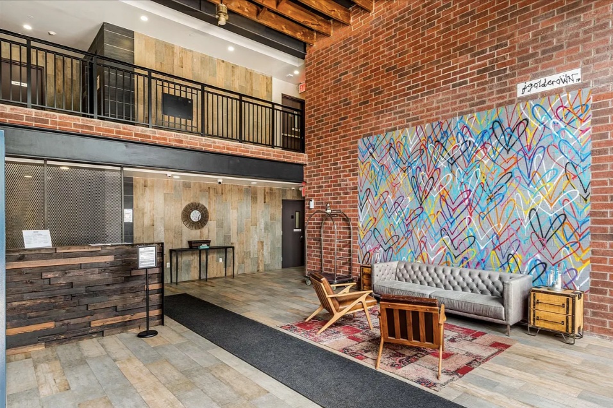
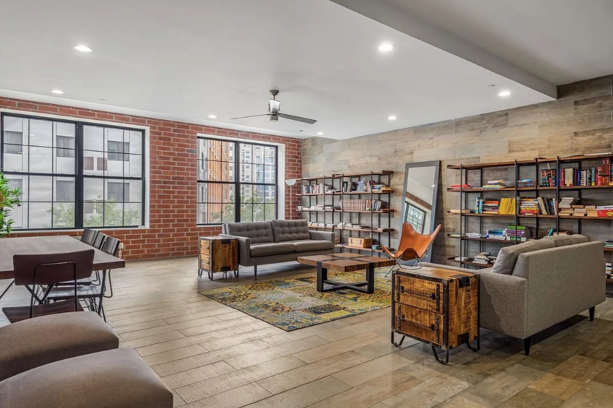
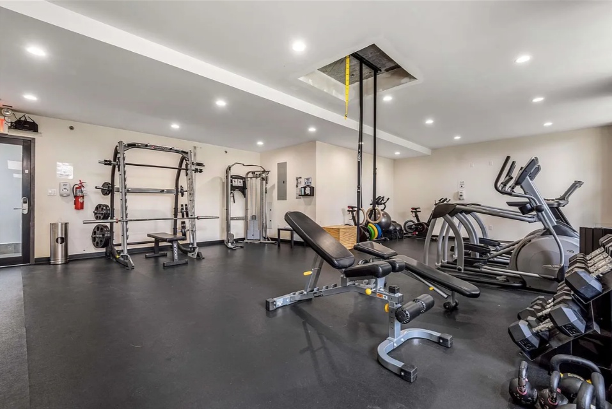
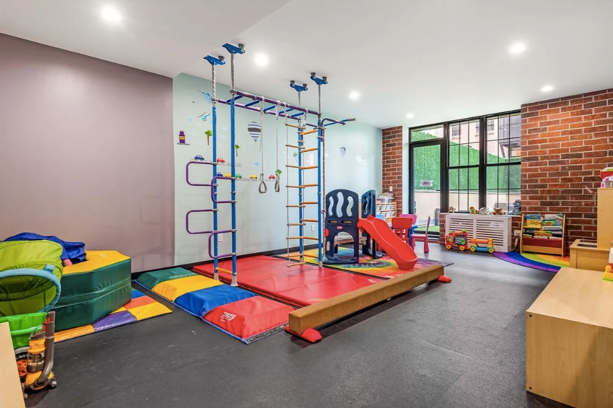
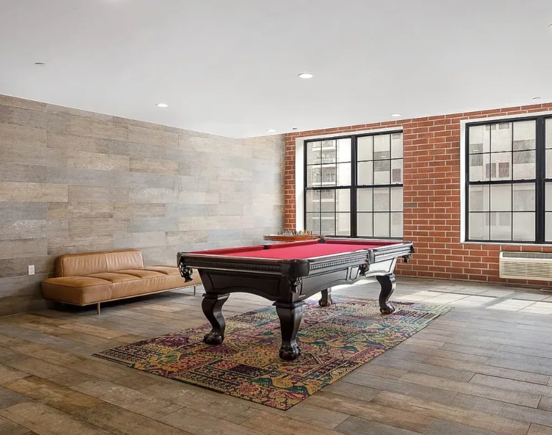
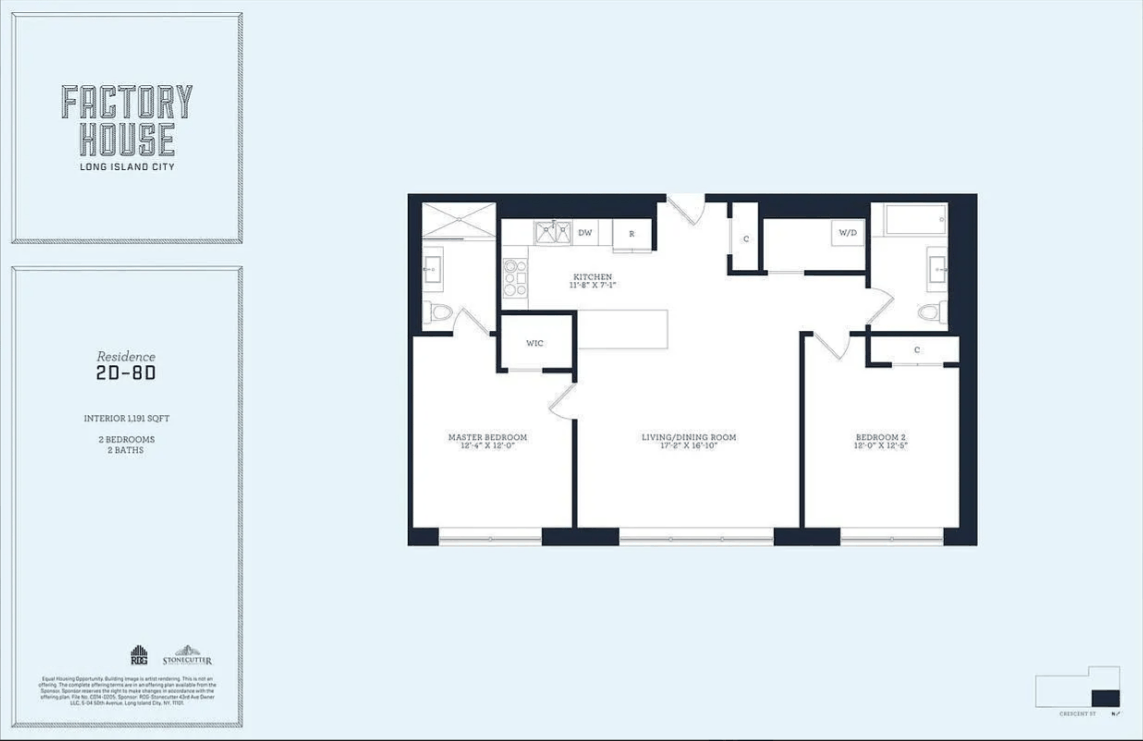
Spanning an impressive 1191 SQFT, this stunning East facing split 2 Bedroom/2 Bathroom corner residence with soaring 11-foot ceilings seamlessly blends modern luxury with the authentic industrial charm that defines Long Island City. From the moment you enter, you’re welcomed by a striking combination of contemporary finishes and beautifully exposed brick walls, an homage to the neighborhood’s rich history, creating a warm yet sophisticated ambiance throughout the home. The oversized chef’s kitchen is a true centerpiece, thoughtfully designed for both everyday living and entertaining. It features a full suite of stainless-steel appliances, including a Whirlpool refrigerator, fully vented stove and cooktop, Bosch dishwasher, and Panasonic microwave. Custom ocean blue double height red oak cabinetry provides exceptional storage, while white subway tile backsplash, quartz stone island & countertops add a crisp, modern contrast. A stainless steel double sink with a spring coiled pot filler completes this highly functional and visually striking space. The kitchen flows effortlessly into the expansive living and dining area, making hosting seamless and inviting. Both bedrooms are generously proportioned, easily accommodating king sized beds with additional space for a home office setup - perfect for today’s lifestyle. Each room is outfitted with Hunter Douglas blackout shades for ultimate comfort & privacy. Newly installed wide-oak plank flooring can be found throughout the home. The primary suite boasts custom California Closet inspired walk-in, while the second bedroom features a wide double door closet for ample storage. Thoughtfully designed primary and guest bathrooms showcase Grohe fixtures, floating vanities, and elegant Venetian bronze finishes, while the secondary bath offers a deep soaking Kohler tub - perfect for unwinding after a long day. A dedicated laundry room with in-unit LG Washer/Dryer adds everyday convenience. The Factory House is a boutique 10 story, 37 unit luxury condominium nestled in the heart of the Court Square LIC neighborhood. Residents enjoy an impressive array of amenities including a full time superintendent, fitness center, playroom, roof deck, library lounge, billiards room, bike storage, private storage, parking, and an Amazon package hub. Even more appealing, resident owners benefit from lower monthly taxes by way of a 421-A tax abatement, in place to 2032, keeping ownership costs attractively low. Perfectly situated to all nearby transportation, you’re just one stop from Manhattan with easy access to the N, W, R, E, and M trains, along with the 7 and G lines for seamless connectivity across the city. Enjoy immediate proximity to some of LIC’s best dining options, such as LIC Food Hall, Serafina, Xian Xian Famous Foods, as well as everyday conveniences including Trader Joe’s, Target and more. Offering exceptional scale, refined finishes, and an unbeatable location, this residence delivers the complete package. This is the one buyers wait for - schedule your private showing today before it’s gone!
Features
- Town: Queens
- Cooling: Through the Wall
- Levels: 10
- Amenities: Bike Room; Garage; Fitness Room; Nursery; Lounge; Roof Deck;
- Rooms: 4
- Bedrooms: 2
- Baths: 2 full
- Complex: Factory House
- Year Built: 2015
- Pet Policy: Pets Allowed
- Washer/Dryer Allowed: Yes
- Washer / Dryer: Yes
- Building Access : Elevator
- Service Level: Concierge
- Concierge: Yes
- LobbyAttendant: FullTime
- OLR#: 1482401
- Days on Market: 27 days
- Website: https://www.raveis.com
/prop/1482401/4260crescentstreet_queens_ny?source=qrflyer
 All information is intended only for the Registrant’s personal, non-commercial use. This information is not verified for authenticity or accuracy and is not guaranteed and may not reflect all real estate activity in the market. RLS Data display by William Raveis Real Estate, Inc.
Listing courtesy of Nest Seekers International


William Raveis Family of Services
Our family of companies partner in delivering quality services in a one-stop-shopping environment. Together, we integrate the most comprehensive real estate, mortgage and insurance services available to fulfill your specific real estate needs.

Customer Service
888.699.8876
Contact@raveis.com
Our family of companies offer our clients a new level of full-service real estate. We shall:
- Market your home to realize a quick sale at the best possible price
- Place up to 20+ photos of your home on our website, raveis.com
- Provide frequent communication and tracking reports showing the Internet views your home received on raveis.com
- Showcase your home on raveis.com with a larger and more prominent format
- Give you the full resources and strength of William Raveis Real Estate, Mortgage & Insurance and our cutting-edge technology
To learn more about our credentials, visit raveis.com today.

Frank KolbSenior Vice President - Coaching & Strategic, William Raveis Mortgage, LLC
NMLS Mortgage Loan Originator ID 81725
203.980.8025
Frank.Kolb@raveis.com
Our Executive Mortgage Banker:
- Is available to meet with you in our office, your home or office, evenings or weekends
- Offers you pre-approval in minutes!
- Provides a guaranteed closing date that meets your needs
- Has access to hundreds of loan programs, all at competitive rates
- Is in constant contact with a full processing, underwriting, and closing staff to ensure an efficient transaction

42-60 Crescent Street, #3-D, Queens (Long Island City), NY, 11101
$1,545,000
Customer Service
William Raveis Real Estate
Phone: 888.699.8876
Contact@raveis.com
Frank Kolb
Senior Vice President - Coaching & Strategic
William Raveis Mortgage, LLC
Phone: 203.980.8025
Frank.Kolb@raveis.com
NMLS Mortgage Loan Originator ID 81725
|
5/6 (30 Yr) Adjustable Rate Jumbo* |
30 Year Fixed-Rate Jumbo |
15 Year Fixed-Rate Jumbo |
|
|---|---|---|---|
| Loan Amount | $1,236,000 | $1,236,000 | $1,236,000 |
| Term | 360 months | 360 months | 180 months |
| Initial Interest Rate** | 5.375% | 6.125% | 5.875% |
| Interest Rate based on Index + Margin | 8.125% | ||
| Annual Percentage Rate | 6.117% | 6.235% | 6.058% |
| Monthly Tax Payment | N/A | N/A | N/A |
| H/O Insurance Payment | $125 | $125 | $125 |
| Initial Principal & Interest Pmt | $6,921 | $7,510 | $10,347 |
| Total Monthly Payment | $7,046 | $7,635 | $10,472 |
* The Initial Interest Rate and Initial Principal & Interest Payment are fixed for the first and adjust every six months thereafter for the remainder of the loan term. The Interest Rate and annual percentage rate may increase after consummation. The Index for this product is the SOFR. The margin for this adjustable rate mortgage may vary with your unique credit history, and terms of your loan.
** Mortgage Rates are subject to change, loan amount and product restrictions and may not be available for your specific transaction at commitment or closing. Rates, and the margin for adjustable rate mortgages [if applicable], are subject to change without prior notice.
The rates and Annual Percentage Rate (APR) cited above may be only samples for the purpose of calculating payments and are based upon the following assumptions: minimum credit score of 740, 20% down payment (e.g. $20,000 down on a $100,000 purchase price), $1,950 in finance charges, and 30 days prepaid interest, 1 point, 30 day rate lock. The rates and APR will vary depending upon your unique credit history and the terms of your loan, e.g. the actual down payment percentages, points and fees for your transaction. Property taxes and homeowner's insurance are estimates and subject to change.


William Raveis Mortgage, LLC, NMLS ID 2630, 7 Trap Falls Road, Shelton, CT 06484
NY Licensed Mortgage Banker-NYS Banking Department LMBC 106535