
|
265 Riverside Drive, #3E, New York (Upper West Side), NY, 10025 | $995,000
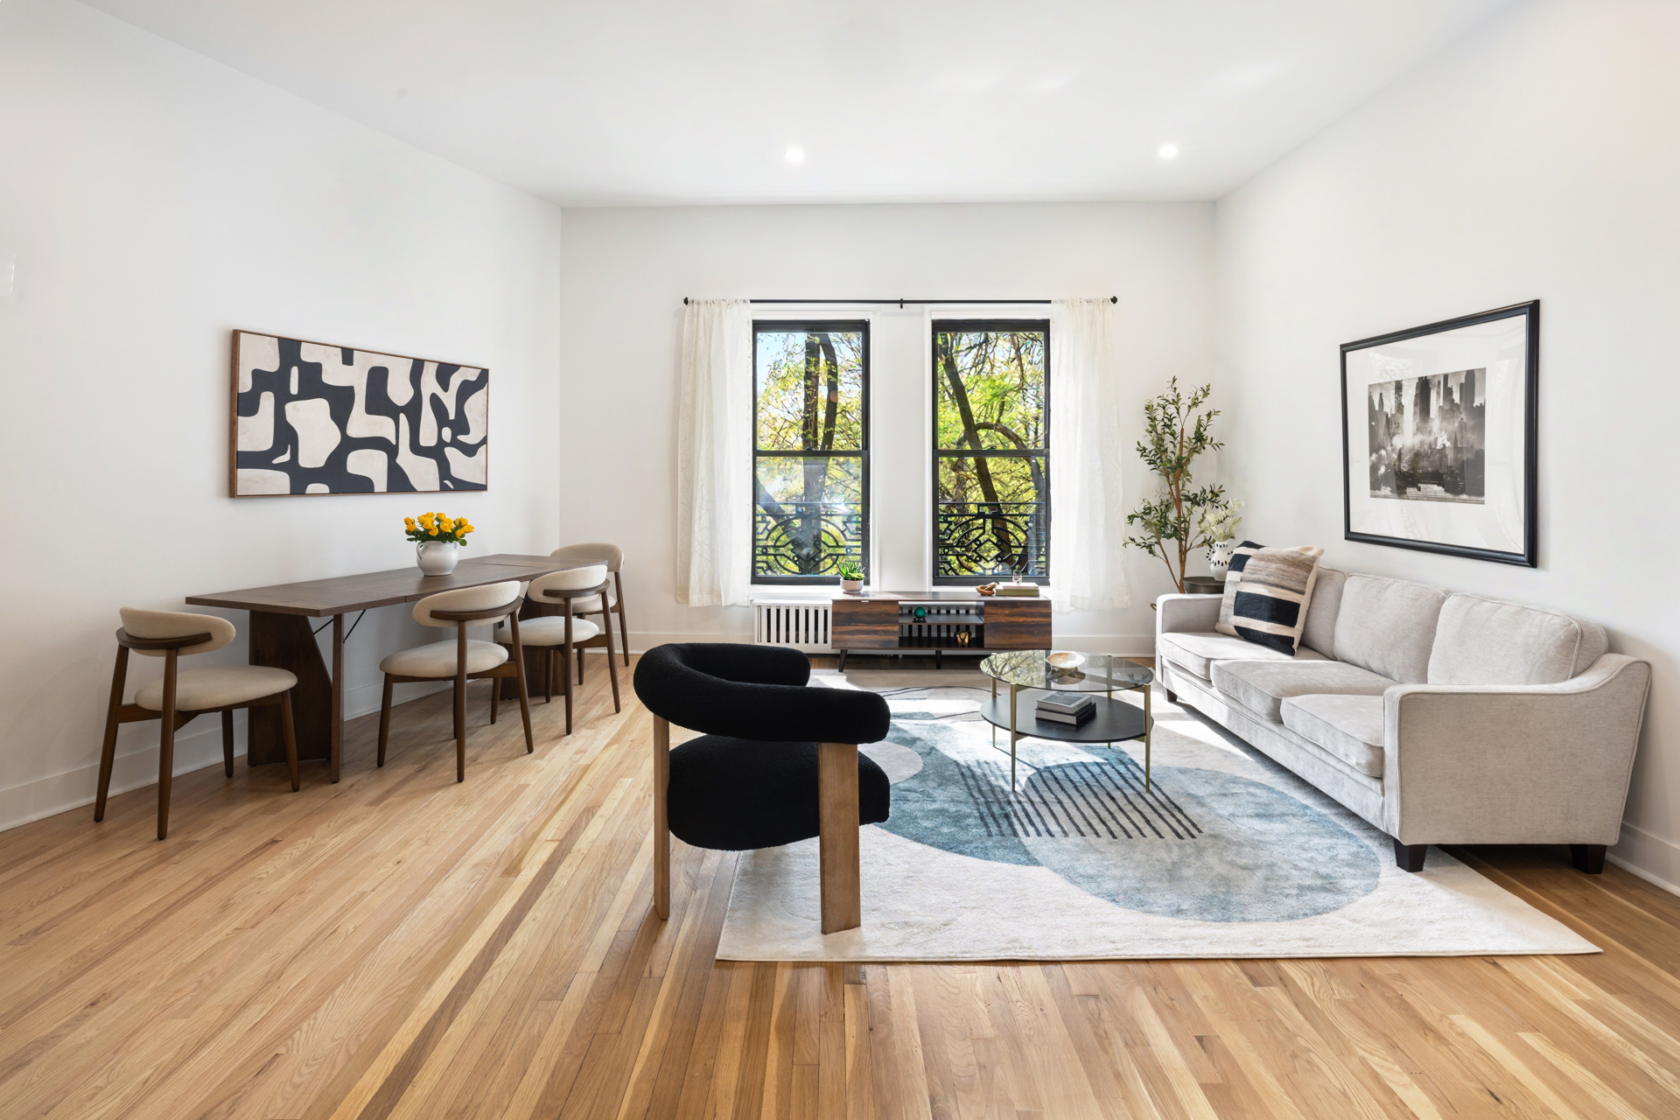
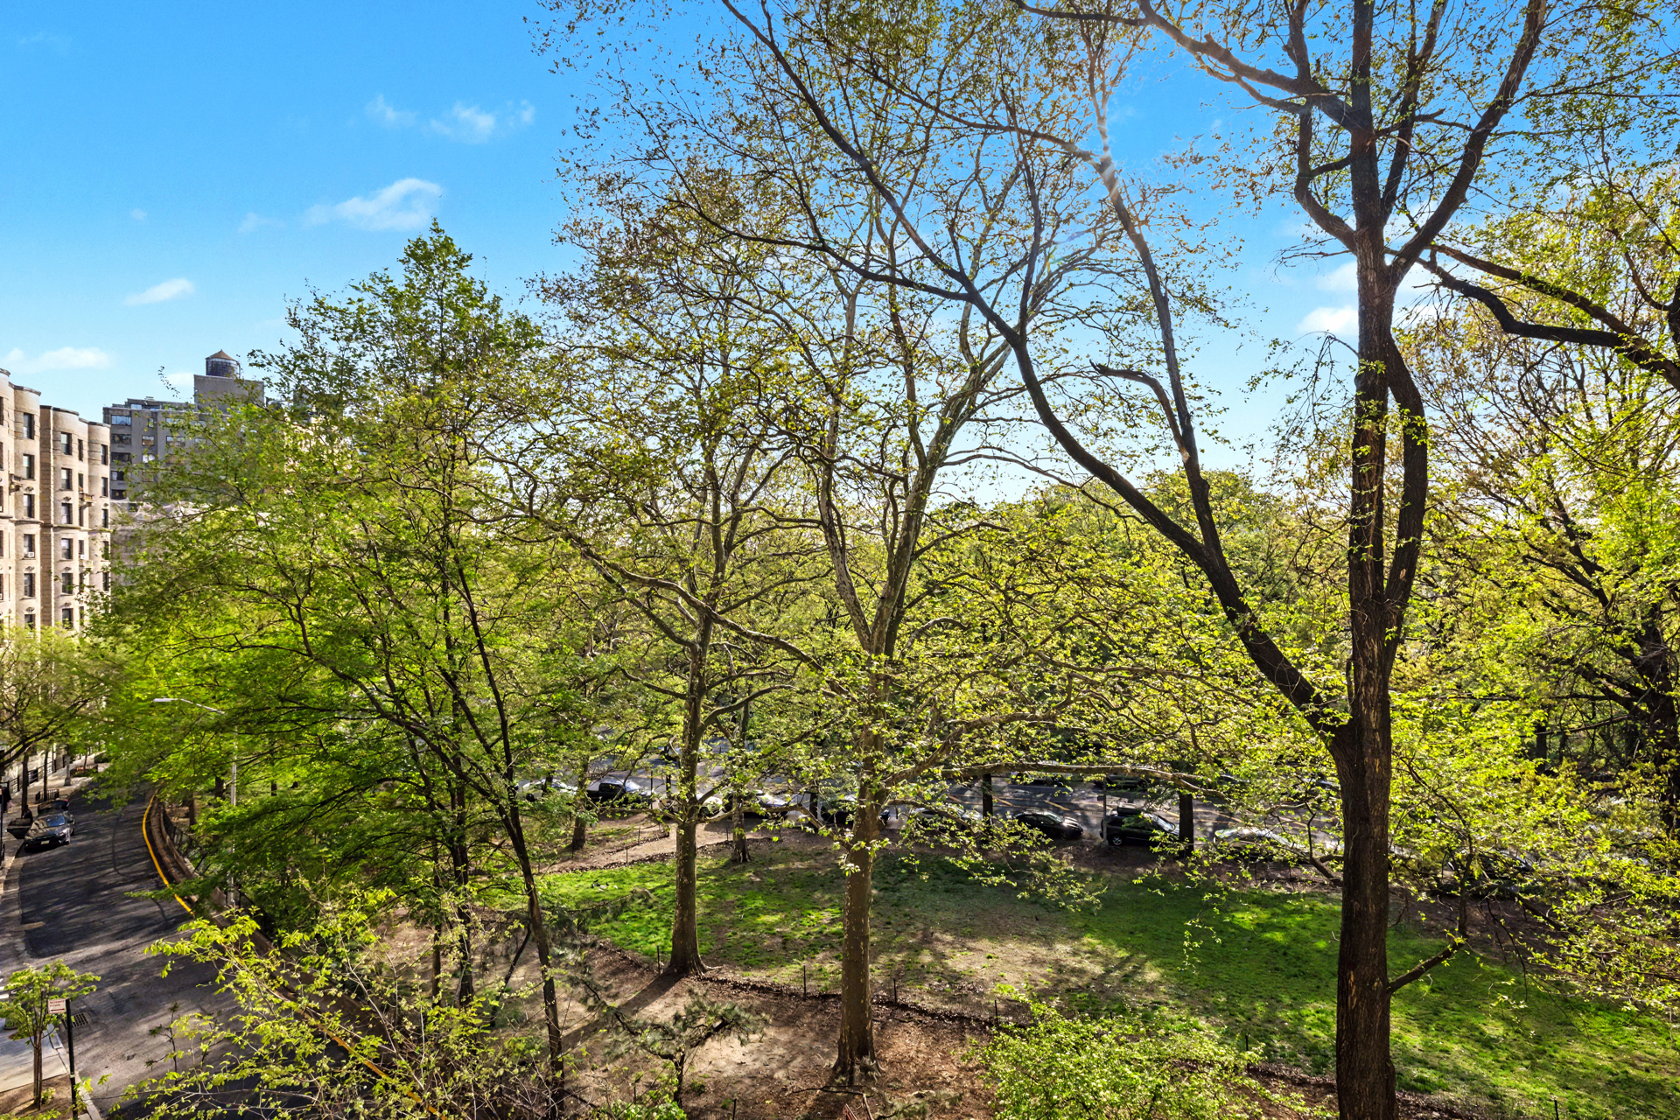
Presented by a sponsor with no board approval or financial requirements, this brand-new, gut-renovated pre-war corner residence offers a rare opportunity to be the first to live in and enjoy every meticulously designed detail. This move-in ready home features a spacious one-bedroom, one-bath layout with in-unit laundry and open park views of lush treetops and blue skies, creating a serene and elevated living experience.

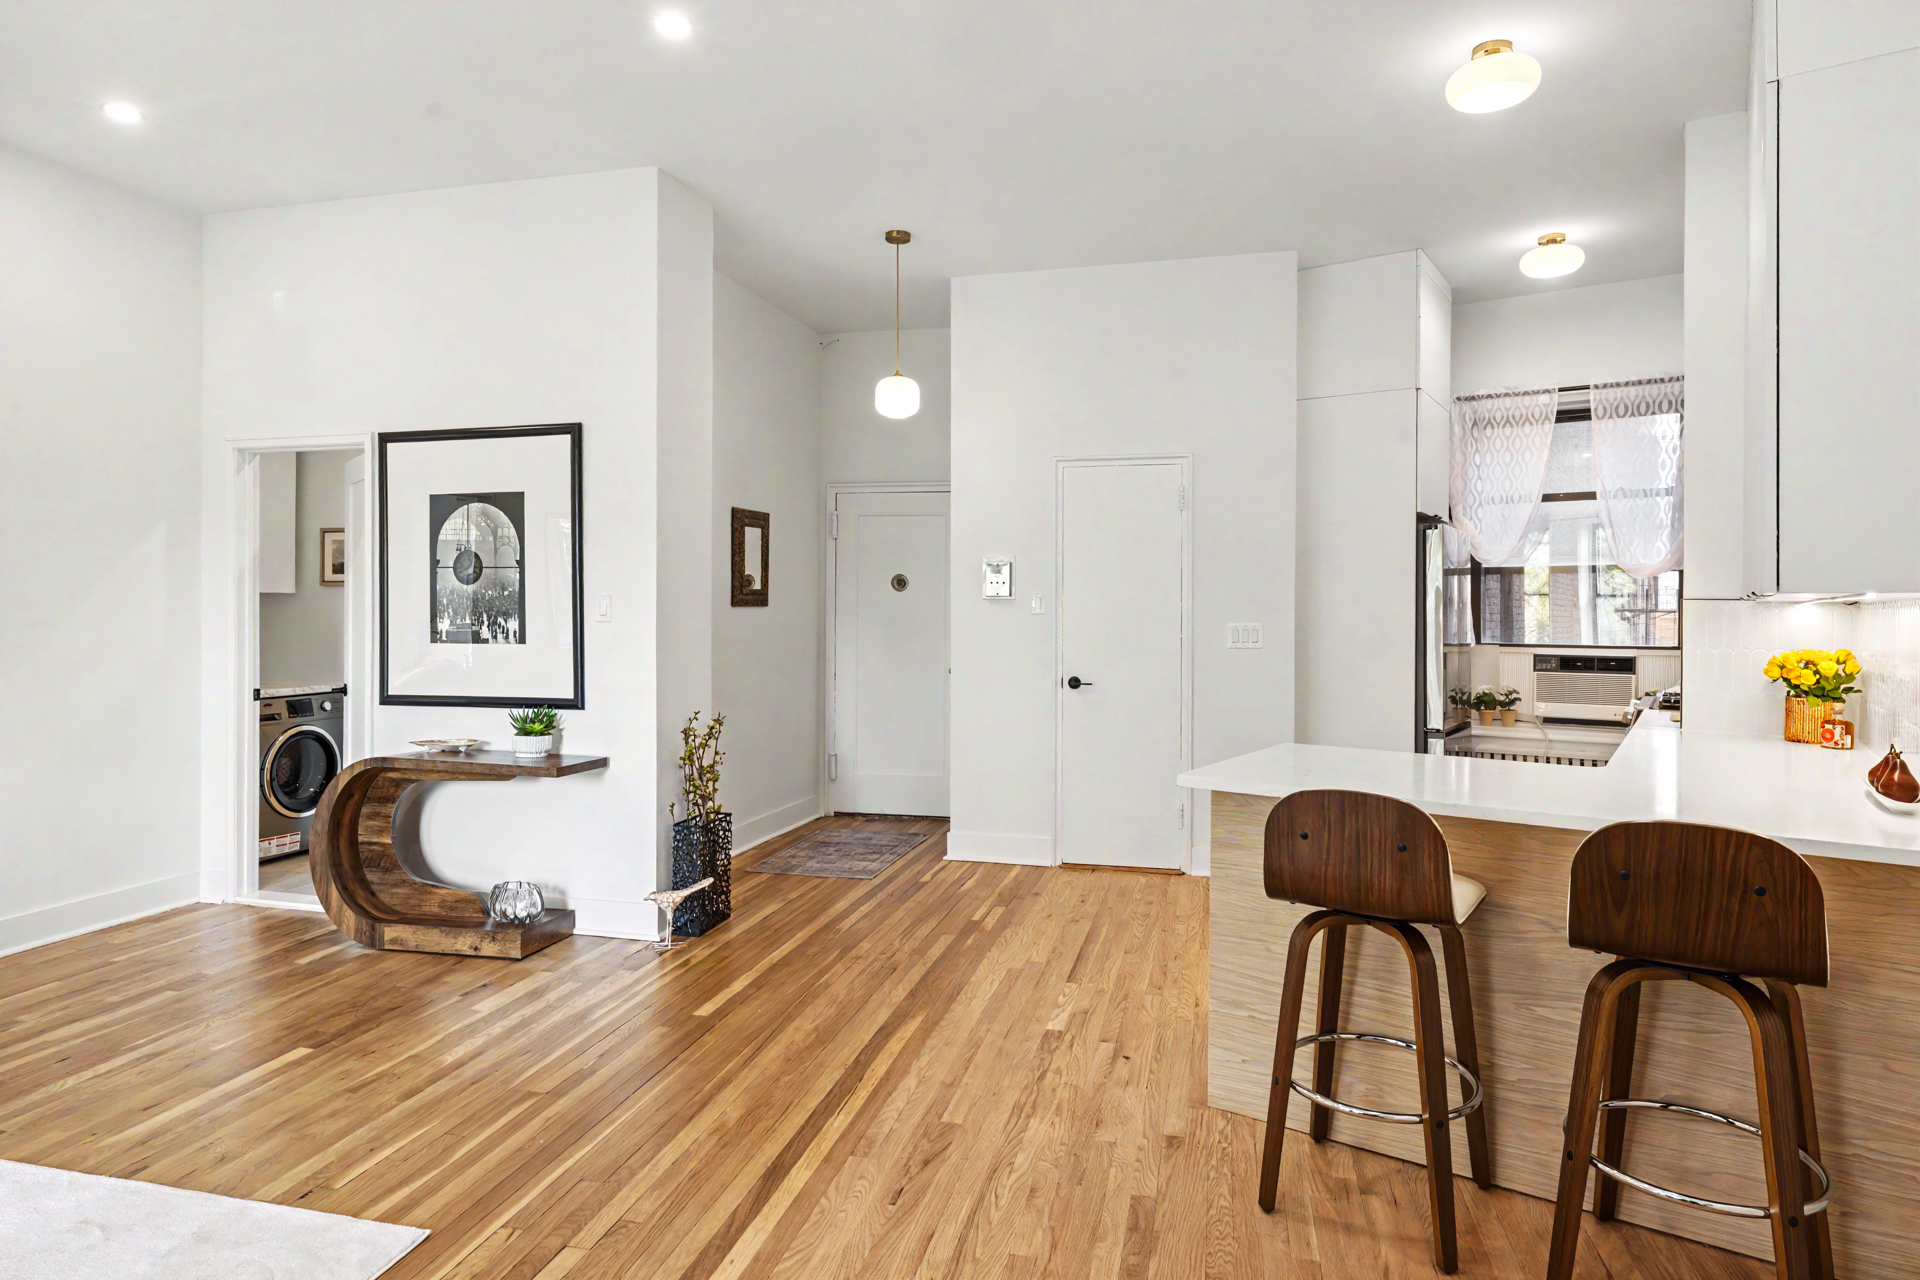
A gracious entry foyer welcomes you into the home- perfectly suited for use as a mudroom-and features a large entry closet, offering both functionality and a warm first impression.

The timeless elegance of pre-war architecture is seamlessly paired with modern design. Soaring 12-foot ceilings and expansive southern and western exposures flood the home with natural light throughout the day, while warm amber sunlight pours in and gentle breezes drift from the Hudson River, creating a luminous, inviting atmosphere. A dramatic wall of oversized windows anchors the open living and dining areas, offering a picturesque backdrop and an ideal setting for both everyday living and effortless entertaining. The space comfortably accommodates a dining table for six or more and is centered around a striking island, all set atop natural blonde oak plank flooring.
The expansive great room also offers exceptional flexibility, with ample space to creatively carve out a convertible den and home office, providing a smart solution for guests or evolving lifestyle needs.
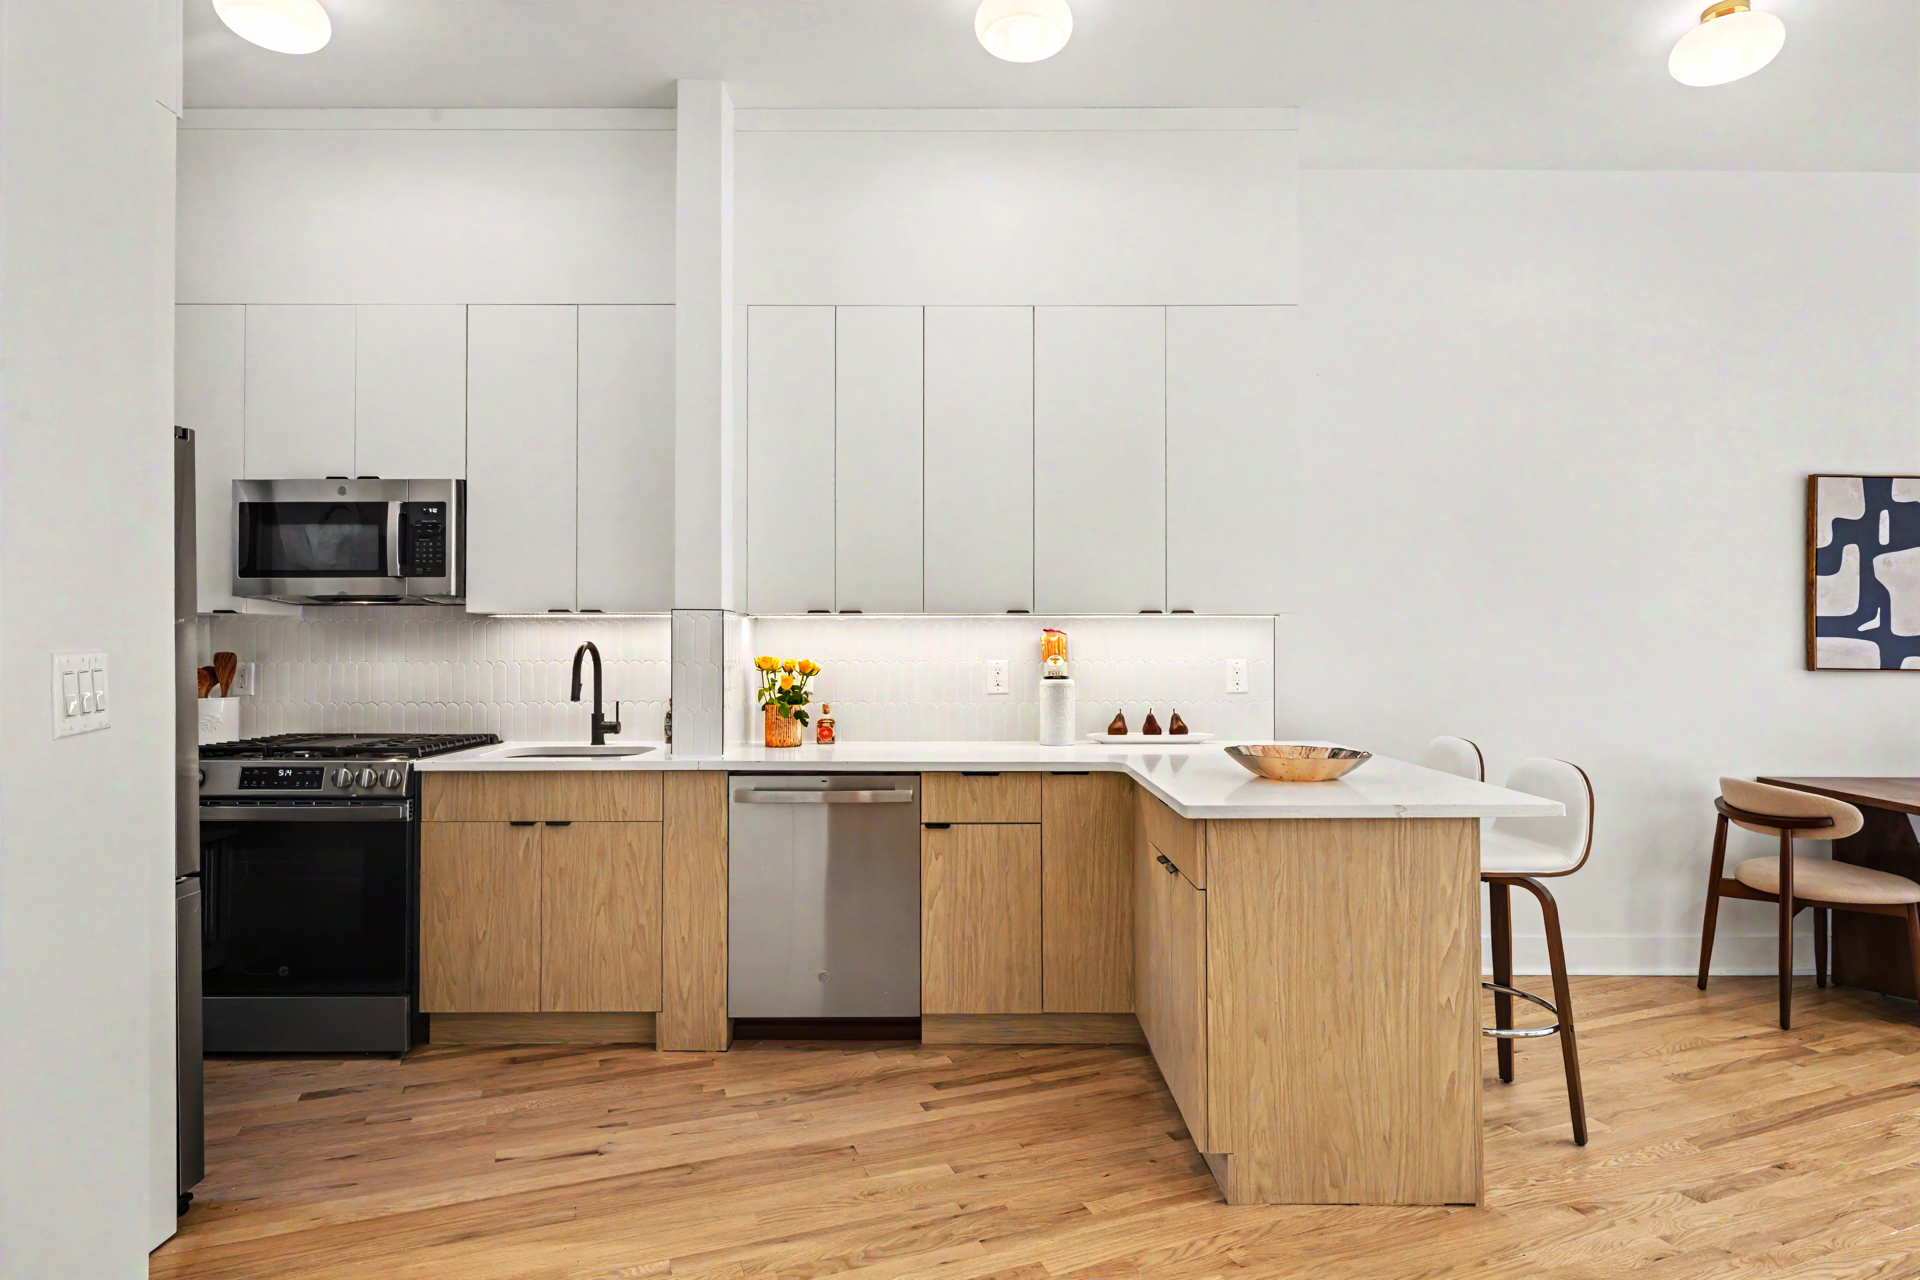
The windowed chef's kitchen is thoughtfully designed with brand-new, top-of-the-line appliances, abundant custom cabinetry, and additional storage seamlessly built into the island.
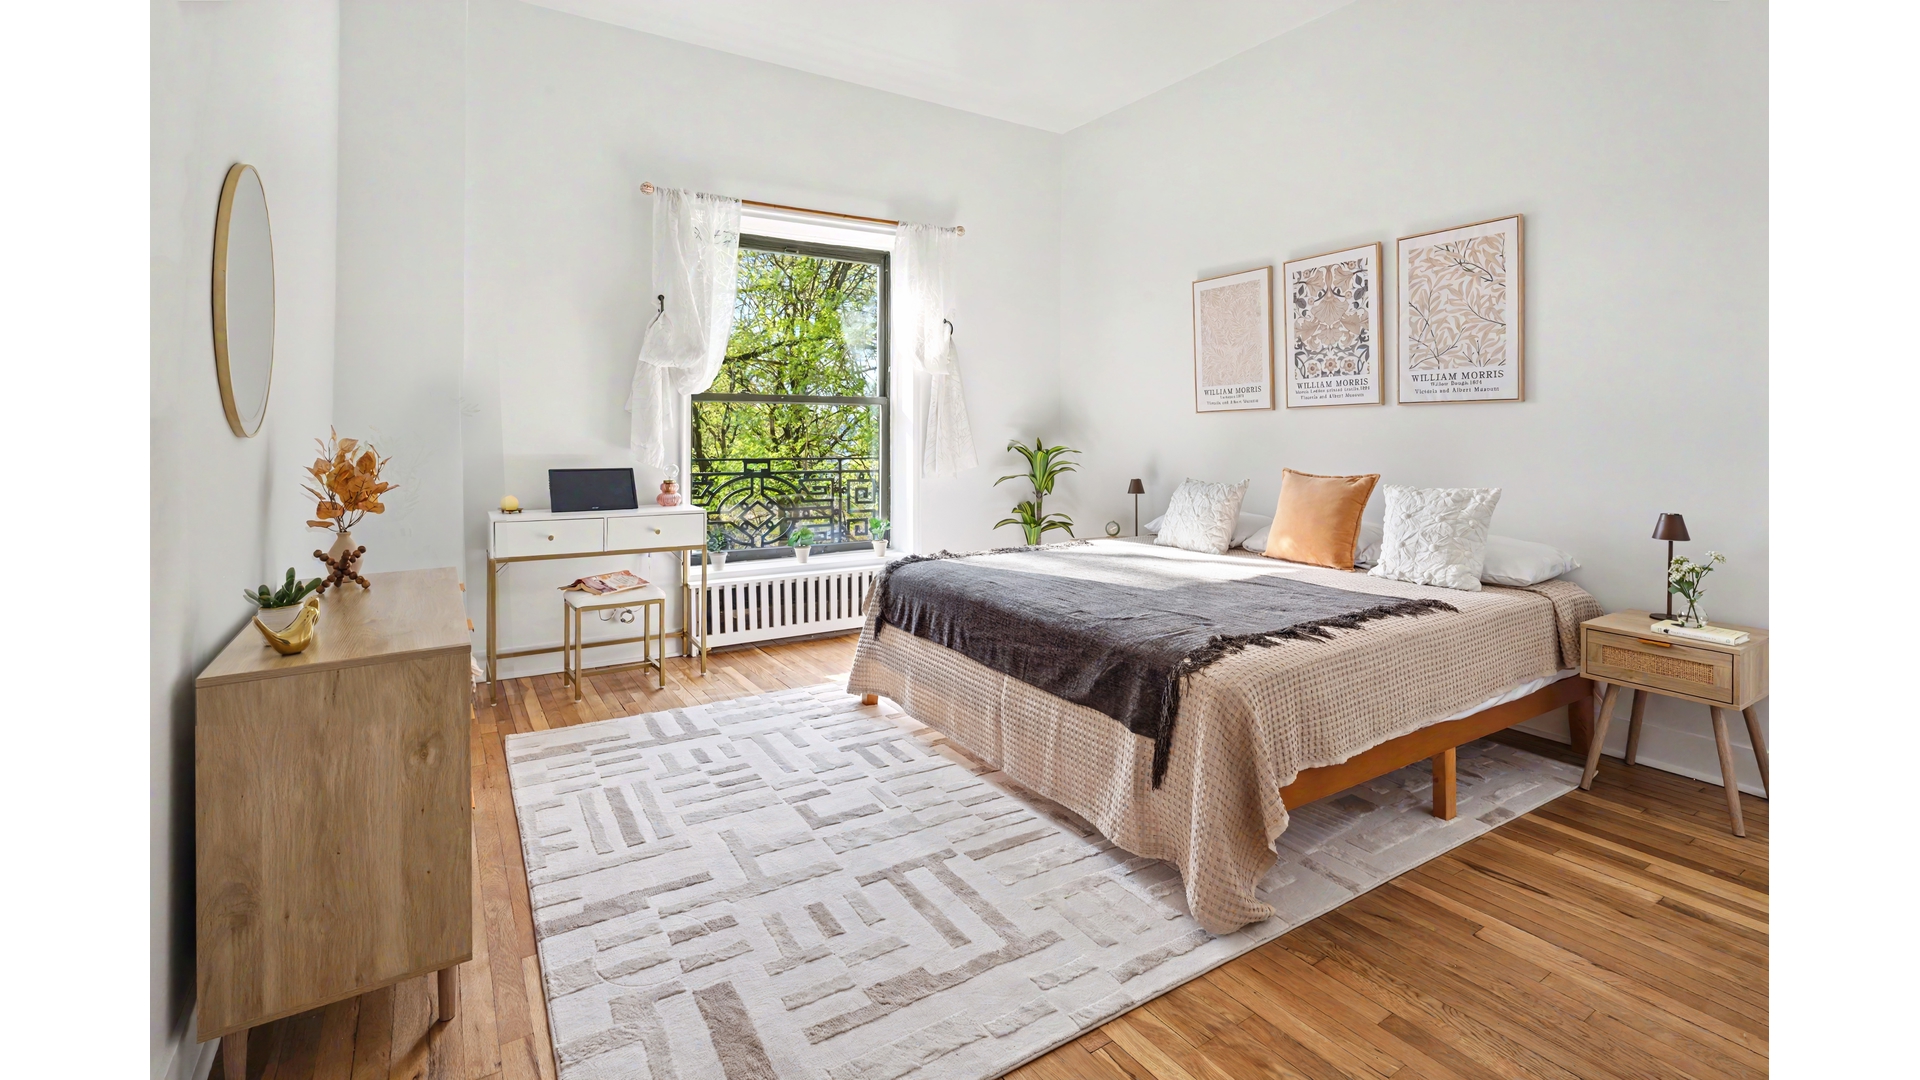
The king-sized primary bedroom easily accommodates a full suite of furniture along with a dedicated workspace, and includes a generous walk-in closet with additional overhead storage.

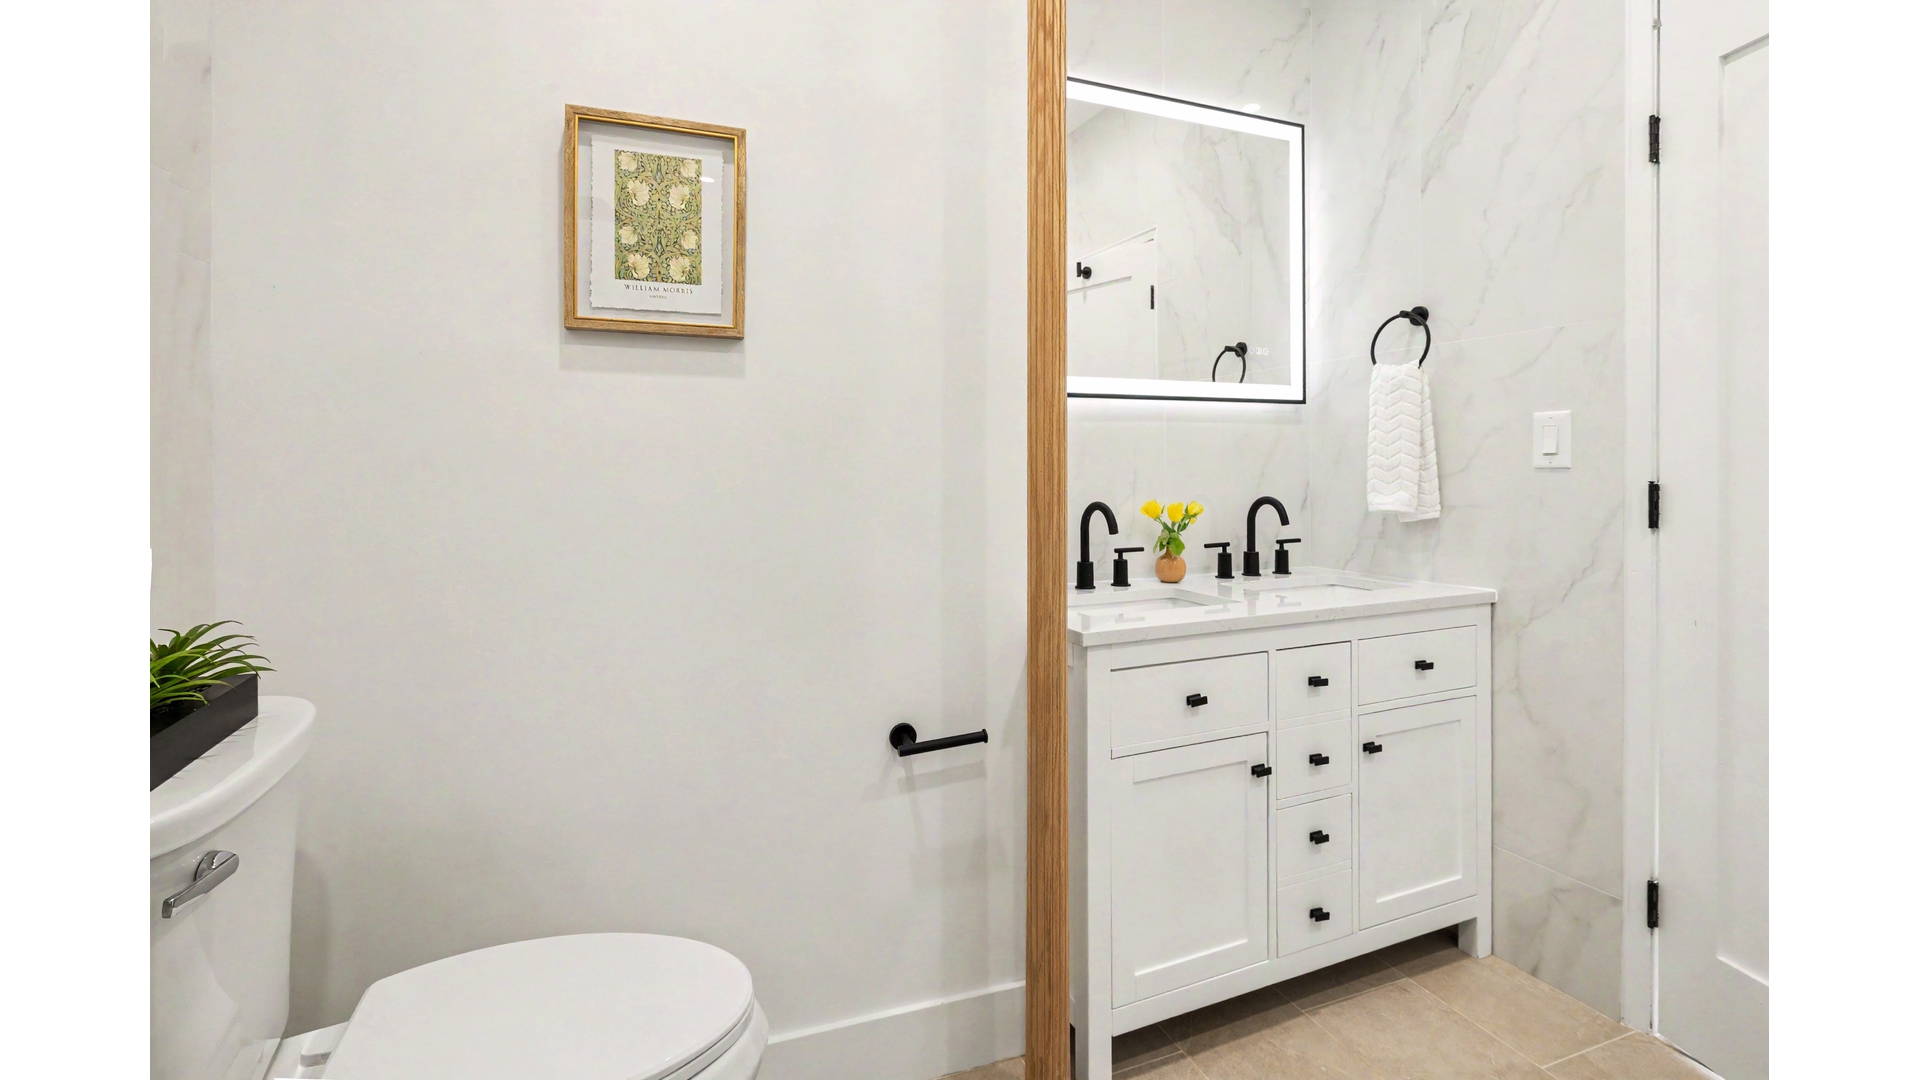
The spa-like bathroom has been beautifully reimagined, featuring a deep soaking tub, double-sink vanity with ample drawer storage, and sophisticated matte black finishes set against elegant tilework. A discreet, under-counter washer/dryer is seamlessly incorporated, along with a custom linen cabinet and functional folding space.
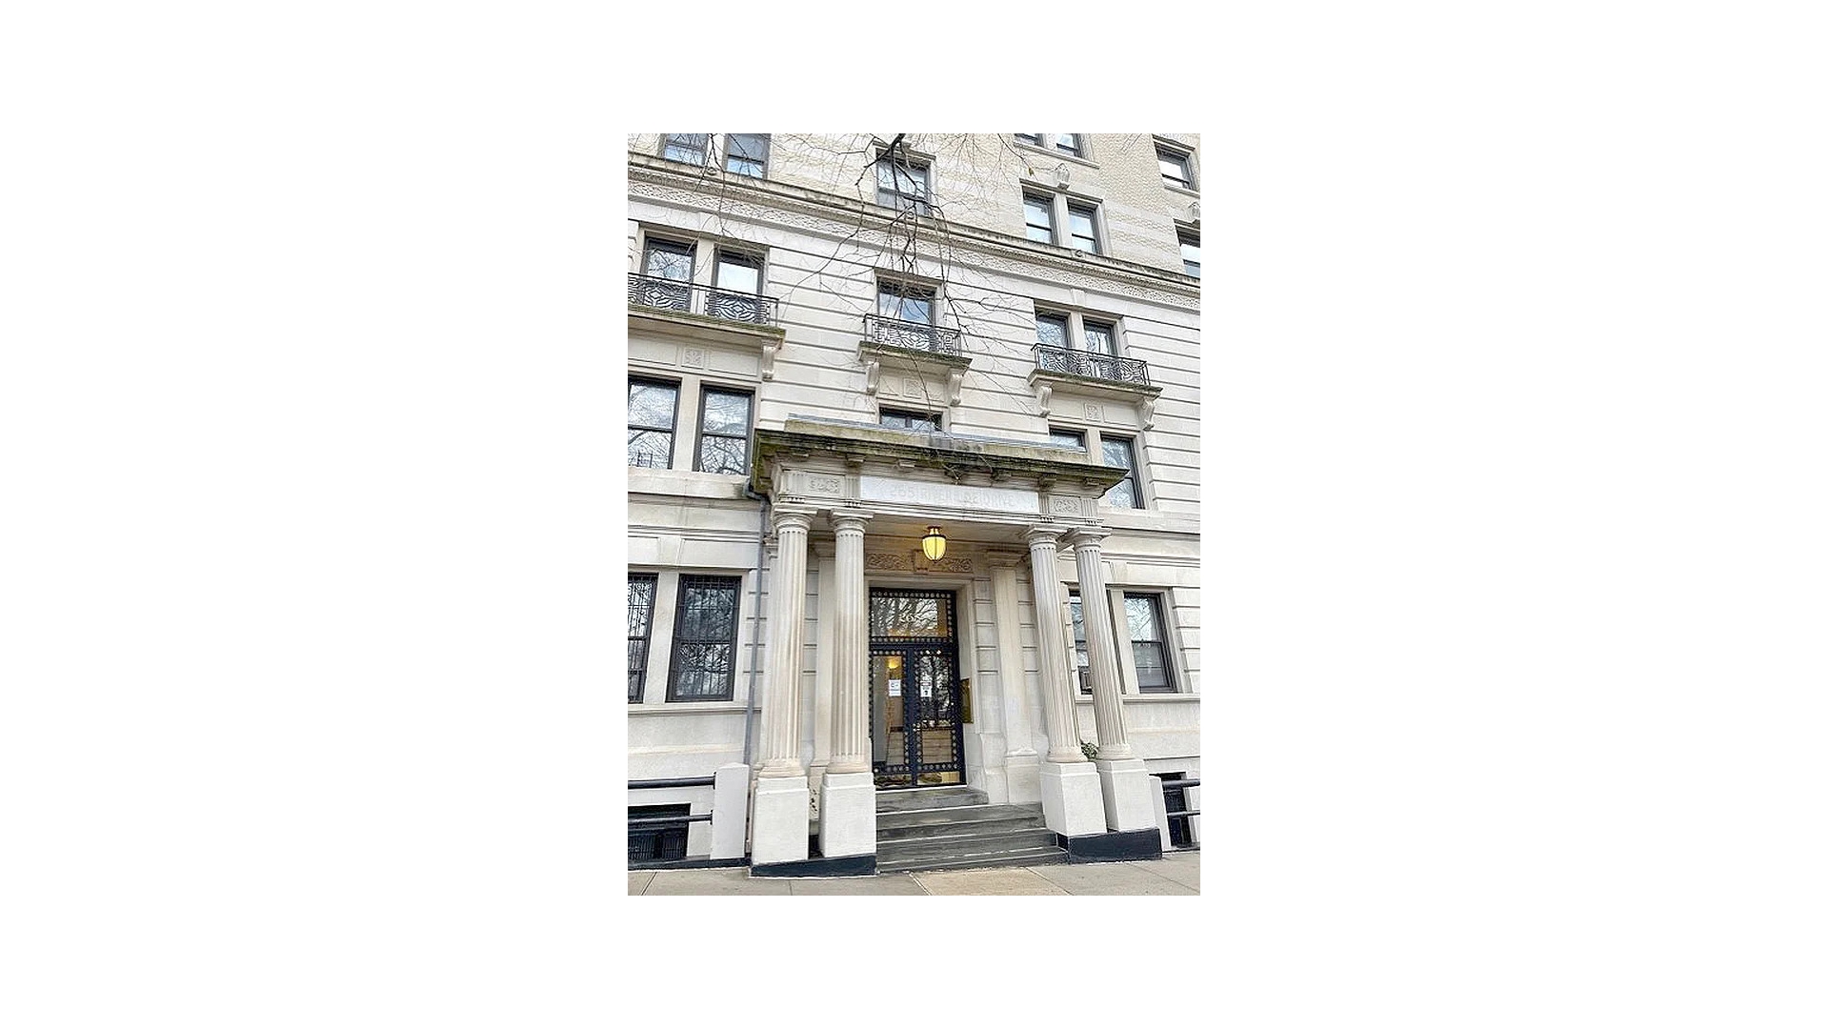
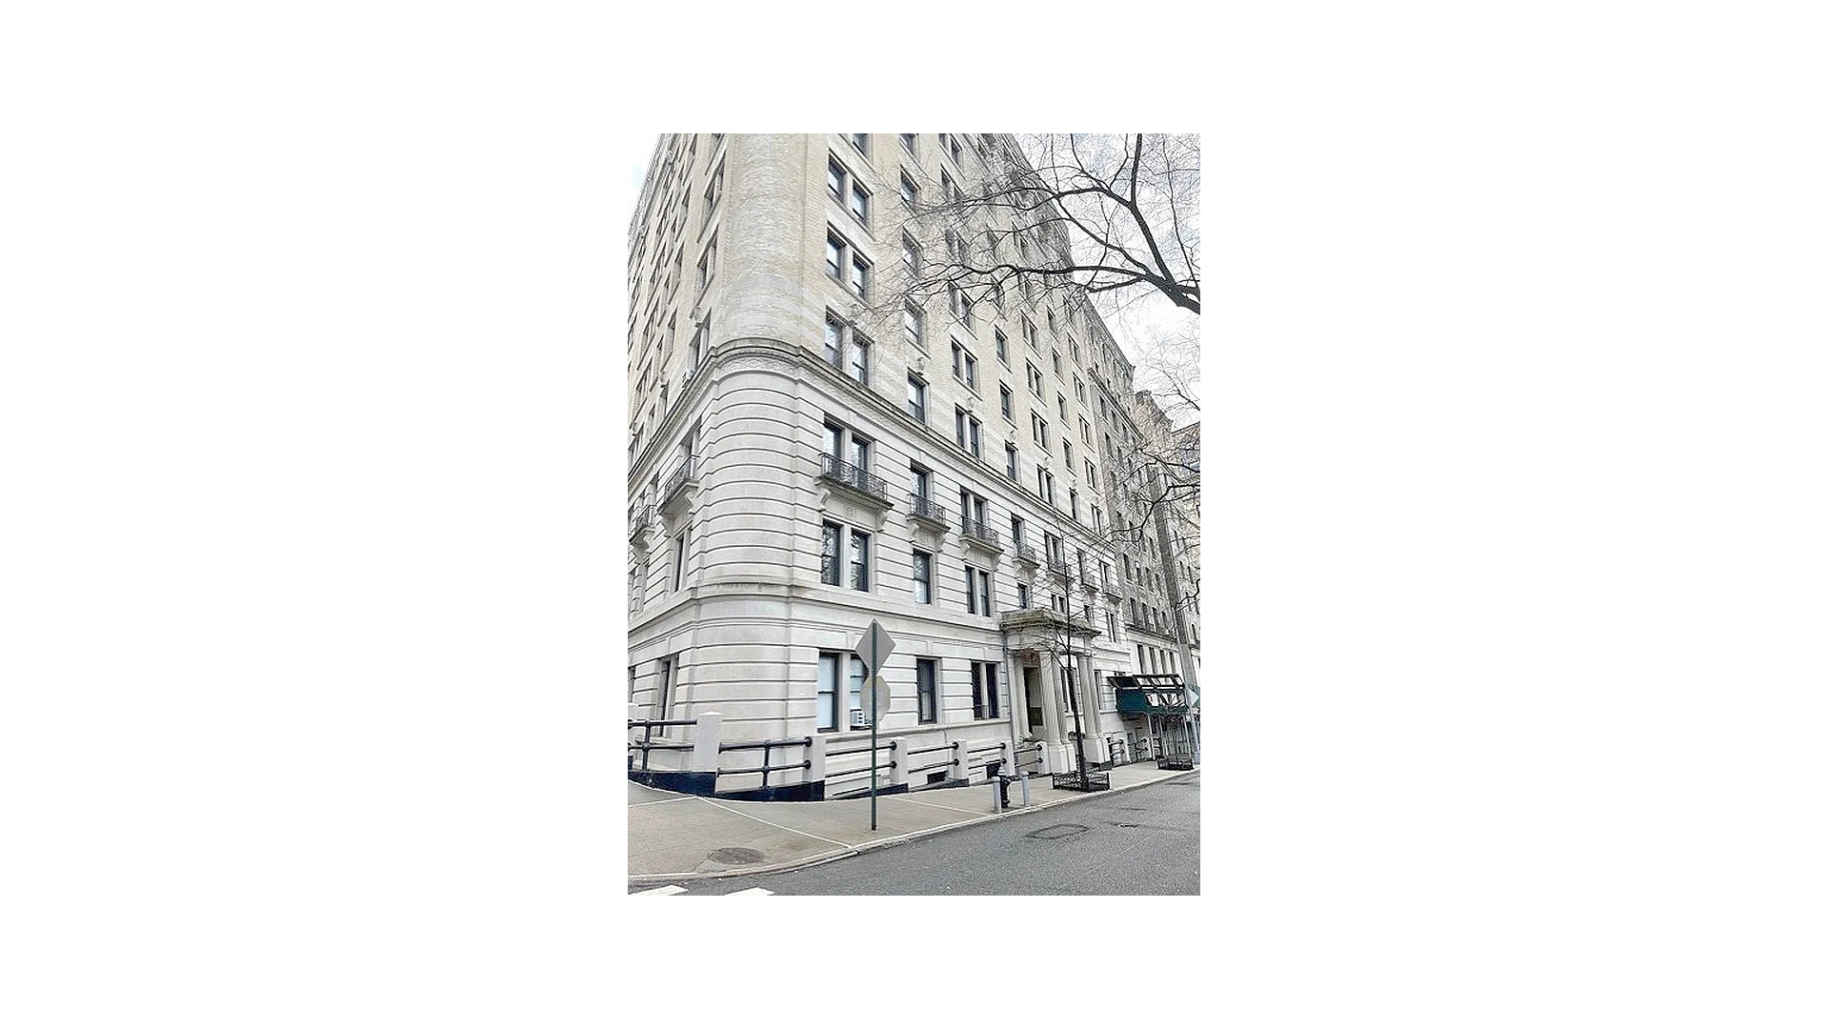
Set within a financially sound, boutique pre-war cooperative with low maintenance and no current assessments, the building offers an intimate layout with just three to four residences per floor. Amenities include a live-in superintendent, full-time porter, and a part-time doorman (4 PM-midnight, 7 days a week), along with bike storage, central laundry, dual elevator banks, and a pet-friendly policy.
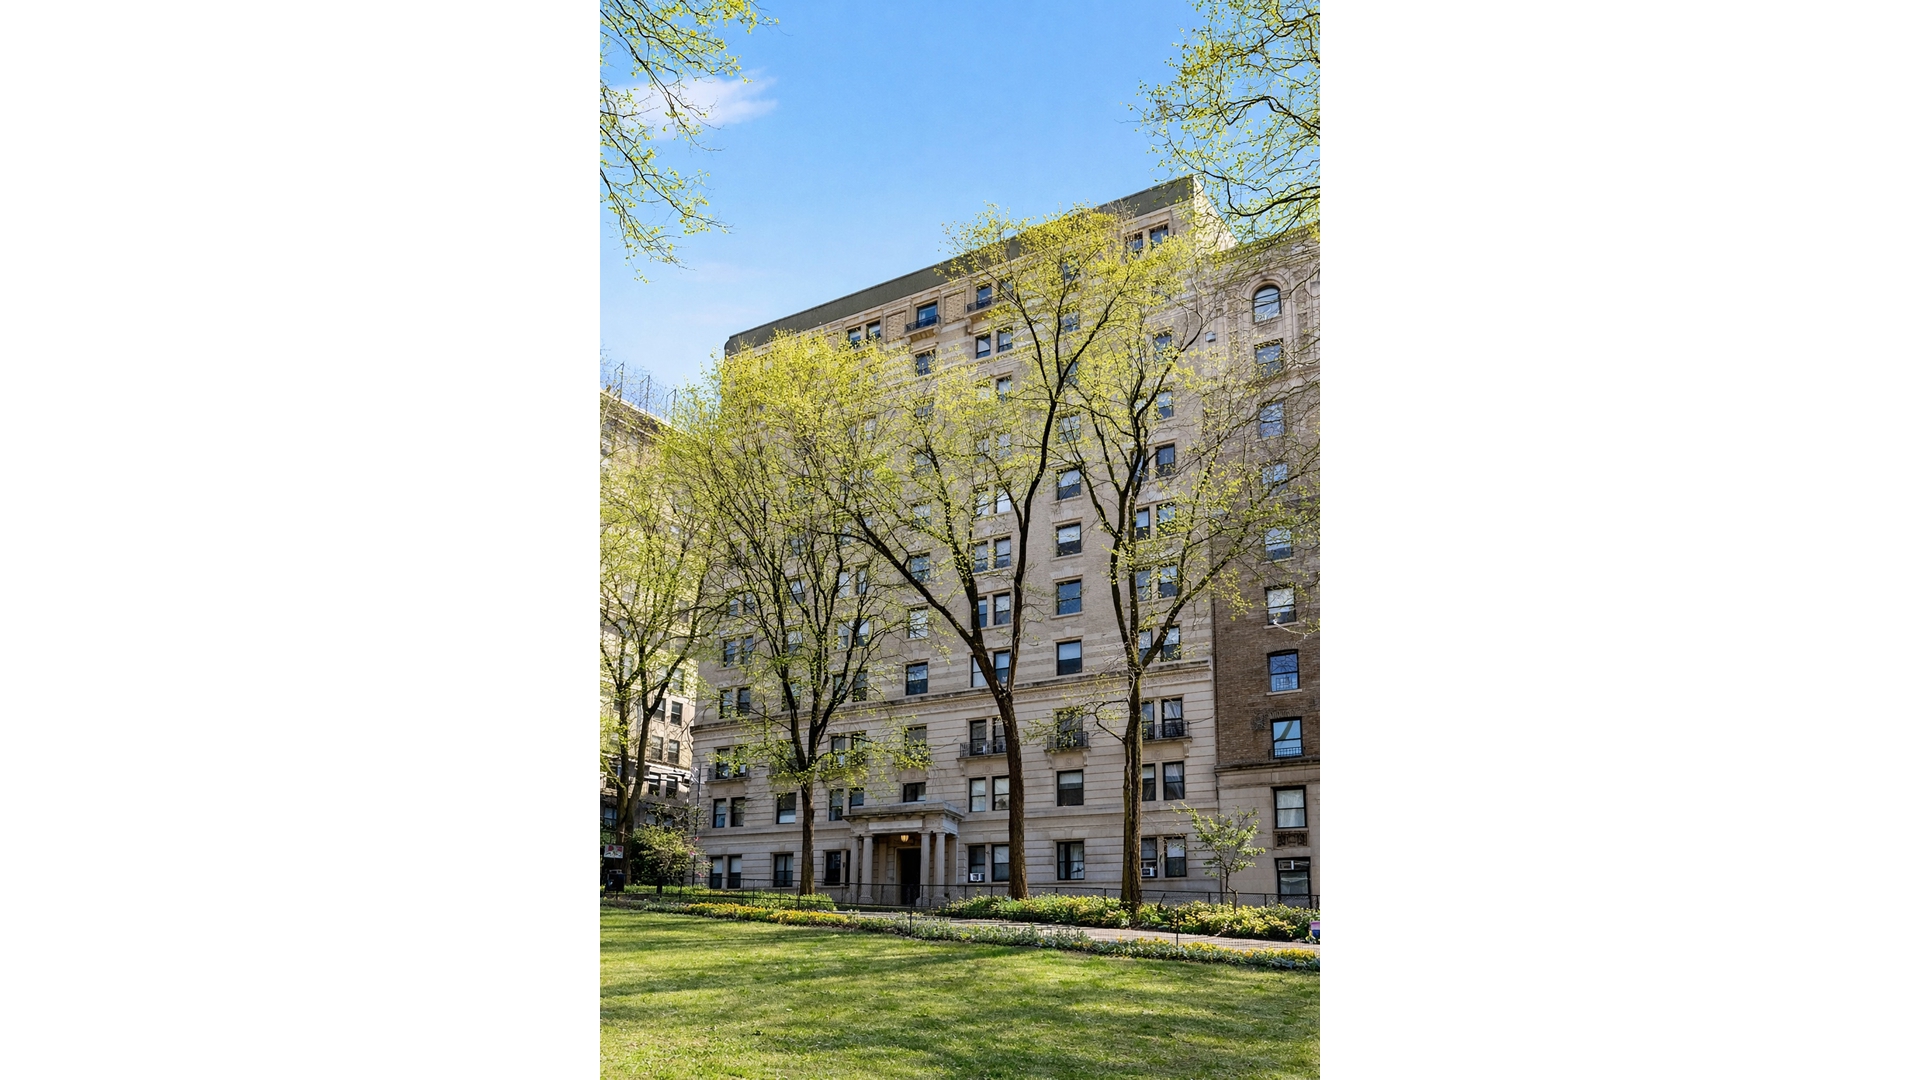
Perfectly positioned on the Upper West Side, directly across from Riverside Park and moments from transportation and neighborhood retail, this residence offers the ideal combination of space, light, and long-term value.
As a sponsor sale, purchaser pays for sponsor transfer taxes and legal fees.
Features
- Town: New York
- Cooling: Unknown Type
- Levels: 11
- Amenities: Bike Room; Laundry Room; Private Storage;
- Rooms: 4
- Bedrooms: 1
- Baths: 1 full
- Laundry: Other
- Year Built: 1908
- Pet Policy: No Pets
- Washer/Dryer Allowed: Yes
- Washer / Dryer: Yes
- Building Access : Elevator
- Service Level: Part Time Doorman
- Doorman: PartTime
- OLR#: RLS20086663
- Days on Market: 32 days
- Website: https://www.raveis.com
/prop/RLS20086663/265riversidedrive_newyork_ny?source=qrflyer
 All information is intended only for the Registrant’s personal, non-commercial use. This information is not verified for authenticity or accuracy and is not guaranteed and may not reflect all real estate activity in the market. RLS Data display by William Raveis Real Estate, Inc.
Listing courtesy of Douglas Elliman Real Estate


William Raveis Family of Services
Our family of companies partner in delivering quality services in a one-stop-shopping environment. Together, we integrate the most comprehensive real estate, mortgage and insurance services available to fulfill your specific real estate needs.

Customer Service
888.699.8876
Contact@raveis.com
Our family of companies offer our clients a new level of full-service real estate. We shall:
- Market your home to realize a quick sale at the best possible price
- Place up to 20+ photos of your home on our website, raveis.com
- Provide frequent communication and tracking reports showing the Internet views your home received on raveis.com
- Showcase your home on raveis.com with a larger and more prominent format
- Give you the full resources and strength of William Raveis Real Estate, Mortgage & Insurance and our cutting-edge technology
To learn more about our credentials, visit raveis.com today.

Sarah DeFlorioVP, Mortgage Banker, William Raveis Mortgage, LLC
NMLS Mortgage Loan Originator ID 1880936
347.223.0992
Sarah.DeFlorio@Raveis.com
Our Executive Mortgage Banker:
- Is available to meet with you in our office, your home or office, evenings or weekends
- Offers you pre-approval in minutes!
- Provides a guaranteed closing date that meets your needs
- Has access to hundreds of loan programs, all at competitive rates
- Is in constant contact with a full processing, underwriting, and closing staff to ensure an efficient transaction

265 Riverside Drive, #3E, New York (Upper West Side), NY, 10025
$995,000
Customer Service
William Raveis Real Estate
Phone: 888.699.8876
Contact@raveis.com
Sarah DeFlorio
VP, Mortgage Banker
William Raveis Mortgage, LLC
Phone: 347.223.0992
Sarah.DeFlorio@Raveis.com
NMLS Mortgage Loan Originator ID 1880936
|
5/6 (30 Yr) Adjustable Rate Jumbo* |
30 Year Fixed-Rate Jumbo |
15 Year Fixed-Rate Jumbo |
|
|---|---|---|---|
| Loan Amount | $796,000 | $796,000 | $796,000 |
| Term | 360 months | 360 months | 180 months |
| Initial Interest Rate** | 5.375% | 6.125% | 5.875% |
| Interest Rate based on Index + Margin | 8.125% | ||
| Annual Percentage Rate | 6.117% | 6.235% | 6.058% |
| Monthly Tax Payment | N/A | N/A | N/A |
| H/O Insurance Payment | $92 | $92 | $92 |
| Initial Principal & Interest Pmt | $4,457 | $4,837 | $6,663 |
| Total Monthly Payment | $4,549 | $4,929 | $6,755 |
* The Initial Interest Rate and Initial Principal & Interest Payment are fixed for the first and adjust every six months thereafter for the remainder of the loan term. The Interest Rate and annual percentage rate may increase after consummation. The Index for this product is the SOFR. The margin for this adjustable rate mortgage may vary with your unique credit history, and terms of your loan.
** Mortgage Rates are subject to change, loan amount and product restrictions and may not be available for your specific transaction at commitment or closing. Rates, and the margin for adjustable rate mortgages [if applicable], are subject to change without prior notice.
The rates and Annual Percentage Rate (APR) cited above may be only samples for the purpose of calculating payments and are based upon the following assumptions: minimum credit score of 740, 20% down payment (e.g. $20,000 down on a $100,000 purchase price), $1,950 in finance charges, and 30 days prepaid interest, 1 point, 30 day rate lock. The rates and APR will vary depending upon your unique credit history and the terms of your loan, e.g. the actual down payment percentages, points and fees for your transaction. Property taxes and homeowner's insurance are estimates and subject to change.


William Raveis Mortgage, LLC, NMLS ID 2630, 7 Trap Falls Road, Shelton, CT 06484
NY Licensed Mortgage Banker-NYS Banking Department LMBC 106535