
|
77 W Chestnut Street, Kingston, NY, 12401 | $1,865,000
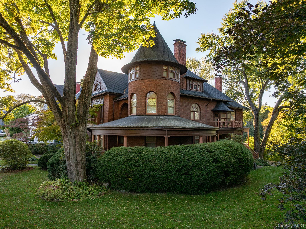
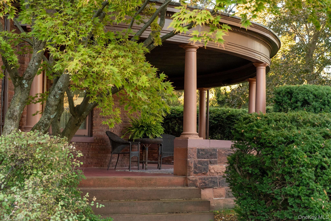
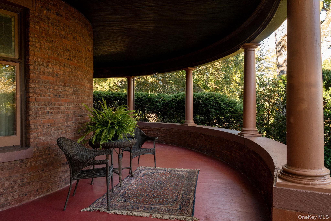
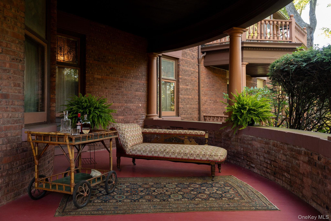
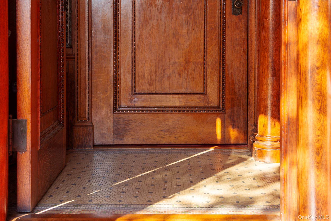
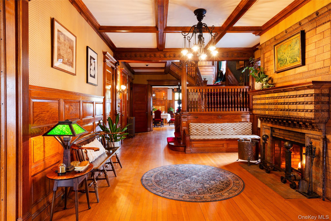
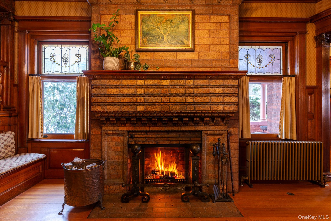
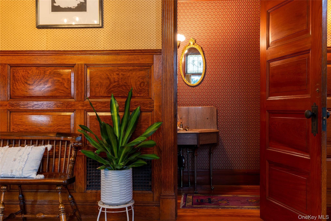
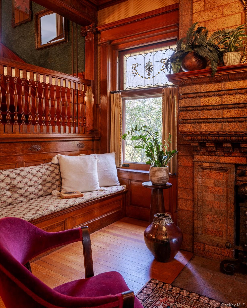
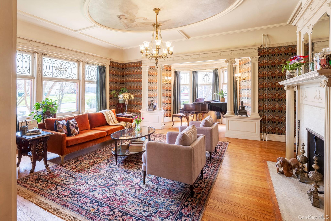
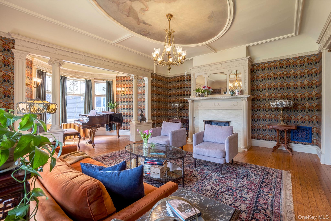
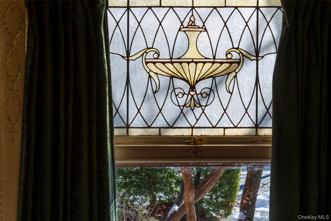
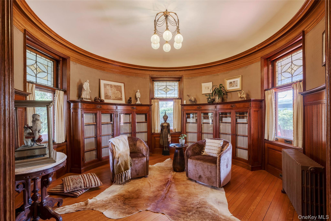
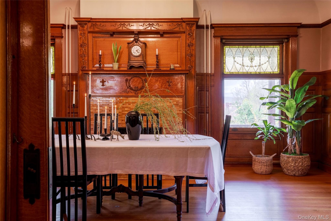
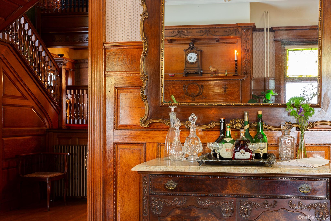
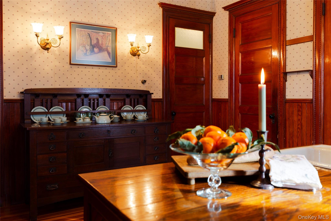
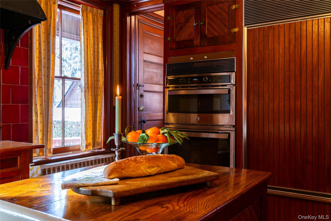
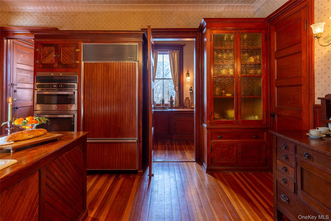
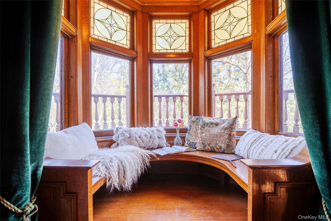
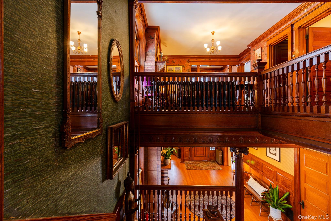
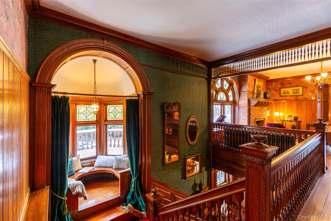
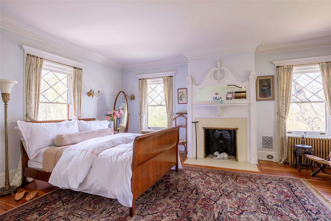
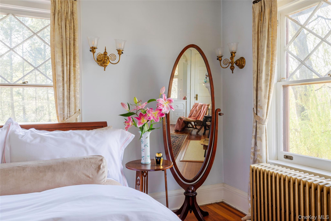
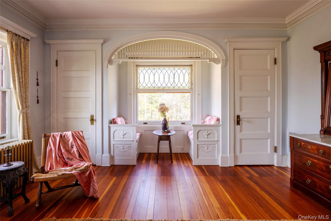
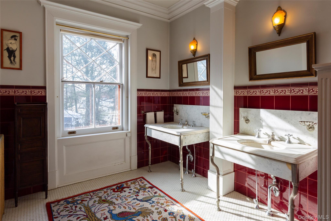
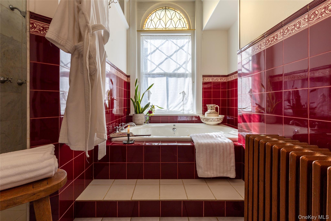
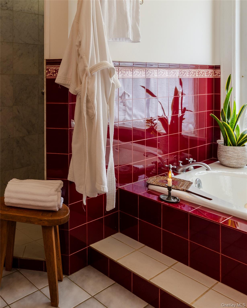
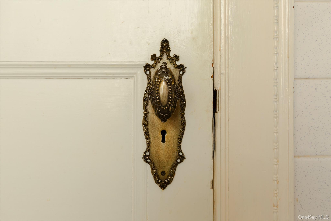
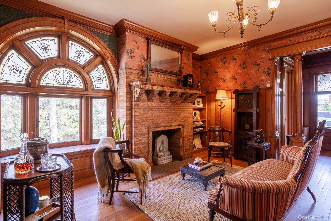
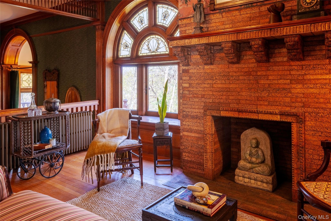
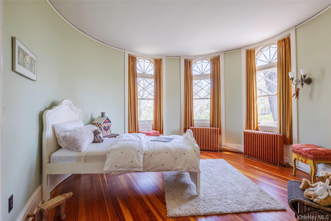
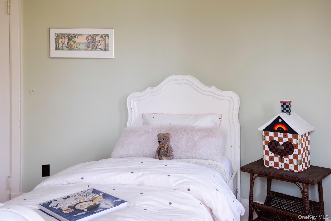
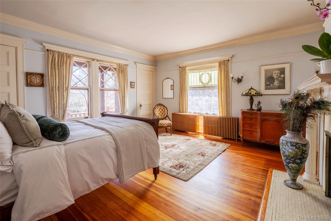
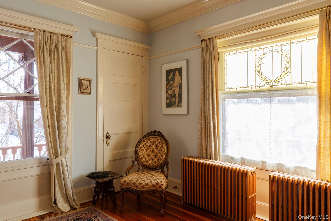
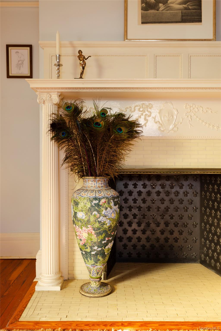
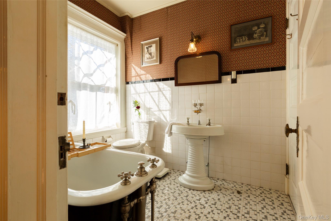
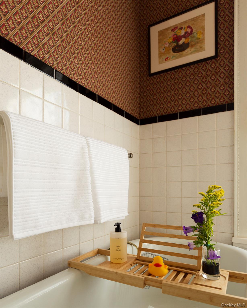
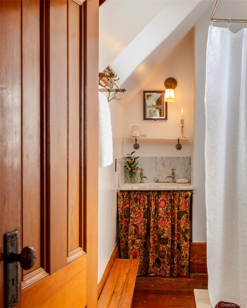
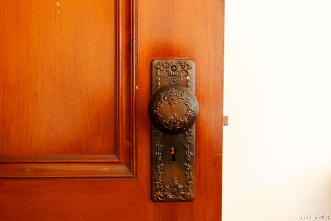
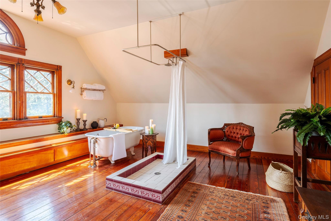
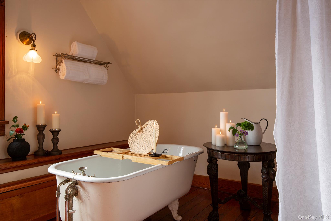
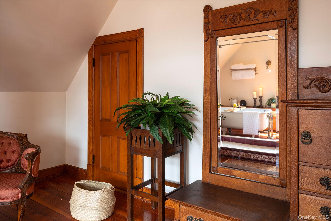
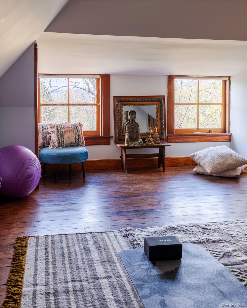
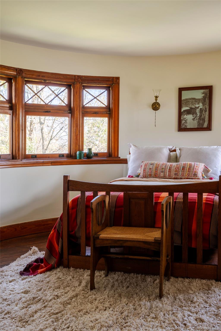
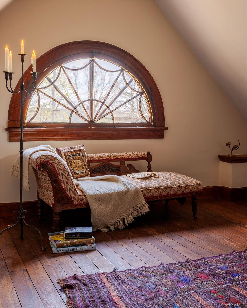
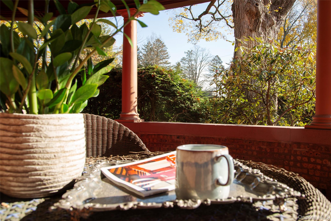
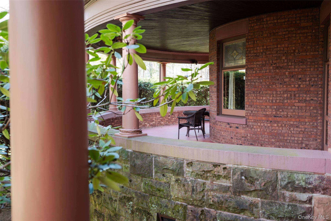
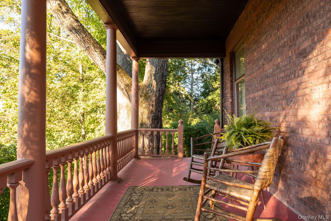
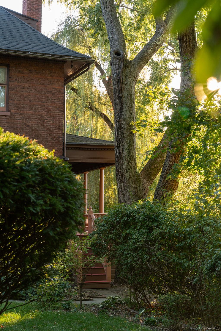
Perched above the Rondout Waterfront in Kingston, The Coykendall House presents a rare study in late 19th-century architecture, where form, craftsmanship, and light converge in a way that feels both timeless and remarkably current. Defined by its rose hued brick façade, commanding turret, and layered rooflines, this Queen Anne Victorian is an exercise in proportion and detail. The wrap around porch softens the structure's geometry, while original stained glass transoms introduce color and movement even before entering the home. Inside, the architecture unfolds with intention. Circulation is fluid yet deliberate, anchored by a sweeping staircase that acts as both structural spine and sculptural element. Light filters through curved glass and stained panels, shifting throughout the day and animating surfaces of ash flooring, oak paneling, and hand finished plaster walls. Rooms are defined not just by function, but by experience. The parlor's curved window wall softens the geometry of the space, creating an organic flow rarely seen in homes of this era. Opposite, the dining room spans the full width of the structure, its fireplace framed in handmade butterscotch tiles, an interplay of texture, warmth, and craftsmanship. Material integrity remains uncompromised. Original 9 foot oak pocket doors glide effortlessly, dividing and connecting spaces as needed. Tin ceilings, carved millwork, and preserved finishes speak to a level of construction that prioritized longevity as much as beauty. Upstairs, the architecture continues to reveal itself through variation in ceiling height, light, and spatial rhythm. The primary suite occupies a full span of the home, where scale meets restraint. The adjoining dressing area, with its original double sinks, transitions seamlessly into a modernized bath designed for comfort without disrupting the home's architectural language. Within the tower, a circular bedroom offers a unique spatial experience, walls curving gently with the structure, windows positioned to capture light from multiple exposures. Throughout the uppermost level, delightfully finished spaces are shaped by the original rooflines: intimate, atmospheric, and deeply connected to the geometry of the house itself. Beyond aesthetics, the home has been thoughtfully adapted for contemporary living. Updated mechanical systems, a whole house generator, and a recently installed roof ensure performance and reliability, all while preserving the integrity of the original structure. Set on a rare double lot, the exterior extends the architectural narrative. Mature plantings frame views and create privacy, while a winding path leads to a gazebo positioned to take in distant Catskill vistas. A historically sympathetic garage mirrors the language of the main house, reinforcing a cohesive architectural dialogue across the property. Moments from Kingston's Waterfront District where you'll find fine dining, marinas, and cultural offerings, the location balances access with elevation, close to everything, yet distinctly set apart. With only a handful of stewards over its lifetime, The Coykendall House remains an exceptional example of architecture that has not only endured, but evolved with intention. This is not simply a historic home. It is a living architectural composition, designed to be experienced, not just admired.
Features
- Rooms: 18
- Bedrooms: 3
- Baths: 2 full / 1 half
- Laundry: In Basement, Laundry Room
- Style: Victorian
- Year Built: 1896
- Garage: 1-car
- Heating: Hot Water, Natural Gas
- Cooling: Wall/Window Unit(s)
- Basement: Bilco Door(s), Full, Partially Finished, Walk-Out Access
- Approx Sq. Feet: 5,424
- Acreage: 0.52
- Est. Taxes: $25,046
- Lot Desc: Back Yard, City Lot, Front Yard, Garden, Landscaped, Level, Private, Sprinklers In Front, Sprinklers In Rear
- Elem. School: George Washington School - Ulster
- Middle School: M Clifford Miller Middle School
- High School: Kingston High School
- School District: Kingston
- Appliances: Cooktop, Dishwasher, Disposal, Dryer, Microwave, Oven, Refrigerator, Washer, Gas Water Heater
- MLS#: 947399
- Days on Market: 84 days
- Website: https://www.raveis.com
/eprop/947399/77wchestnutstreet_kingston_ny?source=qrflyer


William Raveis Family of Services
Our family of companies partner in delivering quality services in a one-stop-shopping environment. Together, we integrate the most comprehensive real estate, mortgage and insurance services available to fulfill your specific real estate needs.

Customer Service
888.699.8876
Contact@raveis.com
Our family of companies offer our clients a new level of full-service real estate. We shall:
- Market your home to realize a quick sale at the best possible price
- Place up to 20+ photos of your home on our website, raveis.com
- Provide frequent communication and tracking reports showing the Internet views your home received on raveis.com
- Showcase your home on raveis.com with a larger and more prominent format
- Give you the full resources and strength of William Raveis Real Estate, Mortgage & Insurance and our cutting-edge technology
To learn more about our credentials, visit raveis.com today.

Frank KolbSenior Vice President - Coaching & Strategic, William Raveis Mortgage, LLC
NMLS Mortgage Loan Originator ID 81725
203.980.8025
Frank.Kolb@raveis.com
Our Executive Mortgage Banker:
- Is available to meet with you in our office, your home or office, evenings or weekends
- Offers you pre-approval in minutes!
- Provides a guaranteed closing date that meets your needs
- Has access to hundreds of loan programs, all at competitive rates
- Is in constant contact with a full processing, underwriting, and closing staff to ensure an efficient transaction

77 W Chestnut Street, Kingston, NY, 12401
$1,865,000
Customer Service
William Raveis Real Estate
Phone: 888.699.8876
Contact@raveis.com
Frank Kolb
Senior Vice President - Coaching & Strategic
William Raveis Mortgage, LLC
Phone: 203.980.8025
Frank.Kolb@raveis.com
NMLS Mortgage Loan Originator ID 81725
|
5/6 (30 Yr) Adjustable Rate Jumbo* |
30 Year Fixed-Rate Jumbo |
15 Year Fixed-Rate Jumbo |
|
|---|---|---|---|
| Loan Amount | $1,492,000 | $1,492,000 | $1,492,000 |
| Term | 360 months | 360 months | 180 months |
| Initial Interest Rate** | 5.375% | 6.125% | 5.875% |
| Interest Rate based on Index + Margin | 8.125% | ||
| Annual Percentage Rate | 6.117% | 6.235% | 6.058% |
| Monthly Tax Payment | $2,087 | $2,087 | $2,087 |
| H/O Insurance Payment | $125 | $125 | $125 |
| Initial Principal & Interest Pmt | $8,355 | $9,066 | $12,490 |
| Total Monthly Payment | $10,567 | $11,278 | $14,702 |
* The Initial Interest Rate and Initial Principal & Interest Payment are fixed for the first and adjust every six months thereafter for the remainder of the loan term. The Interest Rate and annual percentage rate may increase after consummation. The Index for this product is the SOFR. The margin for this adjustable rate mortgage may vary with your unique credit history, and terms of your loan.
** Mortgage Rates are subject to change, loan amount and product restrictions and may not be available for your specific transaction at commitment or closing. Rates, and the margin for adjustable rate mortgages [if applicable], are subject to change without prior notice.
The rates and Annual Percentage Rate (APR) cited above may be only samples for the purpose of calculating payments and are based upon the following assumptions: minimum credit score of 740, 20% down payment (e.g. $20,000 down on a $100,000 purchase price), $1,950 in finance charges, and 30 days prepaid interest, 1 point, 30 day rate lock. The rates and APR will vary depending upon your unique credit history and the terms of your loan, e.g. the actual down payment percentages, points and fees for your transaction. Property taxes and homeowner's insurance are estimates and subject to change.


William Raveis Mortgage, LLC, NMLS ID 2630, 7 Trap Falls Road, Shelton, CT 06484
NY Licensed Mortgage Banker-NYS Banking Department LMBC 106535