
|
120 Cabrini Boulevard, #121/122, New York (Hudson Heights), NY, 10033 | $1,550,000
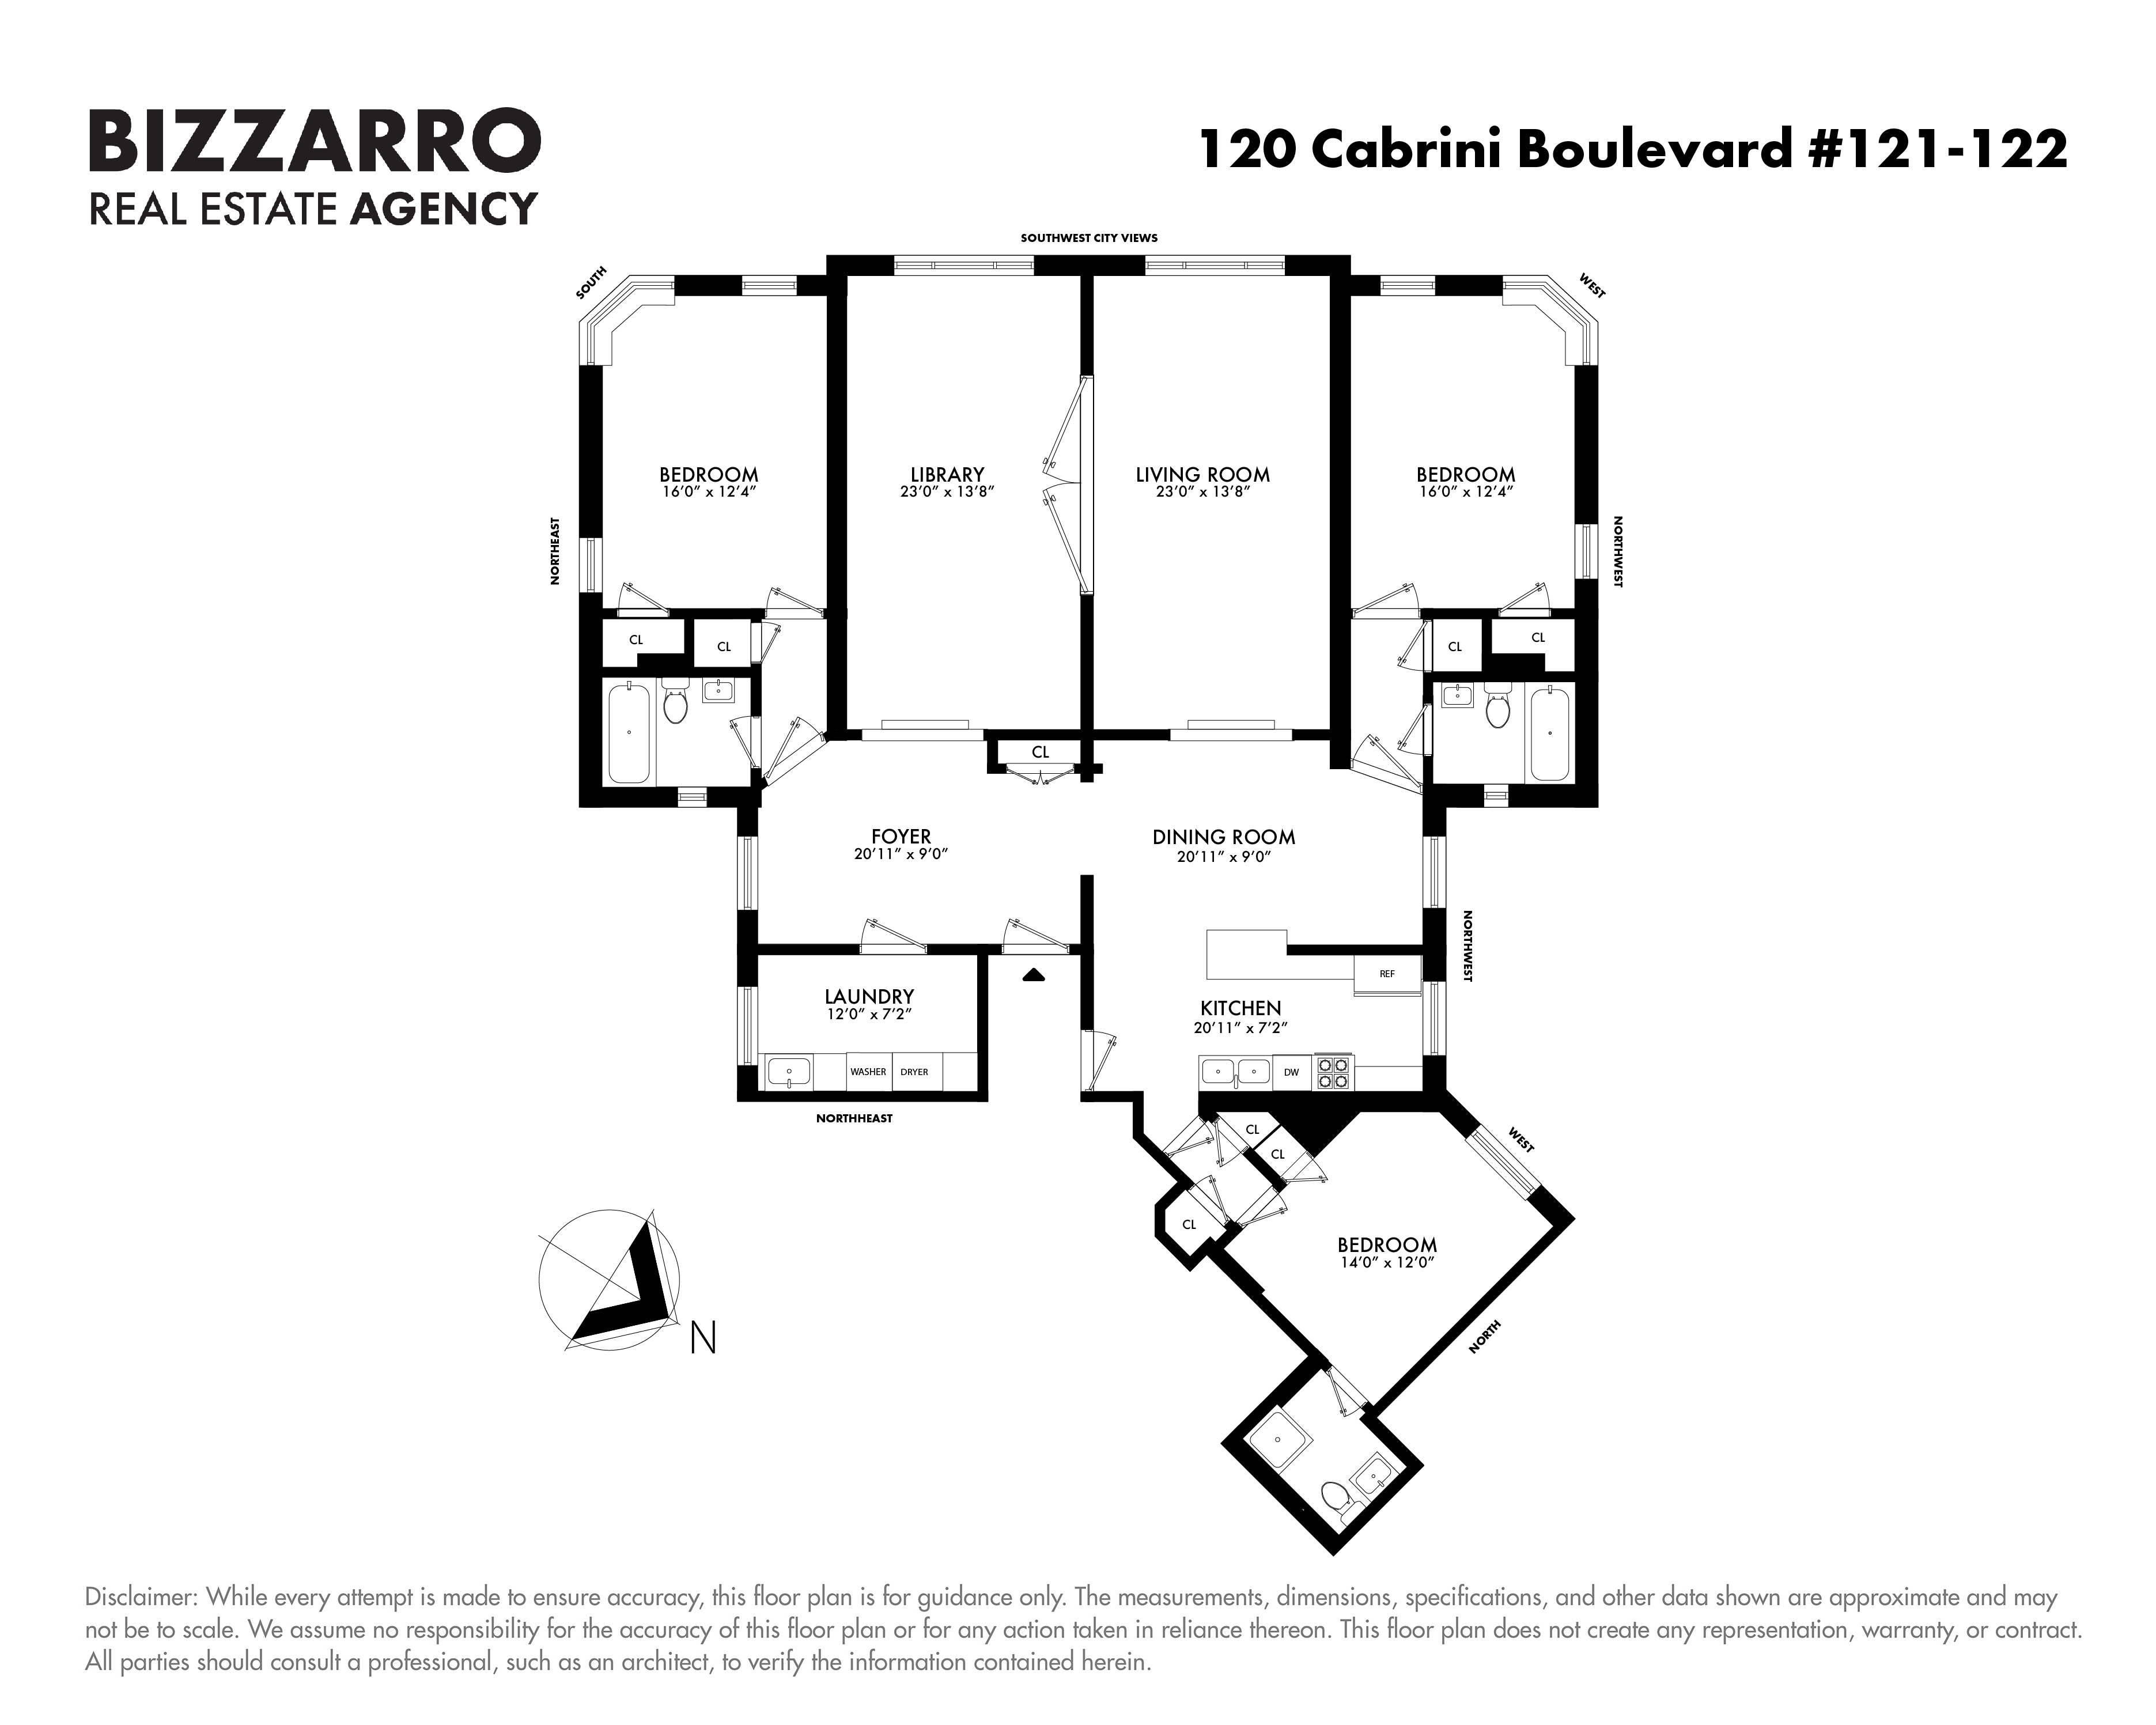
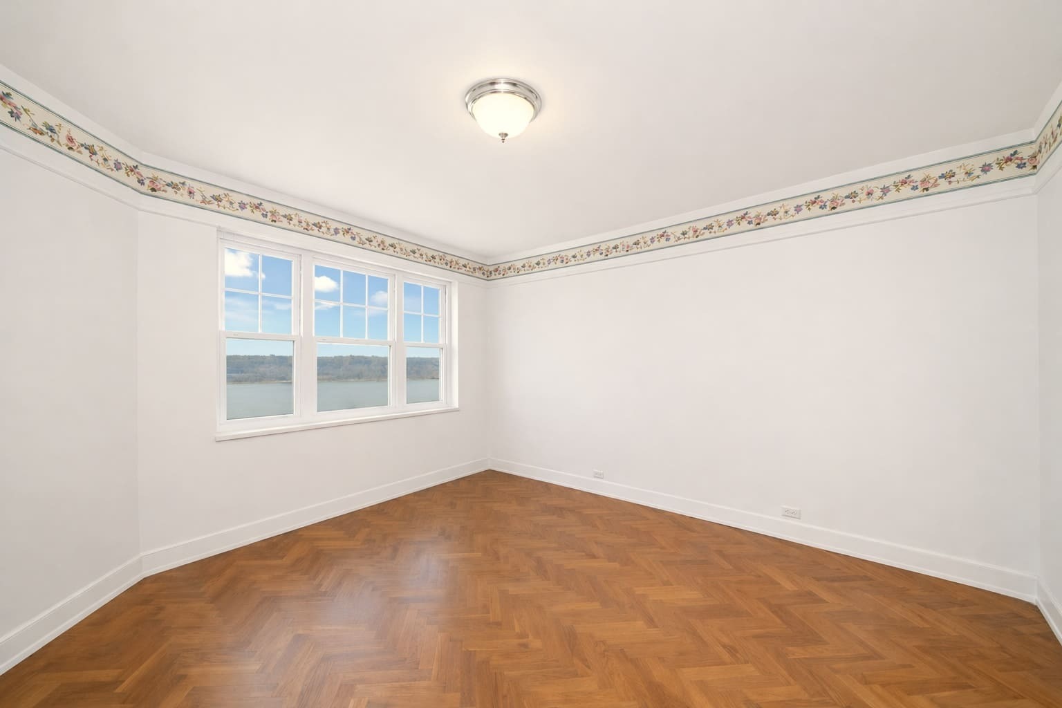
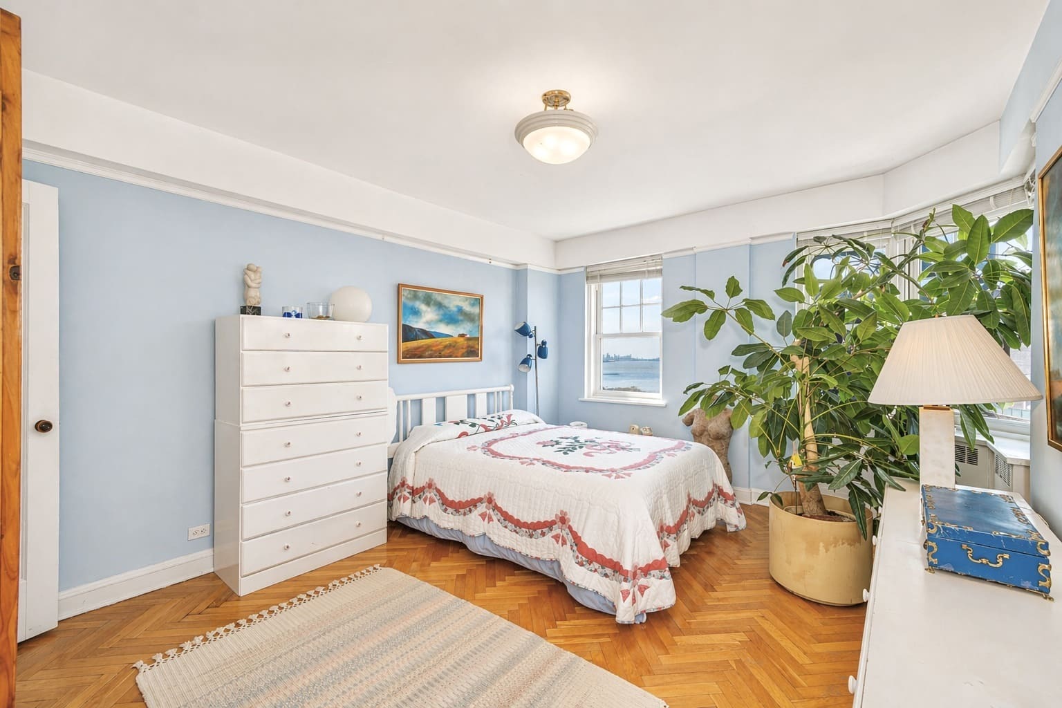
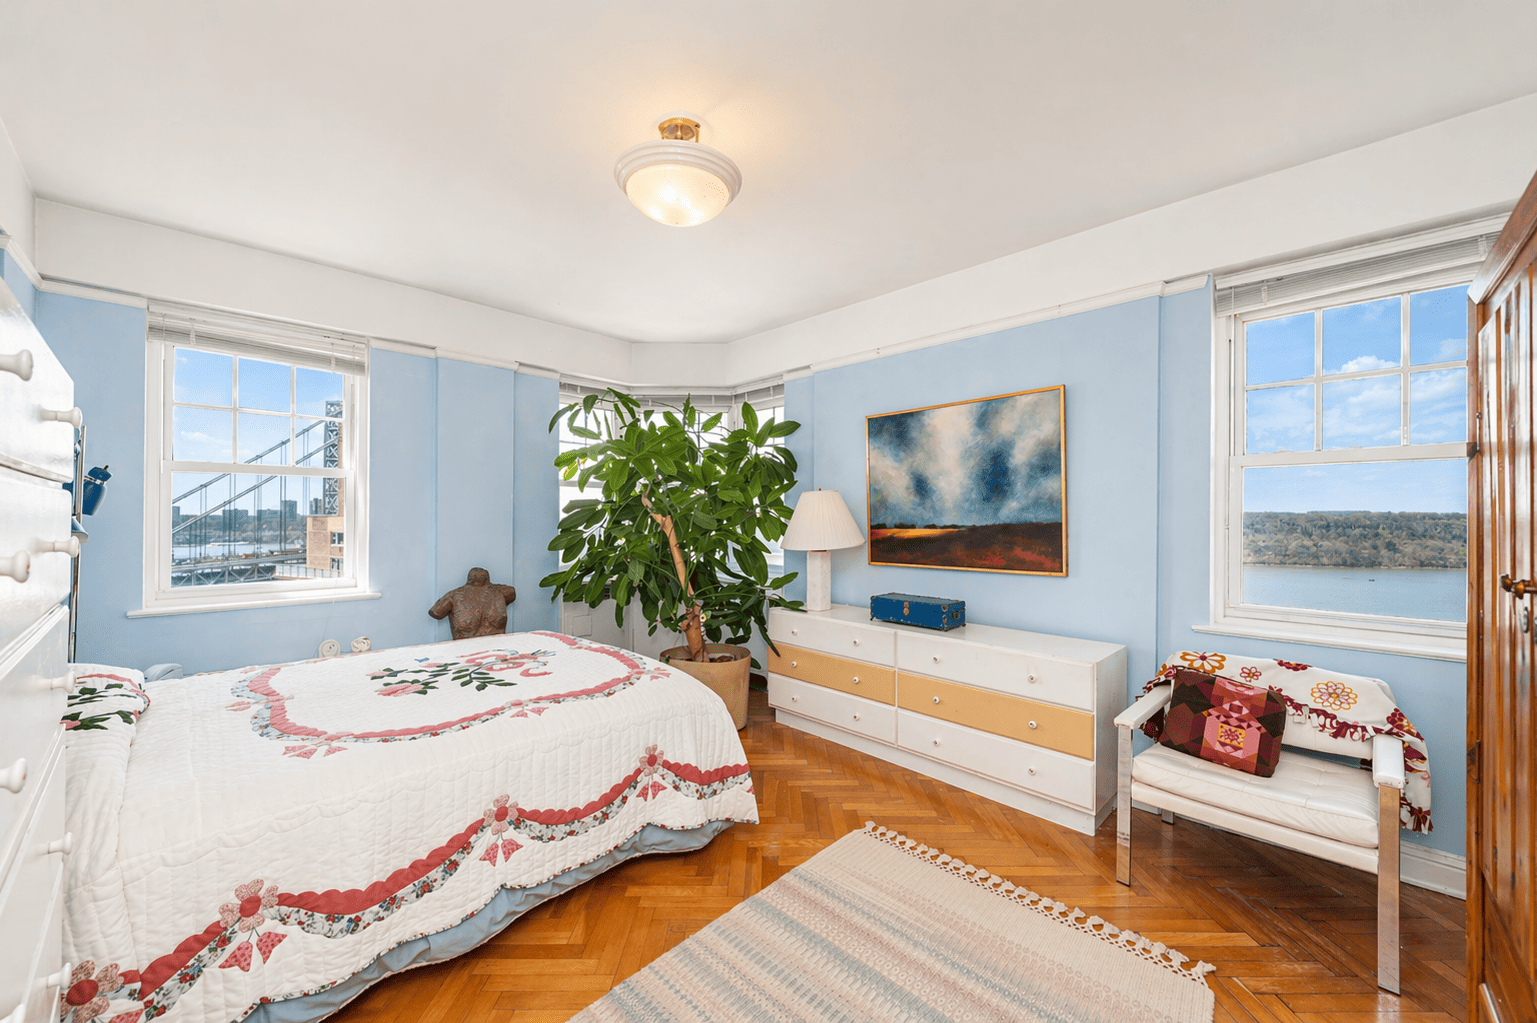
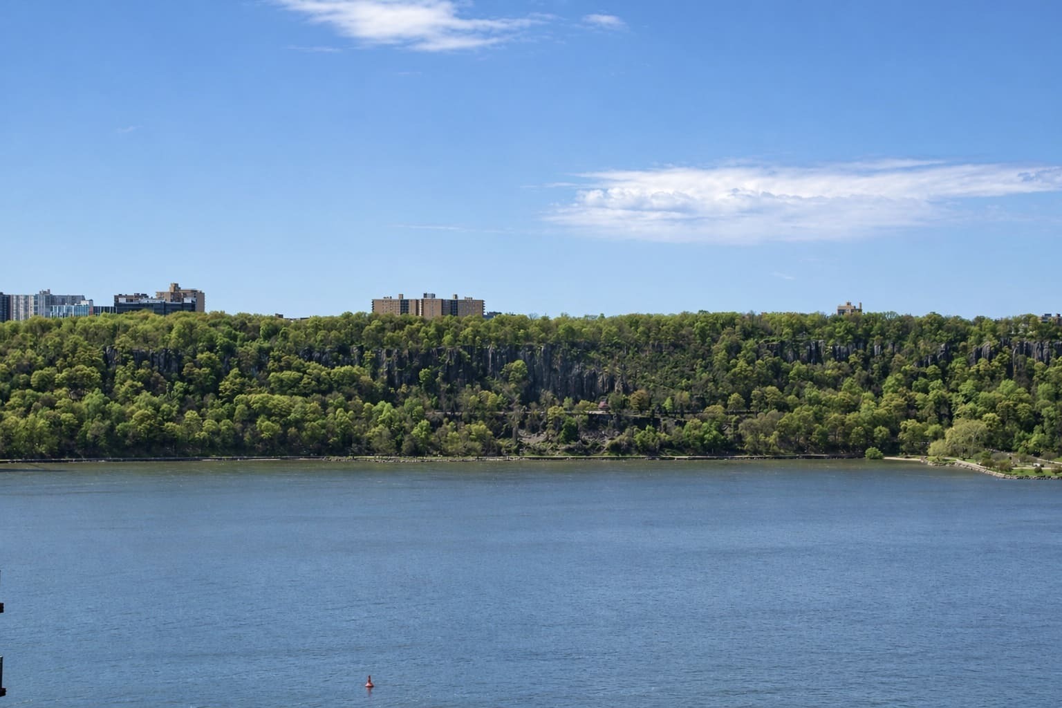
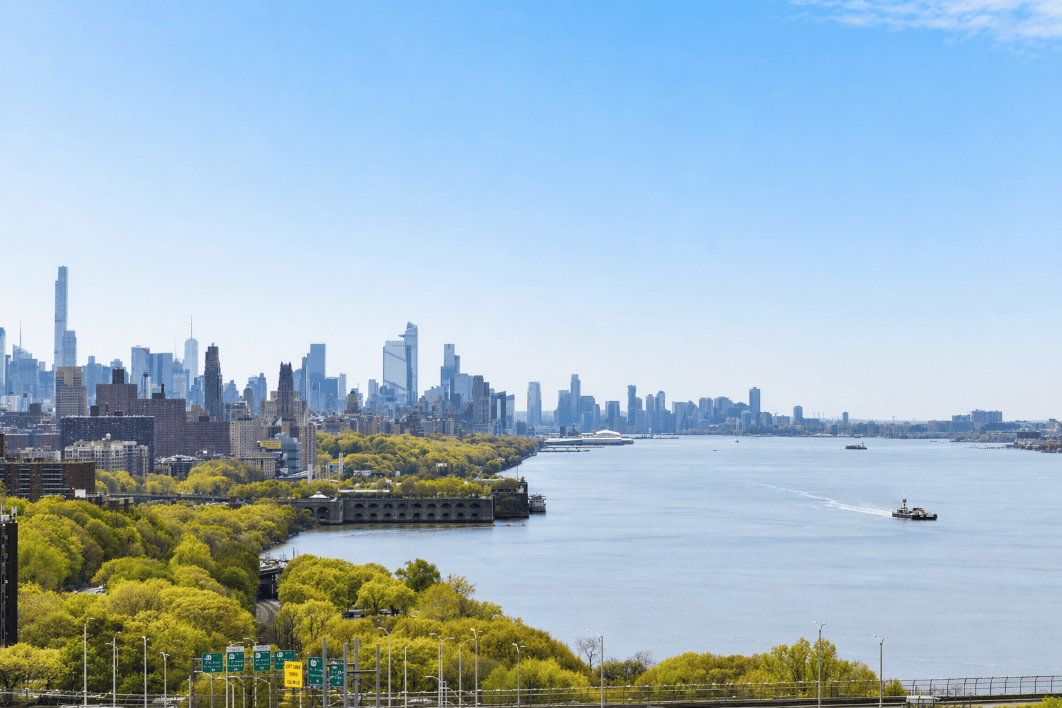
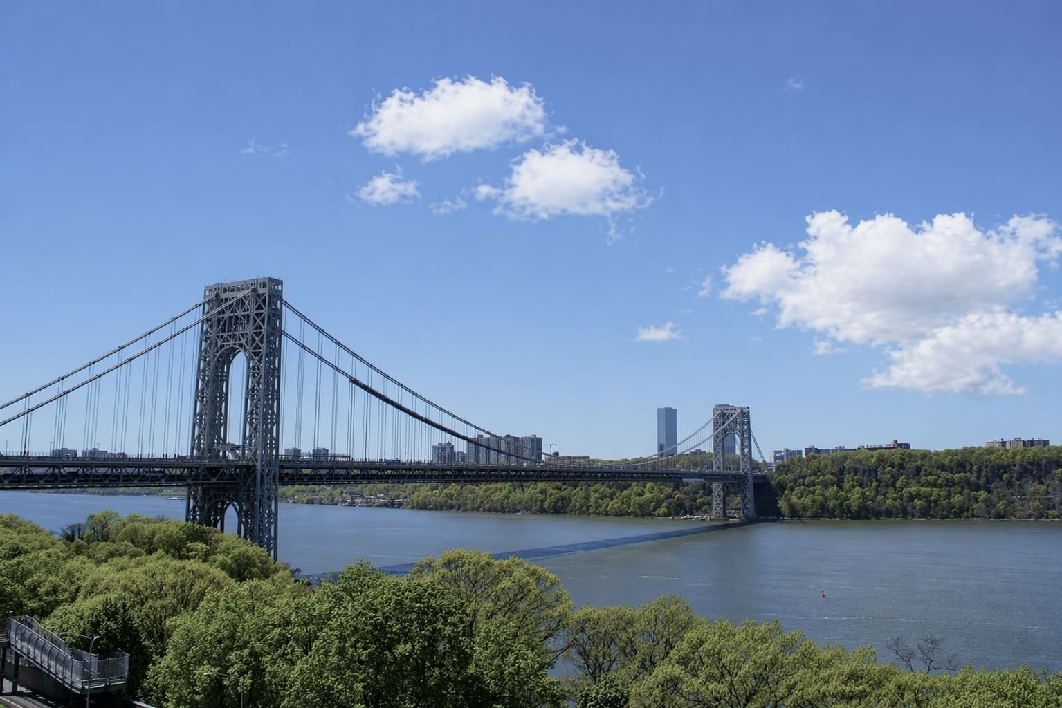
Perched on the 12th floor, this expansive 3-bedroom, 3-bathroom residence is drenched in natural light. It boasts spectacular skyline views to the south and stunning palisade views to the west. This unit even features a formal library and a dedicated laundry room!!
*All showings are by appointment only as per the building*
The sheer grandeur of the home at 121/122 welcomes you upon entering, with a grand foyer setting the tone. The herringbone floors further enhance the richness and character of the space. The formal library, an avid reader's dream, features floor-to-ceiling bookshelves and a rolling ladder. This versatile space, ideal as a study, office, or extended living area, connects to the living room via charming French doors.
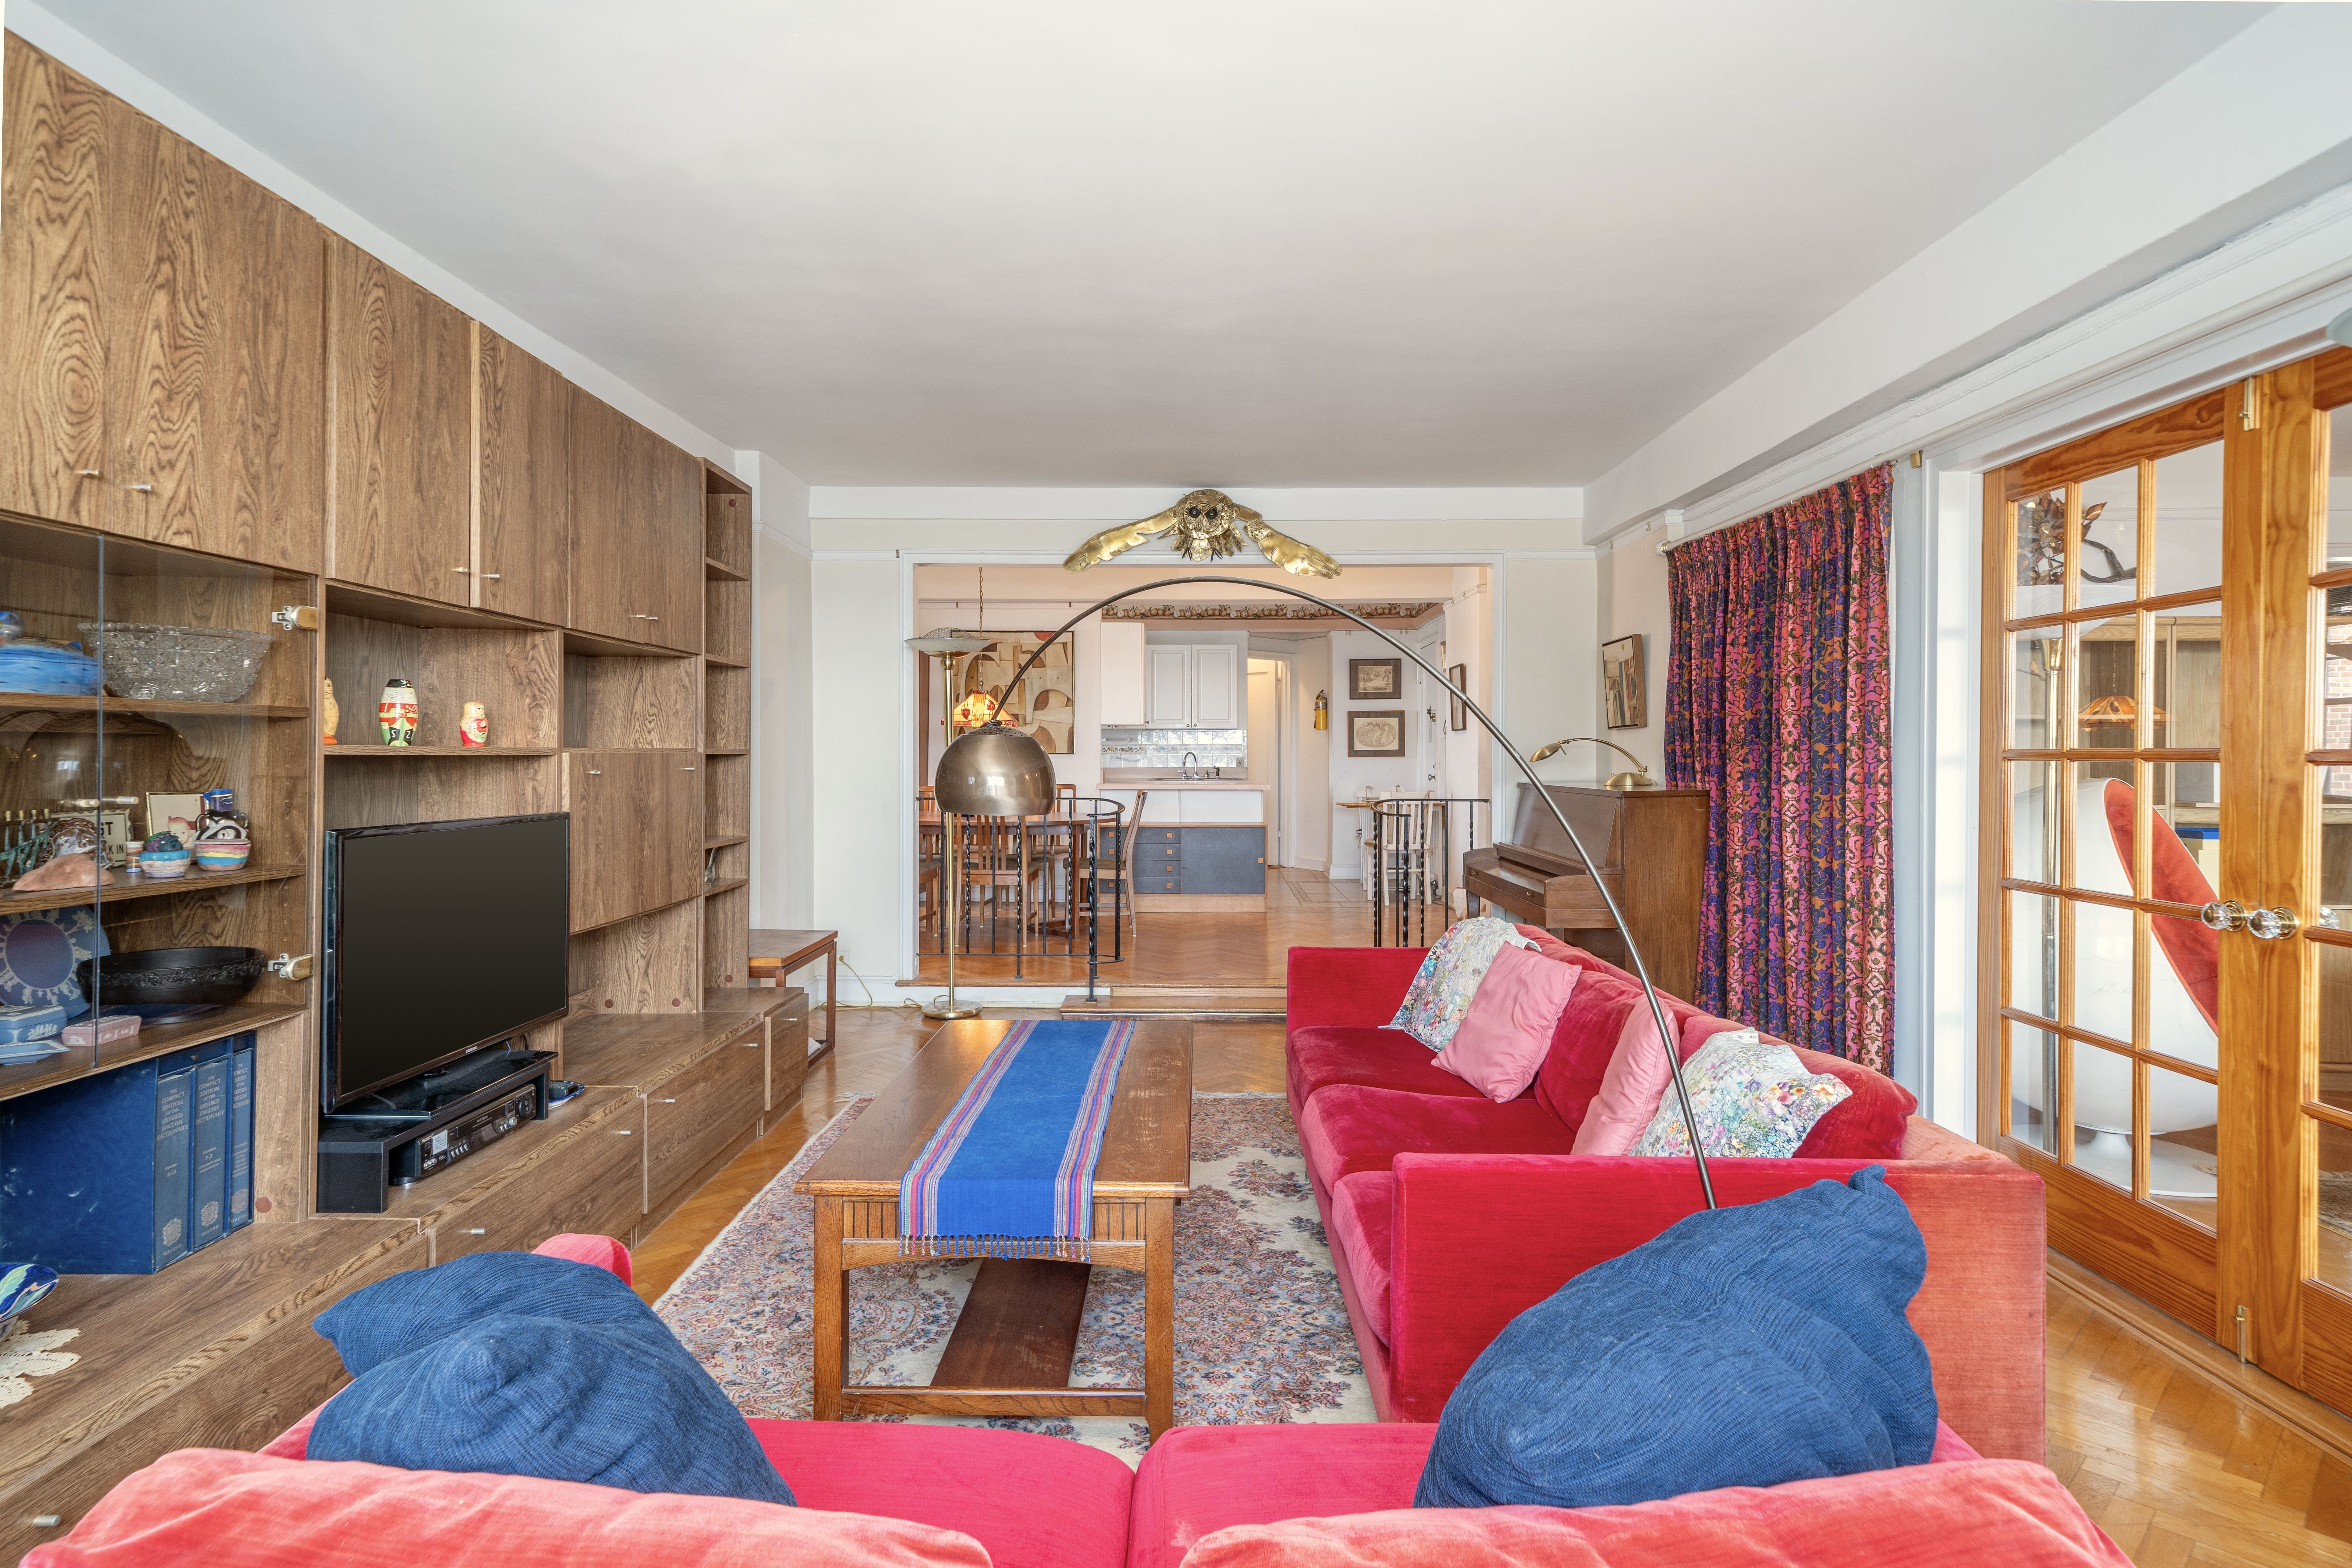
The spectacular views of the Manhattan skyline make the living area of this home truly breathtaking. Perfect for hosting, the living room offers abundant space—enough for a piano—and flows into a formal dining area and a partially open kitchen.
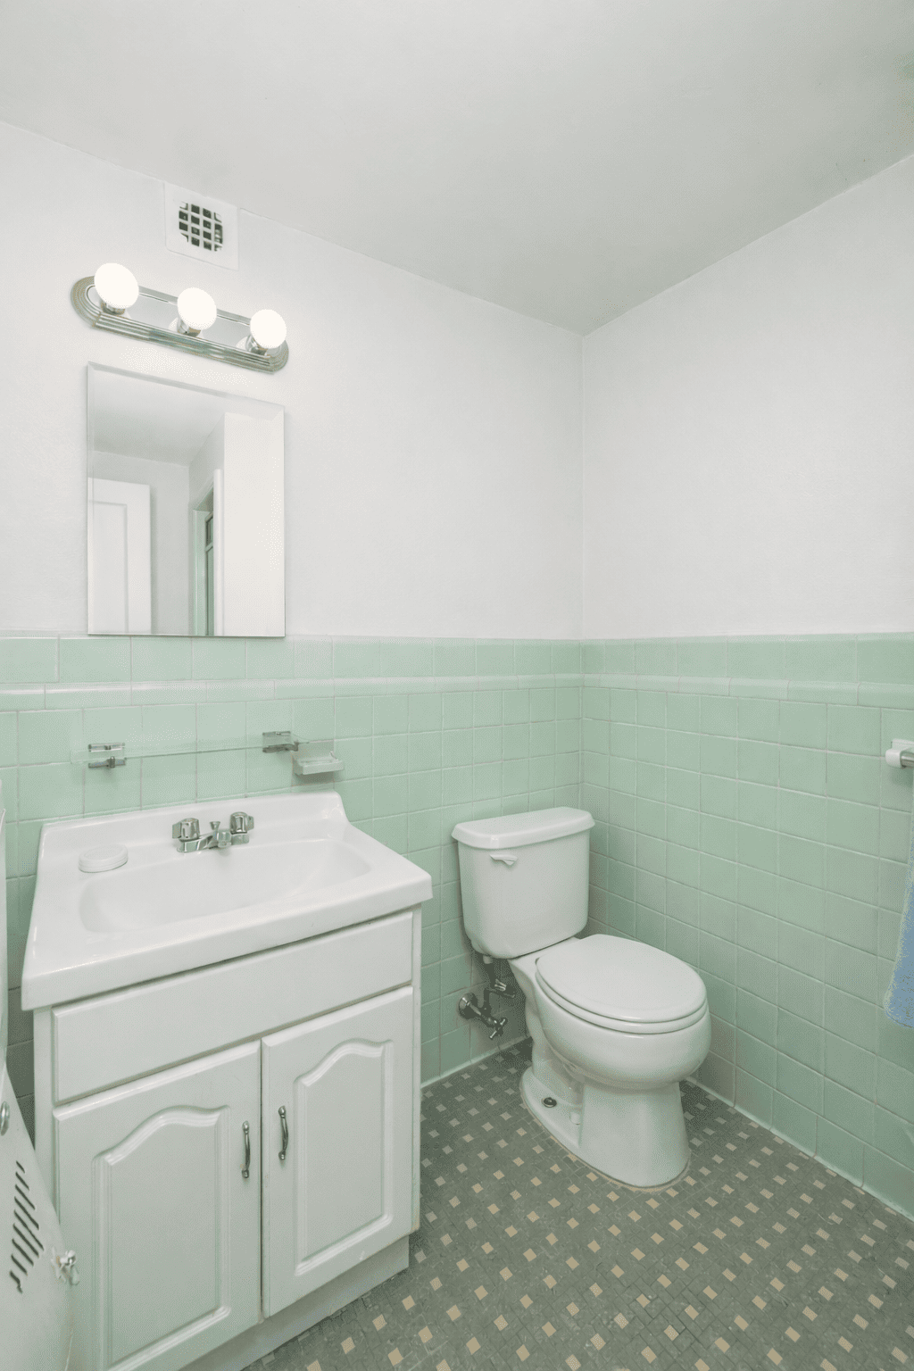
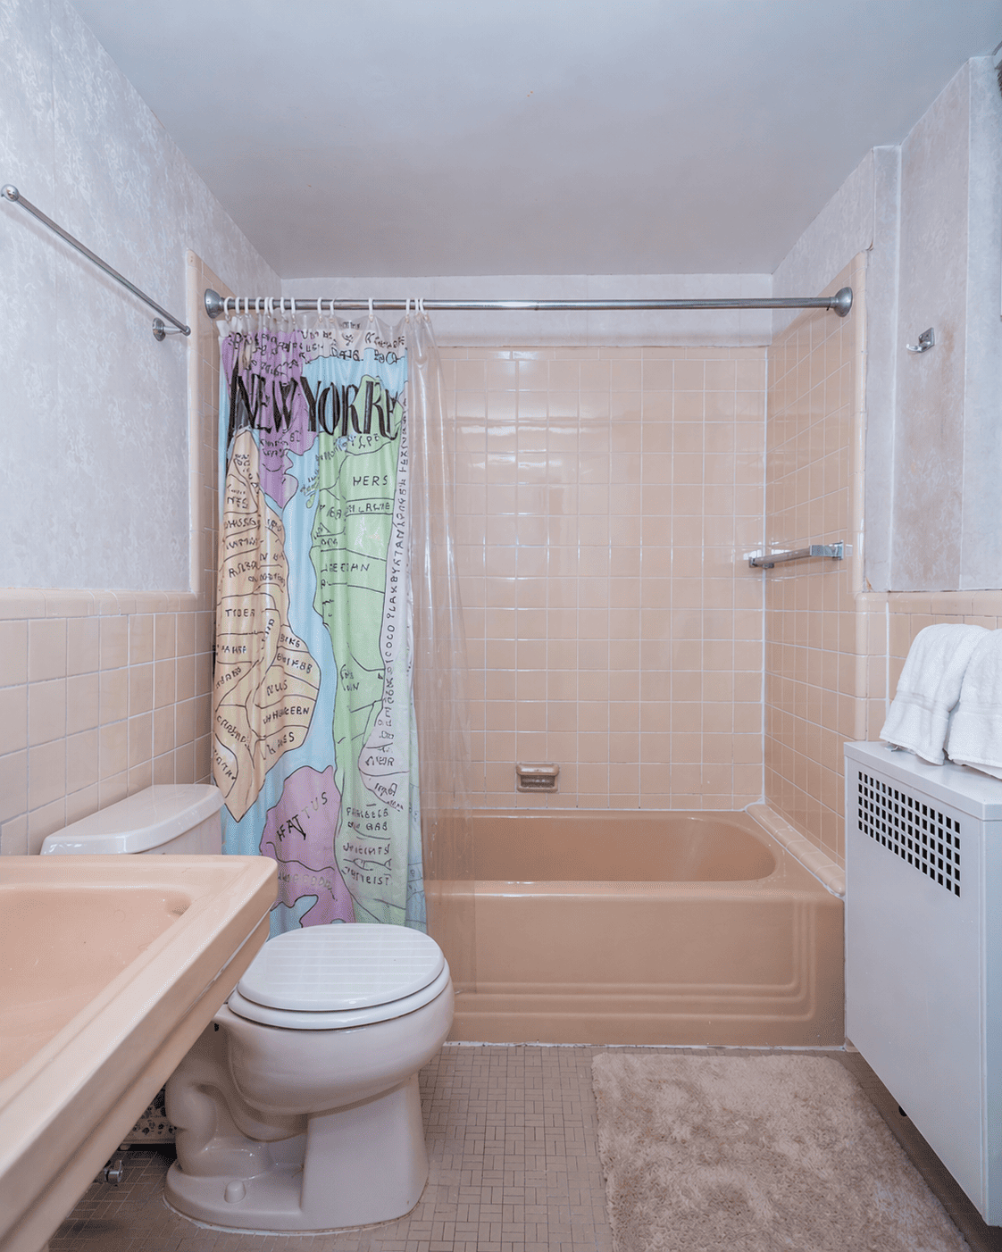
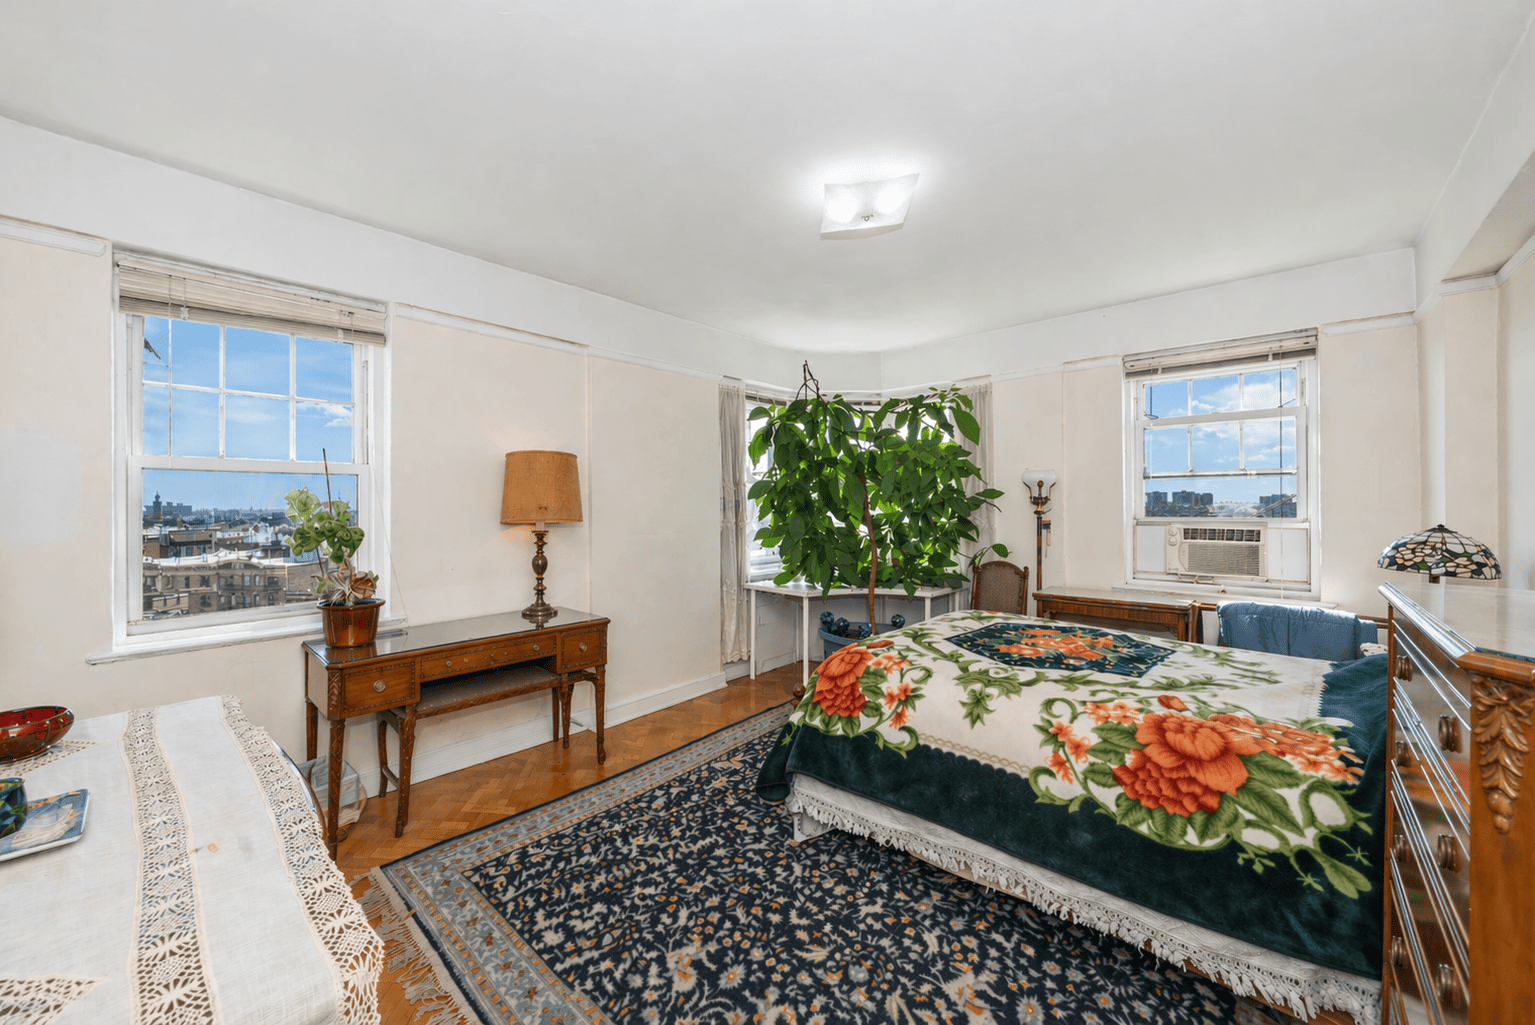
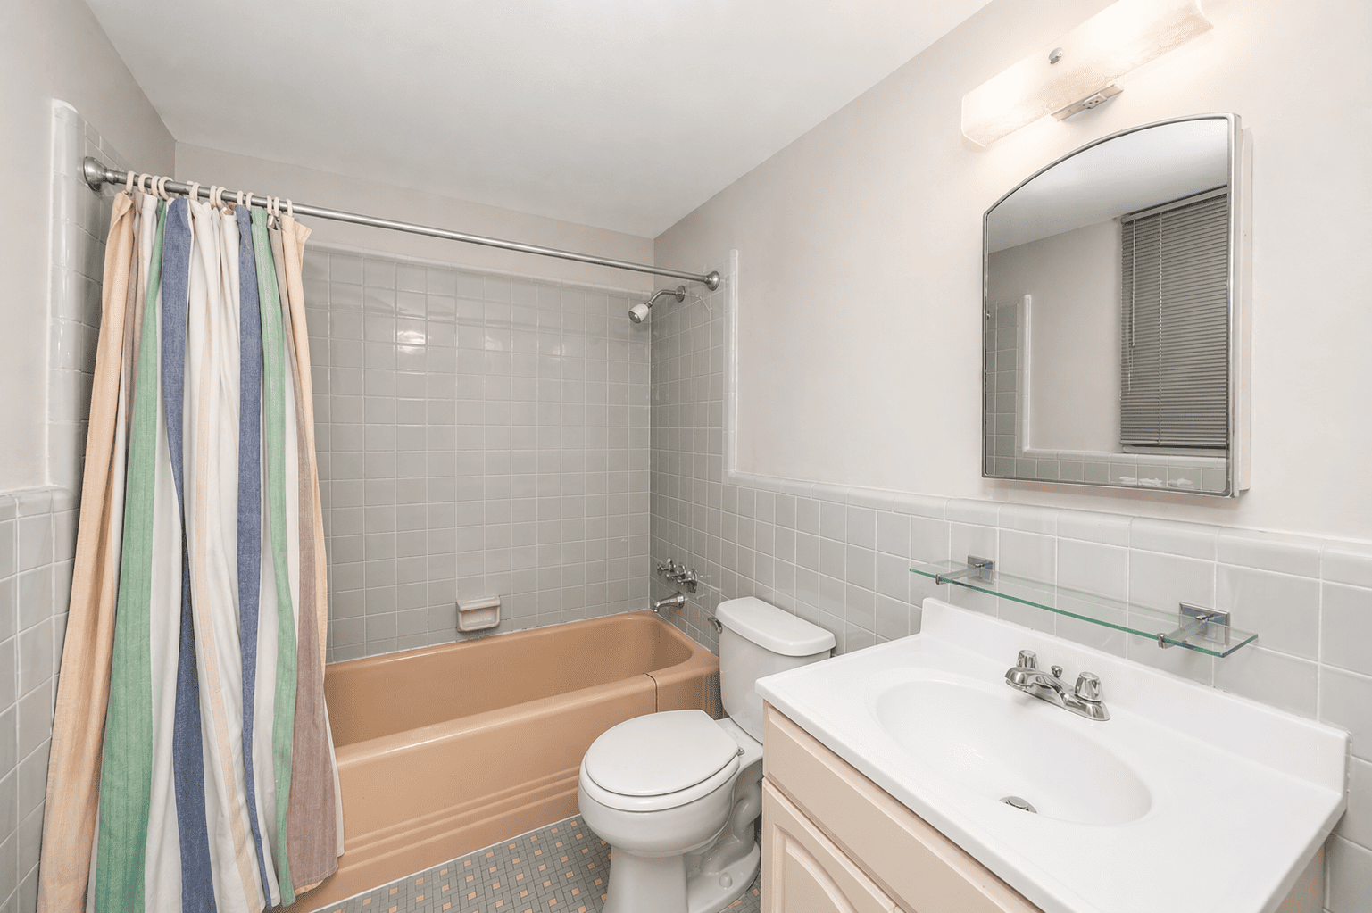
Each large bedroom fits a king-sized bed and has an ensuite bathroom, making the primary suite choice difficult!
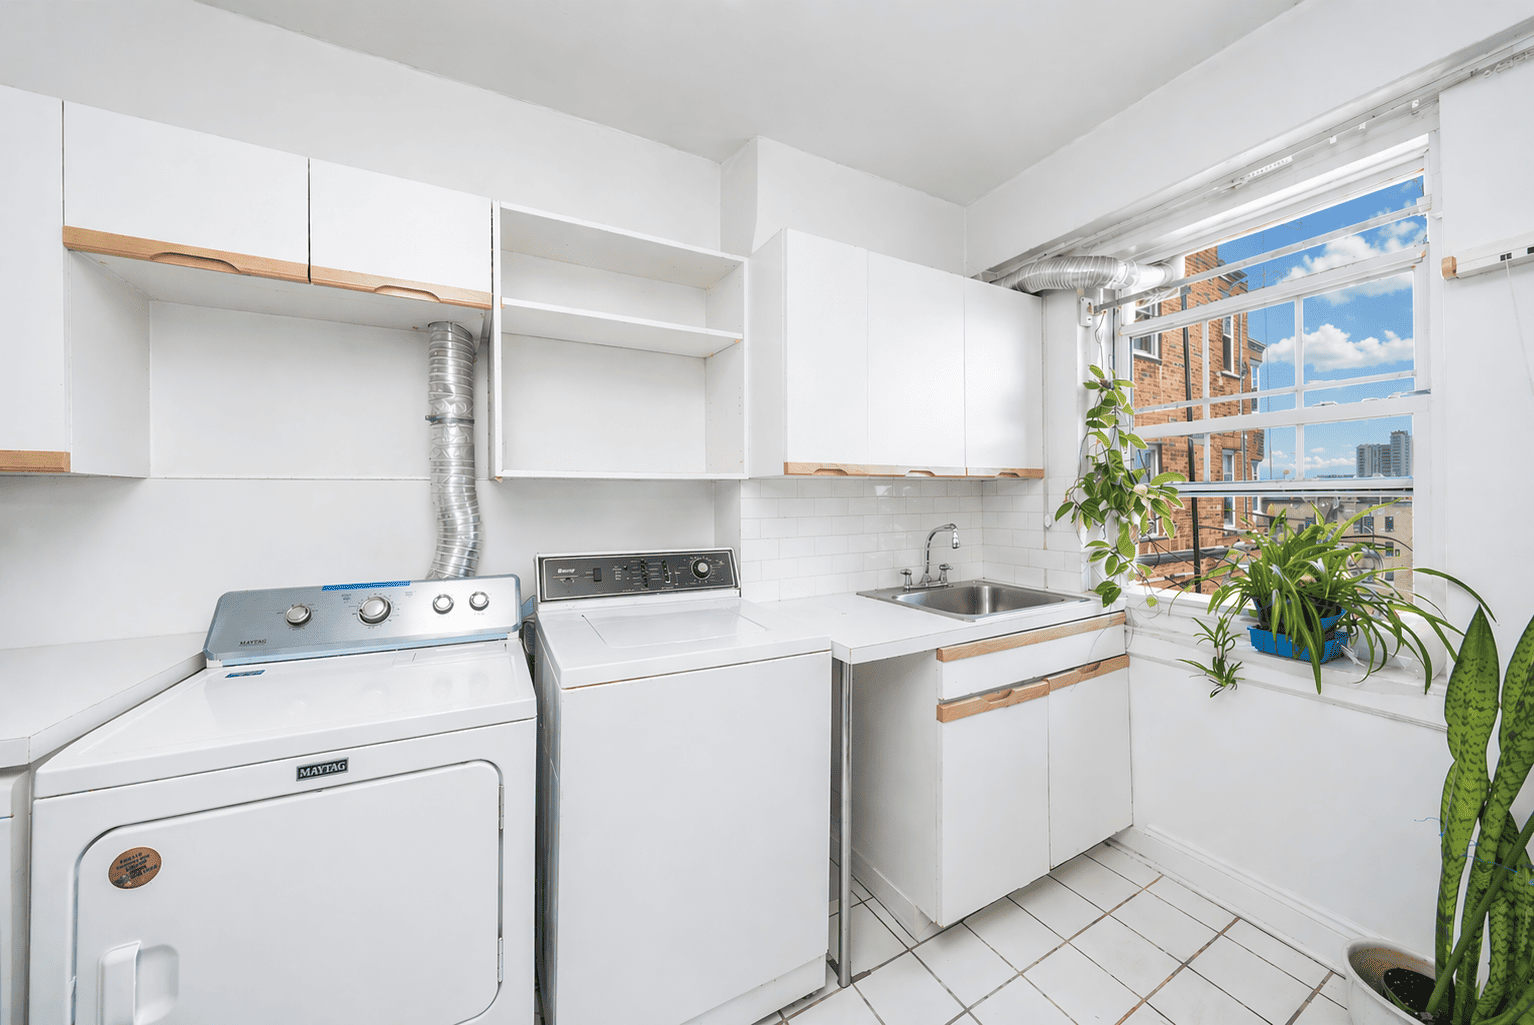
The apartment, which is now a single, combined unit, was originally two separate residences. The former kitchen of one of the original apartments has been converted into the in-unit laundry room. The well-used space has ample storage to make it ever more convenient!
Commuting downtown is simple with options including the scenic Hudson River Greenway for cycling, the A-train express or 1-train subway lines, or driving, with on-site garage parking at Castle Village (separate fees for garage)
This neighborhood offers an abundance of great local spots. You'll find excellent coffee shops like Buunni, Uptown Garrison, and Forever Coffee, plus unique stops such as the Fountain Book shop or the High Hill Diner! Grocery shopping is easy with options like Frank’s Market and Ozzie's Fresh Market.

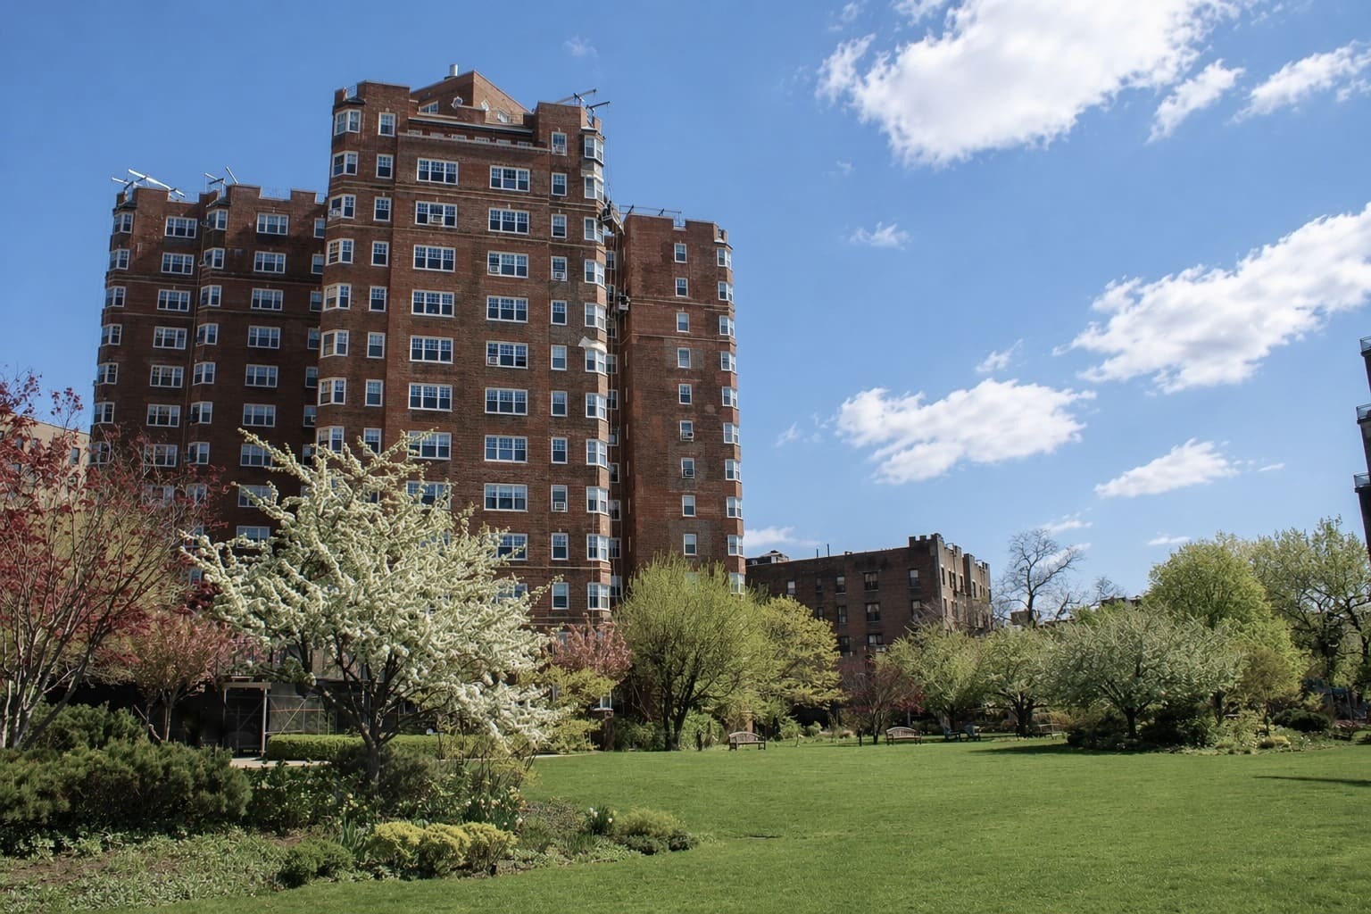
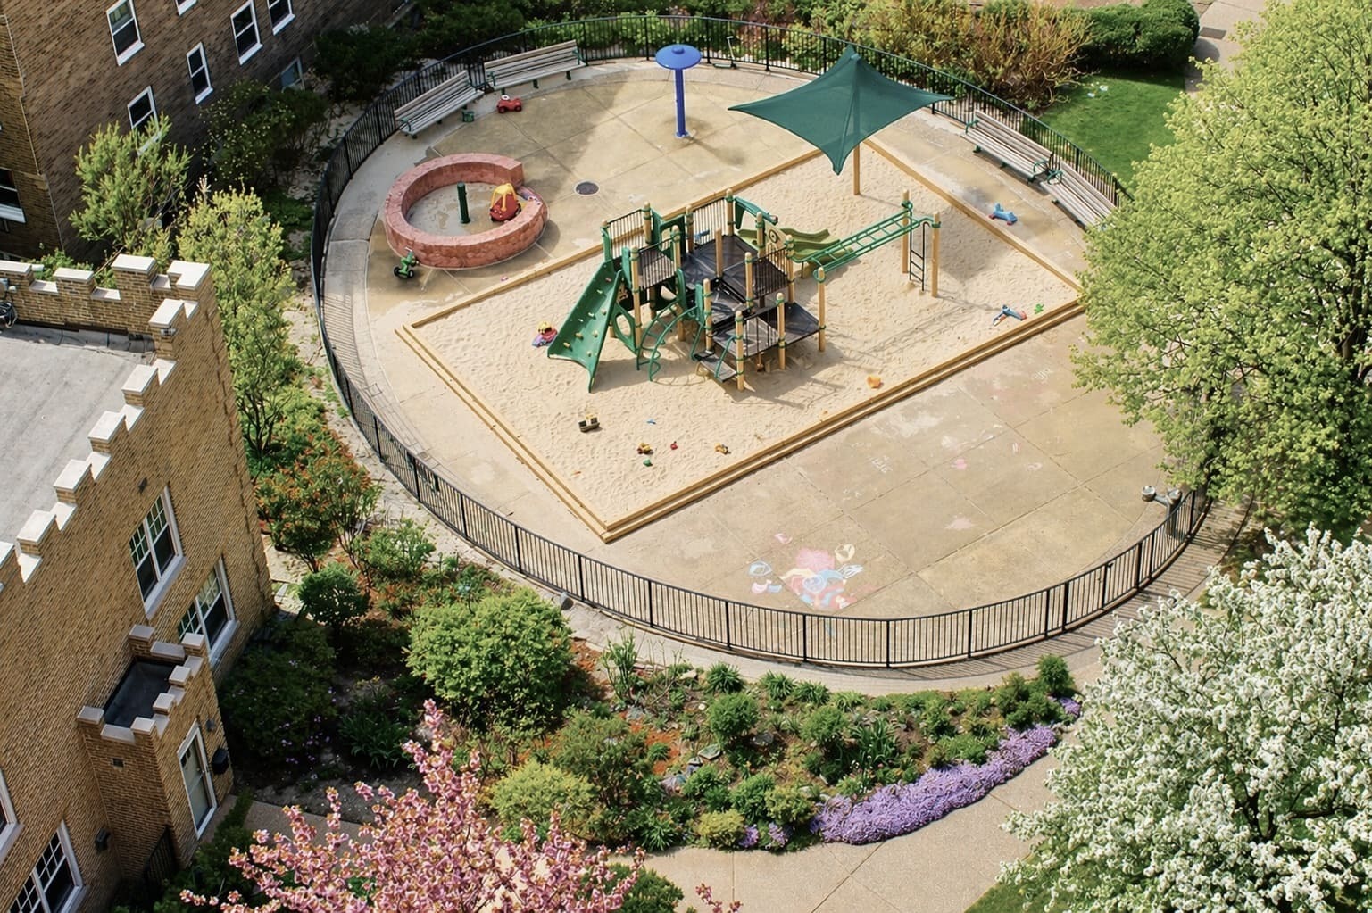
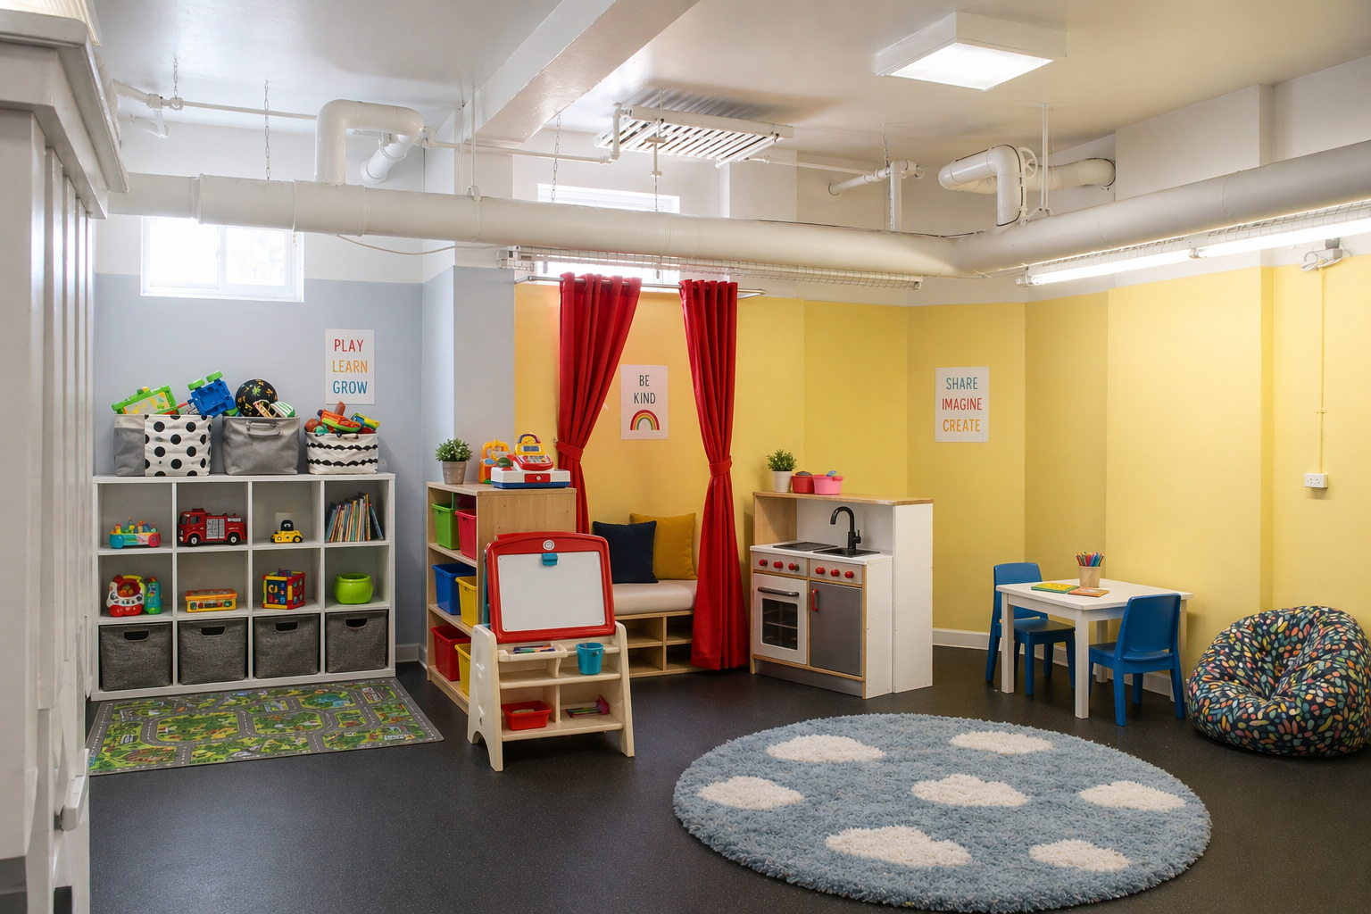
Castle Village is a highly acclaimed Art Deco complex designed by George Fred Pelham Jr. in 1939, situated on the highest bluff overlooking the Hudson River. The property includes 7. 5 acres of spacious grounds and provides a full range of luxury amenities including doorman, gym, garden, kids play room/playground, and breathtaking rooftop. There’s a massive amount of history in this incredible complex, including remnants of a castle that once lived there.
The building maintains a classic aesthetic, but its beautiful hallways are exceptionally convenient thanks to Pelham Jr. 's design, which incorporates two passenger elevators and a dedicated service elevator.
Special assessment per month $1, 128. 05 ending 12/29.
Assessment is $255. 45 per month ongoing
Other building facilities include storage, bike room, community room, and additional building laundry rooms
Features
- Town: New York
- Cooling: Unknown Type
- Levels: 14
- Amenities: Bike Room; Garage; Garden; Fitness Room; Laundry Room; Lounge; Roof Deck; Private Storage;
- Rooms: 7
- Bedrooms: 3
- Baths: 3 full
- Laundry: InUnit,OnCommonFloor
- Complex: Castle Village
- Year Built: 1939
- Pet Policy: Pets Allowed
- Washer / Dryer: Yes
- Building Access : Elevator
- Service Level: Part Time Doorman
- Doorman: FullTime
- OLR#: RLS20086218
- Days on Market: 70 days
- Website: https://www.raveis.com
/prop/RLS20086218/120cabriniboulevard_newyork_ny?source=qrflyer
 All information is intended only for the Registrant’s personal, non-commercial use. This information is not verified for authenticity or accuracy and is not guaranteed and may not reflect all real estate activity in the market. RLS Data display by William Raveis Real Estate, Inc.
Listing courtesy of Bizzarro Agency LLC


William Raveis Family of Services
Our family of companies partner in delivering quality services in a one-stop-shopping environment. Together, we integrate the most comprehensive real estate, mortgage and insurance services available to fulfill your specific real estate needs.

Customer Service
888.699.8876
Contact@raveis.com
Our family of companies offer our clients a new level of full-service real estate. We shall:
- Market your home to realize a quick sale at the best possible price
- Place up to 20+ photos of your home on our website, raveis.com
- Provide frequent communication and tracking reports showing the Internet views your home received on raveis.com
- Showcase your home on raveis.com with a larger and more prominent format
- Give you the full resources and strength of William Raveis Real Estate, Mortgage & Insurance and our cutting-edge technology
To learn more about our credentials, visit raveis.com today.

Sarah DeFlorioVP, Mortgage Banker, William Raveis Mortgage, LLC
NMLS Mortgage Loan Originator ID 1880936
347.223.0992
Sarah.DeFlorio@Raveis.com
Our Executive Mortgage Banker:
- Is available to meet with you in our office, your home or office, evenings or weekends
- Offers you pre-approval in minutes!
- Provides a guaranteed closing date that meets your needs
- Has access to hundreds of loan programs, all at competitive rates
- Is in constant contact with a full processing, underwriting, and closing staff to ensure an efficient transaction

120 Cabrini Boulevard, #121/122, New York (Hudson Heights), NY, 10033
$1,550,000
Customer Service
William Raveis Real Estate
Phone: 888.699.8876
Contact@raveis.com
Sarah DeFlorio
VP, Mortgage Banker
William Raveis Mortgage, LLC
Phone: 347.223.0992
Sarah.DeFlorio@Raveis.com
NMLS Mortgage Loan Originator ID 1880936
|
5/6 (30 Yr) Adjustable Rate Jumbo* |
30 Year Fixed-Rate Jumbo |
15 Year Fixed-Rate Jumbo |
|
|---|---|---|---|
| Loan Amount | $1,240,000 | $1,240,000 | $1,240,000 |
| Term | 360 months | 360 months | 180 months |
| Initial Interest Rate** | 5.375% | 6.125% | 5.875% |
| Interest Rate based on Index + Margin | 8.125% | ||
| Annual Percentage Rate | 6.117% | 6.235% | 6.058% |
| Monthly Tax Payment | N/A | N/A | N/A |
| H/O Insurance Payment | $125 | $125 | $125 |
| Initial Principal & Interest Pmt | $6,944 | $7,534 | $10,380 |
| Total Monthly Payment | $7,069 | $7,659 | $10,505 |
* The Initial Interest Rate and Initial Principal & Interest Payment are fixed for the first and adjust every six months thereafter for the remainder of the loan term. The Interest Rate and annual percentage rate may increase after consummation. The Index for this product is the SOFR. The margin for this adjustable rate mortgage may vary with your unique credit history, and terms of your loan.
** Mortgage Rates are subject to change, loan amount and product restrictions and may not be available for your specific transaction at commitment or closing. Rates, and the margin for adjustable rate mortgages [if applicable], are subject to change without prior notice.
The rates and Annual Percentage Rate (APR) cited above may be only samples for the purpose of calculating payments and are based upon the following assumptions: minimum credit score of 740, 20% down payment (e.g. $20,000 down on a $100,000 purchase price), $1,950 in finance charges, and 30 days prepaid interest, 1 point, 30 day rate lock. The rates and APR will vary depending upon your unique credit history and the terms of your loan, e.g. the actual down payment percentages, points and fees for your transaction. Property taxes and homeowner's insurance are estimates and subject to change.


William Raveis Mortgage, LLC, NMLS ID 2630, 7 Trap Falls Road, Shelton, CT 06484
NY Licensed Mortgage Banker-NYS Banking Department LMBC 106535