
|
36 Bleecker Street, #5A, New York (Noho), NY, 10012 | $11,500,000
A truly exceptional residence in one of NoHo's most coveted prewar condominiums, Residence 5A at The Schumacher is grand in scale and striking in design.
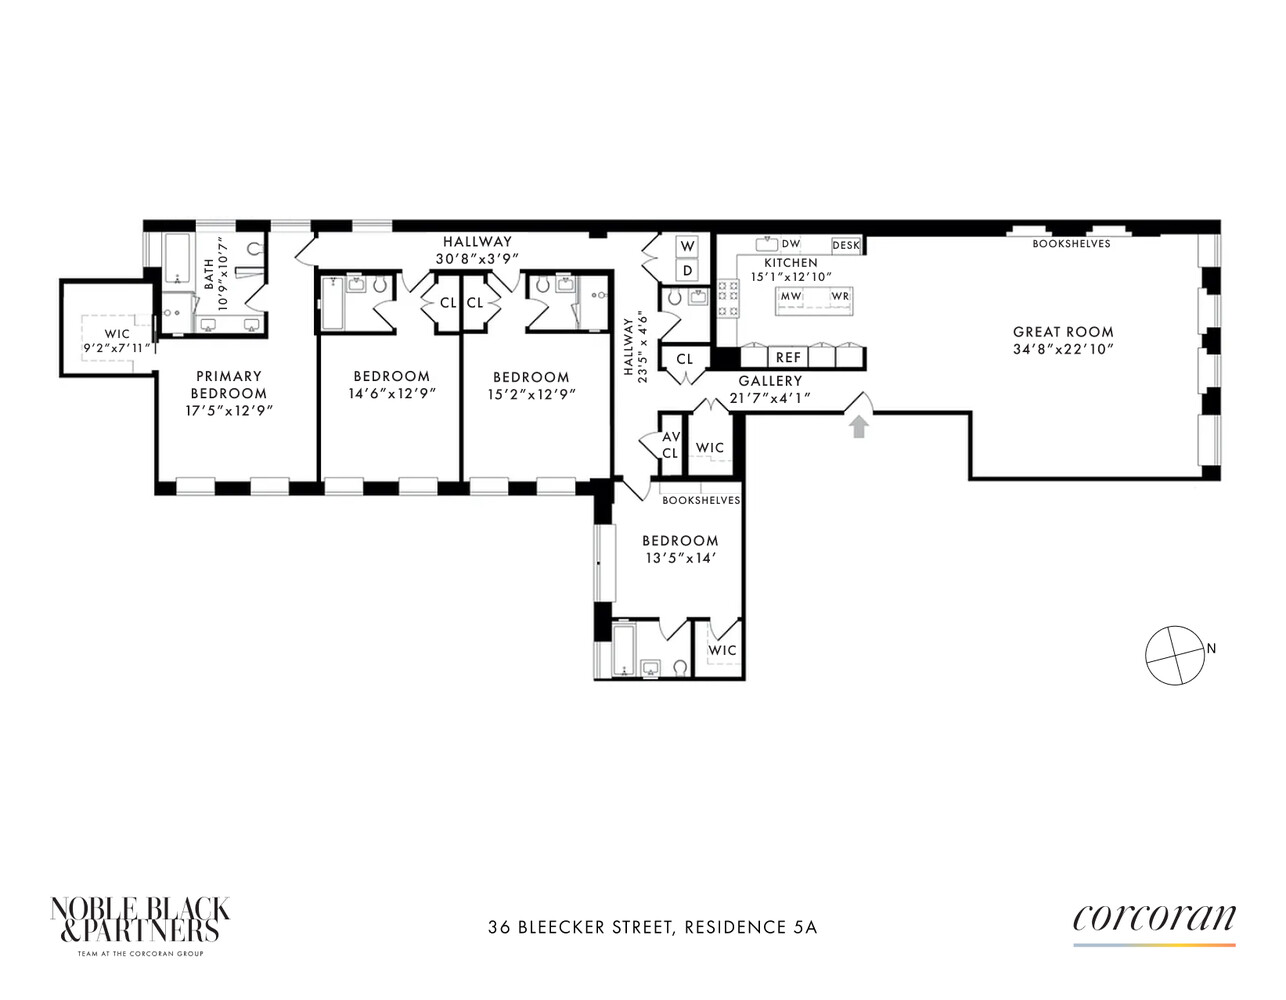
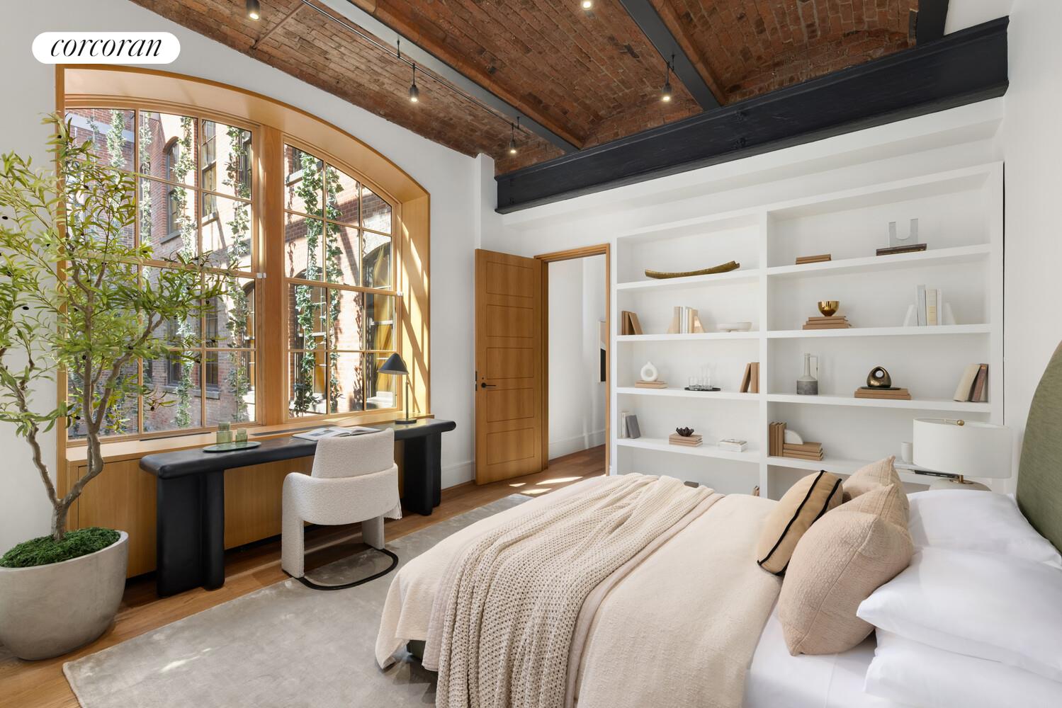
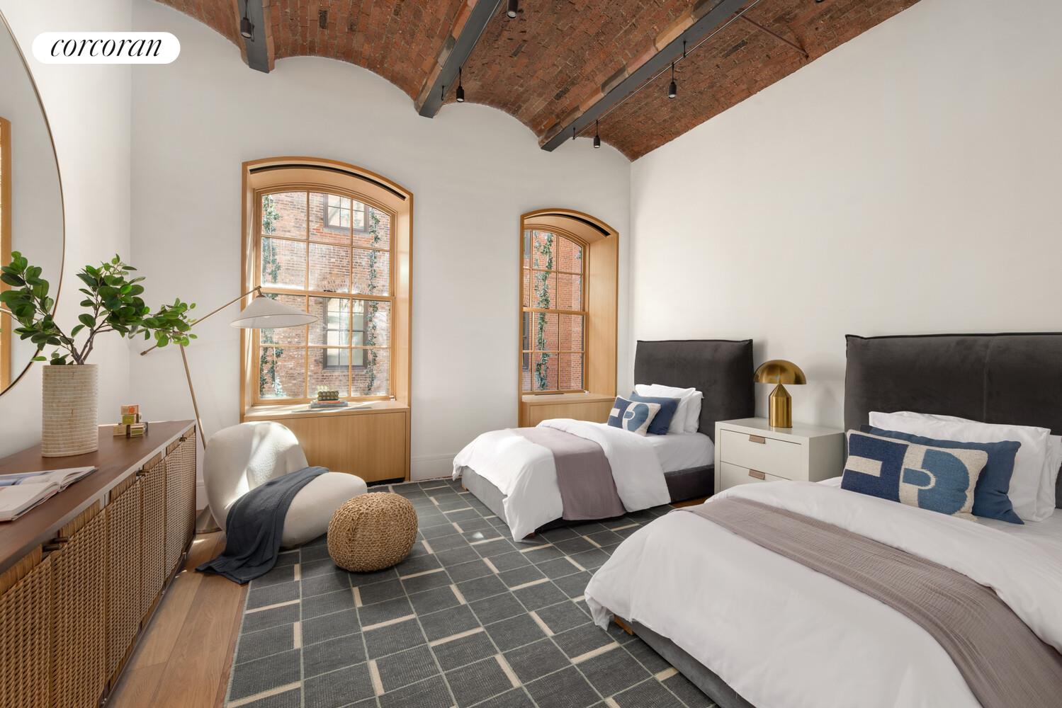
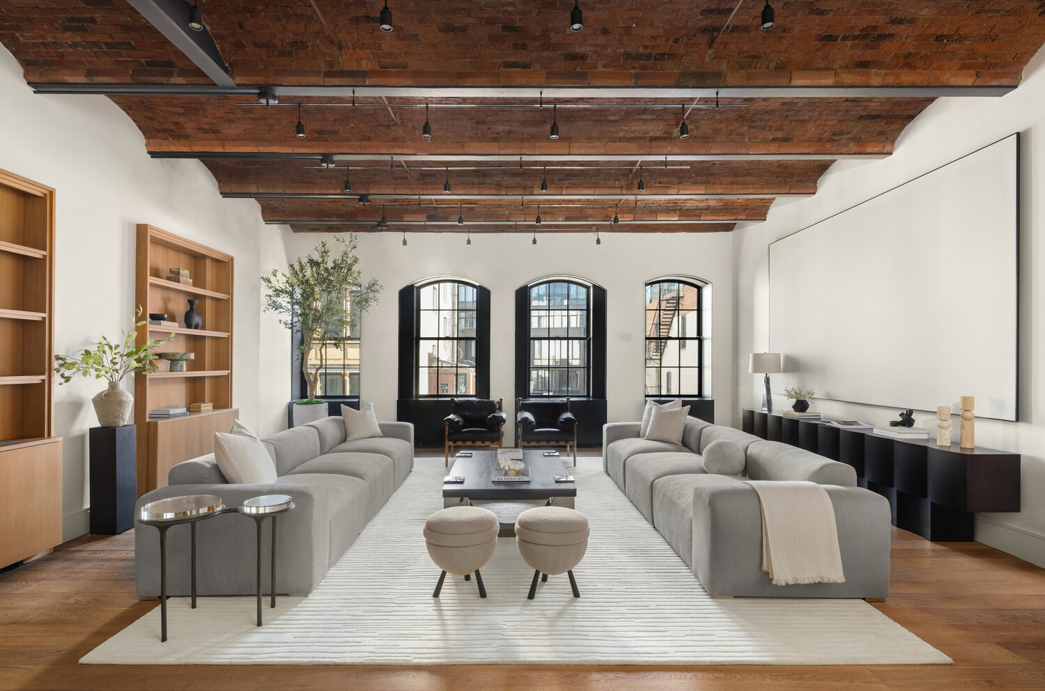
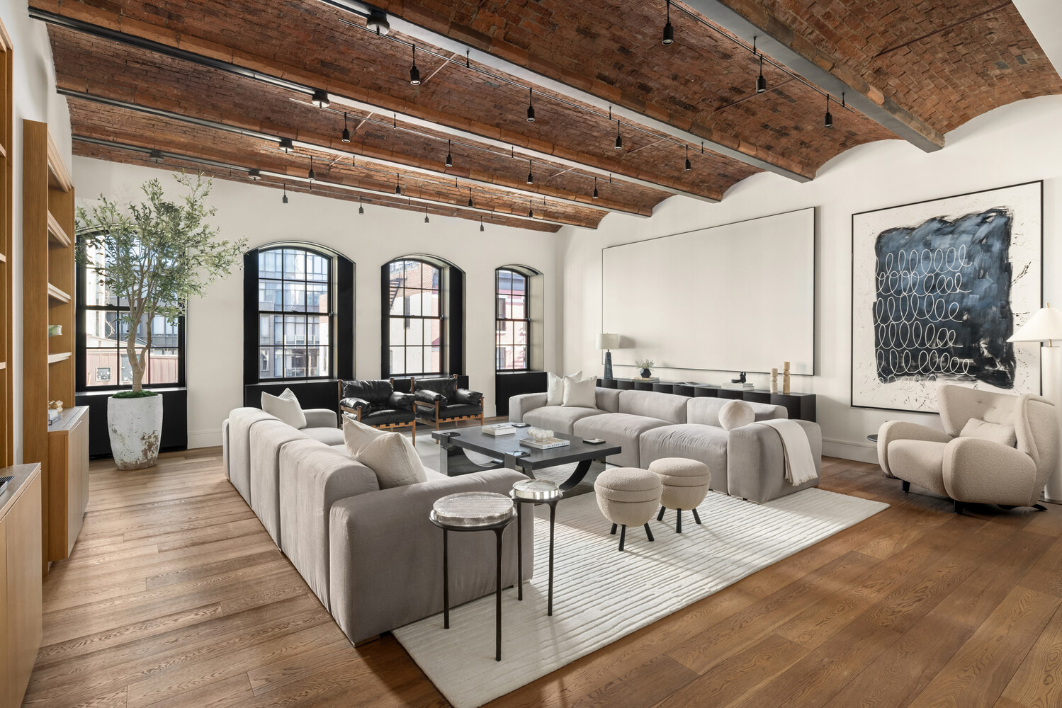
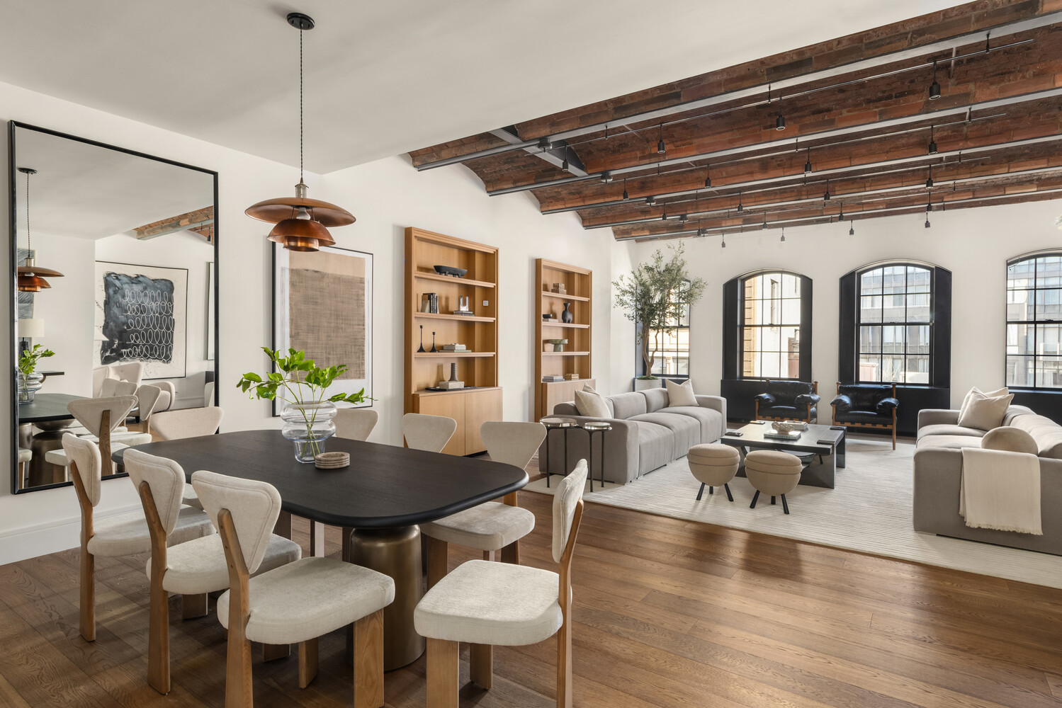
This four bedroom, four and one-half bath residence offers extraordinary proportions and refined craftsmanship throughout. Dramatic 12-foot exposed brick barrel-vaulted ceilings set the tone, complemented by oversized arched wood-framed windows, 7. 5-inch wide-plank fumed white oak floors, and custom cold-rolled blackened steel accents.
A magnificent 22' x 34' great room with custom bookshelves and storage is flooded with natural light through four oversized arched windows, offering the flexibility for multiple seating and dining configurations. The adjacent chef's kitchen is both elegant and functional, featuring top-of-the-line appliances and Calacatta marble countertops including a slab stone waterfall island breakfast bar.
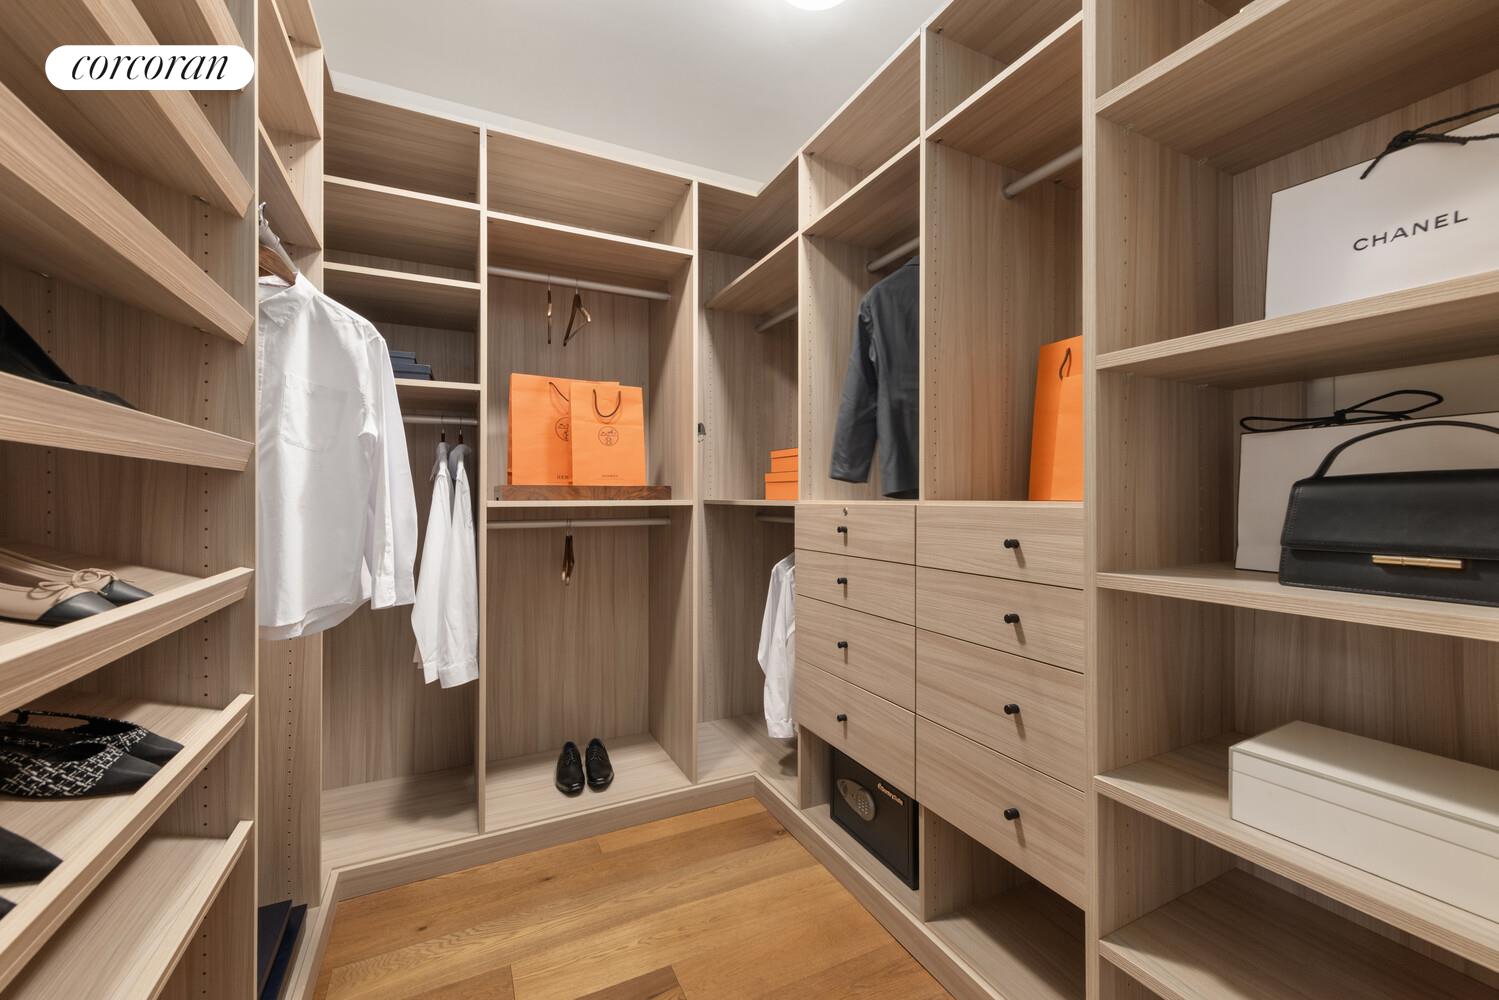
The home offers abundant art walls throughout the living areas, grand foyer, and gallery. The spacious primary features soaring vaulted ceilings and large windows overlooking a beautifully landscaped courtyard garden by renowned designer Ken Smith as well as a large walk-in closet. The luxurious en-suite Calacatta corner primary bathroom is bathed in natural light with both western and southern exposures and includes heated floors, soaking tub, double vanity, and a glass-enclosed steam shower.
Three additional king-sized bedrooms each feature en-suite baths and vaulted ceilings all overlooking the courtyard garden. The south-facing bedroom is enhanced by an oversized arched window, custom built-ins, and a windowed bath with a Toto washlet.
Additional highlights include a powder room, washer/dryer, and a dedicated AV closet. The residence is fully equipped with Lutron lighting system, in-wall and invisible speakers and wired for automatic shades throughout.
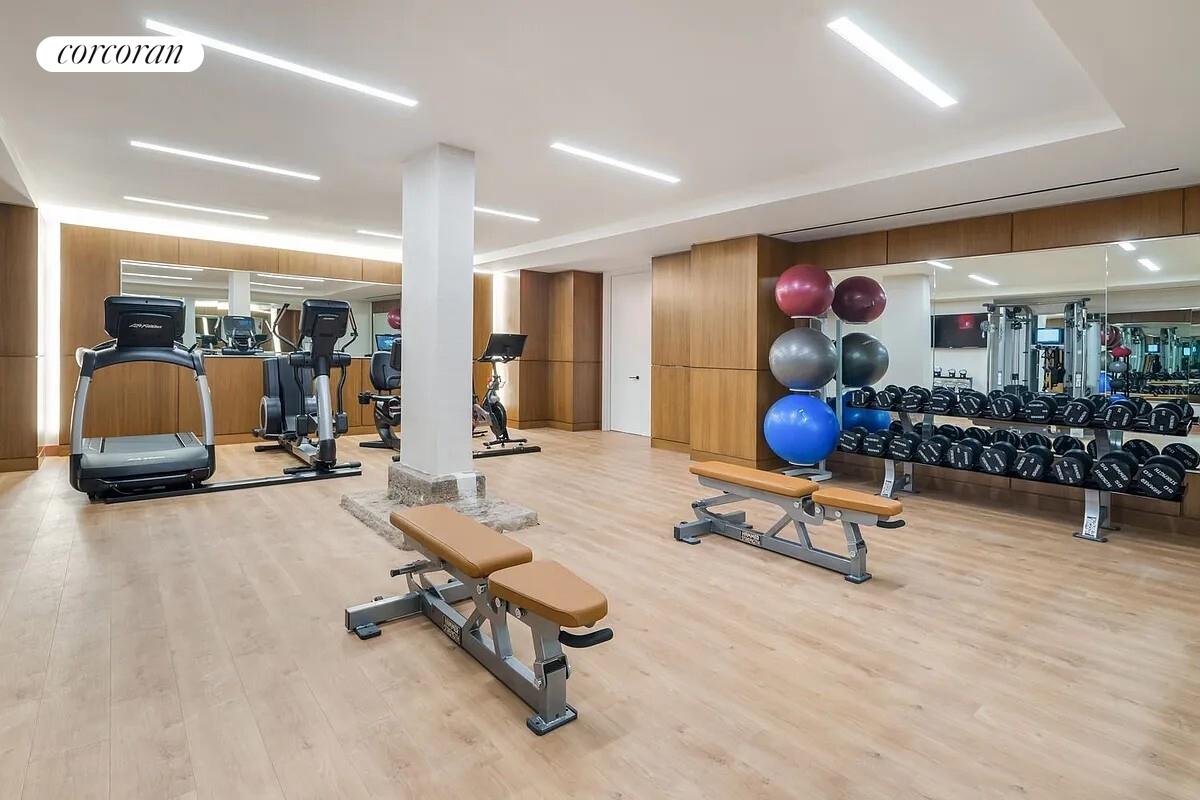
Originally constructed in 1885 to house the Schumacher & Ettlinger lithographic printing company, The Schumacher is a distinguished six-story Romanesque Revival landmark designed by renowned architect Edward E. Raht. Rich in architectural detail, the facade is adorned with corbelled brickwork, ornamental overhangs, radiating lintels, dramatic arched windows, and striking parapets and turrets. Residents enjoy a full suite of premium amenities, including a 24-hour doorman and concierge, fully equipped fitness center, serene library overlooking the sculpture garden and a beautifully landscaped rooftop garden. A capital contribution equal to 6 months of common charges and a working capital contribution equal to 2 months of common charges to be paid by the Buyer at closing. Current assessment of $4, 728. 42 per month May 1-October 1, 2026 for LL 11 completion.
Features
- Town: New York
- Cooling: Central
- Levels: 7
- Amenities: Courtyard; Fitness Room; Pool; Nursery; Roof Deck; Cold Storage; Private Storage For Fee; Wine Cellar;
- Rooms: 7
- Bedrooms: 4
- Baths: 4 full / 1 half
- Laundry: None
- Complex: Schumacher, The
- Year Built: 1885
- Pet Policy: No Pets
- Washer/Dryer Allowed: Yes
- Building Access : Elevator
- Service Level: Concierge
- Doorman: FullTime
- OLR#: RLS20084946
- Days on Market: 86 days
- Website: https://www.raveis.com
/prop/RLS20084946/36bleeckerstreet_newyork_ny?source=qrflyer
 All information is intended only for the Registrant’s personal, non-commercial use. This information is not verified for authenticity or accuracy and is not guaranteed and may not reflect all real estate activity in the market. RLS Data display by William Raveis Real Estate, Inc.
Listing courtesy of Corcoran Group







William Raveis Family of Services
Our family of companies partner in delivering quality services in a one-stop-shopping environment. Together, we integrate the most comprehensive real estate, mortgage and insurance services available to fulfill your specific real estate needs.

Customer Service
888.699.8876
Contact@raveis.com
Our family of companies offer our clients a new level of full-service real estate. We shall:
- Market your home to realize a quick sale at the best possible price
- Place up to 20+ photos of your home on our website, raveis.com
- Provide frequent communication and tracking reports showing the Internet views your home received on raveis.com
- Showcase your home on raveis.com with a larger and more prominent format
- Give you the full resources and strength of William Raveis Real Estate, Mortgage & Insurance and our cutting-edge technology
To learn more about our credentials, visit raveis.com today.

Sarah DeFlorioVP, Mortgage Banker, William Raveis Mortgage, LLC
NMLS Mortgage Loan Originator ID 1880936
347.223.0992
Sarah.DeFlorio@Raveis.com
Our Executive Mortgage Banker:
- Is available to meet with you in our office, your home or office, evenings or weekends
- Offers you pre-approval in minutes!
- Provides a guaranteed closing date that meets your needs
- Has access to hundreds of loan programs, all at competitive rates
- Is in constant contact with a full processing, underwriting, and closing staff to ensure an efficient transaction

36 Bleecker Street, #5A, New York (Noho), NY, 10012
$11,500,000
Customer Service
William Raveis Real Estate
Phone: 888.699.8876
Contact@raveis.com
Sarah DeFlorio
VP, Mortgage Banker
William Raveis Mortgage, LLC
Phone: 347.223.0992
Sarah.DeFlorio@Raveis.com
NMLS Mortgage Loan Originator ID 1880936
|
5/6 (30 Yr) Adjustable Rate Jumbo* |
30 Year Fixed-Rate Jumbo |
15 Year Fixed-Rate Jumbo |
|
|---|---|---|---|
| Loan Amount | $9,200,000 | $9,200,000 | $9,200,000 |
| Term | 360 months | 360 months | 180 months |
| Initial Interest Rate** | 5.375% | 6.125% | 5.875% |
| Interest Rate based on Index + Margin | 8.125% | ||
| Annual Percentage Rate | 6.117% | 6.223% | 6.058% |
| Monthly Tax Payment | N/A | N/A | N/A |
| H/O Insurance Payment | $125 | $125 | $125 |
| Initial Principal & Interest Pmt | $51,517 | $55,900 | $77,015 |
| Total Monthly Payment | $51,642 | $56,025 | $77,140 |
* The Initial Interest Rate and Initial Principal & Interest Payment are fixed for the first and adjust every six months thereafter for the remainder of the loan term. The Interest Rate and annual percentage rate may increase after consummation. The Index for this product is the SOFR. The margin for this adjustable rate mortgage may vary with your unique credit history, and terms of your loan.
** Mortgage Rates are subject to change, loan amount and product restrictions and may not be available for your specific transaction at commitment or closing. Rates, and the margin for adjustable rate mortgages [if applicable], are subject to change without prior notice.
The rates and Annual Percentage Rate (APR) cited above may be only samples for the purpose of calculating payments and are based upon the following assumptions: minimum credit score of 740, 20% down payment (e.g. $20,000 down on a $100,000 purchase price), $1,950 in finance charges, and 30 days prepaid interest, 1 point, 30 day rate lock. The rates and APR will vary depending upon your unique credit history and the terms of your loan, e.g. the actual down payment percentages, points and fees for your transaction. Property taxes and homeowner's insurance are estimates and subject to change.


William Raveis Mortgage, LLC, NMLS ID 2630, 7 Trap Falls Road, Shelton, CT 06484
NY Licensed Mortgage Banker-NYS Banking Department LMBC 106535