

|
1122 Madison Avenue, #14NORTH, New York (Upper East Side), NY, 10028 | $21,175,000
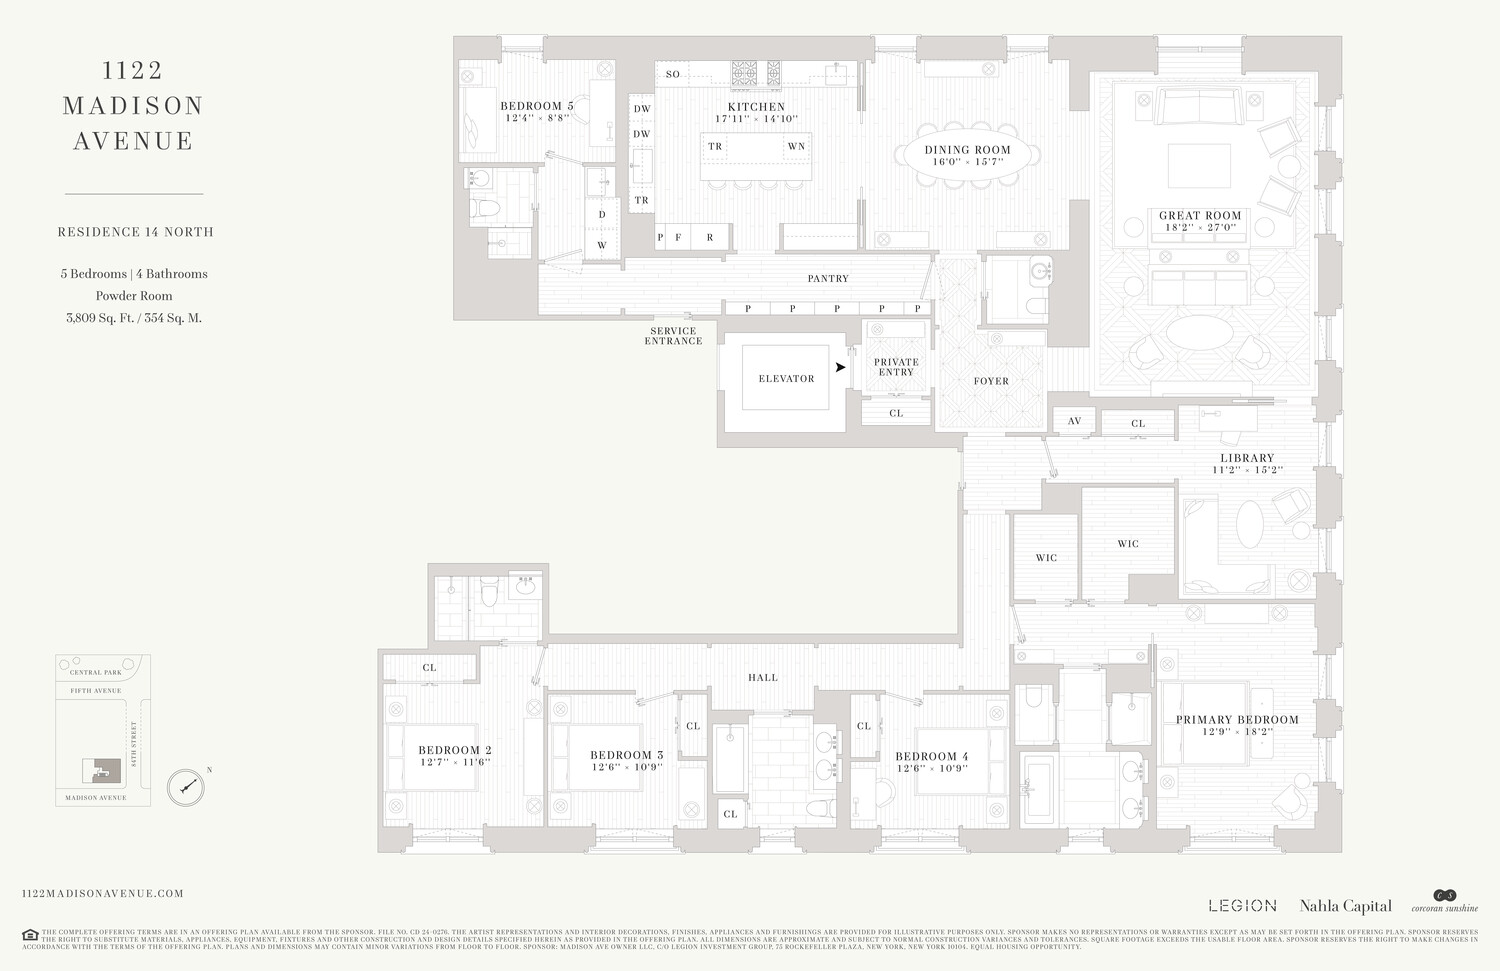
Designed by Studio Sofield with unrivaled quality and timeless style, half-floor Residence 14 North spans 3, 809 sq. ft. with Central Park views from an enfilade of entertaining rooms including the 27'x18' corner great room. Offering five bedrooms, four bathrooms, a powder room, a formal dining room overlooking the park, and a library naturally extending the great room through a pocket door, this elegant home features 10' ceilings, and west, east, and north exposures.
Architectural details, materials, and conveniences throughout include direct elevator entry, a private entry vestibule with coat closet, formal entrance foyer, European white oak Parquet de Versailles-inspired flooring in foyer and entertaining spaces, and 5" wide rift and quarter sawn European white oak plank flooring in all living areas. Additional details include custom crown moldings allowing for drapery, polished nickel door hardware, and a four-pipe system for year-round efficient climate control.
A large-scale eat-in kitchen, adjoining the formal dining room, features custom cabinetry in a grey white semi-gloss lacquer finish, and semi-polished Pentelikon Premium marble slab countertops and backsplashes with polished nickel Waterworks fixtures. Professional-grade appliances include a Sub-Zero refrigerator, freezer, and wine refrigerator; a Wolf six-burner range with griddle, and speed oven; and dual Miele dishwashers. Adjoining the kitchen, a generous pantry offers extensive storage.
The gracious corner primary bedroom suite features east and north exposures and dual walk-in closets. The sunlit primary bathroom is outfitted in semi-polished Silver Mist marble flooring and walls with a semi-polished Silver Mist White marble inset border. Custom lacquered semi-gloss vanities glisten with semi-polished Silver Mist White marble slab countertops, mirrored drawer faces, and polished nickel drawer pulls.
Four light-filled bedrooms span the east wing of the residence with a fifth bedroom adjacent to the kitchen overlooking Central Park.
The laundry area includes a large capacity LG washer and dryer, sink, and cabinetry, while a dedicated service entrance allows for discreet entry for staff.
1122 Madison Avenue offers an exceptional amenity suite, spanning two floors and featuring extensive leisure and wellness spaces designed by Studio Sofield. The 24-hour attended double-height lobby is anchored with a custom-designed black piano lacquered concierge desk. Just beyond, the lobby lounge is warmly appointed with custom furnishings, rift cut chestnut paneling in a silver leaf finish, and a decorative fireplace with stone surround.
Upstairs, leisure amenities include a drawing room with a decorative fireplace, a residents' lounge with bar, a private dining room, a billiards room, a media room, a game room, and a playroom. On the lower level, wellness amenities include a squash / sports court with a retractable basketball hoop, a fitness center programmed by The Wright Fit, a private training studio with Pilates reformer, a spa with a steam room, sauna, and cold plunge, and a sports simulator.
Additional services and conveniences include cold storage, private storage for purchase, bicycle storage, and a cellar laundry room for oversized items.
Features
- Town: New York
- Cooling: Unknown Type
- Levels: 22
- Amenities: Bike Room; Fitness Room; Laundry Room; Nursery; Cold Storage; Cinema Room;
- Rooms: 10
- Bedrooms: 5
- Baths: 4 full / 1 half
- Laundry: Other
- Year Built: 2026
- Pet Policy: No Pets
- Washer/Dryer Allowed: Yes
- Washer / Dryer: Yes
- Building Access : Elevator
- Service Level: Full Service
- Concierge: FullTime
- Doorman: FullTime
- OLR#: RLS20083643
- Days on Market: 43 days
- Website: https://www.raveis.com
/prop/RLS20083643/1122madisonavenue_newyork_ny?source=qrflyer
 All information is intended only for the Registrant’s personal, non-commercial use. This information is not verified for authenticity or accuracy and is not guaranteed and may not reflect all real estate activity in the market. RLS Data display by William Raveis Real Estate, Inc.
Listing courtesy of Corcoran Sunshine Marketing Group




William Raveis Family of Services
Our family of companies partner in delivering quality services in a one-stop-shopping environment. Together, we integrate the most comprehensive real estate, mortgage and insurance services available to fulfill your specific real estate needs.

Customer Service
888.699.8876
Contact@raveis.com
Our family of companies offer our clients a new level of full-service real estate. We shall:
- Market your home to realize a quick sale at the best possible price
- Place up to 20+ photos of your home on our website, raveis.com
- Provide frequent communication and tracking reports showing the Internet views your home received on raveis.com
- Showcase your home on raveis.com with a larger and more prominent format
- Give you the full resources and strength of William Raveis Real Estate, Mortgage & Insurance and our cutting-edge technology
To learn more about our credentials, visit raveis.com today.

Sarah DeFlorioVP, Mortgage Banker, William Raveis Mortgage, LLC
NMLS Mortgage Loan Originator ID 1880936
347.223.0992
Sarah.DeFlorio@Raveis.com
Our Executive Mortgage Banker:
- Is available to meet with you in our office, your home or office, evenings or weekends
- Offers you pre-approval in minutes!
- Provides a guaranteed closing date that meets your needs
- Has access to hundreds of loan programs, all at competitive rates
- Is in constant contact with a full processing, underwriting, and closing staff to ensure an efficient transaction

1122 Madison Avenue, #14NORTH, New York (Upper East Side), NY, 10028
$21,175,000
Customer Service
William Raveis Real Estate
Phone: 888.699.8876
Contact@raveis.com
Sarah DeFlorio
VP, Mortgage Banker
William Raveis Mortgage, LLC
Phone: 347.223.0992
Sarah.DeFlorio@Raveis.com
NMLS Mortgage Loan Originator ID 1880936
|
5/6 (30 Yr) Adjustable Rate Jumbo* |
30 Year Fixed-Rate Jumbo |
15 Year Fixed-Rate Jumbo |
|
|---|---|---|---|
| Loan Amount | $16,940,000 | $16,940,000 | $16,940,000 |
| Term | 360 months | 360 months | 180 months |
| Initial Interest Rate** | 5.375% | 6.125% | 5.875% |
| Interest Rate based on Index + Margin | 8.125% | ||
| Annual Percentage Rate | 6.117% | 6.235% | 6.058% |
| Monthly Tax Payment | N/A | N/A | N/A |
| H/O Insurance Payment | $125 | $125 | $125 |
| Initial Principal & Interest Pmt | $94,859 | $102,929 | $141,808 |
| Total Monthly Payment | $94,984 | $103,054 | $141,933 |
* The Initial Interest Rate and Initial Principal & Interest Payment are fixed for the first and adjust every six months thereafter for the remainder of the loan term. The Interest Rate and annual percentage rate may increase after consummation. The Index for this product is the SOFR. The margin for this adjustable rate mortgage may vary with your unique credit history, and terms of your loan.
** Mortgage Rates are subject to change, loan amount and product restrictions and may not be available for your specific transaction at commitment or closing. Rates, and the margin for adjustable rate mortgages [if applicable], are subject to change without prior notice.
The rates and Annual Percentage Rate (APR) cited above may be only samples for the purpose of calculating payments and are based upon the following assumptions: minimum credit score of 740, 20% down payment (e.g. $20,000 down on a $100,000 purchase price), $1,950 in finance charges, and 30 days prepaid interest, 1 point, 30 day rate lock. The rates and APR will vary depending upon your unique credit history and the terms of your loan, e.g. the actual down payment percentages, points and fees for your transaction. Property taxes and homeowner's insurance are estimates and subject to change.


William Raveis Mortgage, LLC, NMLS ID 2630, 7 Trap Falls Road, Shelton, CT 06484
NY Licensed Mortgage Banker-NYS Banking Department LMBC 106535