
|
3 Hanover Square, #18HJ, New York (Financial District), NY, 10004 | $1,345,000
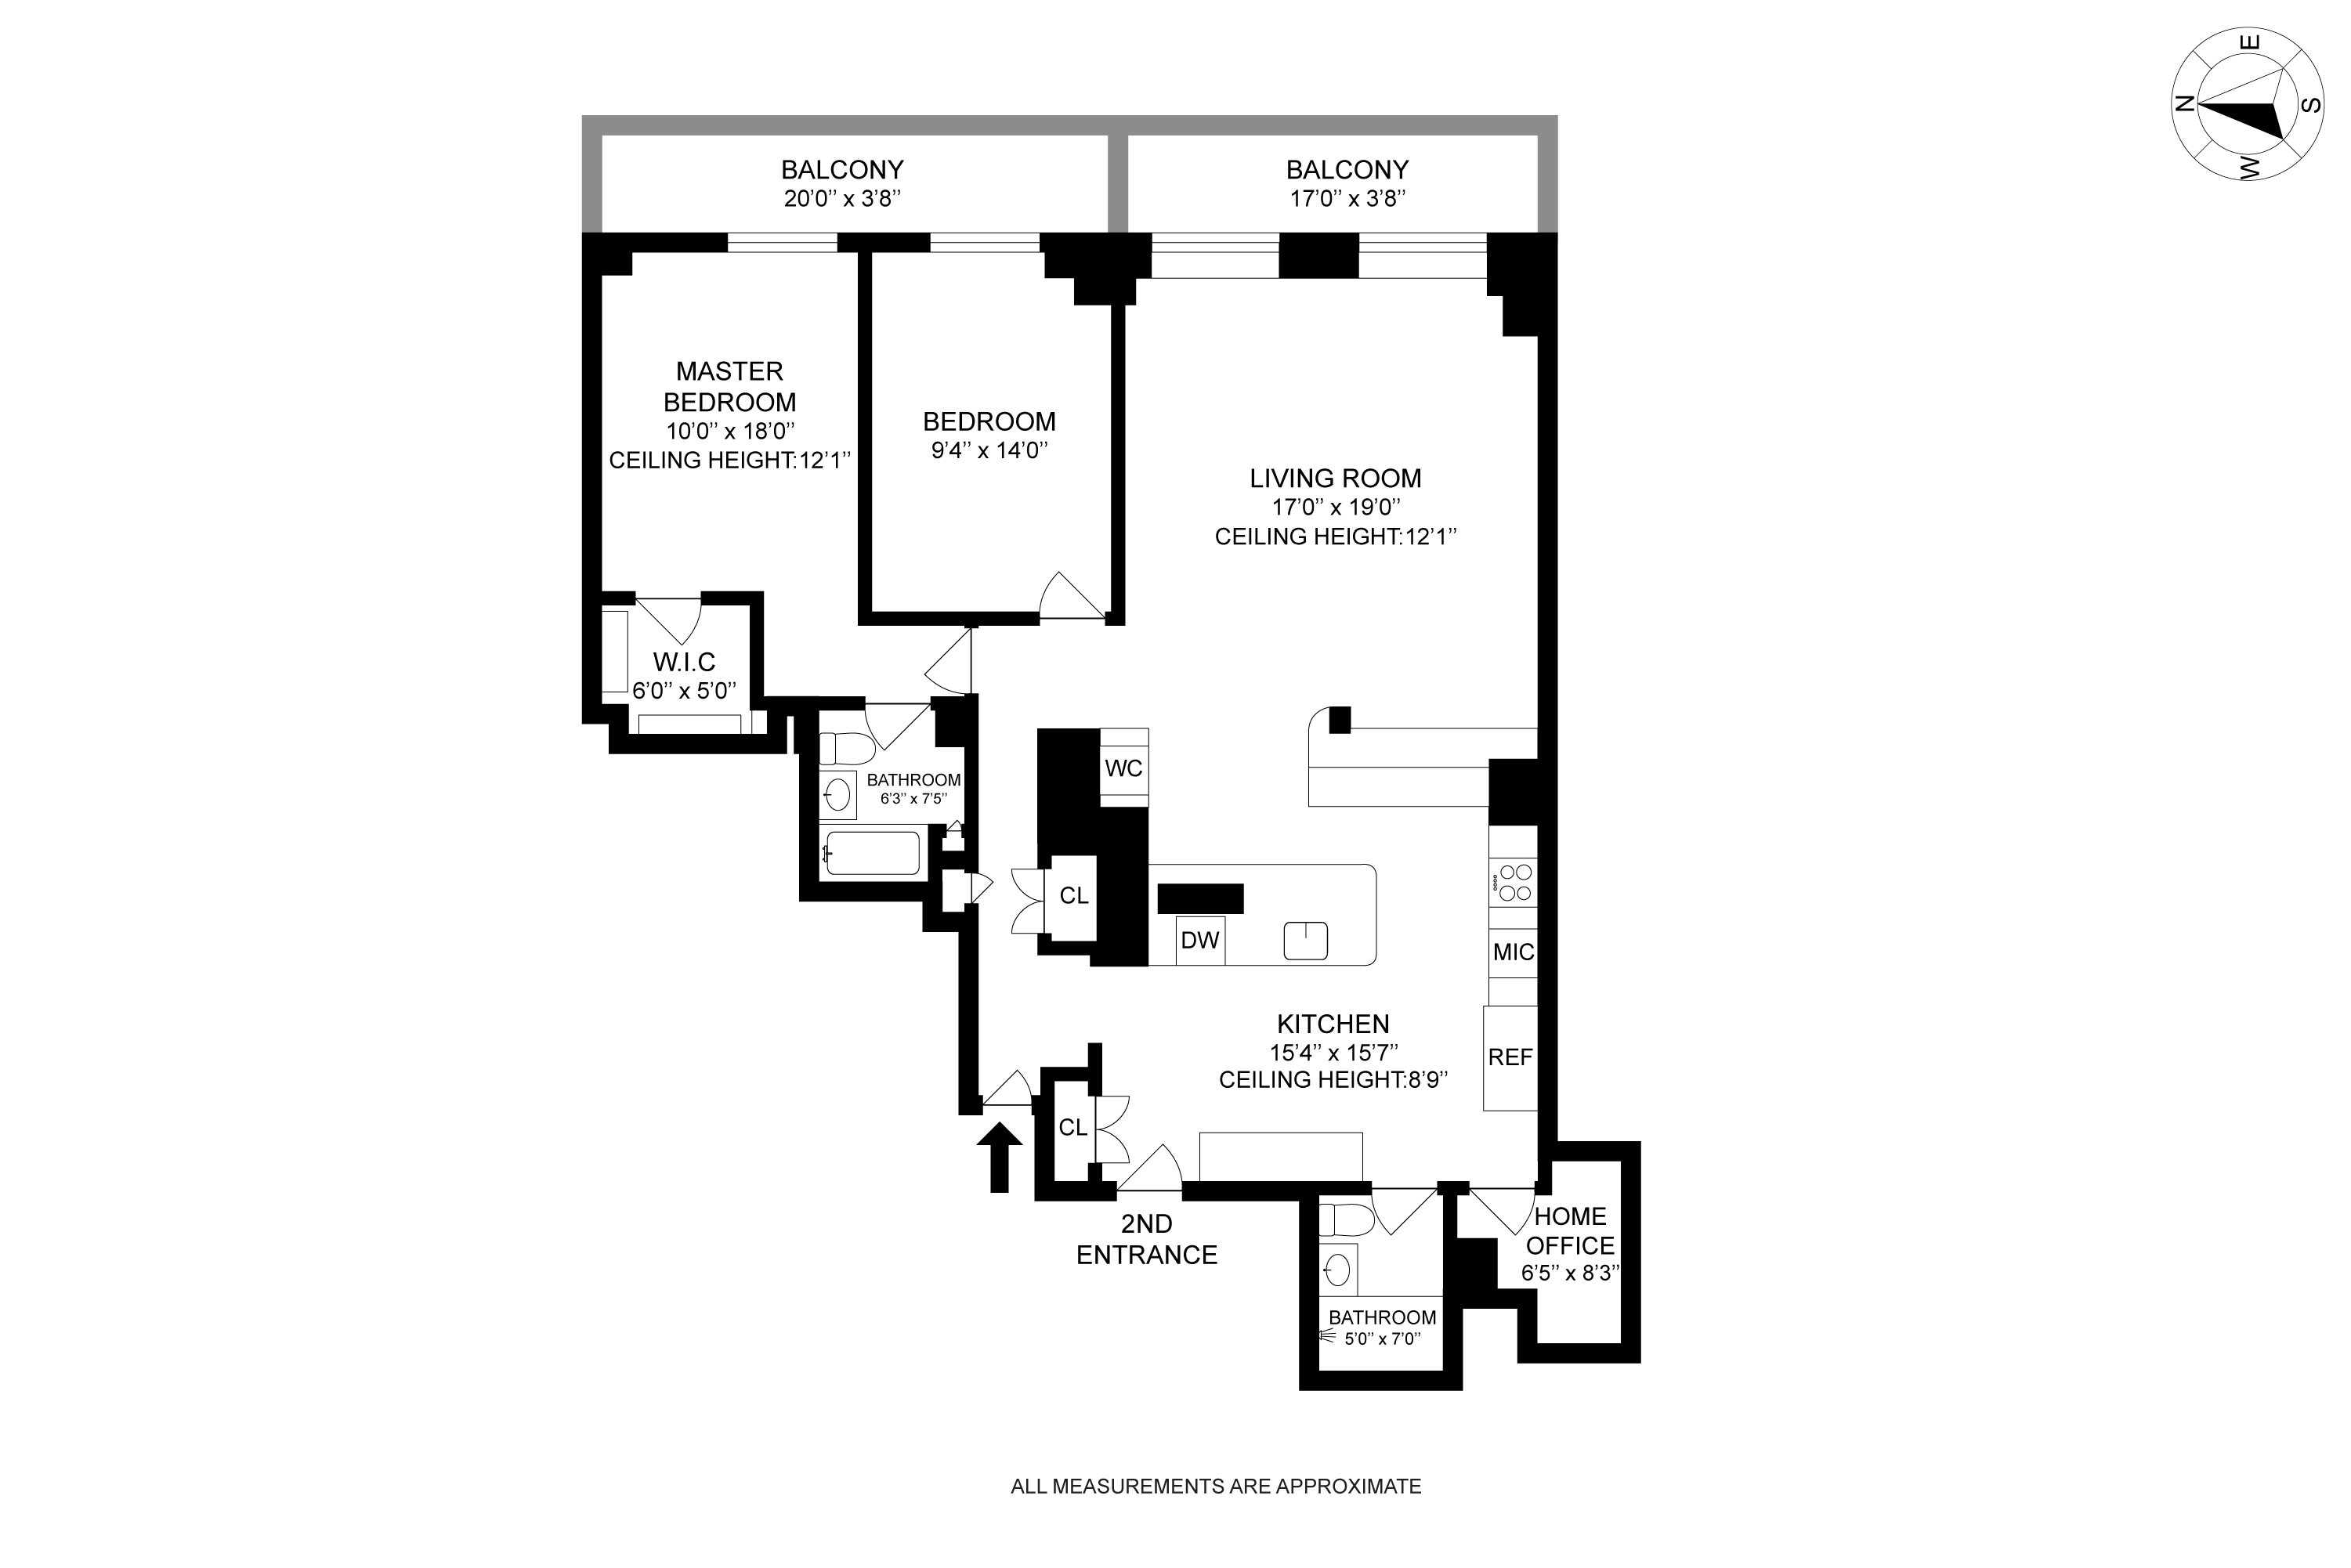
RIVER & CITY VIEWS and a PRIVATE Juliette Balcony. This high floor 2-Bedroom, 2-Bathroom plus separate home office/nursery room has been meticulously renovated. Made possible from the seamless combination of two side-by side units, this beautiful home offers the best living/dining space combination. The STUNNING chefs kitchen features top-of-the-line finishes and appliances. The house size OPEN kitchen concept measures 15. 4 X 15. 7 and features Statuario marble counters & backsplash, a separate storage/pantry area ideal for large cooking appliances, as well as a beautiful breakfast bar which is ideal for casual dining. Appliances include a six burner Wolf Stove complete with vent/hood, a double door Subzero refrigerator, Subzero wine cooler and bar area, BOSCH dishwasher, Grohe kitchen faucet and an Artisan Double Basin Sink. The timeless, beautifully crafted white kitchen cabinets are custom designed by Sorin Handrea. The guest bathroom features a glass enclosed shower, Bianco Carrara marble, Duravit Happy-D commode, Kohler faucet and a mosaic marble floor. The primary bathroom features Statuario marble, mosaic marble floor, Kohler shower head, Kohler soaking tub, sink & toilet, and a Rohl faucet. The kitchen floor is a combination of Graffiti marble and solid white oak. Beautiful solid white oak floors are featured throughout the apartment. Custom window treatments in all rooms are designed by The Shade Store. The wallpaper in the master bedroom is by Philip Jefferies. The wallpaper in the nursery, second bedroom, and master bath are by Kohl & Son and the wallpaper in the guest bathroom is by Catherine Martin for Mokum. The master bedroom walk in closet is outfitted by California Closets. There is ample storage throughout the apartment. The loft like ceiling height throughout the apartment is 12. 1FT. The ceiling height is 8. 9FT in the kitchen to allow for recessed lights throughout. During the day, the apartment is sunbathed, featuring a high floor East and partial South exposure. The views are of the East river and of Brooklyn. The windows are new and the terrace features a large picture window that can tilt or swing open. AV cabinet has HDMI and Ethernet cable hookups to master bed, second bedroom, living room (2 locations). The TV console and radiator covers are by Gothic Furniture (custom made for the apartment). A laundry room is available on the same floor. Washer/Dryer rooms are located on every 3 floors throughout the building. 3 Hanover Square is a well-desired, full service prewar COOP which was once the Cotton Exchange. Pre-war construction guarantees a quiet environment. The building has a full time doorman/concierge, live-in super, shared common storage space (at no additional cost) for every unit. The building is located in a prime FiDi location with Hanover Square Park at it base. Minutes from the new Whole Foods and all subway lines (2, 3, 4, 5, J, W, Z and the Fulton Street Hub) Nearby attractions, include fine and casual dining galore: South Street Seaport with lots of retail options and eateries; Westfield Mall featuring loads of dining and shopping, Eataly, the Oculus, Freedom Tower, and Brookfield Place. Pets are allowed! The lobby and hallways have been renovated.
Features
- Town: New York
- Cooling: Central
- Levels: 23
- Amenities: Courtyard; Garden; Laundry Room; Common Storage;
- Rooms: 5
- Bedrooms: 2
- Baths: 2 full
- Laundry: MultipleLocations
- Year Built: 1923
- Pet Policy: Pets Allowed
- Washer/Dryer Allowed: No
- Balcony: Yes
- Building Access : Elevator
- Service Level: Concierge
- Doorman: FullTime
- OLR#: RLS20053875
- Days on Market: 233 days
- Website: https://www.raveis.com
/prop/RLS20053875/3hanoversquare_newyork_ny?source=qrflyer
 All information is intended only for the Registrant’s personal, non-commercial use. This information is not verified for authenticity or accuracy and is not guaranteed and may not reflect all real estate activity in the market. RLS Data display by William Raveis Real Estate, Inc.
Listing courtesy of Compass


William Raveis Family of Services
Our family of companies partner in delivering quality services in a one-stop-shopping environment. Together, we integrate the most comprehensive real estate, mortgage and insurance services available to fulfill your specific real estate needs.

Customer Service
888.699.8876
Contact@raveis.com
Our family of companies offer our clients a new level of full-service real estate. We shall:
- Market your home to realize a quick sale at the best possible price
- Place up to 20+ photos of your home on our website, raveis.com
- Provide frequent communication and tracking reports showing the Internet views your home received on raveis.com
- Showcase your home on raveis.com with a larger and more prominent format
- Give you the full resources and strength of William Raveis Real Estate, Mortgage & Insurance and our cutting-edge technology
To learn more about our credentials, visit raveis.com today.

Sarah DeFlorioVP, Mortgage Banker, William Raveis Mortgage, LLC
NMLS Mortgage Loan Originator ID 1880936
347.223.0992
Sarah.DeFlorio@Raveis.com
Our Executive Mortgage Banker:
- Is available to meet with you in our office, your home or office, evenings or weekends
- Offers you pre-approval in minutes!
- Provides a guaranteed closing date that meets your needs
- Has access to hundreds of loan programs, all at competitive rates
- Is in constant contact with a full processing, underwriting, and closing staff to ensure an efficient transaction

3 Hanover Square, #18HJ, New York (Financial District), NY, 10004
$1,345,000
Customer Service
William Raveis Real Estate
Phone: 888.699.8876
Contact@raveis.com
Sarah DeFlorio
VP, Mortgage Banker
William Raveis Mortgage, LLC
Phone: 347.223.0992
Sarah.DeFlorio@Raveis.com
NMLS Mortgage Loan Originator ID 1880936
|
5/6 (30 Yr) Adjustable Rate Jumbo* |
30 Year Fixed-Rate Jumbo |
15 Year Fixed-Rate Jumbo |
|
|---|---|---|---|
| Loan Amount | $1,076,000 | $1,076,000 | $1,076,000 |
| Term | 360 months | 360 months | 180 months |
| Initial Interest Rate** | 5.500% | 6.125% | 6.000% |
| Interest Rate based on Index + Margin | 8.125% | ||
| Annual Percentage Rate | 6.165% | 6.259% | 6.183% |
| Monthly Tax Payment | N/A | N/A | N/A |
| H/O Insurance Payment | $125 | $125 | $125 |
| Initial Principal & Interest Pmt | $6,109 | $6,538 | $9,080 |
| Total Monthly Payment | $6,234 | $6,663 | $9,205 |
* The Initial Interest Rate and Initial Principal & Interest Payment are fixed for the first and adjust every six months thereafter for the remainder of the loan term. The Interest Rate and annual percentage rate may increase after consummation. The Index for this product is the SOFR. The margin for this adjustable rate mortgage may vary with your unique credit history, and terms of your loan.
** Mortgage Rates are subject to change, loan amount and product restrictions and may not be available for your specific transaction at commitment or closing. Rates, and the margin for adjustable rate mortgages [if applicable], are subject to change without prior notice.
The rates and Annual Percentage Rate (APR) cited above may be only samples for the purpose of calculating payments and are based upon the following assumptions: minimum credit score of 740, 20% down payment (e.g. $20,000 down on a $100,000 purchase price), $1,950 in finance charges, and 30 days prepaid interest, 1 point, 30 day rate lock. The rates and APR will vary depending upon your unique credit history and the terms of your loan, e.g. the actual down payment percentages, points and fees for your transaction. Property taxes and homeowner's insurance are estimates and subject to change.


William Raveis Mortgage, LLC, NMLS ID 2630, 7 Trap Falls Road, Shelton, CT 06484
NY Licensed Mortgage Banker-NYS Banking Department LMBC 106535