
|
8473 Bay Colony DR, Naples, FL, 34108 | $5,750,000
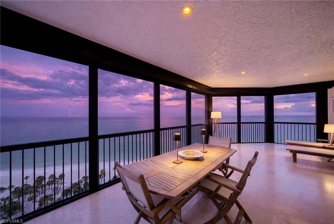
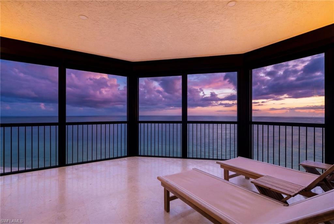
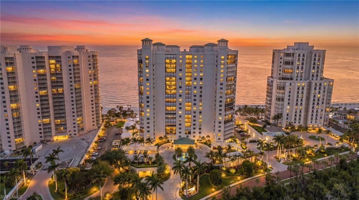
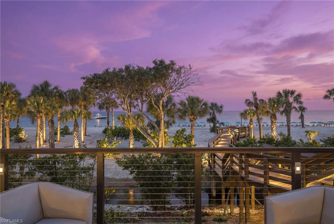
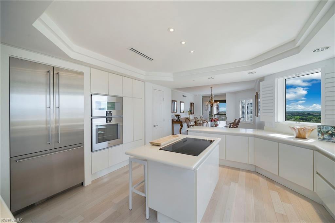
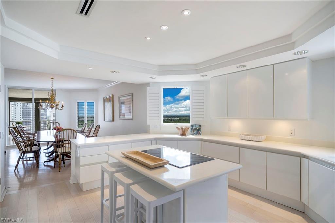
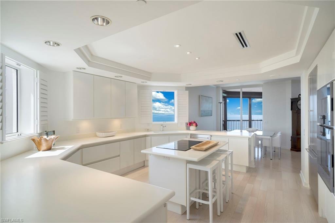
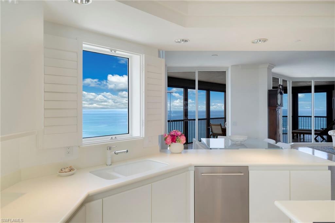
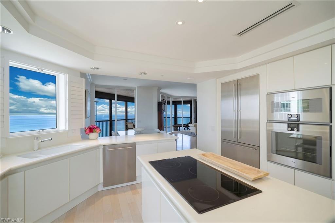
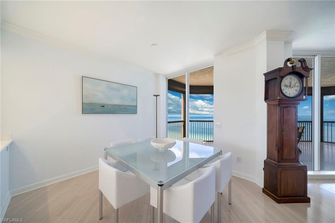
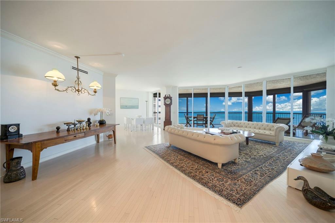
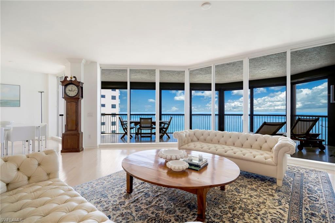
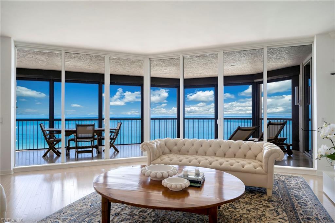
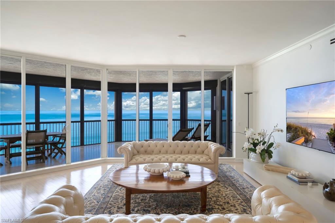
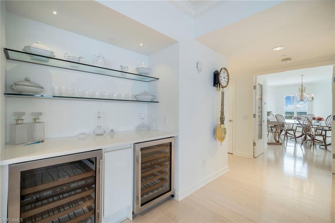
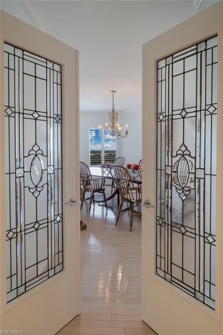
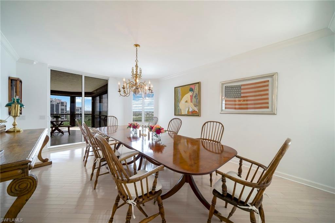
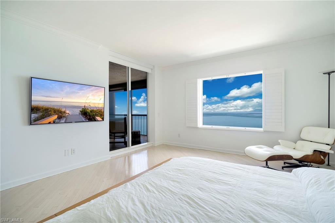
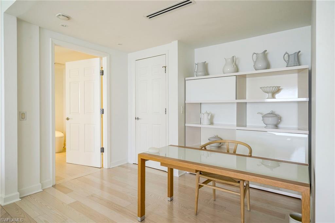
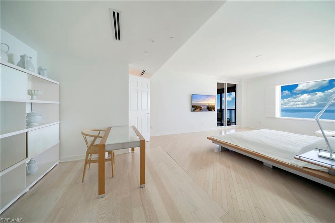
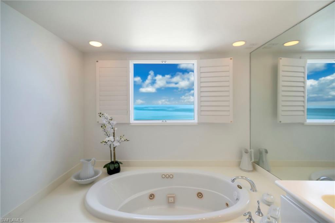
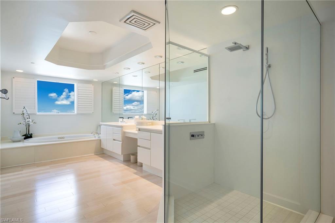
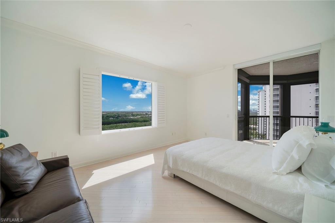
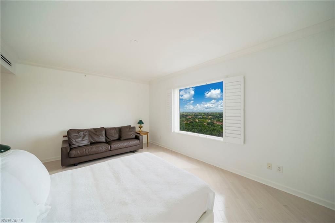
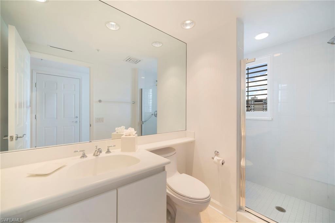
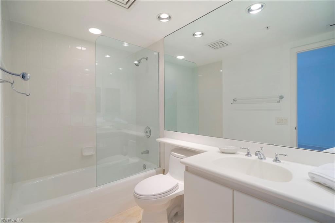
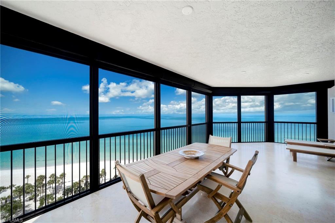
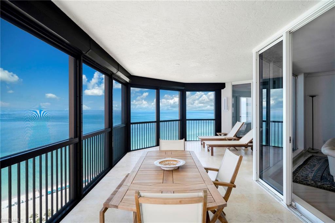
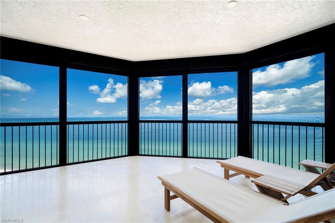
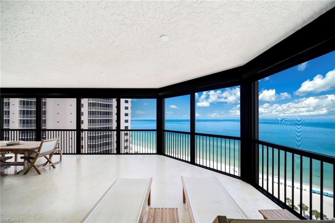
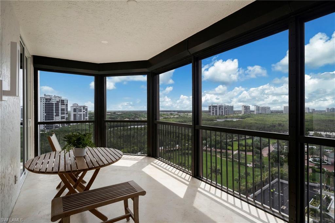
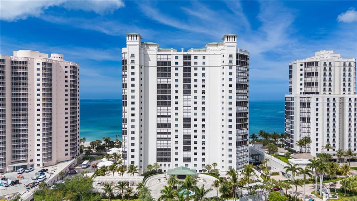
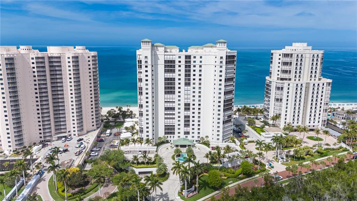
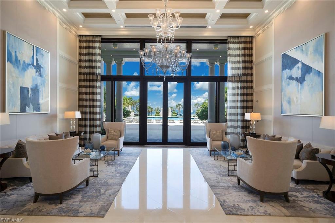
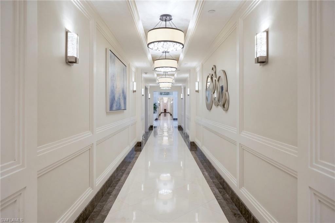
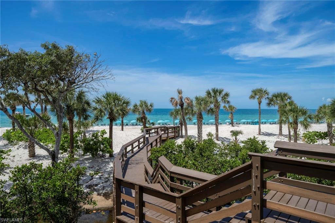
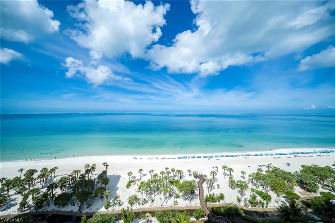
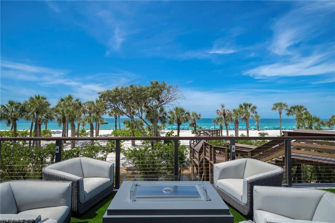
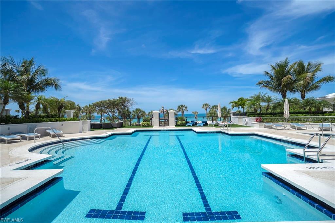
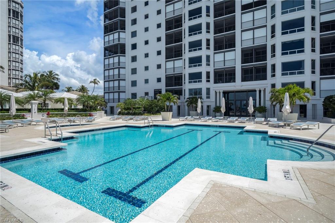
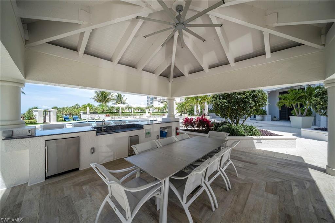
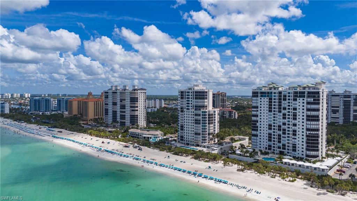
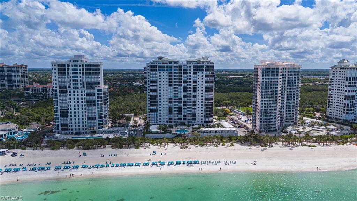
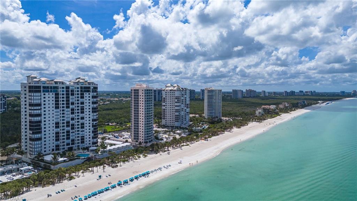
Look at these views—an extraordinary opportunity to own one of the most compelling residences in the Biltmore at Bay Colony. Perfectly positioned as a coveted end unit on the southernmost side of the building. This southwest-facing residence captures sweeping, unobstructed panoramas of the Gulf, delivering endless sunsets and sun-drenched living from every angle. From the moment you enter, you are greeted by a breathtaking visual connection to the shoreline, where natural light pours through expansive glass and elevates the home’s refined, minimalist aesthetic—creating a seamless flow between indoor elegance and outdoor beauty. The interior is thoughtfully designed with light French Oak hardwood flooring that mirrors the soft tones of the sandy beaches below, reinforcing a warm, coastal sophistication throughout. The flexible, open-concept floor plan presents a rare opportunity to tailor the living spaces to your lifestyle, whether envisioning a formal dining room, media lounge, or private den. The beachfront owner’s suite is a true retreat—generously scaled with a dedicated sitting or workspace niche, direct access to the covered lanai and a spa-inspired bath designed for relaxation. A private guest wing with 2 guest suites with en-suite baths ensures comfort and privacy, with both suites with eastern screened lanai access enjoy remarkable views stretching across Bay Colony and Pelican Bay. The kitchen is a chef’s showpiece featuring a premium Gaggenau appliance package, center island, breakfast bar and a sunlit breakfast nook. Entertaining is effortless, with a built-in bar anchoring the main living space and dual screened lanais offering both eastern and western exposures—perfect for morning coffee or evening cocktails with the Gulf as your backdrop. This residence is further distinguished by two deeded parking spaces and the unmatched lifestyle of the newly transformed Biltmore. Electric roll-down shutters provide peace of mind and protection, enhancing the lock-and-leave convenience that defines effortless seasonal living in Naples. Residents enjoy a completely reimagined arrival experience, elegant lobby, sophisticated social spaces, fitness center and an exceptional outdoor oasis featuring a resort-style pool, spa, fire pit & grilling areas—all supported by superior on-site management and a 24-hour staffed front desk ensures impeccable service. Just steps away, Bay Colony Beach Club offers a 5 star experience, fine dining, and full-service beachside amenities. The Bay Colony Tennis Club and private restaurant are moments away, while the world-class offerings of Pelican Bay—including additional beach clubs, tennis, pickleball, wellness centers, and tram service—expand your lifestyle even further. Ideally located just minutes from Mercato, Waterside Shops, Artis cultural and 5th Ave this is a rare opportunity to secure a premier coastal residence that delivers on every level—view, location, lifestyle, and long-term value.
Features
- Building Design: High Rise (8+)
- Parking: 2 Assigned,Covered,Electric Vehicle Charging,Guest
- Heating: Central Electric
- Cooling: Central Electric
- Levels: 1
- Amenities: BBQ - Picnic,Beach - Private,Beach Access,Beach Club Included,Bike And Jog Path,Bike Storage,Clubhouse,Community Park,Community Pool,Community Room,Community Spa/Hot Tub,Electric Vehicle Charging,Exercise Room,Extra Storage,Guest Room,Internet Access,Lap Pool,Pickleball,Private Beach Pavilion,Restaurant,Sidewalk,Streetlight,Tennis Court,Theater,Trash Chute,Underground Utility,Vehicle Wash Area
- Rooms: 7
- Bedrooms: 3
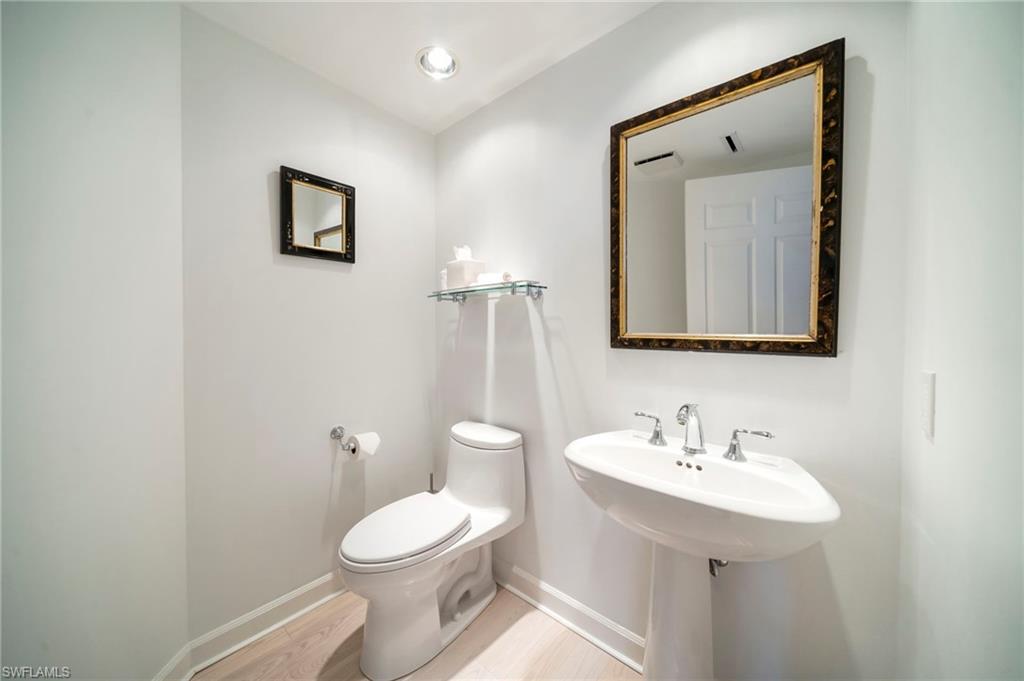
- Baths: 3 full / 1 half
- Complex: BILTMORE AT BAY COLONY
- Development: PELICAN BAY
- Year Built: 1997
- Common Charge: $9,908 Annually
- Approx Sq. Feet: 3,230
- Est. Taxes: $48,582
- Condo Fee: $11,560 Quarterly
- Master HOA Fee: $3,295
- Lot Desc: Zero Lot Line
- View: Gulf,Landscaped Area,Mangroves
- Community Type: Gated
- Water Front: Yes
- Elem. School: SEA GATE ELEMENTARY SCHOOL
- Middle School: PINE RIDGE MIDDLE SCHOOL
- High School: BARRON COLLIER HIGH SCHOOL
- Pet Policy: Limits
- MLS#: 226009456
- Website: https://www.raveis.com
/prop/226009456/8473baycolonydr_naples_fl?source=qrflyer







William Raveis Family of Services
Our family of companies partner in delivering quality services in a one-stop-shopping environment. Together, we integrate the most comprehensive real estate, mortgage and insurance services available to fulfill your specific real estate needs.

Customer Service
888.699.8876
Contact@raveis.com
Our family of companies offer our clients a new level of full-service real estate. We shall:
- Market your home to realize a quick sale at the best possible price
- Place up to 20+ photos of your home on our website, raveis.com
- Provide frequent communication and tracking reports showing the Internet views your home received on raveis.com
- Showcase your home on raveis.com with a larger and more prominent format
- Give you the full resources and strength of William Raveis Real Estate, Mortgage & Insurance and our cutting-edge technology
To learn more about our credentials, visit raveis.com today.

Melissa CohnRVP, Mortgage Banker, William Raveis Mortgage, LLC
NMLS Mortgage Loan Originator ID 16953
917.838.7300
Melissa.Cohn@raveis.com
Our Executive Mortgage Banker:
- Is available to meet with you in our office, your home or office, evenings or weekends
- Offers you pre-approval in minutes!
- Provides a guaranteed closing date that meets your needs
- Has access to hundreds of loan programs, all at competitive rates
- Is in constant contact with a full processing, underwriting, and closing staff to ensure an efficient transaction

Pedro DelgadilloInsurance Sales Director, William Raveis Insurance
305.922.5393
Pedro.Delgadillo@raveis.com
Our Insurance Division:
- Will Provide a home insurance quote within 24 hours
- Offers full-service coverage such as Homeowner's, Auto, Life, Renter's, Flood and Valuable Items
- Partners with major insurance companies including Chubb, Kemper Unitrin, The Hartford, Progressive,
Encompass, Travelers, Fireman's Fund, Middleoak Mutual, One Beacon and American Reliable

8473 Bay Colony DR, Naples, FL, 34108
$5,750,000
Customer Service
William Raveis Real Estate
Phone: 888.699.8876
Contact@raveis.com
Melissa Cohn
RVP, Mortgage Banker
William Raveis Mortgage, LLC
Phone: 917.838.7300
Melissa.Cohn@raveis.com
NMLS Mortgage Loan Originator ID 16953
|
5/6 (30 Yr) Adjustable Rate Jumbo* |
30 Year Fixed-Rate Jumbo |
15 Year Fixed-Rate Jumbo |
|
|---|---|---|---|
| Loan Amount | $4,600,000 | $4,600,000 | $4,600,000 |
| Term | 360 months | 360 months | 180 months |
| Initial Interest Rate** | 5.875% | 6.125% | 6.000% |
| Interest Rate based on Index + Margin | 8.125% | ||
| Annual Percentage Rate | 6.277% | 6.223% | 6.183% |
| Monthly Tax Payment | $4,049 | $4,049 | $4,049 |
| H/O Insurance Payment | $125 | $125 | $125 |
| Initial Principal & Interest Pmt | $27,211 | $27,950 | $38,817 |
| Total Monthly Payment | $31,384 | $32,123 | $42,990 |
* The Initial Interest Rate and Initial Principal & Interest Payment are fixed for the first and adjust every six months thereafter for the remainder of the loan term. The Interest Rate and annual percentage rate may increase after consummation. The Index for this product is the SOFR. The margin for this adjustable rate mortgage may vary with your unique credit history, and terms of your loan.
** Mortgage Rates are subject to change, loan amount and product restrictions and may not be available for your specific transaction at commitment or closing. Rates, and the margin for adjustable rate mortgages [if applicable], are subject to change without prior notice.
The rates and Annual Percentage Rate (APR) cited above may be only samples for the purpose of calculating payments and are based upon the following assumptions: minimum credit score of 740, 20% down payment (e.g. $20,000 down on a $100,000 purchase price), $1,950 in finance charges, and 30 days prepaid interest, 1 point, 30 day rate lock. The rates and APR will vary depending upon your unique credit history and the terms of your loan, e.g. the actual down payment percentages, points and fees for your transaction. Property taxes and homeowner's insurance are estimates and subject to change. The Total Monthly Payment does not include the estimated HOA/Common Charge payment.


William Raveis Mortgage, LLC, NMLS ID 2630, 7 Trap Falls Road, Shelton, CT 06484
FL Mortgage Lender MLD1388