
|
4 Lighthouse Landing, #424, Sleepy Hollow, NY, 10591 | $3,115,000
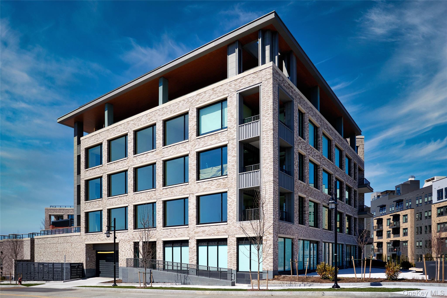
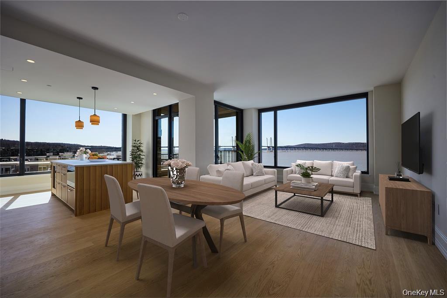
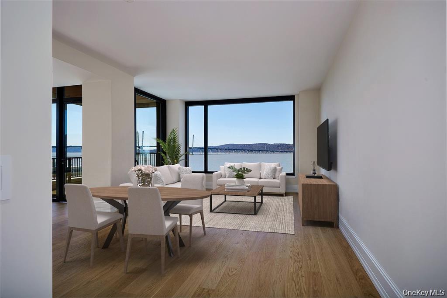
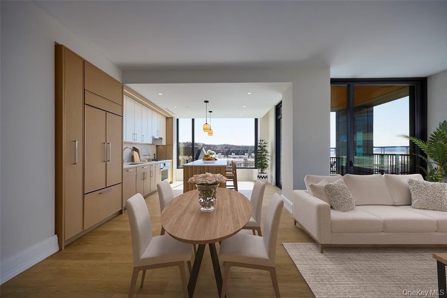
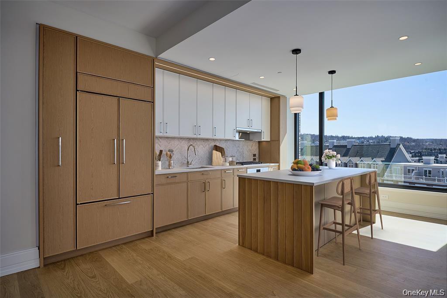
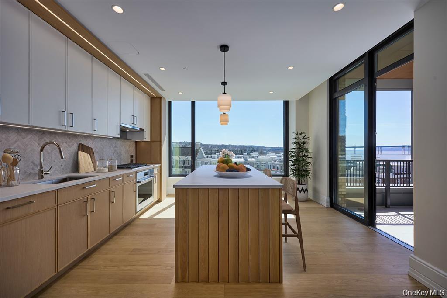
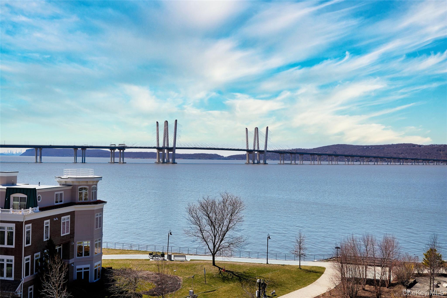
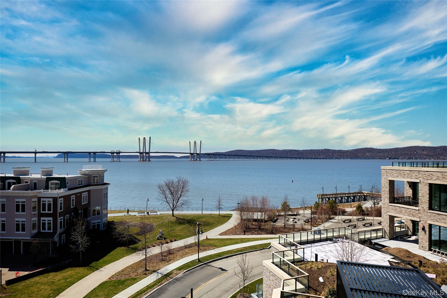
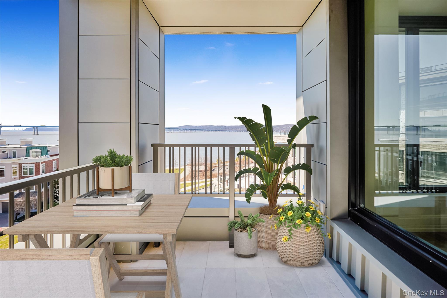
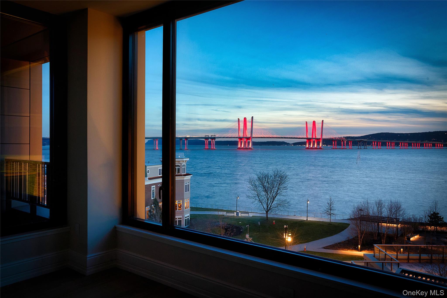
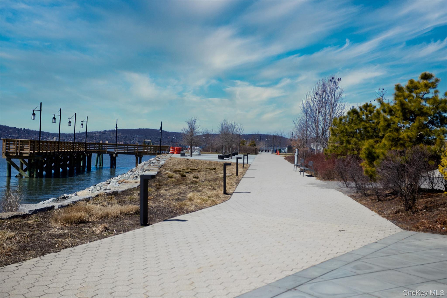
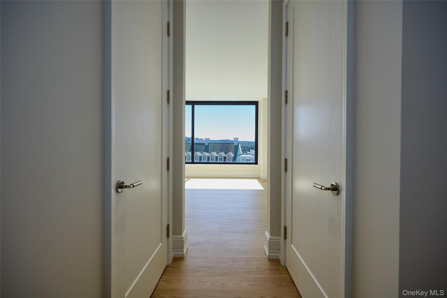
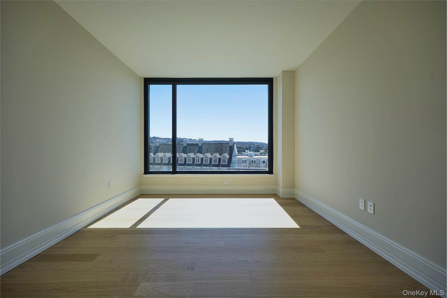
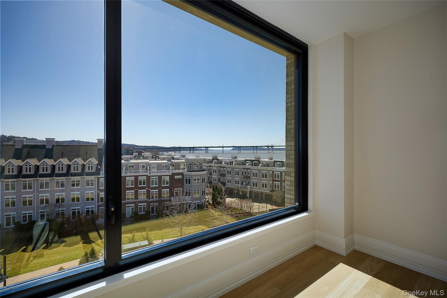
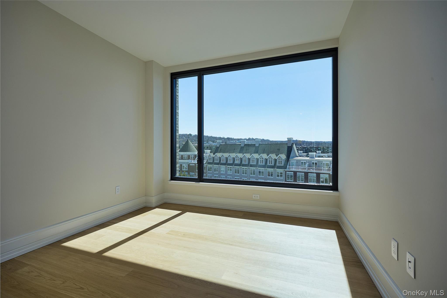
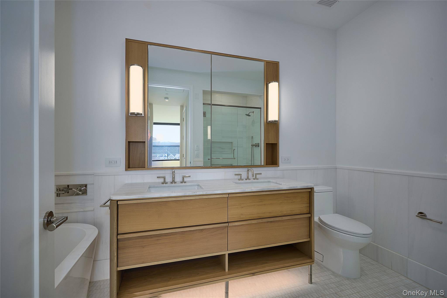
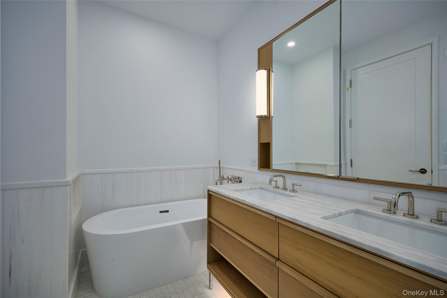
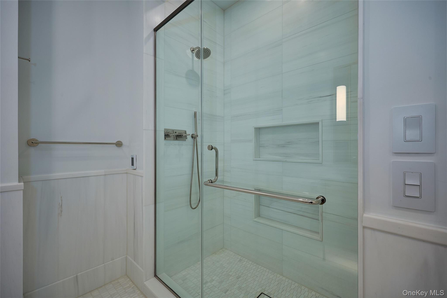
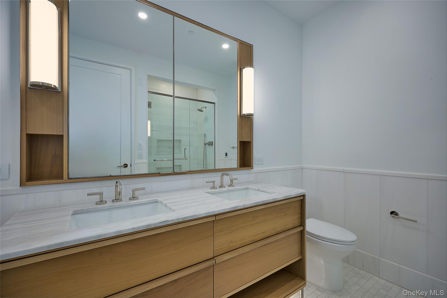
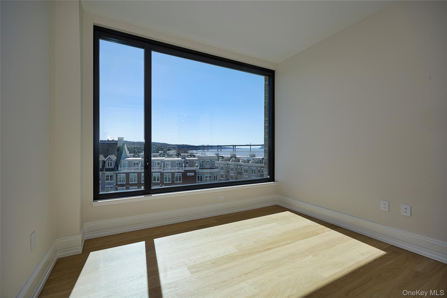
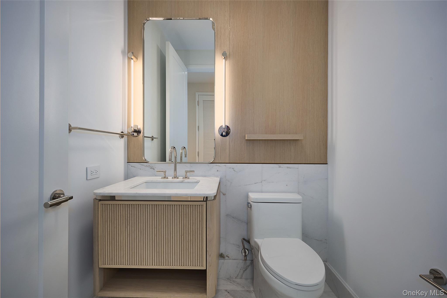
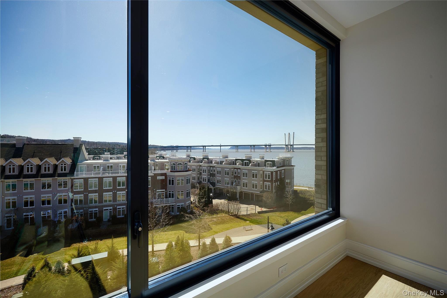
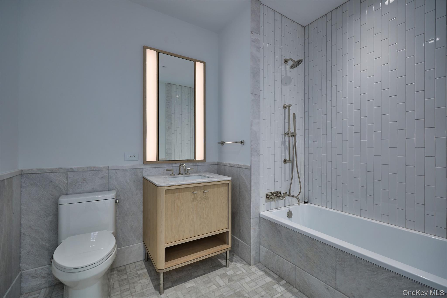
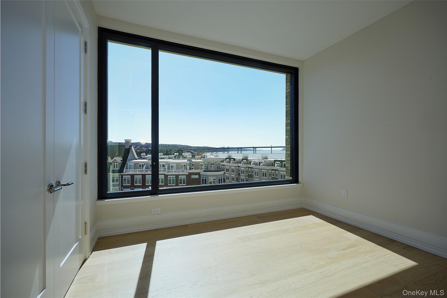
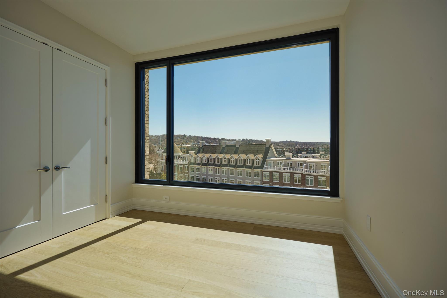
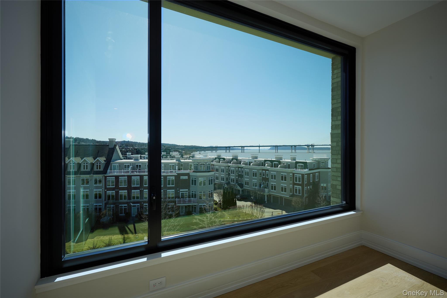
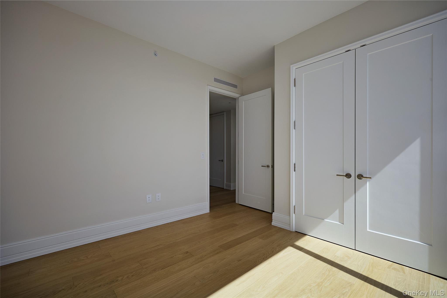
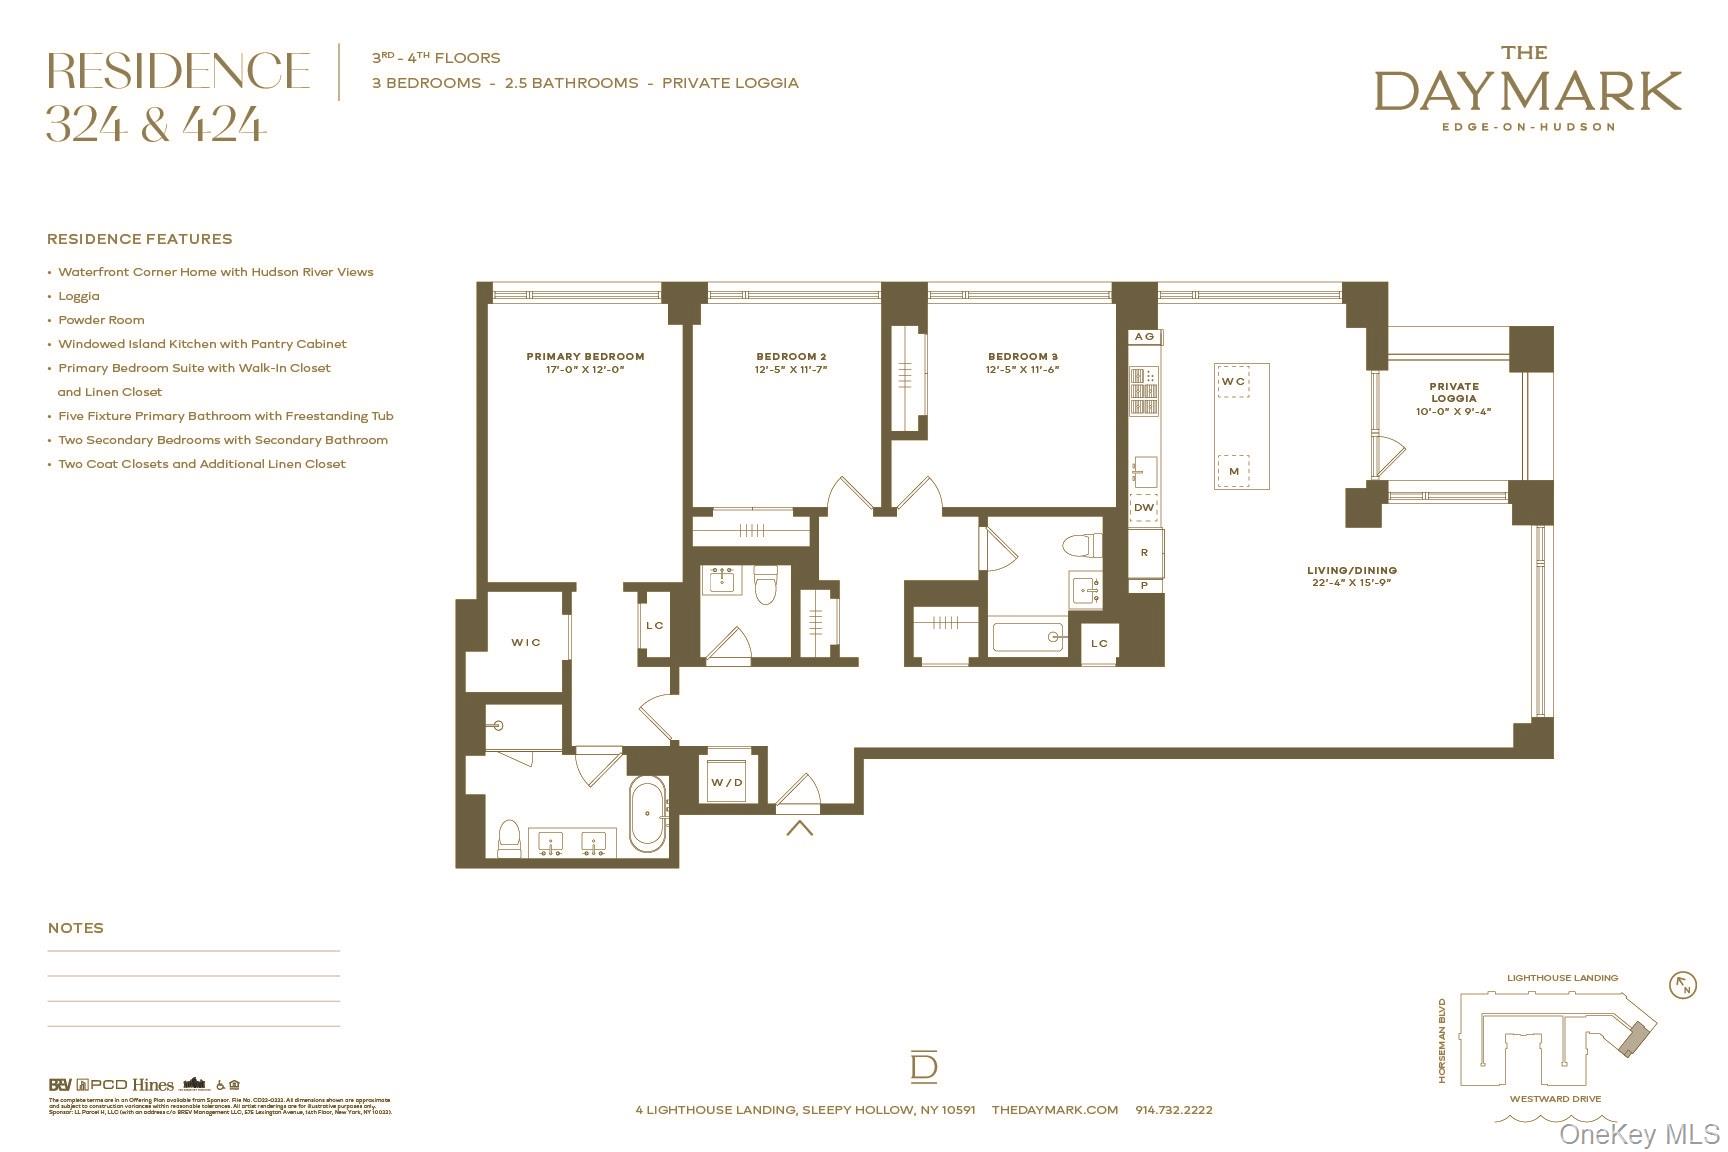
Welcome to The Daymark Condominium at Sleepy Hollow, a luxurious residence marked by stunning expansive waterfront views, abundant natural light, and a lifestyle of grand distinction. This brand new and never occupied 3-bedroom, 2. 5 bath uniquely designed residence of unparalleled excellence, is available for immediate occupancy! As to what distinguishes this residence - 2 parking spaces with EV charging and an optional private locked storage facility conveniently located on the same floor available to purchase. Upon entering The Daymark, you will be drawn to the soaring two-story wood paneled lobby/reception area with its dramatic staircase, bespoke concierge desk, lobby lounge, mail, cart, and package rooms. Upon entering this ideal corner residence, herringbone floor accents define the foyer, and wide-plank white oak flooring throughout the open floorplan offers a neutral and serene foundation to custom design your space. Spacious sunlit rooms showcase large picture windows and 9+ft high ceilings provide sweeping views of the Hudson River, NY City Skyline, Riverwalk, waterfront park, and M. Cuomo Bridge that will take your breath away. The corner loggia situated off the kitchen bridges the indoor and outdoor spaces providing unobstructed views of the Hudson and beyond. The elegantly designed gourmet kitchen features organic color tones and textures utilizing custom oak cabinetry with scalloped details, quartz counter tops, Subzero-Wolf appliances, gas cooktop and oven, integrated wine refrigerator, integrated microwave, dishwasher, and garbage disposal. The individualized bathrooms highlight marble tiles, oak millwork, custom fixtures and lighting. The primary bathroom is accentuated in marble and walnut with mosaic radiant heated floors, and floating tub. Some of the many distinguishing features and amenities of the Daymark include: A luxurious pool with waterfront views nestled on a landscaped terrace with hot tub and fire pit, sauna, shower and changing room. Fitness center, yoga studio, library with fireplace, Hudson Club, bar lounge, conference room, study, children's playroom, coffee bar, tea bar, courtyard lounge, landscaped rooftop lounge with observation terrace, outdoor kitchen/grill/barbecues. Conveniently located within walking distance to both the Tarrytown and Philipse Metro-North stations with just under a 40-minute commute to Grand Central. DeCicco supermarket, restaurants, boat docking/fishing pier, kayak launch, park, and more either exist or soon to come. The calm and beauty of the Riverwalk pathway is yours to enjoy just steps from your residence. The Daymark is truly a one-of-a-kind lifestyle experience!
Features
- Parking: 2-car, Assigned, Electric Vehicle Charging Station(s)
- Heating: Heat Recovery System, Natural Gas, Radiant, Radiant Floor
- Cooling: Central Air
- Amenities: Door Person, Elevator(s), Fitness Center, Landscaping, Park, Pool, Sauna, Snow Removal
- Rooms: 5
- Bedrooms: 3
- Baths: 2 full / 1 half
- Laundry: In Unit
- Complex: The Daymark at Edge-On-Hudson
- Year Built: 2025
- Common Charge: $1,563 Monthly
- Approx Sq. Feet: 1,886
- Est. Taxes: $47,669
- Lot Desc: Near Public Transit, Near School, Near Shops, Sprinklers In Front, Sprinklers In Rear, Views
- View: Bridge(s), Panoramic, Park/Greenbelt, River, Skyline
- Water Front: Yes
- Elem. School: John Paulding School
- Middle School: Sleepy Hollow Middle School
- High School: Sleepy Hollow High School
- School District: Union Free School District Of The Tarrytowns
- Pets Allowed: Yes
- Appliances: Cooktop, Dishwasher, Disposal, Dryer, Exhaust Fan, Gas Cooktop, Gas Oven, Microwave, Refrigerator, Stainless Steel Appliance(s), Washer, Wine Refrigerator
- MLS#: 979271
- Days on Market: 48 days
- Website: https://www.raveis.com
/prop/979271/4lighthouselanding_sleepyhollow_ny?source=qrflyer




William Raveis Family of Services
Our family of companies partner in delivering quality services in a one-stop-shopping environment. Together, we integrate the most comprehensive real estate, mortgage and insurance services available to fulfill your specific real estate needs.

Customer Service
888.699.8876
Contact@raveis.com
Our family of companies offer our clients a new level of full-service real estate. We shall:
- Market your home to realize a quick sale at the best possible price
- Place up to 20+ photos of your home on our website, raveis.com
- Provide frequent communication and tracking reports showing the Internet views your home received on raveis.com
- Showcase your home on raveis.com with a larger and more prominent format
- Give you the full resources and strength of William Raveis Real Estate, Mortgage & Insurance and our cutting-edge technology
To learn more about our credentials, visit raveis.com today.

Frank KolbSenior Vice President - Coaching & Strategic, William Raveis Mortgage, LLC
NMLS Mortgage Loan Originator ID 81725
203.980.8025
Frank.Kolb@raveis.com
Our Executive Mortgage Banker:
- Is available to meet with you in our office, your home or office, evenings or weekends
- Offers you pre-approval in minutes!
- Provides a guaranteed closing date that meets your needs
- Has access to hundreds of loan programs, all at competitive rates
- Is in constant contact with a full processing, underwriting, and closing staff to ensure an efficient transaction

4 Lighthouse Landing, #424, Sleepy Hollow, NY, 10591
$3,115,000
Customer Service
William Raveis Real Estate
Phone: 888.699.8876
Contact@raveis.com
Frank Kolb
Senior Vice President - Coaching & Strategic
William Raveis Mortgage, LLC
Phone: 203.980.8025
Frank.Kolb@raveis.com
NMLS Mortgage Loan Originator ID 81725
|
5/6 (30 Yr) Adjustable Rate Jumbo* |
30 Year Fixed-Rate Jumbo |
15 Year Fixed-Rate Jumbo |
|
|---|---|---|---|
| Loan Amount | $2,492,000 | $2,492,000 | $2,492,000 |
| Term | 360 months | 360 months | 180 months |
| Initial Interest Rate** | 5.375% | 6.125% | 5.875% |
| Interest Rate based on Index + Margin | 8.125% | ||
| Annual Percentage Rate | 6.117% | 6.235% | 6.058% |
| Monthly Tax Payment | $3,972 | $3,972 | $3,972 |
| H/O Insurance Payment | $125 | $125 | $125 |
| Initial Principal & Interest Pmt | $13,954 | $15,142 | $20,861 |
| Total Monthly Payment | $18,051 | $19,239 | $24,958 |
* The Initial Interest Rate and Initial Principal & Interest Payment are fixed for the first and adjust every six months thereafter for the remainder of the loan term. The Interest Rate and annual percentage rate may increase after consummation. The Index for this product is the SOFR. The margin for this adjustable rate mortgage may vary with your unique credit history, and terms of your loan.
** Mortgage Rates are subject to change, loan amount and product restrictions and may not be available for your specific transaction at commitment or closing. Rates, and the margin for adjustable rate mortgages [if applicable], are subject to change without prior notice.
The rates and Annual Percentage Rate (APR) cited above may be only samples for the purpose of calculating payments and are based upon the following assumptions: minimum credit score of 740, 20% down payment (e.g. $20,000 down on a $100,000 purchase price), $1,950 in finance charges, and 30 days prepaid interest, 1 point, 30 day rate lock. The rates and APR will vary depending upon your unique credit history and the terms of your loan, e.g. the actual down payment percentages, points and fees for your transaction. Property taxes and homeowner's insurance are estimates and subject to change. The Total Monthly Payment does not include the estimated HOA/Common Charge payment.


William Raveis Mortgage, LLC, NMLS ID 2630, 7 Trap Falls Road, Shelton, CT 06484
NY Licensed Mortgage Banker-NYS Banking Department LMBC 106535