
|
25 Broad Street, #PH2D, New York (Financial District), NY, 10004 | $4,200,000
WOW PH Condo, Urban Energy, TERRACES
NEW!
Interior 1436sf Exterior 1779sf
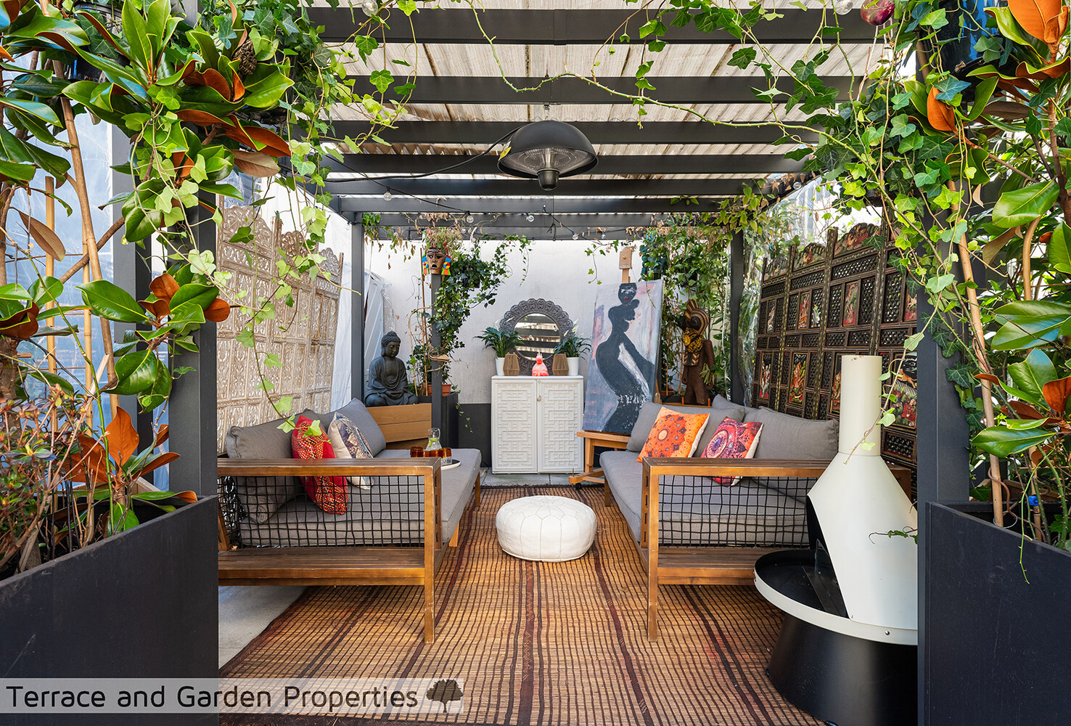
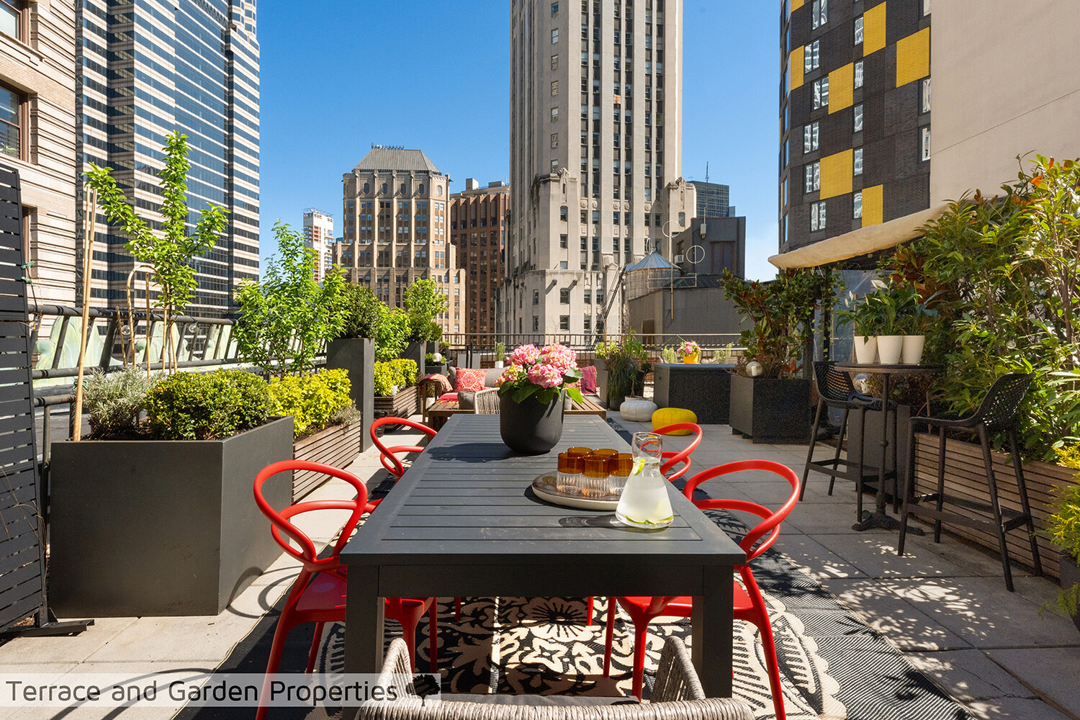
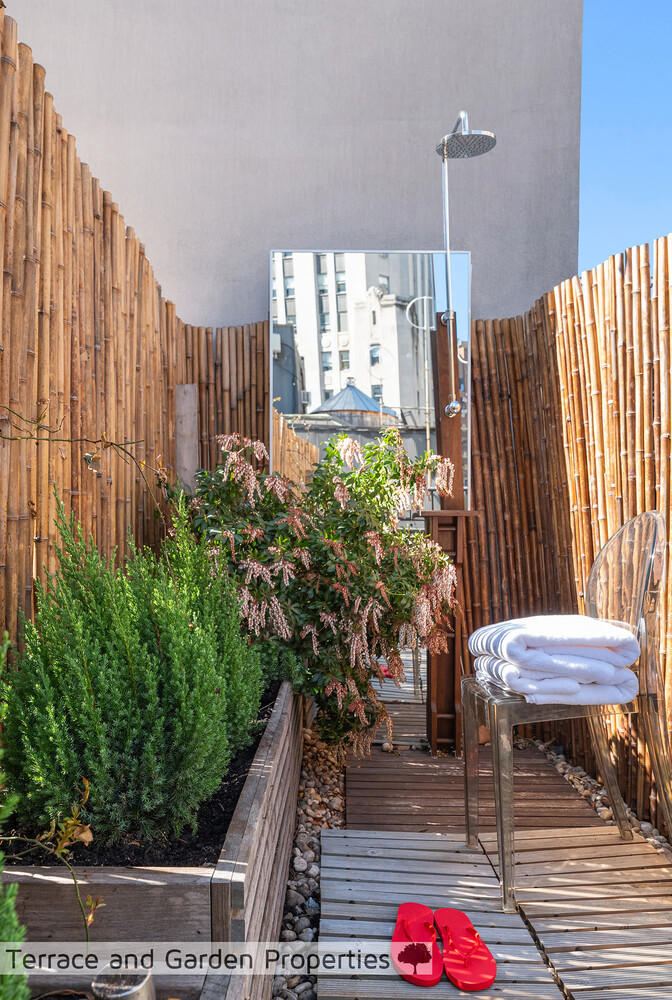
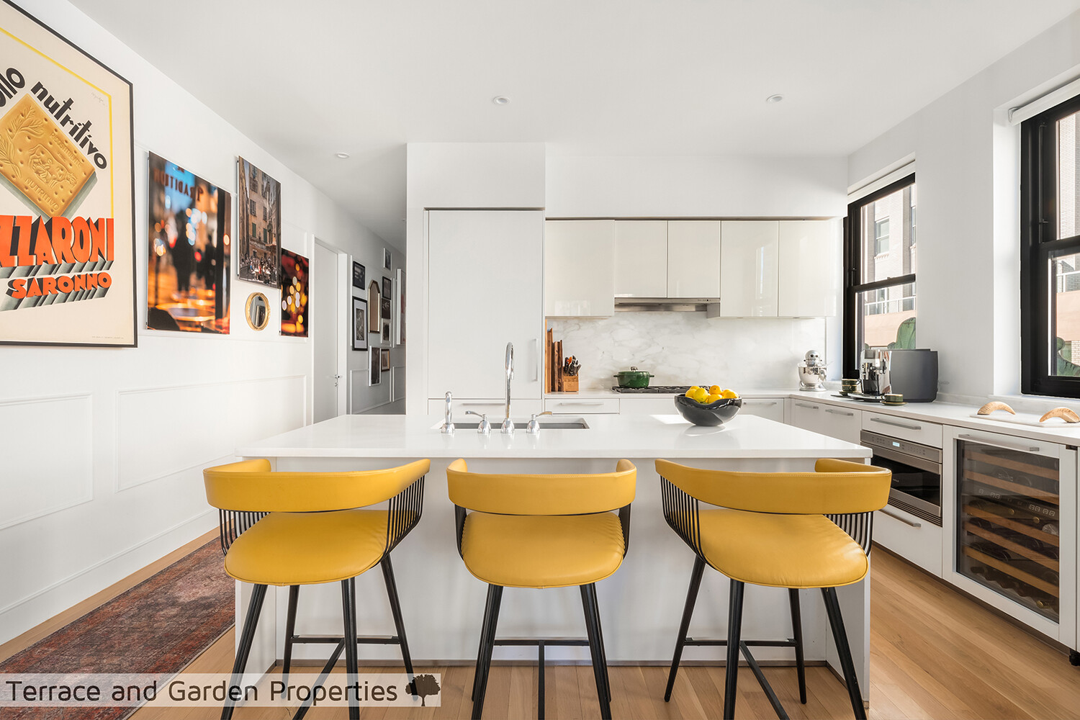
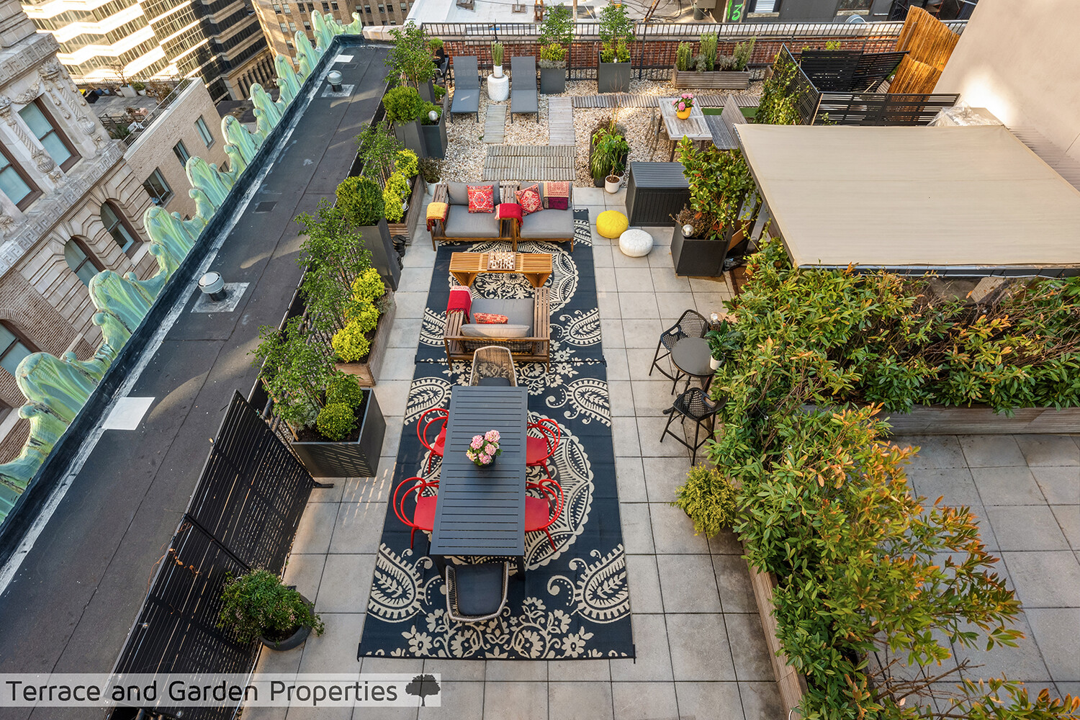
This extraordinary PENTHOUSE is a rare confluence of light, space, and refined living. Soaring ceilings, oversized windows, and art-friendly northern exposures create an atmosphere of quiet elegance, while the chef's kitchen, spa-like primary bath, and generous closet space speak to a home designed without compromise. Lush, landscaped terraces - including a grand entertaining terrace with a pergola, rare outdoor shower, and intimate private terrace off the primary suite - extend the living space into a verdant urban sanctuary. Set within the landmarked Broad Exchange Building on one of New York's most storied streets, crowned by an exceptional amenity offering, this is metropolitan living at its most magnificent.
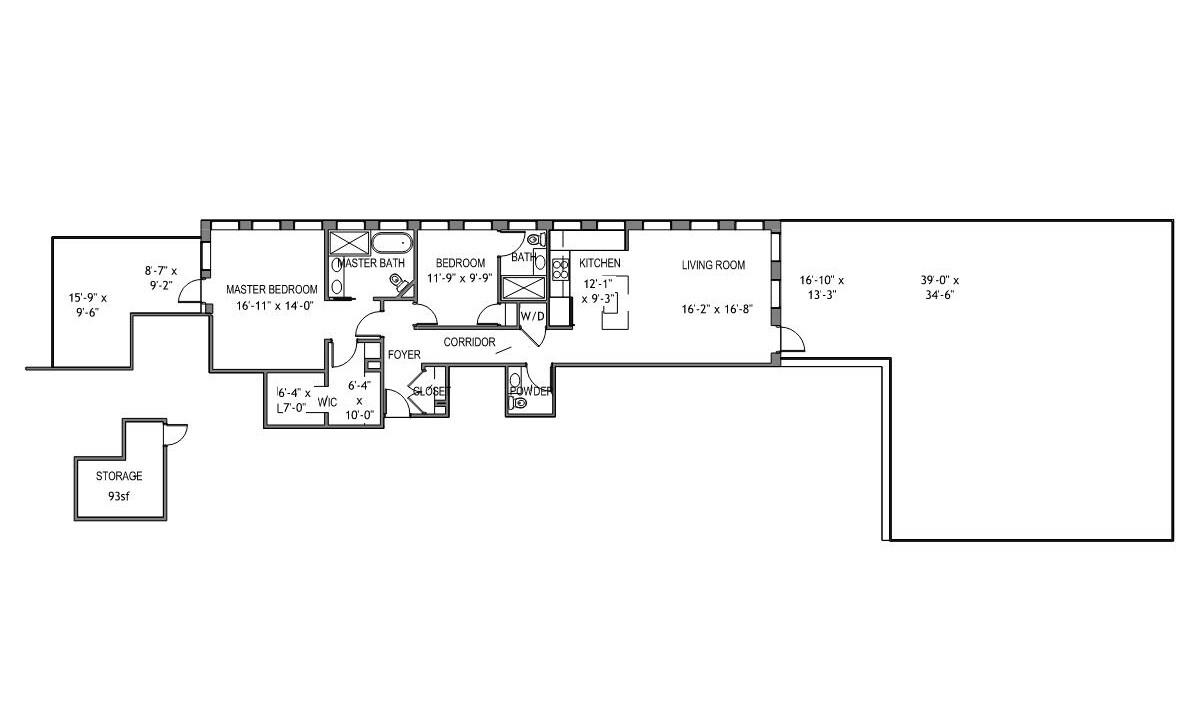
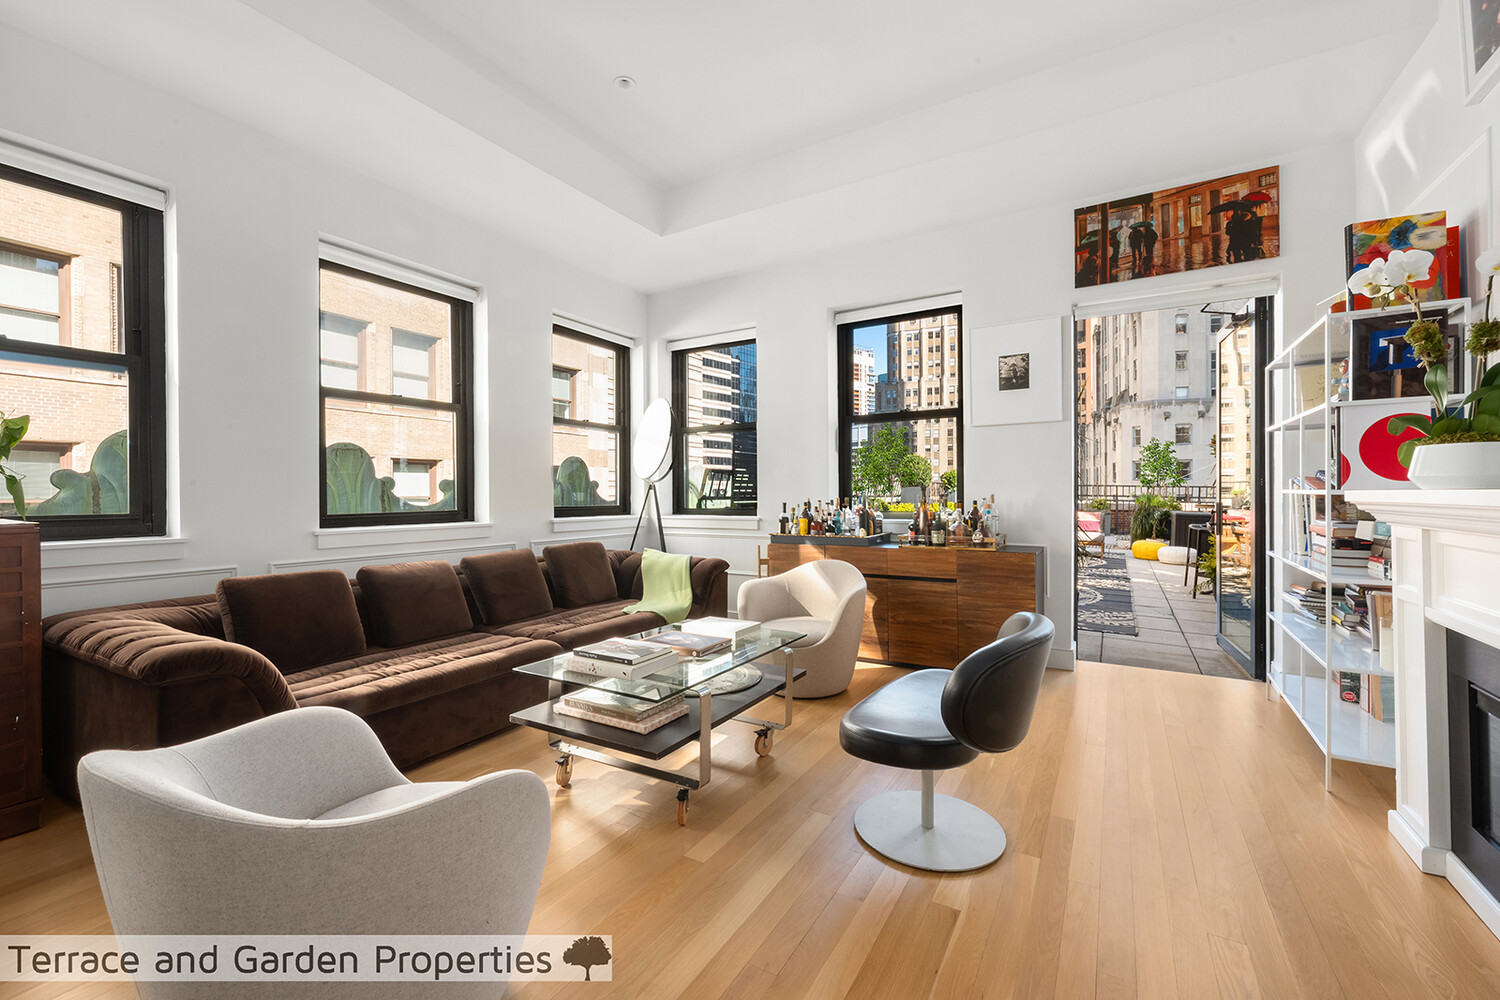
INDOOR TRANQUILITY: Enter a 20ft long grand entrance gallery. Art collectors will appreciate the northern light exposure that does not cause damage or fade artwork. Here, pass a generous size coat closet to an expansive corner living room/dining room area. With nearly 11ft high ceilings and 8 oversized windows facing north and east, the room is drenched in soft, consistent light throughout the day. One side is an electric fireplace. Relax in the open cooking, dining and living space, directly facing the resplendent, planted terrace that stretches your living space further into your own urban outdoor expanse.
Flanking the west is the Cooks' Kitchen: lit by the 8 oversized windows, Wolf and Subzero brand appliances, wine cooler, multiple countertops & very spacious kitchen cabinets and storage for multiple sets of dishes and glassware. A deep kitchen island allows cleaning and prep on one side and eating on the other
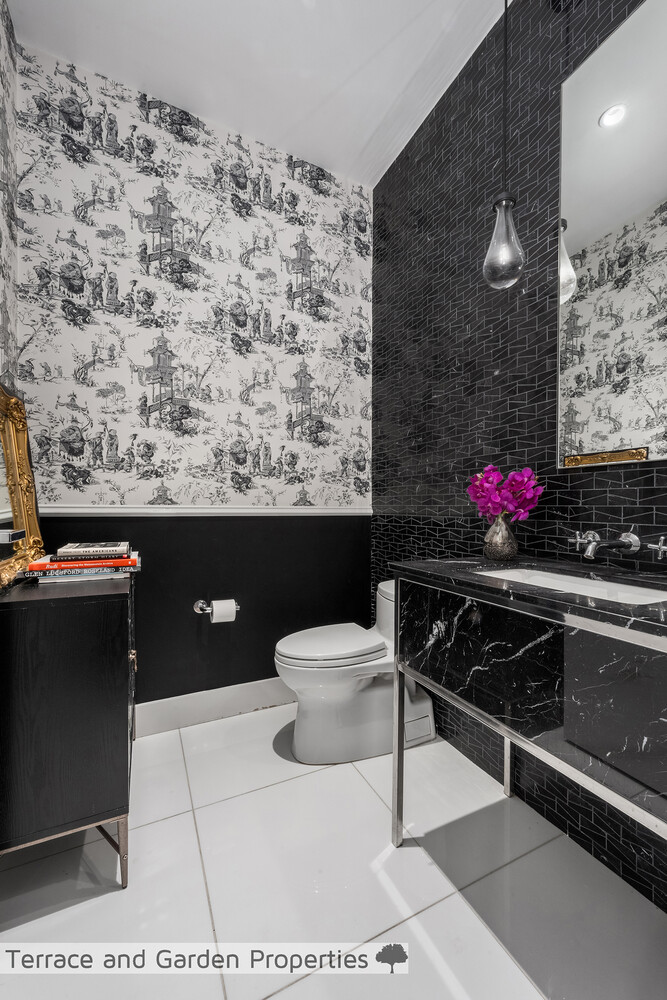
Heading to two roomy bedrooms, pass by the washer/dryer closet, which houses the extra-large GE washer/dryer units. Across is an elegant powder room
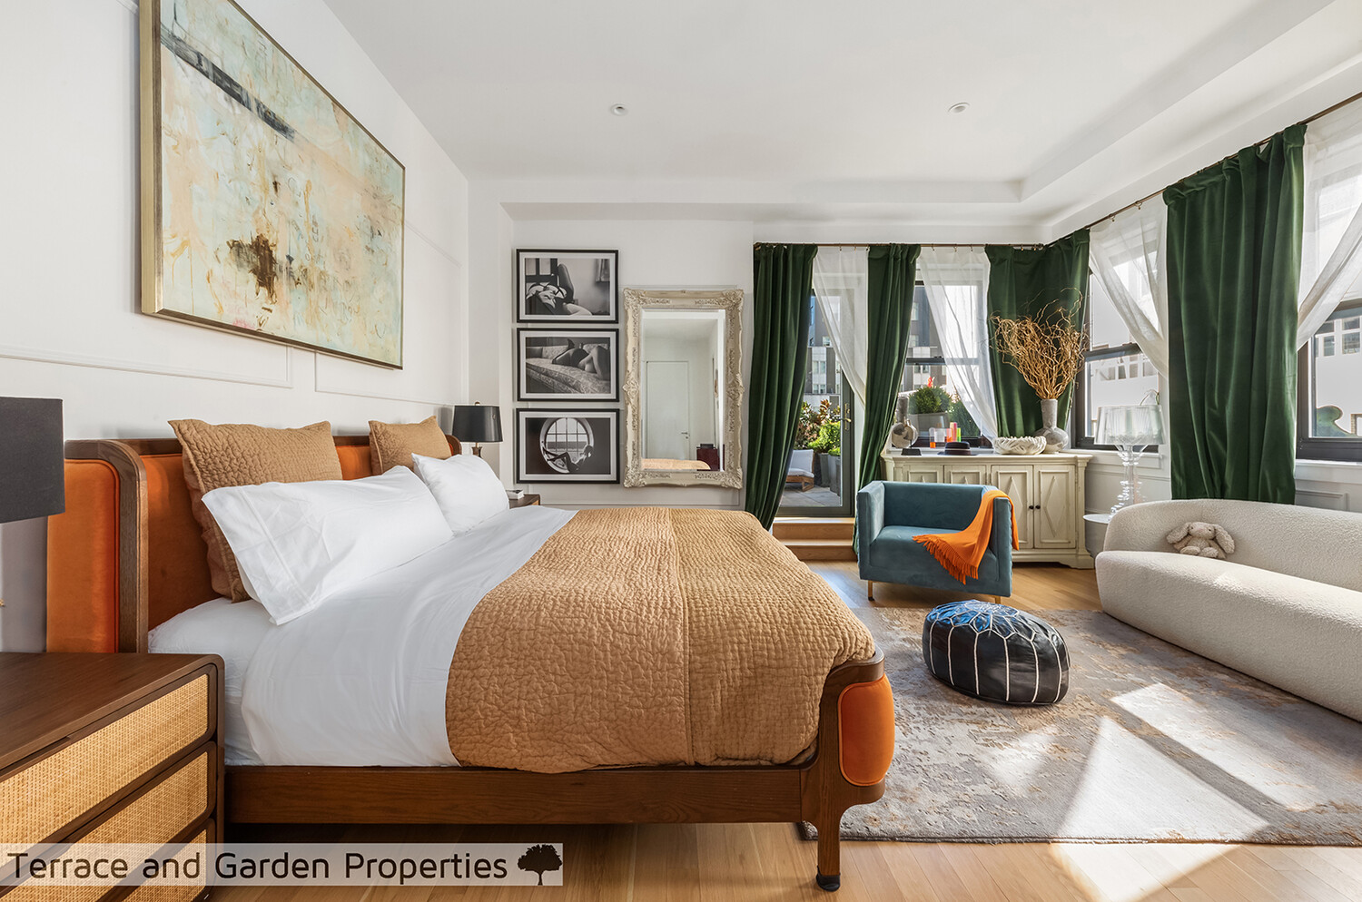
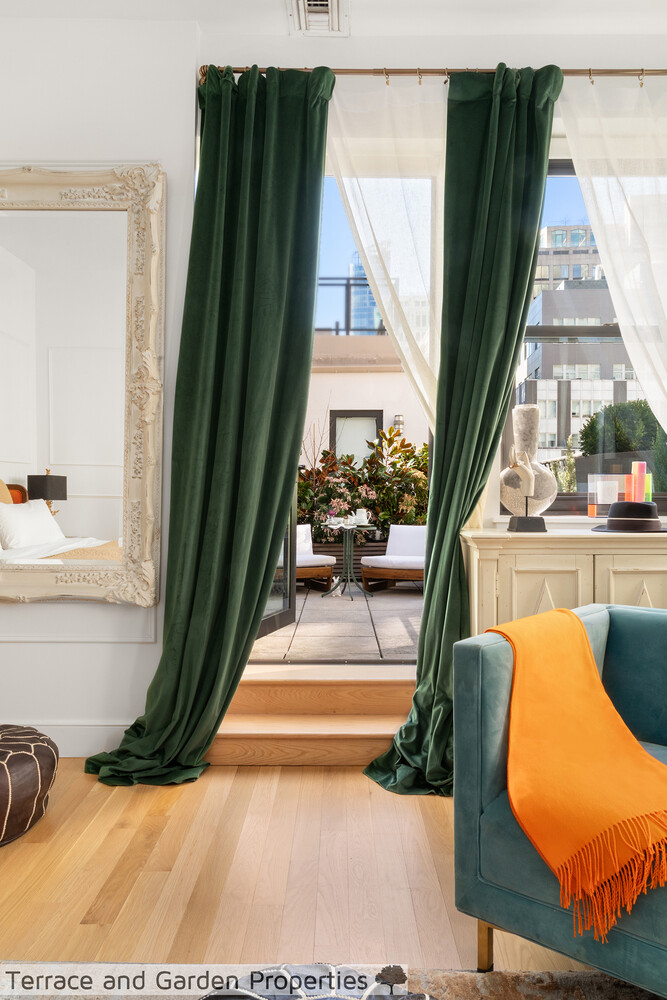
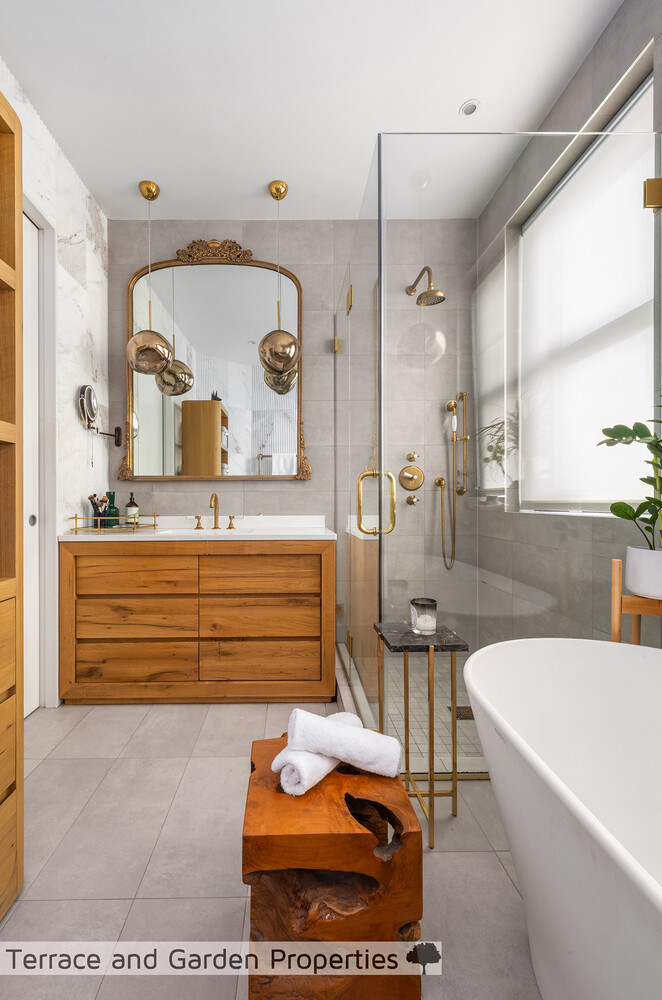
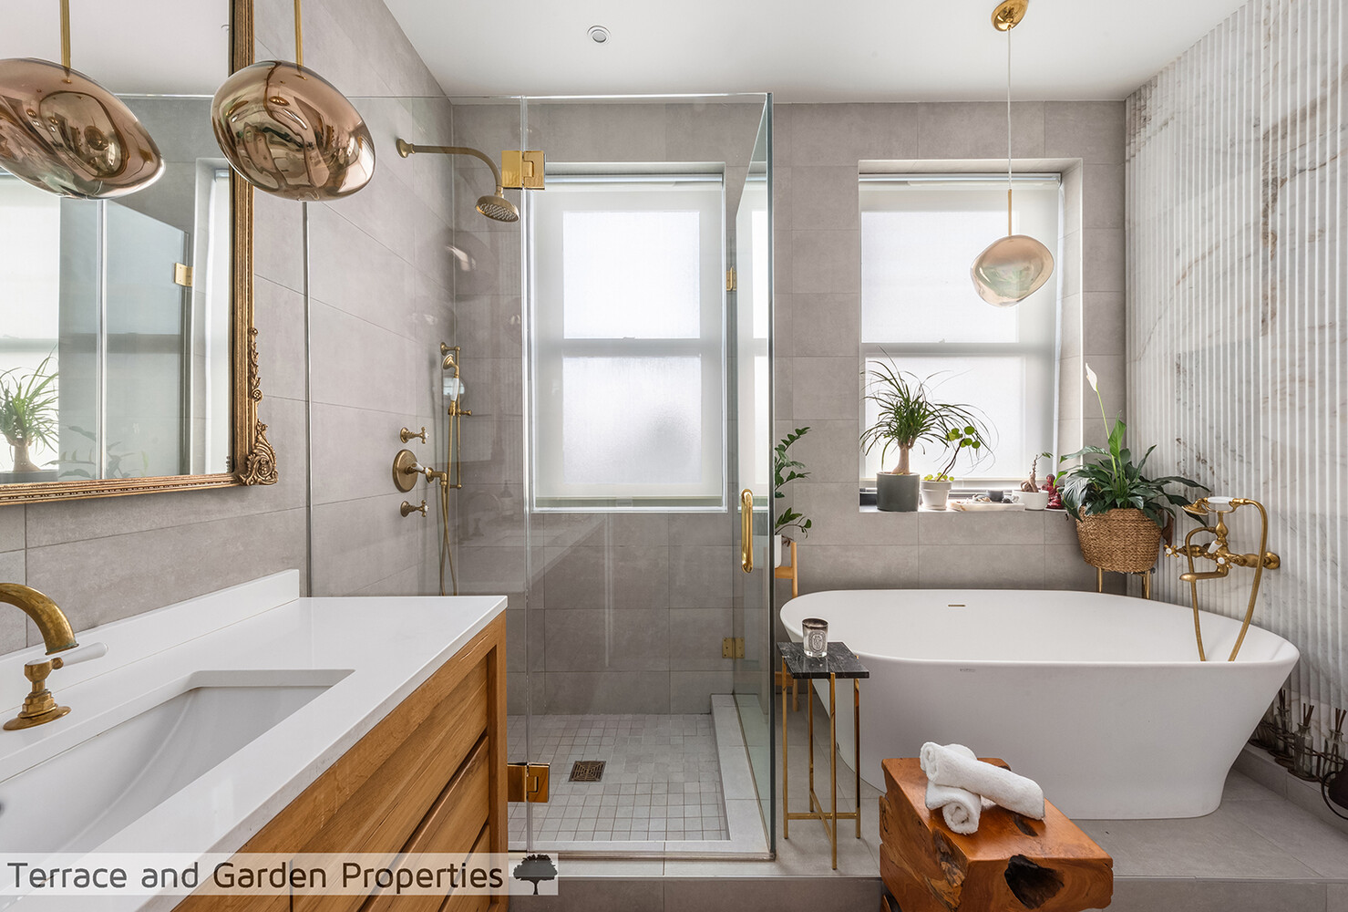
The spacious primary bedroom easily fits a king-size bed and a sofa lounge area. Its corner location, bathed in light from 5 oversize windows, leads on one side to a second, private terrace. A mammoth-sized walk-in closet offers ample storage for any wardrobe. The ensuite, luxury porcelain-tiled and marble-walled spa-like master bath, is bathed in soft light, streaming in from several large windows. Jump in for a quick shower in the morning; de-stress in the deep, soak-in bathtub for the evening.
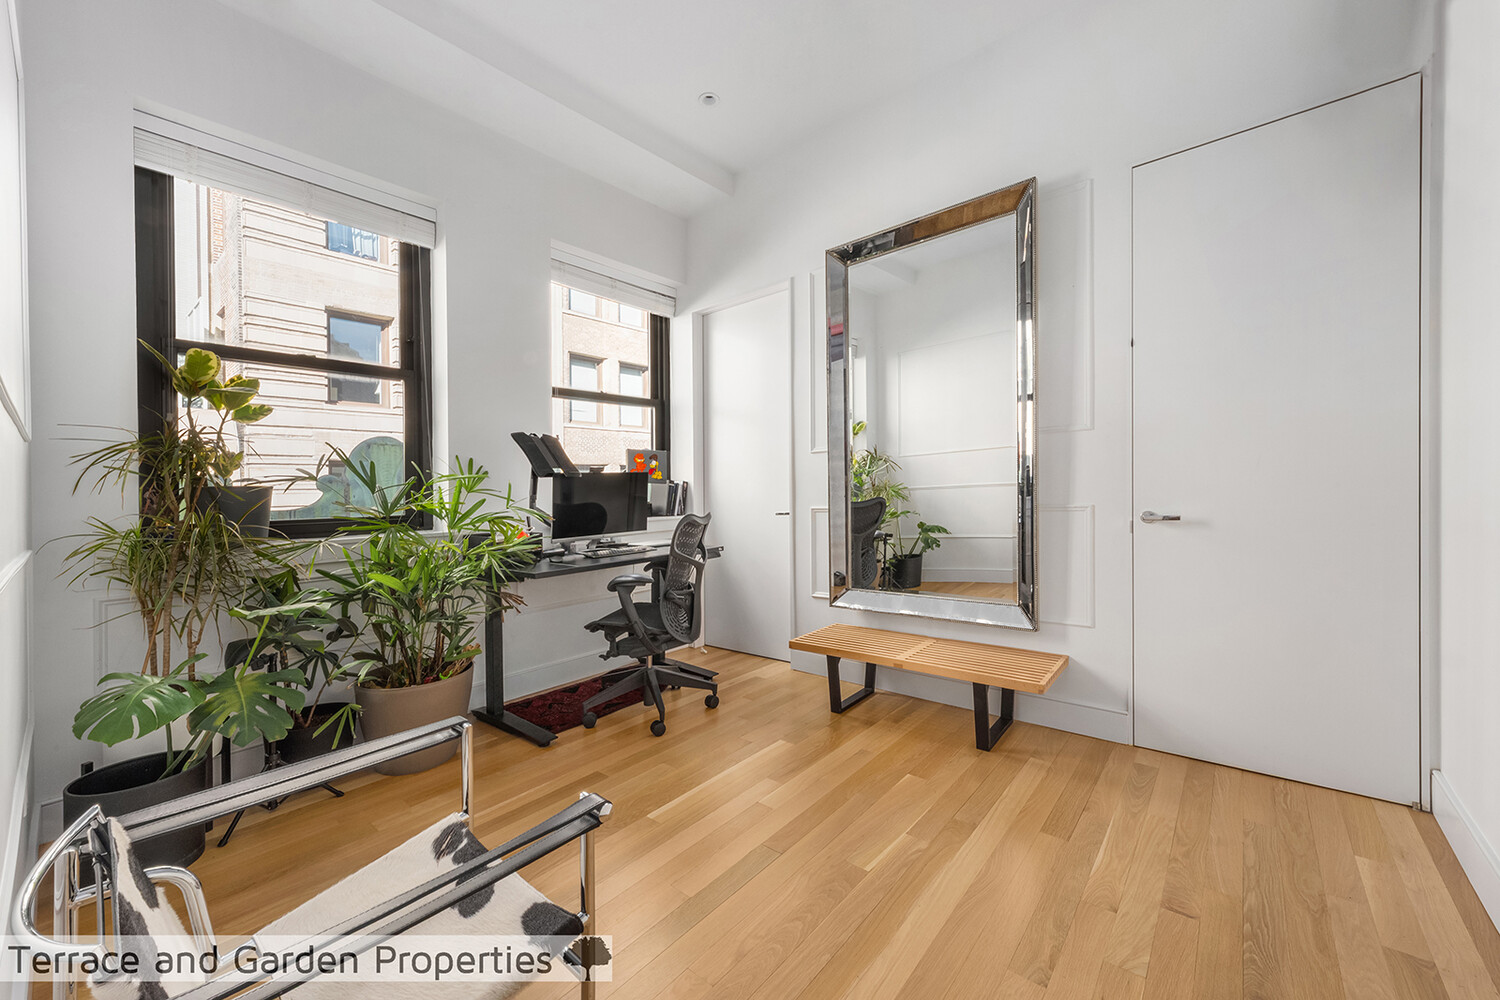
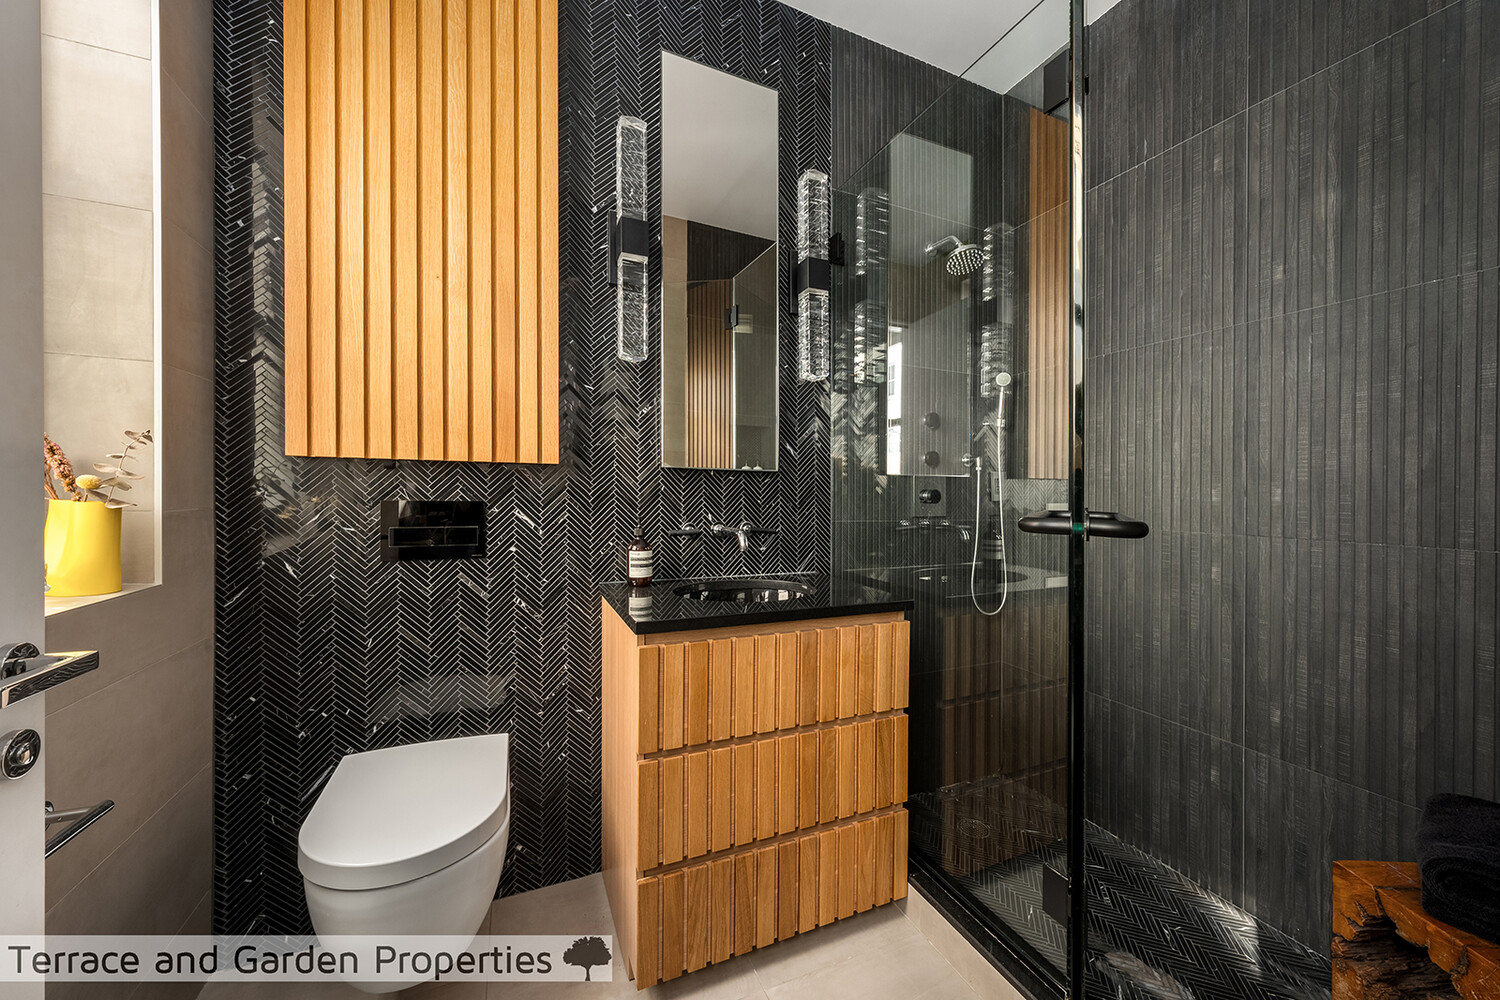
The secondary bedroom can also be used as a workspace/library. It features an ensuite marble-and-porcelain bath, and dazzling shower. 10. 5-foot ceilings, along with 2 large north-facing windows gives the room continuous light during the day.
The apartment offers an independently-controlled, zoned heating/cooling system, supported by split units on the roof. Not only does this ensure a quiet home, but also allows one to heat or cool as needed. A piece de resistance is an ENORMOUS storage space (90 sf, 9. 5' height) which can also be used as a wine cellar, steps away from the apartment.
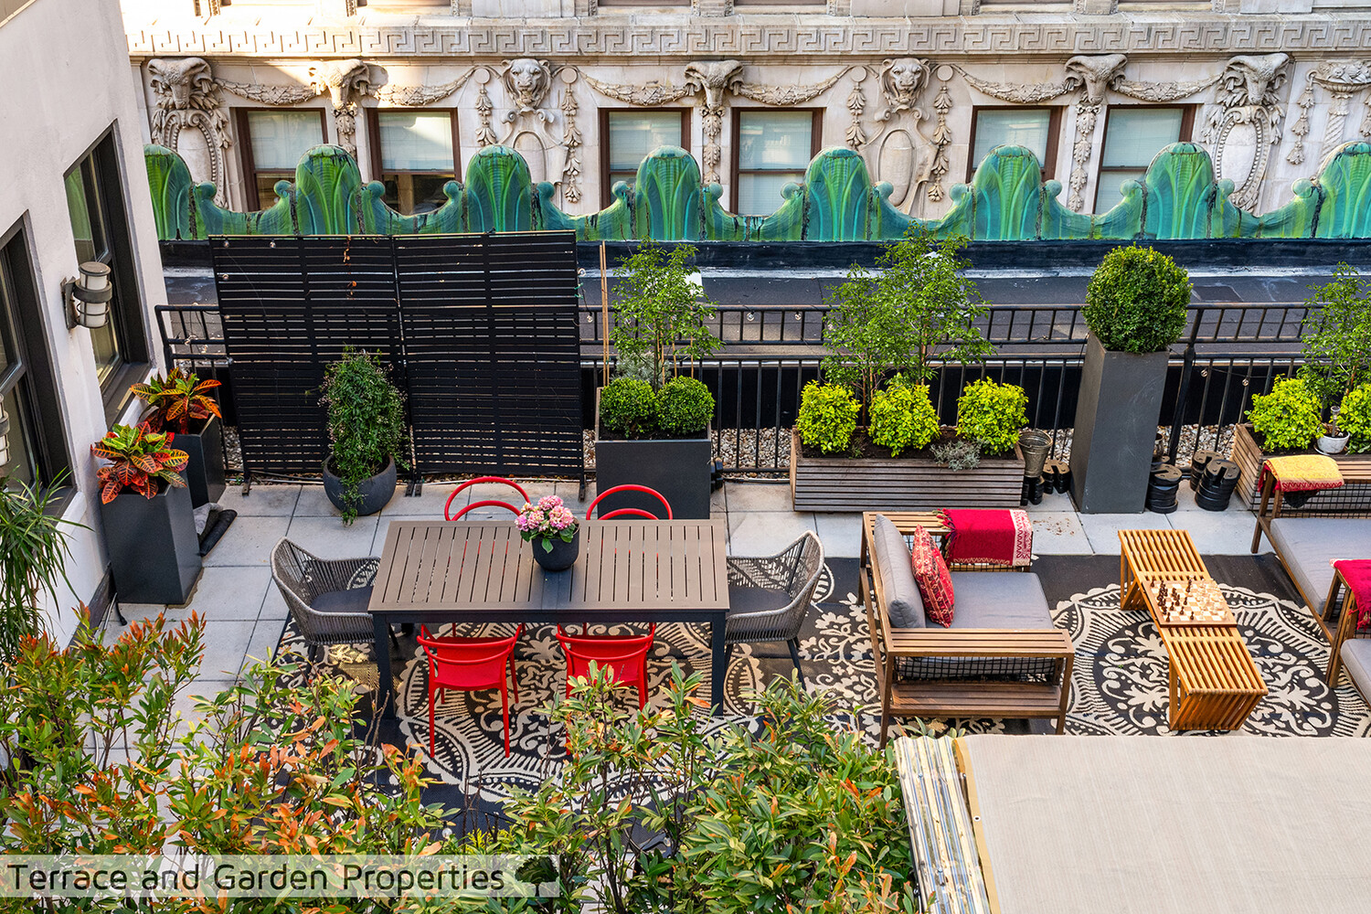
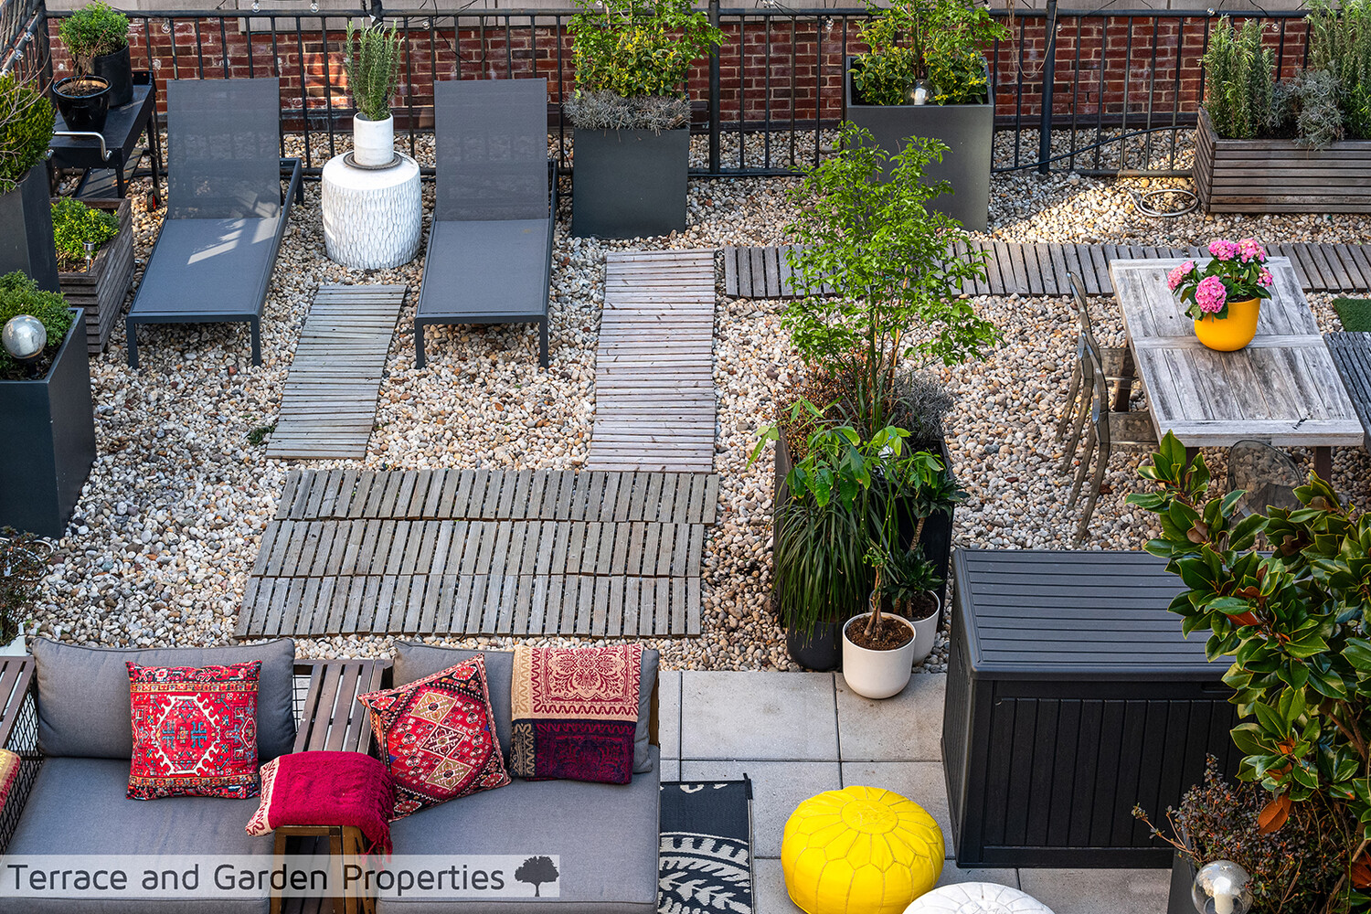
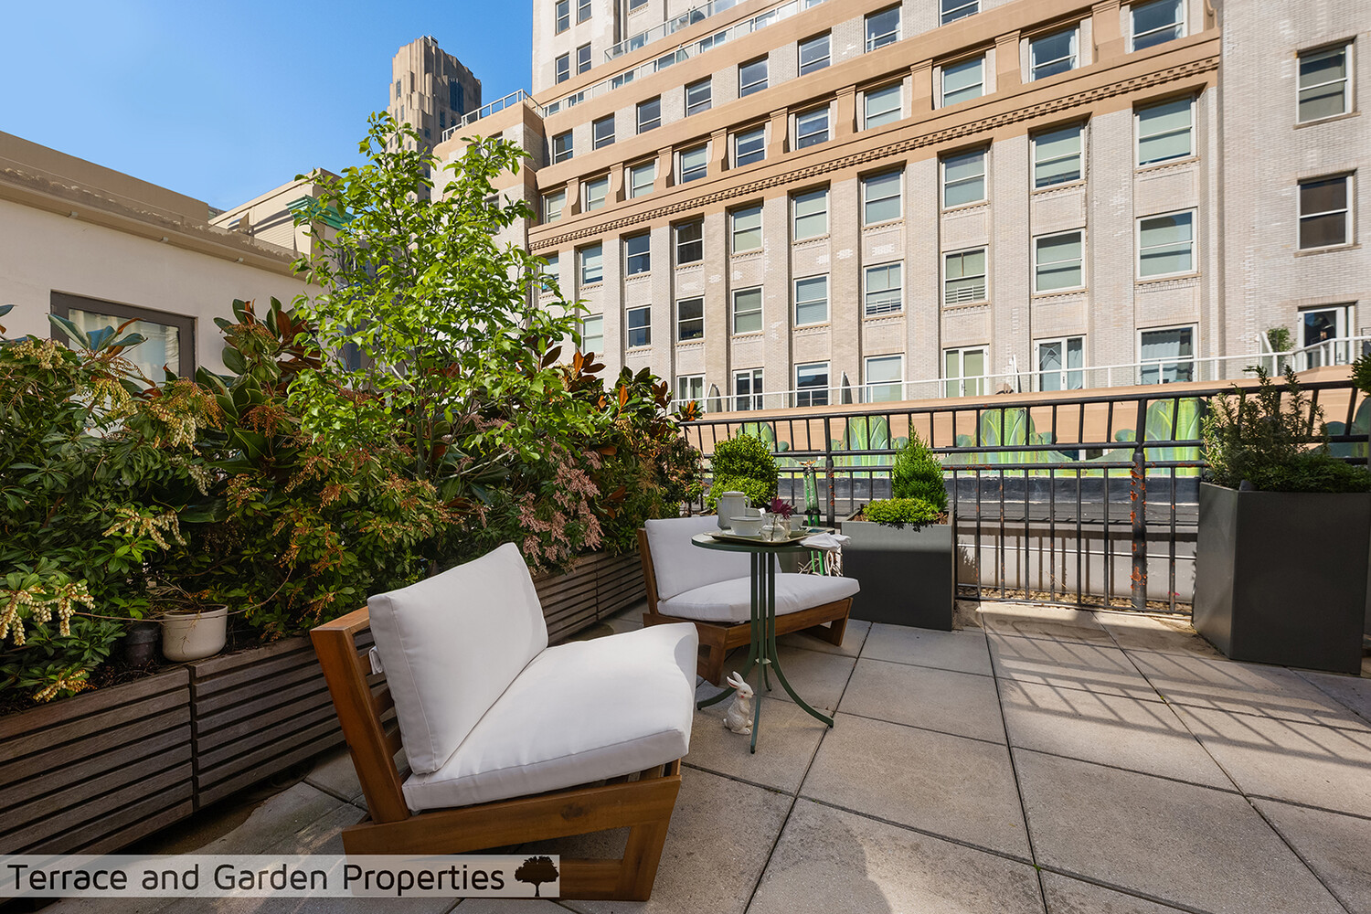
OUTDOOR PARADISE: Relax and recharge in an expansive, perfect one-off, spacious, dream corner layout, adorned with terraces off living room, dining room and another terrace off master bedroom - all-lush, a landscaped haven. Peer out to the street, framed by classic, original cornices from 1900, fully oxidized in a gorgeous green hue. The property's primary terrace is grand: perfect for entertaining friends and family, holiday gatherings, evening soirées, festive parties, and working outdoors, with an enclosed pergola for quiet contemplation.
The terrace is a week-long perfect retreat for reading, working, and yoga. It even features a rare outdoor shower. Shrouded in privacy, you can OWN your own little oasis!
The secondary, off-master bedroom terrace- quaint, perfect for morning coffee and soaking in the sunset-sky.
THE BUILDING: The Broad Exchange Building, arguably one of the most storied streets in New York and the Financial World. Steps from the Stock Exchange, this landmarked building emanates magnificence, grandeur and elegance.
Residents enjoy a 24/7 attended lobby, elegant lounges, catering kitchen, co-working spaces, children's play areas, a state-of-the-art fitness center, yoga studio, and 3D sport simulator. A roof deck with daybeds, outdoor kitchen, grill, pet spa and bike storage complete this exceptional amenity offering.
Hermes, Tiffany's and Printemps Department store are a stone's throw away. Take a short walk for dinner at restaurants i. e. Serafina, Delmonico's and Eataly, or shop at Whole Foods for a casual dinner on your private terrace. End the day with a promenade, overlooking the sunset at Battery Park
Photos/Dimensions approx(bring your architect) Buyer Pays Transfer Tax
Features
- Town: New York
- Cooling: Unknown Type
- Levels: 22
- Amenities: Fitness Room; Exercise Studio; Valet; Facility Kitchen; Nursery; Lounge; Roof Deck; Cold Storage; Private Storage;
- Rooms: 5
- Bedrooms: 2
- Baths: 2 full / 1 half
- Laundry: Other
- Complex: Broad Exchange, The
- Year Built: 1902
- Pet Policy: No Pets
- Washer/Dryer Allowed: Yes
- Washer / Dryer: Yes
- Terrace : Yes
- Building Access : Elevator
- Service Level: Full Service
- Concierge: FullTime
- Doorman: FullTime
- OLR#: RLS20080548
- Days on Market: 56 days
- Website: https://www.raveis.com
/prop/RLS20080548/25broadstreet_newyork_ny?source=qrflyer
 All information is intended only for the Registrant’s personal, non-commercial use. This information is not verified for authenticity or accuracy and is not guaranteed and may not reflect all real estate activity in the market. RLS Data display by William Raveis Real Estate, Inc.
Listing courtesy of Terrace and Garden Properties LLC


William Raveis Family of Services
Our family of companies partner in delivering quality services in a one-stop-shopping environment. Together, we integrate the most comprehensive real estate, mortgage and insurance services available to fulfill your specific real estate needs.

Customer Service
888.699.8876
Contact@raveis.com
Our family of companies offer our clients a new level of full-service real estate. We shall:
- Market your home to realize a quick sale at the best possible price
- Place up to 20+ photos of your home on our website, raveis.com
- Provide frequent communication and tracking reports showing the Internet views your home received on raveis.com
- Showcase your home on raveis.com with a larger and more prominent format
- Give you the full resources and strength of William Raveis Real Estate, Mortgage & Insurance and our cutting-edge technology
To learn more about our credentials, visit raveis.com today.

Sarah DeFlorioVP, Mortgage Banker, William Raveis Mortgage, LLC
NMLS Mortgage Loan Originator ID 1880936
347.223.0992
Sarah.DeFlorio@Raveis.com
Our Executive Mortgage Banker:
- Is available to meet with you in our office, your home or office, evenings or weekends
- Offers you pre-approval in minutes!
- Provides a guaranteed closing date that meets your needs
- Has access to hundreds of loan programs, all at competitive rates
- Is in constant contact with a full processing, underwriting, and closing staff to ensure an efficient transaction

25 Broad Street, #PH2D, New York (Financial District), NY, 10004
$4,200,000
Customer Service
William Raveis Real Estate
Phone: 888.699.8876
Contact@raveis.com
Sarah DeFlorio
VP, Mortgage Banker
William Raveis Mortgage, LLC
Phone: 347.223.0992
Sarah.DeFlorio@Raveis.com
NMLS Mortgage Loan Originator ID 1880936
|
5/6 (30 Yr) Adjustable Rate Jumbo* |
30 Year Fixed-Rate Jumbo |
15 Year Fixed-Rate Jumbo |
|
|---|---|---|---|
| Loan Amount | $3,360,000 | $3,360,000 | $3,360,000 |
| Term | 360 months | 360 months | 180 months |
| Initial Interest Rate** | 5.375% | 6.125% | 5.875% |
| Interest Rate based on Index + Margin | 8.125% | ||
| Annual Percentage Rate | 6.117% | 6.235% | 6.058% |
| Monthly Tax Payment | N/A | N/A | N/A |
| H/O Insurance Payment | $125 | $125 | $125 |
| Initial Principal & Interest Pmt | $18,815 | $20,416 | $28,127 |
| Total Monthly Payment | $18,940 | $20,541 | $28,252 |
* The Initial Interest Rate and Initial Principal & Interest Payment are fixed for the first and adjust every six months thereafter for the remainder of the loan term. The Interest Rate and annual percentage rate may increase after consummation. The Index for this product is the SOFR. The margin for this adjustable rate mortgage may vary with your unique credit history, and terms of your loan.
** Mortgage Rates are subject to change, loan amount and product restrictions and may not be available for your specific transaction at commitment or closing. Rates, and the margin for adjustable rate mortgages [if applicable], are subject to change without prior notice.
The rates and Annual Percentage Rate (APR) cited above may be only samples for the purpose of calculating payments and are based upon the following assumptions: minimum credit score of 740, 20% down payment (e.g. $20,000 down on a $100,000 purchase price), $1,950 in finance charges, and 30 days prepaid interest, 1 point, 30 day rate lock. The rates and APR will vary depending upon your unique credit history and the terms of your loan, e.g. the actual down payment percentages, points and fees for your transaction. Property taxes and homeowner's insurance are estimates and subject to change.


William Raveis Mortgage, LLC, NMLS ID 2630, 7 Trap Falls Road, Shelton, CT 06484
NY Licensed Mortgage Banker-NYS Banking Department LMBC 106535