
|
605 Shadow Oaks Drive, Easley, SC, 29642 | $450,000
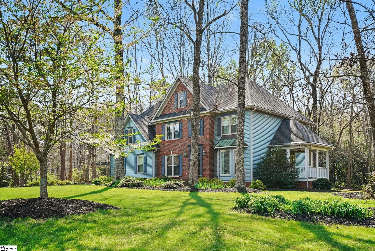
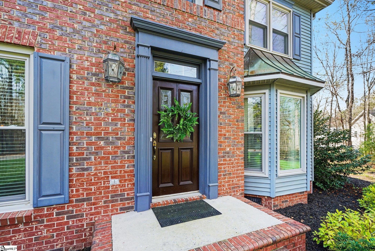
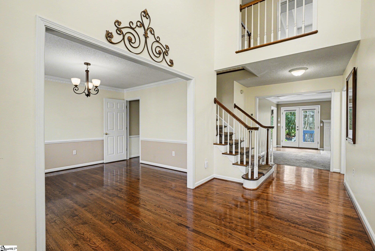
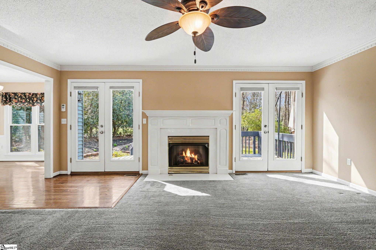
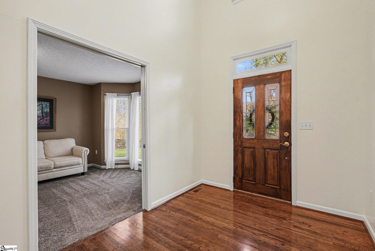
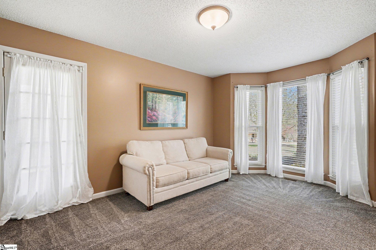
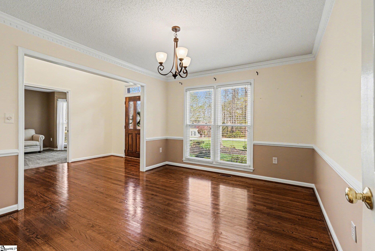
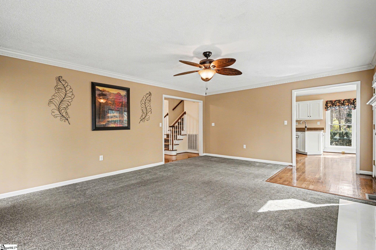
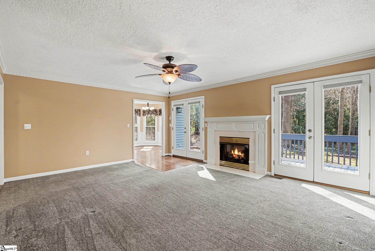
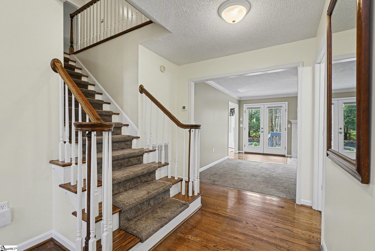
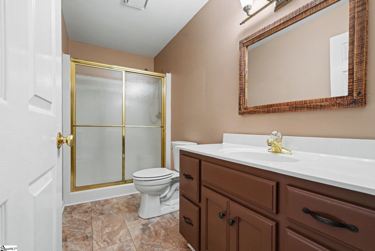
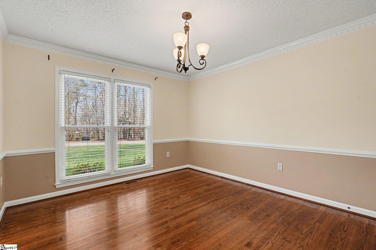
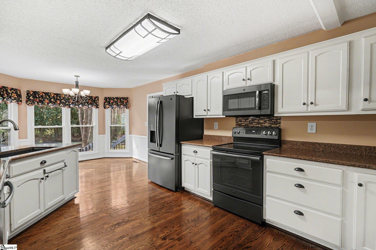
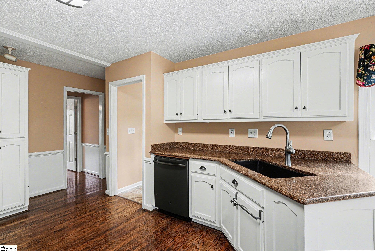
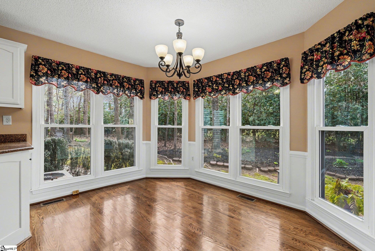
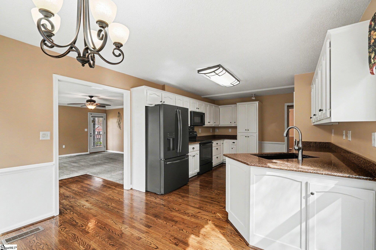
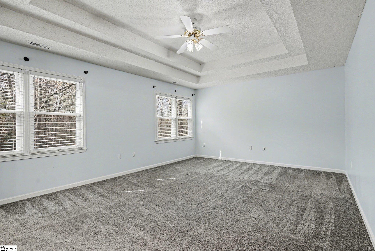
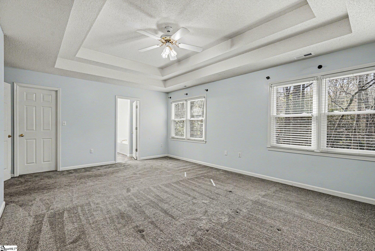
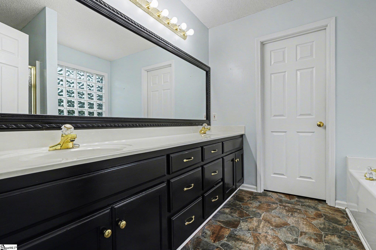
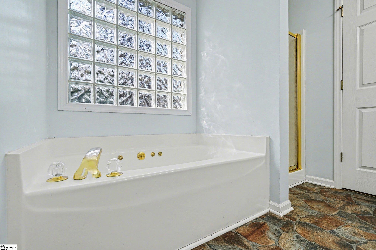
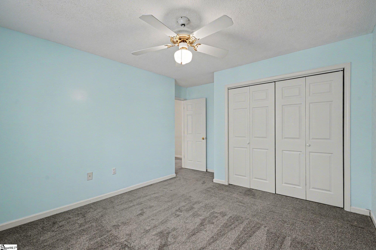
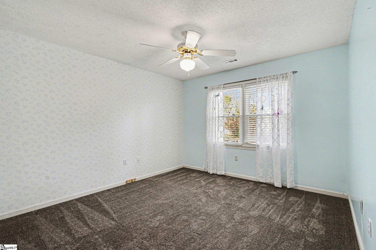
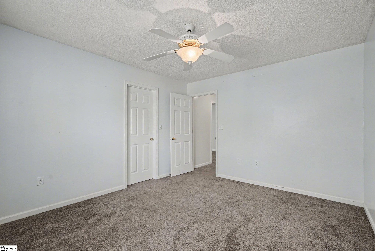
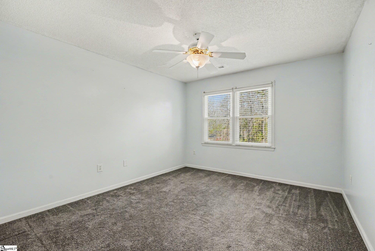
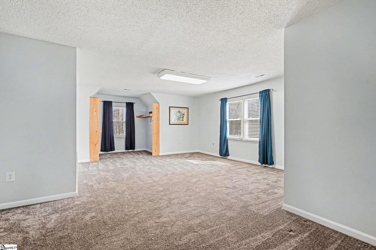
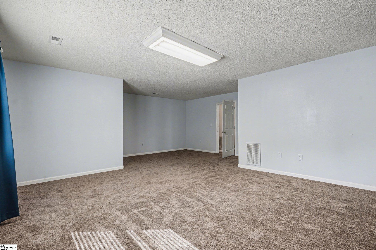
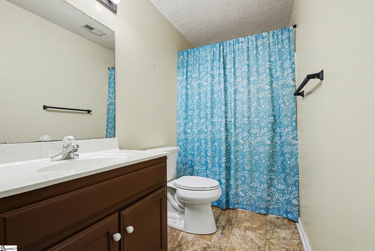
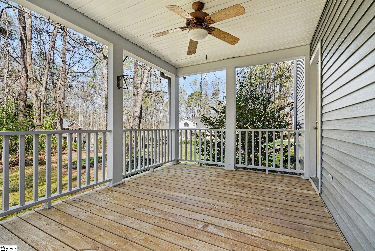
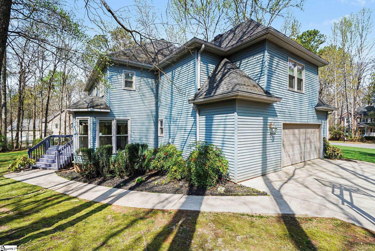
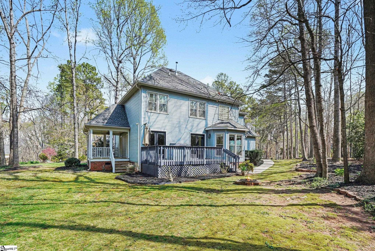
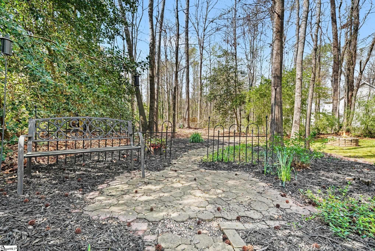
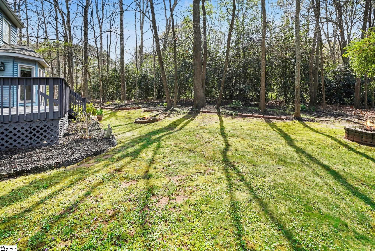
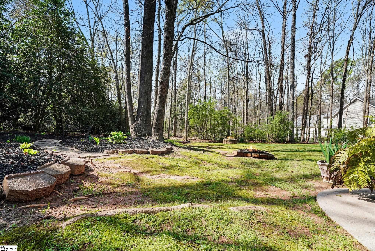
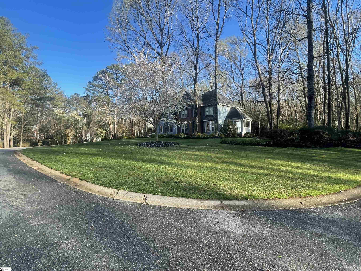
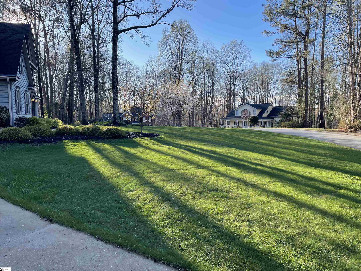
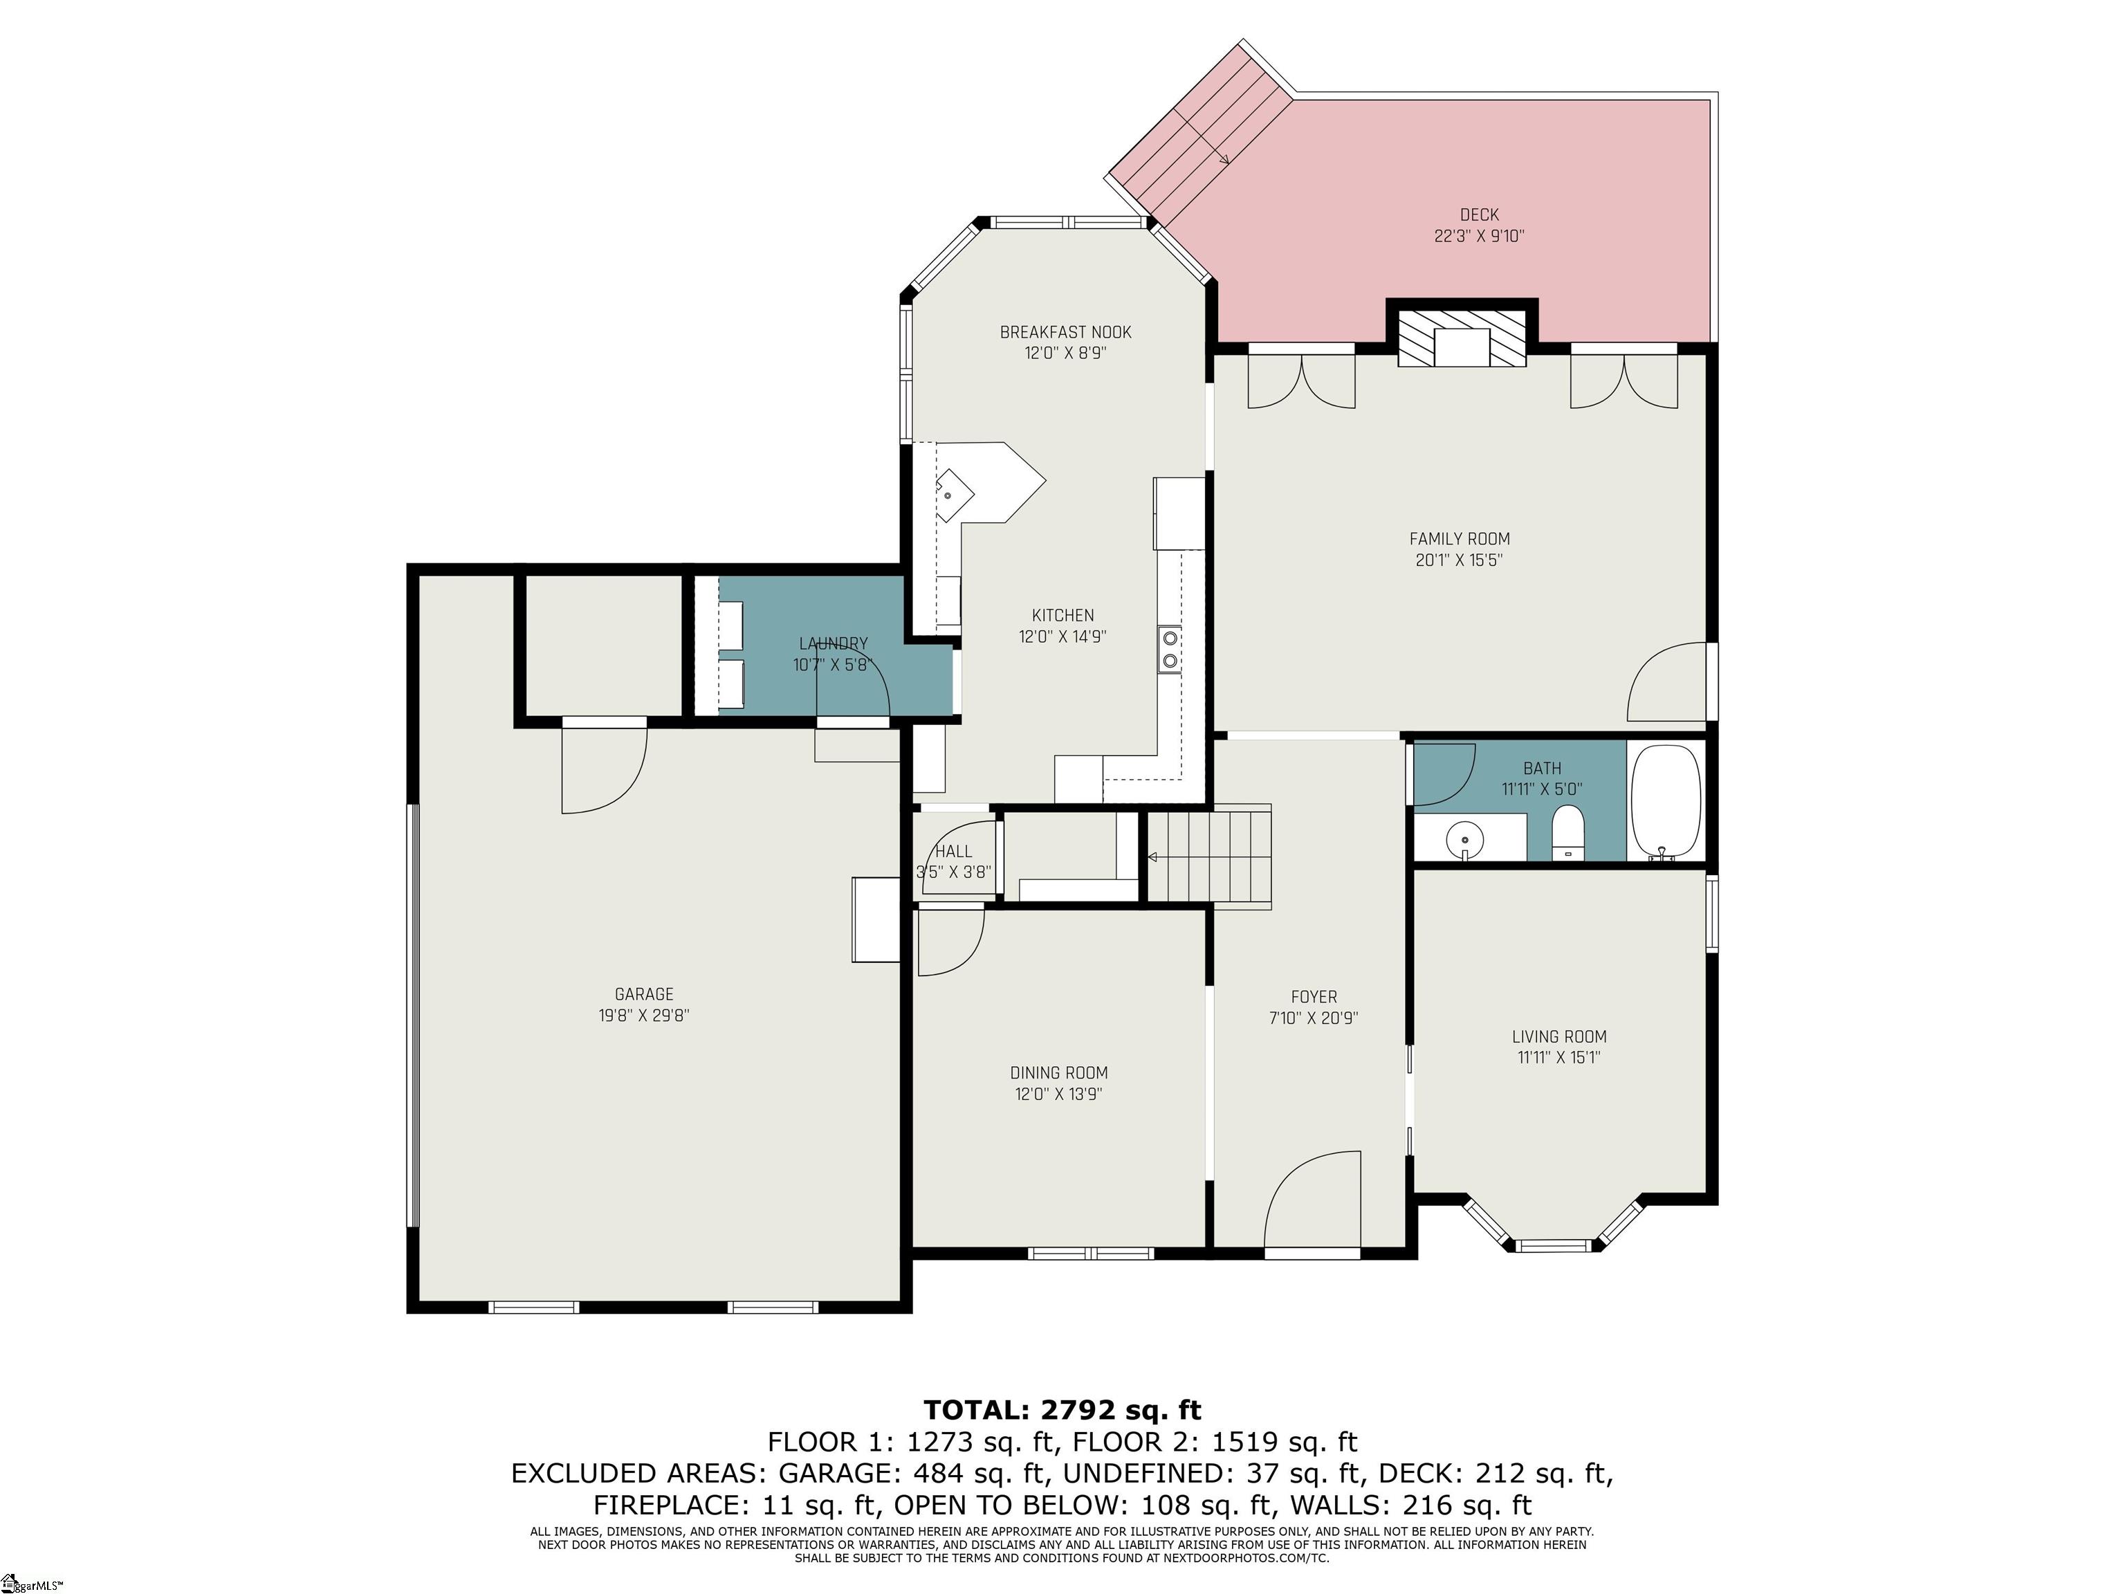
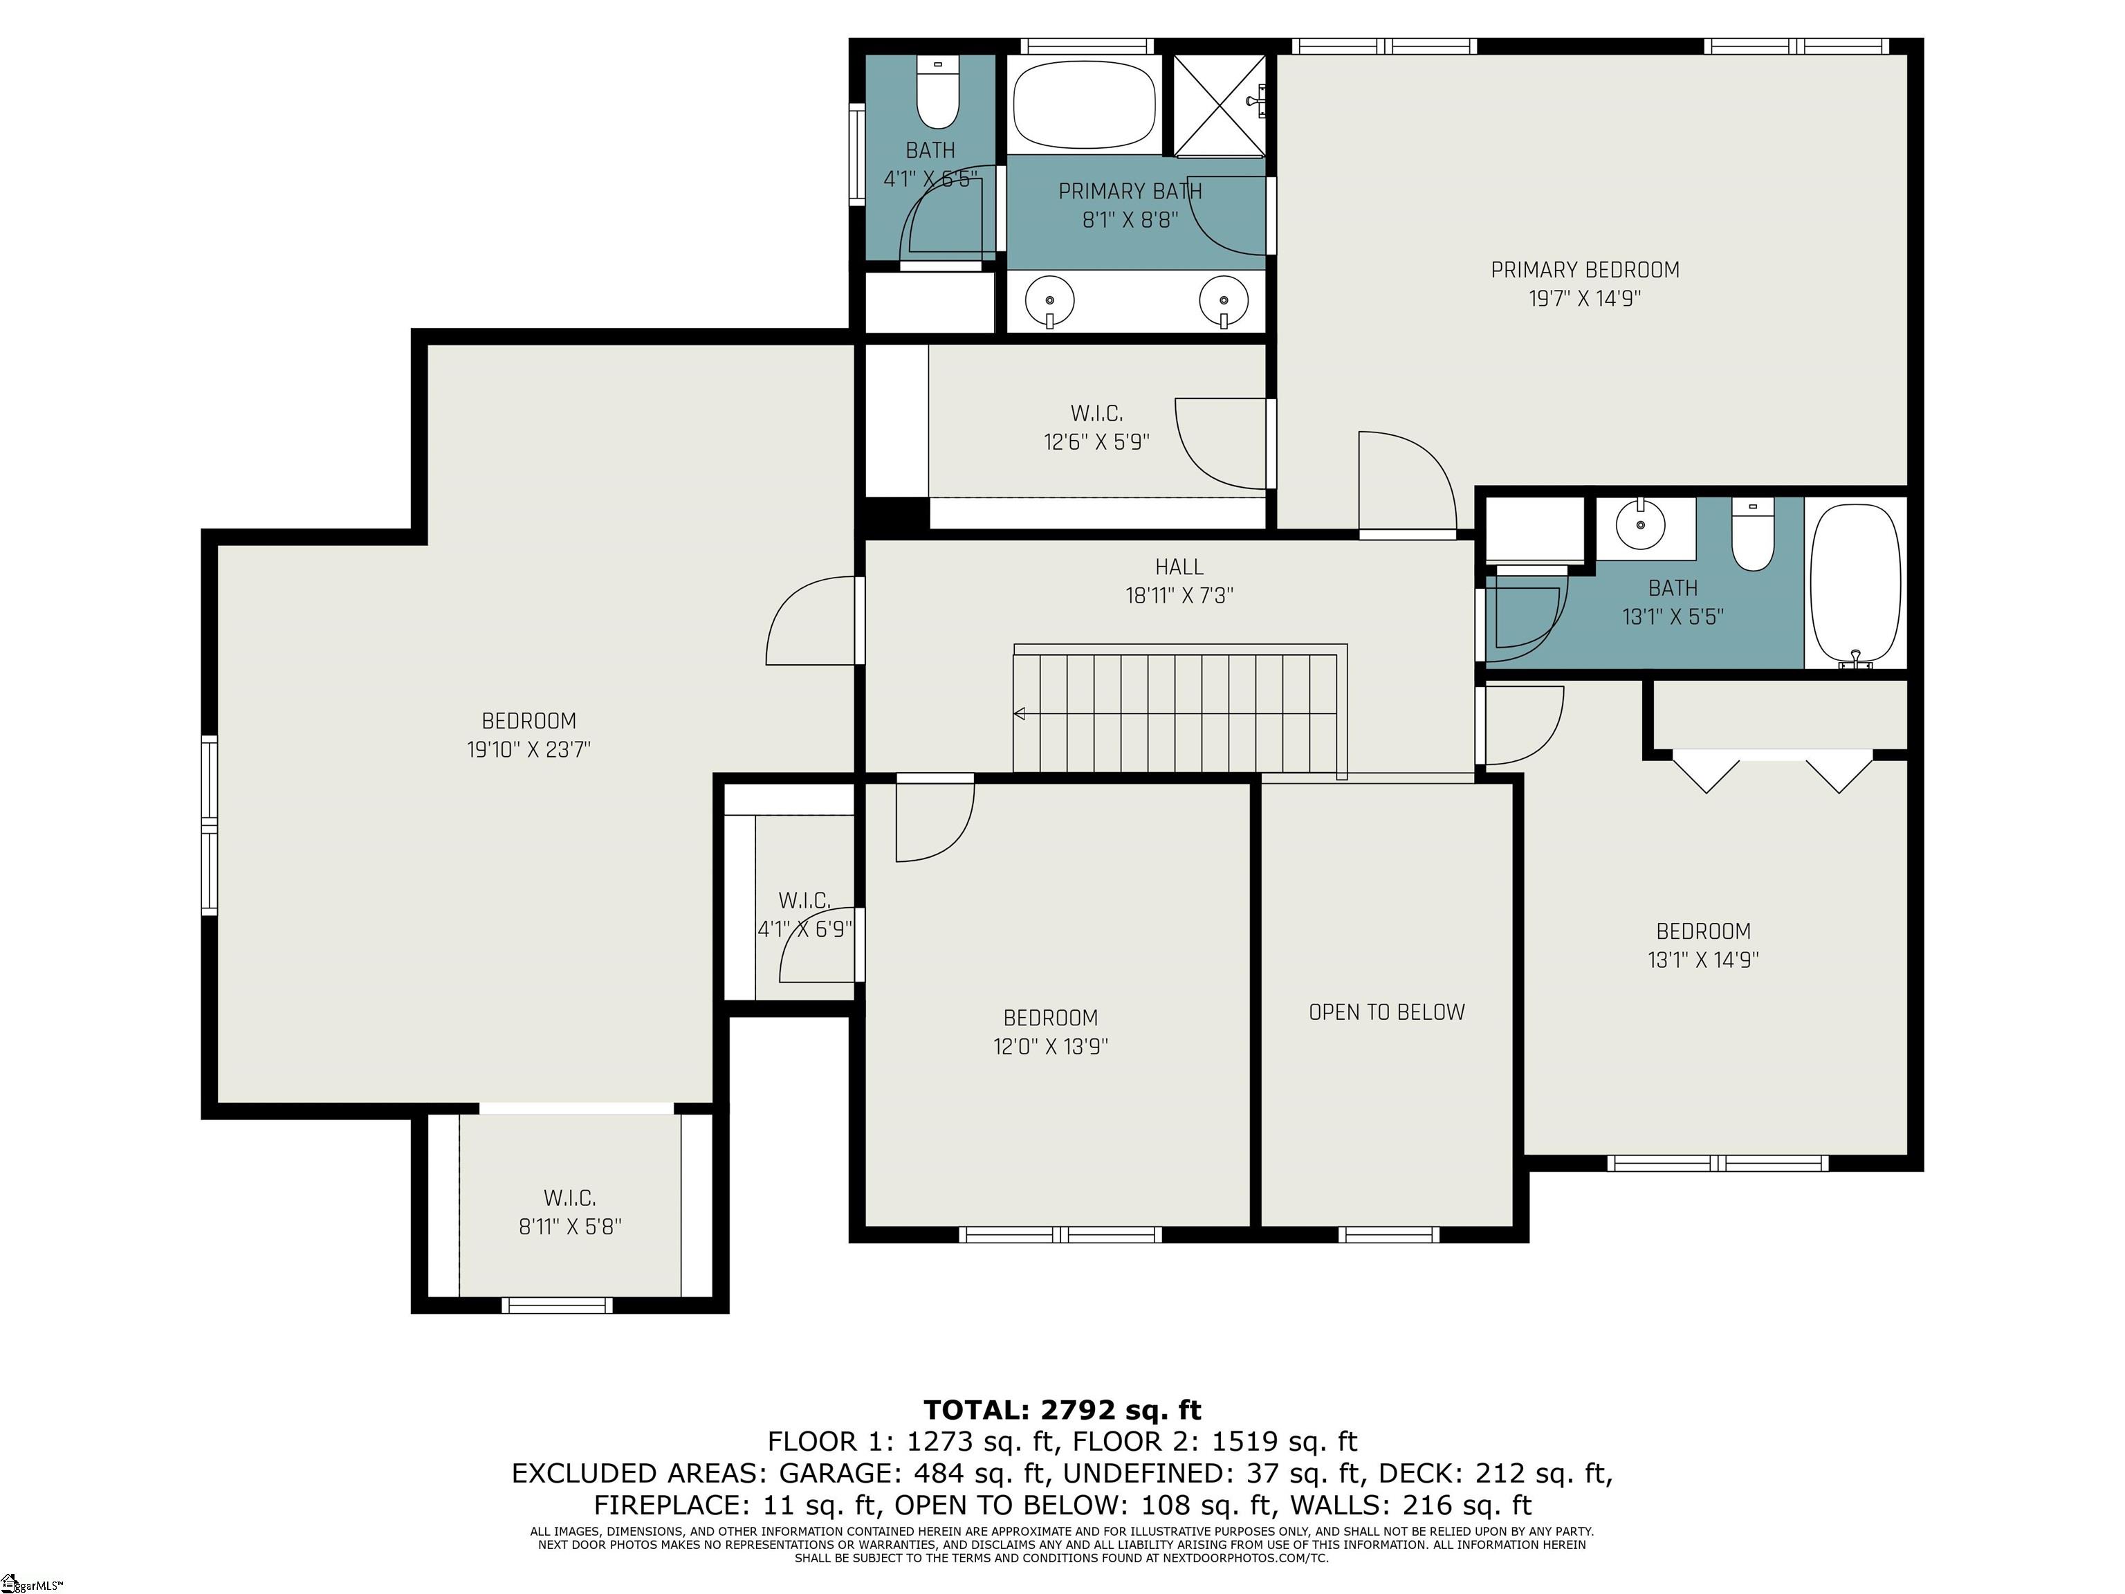
Designed by nationally recognized residential architect Stephen Fuller, 605 Shadow Oaks is a custom home that offers timeless design and enduring craftsmanship in a setting that's becoming increasingly difficult to find. Tucked away on approximately 0. 80 private acres at the end of the final cul-de-sac in Shadow Oaks, this corner lot offers exceptional privacy, surrounded by mature hardwoods and beautifully established landscaping that have taken decades to become what they are today. One of Shadow Oaks' greatest strengths is its natural setting. The neighborhood has had years to mature, and it shows. Towering hardwoods, established landscaping, and generously sized homesites create a sense of space, shade, and privacy that's difficult to duplicate in many newer communities. The backyard feels tucked away beneath a canopy of trees, offering a peaceful place to relax, entertain, or simply enjoy the outdoors. Stephen Fuller's signature approach to residential design is evident throughout the home. From the balanced exterior and inviting curb appeal to the dramatic two-story foyer and thoughtfully planned layout, every space was designed to feel welcoming, functional, and connected. His homes have earned a reputation for blending classic architecture with everyday livability, and this home is no exception. Inside, hardwood flooring flows throughout the main living areas. The updated kitchen features quartz countertops, generous workspace, and an easy connection to the surrounding living and dining spaces, making it equally suited for entertaining or everyday life. Large windows throughout the home bring in abundant natural light while framing views of the surrounding trees. The spacious primary suite offers dual vanities, a separate shower, and a large walk-in closet, while the additional bedrooms provide flexibility for family, guests, or a dedicated home office. The adjoining deck overlooks the private, tree-lined backyard, creating an inviting outdoor space for entertaining, weekend gatherings, or simply enjoying a quiet evening surrounded by nature. Additional features include a gas-log fireplace, insulated tilt-out windows, multi-zone heating and cooling, abundant attic and garage storage, and a full-yard irrigation system. Built during an era when many custom homes emphasized lasting craftsmanship and thoughtful construction, this home reflects a level of quality and architectural character that continues to stand the test of time. Combined with Shadow Oaks' community pool, recreation facilities, streetlights, and pet-friendly environment, along with convenient access to Wren schools (buyer to verify), shopping, dining, and major commuter routes, this is a rare opportunity to own an architect-designed home in one of the area's most established neighborhoods. Architect-designed homes of this caliber rarely become available. With timeless architecture, an established setting, exceptional privacy, and the enduring appeal of a Stephen Fuller design, 605 Shadow Oaks is a home designed to be enjoyed for generations.
Features
- Amenities: Pool
- Bedrooms: 4
- Baths: 2 full / 1 half
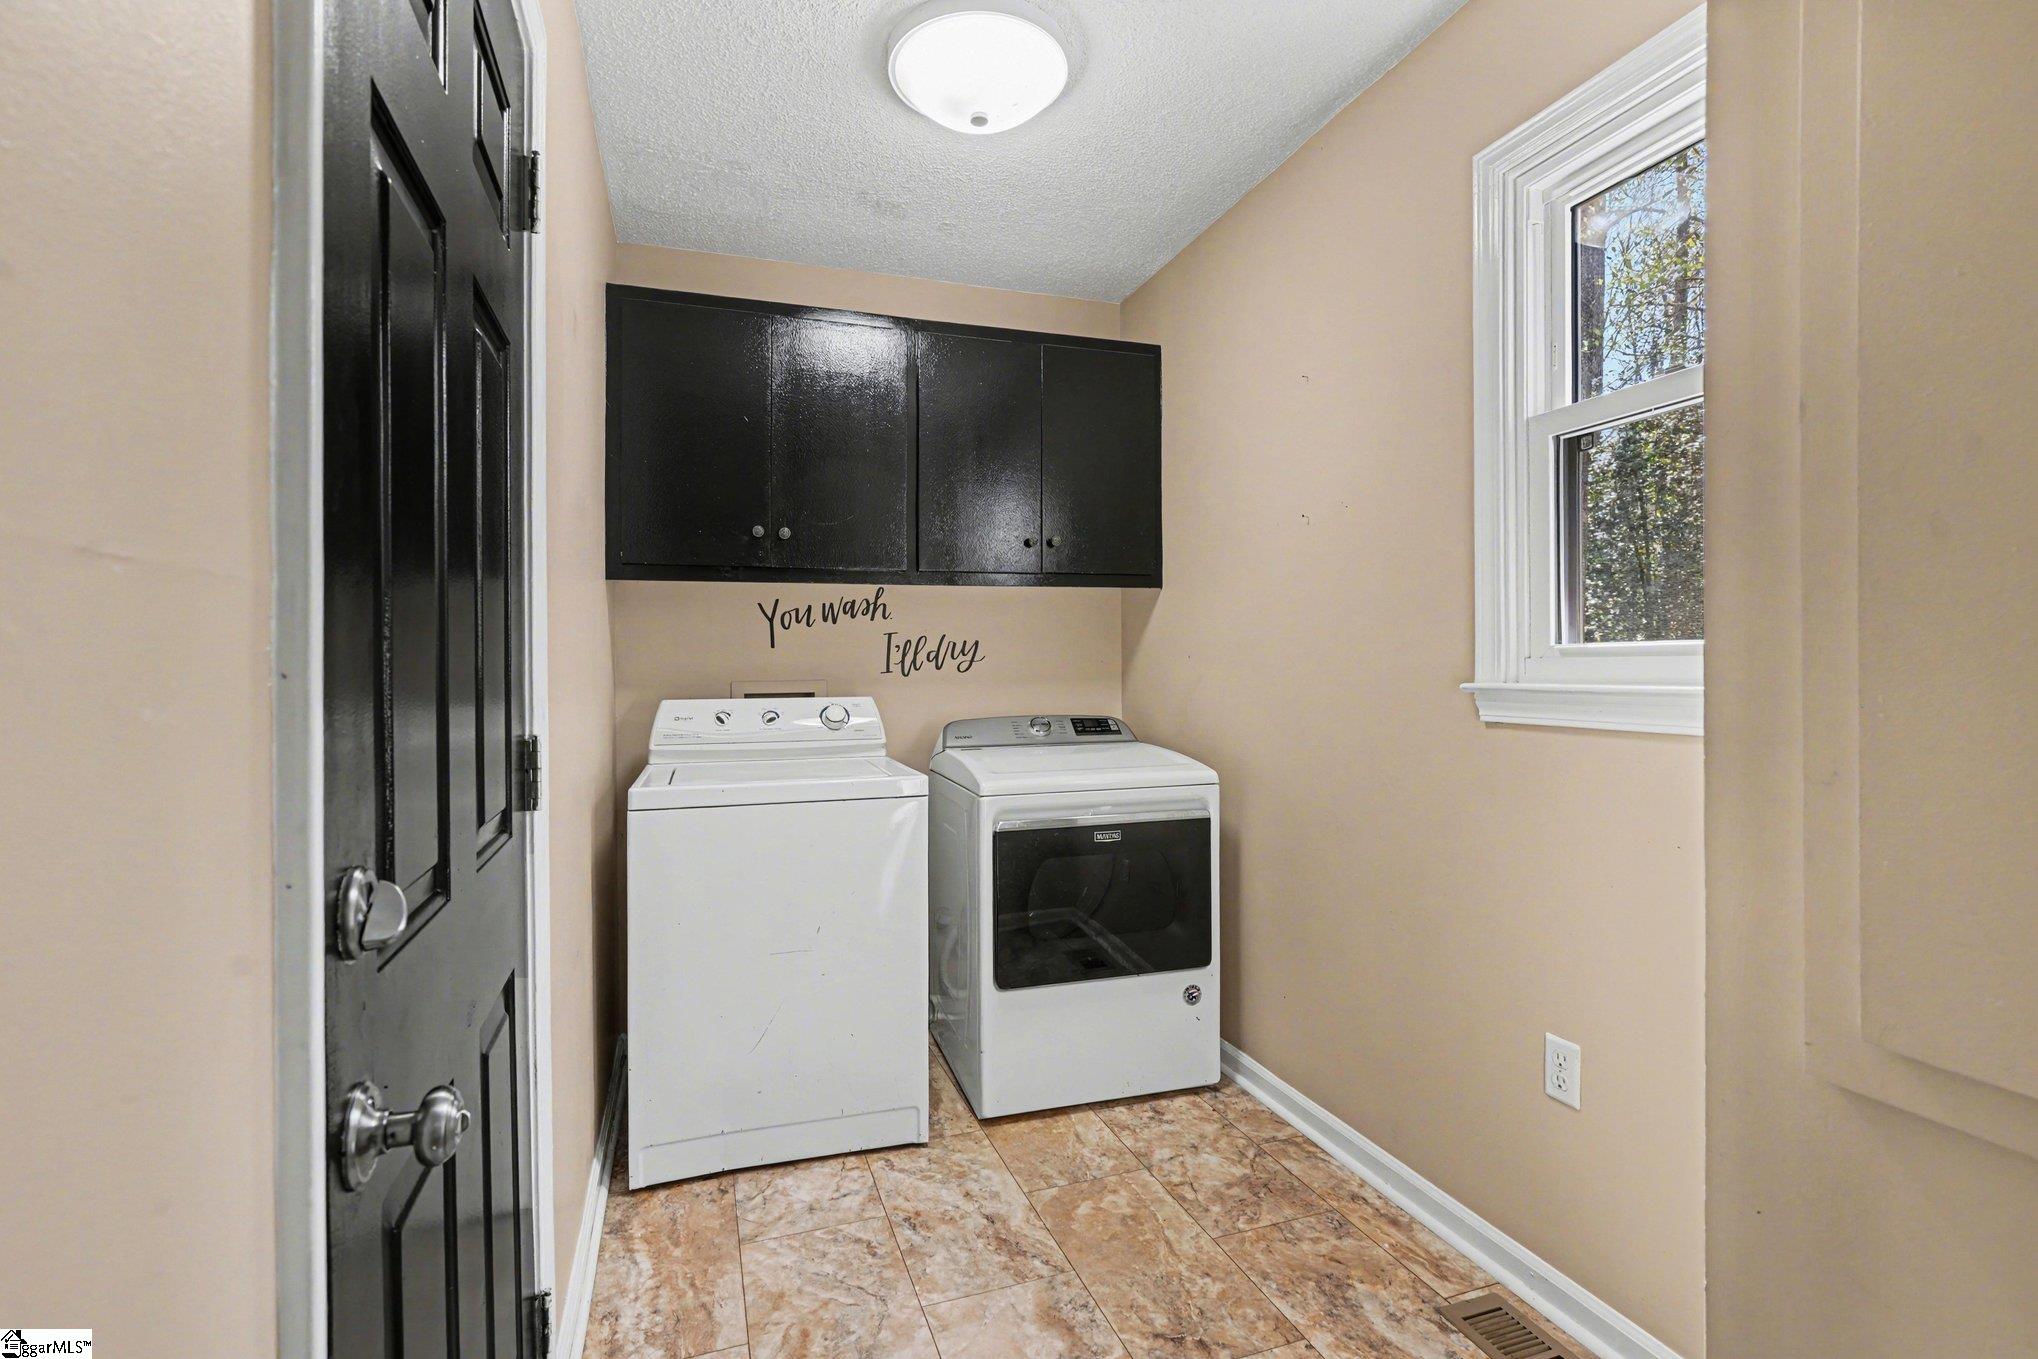
- Laundry: 1st Floor, Walk-in, Electric Dryer Hookup, Washer Hookup, Laundry Room
- Style: Craftsman
- Garage: 2-car Attached
- Heating: Gas Available, Multi-Units, Natural Gas
- Cooling: Central Air, Electric, Multi Units, Heat Pump
- Basement: None
- Acreage: 0.8
- Est. Taxes: $1,362
- HOA Fee: $550 Annually
- Lot Desc: 1/2 - Acre, Cul-De-Sac, Sprklr In Grnd-Full Yard
- Elem. School: Hunt Meadows
- Middle School: Wren
- High School: Wren
- Pets Allowed: Yes
- Pet Policy: Breed Restrictions, Yes
- Appliances: Cooktop, Dishwasher, Disposal, Self Cleaning Oven, Refrigerator, Electric Cooktop, Electric Oven, Microwave, Electric Water Heater
- MLS#: 1586130
- Days on Market: 115 days
- Website: https://www.raveis.com
/prop/1586130/605shadowoaksdrive_easley_sc?source=qrflyer
Listing courtesy of Bluefield Realty Group Phone: 864-362-2375


William Raveis Family of Services
Our family of companies partner in delivering quality services in a one-stop-shopping environment. Together, we integrate the most comprehensive real estate, mortgage and insurance services available to fulfill your specific real estate needs.

Customer Service
888.699.8876
Contact@raveis.com
Our family of companies offer our clients a new level of full-service real estate. We shall:
- Market your home to realize a quick sale at the best possible price
- Place up to 20+ photos of your home on our website, raveis.com
- Provide frequent communication and tracking reports showing the Internet views your home received on raveis.com
- Showcase your home on raveis.com with a larger and more prominent format
- Give you the full resources and strength of William Raveis Real Estate, Mortgage & Insurance and our cutting-edge technology
To learn more about our credentials, visit raveis.com today.

Melissa CohnRVP, Mortgage Banker, William Raveis Mortgage, LLC
NMLS Mortgage Loan Originator ID 16953
917.838.7300
Melissa.Cohn@raveis.com
Our Executive Mortgage Banker:
- Is available to meet with you in our office, your home or office, evenings or weekends
- Offers you pre-approval in minutes!
- Provides a guaranteed closing date that meets your needs
- Has access to hundreds of loan programs, all at competitive rates
- Is in constant contact with a full processing, underwriting, and closing staff to ensure an efficient transaction

605 Shadow Oaks Drive, Easley, SC, 29642
$450,000
Customer Service
William Raveis Real Estate
Phone: 888.699.8876
Contact@raveis.com
Melissa Cohn
RVP, Mortgage Banker
William Raveis Mortgage, LLC
Phone: 917.838.7300
Melissa.Cohn@raveis.com
NMLS Mortgage Loan Originator ID 16953
|
5/6 (30 Yr) Adjustable Rate Conforming* |
30 Year Fixed-Rate Conforming |
15 Year Fixed-Rate Conforming |
|
|---|---|---|---|
| Loan Amount | $360,000 | $360,000 | $360,000 |
| Term | 360 months | 360 months | 180 months |
| Initial Interest Rate** | 5.990% | 6.490% | 5.750% |
| Interest Rate based on Index + Margin | 8.125% | ||
| Annual Percentage Rate | 6.358% | 6.640% | 5.952% |
| Monthly Tax Payment | $114 | $114 | $114 |
| H/O Insurance Payment | $75 | $75 | $75 |
| Initial Principal & Interest Pmt | $2,156 | $2,273 | $2,989 |
| Total Monthly Payment | $2,345 | $2,462 | $3,178 |
* The Initial Interest Rate and Initial Principal & Interest Payment are fixed for the first and adjust every six months thereafter for the remainder of the loan term. The Interest Rate and annual percentage rate may increase after consummation. The Index for this product is the SOFR. The margin for this adjustable rate mortgage may vary with your unique credit history, and terms of your loan.
** Mortgage Rates are subject to change, loan amount and product restrictions and may not be available for your specific transaction at commitment or closing. Rates, and the margin for adjustable rate mortgages [if applicable], are subject to change without prior notice.
The rates and Annual Percentage Rate (APR) cited above may be only samples for the purpose of calculating payments and are based upon the following assumptions: minimum credit score of 740, 20% down payment (e.g. $20,000 down on a $100,000 purchase price), $1,950 in finance charges, and 30 days prepaid interest, 1 point, 30 day rate lock. The rates and APR will vary depending upon your unique credit history and the terms of your loan, e.g. the actual down payment percentages, points and fees for your transaction. Property taxes and homeowner's insurance are estimates and subject to change. The Total Monthly Payment does not include the estimated HOA/Common Charge payment.


William Raveis Mortgage, LLC, NMLS ID 2630, 7 Trap Falls Road, Shelton, CT 06484