
|
124 Thompson Street, #26, New York (Soho), NY, 10012 | $1,195,000
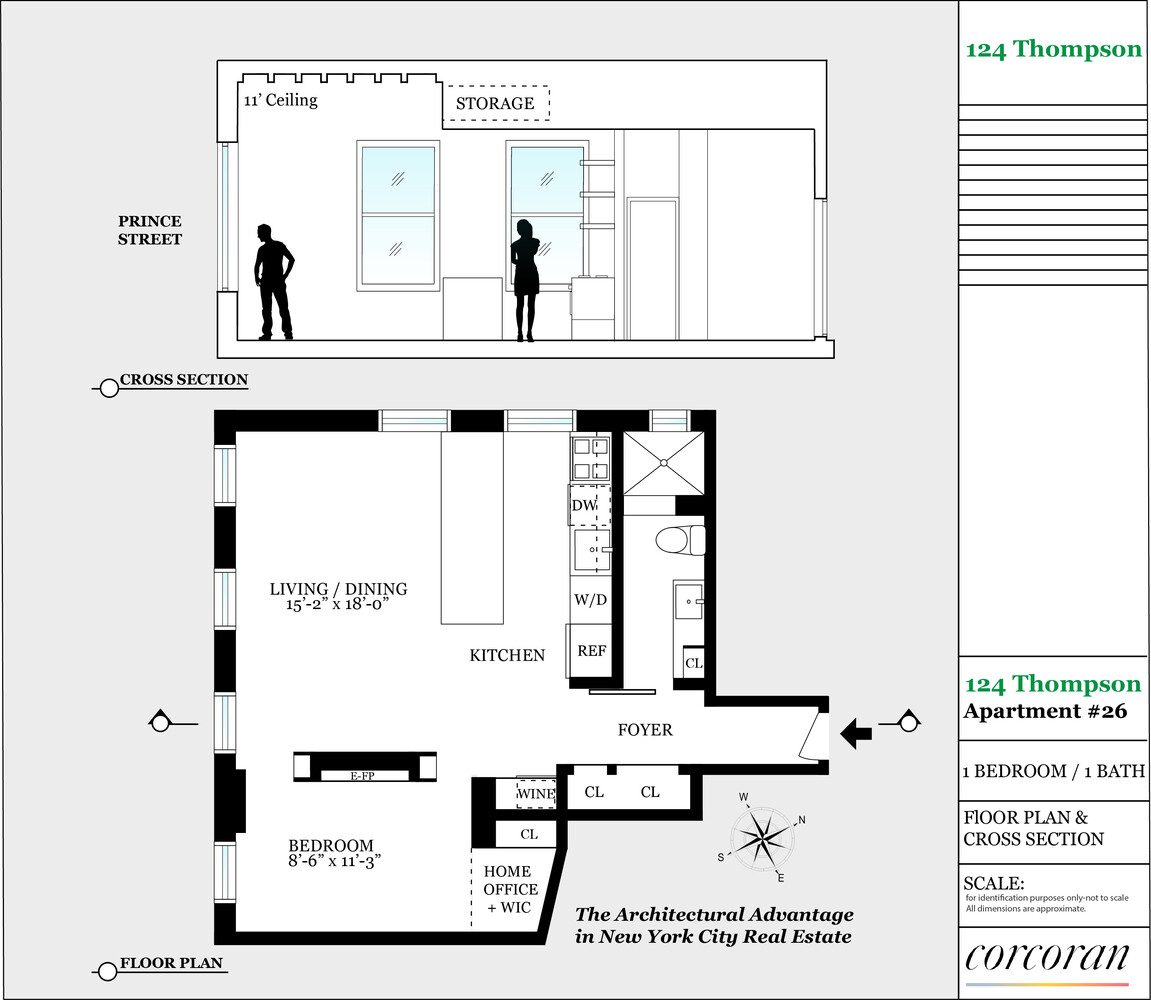
Welcome home to one of SoHo's most special offerings - a sun-drenched, top-floor junior one-bedroom carefully designed by an architect, effortlessly blending pre-war charm with a stunning renovation finished with only the finest materials and craftsmanship. Perched on the top floor of an intimate 33-unit cooperative, Apartment #26 at 124 Thompson Street is a rare corner unit that feels like a true sanctuary above the city.
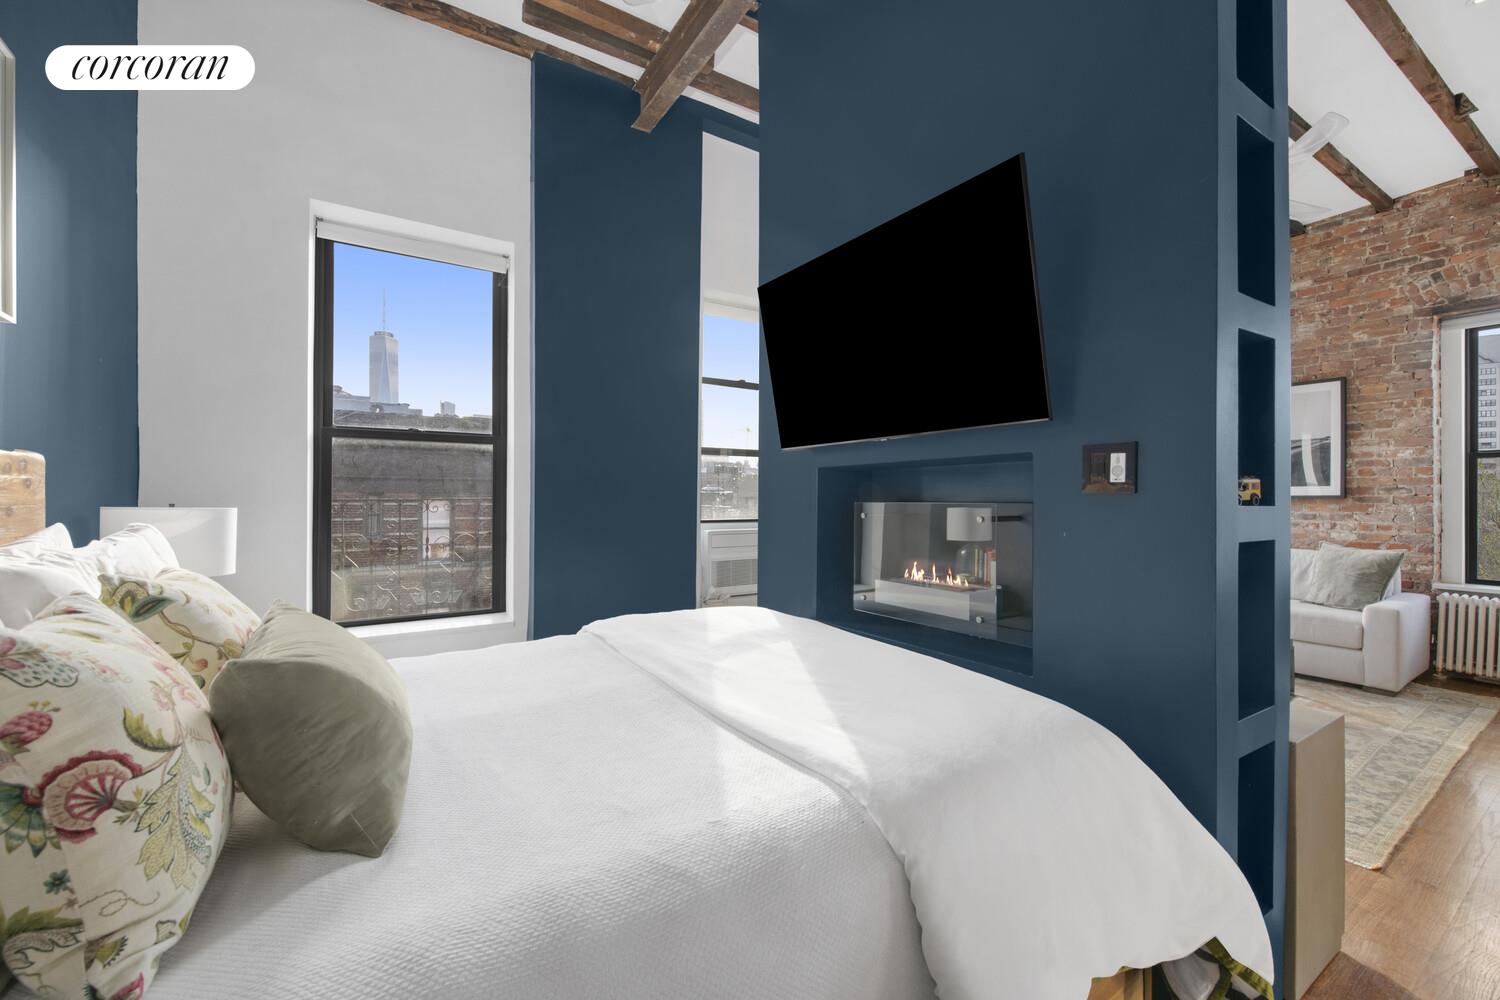
From the moment you enter, the apartment's character is undeniable. Gorgeous, exposed wood beams crown the soaring 11-foot ceilings, creating a dramatic yet intimate atmosphere that sets the tone for a home that feels both timeless and deeply personal. Warm hardwood floors and exposed brick complete the picture, while seven oversized Pella sound-proof windows flood the space with natural light from southern and western exposures. Brand new wireless electric remote-controlled roller shades and a sound-proofed common wall ensure the kind of peace and quiet that's nearly impossible to find in Manhattan.
The views are nothing short of spectacular. One World Trade Center commands the southern skyline while the charming rooftops of the Village roll out to the west - a living panorama that transforms beautifully from sunrise to sunset.
The heart of the home is a breathtaking custom chef's kitchen created by renowned designer Peter Salerno. A large marble island anchors the space, complemented by a Sub-Zero refrigerator, Wolf gas range and steam oven, all-in-one LG washer/dryer, and a Fisher & Paykel dishwasher - everything a home cook or entertainer could dream of. A separate bar area with a 12-bottle wine fridge makes hosting feel effortless, while unobstructed corner exposures make the entire living and entertainment space feel expansive and alive.
Behind the ethanol fireplace lies a serene king-sized bedroom with a generous bonus space that sets this apartment apart. Use it as a private home office or transform it into a custom walk-in closet - the choice is yours.
The windowed bathroom is a true retreat. Handmade Heath ceramic tiles in a signature blue line the walls, while marble floors with radiant heat, a glass-enclosed rain shower, Grohe fixtures, and a custom mirrored cabinet with built-in storage and laundry hamper complete this beautifully appointed space.
124 Thompson Street, at the corner of Prince Street, places you in proximity to some of the city's most celebrated dining, including Carbone, Raoul's, Fanelli Café, the Dutch, Lure Fishbar and countless others. Subway lines C, E, N, R, W, 1, B, D, F, M, and 6 are just a few hundred feet away, making every corner of the city easily accessible. The building features a video intercom system for added security and convenience.
For those who refuse to compromise, Apartment #26 is downtown living at its absolute best.
Features
- Town: New York
- Cooling: Unknown Type
- Levels: 6
- Rooms: 3
- Bedrooms: 1
- Baths: 1 full
- Laundry: None
- Year Built: 1919
- Pet Policy: No Pets
- Washer/Dryer Allowed: Yes
- Washer / Dryer: Yes
- Service Level: Video Intercom
- OLR#: RLS20078992
- Days on Market: 68 days
- Website: https://www.raveis.com
/prop/RLS20078992/124thompsonstreet_newyork_ny?source=qrflyer
 All information is intended only for the Registrant’s personal, non-commercial use. This information is not verified for authenticity or accuracy and is not guaranteed and may not reflect all real estate activity in the market. RLS Data display by William Raveis Real Estate, Inc.
Listing courtesy of Corcoran Group




William Raveis Family of Services
Our family of companies partner in delivering quality services in a one-stop-shopping environment. Together, we integrate the most comprehensive real estate, mortgage and insurance services available to fulfill your specific real estate needs.

Customer Service
888.699.8876
Contact@raveis.com
Our family of companies offer our clients a new level of full-service real estate. We shall:
- Market your home to realize a quick sale at the best possible price
- Place up to 20+ photos of your home on our website, raveis.com
- Provide frequent communication and tracking reports showing the Internet views your home received on raveis.com
- Showcase your home on raveis.com with a larger and more prominent format
- Give you the full resources and strength of William Raveis Real Estate, Mortgage & Insurance and our cutting-edge technology
To learn more about our credentials, visit raveis.com today.

Sarah DeFlorioVP, Mortgage Banker, William Raveis Mortgage, LLC
NMLS Mortgage Loan Originator ID 1880936
347.223.0992
Sarah.DeFlorio@Raveis.com
Our Executive Mortgage Banker:
- Is available to meet with you in our office, your home or office, evenings or weekends
- Offers you pre-approval in minutes!
- Provides a guaranteed closing date that meets your needs
- Has access to hundreds of loan programs, all at competitive rates
- Is in constant contact with a full processing, underwriting, and closing staff to ensure an efficient transaction

124 Thompson Street, #26, New York (Soho), NY, 10012
$1,195,000
Customer Service
William Raveis Real Estate
Phone: 888.699.8876
Contact@raveis.com
Sarah DeFlorio
VP, Mortgage Banker
William Raveis Mortgage, LLC
Phone: 347.223.0992
Sarah.DeFlorio@Raveis.com
NMLS Mortgage Loan Originator ID 1880936
|
5/6 (30 Yr) Adjustable Rate Jumbo* |
30 Year Fixed-Rate Jumbo |
15 Year Fixed-Rate Jumbo |
|
|---|---|---|---|
| Loan Amount | $956,000 | $956,000 | $956,000 |
| Term | 360 months | 360 months | 180 months |
| Initial Interest Rate** | 5.500% | 6.125% | 6.000% |
| Interest Rate based on Index + Margin | 8.125% | ||
| Annual Percentage Rate | 6.165% | 6.259% | 6.183% |
| Monthly Tax Payment | N/A | N/A | N/A |
| H/O Insurance Payment | $125 | $125 | $125 |
| Initial Principal & Interest Pmt | $5,428 | $5,809 | $8,067 |
| Total Monthly Payment | $5,553 | $5,934 | $8,192 |
* The Initial Interest Rate and Initial Principal & Interest Payment are fixed for the first and adjust every six months thereafter for the remainder of the loan term. The Interest Rate and annual percentage rate may increase after consummation. The Index for this product is the SOFR. The margin for this adjustable rate mortgage may vary with your unique credit history, and terms of your loan.
** Mortgage Rates are subject to change, loan amount and product restrictions and may not be available for your specific transaction at commitment or closing. Rates, and the margin for adjustable rate mortgages [if applicable], are subject to change without prior notice.
The rates and Annual Percentage Rate (APR) cited above may be only samples for the purpose of calculating payments and are based upon the following assumptions: minimum credit score of 740, 20% down payment (e.g. $20,000 down on a $100,000 purchase price), $1,950 in finance charges, and 30 days prepaid interest, 1 point, 30 day rate lock. The rates and APR will vary depending upon your unique credit history and the terms of your loan, e.g. the actual down payment percentages, points and fees for your transaction. Property taxes and homeowner's insurance are estimates and subject to change.


William Raveis Mortgage, LLC, NMLS ID 2630, 7 Trap Falls Road, Shelton, CT 06484
NY Licensed Mortgage Banker-NYS Banking Department LMBC 106535