
|
40 Arbor Field Way, Lake Grove, NY, 11755 | $1,349,999
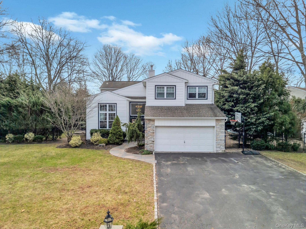
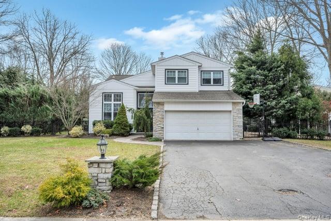
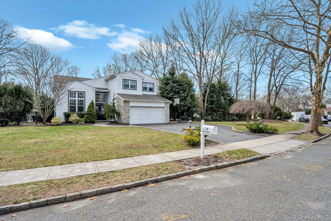
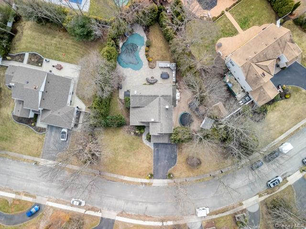
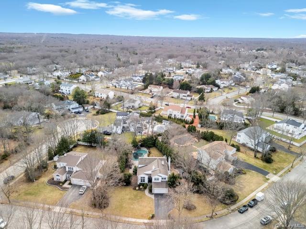
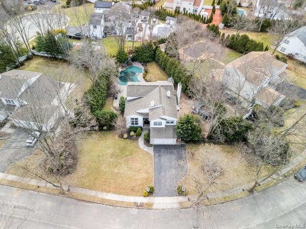
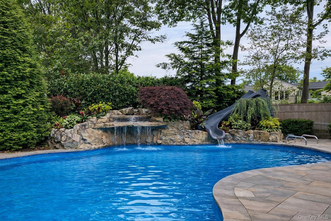
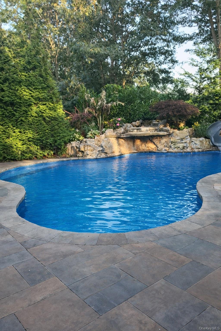
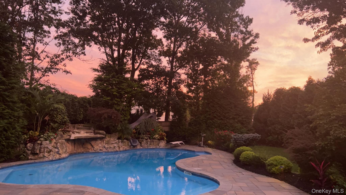
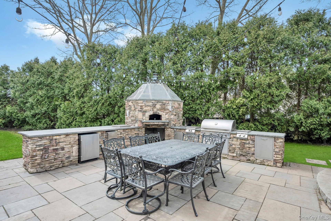
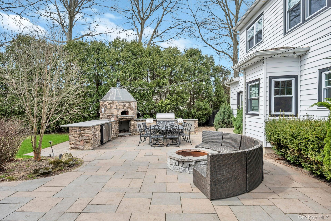
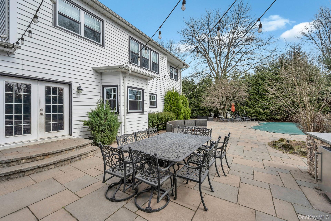
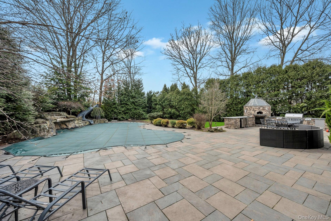
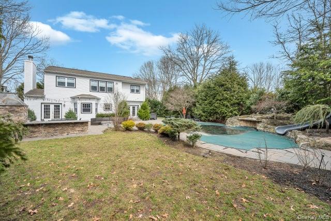
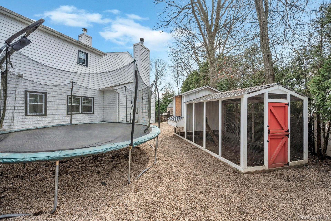
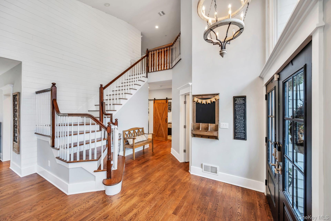
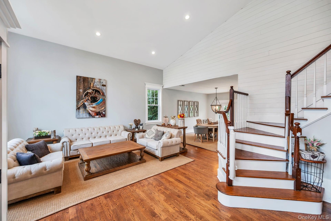
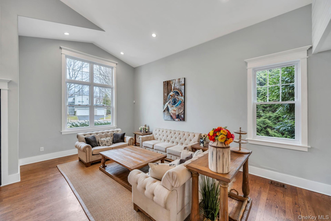
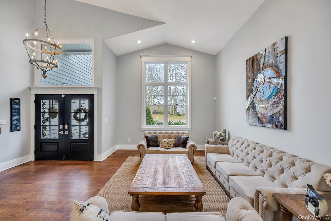
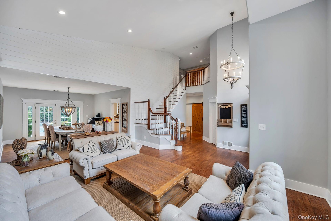
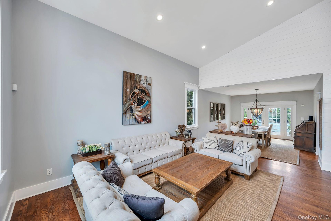
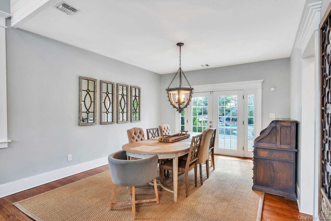
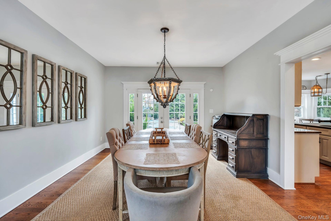
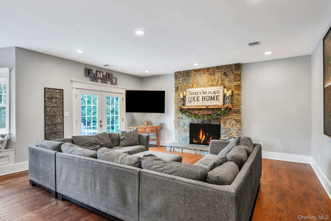
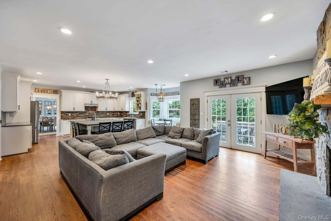
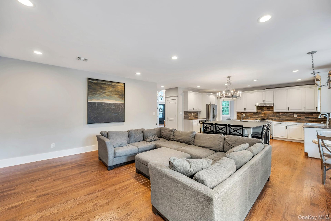
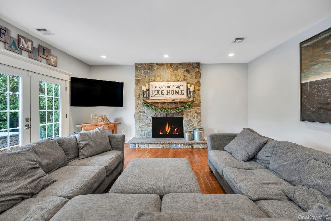
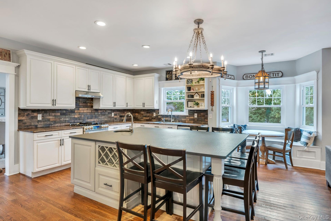
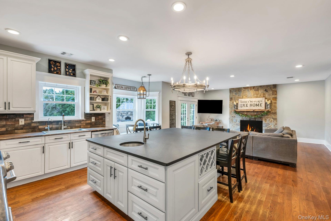
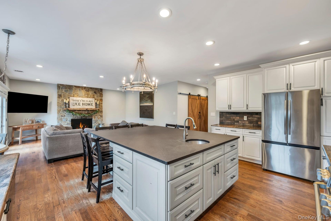
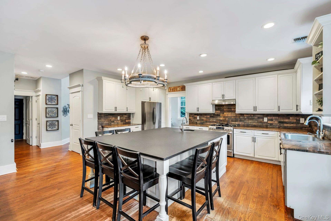
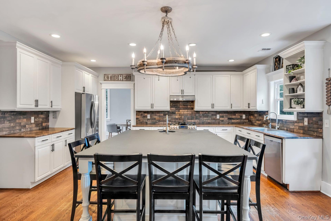
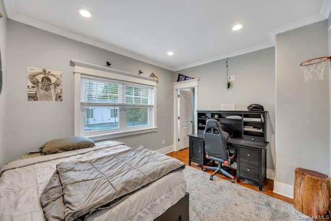
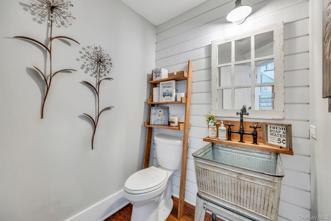
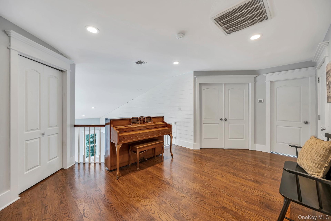
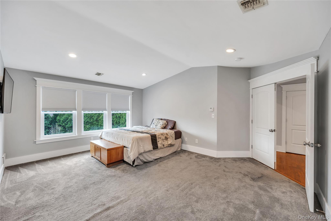
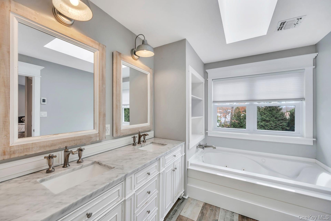
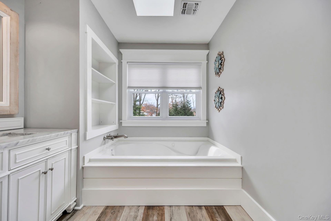
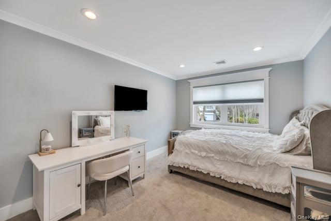
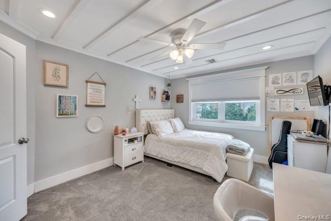
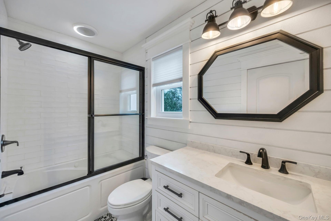
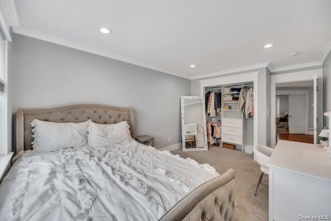
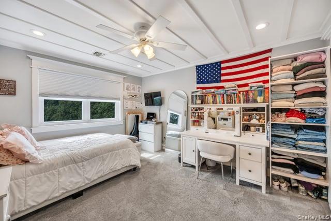
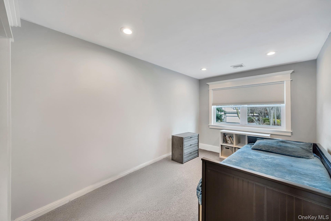
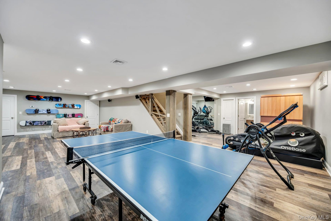
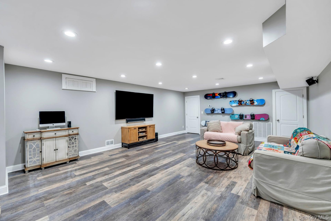
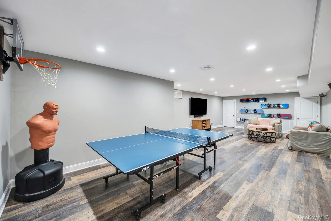
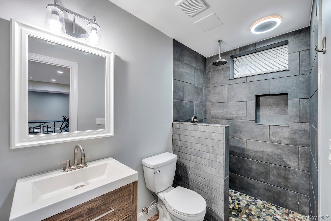
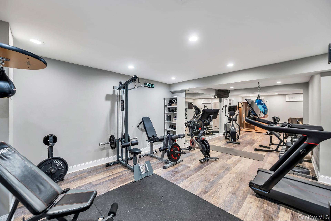
Once-in-a-lifetime opportunity to own this magnificent colonial in the highly desirable Three Village School District, set mid-block on a flat, shy half-acre in a sidewalk-lined development. Total square footage 4, 524 sf, with 3, 240 above grade. Curb appeal shines with an expanded blacktop driveway with cobblestone border, paver walkway, cultured stone accents, wide-plank vinyl siding, updated windows (approx. 5 years), and a newer roof (approx. 6 years). A grand two-story entry welcomes you with 3. 5-inch oak hardwood floors throughout the first level, a dramatic chandelier, and a shiplap accent wall. The formal living room features vaulted ceilings and floor-to-ceiling windows, flowing into the dining room and seamlessly into the expansive open-concept chef’s kitchen—perfect for entertaining. French doors from the dining room and den lead to the backyard. The main level also includes a stylish half bath with farmhouse sink and shiplap detail, plus a first-floor bedroom/office with barn doors. The updated kitchen boasts white cabinetry, tile backsplash, leathered granite island with sink, Samsung refrigerator, six-burner stove, Bosch dishwasher, exterior-vented hood, and LED lighting. It opens to the den/great room with a wood-burning stone fireplace (Yellowstone-sourced stone) and black walnut mantel, along with a cozy breakfast nook with built-in bench. Upstairs offers a spacious landing and sitting area, leading to a large primary suite with vaulted ceilings and recessed lighting. The spa-like bath features radiant floors, double vanity, skylight, frameless glass shower with three rainfall heads, and a two-person Jacuzzi tub. Additional bedrooms are generously sized with California closets, crown molding, and custom finishes, served by an updated hall bath with Jacuzzi tub, glass shower, and ceramic tile. The fully finished basement includes high ceilings, recessed lighting, gym area, surround sound theater, full bath with rainfall tile and Bluetooth-enabled fan, and ample storage. Additional upgrades include instant hot water, three-zone forced air systems, and air purification/dehumidification. The garage is outfitted with epoxy flooring, custom cabinetry, a built-in workbench, and a fully organized tool wall—ideal for both storage and functionality. The backyard is a true resort oasis: fully fenced with aluminum estate fencing, a 37, 000-gallon freeform pool with rock waterfall, jets, and variable-speed systems, surrounded by 2, 200+ sq ft of bluestone patio. The outdoor kitchen features a pizza oven, Blaze grill, burners, cooler, ice maker, sink, bar seating, and lighting. Mature landscaping, a 10-zone app-controlled sprinkler system, fire pit, shed, Tesla charger, and multiple entertaining areas complete this exceptional property offering luxury, comfort, and lifestyle rarely found today.
Features
- Rooms: 10
- Bedrooms: 5
- Baths: 3 full / 1 half
- Style: Colonial
- Year Built: 1997
- Garage: 2-car
- Heating: Hot Air, Natural Gas, Radiant Floor
- Cooling: Central Air
- Basement: Finished, Full
- Approx Sq. Feet: 3,240
- Acreage: 0.46
- Est. Taxes: $21,663
- Elem. School: William Sidney Mount Elementary
- Middle School: Robert Cushman Murphy Jr High School
- High School: Ward Melville Senior High School
- School District: Three Village
- Pool: In Ground
- Appliances: Dishwasher, Dryer, Range, Refrigerator, Washer
- MLS#: 961019
- Days on Market: 7 days
- Website: https://www.raveis.com
/eprop/961019/40arborfieldway_lakegrove_ny?source=qrflyer


William Raveis Family of Services
Our family of companies partner in delivering quality services in a one-stop-shopping environment. Together, we integrate the most comprehensive real estate, mortgage and insurance services available to fulfill your specific real estate needs.

Customer Service
888.699.8876
Contact@raveis.com
Our family of companies offer our clients a new level of full-service real estate. We shall:
- Market your home to realize a quick sale at the best possible price
- Place up to 20+ photos of your home on our website, raveis.com
- Provide frequent communication and tracking reports showing the Internet views your home received on raveis.com
- Showcase your home on raveis.com with a larger and more prominent format
- Give you the full resources and strength of William Raveis Real Estate, Mortgage & Insurance and our cutting-edge technology
To learn more about our credentials, visit raveis.com today.

Frank KolbSenior Vice President - Coaching & Strategic, William Raveis Mortgage, LLC
NMLS Mortgage Loan Originator ID 81725
203.980.8025
Frank.Kolb@raveis.com
Our Executive Mortgage Banker:
- Is available to meet with you in our office, your home or office, evenings or weekends
- Offers you pre-approval in minutes!
- Provides a guaranteed closing date that meets your needs
- Has access to hundreds of loan programs, all at competitive rates
- Is in constant contact with a full processing, underwriting, and closing staff to ensure an efficient transaction

40 Arbor Field Way, Lake Grove, NY, 11755
$1,349,999
Customer Service
William Raveis Real Estate
Phone: 888.699.8876
Contact@raveis.com
Frank Kolb
Senior Vice President - Coaching & Strategic
William Raveis Mortgage, LLC
Phone: 203.980.8025
Frank.Kolb@raveis.com
NMLS Mortgage Loan Originator ID 81725
|
5/6 (30 Yr) Adjustable Rate Jumbo* |
30 Year Fixed-Rate Jumbo |
15 Year Fixed-Rate Jumbo |
|
|---|---|---|---|
| Loan Amount | $1,079,999 | $1,079,999 | $1,079,999 |
| Term | 360 months | 360 months | 180 months |
| Initial Interest Rate** | 5.375% | 6.125% | 5.875% |
| Interest Rate based on Index + Margin | 8.125% | ||
| Annual Percentage Rate | 6.117% | 6.235% | 6.058% |
| Monthly Tax Payment | $1,805 | $1,805 | $1,805 |
| H/O Insurance Payment | $125 | $125 | $125 |
| Initial Principal & Interest Pmt | $6,048 | $6,562 | $9,041 |
| Total Monthly Payment | $7,978 | $8,492 | $10,971 |
* The Initial Interest Rate and Initial Principal & Interest Payment are fixed for the first and adjust every six months thereafter for the remainder of the loan term. The Interest Rate and annual percentage rate may increase after consummation. The Index for this product is the SOFR. The margin for this adjustable rate mortgage may vary with your unique credit history, and terms of your loan.
** Mortgage Rates are subject to change, loan amount and product restrictions and may not be available for your specific transaction at commitment or closing. Rates, and the margin for adjustable rate mortgages [if applicable], are subject to change without prior notice.
The rates and Annual Percentage Rate (APR) cited above may be only samples for the purpose of calculating payments and are based upon the following assumptions: minimum credit score of 740, 20% down payment (e.g. $20,000 down on a $100,000 purchase price), $1,950 in finance charges, and 30 days prepaid interest, 1 point, 30 day rate lock. The rates and APR will vary depending upon your unique credit history and the terms of your loan, e.g. the actual down payment percentages, points and fees for your transaction. Property taxes and homeowner's insurance are estimates and subject to change.


William Raveis Mortgage, LLC, NMLS ID 2630, 7 Trap Falls Road, Shelton, CT 06484
NY Licensed Mortgage Banker-NYS Banking Department LMBC 106535