
|
120 Cabrini Boulevard, #111, New York (Hudson Heights), NY, 10033 | $1,345,000
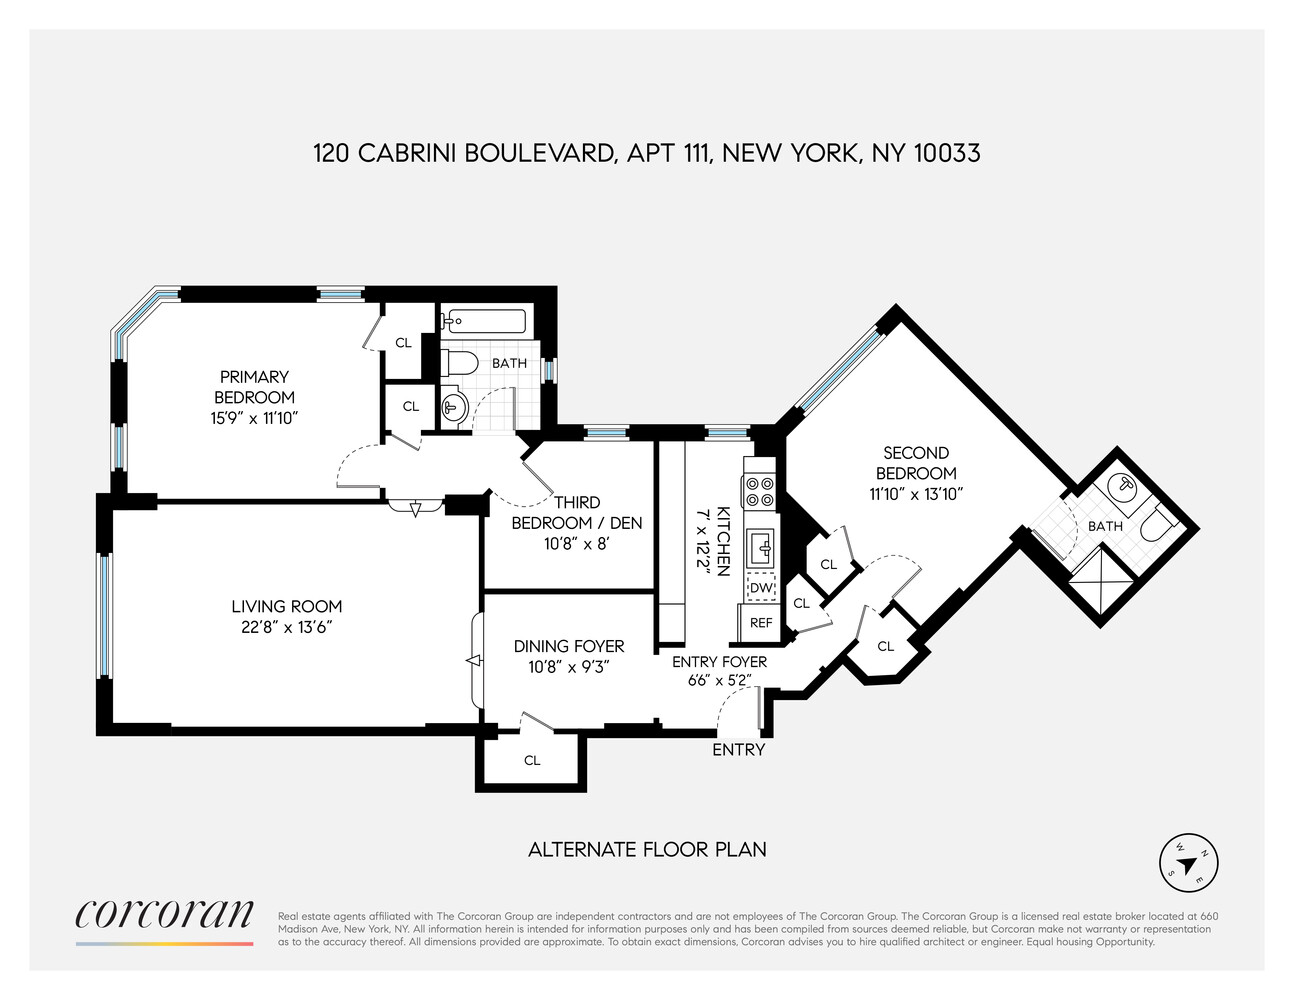
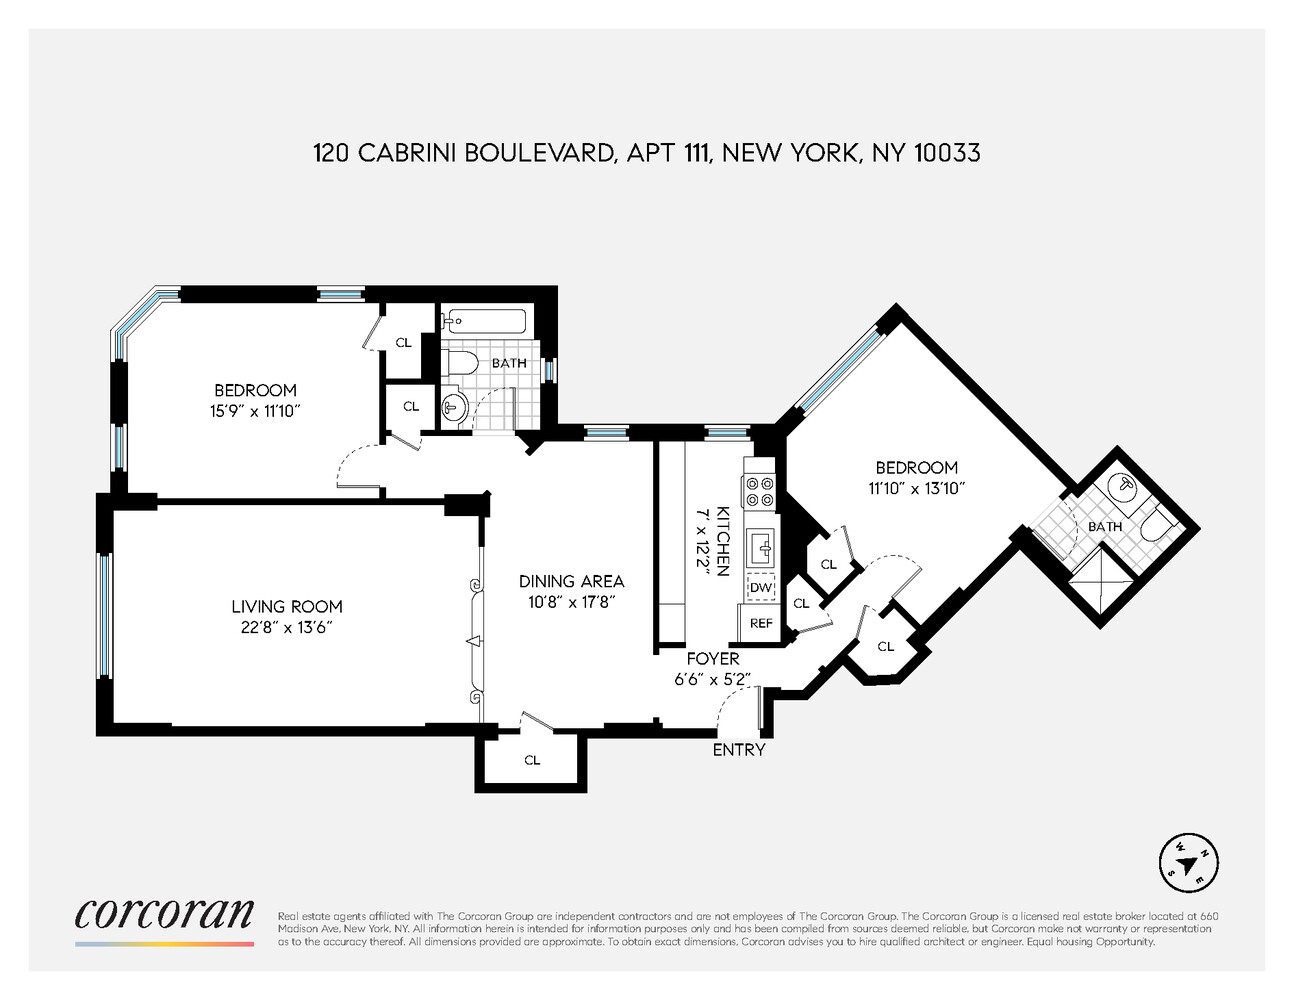
Welcome to Apartment 111 at 120 Cabrini Boulevard, an exceptionally large two-bedroom (convertible 3 BR), two-bath home perched on the 11th floor in Hudson Heights. From the moment you enter, the apartment's exceptional light and sweeping views immediately stand out. With south and west exposures, the rooms are flooded with natural light throughout the day. The panoramic vista is truly special, stretching across the George Washington Bridge, the Hudson River, the park, and the city skyline. It's the kind of view that becomes part of everyday living, whether you're enjoying your morning coffee or watching the breathtaking sunset.
The apartment is in excellent, move-in condition and retains the character people love about pre-war homes. Beautiful new herringbone hardwood floors run throughout, and the layout feels both gracious and comfortable. The windowed kitchen is bright and practical, with a full sized dining area nearby that works perfectly for everyday meals or relaxed gatherings with friends.
Generous closet space keeps everything organized, and window air conditioning units provide cooling during the warmer months. This is a home that combines classic charm, outstanding views, and true move-in ease.
The monthly maintenance is $3, 001. 71, there is an on-going capital assessment of $142. 96/month, a special assessment of $631. 32 that will end in December of 2029, and a $10. 00/month high-speed internet fee.
Castle Village is a vibrant, welcoming co-op community in Upper Manhattan that blends peaceful surroundings with a strong sense of neighborhood. Designed by George F. Pelham Jr. and completed in 1939, this five-building complex spans 7. 5 acres of beautifully landscaped grounds featuring manicured lawns, gardens, and multiple seating areas-creating a quiet oasis above the Hudson River.
Residents enjoy an impressive range of amenities, including a fitness center with Hudson River views, laundry rooms in every building, indoor and outdoor play areas, a community garden, bike storage, and storage cabinets (with a short waitlist). The building also offers an on-site garage (for an additional fee) and a spacious community room for events that can be reserved for private gatherings. Expansive roof decks provide breathtaking panoramic views.
Castle Village is pet-friendly, allowing one dog per apartment. High-speed internet service is available throughout the property, with Wi-Fi hotspots in common areas for added convenience. All windows have recently been upgraded to high-quality, energy-efficient models.
The building is fully staffed with on-site management, part-time doormen (7 AM-1 AM), a live-in superintendent, handymen, porters, and 24-hour security.
A wide variety of neighborhood conveniences-including restaurants, cafés, supermarkets, banks, pharmacies, cleaners, and spas-are just minutes away. The co-op allows up to 80% financing, and nearby access to the New York City Subway A Line and the New York City Subway 1 Line provides a quick commute to Midtown in about 20 minutes.
Located near cultural and green landmarks such as The Cloisters, Fort Tryon Park, and Riverside Park, the Hudson Heights neighborhood offers a dynamic mix of nature, history, and city living.
Features
- Town: New York
- Cooling: Unknown Type
- Levels: 14
- Amenities: Bike Room; Garage; Garden; Fitness Room; Laundry Room; Lounge; Roof Deck; Private Storage;
- Rooms: 5
- Bedrooms: 2
- Baths: 2 full
- Laundry: Other
- Complex: Castle Village
- Year Built: 1939
- Pet Policy: No Dogs
- Building Access : Elevator
- Service Level: Part Time Doorman
- Doorman: PartTime
- OLR#: RLS20078408
- Days on Market: 67 days
- Website: https://www.raveis.com
/prop/RLS20078408/120cabriniboulevard_newyork_ny?source=qrflyer
 All information is intended only for the Registrant’s personal, non-commercial use. This information is not verified for authenticity or accuracy and is not guaranteed and may not reflect all real estate activity in the market. RLS Data display by William Raveis Real Estate, Inc.
Listing courtesy of Corcoran Group




William Raveis Family of Services
Our family of companies partner in delivering quality services in a one-stop-shopping environment. Together, we integrate the most comprehensive real estate, mortgage and insurance services available to fulfill your specific real estate needs.

Customer Service
888.699.8876
Contact@raveis.com
Our family of companies offer our clients a new level of full-service real estate. We shall:
- Market your home to realize a quick sale at the best possible price
- Place up to 20+ photos of your home on our website, raveis.com
- Provide frequent communication and tracking reports showing the Internet views your home received on raveis.com
- Showcase your home on raveis.com with a larger and more prominent format
- Give you the full resources and strength of William Raveis Real Estate, Mortgage & Insurance and our cutting-edge technology
To learn more about our credentials, visit raveis.com today.

Sarah DeFlorioVP, Mortgage Banker, William Raveis Mortgage, LLC
NMLS Mortgage Loan Originator ID 1880936
347.223.0992
Sarah.DeFlorio@Raveis.com
Our Executive Mortgage Banker:
- Is available to meet with you in our office, your home or office, evenings or weekends
- Offers you pre-approval in minutes!
- Provides a guaranteed closing date that meets your needs
- Has access to hundreds of loan programs, all at competitive rates
- Is in constant contact with a full processing, underwriting, and closing staff to ensure an efficient transaction

120 Cabrini Boulevard, #111, New York (Hudson Heights), NY, 10033
$1,345,000
Customer Service
William Raveis Real Estate
Phone: 888.699.8876
Contact@raveis.com
Sarah DeFlorio
VP, Mortgage Banker
William Raveis Mortgage, LLC
Phone: 347.223.0992
Sarah.DeFlorio@Raveis.com
NMLS Mortgage Loan Originator ID 1880936
|
5/6 (30 Yr) Adjustable Rate Jumbo* |
30 Year Fixed-Rate Jumbo |
15 Year Fixed-Rate Jumbo |
|
|---|---|---|---|
| Loan Amount | $1,076,000 | $1,076,000 | $1,076,000 |
| Term | 360 months | 360 months | 180 months |
| Initial Interest Rate** | 5.375% | 6.125% | 5.875% |
| Interest Rate based on Index + Margin | 8.125% | ||
| Annual Percentage Rate | 6.117% | 6.235% | 6.058% |
| Monthly Tax Payment | N/A | N/A | N/A |
| H/O Insurance Payment | $125 | $125 | $125 |
| Initial Principal & Interest Pmt | $6,025 | $6,538 | $9,007 |
| Total Monthly Payment | $6,150 | $6,663 | $9,132 |
* The Initial Interest Rate and Initial Principal & Interest Payment are fixed for the first and adjust every six months thereafter for the remainder of the loan term. The Interest Rate and annual percentage rate may increase after consummation. The Index for this product is the SOFR. The margin for this adjustable rate mortgage may vary with your unique credit history, and terms of your loan.
** Mortgage Rates are subject to change, loan amount and product restrictions and may not be available for your specific transaction at commitment or closing. Rates, and the margin for adjustable rate mortgages [if applicable], are subject to change without prior notice.
The rates and Annual Percentage Rate (APR) cited above may be only samples for the purpose of calculating payments and are based upon the following assumptions: minimum credit score of 740, 20% down payment (e.g. $20,000 down on a $100,000 purchase price), $1,950 in finance charges, and 30 days prepaid interest, 1 point, 30 day rate lock. The rates and APR will vary depending upon your unique credit history and the terms of your loan, e.g. the actual down payment percentages, points and fees for your transaction. Property taxes and homeowner's insurance are estimates and subject to change.


William Raveis Mortgage, LLC, NMLS ID 2630, 7 Trap Falls Road, Shelton, CT 06484
NY Licensed Mortgage Banker-NYS Banking Department LMBC 106535