
|
602 Jenkins Bridge Road, Simpsonville, SC, 29680 | $2,575,000
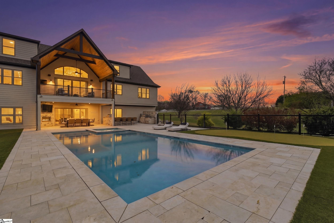
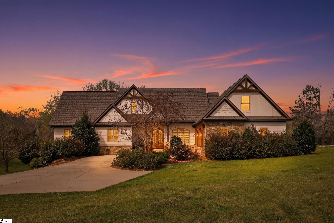
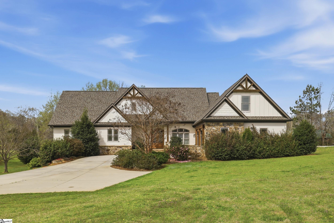
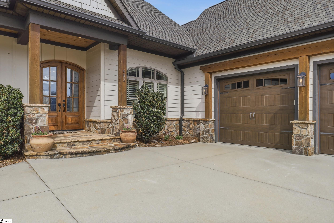
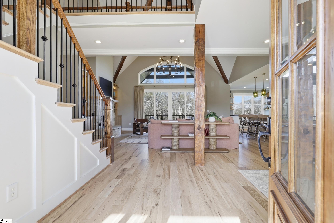

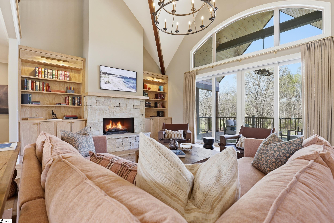
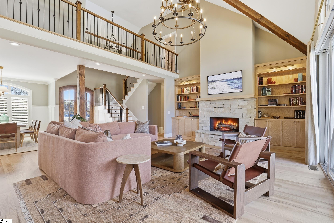
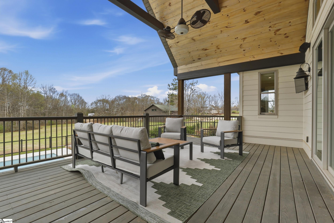
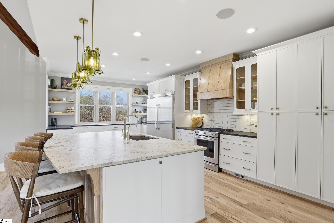
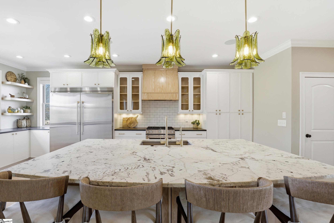
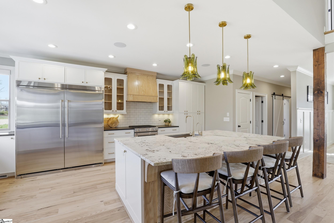
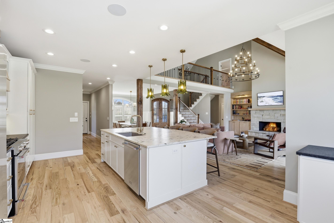
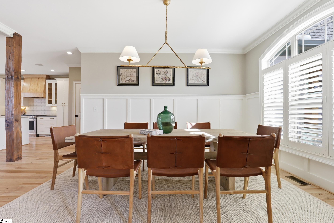
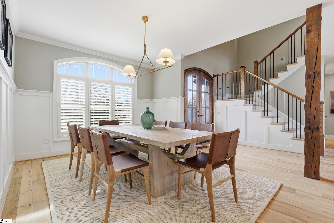
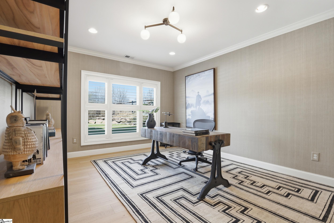
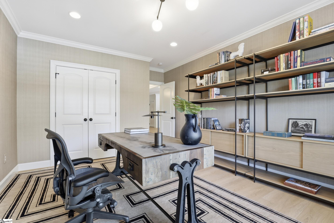
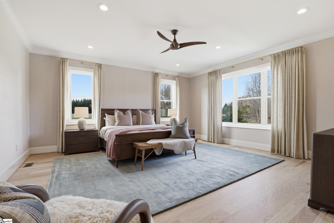
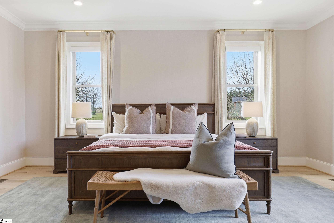
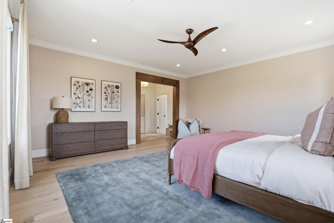
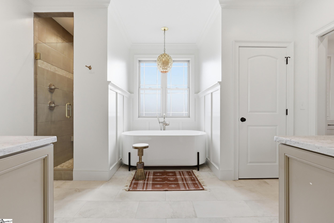
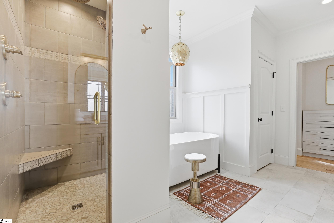

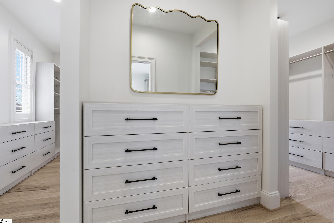
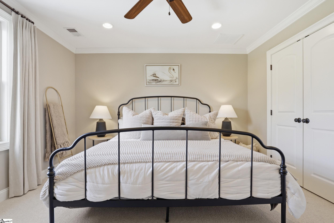
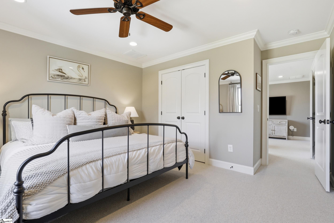
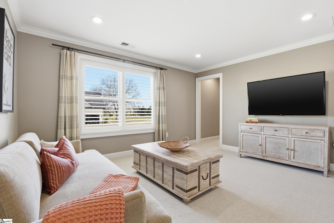
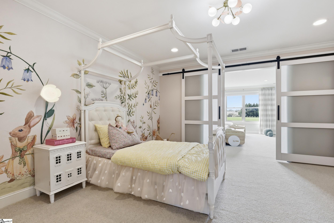
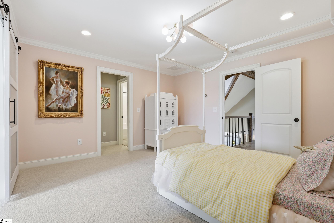
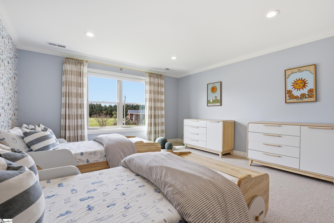
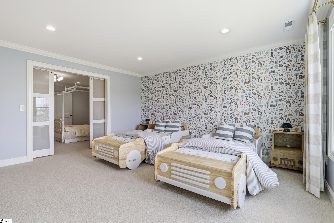
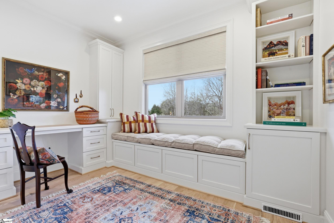
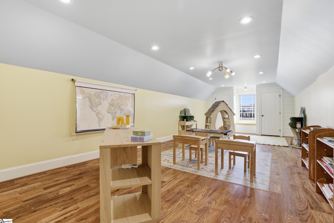
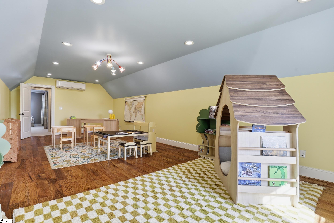
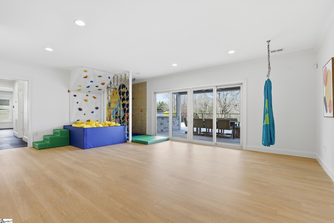
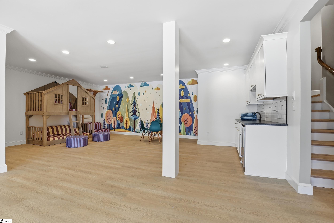
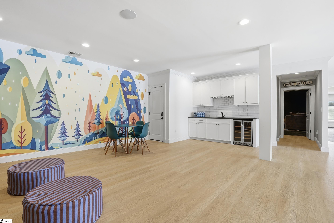
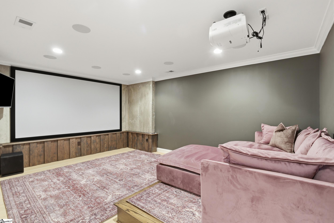
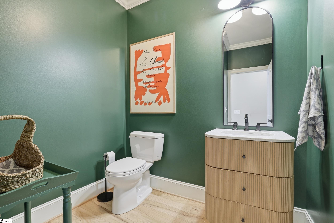
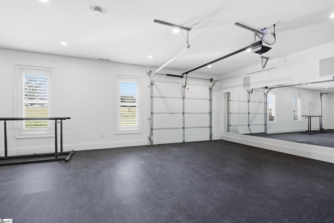
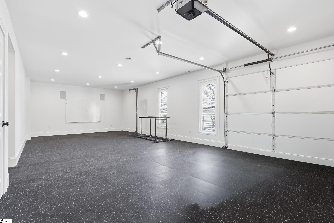
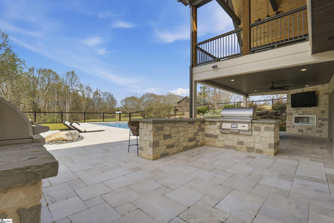
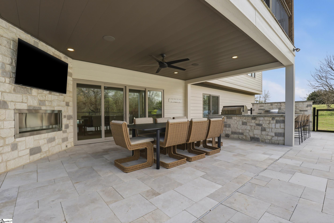
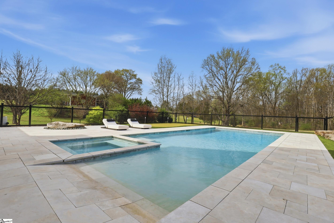
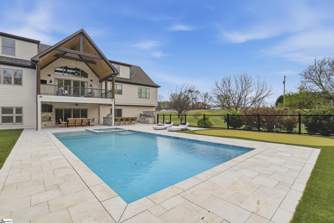
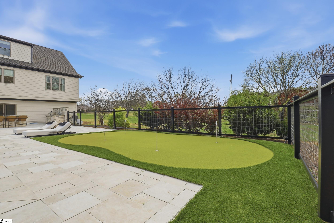
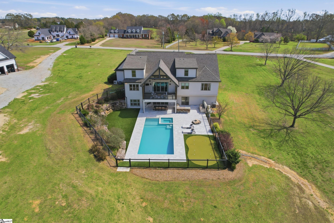
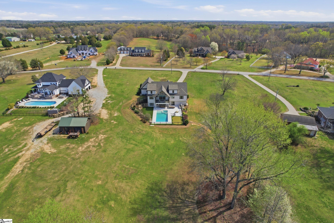
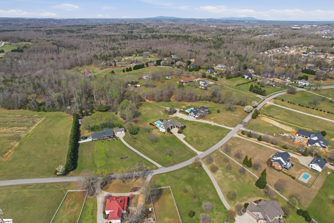
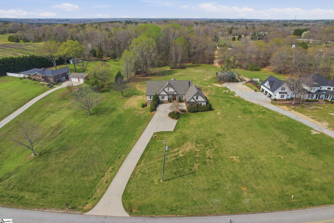
Surrounded by 4. 5 acres of peaceful countryside, 602 Jenkins Bridge offers next level design, serious fun, and will wow even the most discerning of buyers. It is a MUST see! Around every corner is an intentional effort to maximize functionality, enjoy hosting, and live comfortably- inside and out. Beyond the home itself, the location is something truly special. While the setting feels quiet and tucked away, it is only 5 minutes from shopping, restaurants, and groceries at Fairview Rd. with CityScape Winery, Happy Cow Creamery, and interstate access nearby. It is only 25 minutes from downtown Greenville and the GSP airport. The outdoor living spaces define this property. A custom gunite zero-entry saltwater pool and spa is complemented by a turfed four hole putting green, outdoor kitchen, fireplace, and fire pit. A second level porch overlooks it all, creating an ideal setting for both quiet evenings and large gatherings. With a half bath and second refrigerator just inside, no detail was spared in the functionality of the outdoor space. The current owners expanded the property by an additional acre and a half, adding to the serenity and feel of privacy and the ability to tap into a natural water source. Inside, the home opens with a spacious foyer and soaring ceilings. Wood beams warm the open living areas and the stone fireplace creates architectural character. The kitchen is appointed with a full size Electrolux refrigerator and freezer, custom floating shelving, updated hardware, new lighting, and a new range hood. In the living room, built in shelving adds scale and makes an impressive visual impact. The main level primary suite is conveniently located, with generous closet space and an adjoining small office. A well designed laundry room off the garage provides excellent storage and makes a useful “drop zone. ” Upstairs, two oversized bedrooms- both just over 400 sqft- share the level with the fourth bedroom. Two full bathrooms and an additional sitting area complete the upper level. The options for how to use these spaces are endless. 3 bedrooms? Homeschool room? Playroom? Craft space? More office space? Guest room? You can truly have your pick. The lower level delivers nearly 2, 500 square feet of finished space designed for both work and play. A dedicated office or optional fifth bedroom is paired with its own full bathroom. Additional highlights include a home gym with its own garage door, a wet bar with beverage refrigerator, a media room, and ample storage, including a locked cedar closet. A climbing wall, foam pit, and playhouse offer memorable play spaces- kids will never want to leave! The home has been professionally decorated. For those who appreciate it just as it’s styled, nearly all of the furnishings are available to be purchased alongside the home- allowing for a seamless, move-right-in experience. It is truly BETTER than new. This home has received numerous updates throughout over the past 6 months. Improvements include all new carpeting, refinished hardwood floors on the main level, engineered hardwood flooring on the lower level, a new roof installed in 2025, and a whole home water filtration system. Additional updates and improvements are available in the associated documents-there are too many to list.
Features
- Amenities: None
- Bedrooms: 5
- Baths: 4 full / 2 half
- Laundry: 1st Floor, Walk-in, Laundry Room
- Style: Transitional
- Year Built: 2017
- Garage: 2-car Attached
- Heating: Multi-Units, Natural Gas, Heat Pump
- Cooling: Electric
- Basement: Finished, Full, Walk-Out Access, Interior Entry
- Acreage: 4.5
- Est. Taxes: $11,133
- Lot Desc: 2 - 5 Acres, Few Trees, Sprklr In Grnd-Partial Yd
- Elem. School: Fork Shoals
- Middle School: Ralph Chandler
- High School: Woodmont
- Pool: In Ground
- Appliances: Gas Cooktop, Dishwasher, Disposal, Refrigerator, Electric Oven, Wine Cooler, Warming Drawer, Range Hood, Gas Water Heater, Tankless Water Heater, Water Purifier
- MLS#: 1585408
- Days on Market: 113 days
- Website: https://www.raveis.com
/eprop/1585408/602jenkinsbridgeroad_simpsonville_sc?source=qrflyer
Listing courtesy of Thrive Real Estate Brokers, LLC Phone: 864-367-5239


William Raveis Family of Services
Our family of companies partner in delivering quality services in a one-stop-shopping environment. Together, we integrate the most comprehensive real estate, mortgage and insurance services available to fulfill your specific real estate needs.

Customer Service
888.699.8876
Contact@raveis.com
Our family of companies offer our clients a new level of full-service real estate. We shall:
- Market your home to realize a quick sale at the best possible price
- Place up to 20+ photos of your home on our website, raveis.com
- Provide frequent communication and tracking reports showing the Internet views your home received on raveis.com
- Showcase your home on raveis.com with a larger and more prominent format
- Give you the full resources and strength of William Raveis Real Estate, Mortgage & Insurance and our cutting-edge technology
To learn more about our credentials, visit raveis.com today.

Melissa CohnRVP, Mortgage Banker, William Raveis Mortgage, LLC
NMLS Mortgage Loan Originator ID 16953
917.838.7300
Melissa.Cohn@raveis.com
Our Executive Mortgage Banker:
- Is available to meet with you in our office, your home or office, evenings or weekends
- Offers you pre-approval in minutes!
- Provides a guaranteed closing date that meets your needs
- Has access to hundreds of loan programs, all at competitive rates
- Is in constant contact with a full processing, underwriting, and closing staff to ensure an efficient transaction

602 Jenkins Bridge Road, Simpsonville, SC, 29680
$2,575,000
Customer Service
William Raveis Real Estate
Phone: 888.699.8876
Contact@raveis.com
Melissa Cohn
RVP, Mortgage Banker
William Raveis Mortgage, LLC
Phone: 917.838.7300
Melissa.Cohn@raveis.com
NMLS Mortgage Loan Originator ID 16953
|
5/6 (30 Yr) Adjustable Rate Jumbo* |
30 Year Fixed-Rate Jumbo |
15 Year Fixed-Rate Jumbo |
|
|---|---|---|---|
| Loan Amount | $2,060,000 | $2,060,000 | $2,060,000 |
| Term | 360 months | 360 months | 180 months |
| Initial Interest Rate** | 5.875% | 6.125% | 6.000% |
| Interest Rate based on Index + Margin | 8.125% | ||
| Annual Percentage Rate | 6.277% | 6.223% | 6.183% |
| Monthly Tax Payment | $928 | $928 | $928 |
| H/O Insurance Payment | $125 | $125 | $125 |
| Initial Principal & Interest Pmt | $12,186 | $12,517 | $17,383 |
| Total Monthly Payment | $13,239 | $13,570 | $18,436 |
* The Initial Interest Rate and Initial Principal & Interest Payment are fixed for the first and adjust every six months thereafter for the remainder of the loan term. The Interest Rate and annual percentage rate may increase after consummation. The Index for this product is the SOFR. The margin for this adjustable rate mortgage may vary with your unique credit history, and terms of your loan.
** Mortgage Rates are subject to change, loan amount and product restrictions and may not be available for your specific transaction at commitment or closing. Rates, and the margin for adjustable rate mortgages [if applicable], are subject to change without prior notice.
The rates and Annual Percentage Rate (APR) cited above may be only samples for the purpose of calculating payments and are based upon the following assumptions: minimum credit score of 740, 20% down payment (e.g. $20,000 down on a $100,000 purchase price), $1,950 in finance charges, and 30 days prepaid interest, 1 point, 30 day rate lock. The rates and APR will vary depending upon your unique credit history and the terms of your loan, e.g. the actual down payment percentages, points and fees for your transaction. Property taxes and homeowner's insurance are estimates and subject to change.


William Raveis Mortgage, LLC, NMLS ID 2630, 7 Trap Falls Road, Shelton, CT 06484