
|
916 Putnam Avenue, Brooklyn (Stuyvesant Heights), NY, 11221 | $1,975,000
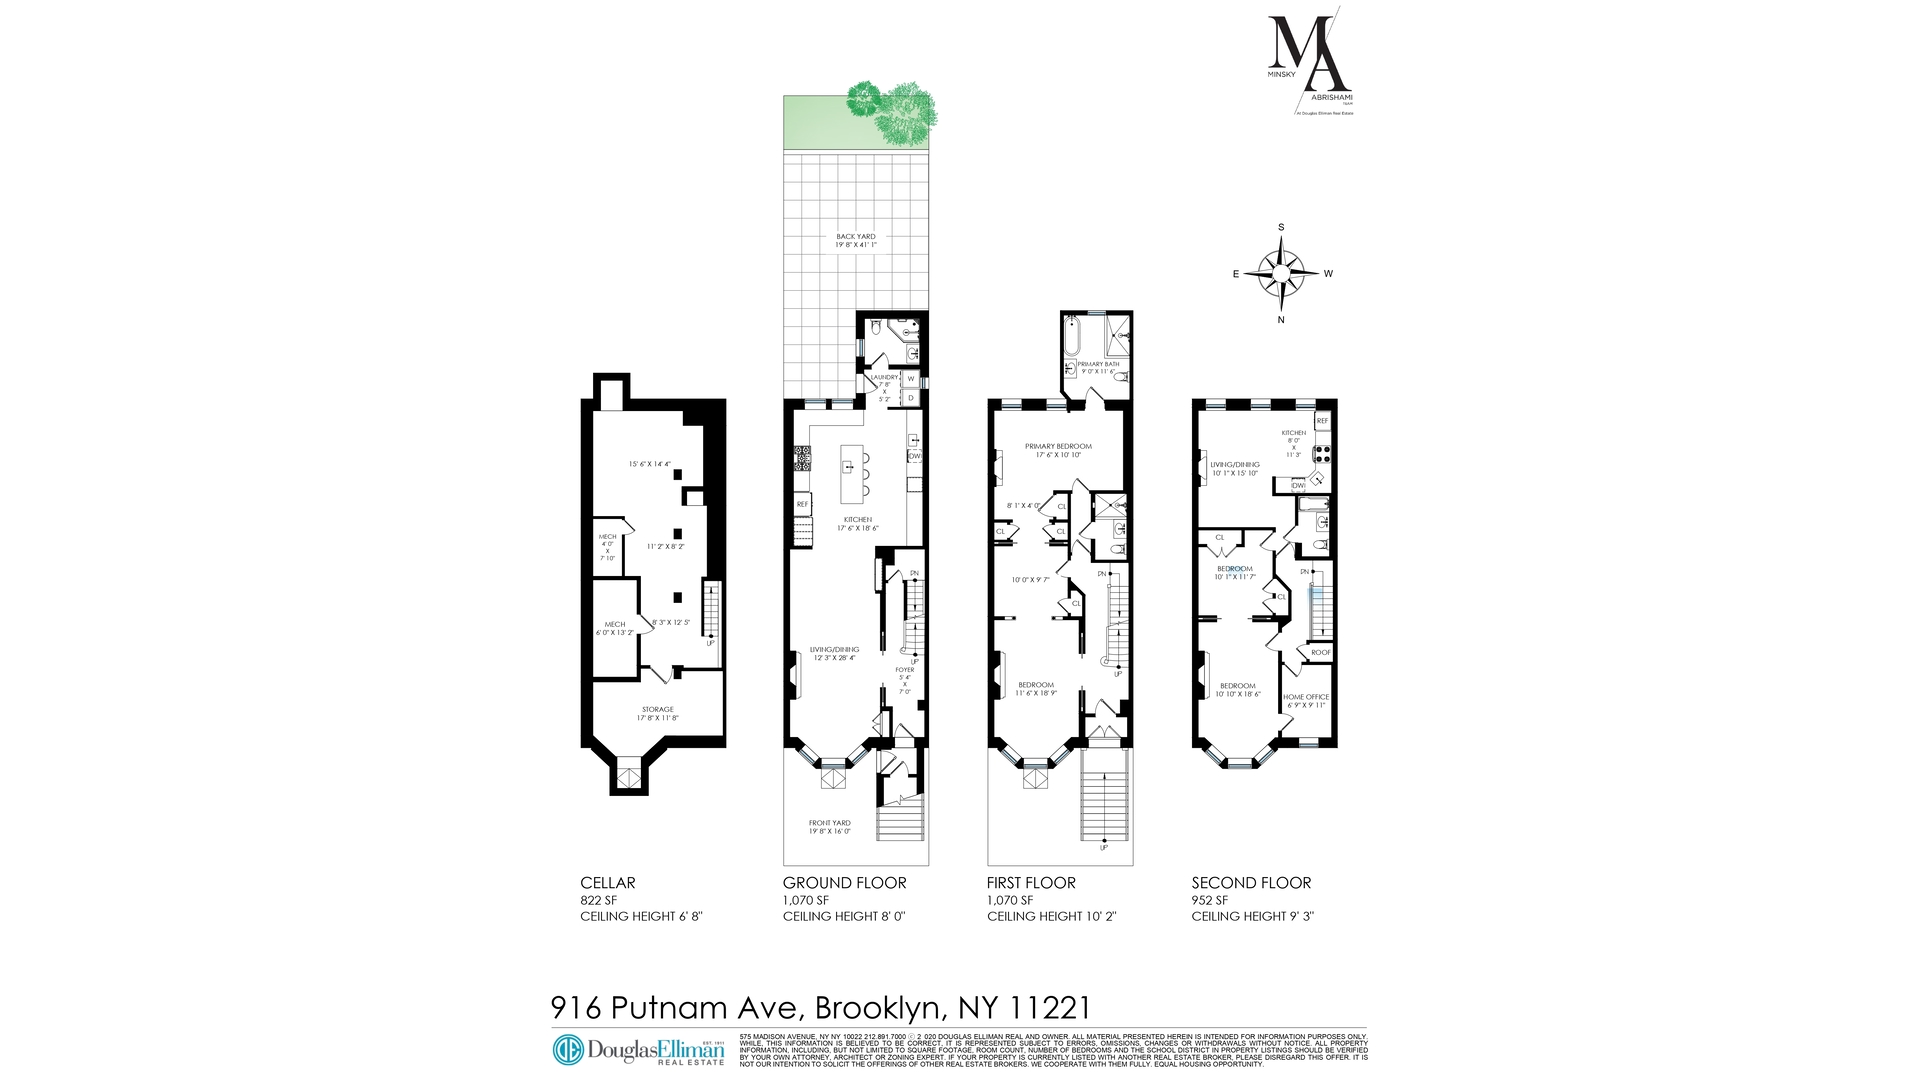
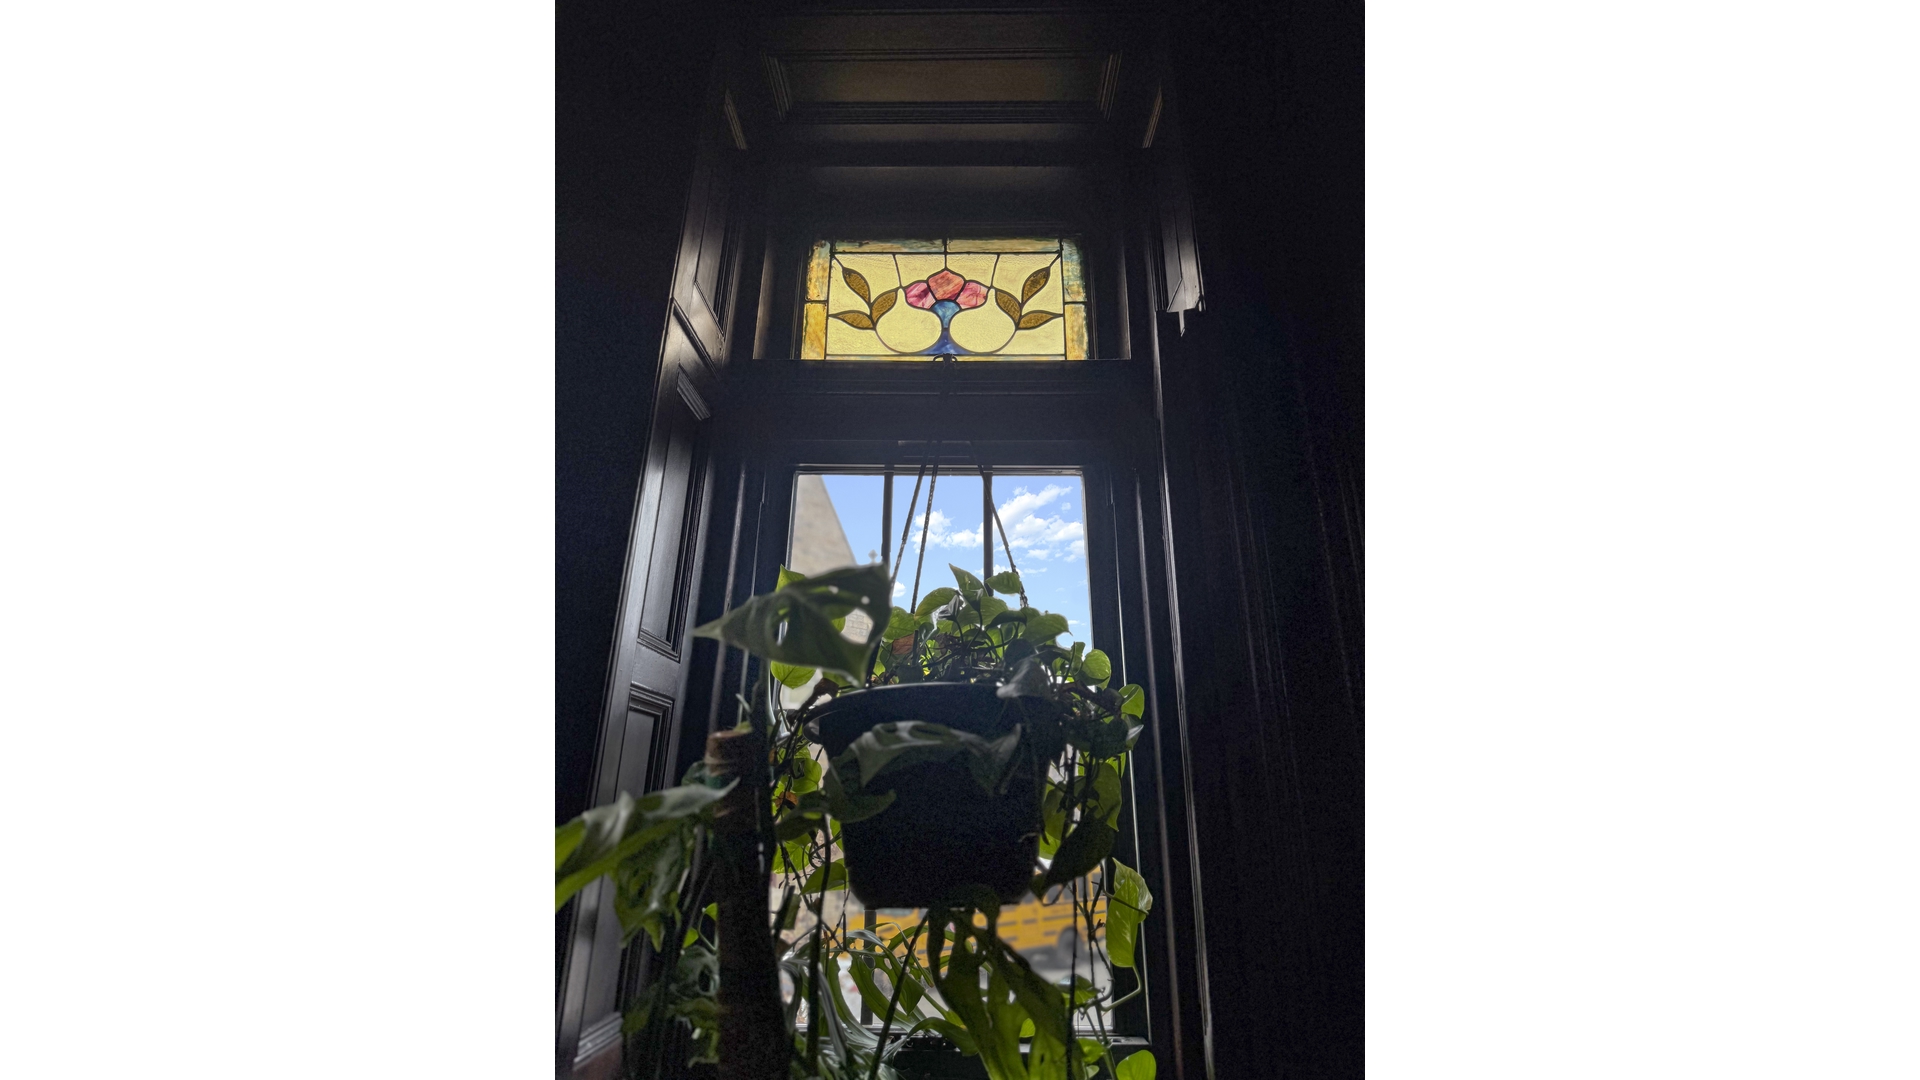
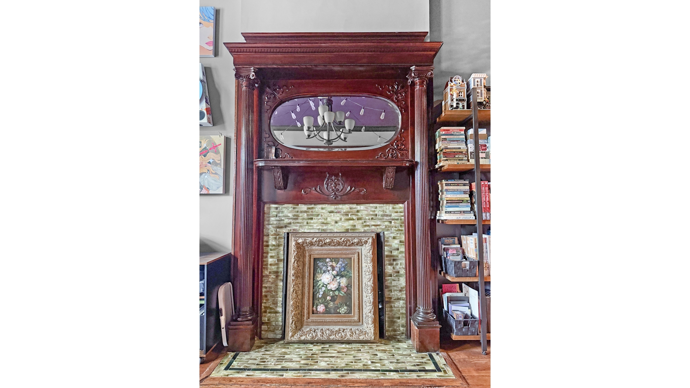
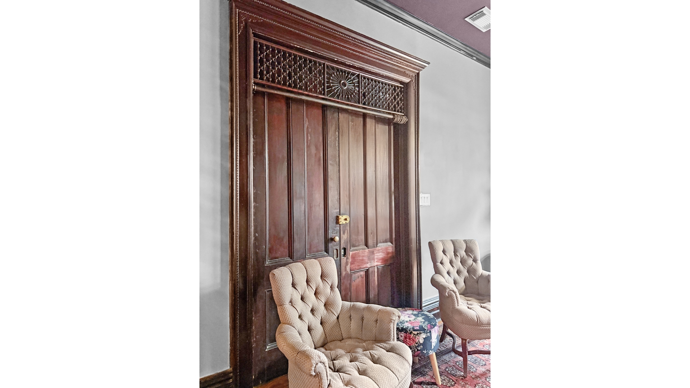
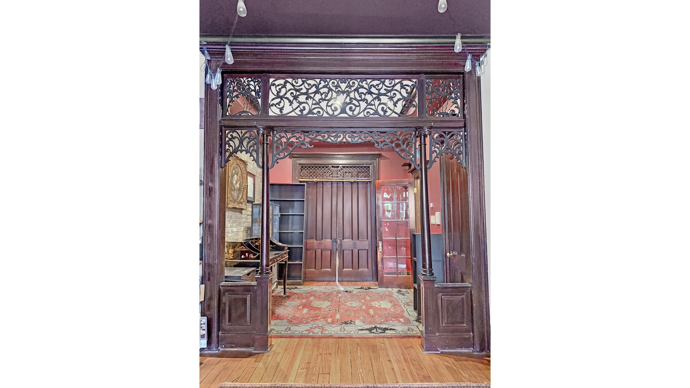
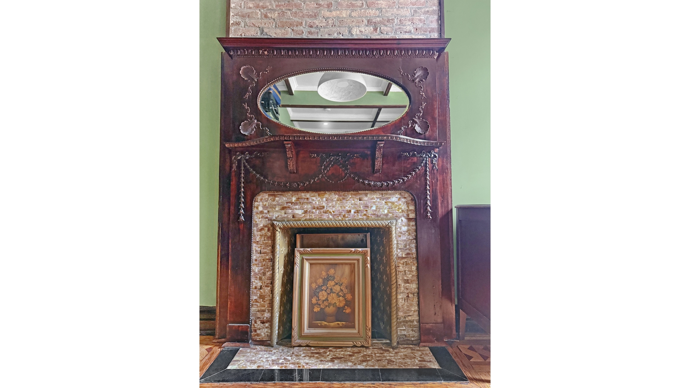
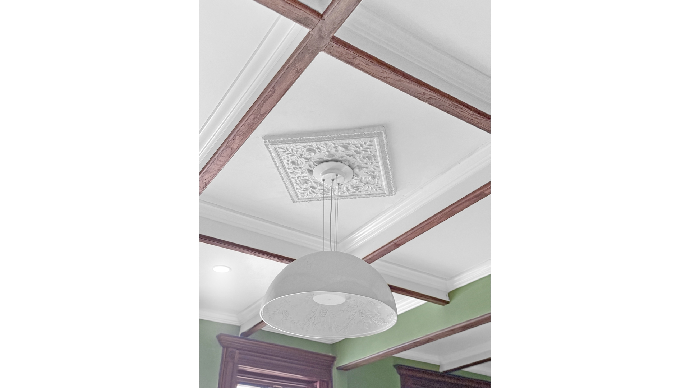
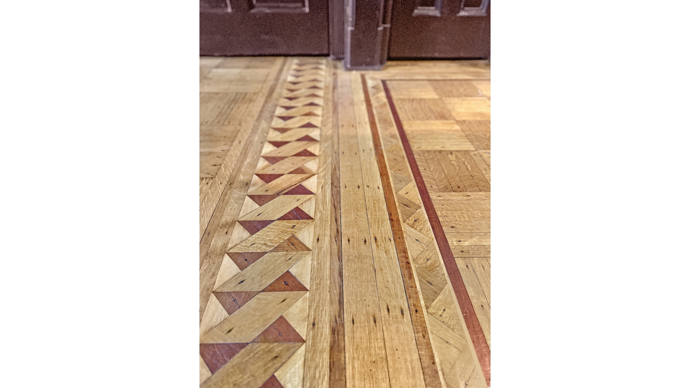
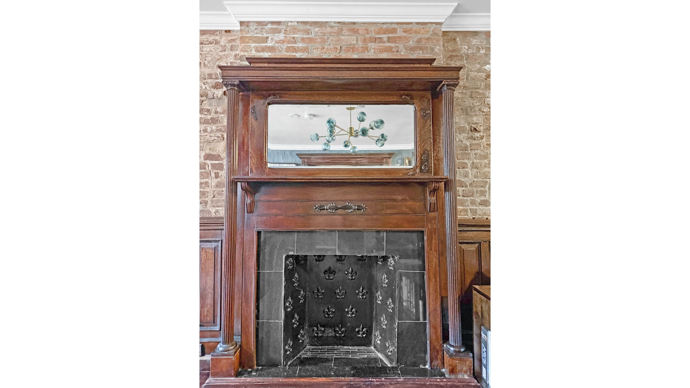
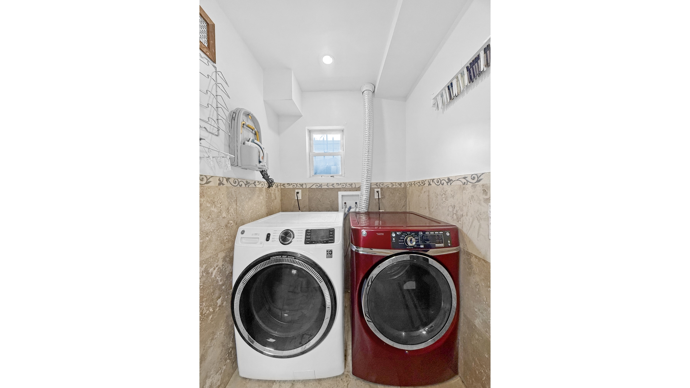

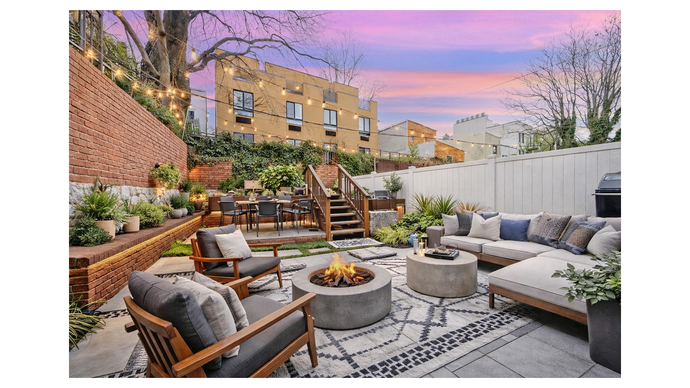
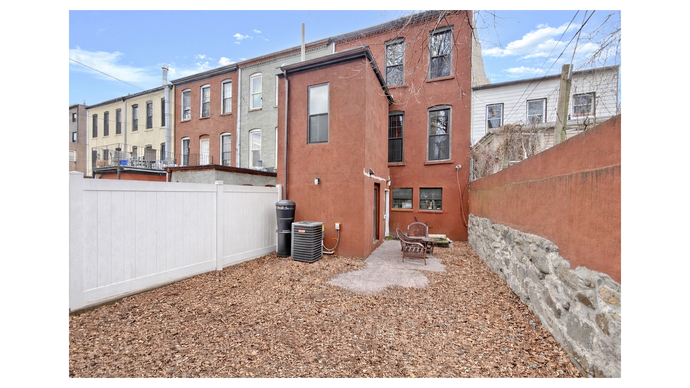
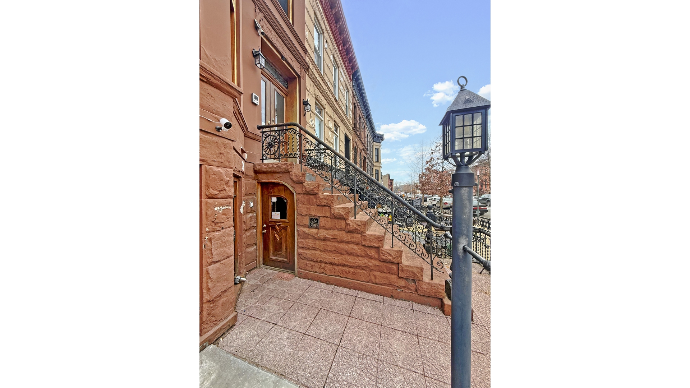
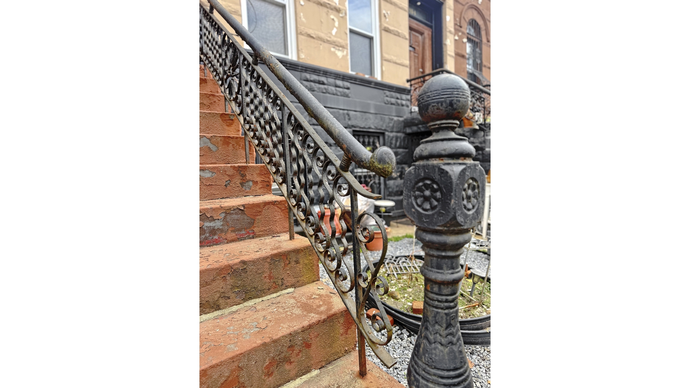
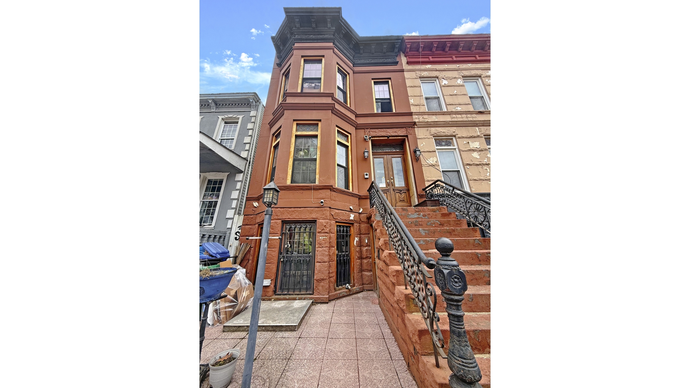
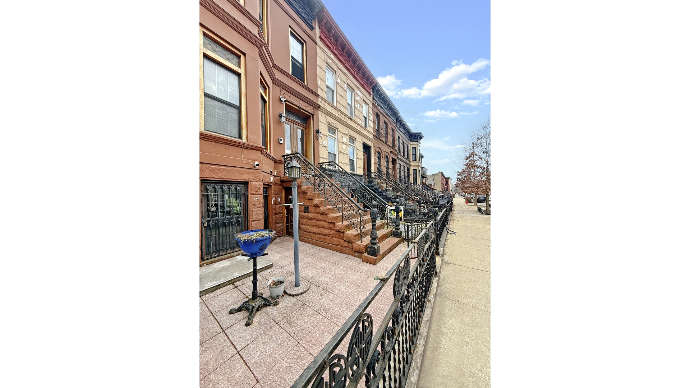
Introducing 916 Putnam Avenue, a beautifully preserved late nineteenth-century brownstone built in 1899, located on a charming tree-lined block in the heart of Bedford-Stuyvesant between Ralph Avenue and Patchen Avenue. This elegant legal two-family townhouse offers a compelling opportunity to own a remarkable piece of Brooklyn's architectural history while enjoying a residence that has been thoughtfully updated and meticulously maintained, with tasteful renovations completed in 2016. Currently configured as a two-family residence, Unit One comprises a duplex spanning the parlor and garden levels, while Unit Two occupies the entire top floor, providing wonderful flexibility for end-users, investors, or those seeking the potential for a spacious single-family conversion. Inside, the home is rich with exquisite original details that celebrate its historic craftsmanship, including intricate millwork, carved wood paneling, pocket doors, stained glass accents, exposed brick walls, ornate mantels, and beautifully preserved inlaid hardwood flooring, all complemented by five decorative fireplaces that add warmth and character throughout. The parlor level of the owner's duplex features two bedrooms with a center room between them and two full bathrooms, creating a flexible layout ideal for bedrooms, offices, or additional living space, while the garden level serves as the primary living area, with a gracious living and dining room positioned toward the front of the home and an exceptionally large kitchen at the rear, a feature rarely found even in newly built properties and perfectly suited for entertaining. The kitchen is thoughtfully designed with stone countertops, rich wooden cabinetry, stainless steel appliances, dual sinks, and extensive prep space, along with a full bathroom and in-unit washer and dryer conveniently located on this level. Just beyond, the private backyard, currently unfinished, offers tremendous potential to be transformed into a beautiful outdoor retreat for dining, gardening, or relaxation. Above the duplex, the top floor residence features three bedrooms-including a center bedroom with a skylight-along with a full bathroom and its own living and kitchen areas, making it ideal for rental income, guests, or extended family living. Throughout the home, historic character and modern comfort coexist seamlessly, highlighted by elements such as the ornate carved staircase, exposed brick accents, decorative mantels, and preserved architectural detailing, while modern upgrades-including a luxurious primary bathroom with a Crawford soaking tub, glass-enclosed stand-up shower, and elegant marble tiling-provide everyday comfort. An unfinished cellar offers additional storage and mechanical space, while the home's location places it moments from neighborhood favorites such as Saraghina, Peaches, Trad Room, Bar LunÀtico, and Grandchamps Kitchen & Market, along with convenient transportation via the J/Z trains at Gates Avenue and the A/C trains at Ralph Avenue. Situated on a 19. 67' x 100' lot with a 19. 67' x 58' building footprint, the property also offers approximately 1, 102 square feet of unused FAR, presenting future potential for expansion or reconfiguration while remaining fully move-in ready today, making 916 Putnam Avenue a rare opportunity to own a thoughtfully updated historic brownstone that beautifully blends Brooklyn's architectural heritage with modern living. Select photos are virtually staged.
Features
- Town: Brooklyn
- Amenities: Alarm System; Outdoor Parking; Laundry Room;
- Rooms: 15
- Laundry: InUnit
- Year Built: 1899
- Cooling: Unknown Type
- Service Level: Voice Intercom
- Built Size: 19'x48'
- OLR#: RLS20077130
- Days on Market: 115 days
- Website: https://www.raveis.com
/prop/RLS20077130/916putnamavenue_brooklyn_ny?source=qrflyer
 All information is intended only for the Registrant’s personal, non-commercial use. This information is not verified for authenticity or accuracy and is not guaranteed and may not reflect all real estate activity in the market. RLS Data display by William Raveis Real Estate, Inc.
Listing courtesy of Douglas Elliman Real Estate


William Raveis Family of Services
Our family of companies partner in delivering quality services in a one-stop-shopping environment. Together, we integrate the most comprehensive real estate, mortgage and insurance services available to fulfill your specific real estate needs.

Customer Service
888.699.8876
Contact@raveis.com
Our family of companies offer our clients a new level of full-service real estate. We shall:
- Market your home to realize a quick sale at the best possible price
- Place up to 20+ photos of your home on our website, raveis.com
- Provide frequent communication and tracking reports showing the Internet views your home received on raveis.com
- Showcase your home on raveis.com with a larger and more prominent format
- Give you the full resources and strength of William Raveis Real Estate, Mortgage & Insurance and our cutting-edge technology
To learn more about our credentials, visit raveis.com today.

Frank KolbSenior Vice President - Coaching & Strategic, William Raveis Mortgage, LLC
NMLS Mortgage Loan Originator ID 81725
203.980.8025
Frank.Kolb@raveis.com
Our Executive Mortgage Banker:
- Is available to meet with you in our office, your home or office, evenings or weekends
- Offers you pre-approval in minutes!
- Provides a guaranteed closing date that meets your needs
- Has access to hundreds of loan programs, all at competitive rates
- Is in constant contact with a full processing, underwriting, and closing staff to ensure an efficient transaction

916 Putnam Avenue, Brooklyn (Stuyvesant Heights), NY, 11221
$1,975,000
Customer Service
William Raveis Real Estate
Phone: 888.699.8876
Contact@raveis.com
Frank Kolb
Senior Vice President - Coaching & Strategic
William Raveis Mortgage, LLC
Phone: 203.980.8025
Frank.Kolb@raveis.com
NMLS Mortgage Loan Originator ID 81725
|
5/6 (30 Yr) Adjustable Rate Jumbo* |
30 Year Fixed-Rate Jumbo |
15 Year Fixed-Rate Jumbo |
|
|---|---|---|---|
| Loan Amount | $1,580,000 | $1,580,000 | $1,580,000 |
| Term | 360 months | 360 months | 180 months |
| Initial Interest Rate** | 5.375% | 6.000% | 5.875% |
| Interest Rate based on Index + Margin | 8.125% | ||
| Annual Percentage Rate | 6.117% | 6.121% | 6.058% |
| Monthly Tax Payment | N/A | N/A | N/A |
| H/O Insurance Payment | $125 | $125 | $125 |
| Initial Principal & Interest Pmt | $8,848 | $9,473 | $13,226 |
| Total Monthly Payment | $8,973 | $9,598 | $13,351 |
* The Initial Interest Rate and Initial Principal & Interest Payment are fixed for the first and adjust every six months thereafter for the remainder of the loan term. The Interest Rate and annual percentage rate may increase after consummation. The Index for this product is the SOFR. The margin for this adjustable rate mortgage may vary with your unique credit history, and terms of your loan.
** Mortgage Rates are subject to change, loan amount and product restrictions and may not be available for your specific transaction at commitment or closing. Rates, and the margin for adjustable rate mortgages [if applicable], are subject to change without prior notice.
The rates and Annual Percentage Rate (APR) cited above may be only samples for the purpose of calculating payments and are based upon the following assumptions: minimum credit score of 740, 20% down payment (e.g. $20,000 down on a $100,000 purchase price), $1,950 in finance charges, and 30 days prepaid interest, 1 point, 30 day rate lock. The rates and APR will vary depending upon your unique credit history and the terms of your loan, e.g. the actual down payment percentages, points and fees for your transaction. Property taxes and homeowner's insurance are estimates and subject to change.


William Raveis Mortgage, LLC, NMLS ID 2630, 7 Trap Falls Road, Shelton, CT 06484
NY Licensed Mortgage Banker-NYS Banking Department LMBC 106535