
|
90 Furman Street, #N800, Brooklyn (Fulton Ferry), NY, 11201 | $9,700,000
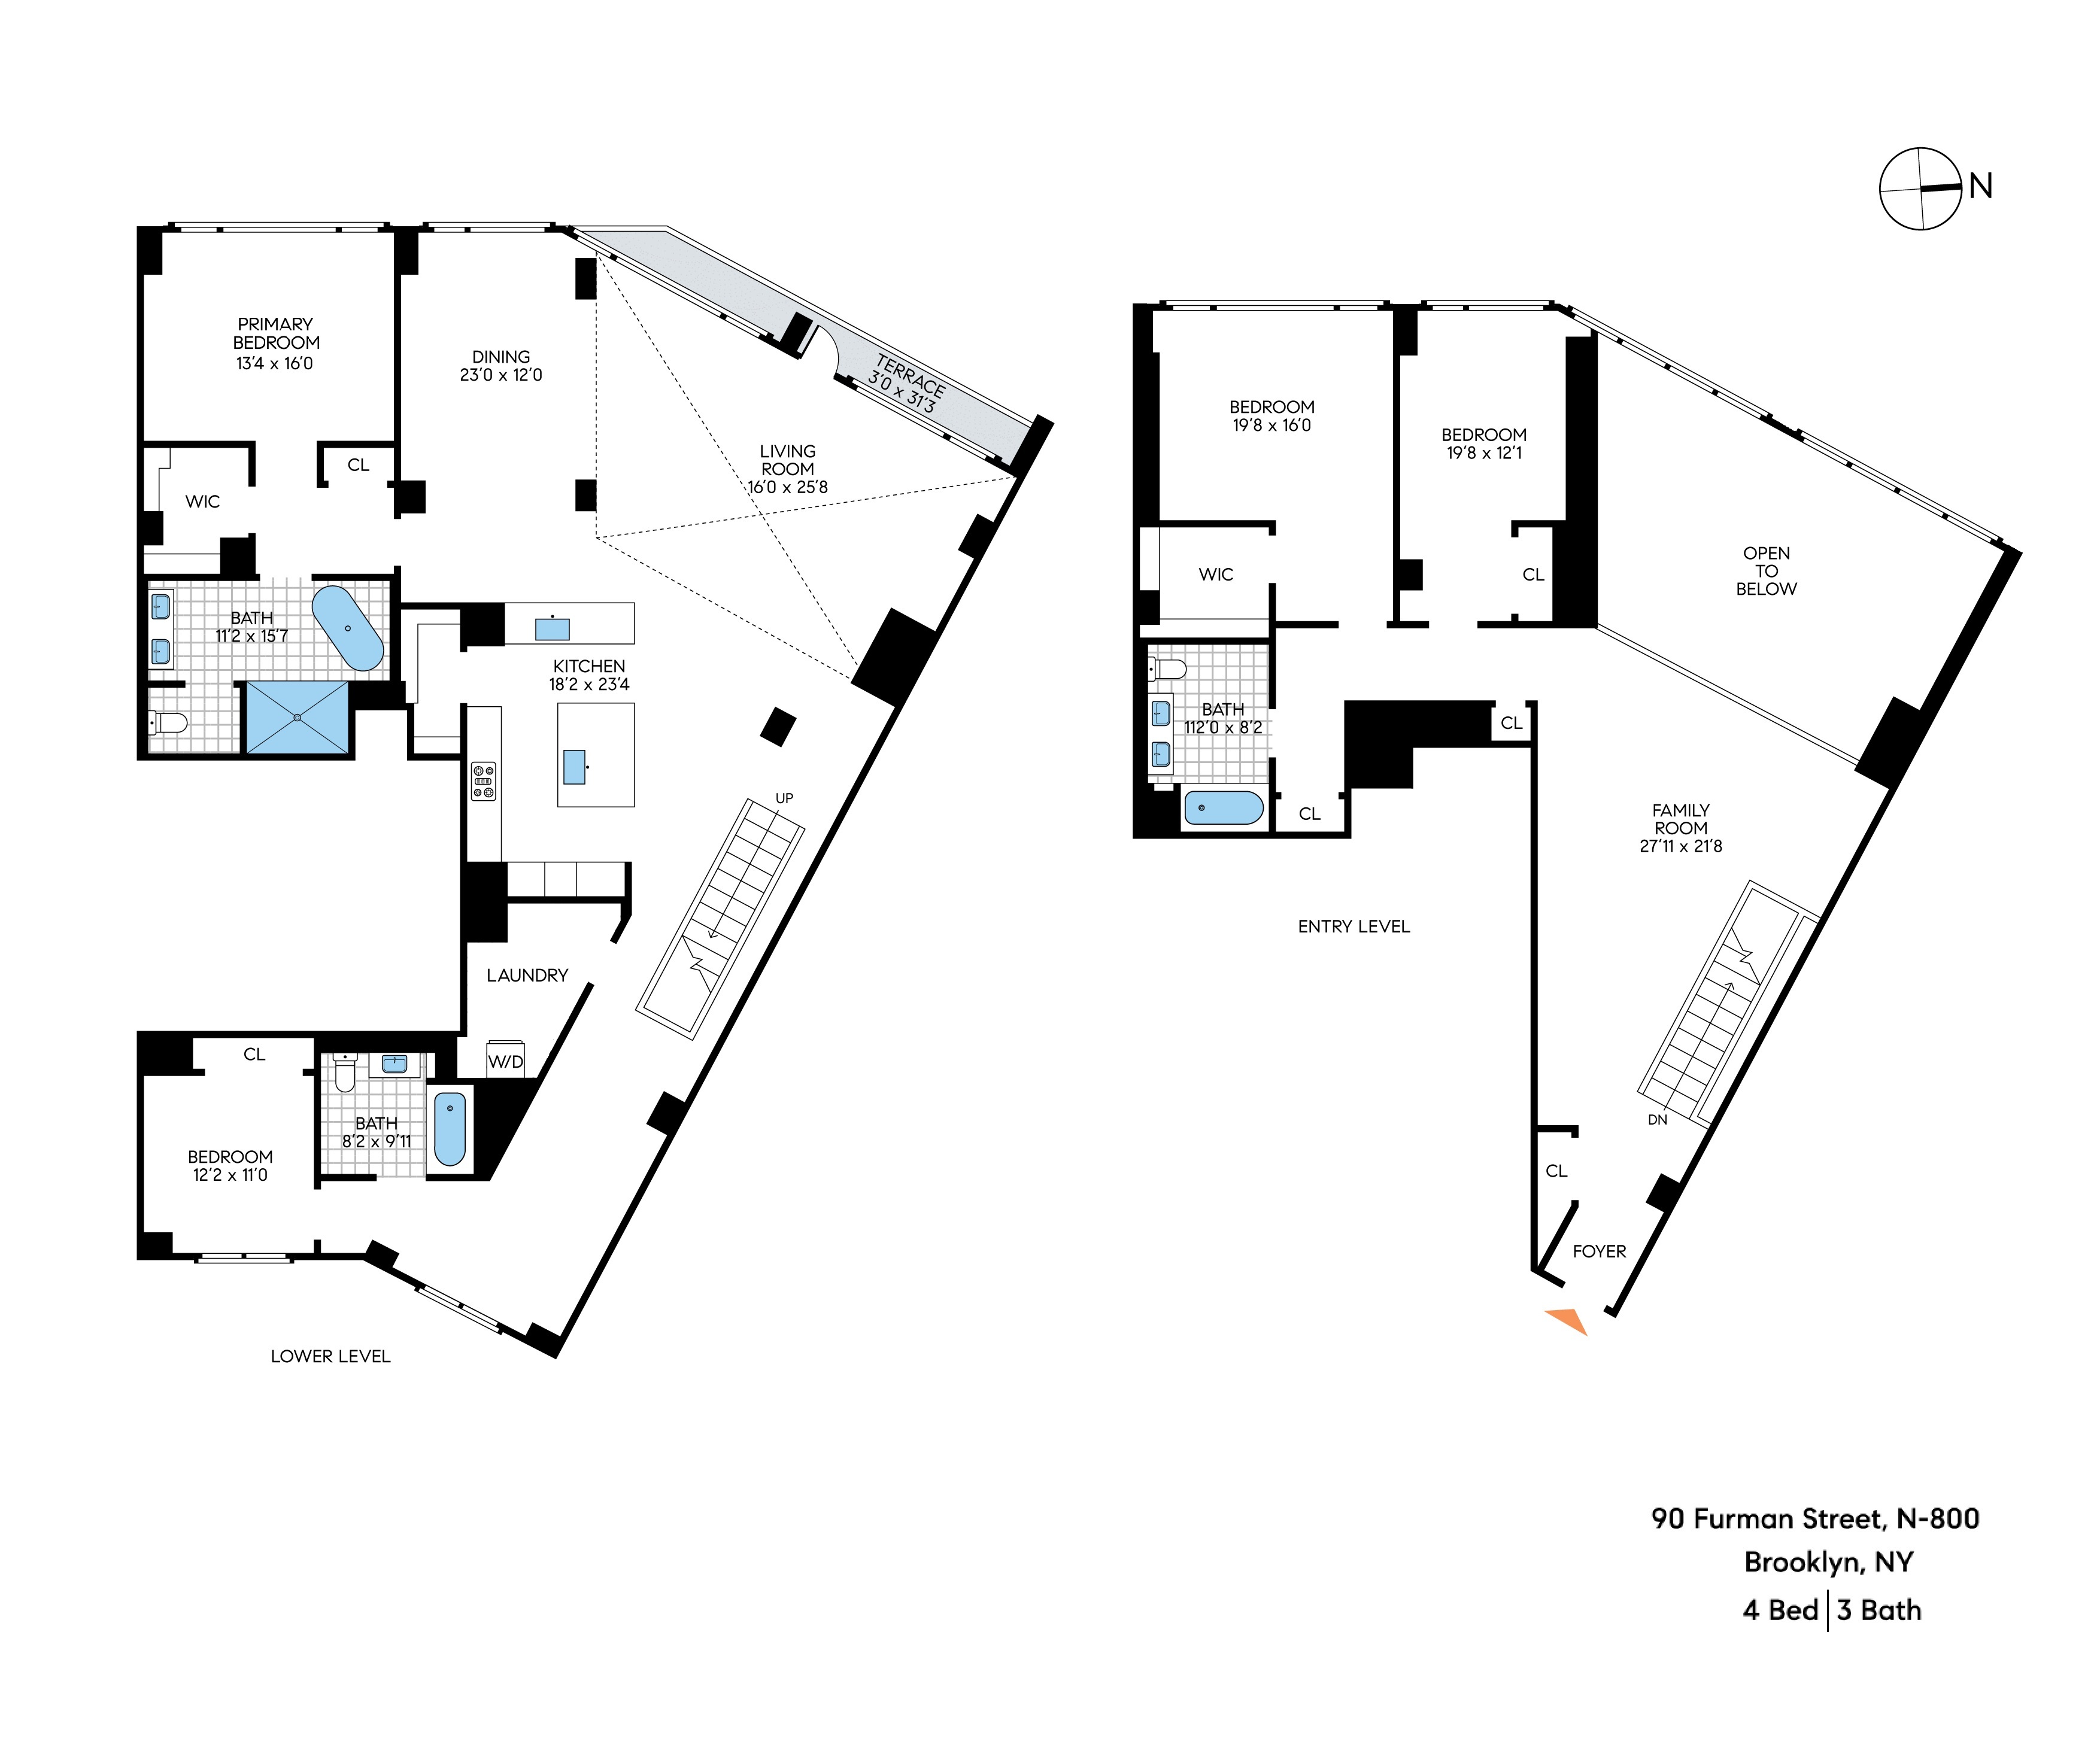
This extraordinary duplex residence at Pierhouse is unlike anything else in Brooklyn. Spanning 3, 681 square feet with two private terraces, this impeccably designed four-bedroom, three-bathroom home commands one of the most significant and iconic urban vistas in the world. This perfectly positioned residence offers breathtaking, unobstructed views throughout the apartment of the Manhattan Skyline, New York Harbor, the Statue of Liberty, and the Brooklyn Bridge, all preserved by Brooklyn Bridge Park. Soaring 18-foot ceilings and expansive walls of glass flood the home with natural light throughout the day, creating a dramatic architectural frame precisely designed for experiencing the constantly evolving cityscape beyond. A welcoming foyer opens to a luminous upper-level living space overlooking the remarkable double-height great room below. This level offers exceptional flexibility for entertaining and ample room for displaying art, with sweeping views across the Brooklyn Bridge Park, the East River, and Lower Manhattan. Follow the gallery hall to two generously proportioned bedrooms featuring floor-to-ceiling windows and impressive skyline views, complemented by custom built-ins, a walk-in closet, and an elegant marble and walnut bathroom appointed with double sinks and a soaking tub. The modern main staircase descends to the grand lower level, where dramatic double-height windows reveal the sparkling river, harbor, skyline, and park in full panorama. From here, step directly onto one of two private terraces, each its own unmatched vantage point for taking in the sunsets, fireworks, and the energy of the waterfront below. At the heart of the home, the chef’s kitchen pairs refined design with top-tier functionality, featuring Gaggenau appliances, a Calacatta Tucci marble island and counters, solid walnut cabinetry, built in espresso/coffee machine, double ovens, and a spacious walk-in pantry concealed behind a sliding walnut door. Adjacent stylish dining and lounge areas are thoughtfully defined yet seamlessly connected, ideal for both intimate gatherings and larger-scale entertaining. A custom designer lounge with built-in cabinetry, cocktail serving bar, display cases, and abundant temperature controlled wine storage adds warmth and sophistication. The primary suite offers serene morning light and glittering evening skyline vistas through floor-to-ceiling windows. The tranquil suite includes a custom California walk-in closet and a spa-like marble bathroom with soaking tub, oversized shower, and double vanities. The fourth bedroom, currently configured as a den and guest suite, is privately situated and has generous storage and an adjacent full bathroom with tub. A substantial laundry room with ample storage space, Nest thermostats, electric solar shades, stylish wall-coverings, Waterworks bathroom fixtures, and abundant custom millwork and upgrades throughout complete this exceptional designer home. Sustainably designed by Marvel Architects, Pierhouse’s location and caliber offer a rare opportunity for a lifestyle of casual Brooklyn elegance that Pierhouse has become recognized for. Full-service amenities include 24-hour doorman, on-site valet parking garage, two fitness centers, meditation/yoga studio, playroom, pet-wash, residents lounge, package room, refrigerated lobby storage, and bike storage. Pierhouse residents enjoy privileges at 1 Hotel Brooklyn Bridge, with its rooftop pool, Barbuto restaurant, cafe, world-class spa, screening room, event spaces, and elegant bars and lounges. Close to world-renowned restaurants, shopping, culture, and history of Brooklyn Heights and Dumbo, Pierhouse raises the bar for luxury city living. Perfectly positioned along Brooklyn Bridge Park, this residence offers direct access to over 85 acres of phenomenal recreation space including dog runs, playgrounds, trails, picnic areas, lawns, soccer fields, basketball courts, volleyball, handball, roller skating, kayaking, and sailin
Features
- Town: Brooklyn
- Cooling: Central
- Levels: 10
- Amenities: Bike Room; Garage; Health Club; Spa Services; Pool; Laundry Room; Nursery; Lounge; Roof Deck; Cold Storage; Wine Cellar;
- Rooms: 8
- Bedrooms: 4
- Baths: 3 full
- Laundry: CommonArea,InUnit,WasherDryerInstallAllowed
- Complex: Pierhouse at Brooklyn Bridge Park
- Year Built: 2016
- Pet Policy: Pets Allowed
- Washer/Dryer Allowed: Yes
- Washer / Dryer: Yes
- Washer/Dryer Hookups: Yes
- Terrace : Yes
- Building Access : Elevator
- Service Level: Concierge
- Concierge: Yes
- Doorman: FullTime
- Built Size: 238'x120'
- OLR#: RLS20065828
- Days on Market: 236 days
- Website: https://www.raveis.com
/prop/RLS20065828/90furmanstreet_brooklyn_ny?source=qrflyer
 All information is intended only for the Registrant’s personal, non-commercial use. This information is not verified for authenticity or accuracy and is not guaranteed and may not reflect all real estate activity in the market. RLS Data display by William Raveis Real Estate, Inc.
Listing courtesy of Compass


William Raveis Family of Services
Our family of companies partner in delivering quality services in a one-stop-shopping environment. Together, we integrate the most comprehensive real estate, mortgage and insurance services available to fulfill your specific real estate needs.

Customer Service
888.699.8876
Contact@raveis.com
Our family of companies offer our clients a new level of full-service real estate. We shall:
- Market your home to realize a quick sale at the best possible price
- Place up to 20+ photos of your home on our website, raveis.com
- Provide frequent communication and tracking reports showing the Internet views your home received on raveis.com
- Showcase your home on raveis.com with a larger and more prominent format
- Give you the full resources and strength of William Raveis Real Estate, Mortgage & Insurance and our cutting-edge technology
To learn more about our credentials, visit raveis.com today.

Frank KolbSenior Vice President - Coaching & Strategic, William Raveis Mortgage, LLC
NMLS Mortgage Loan Originator ID 81725
203.980.8025
Frank.Kolb@raveis.com
Our Executive Mortgage Banker:
- Is available to meet with you in our office, your home or office, evenings or weekends
- Offers you pre-approval in minutes!
- Provides a guaranteed closing date that meets your needs
- Has access to hundreds of loan programs, all at competitive rates
- Is in constant contact with a full processing, underwriting, and closing staff to ensure an efficient transaction

90 Furman Street, #N800, Brooklyn (Fulton Ferry), NY, 11201
$9,700,000
Customer Service
William Raveis Real Estate
Phone: 888.699.8876
Contact@raveis.com
Frank Kolb
Senior Vice President - Coaching & Strategic
William Raveis Mortgage, LLC
Phone: 203.980.8025
Frank.Kolb@raveis.com
NMLS Mortgage Loan Originator ID 81725
|
5/6 (30 Yr) Adjustable Rate Jumbo* |
30 Year Fixed-Rate Jumbo |
15 Year Fixed-Rate Jumbo |
|
|---|---|---|---|
| Loan Amount | $7,760,000 | $7,760,000 | $7,760,000 |
| Term | 360 months | 360 months | 180 months |
| Initial Interest Rate** | 5.500% | 6.125% | 6.000% |
| Interest Rate based on Index + Margin | 8.125% | ||
| Annual Percentage Rate | 6.165% | 6.259% | 6.183% |
| Monthly Tax Payment | N/A | N/A | N/A |
| H/O Insurance Payment | $125 | $125 | $125 |
| Initial Principal & Interest Pmt | $44,060 | $47,151 | $65,483 |
| Total Monthly Payment | $44,185 | $47,276 | $65,608 |
* The Initial Interest Rate and Initial Principal & Interest Payment are fixed for the first and adjust every six months thereafter for the remainder of the loan term. The Interest Rate and annual percentage rate may increase after consummation. The Index for this product is the SOFR. The margin for this adjustable rate mortgage may vary with your unique credit history, and terms of your loan.
** Mortgage Rates are subject to change, loan amount and product restrictions and may not be available for your specific transaction at commitment or closing. Rates, and the margin for adjustable rate mortgages [if applicable], are subject to change without prior notice.
The rates and Annual Percentage Rate (APR) cited above may be only samples for the purpose of calculating payments and are based upon the following assumptions: minimum credit score of 740, 20% down payment (e.g. $20,000 down on a $100,000 purchase price), $1,950 in finance charges, and 30 days prepaid interest, 1 point, 30 day rate lock. The rates and APR will vary depending upon your unique credit history and the terms of your loan, e.g. the actual down payment percentages, points and fees for your transaction. Property taxes and homeowner's insurance are estimates and subject to change.


William Raveis Mortgage, LLC, NMLS ID 2630, 7 Trap Falls Road, Shelton, CT 06484
NY Licensed Mortgage Banker-NYS Banking Department LMBC 106535