
|
115 York Street, #12F, Brooklyn (Dumbo), NY, 11201 | $2,250,000
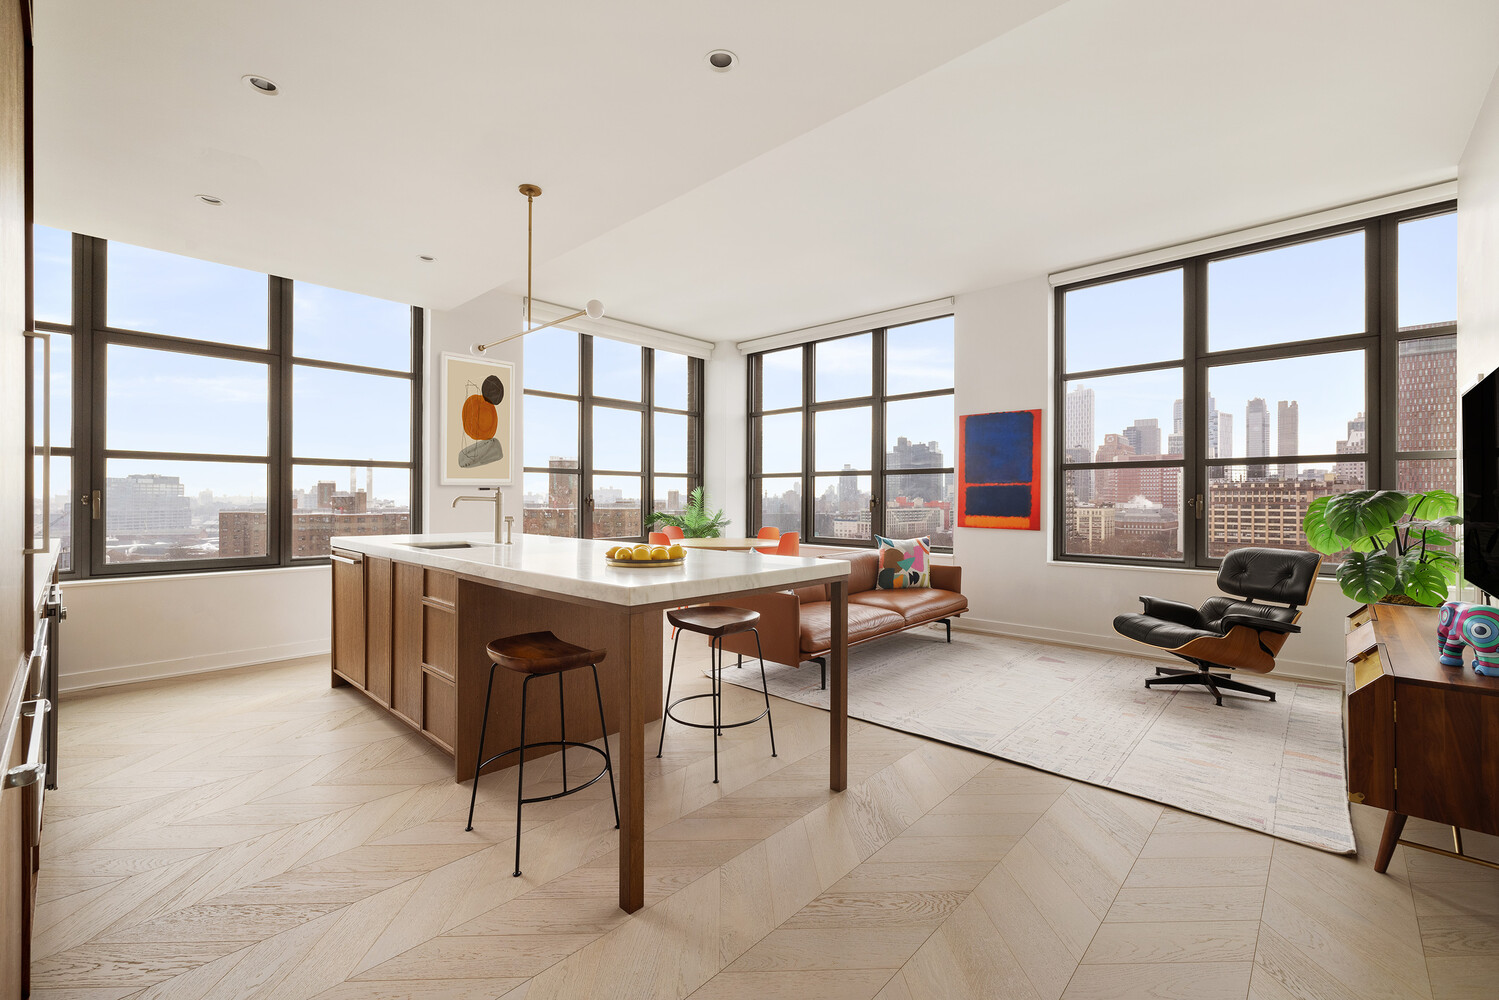
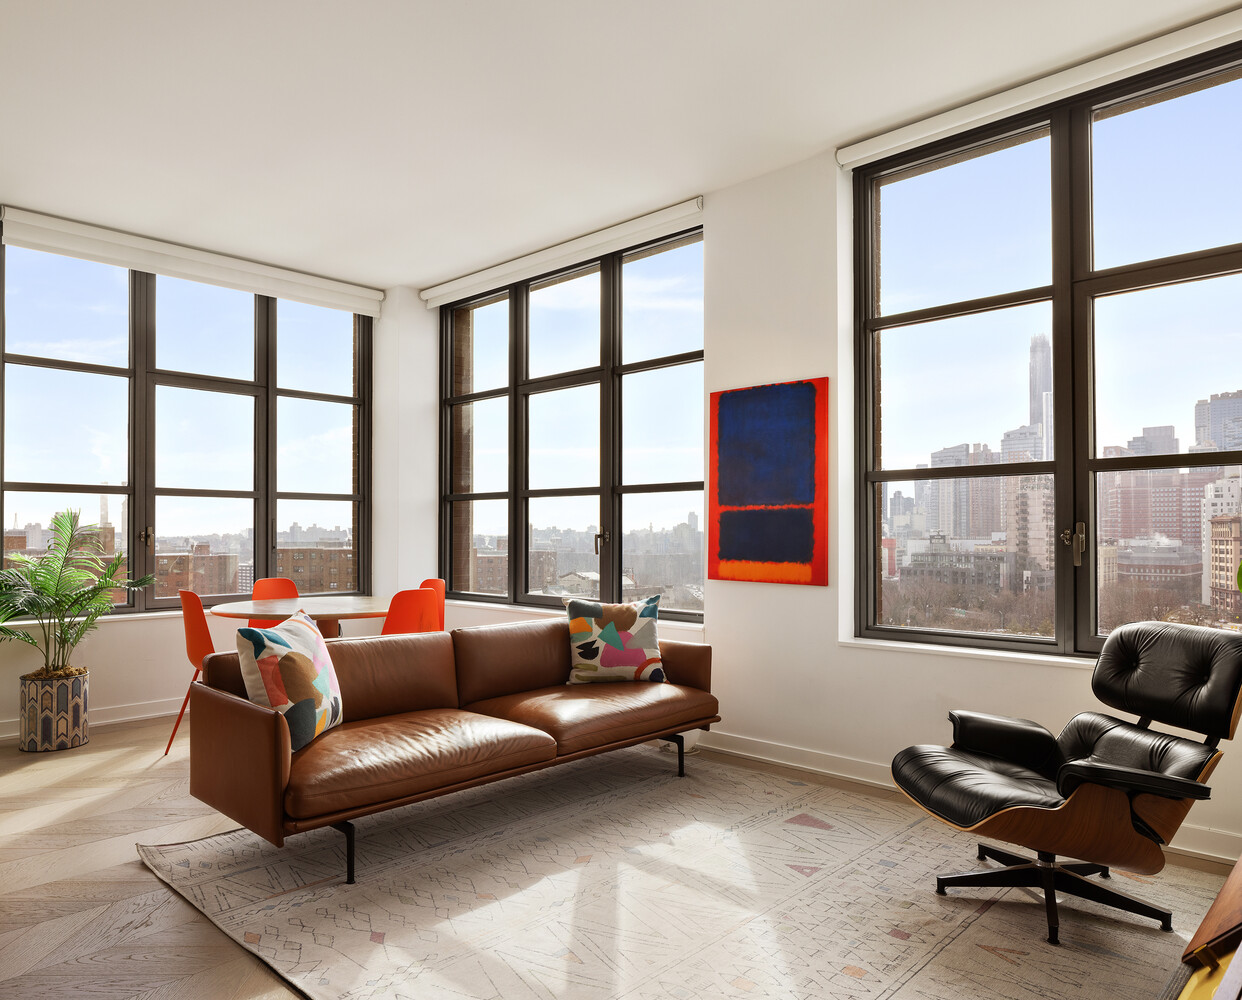
The F line at Front & York is a southeast corner two-bedroom spanning 1, 291 square feet with open views of the Brooklyn Navy Yard and the downtown Brooklyn skyline.
A gracious entry foyer, complete with a large coat closet and a generous gallery wall, leads into a spacious corner great room filled with natural light. The layout offers ample room for both living and dining, making it ideal for everyday comfort as well as entertaining.
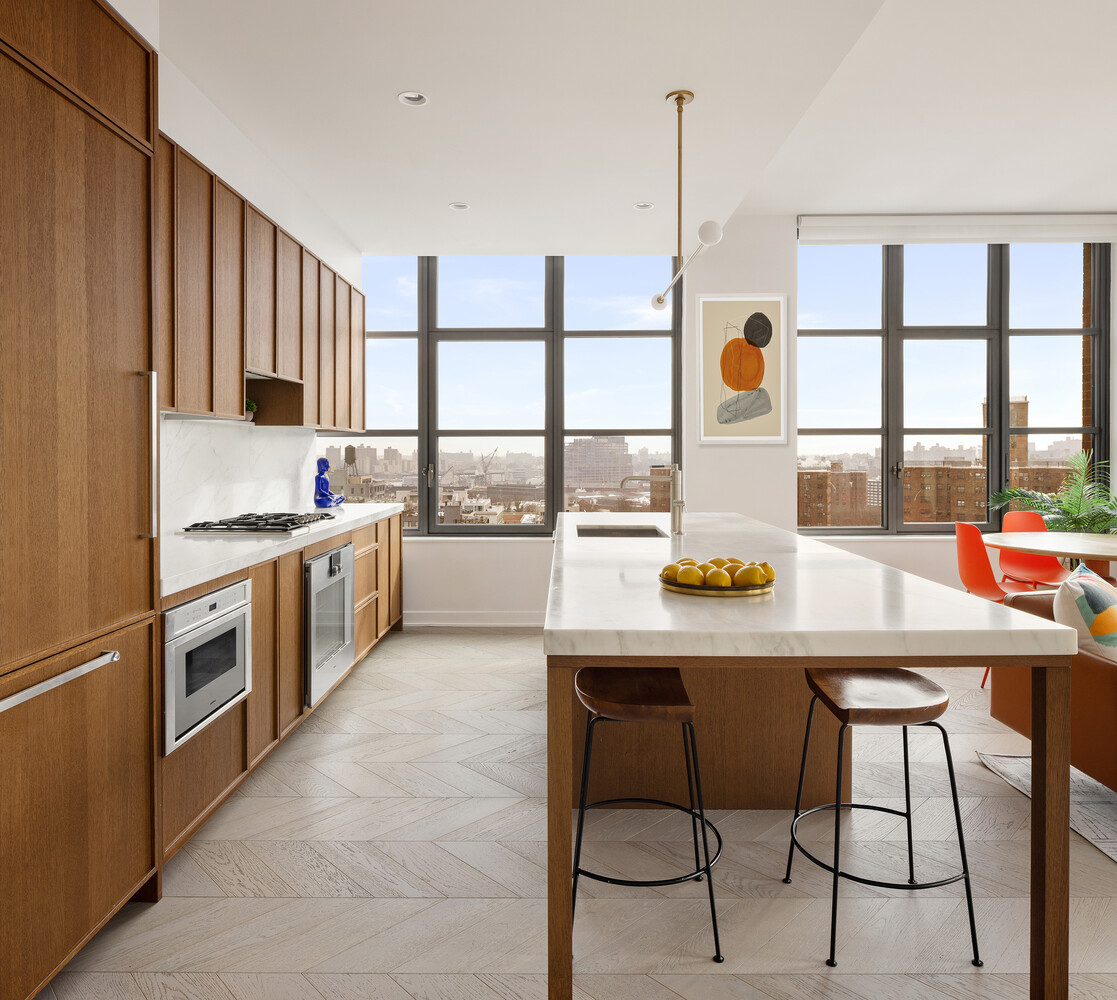
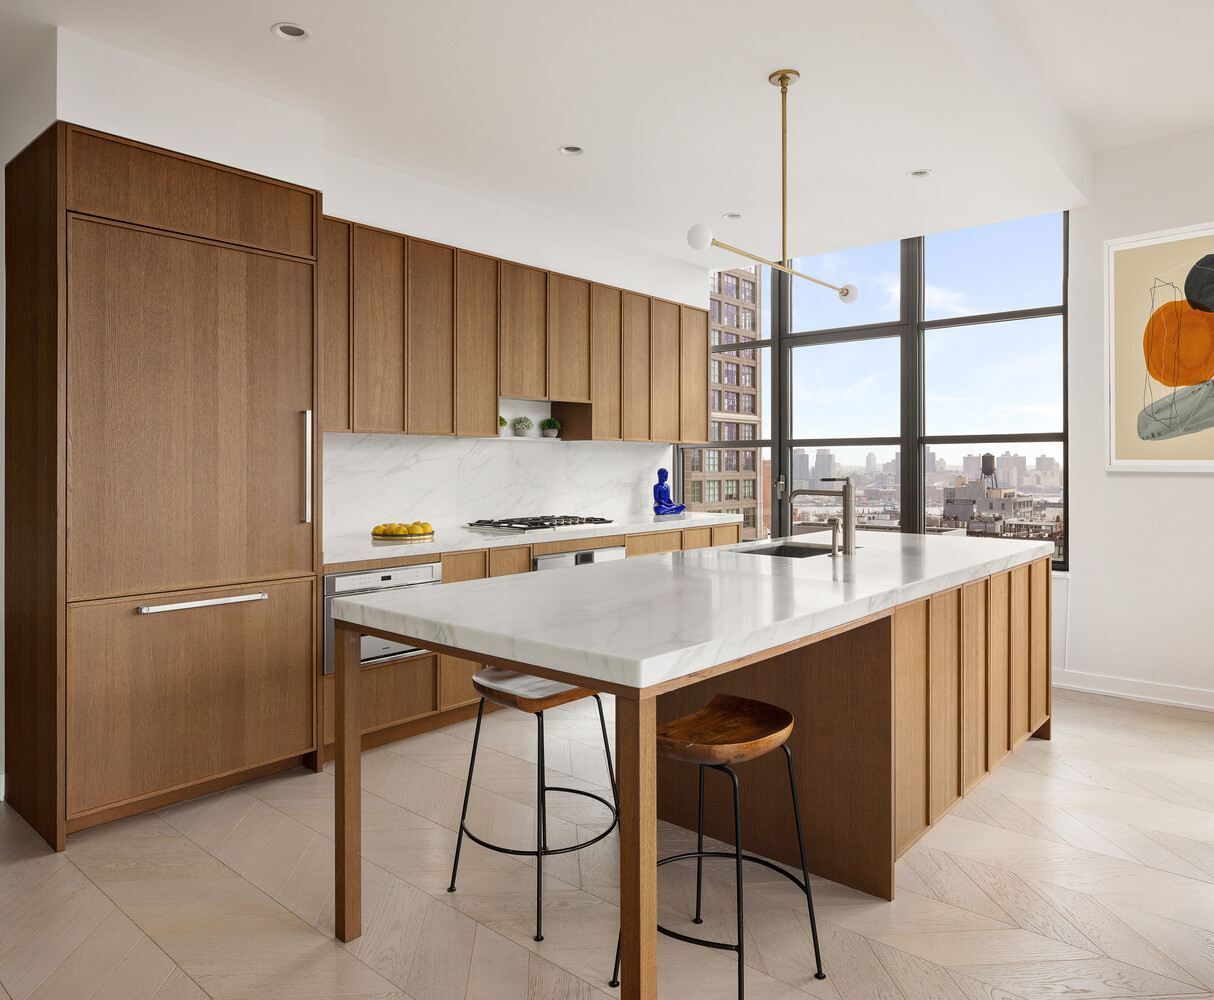
Extra-large industrial-style casement windows and soaring 10-foot ceilings fill the home with sunlight throughout the day. The open kitchen is designed for both everyday living and entertaining, featuring a premium Gaggenau appliance package, hand-crafted Calacatta marble countertops, and custom Italian oak cabinetry. The space anchors the great room beautifully, equally suited for hosting friends or enjoying quiet evenings at home.
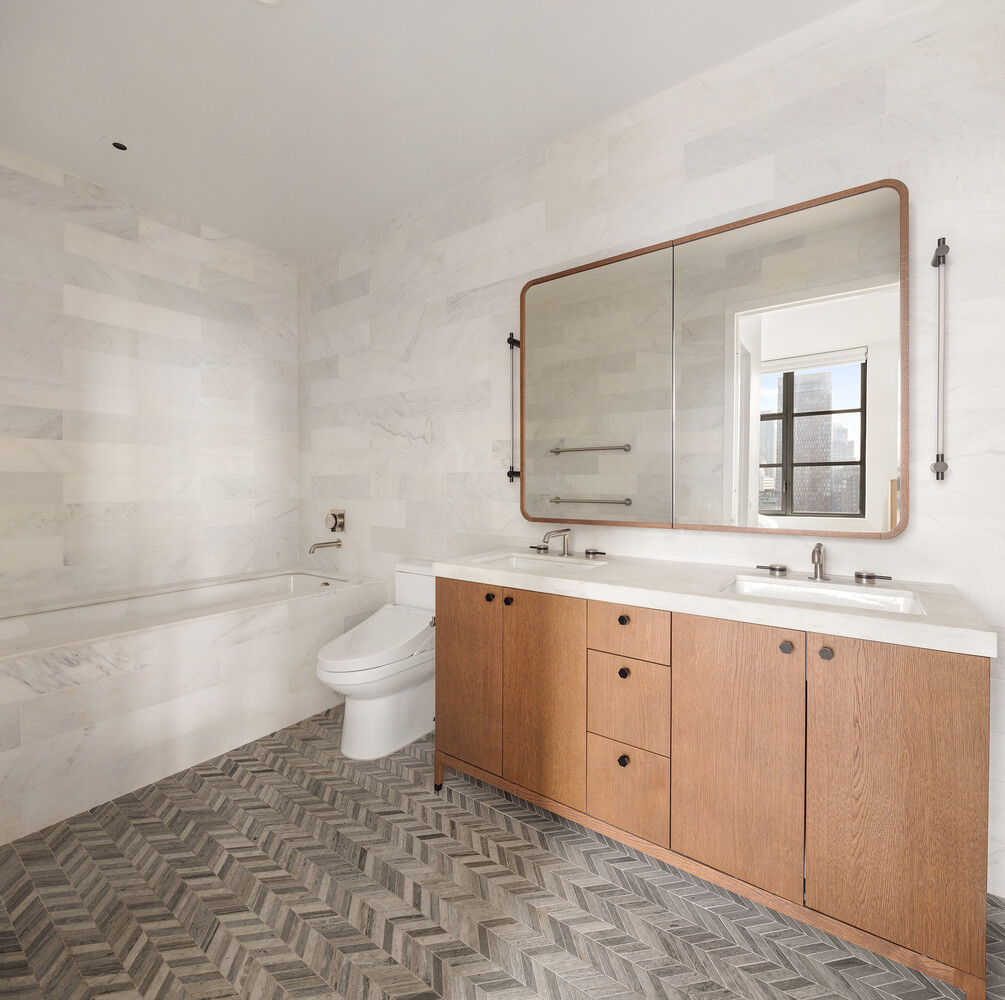

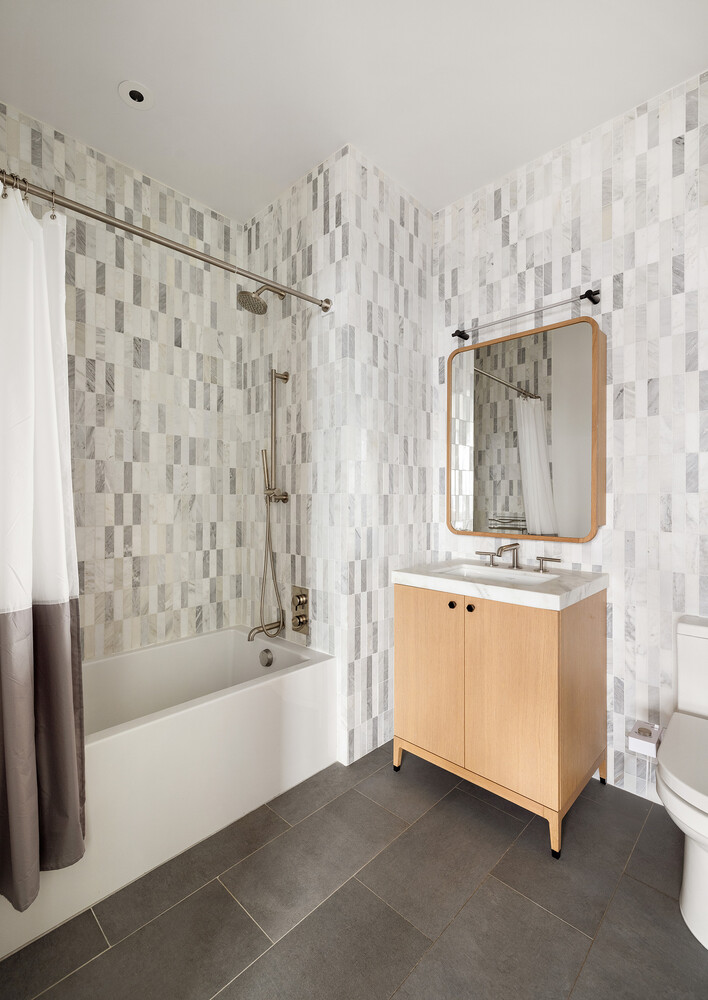
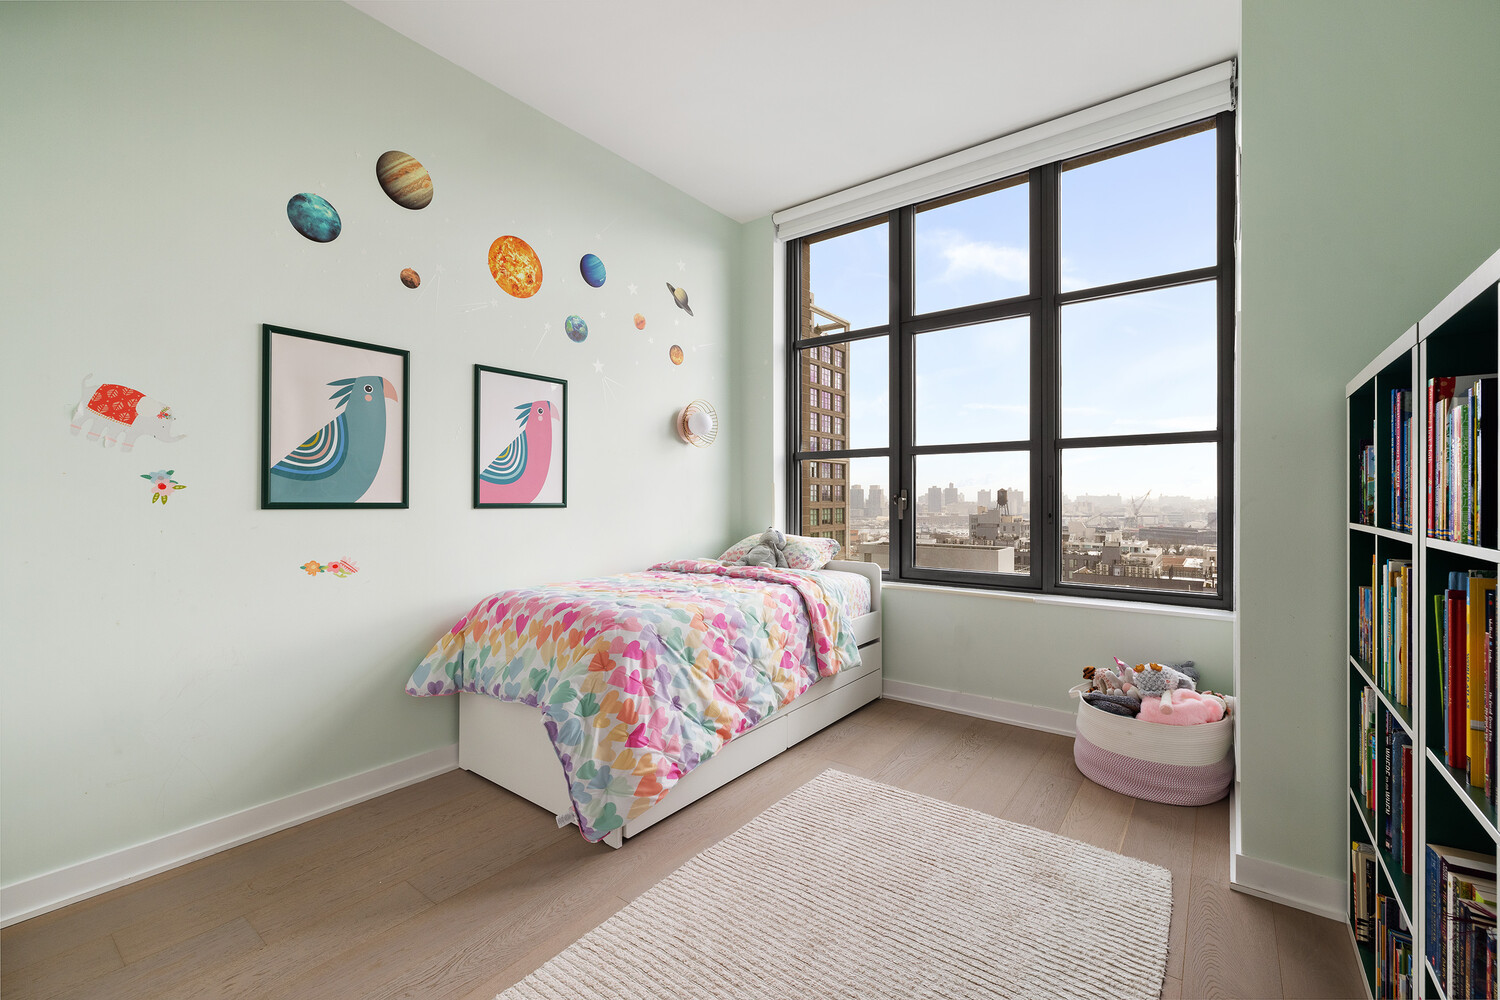
The king-sized primary suite features views into Downtown Brooklyn and features a large walk-in closet as well as a luxurious, five-fixture en-suite bath outfitted with radiant heated marble floors, custom Waterworks fixtures, a large double vanity with drawer and medicine cabinet storage, and deep soaking tub and spacious rain shower. The 2nd bedroom faces East, with sunrise views over the Navy Yard and enough space for a king-sized bed if desired.
Additional highlights include wide-plank white oak hardwood flooring, a multi-zoned central HVAC system with NEST thermostats, a Washer/Dryer in Unit, and filtered water throughout.
Front & York Condominium was designed by Morris Adjmi Architects and pays homage to the industrial and historic character of DUMBO. Some of the hottest new restaurants in the city, boutiques and art galleries - anchored by the Brooklyn Bridge Park waterfront offer residents an unparalleled lifestyle. Transportation options are vast; you are mere feet away from the York Street F train station and only minutes from the High Street A, C and Clark Street 2, 3 train stations.
Front & York commissioned Michael van Valkenburgh, the globally celebrated landscape designer behind Brooklyn Bridge Park, to create a private park for the building that spans over half an acre. LifeTime Fitness manages the in-building Healthclub and wellness center with three floors and over 77, 000 square feet of space dedicated to health and wellness. The gym features a full-sized indoor basketball court, full-sized indoor lap pool, saunas, steam rooms, hot tubs, luxurious locker rooms, a plethora of classes led by world-class trainers, massage treatment rooms, LifeSpa and LifeCafé - with healthy food options and juices, as well as Life Time Kid's Academy - where you can drop off your little ones while you work out!
Additional building amenities include the following:
Wine Room
Chef's Table, with fully-equipped kitchen
DUMBO Bar & Billiards Lounge
Coffee Lounge with Fireplace
Co-Working Lounge
Party Lounge with fully-equipped kitchen
Children' Play Room
Teen Lounge and Screening Room
Game Room Arcade
Music Room
Outdoor Cinema Theater
Outdoor Fireplace Lounge
Outdoor Pool with Cabanas
Outdoor Grills and BBQ Deck
Features
- Town: Brooklyn
- Cooling: Central
- Levels: 21
- Amenities: Garage; Courtyard; Fitness Room; Pool; Sauna; Steam Room; Roof Deck; Private Storage;
- Rooms: 5
- Bedrooms: 2
- Baths: 2 full
- Laundry: Other
- Complex: Front & York
- Year Built: 2021
- Pet Policy: No Pets
- Washer/Dryer Allowed: Yes
- Washer / Dryer: Yes
- Building Access : Elevator
- Service Level: Full Service
- Concierge: FullTime
- Doorman: FullTime
- OLR#: RLS20076581
- Days on Market: 120 days
- Website: https://www.raveis.com
/prop/RLS20076581/115yorkstreet_brooklyn_ny?source=qrflyer
 All information is intended only for the Registrant’s personal, non-commercial use. This information is not verified for authenticity or accuracy and is not guaranteed and may not reflect all real estate activity in the market. RLS Data display by William Raveis Real Estate, Inc.
Listing courtesy of Decode Real Estate


.jpg)


William Raveis Family of Services
Our family of companies partner in delivering quality services in a one-stop-shopping environment. Together, we integrate the most comprehensive real estate, mortgage and insurance services available to fulfill your specific real estate needs.

Customer Service
888.699.8876
Contact@raveis.com
Our family of companies offer our clients a new level of full-service real estate. We shall:
- Market your home to realize a quick sale at the best possible price
- Place up to 20+ photos of your home on our website, raveis.com
- Provide frequent communication and tracking reports showing the Internet views your home received on raveis.com
- Showcase your home on raveis.com with a larger and more prominent format
- Give you the full resources and strength of William Raveis Real Estate, Mortgage & Insurance and our cutting-edge technology
To learn more about our credentials, visit raveis.com today.

Frank KolbSenior Vice President - Coaching & Strategic, William Raveis Mortgage, LLC
NMLS Mortgage Loan Originator ID 81725
203.980.8025
Frank.Kolb@raveis.com
Our Executive Mortgage Banker:
- Is available to meet with you in our office, your home or office, evenings or weekends
- Offers you pre-approval in minutes!
- Provides a guaranteed closing date that meets your needs
- Has access to hundreds of loan programs, all at competitive rates
- Is in constant contact with a full processing, underwriting, and closing staff to ensure an efficient transaction

115 York Street, #12F, Brooklyn (Dumbo), NY, 11201
$2,250,000
Customer Service
William Raveis Real Estate
Phone: 888.699.8876
Contact@raveis.com
Frank Kolb
Senior Vice President - Coaching & Strategic
William Raveis Mortgage, LLC
Phone: 203.980.8025
Frank.Kolb@raveis.com
NMLS Mortgage Loan Originator ID 81725
|
5/6 (30 Yr) Adjustable Rate Jumbo* |
30 Year Fixed-Rate Jumbo |
15 Year Fixed-Rate Jumbo |
|
|---|---|---|---|
| Loan Amount | $1,800,000 | $1,800,000 | $1,800,000 |
| Term | 360 months | 360 months | 180 months |
| Initial Interest Rate** | 5.500% | 6.000% | 5.875% |
| Interest Rate based on Index + Margin | 8.125% | ||
| Annual Percentage Rate | 6.165% | 6.157% | 6.137% |
| Monthly Tax Payment | N/A | N/A | N/A |
| H/O Insurance Payment | $125 | $125 | $125 |
| Initial Principal & Interest Pmt | $10,220 | $10,792 | $15,068 |
| Total Monthly Payment | $10,345 | $10,917 | $15,193 |
* The Initial Interest Rate and Initial Principal & Interest Payment are fixed for the first and adjust every six months thereafter for the remainder of the loan term. The Interest Rate and annual percentage rate may increase after consummation. The Index for this product is the SOFR. The margin for this adjustable rate mortgage may vary with your unique credit history, and terms of your loan.
** Mortgage Rates are subject to change, loan amount and product restrictions and may not be available for your specific transaction at commitment or closing. Rates, and the margin for adjustable rate mortgages [if applicable], are subject to change without prior notice.
The rates and Annual Percentage Rate (APR) cited above may be only samples for the purpose of calculating payments and are based upon the following assumptions: minimum credit score of 740, 20% down payment (e.g. $20,000 down on a $100,000 purchase price), $1,950 in finance charges, and 30 days prepaid interest, 1 point, 30 day rate lock. The rates and APR will vary depending upon your unique credit history and the terms of your loan, e.g. the actual down payment percentages, points and fees for your transaction. Property taxes and homeowner's insurance are estimates and subject to change.


William Raveis Mortgage, LLC, NMLS ID 2630, 7 Trap Falls Road, Shelton, CT 06484
NY Licensed Mortgage Banker-NYS Banking Department LMBC 106535