

|
5 Laurelcrest Lane, Travelers Rest, SC, 29690-8188 | $675,000
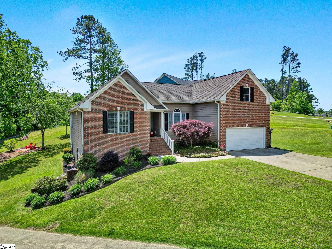
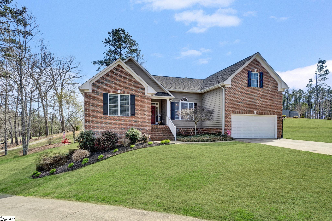
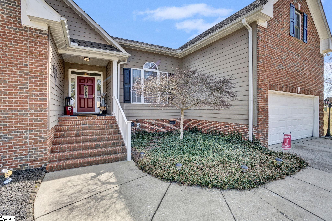
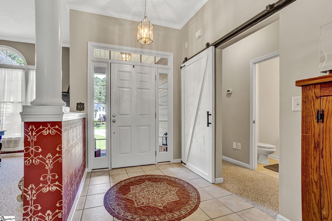
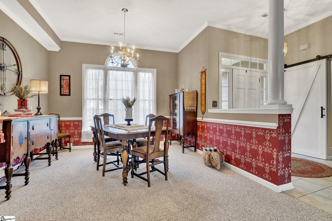
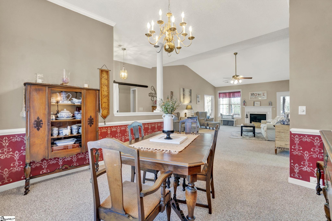
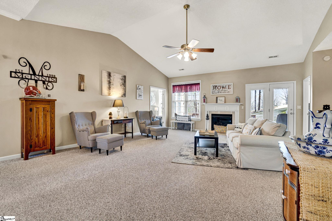
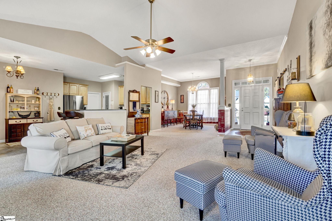
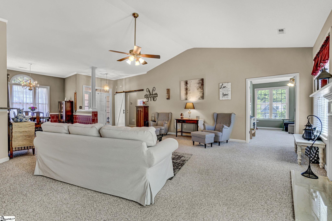
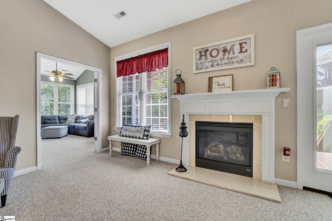
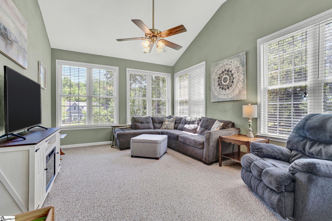
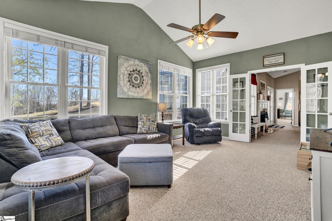
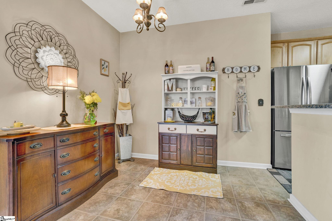
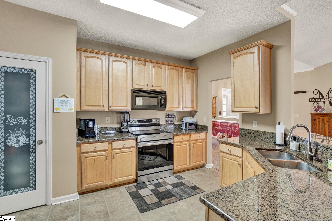
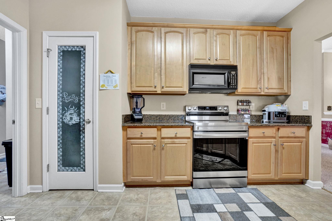
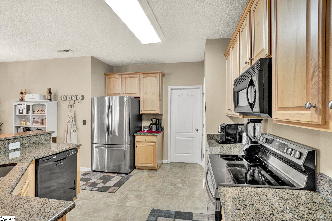
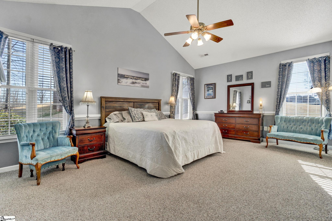
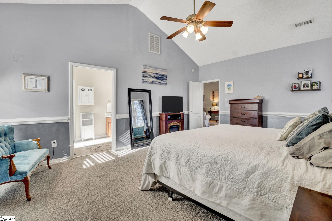
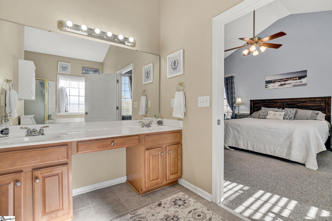
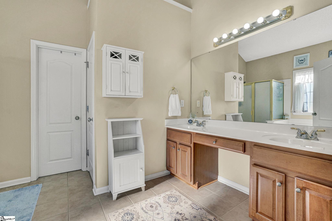
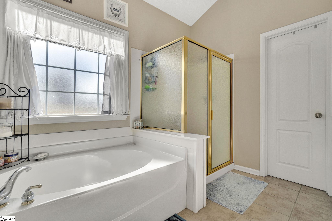
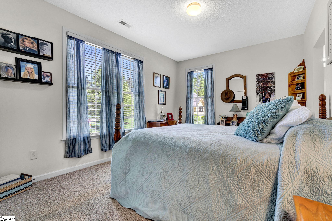
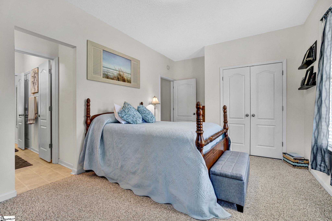
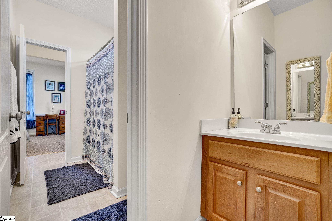
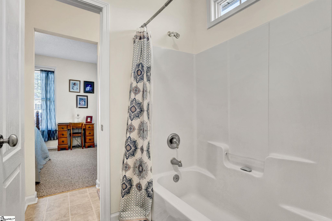
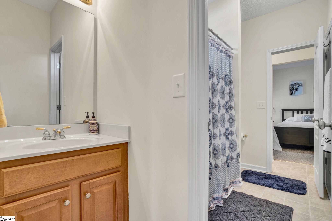
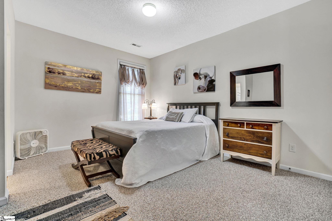
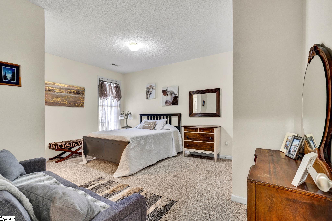
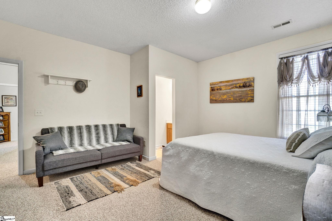
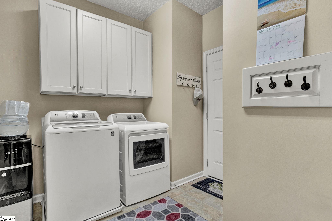
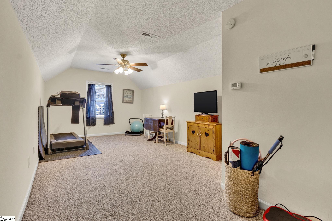
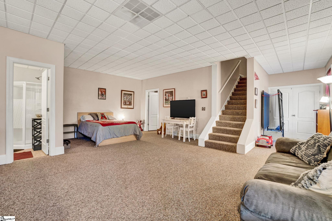
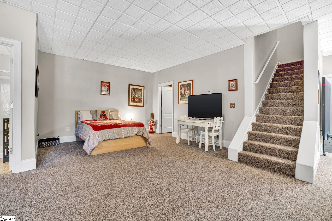
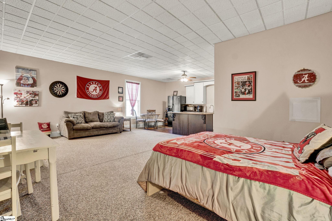
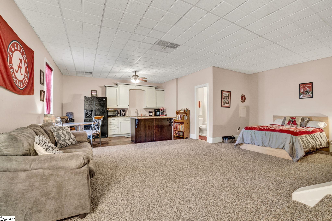
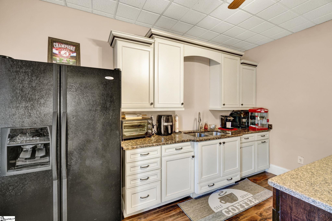
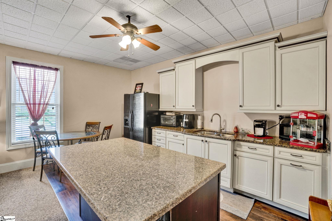
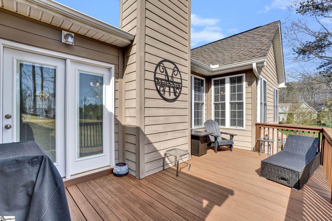
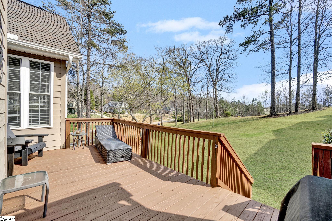
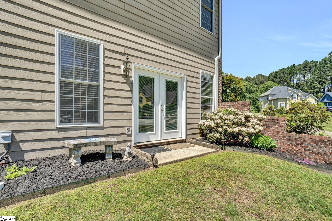
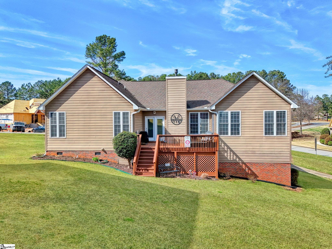
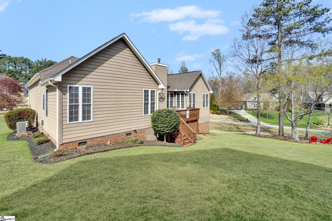
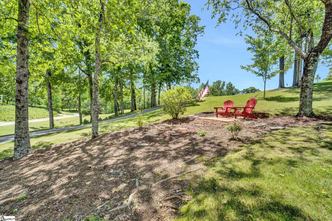
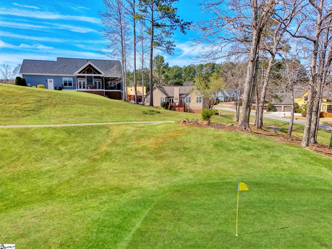
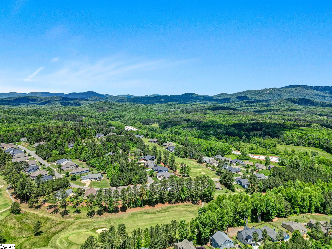
Welcome to 5 Laurelcrest Lane – A Rare Gem in the Prestigious Cherokee Valley Community! Nestled on a beautifully landscaped corner lot in the highly sought-after Cherokee Valley, this stunning home offers space, style, and versatility for today’s modern lifestyle. From the moment you arrive, you’ll be impressed by the curb appeal—gorgeous brick and hardboard siding, mature landscaping, and elegant transom windows framing the entryway. Step inside to a spacious traditional floor plan that immediately feels like home. To the right, a formal dining room is perfect for hosting dinner parties, while straight ahead, an expansive living room with a cozy gas log fireplace flows seamlessly into the kitchen and breakfast area—ideal for entertaining. The kitchen is a chef’s delight with abundant cabinetry, granite countertops, a dedicated pantry, and easy access to the living spaces so you’re always part of the action. Need a quiet retreat or a home office? Just off the living room, a separate den with French doors offers the flexibility for a sitting room, workspace, or playroom. The bedrooms in this home are truly impressive as well. The oversized primary suite is a standout feature with its ensuite bathroom, complete with a walk-in shower, garden tub, dual vanity, and a generous walk-in closet. On the opposite side of the home, two spacious bedrooms share a convenient Jack-and-Jill bathroom, making this layout ideal for both privacy and functionality. A walk-in laundry room located just off the kitchen also serves as a pass-through to the attached two-car garage. Upstairs, a large recreational room offers the perfect space for a game room, media room, or home gym. Head downstairs and visit your partially finished basement—a rare and valuable feature. This lower-level mother-in-law suite includes its own living area, kitchenette, full bath, and walk-in closet, plus a private exterior entrance—perfect for multigenerational living or rental potential. The unfinished storage room in the basement is great for additional storage or a separate workshop. Enjoy peaceful mornings or sunset views from your back deck overlooking the fourth green of the Cherokee Valley Golf Course. Residents of Cherokee Valley enjoy an active lifestyle with access to golf, dining, a fitness center, and a family-friendly, resort-style pool. Despite being just minutes from Downtown Greenville, Downtown Travelers Rest, and North Greenville University, the serene mountain backdrop makes you feel like you're a world away. Don’t miss your chance to own a home in one of the most sought-after communities in the area! This is not just a home, it's a lifestyle! Schedule your showing today.
Features
- Amenities: Fitness Center, Golf, Pool, Tennis Court(s), Neighborhood Lake/Pond
- Bedrooms: 4
- Baths: 3 full / 1 half
- Laundry: Sink, 1st Floor, Electric Dryer Hookup, Washer Hookup, Laundry Room
- Style: Traditional
- Year Built: 2004
- Garage: 2-car Attached
- Heating: Electric
- Cooling: Electric
- Basement: Partially Finished, Full, Walk-Out Access, Interior Entry
- Acreage: 0.43
- Est. Taxes: $2,222
- HOA Fee: $292 Annually
- Lot Desc: 1/2 Acre or Less, Corner Lot, On Golf Course, Few Trees
- View: Mountain(s)
- Elem. School: Tigerville
- Middle School: Blue Ridge
- High School: Blue Ridge
- Appliances: Dishwasher, Disposal, Free-Standing Electric Range, Microwave, Electric Water Heater
- MLS#: 1584854
- Days on Market: 73 days
- Website: https://www.raveis.com
/prop/1584854/5laurelcrestlane_travelersrest_sc?source=qrflyer
Listing courtesy of BHHS C Dan Joyner - Midtown Phone: 864-242-6650






William Raveis Family of Services
Our family of companies partner in delivering quality services in a one-stop-shopping environment. Together, we integrate the most comprehensive real estate, mortgage and insurance services available to fulfill your specific real estate needs.

Customer Service
888.699.8876
Contact@raveis.com
Our family of companies offer our clients a new level of full-service real estate. We shall:
- Market your home to realize a quick sale at the best possible price
- Place up to 20+ photos of your home on our website, raveis.com
- Provide frequent communication and tracking reports showing the Internet views your home received on raveis.com
- Showcase your home on raveis.com with a larger and more prominent format
- Give you the full resources and strength of William Raveis Real Estate, Mortgage & Insurance and our cutting-edge technology
To learn more about our credentials, visit raveis.com today.

Melissa CohnRVP, Mortgage Banker, William Raveis Mortgage, LLC
NMLS Mortgage Loan Originator ID 16953
917.838.7300
Melissa.Cohn@raveis.com
Our Executive Mortgage Banker:
- Is available to meet with you in our office, your home or office, evenings or weekends
- Offers you pre-approval in minutes!
- Provides a guaranteed closing date that meets your needs
- Has access to hundreds of loan programs, all at competitive rates
- Is in constant contact with a full processing, underwriting, and closing staff to ensure an efficient transaction

5 Laurelcrest Lane, Travelers Rest, SC, 29690-8188
$675,000
Customer Service
William Raveis Real Estate
Phone: 888.699.8876
Contact@raveis.com
Melissa Cohn
RVP, Mortgage Banker
William Raveis Mortgage, LLC
Phone: 917.838.7300
Melissa.Cohn@raveis.com
NMLS Mortgage Loan Originator ID 16953
|
5/6 (30 Yr) Adjustable Rate Conforming* |
30 Year Fixed-Rate Conforming |
15 Year Fixed-Rate Conforming |
|
|---|---|---|---|
| Loan Amount | $540,000 | $540,000 | $540,000 |
| Term | 360 months | 360 months | 180 months |
| Initial Interest Rate** | 6.000% | 6.375% | 5.750% |
| Interest Rate based on Index + Margin | 8.125% | ||
| Annual Percentage Rate | 6.374% | 6.524% | 5.933% |
| Monthly Tax Payment | $185 | $185 | $185 |
| H/O Insurance Payment | $92 | $92 | $92 |
| Initial Principal & Interest Pmt | $3,238 | $3,369 | $4,484 |
| Total Monthly Payment | $3,515 | $3,646 | $4,761 |
* The Initial Interest Rate and Initial Principal & Interest Payment are fixed for the first and adjust every six months thereafter for the remainder of the loan term. The Interest Rate and annual percentage rate may increase after consummation. The Index for this product is the SOFR. The margin for this adjustable rate mortgage may vary with your unique credit history, and terms of your loan.
** Mortgage Rates are subject to change, loan amount and product restrictions and may not be available for your specific transaction at commitment or closing. Rates, and the margin for adjustable rate mortgages [if applicable], are subject to change without prior notice.
The rates and Annual Percentage Rate (APR) cited above may be only samples for the purpose of calculating payments and are based upon the following assumptions: minimum credit score of 740, 20% down payment (e.g. $20,000 down on a $100,000 purchase price), $1,950 in finance charges, and 30 days prepaid interest, 1 point, 30 day rate lock. The rates and APR will vary depending upon your unique credit history and the terms of your loan, e.g. the actual down payment percentages, points and fees for your transaction. Property taxes and homeowner's insurance are estimates and subject to change. The Total Monthly Payment does not include the estimated HOA/Common Charge payment.


William Raveis Mortgage, LLC, NMLS ID 2630, 7 Trap Falls Road, Shelton, CT 06484