
|
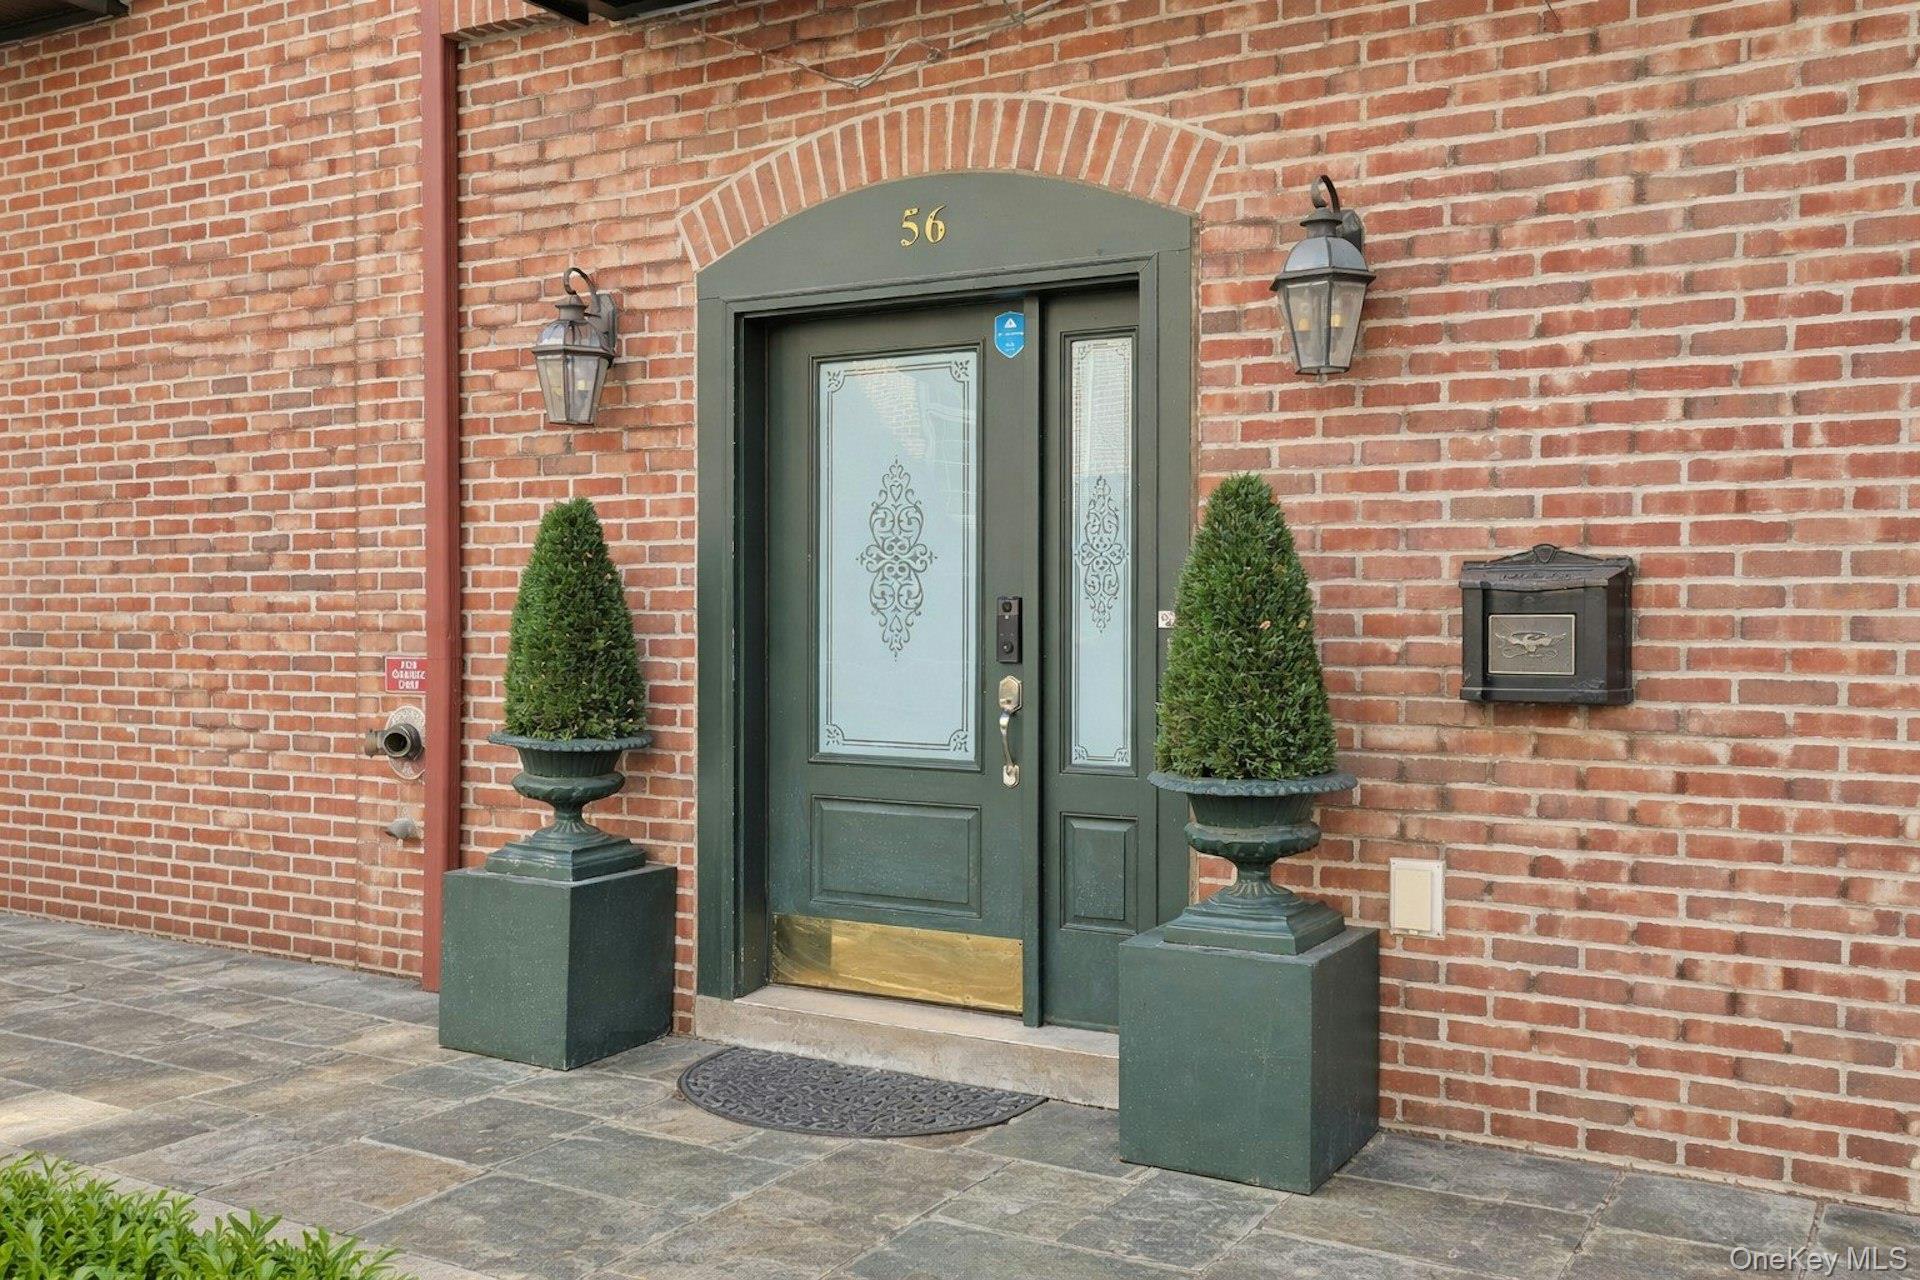
56 1st Street, #L4, Pelham, NY, 10803 | $1,548,000
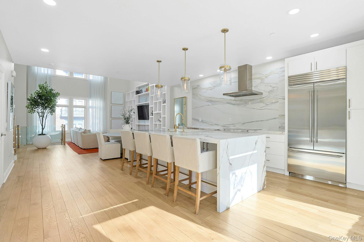
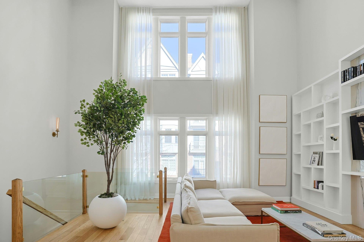
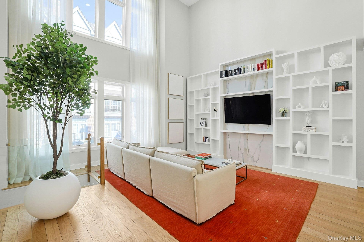
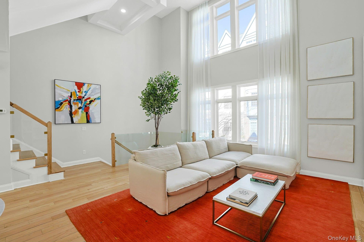
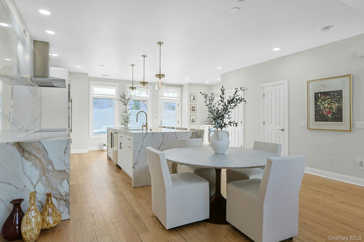
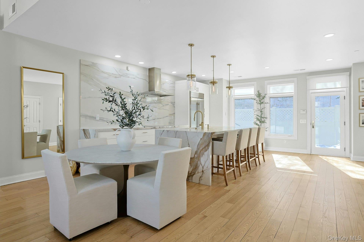
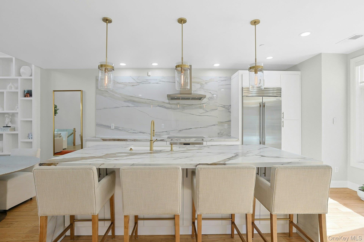
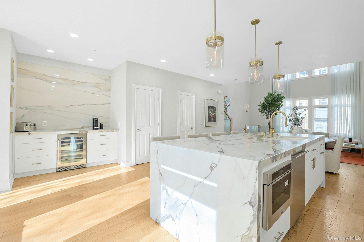
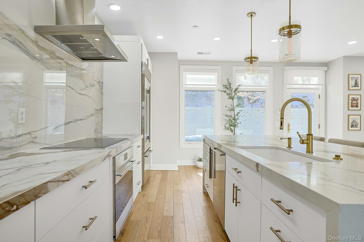
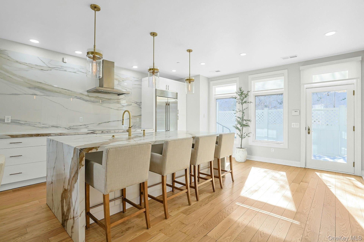
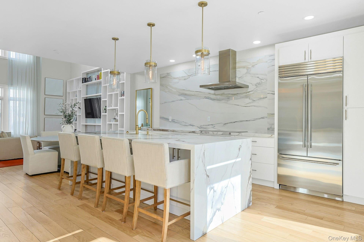
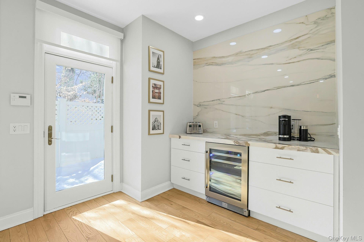
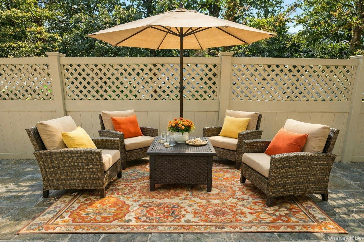
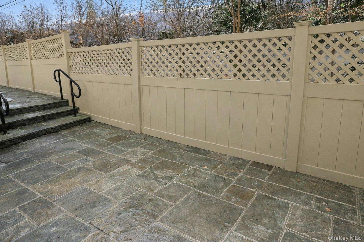
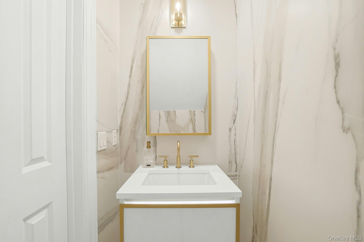
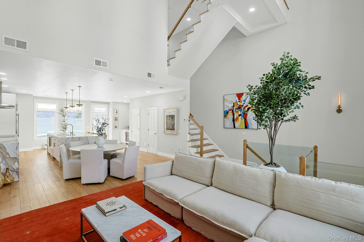
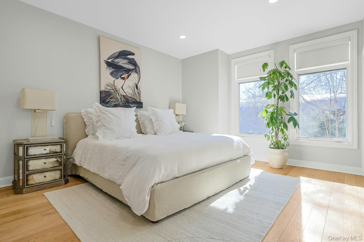
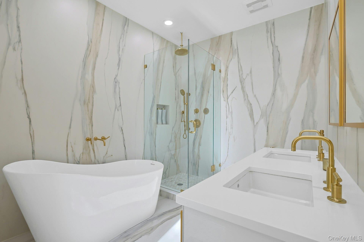
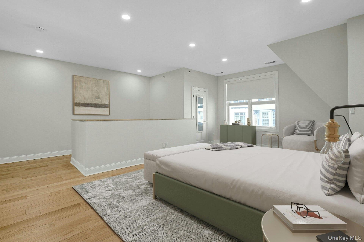
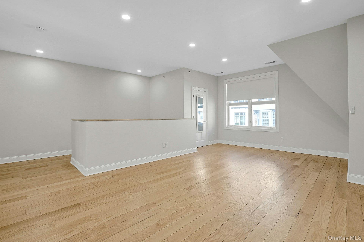
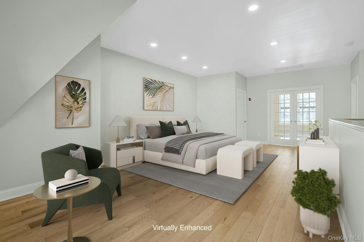
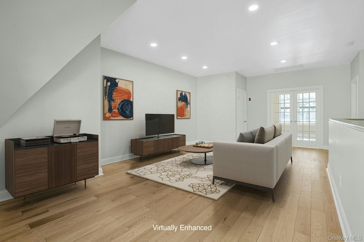
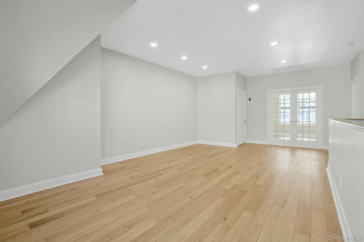
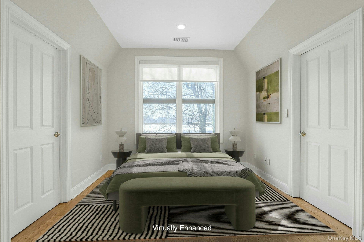
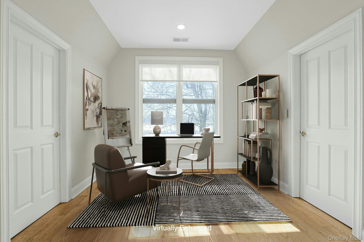
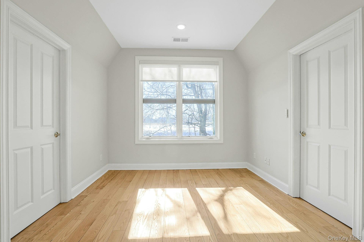
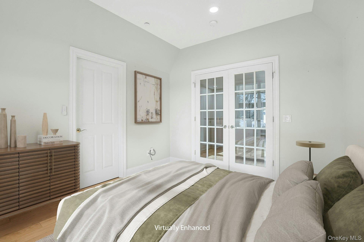
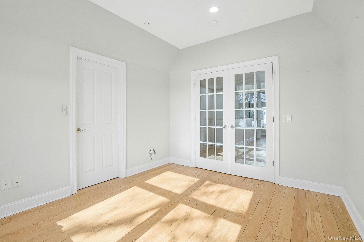
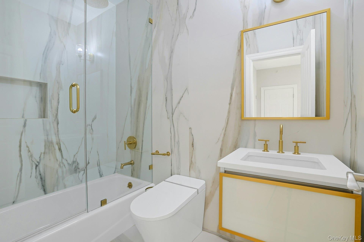
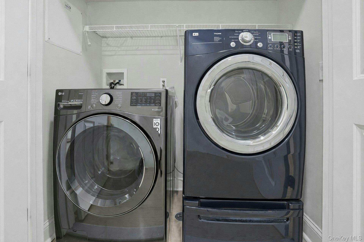
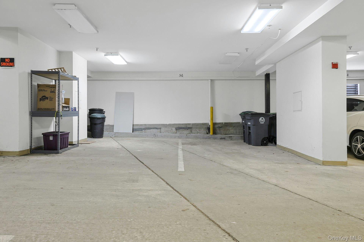
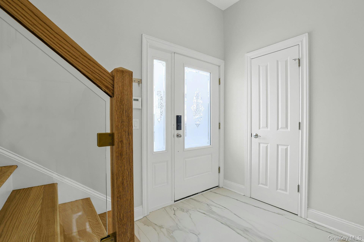
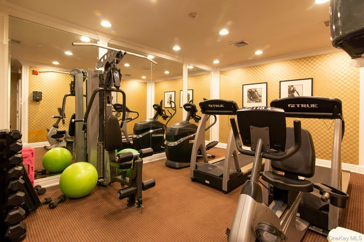
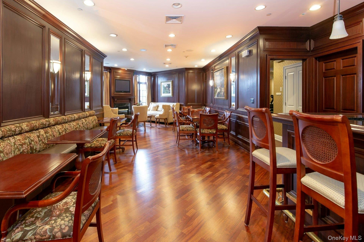
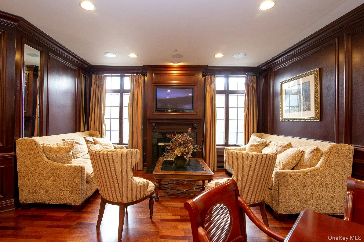
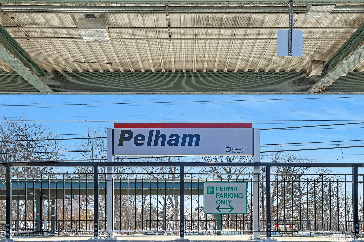
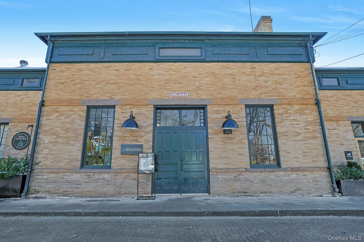
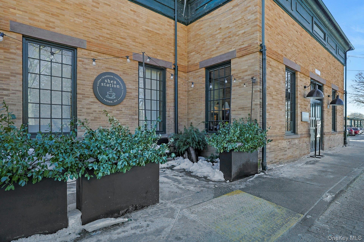
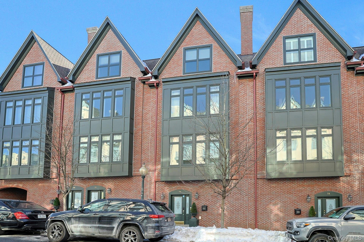
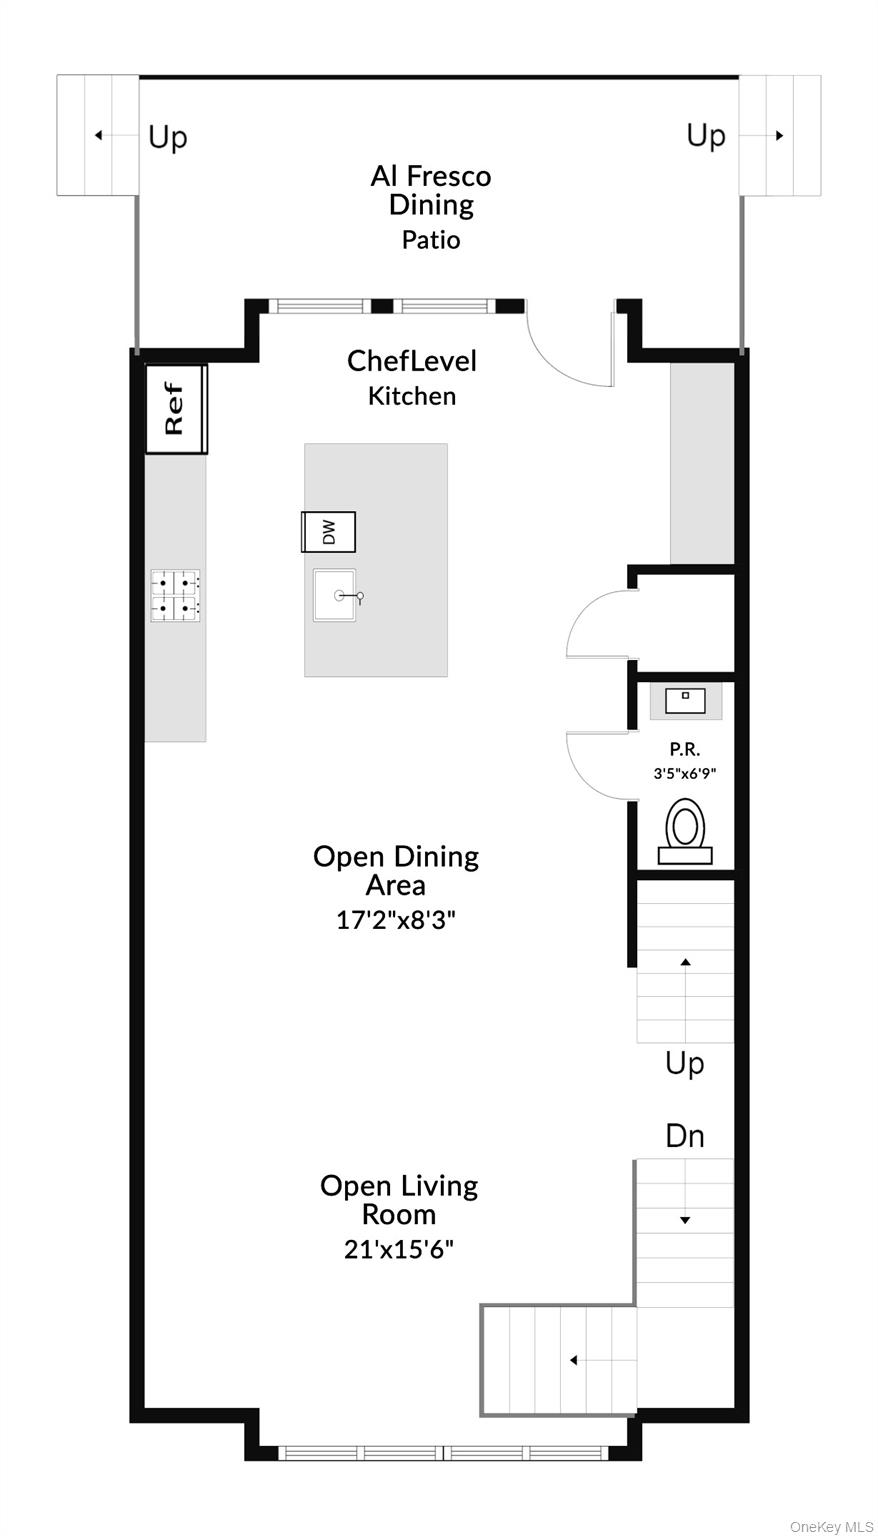
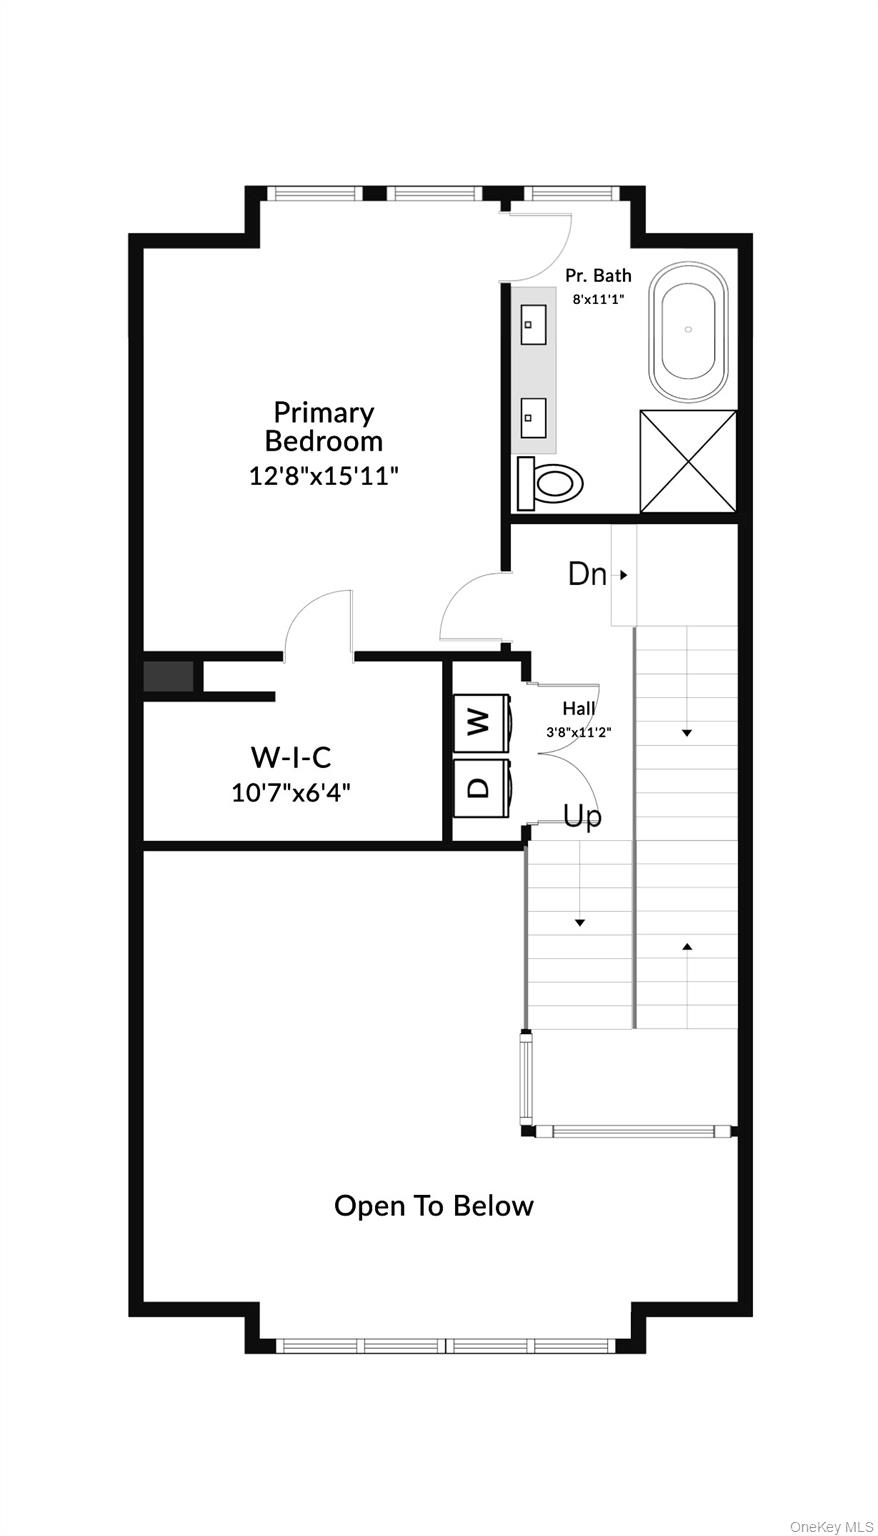
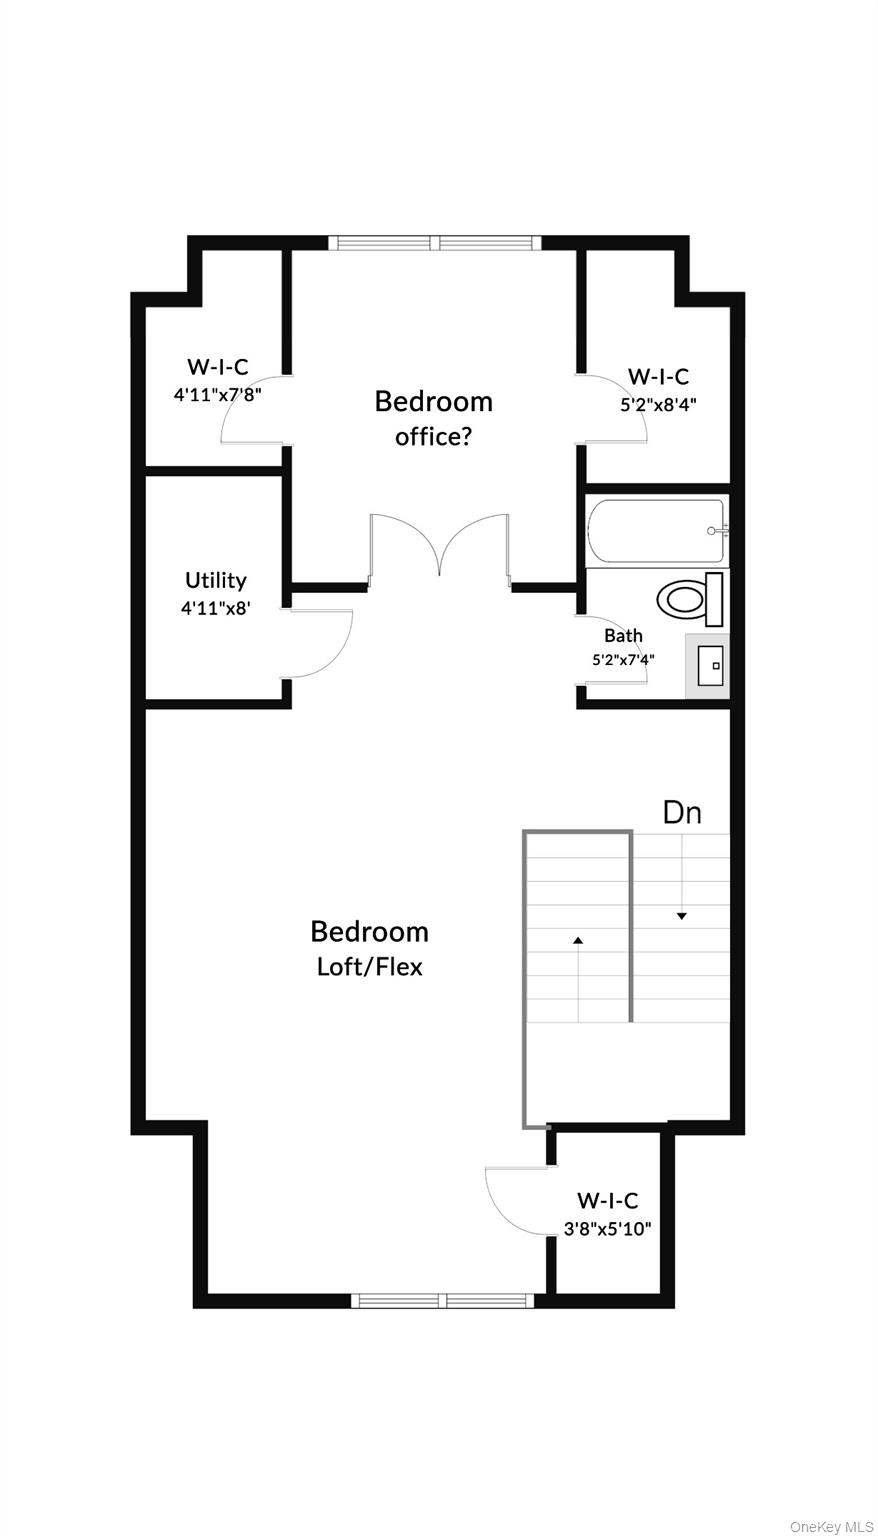
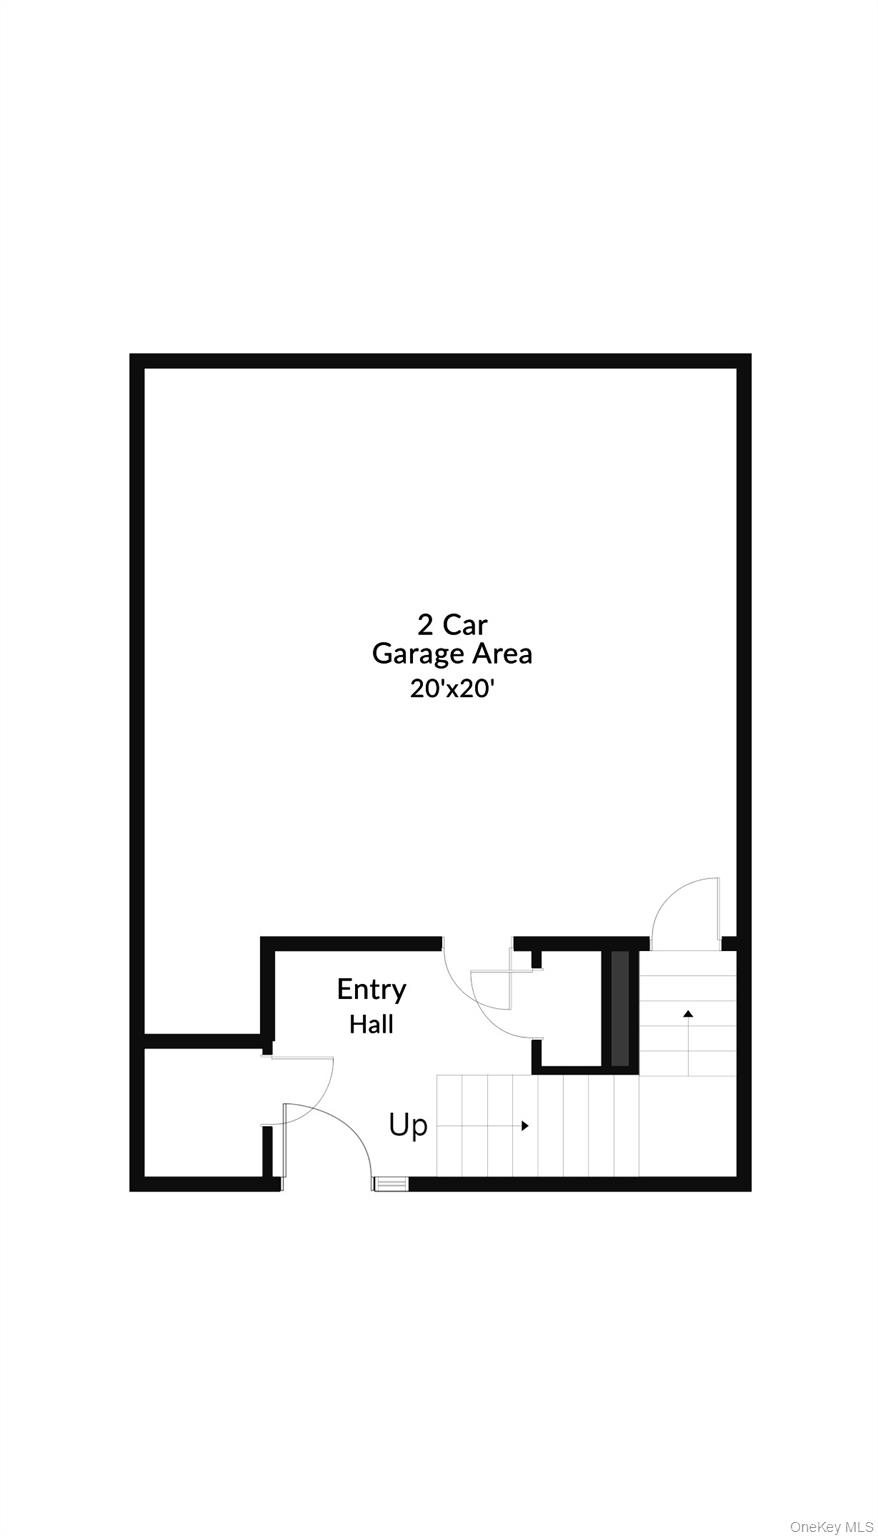
1st things 1st! It begins with style, convenience and beauty. This 3 bedroom home (which can live like more!) has been completely reimagined, creatively curated and deliciously designed and defines ease of living and the most convenient lifestyle. . . full stop! Outstandingly open flow, bespoke craftsmanship and top of the line materials combine to create a template that would be perfectly comfortable on the pages of any style magazine. Sited in the very heart of of town and just steps from all things Pelham, you may even choose a car-free lifestyle (but still own two indoor garage spaces) and you can grocery shop, dine out, grab a slice, catch a movie and wait for it…make your train in 2 New York minutes from your front door! NYC living for a fraction of the cost (and no NYC income tax. . . . read that again. . NO NYC INCOME TAX!). Where else can you enjoy a walk score of 11 on a scale of 1 to 10? Where else can you experience an astounding abundance of natural light through enormous widows? Soaring (20’) ceilings, hardwood floors and built-in wall cases lend an art gallery vibe to the space. The chef level kitchen allows your inner (Julia) Child to whisk, stir, chop, dice & slice whatever and wherever your culinary travels take you! A Calacatta marble island centers the kitchen and is large enough to hold your guests and as many pots, pans, appliances and all things kitchen cleverly tucked away in a thoughtfully designed under-counter array that feels sleek and clean. An induction cooktop will have you boiling a pasta pot faster than you can say YES CHEF! The coffee and beverage bar features a wine frig and sits just off of your sipping, grilling, or snoozing private patio for Al Fresco Fun! Remote controlled window blinds (throughout the home), closets galore plus an entertaining level powder room makes life easy. A lower level entry foyer with TWO large closets and access to the indoor garage (and storage space) makes life convenient. But wait…of course there's more! Head up to the second level where a very sweet en-suite primary is sure to delight! Walk-in closet? Yes! Soaking tub, dual sinks and a glass stall shower? Yes! Radiant heat? Yes! Light & bright space with room to spare? Yes! Laundry where you want it? Yes! The next level is NEXT LEVEL! A huge open loft holds a bedroom and extra space that can be used as you wish! Office? Guest room? Art Atelier? Barre Studio? A flexible combination of your choosing? The loft level has its own full bathroom which makes that space easy to live any way you want and deserve. Enjoy use of Marbury Corner's concierge services, health club, and tap room. AAA location and AAA perfection is a rare combination indeed! Today is the 1st day of the rest of your life(style!).
Features
- Parking: 2-car, Assigned, Attached, Covered, Garage, Garage Door Opener
- Heating: Forced Air, Radiant Floor
- Cooling: Central Air
- Amenities: Concierge, Fitness Center, Lounge, Parking
- Rooms: 7
- Bedrooms: 3
- Baths: 2 full / 1 half
- Complex: Marbury Corners
- Year Built: 2006
- Common Charge: $1,200 Monthly
- Approx Sq. Feet: 2,176
- Est. Taxes: $20,213
- Lot Desc: Near Public Transit, Near School, Near Shops
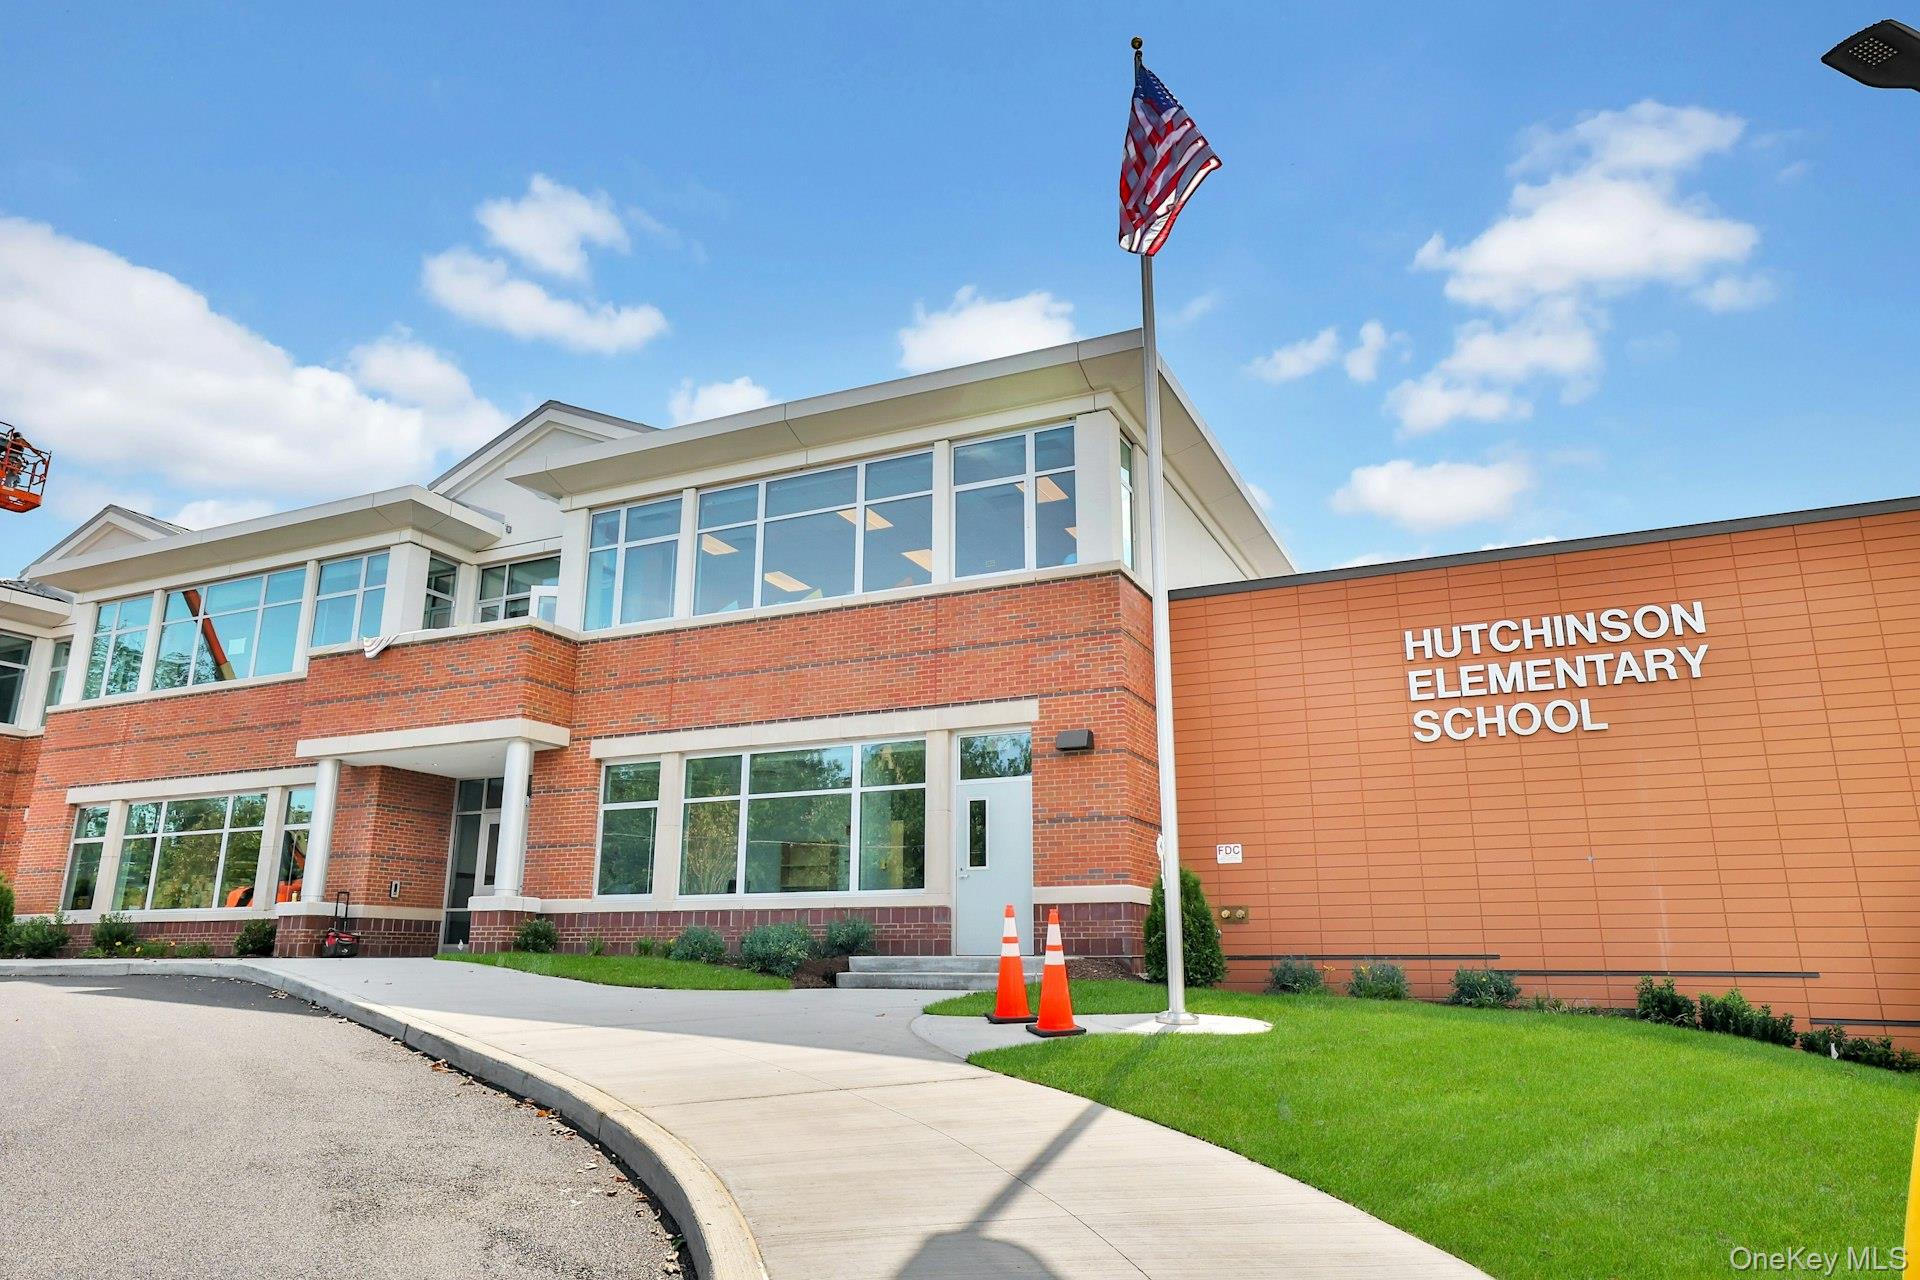
- Elem. School: Hutchinson
- Middle School: Pelham Middle School
- High School: Pelham Memorial High School
- School District: Pelham
- Pet Policy: No Restrictions
- Appliances: Convection Oven, Dishwasher, Dryer, Electric Cooktop, Exhaust Fan, Microwave, Range, Refrigerator, Stainless Steel Appliance(s), Washer, Wine Refrigerator
- MLS#: 957436
- Days on Market: 45 days
- Website: https://www.raveis.com
/prop/957436/561ststreet_pelham_ny?source=qrflyer


William Raveis Family of Services
Our family of companies partner in delivering quality services in a one-stop-shopping environment. Together, we integrate the most comprehensive real estate, mortgage and insurance services available to fulfill your specific real estate needs.

Customer Service
888.699.8876
Contact@raveis.com
Our family of companies offer our clients a new level of full-service real estate. We shall:
- Market your home to realize a quick sale at the best possible price
- Place up to 20+ photos of your home on our website, raveis.com
- Provide frequent communication and tracking reports showing the Internet views your home received on raveis.com
- Showcase your home on raveis.com with a larger and more prominent format
- Give you the full resources and strength of William Raveis Real Estate, Mortgage & Insurance and our cutting-edge technology
To learn more about our credentials, visit raveis.com today.

Frank KolbSenior Vice President - Coaching & Strategic, William Raveis Mortgage, LLC
NMLS Mortgage Loan Originator ID 81725
203.980.8025
Frank.Kolb@raveis.com
Our Executive Mortgage Banker:
- Is available to meet with you in our office, your home or office, evenings or weekends
- Offers you pre-approval in minutes!
- Provides a guaranteed closing date that meets your needs
- Has access to hundreds of loan programs, all at competitive rates
- Is in constant contact with a full processing, underwriting, and closing staff to ensure an efficient transaction

56 1st Street, #L4, Pelham, NY, 10803
$1,548,000
Customer Service
William Raveis Real Estate
Phone: 888.699.8876
Contact@raveis.com
Frank Kolb
Senior Vice President - Coaching & Strategic
William Raveis Mortgage, LLC
Phone: 203.980.8025
Frank.Kolb@raveis.com
NMLS Mortgage Loan Originator ID 81725
|
5/6 (30 Yr) Adjustable Rate Jumbo* |
30 Year Fixed-Rate Jumbo |
15 Year Fixed-Rate Jumbo |
|
|---|---|---|---|
| Loan Amount | $1,238,400 | $1,238,400 | $1,238,400 |
| Term | 360 months | 360 months | 180 months |
| Initial Interest Rate** | 5.375% | 6.125% | 5.875% |
| Interest Rate based on Index + Margin | 8.125% | ||
| Annual Percentage Rate | 6.117% | 6.235% | 6.058% |
| Monthly Tax Payment | $1,684 | $1,684 | $1,684 |
| H/O Insurance Payment | $125 | $125 | $125 |
| Initial Principal & Interest Pmt | $6,935 | $7,525 | $10,367 |
| Total Monthly Payment | $8,744 | $9,334 | $12,176 |
* The Initial Interest Rate and Initial Principal & Interest Payment are fixed for the first and adjust every six months thereafter for the remainder of the loan term. The Interest Rate and annual percentage rate may increase after consummation. The Index for this product is the SOFR. The margin for this adjustable rate mortgage may vary with your unique credit history, and terms of your loan.
** Mortgage Rates are subject to change, loan amount and product restrictions and may not be available for your specific transaction at commitment or closing. Rates, and the margin for adjustable rate mortgages [if applicable], are subject to change without prior notice.
The rates and Annual Percentage Rate (APR) cited above may be only samples for the purpose of calculating payments and are based upon the following assumptions: minimum credit score of 740, 20% down payment (e.g. $20,000 down on a $100,000 purchase price), $1,950 in finance charges, and 30 days prepaid interest, 1 point, 30 day rate lock. The rates and APR will vary depending upon your unique credit history and the terms of your loan, e.g. the actual down payment percentages, points and fees for your transaction. Property taxes and homeowner's insurance are estimates and subject to change. The Total Monthly Payment does not include the estimated HOA/Common Charge payment.


William Raveis Mortgage, LLC, NMLS ID 2630, 7 Trap Falls Road, Shelton, CT 06484
NY Licensed Mortgage Banker-NYS Banking Department LMBC 106535