
|
4 Lewis Lane, Bloomingburg, NY, 12721 | $900,000
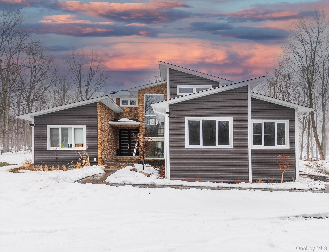
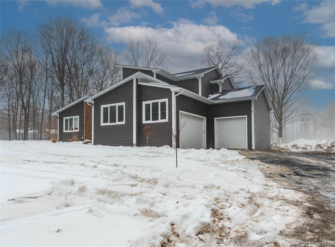
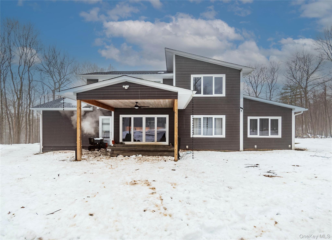
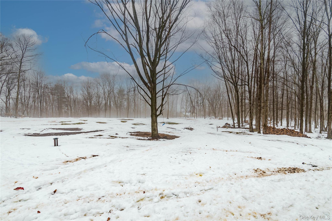
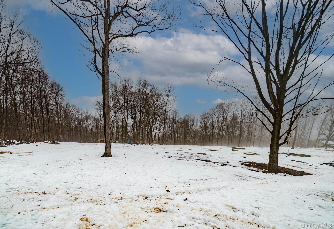
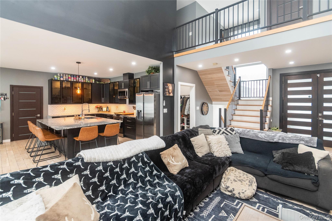
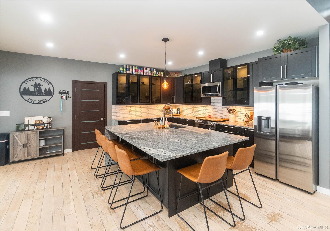
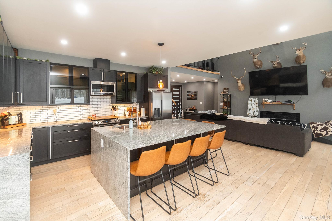
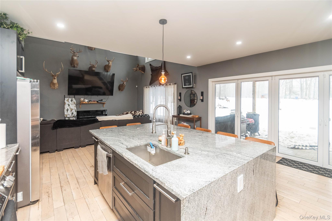
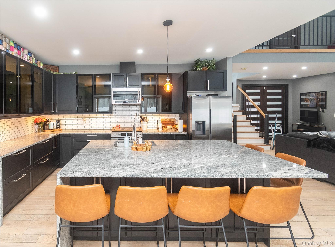
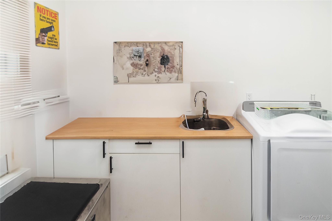
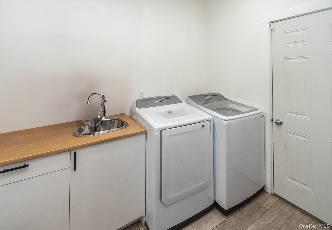
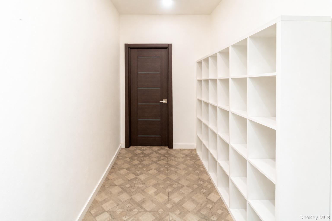
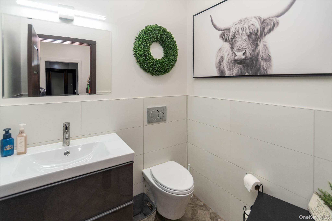
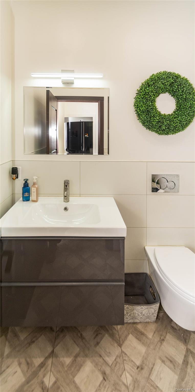
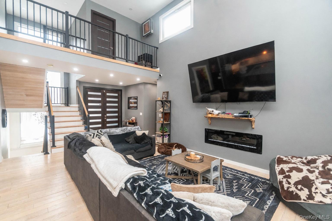
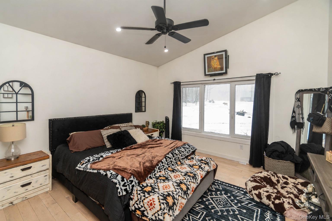
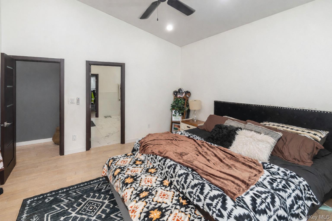
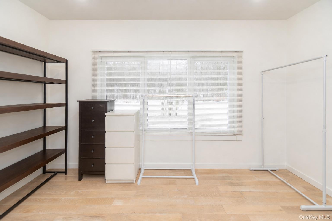
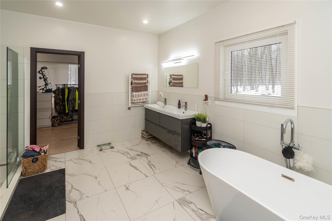
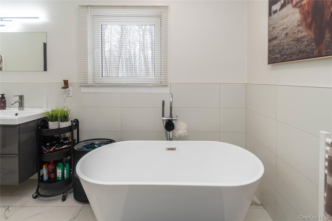
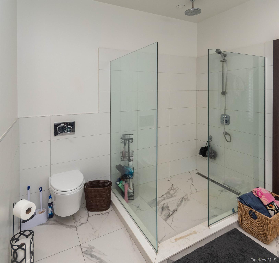
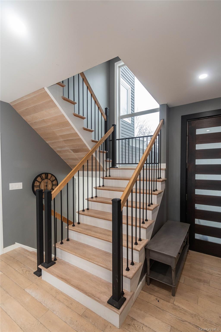
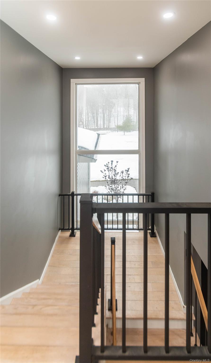
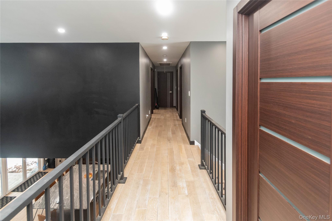
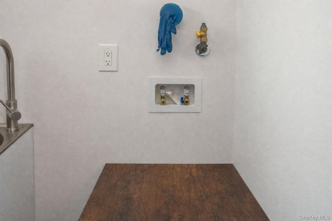
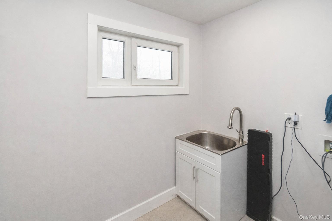
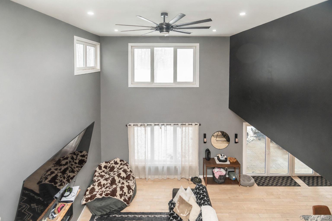
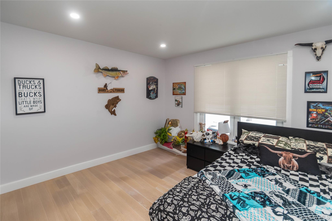
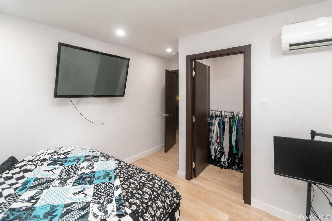
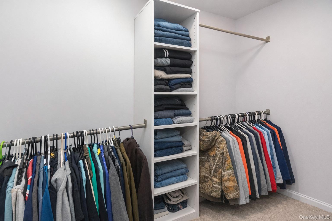
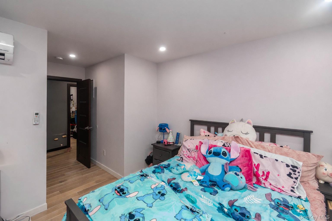
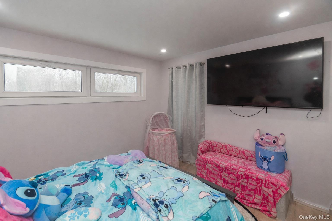
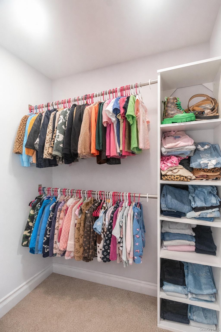
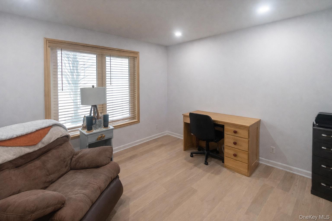
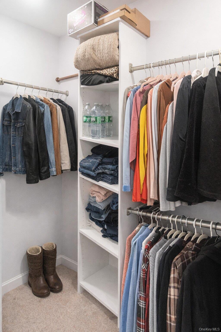
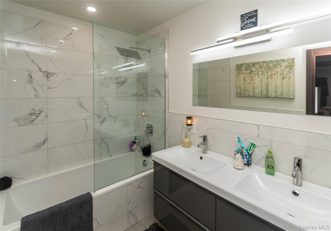
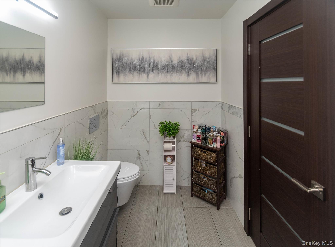
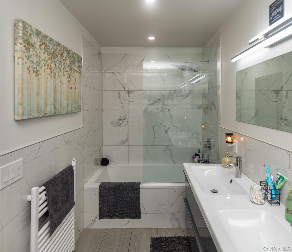
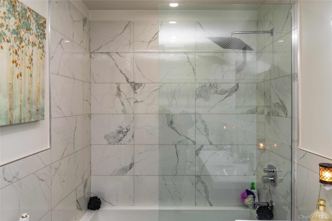
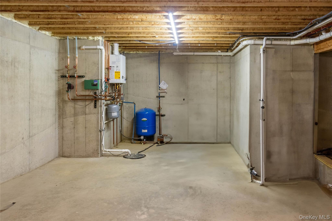
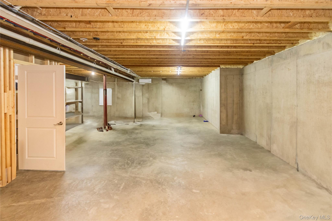
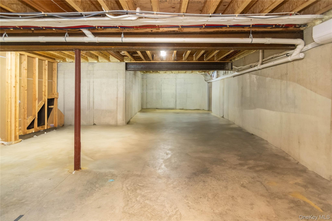
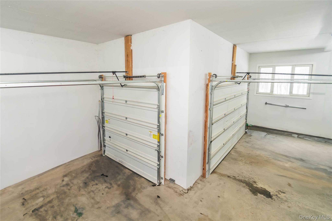
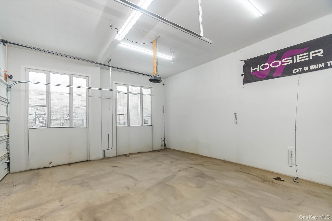
Welcome to 4 Lewis Lane, a striking contemporary residence that blends modern elegance with refined comfort. Offering four bedrooms, two and a half baths, and approximately 2, 495 square feet of beautifully designed living space, this exceptional home is set on more than nine private acres within the Pine Bush School District, providing both serenity and convenience. From the moment you arrive, you are welcomed by an impressive oversized European front door that sets the tone for the sophisticated interior beyond. Inside, the home opens to a stunning open-concept layout enhanced by soaring vaulted ceilings and an abundance of natural light. The spacious living area features a sleek electric fireplace that creates a warm and inviting atmosphere throughout the cooler months, making it an ideal space for relaxing or entertaining. The kitchen is thoughtfully designed to serve as the heart of the home, showcasing an oversized island with extended quartz countertops that comfortably seat six. Custom cabinetry with tempered glass accents and interior LED lighting adds both style and functionality, while generous storage ensures effortless organization. A well-appointed laundry room with a sink and additional cabinetry provides everyday convenience just off the main living areas. The first-floor primary suite offers a luxurious private retreat, complete with vaulted ceilings and expansive European-style windows that flood the space with natural light. The en-suite bathroom is equally impressive, featuring dual vanities, a large tiled shower with glass doors, and a waterfall shower fixture for a spa-like experience. A spacious walk-in closet provides ample storage and completes the suite. The main level also includes a stylish half bath for guests. Upstairs, the open view overlooking the main living space enhances the home’s airy design. A second laundry area adds practical convenience, while three generously sized bedrooms provide comfortable accommodations, each with ample closet space and individual climate control through ductless mini-split systems. The second level also features a full bathroom with dual sinks and a beautifully tiled glass-enclosed shower. The lower level presents approximately 1, 600 square feet of unfinished basement space, already equipped with ductless heating and cooling, offering endless possibilities for future customization. The garage is equally impressive with 15-foot ceilings, heated floors, and a Bluetooth-enabled garage door system. Built with spray foam insulation throughout, the home is designed for superior energy efficiency and year-round comfort. Step outside to enjoy the covered rear patio, complete with stamped concrete flooring and an oversized outdoor fan, creating an ideal setting for outdoor gatherings or quiet relaxation. Conveniently located near major highways including I-86 and I-84, this property offers easy commuting access while remaining close to popular destinations such as Resorts World Casino, The Kartrite Indoor Waterpark, Monster Golf Course, LEGOLAND, and Woodbury Common Premium Outlets. 4 Lewis Lane presents a rare opportunity to experience modern luxury living in a peaceful, expansive setting with exceptional amenities and convenient access to everything the region has to offer.
Features
- Rooms: 9
- Bedrooms: 4
- Baths: 2 full / 1 half
- Laundry: Gas Dryer Hookup, Laundry Room, Multiple Locations, Washer Hookup
- Style: Contemporary
- Year Built: 2022
- Garage: 2-car
- Heating: Electric, Radiant Floor
- Cooling: Central Air, Ductless
- Basement: Partially Finished
- Approx Sq. Feet: 2,495
- Acreage: 9.04
- Est. Taxes: $16,386
- Elem. School: Pine Bush Elementary School
- Middle School: Crispell Middle School
- High School: Pine Bush Senior High School
- School District: Pine Bush
- Appliances: Dishwasher, Dryer, ENERGY STAR Qualified Appliances, Gas Cooktop, Gas Oven, Microwave, Refrigerator, Stainless Steel Appliance(s), Washer, Oil Water Heater
- MLS#: 959143
- Days on Market: 76 days
- Website: https://www.raveis.com
/eprop/959143/4lewislane_bloomingburg_ny?source=qrflyer


William Raveis Family of Services
Our family of companies partner in delivering quality services in a one-stop-shopping environment. Together, we integrate the most comprehensive real estate, mortgage and insurance services available to fulfill your specific real estate needs.

Customer Service
888.699.8876
Contact@raveis.com
Our family of companies offer our clients a new level of full-service real estate. We shall:
- Market your home to realize a quick sale at the best possible price
- Place up to 20+ photos of your home on our website, raveis.com
- Provide frequent communication and tracking reports showing the Internet views your home received on raveis.com
- Showcase your home on raveis.com with a larger and more prominent format
- Give you the full resources and strength of William Raveis Real Estate, Mortgage & Insurance and our cutting-edge technology
To learn more about our credentials, visit raveis.com today.

Frank KolbSenior Vice President - Coaching & Strategic, William Raveis Mortgage, LLC
NMLS Mortgage Loan Originator ID 81725
203.980.8025
Frank.Kolb@raveis.com
Our Executive Mortgage Banker:
- Is available to meet with you in our office, your home or office, evenings or weekends
- Offers you pre-approval in minutes!
- Provides a guaranteed closing date that meets your needs
- Has access to hundreds of loan programs, all at competitive rates
- Is in constant contact with a full processing, underwriting, and closing staff to ensure an efficient transaction

4 Lewis Lane, Bloomingburg, NY, 12721
$900,000
Customer Service
William Raveis Real Estate
Phone: 888.699.8876
Contact@raveis.com
Frank Kolb
Senior Vice President - Coaching & Strategic
William Raveis Mortgage, LLC
Phone: 203.980.8025
Frank.Kolb@raveis.com
NMLS Mortgage Loan Originator ID 81725
|
5/6 (30 Yr) Adjustable Rate Jumbo* |
30 Year Fixed-Rate Jumbo |
15 Year Fixed-Rate Jumbo |
|
|---|---|---|---|
| Loan Amount | $720,000 | $720,000 | $720,000 |
| Term | 360 months | 360 months | 180 months |
| Initial Interest Rate** | 5.500% | 6.125% | 6.000% |
| Interest Rate based on Index + Margin | 8.125% | ||
| Annual Percentage Rate | 6.165% | 6.259% | 6.183% |
| Monthly Tax Payment | $1,366 | $1,366 | $1,366 |
| H/O Insurance Payment | $92 | $92 | $92 |
| Initial Principal & Interest Pmt | $4,088 | $4,375 | $6,076 |
| Total Monthly Payment | $5,546 | $5,833 | $7,534 |
* The Initial Interest Rate and Initial Principal & Interest Payment are fixed for the first and adjust every six months thereafter for the remainder of the loan term. The Interest Rate and annual percentage rate may increase after consummation. The Index for this product is the SOFR. The margin for this adjustable rate mortgage may vary with your unique credit history, and terms of your loan.
** Mortgage Rates are subject to change, loan amount and product restrictions and may not be available for your specific transaction at commitment or closing. Rates, and the margin for adjustable rate mortgages [if applicable], are subject to change without prior notice.
The rates and Annual Percentage Rate (APR) cited above may be only samples for the purpose of calculating payments and are based upon the following assumptions: minimum credit score of 740, 20% down payment (e.g. $20,000 down on a $100,000 purchase price), $1,950 in finance charges, and 30 days prepaid interest, 1 point, 30 day rate lock. The rates and APR will vary depending upon your unique credit history and the terms of your loan, e.g. the actual down payment percentages, points and fees for your transaction. Property taxes and homeowner's insurance are estimates and subject to change.


William Raveis Mortgage, LLC, NMLS ID 2630, 7 Trap Falls Road, Shelton, CT 06484
NY Licensed Mortgage Banker-NYS Banking Department LMBC 106535