
|
42 Brayton Court N, S. Setauket (South Setauket), NY, 11720 | $1,499,999
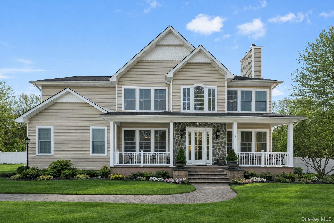
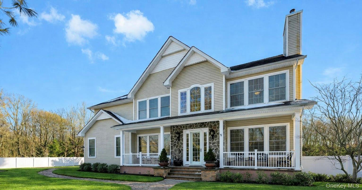
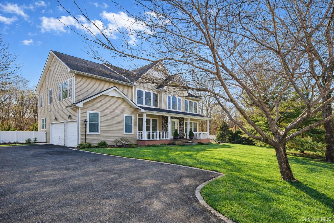
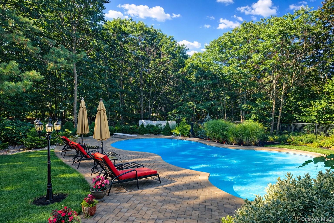
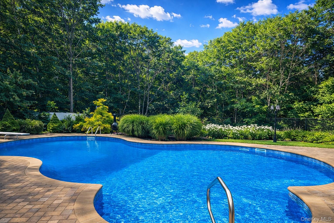
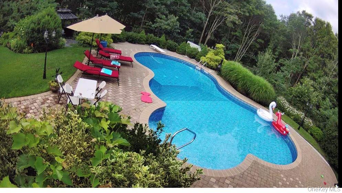
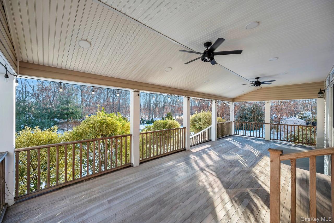
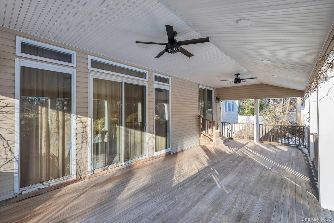
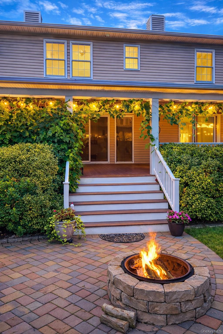
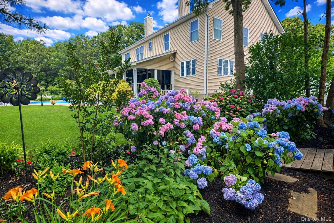
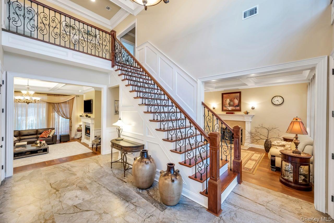
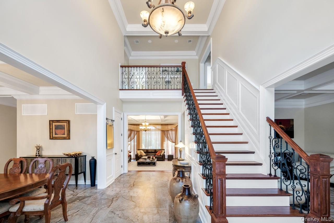
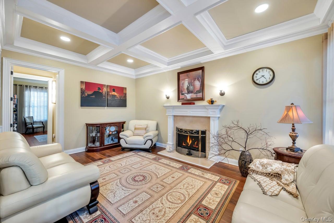
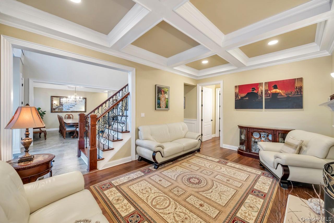
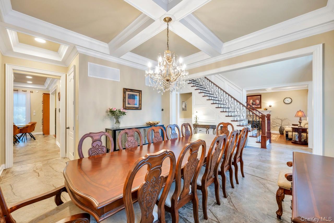
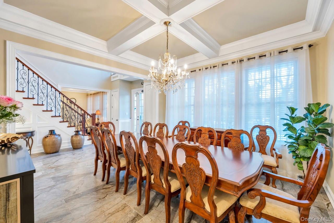
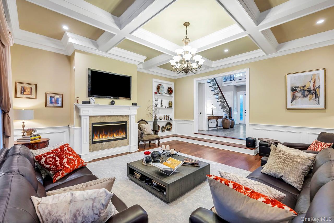
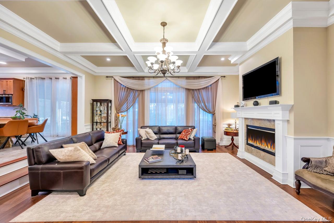
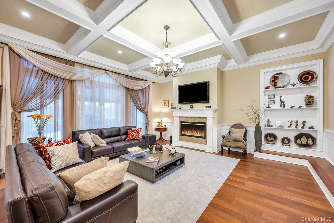
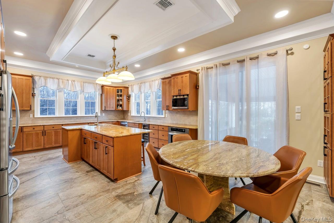
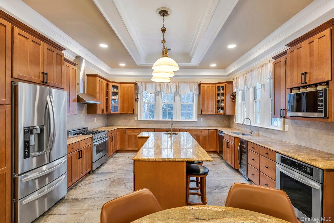
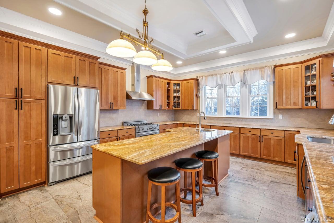
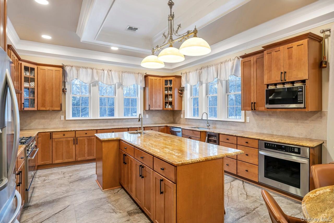
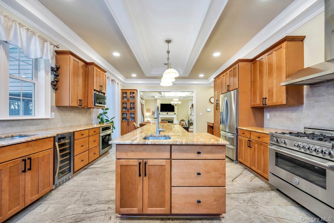
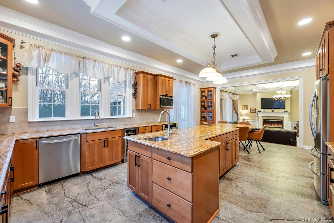
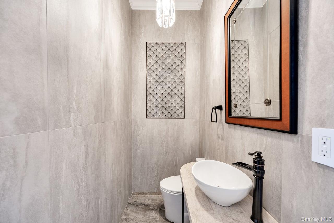
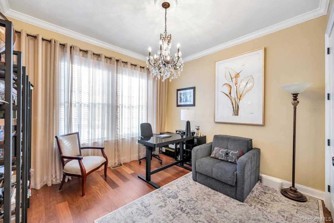
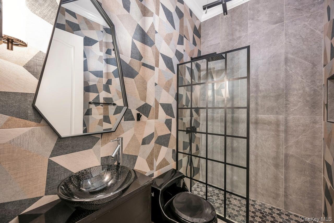
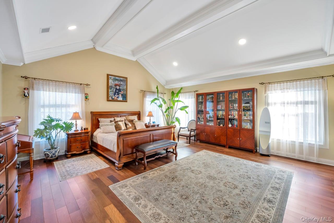
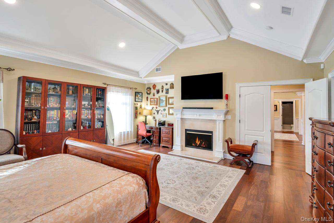
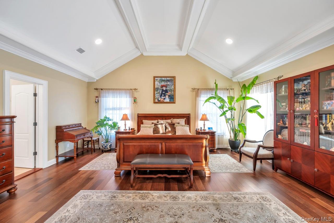
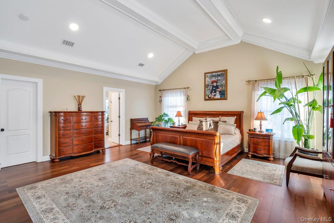
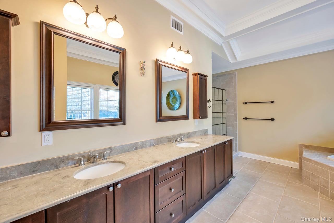
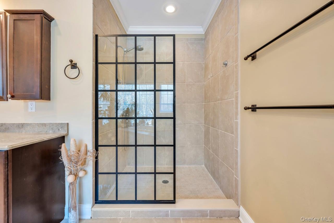
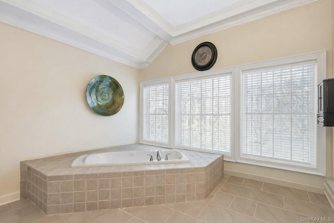
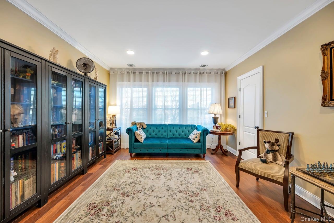
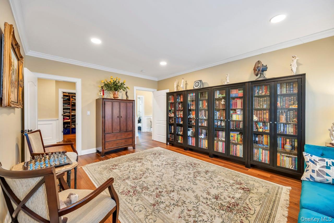
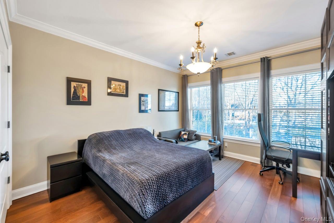
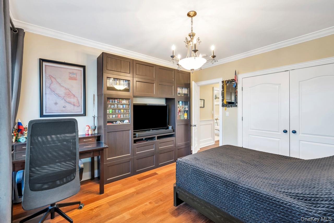
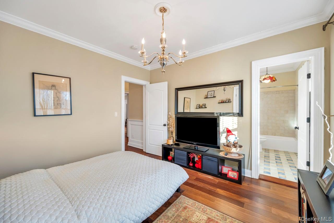
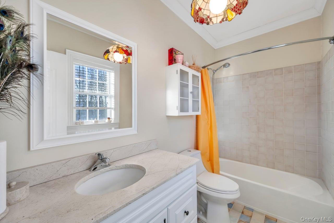
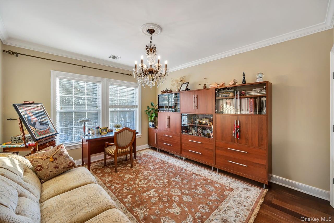
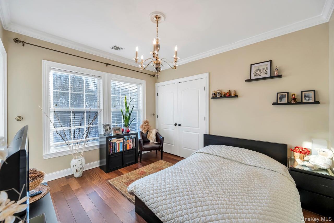
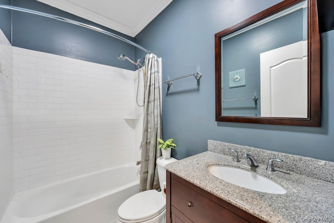
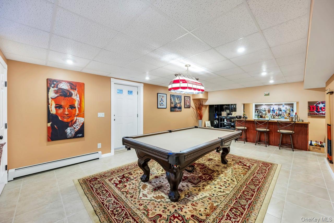
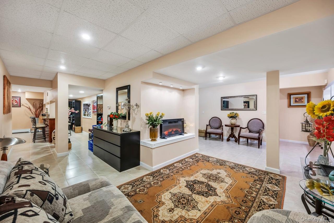
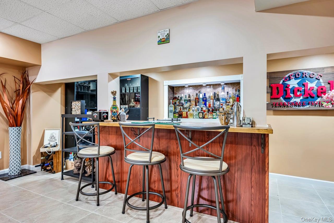
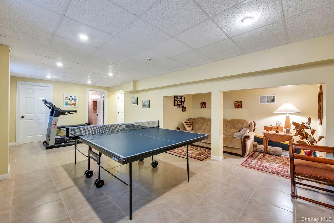
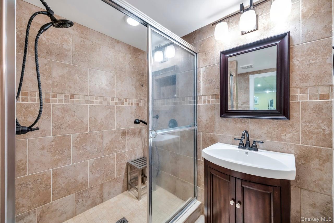
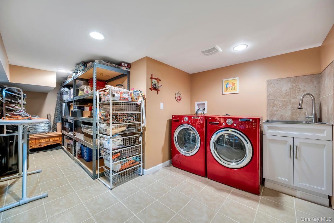
There are homes that impress, and then there are homes that redefine expectations—this is the latter. Custom-built by a prominent East End luxury builder, this six-bedroom, five-and-one-half-bath estate offers over 4, 100 square feet above grade plus a fully finished 2, 000 square foot basement, totaling 6, 102 square feet, privately set at the back of a quiet cul-de-sac within Pond Field Crossing in the Three Village School District. Exterior features include a bluestone front porch with white pillars, partial stone facade, paver walkway, long private driveway, and three-car attached garage. Enter through an 8-foot glass front door into a two-story grand entry with coffered ceilings over 20 feet high and a statement chandelier. The first floor features 10-foot ceilings, box molding, crown molding, recessed lighting, and oversized 24 x 48 Italian tile throughout the entry, formal dining room, and kitchen. The formal living room includes Brazilian cherry hardwood floors and a wood-burning fireplace with custom mantle and marble surround. A sunken den with 12-foot ceilings, custom built-ins, fireplace, and floor-to-ceiling sliders provides seamless indoor-outdoor connection. The chef’s kitchen features granite countertops, a large center island with sink, custom maple cabinetry, Bertazzoni gas range hood, second full oven, wine refrigerator, LG appliances including an extra-deep refrigerator, 11-foot ceilings, and access to a covered teak deck with recessed lighting and double ceiling fans. The first floor includes a junior primary suite complete with its own full bathroom finished with floor-to-ceiling Spanish tile, oversized glass stand-up shower, and Ralph Lauren light fixture. Separately positioned for guests, the first level also features a breathtaking designer powder room finished with striking tile and elevated fixtures. The second floor offers five bedrooms in total including a remarkable primary suite wing entered through double doors and defined by soaring 16ft ceilings, recessed lighting, double crown molding, a third fireplace with marble surround and custom millwork, and two walk-in closets with built-in shelving; the spa-like primary bathroom serves as a private sanctuary highlighted by dramatic ceiling height, double vanity, jacuzzi tub, oversized glass shower, and a wall of windows. In addition to the primary suite wing, the second level includes a true en suite bedroom—an expansive bedroom with its own private full bathroom—along with three additional generously proportioned bedrooms featuring hardwood floors and oversized closets, one of which is exceptionally spacious and directly connected to the primary suite wing, offering endless possibilities as an additional bedroom, private office, sitting room, or exclusive extension of the primary retreat. The fully finished basement includes tile flooring, high ceilings, recessed lighting, gym area, bar space, billiards room, full bathroom, laundry room with front loading washer/dry and slop sink, outside entrance with egress windows, and plenty of storage. The resort style backyard features a 44 x 24 saltwater in-ground pool, gas line, updated liner and pump, paver patio with built-in fire pit, gazebo, two sheds, fully fenced yard, new sod, and eight-zone sprinkler system. Additional features include Nest thermostat, Brazilian hardwood floor throughout, 300-amp electric service (two 150-amp panels), central air, and thoughtfully integrated systems throughout, making this not a production home but a true statement residence defined by scale, precision, and craftsmanship, offering a rare opportunity to own one of the most architecturally compelling homes in Three Village.
Features
- Town: S. Setauket
- Rooms: 10
- Bedrooms: 6
- Baths: 5 full / 1 half
- Style: Colonial
- Year Built: 2009
- Garage: 3-car
- Heating: Hot Air, Natural Gas, Oil
- Cooling: Central Air
- Basement: Finished, Full
- Approx Sq. Feet: 4,102
- Acreage: 0.56
- Est. Taxes: $25,788
- Elem. School: Arrowhead Elementary School
- Middle School: Robert Cushman Murphy Jr High School
- High School: Ward Melville Senior High School
- School District: Three Village
- Pool: In Ground
- Appliances: Dishwasher, Dryer, Range, Refrigerator, Washer
- MLS#: 961196
- Days on Market: 25 days
- Website: https://www.raveis.com
/eprop/961196/42braytoncourtn_ssetauket_ny?source=qrflyer


William Raveis Family of Services
Our family of companies partner in delivering quality services in a one-stop-shopping environment. Together, we integrate the most comprehensive real estate, mortgage and insurance services available to fulfill your specific real estate needs.

Customer Service
888.699.8876
Contact@raveis.com
Our family of companies offer our clients a new level of full-service real estate. We shall:
- Market your home to realize a quick sale at the best possible price
- Place up to 20+ photos of your home on our website, raveis.com
- Provide frequent communication and tracking reports showing the Internet views your home received on raveis.com
- Showcase your home on raveis.com with a larger and more prominent format
- Give you the full resources and strength of William Raveis Real Estate, Mortgage & Insurance and our cutting-edge technology
To learn more about our credentials, visit raveis.com today.

Frank KolbSenior Vice President - Coaching & Strategic, William Raveis Mortgage, LLC
NMLS Mortgage Loan Originator ID 81725
203.980.8025
Frank.Kolb@raveis.com
Our Executive Mortgage Banker:
- Is available to meet with you in our office, your home or office, evenings or weekends
- Offers you pre-approval in minutes!
- Provides a guaranteed closing date that meets your needs
- Has access to hundreds of loan programs, all at competitive rates
- Is in constant contact with a full processing, underwriting, and closing staff to ensure an efficient transaction

42 Brayton Court N, S. Setauket (South Setauket), NY, 11720
$1,499,999
Customer Service
William Raveis Real Estate
Phone: 888.699.8876
Contact@raveis.com
Frank Kolb
Senior Vice President - Coaching & Strategic
William Raveis Mortgage, LLC
Phone: 203.980.8025
Frank.Kolb@raveis.com
NMLS Mortgage Loan Originator ID 81725
|
5/6 (30 Yr) Adjustable Rate Jumbo* |
30 Year Fixed-Rate Jumbo |
15 Year Fixed-Rate Jumbo |
|
|---|---|---|---|
| Loan Amount | $1,199,999 | $1,199,999 | $1,199,999 |
| Term | 360 months | 360 months | 180 months |
| Initial Interest Rate** | 5.500% | 6.125% | 6.000% |
| Interest Rate based on Index + Margin | 8.125% | ||
| Annual Percentage Rate | 6.165% | 6.259% | 6.183% |
| Monthly Tax Payment | $2,149 | $2,149 | $2,149 |
| H/O Insurance Payment | $125 | $125 | $125 |
| Initial Principal & Interest Pmt | $6,813 | $7,291 | $10,126 |
| Total Monthly Payment | $9,087 | $9,565 | $12,400 |
* The Initial Interest Rate and Initial Principal & Interest Payment are fixed for the first and adjust every six months thereafter for the remainder of the loan term. The Interest Rate and annual percentage rate may increase after consummation. The Index for this product is the SOFR. The margin for this adjustable rate mortgage may vary with your unique credit history, and terms of your loan.
** Mortgage Rates are subject to change, loan amount and product restrictions and may not be available for your specific transaction at commitment or closing. Rates, and the margin for adjustable rate mortgages [if applicable], are subject to change without prior notice.
The rates and Annual Percentage Rate (APR) cited above may be only samples for the purpose of calculating payments and are based upon the following assumptions: minimum credit score of 740, 20% down payment (e.g. $20,000 down on a $100,000 purchase price), $1,950 in finance charges, and 30 days prepaid interest, 1 point, 30 day rate lock. The rates and APR will vary depending upon your unique credit history and the terms of your loan, e.g. the actual down payment percentages, points and fees for your transaction. Property taxes and homeowner's insurance are estimates and subject to change.


William Raveis Mortgage, LLC, NMLS ID 2630, 7 Trap Falls Road, Shelton, CT 06484
NY Licensed Mortgage Banker-NYS Banking Department LMBC 106535