
|
125 Walnut Creek Way, Greenville, SC, 29611 | $735,000
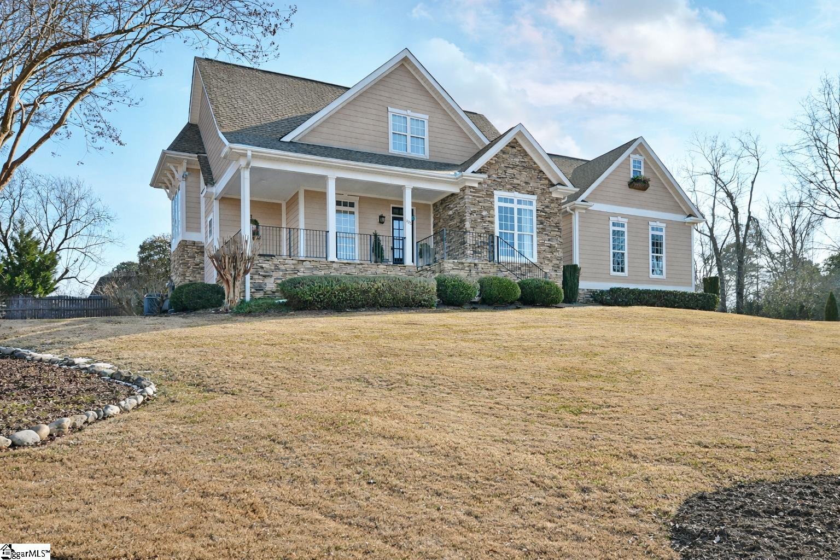
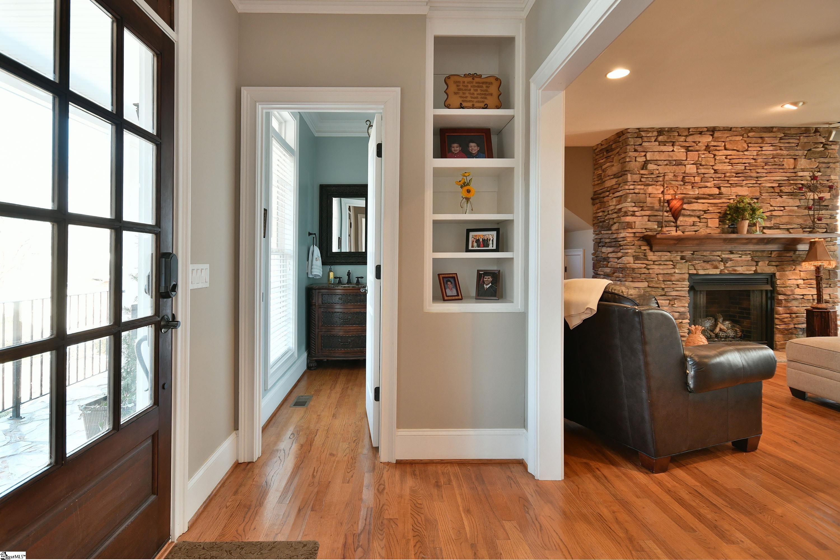
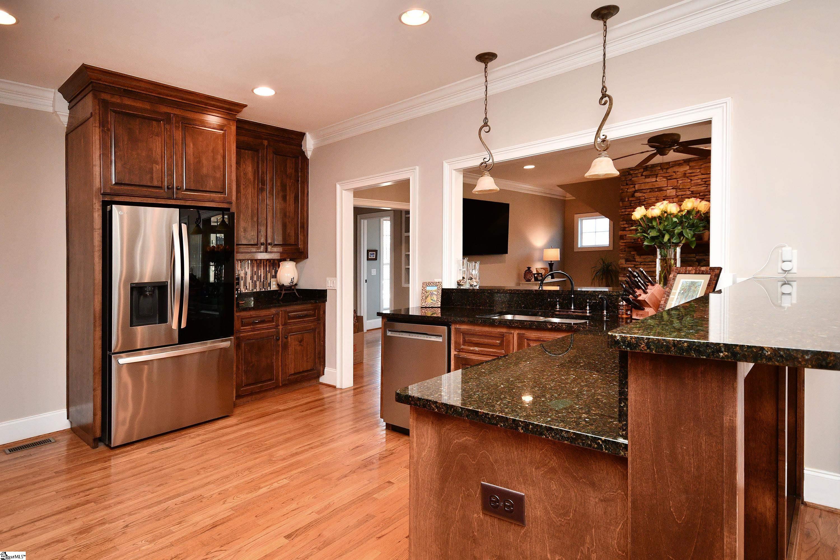
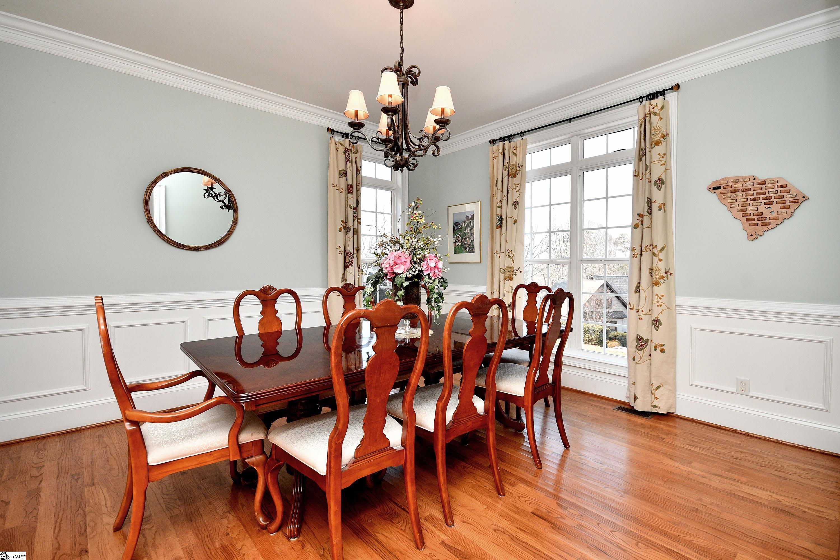
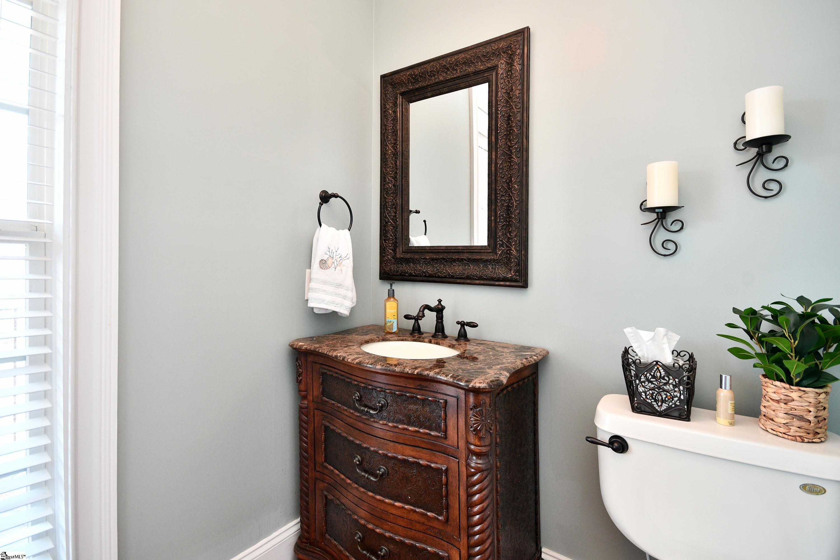

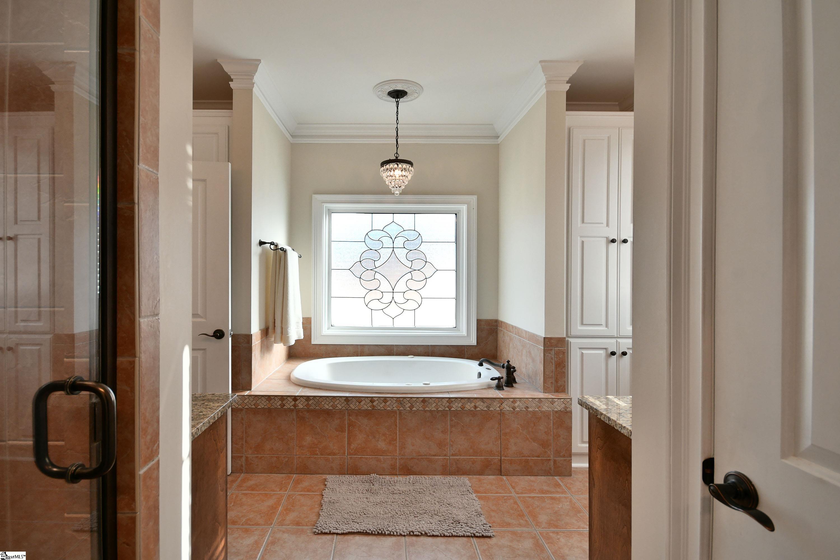
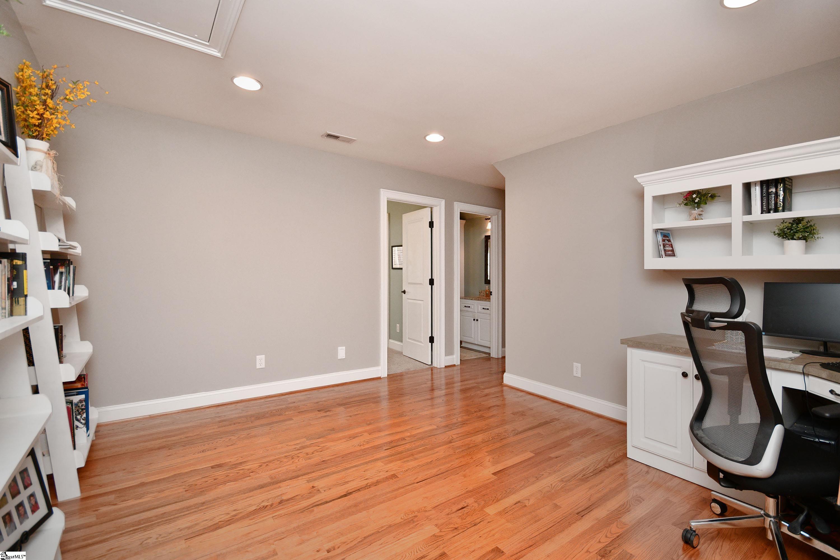
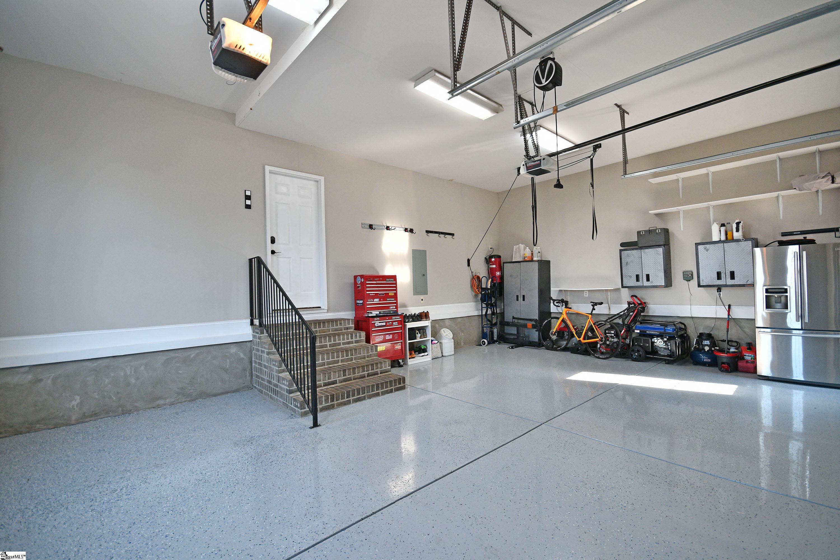
~Living Better, Starts Here~ BACK ON THE MARKET THROUGH NO FAULT OF THE SELLERS Opportunity is knocking again at this stunning home in highly sought-after Birch River! Buyers had a change in circumstances just before closing, which means this incredible property is now available once more for the next lucky owner. Welcome home to timeless craftsmanship, comfort, and community. This stunning custom-built, one-owner home is beautifully positioned in the sought-after Birch River neighborhood, known for its family-friendly atmosphere and exceptional amenities including a community pool, clubhouse, and scenic pond. From the moment you arrive, the curb appeal impresses; an inviting front porch, stone accents, and meticulous landscaping set the tone. Inside, you’ll find a thoughtfully designed floor plan with 4 bedrooms, 3. 5 bathrooms and a desirable primary suite on the main level, offering both convenience and privacy. The heart of the home features a warm, open kitchen with rich cabinetry, expansive granite countertops, and seamless flow into the dining and living areas; perfect for everyday living and entertaining alike. Natural light fills the space, highlighting the home’s quality finishes and careful upkeep. Step outside to your private backyard retreat, where stamped concrete walkways, a cozy fire pit, and covered patio create the ideal setting for gatherings, quiet evenings, or weekend relaxation. The extended driveway with extra parking pad and invisible fence adds practicality without sacrificing aesthetics. A truly rare bonus: this home is located within a short walking distance to all three assigned, top-rated schools in Anderson School District One, making daily routines easier and adding long-term value. With its premier location, exceptional maintenance, and inviting indoor-outdoor living, this home offers more than just a place to live, it offers a lifestyle. Schedule your showing today and experience it for yourself!
Features
- Amenities: Clubhouse, Common Areas, Street Lights, Pool, Sidewalks, Other, Neighborhood Lake/Pond
- Bedrooms: 4
- Baths: 3 full / 1 half
- Laundry: Sink, 1st Floor, Walk-in, Electric Dryer Hookup, Washer Hookup
- Style: Craftsman
- Garage: 2-car Attached
- Heating: Multi-Units
- Cooling: Central Air
- Basement: None
- Acreage: 0.61
- Est. Taxes: $2,392
- HOA Fee: $700 Annually
- Lot Desc: 1/2 - Acre, Cul-De-Sac, Other, Sprklr In Grnd-Full Yard
- Elem. School: Powdersville
- Middle School: Powdersville
- High School: Powdersville
- Appliances: Cooktop, Dishwasher, Disposal, Oven, Microwave, Range Hood, Electric Water Heater
- MLS#: 1580856
- Days on Market: 110 days
- Website: https://www.raveis.com
/prop/1580856/125walnutcreekway_greenville_sc?source=qrflyer
Listing courtesy of Banks & Poole RE Development Phone: 864-409-2184


Room Information
| Type | Dimensions | Level |
|---|---|---|
| Bedroom2 | 14X13 | Upper |
| Bedroom3 | 14X12 | Upper |
| Bedroom4 | 26X22 | Upper |
| BreakfastRoomNook | 11X12 | Main |
| DiningRoom | 12X13 | Main |
| Kitchen | 13X15 | Main |
| Laundry | 12X7 | Main |
| LivingRoom | 30X26 | Main |
| Loft | 12X11 | Upper |
| PrimaryBedroom | 16X15 | Main |

















William Raveis Family of Services
Our family of companies partner in delivering quality services in a one-stop-shopping environment. Together, we integrate the most comprehensive real estate, mortgage and insurance services available to fulfill your specific real estate needs.

Customer Service
888.699.8876
Contact@raveis.com
Our family of companies offer our clients a new level of full-service real estate. We shall:
- Market your home to realize a quick sale at the best possible price
- Place up to 20+ photos of your home on our website, raveis.com
- Provide frequent communication and tracking reports showing the Internet views your home received on raveis.com
- Showcase your home on raveis.com with a larger and more prominent format
- Give you the full resources and strength of William Raveis Real Estate, Mortgage & Insurance and our cutting-edge technology
To learn more about our credentials, visit raveis.com today.

Melissa CohnRVP, Mortgage Banker, William Raveis Mortgage, LLC
NMLS Mortgage Loan Originator ID 16953
917.838.7300
Melissa.Cohn@raveis.com
Our Executive Mortgage Banker:
- Is available to meet with you in our office, your home or office, evenings or weekends
- Offers you pre-approval in minutes!
- Provides a guaranteed closing date that meets your needs
- Has access to hundreds of loan programs, all at competitive rates
- Is in constant contact with a full processing, underwriting, and closing staff to ensure an efficient transaction

Joseph HartleyInsurance Sales Director, William Raveis Insurance
954.729.6530
Joseph.Hartley@raveis.com
Our Insurance Division:
- Will Provide a home insurance quote within 24 hours
- Offers full-service coverage such as Homeowner's, Auto, Life, Renter's, Flood and Valuable Items
- Partners with major insurance companies including Chubb, Kemper Unitrin, The Hartford, Progressive,
Encompass, Travelers, Fireman's Fund, Middleoak Mutual, One Beacon and American Reliable

125 Walnut Creek Way, Greenville, SC, 29611
$735,000
Customer Service
William Raveis Real Estate
Phone: 888.699.8876
Contact@raveis.com
Melissa Cohn
RVP, Mortgage Banker
William Raveis Mortgage, LLC
Phone: 917.838.7300
Melissa.Cohn@raveis.com
NMLS Mortgage Loan Originator ID 16953
|
5/6 (30 Yr) Adjustable Rate Conforming* |
30 Year Fixed-Rate Conforming |
15 Year Fixed-Rate Conforming |
|
|---|---|---|---|
| Loan Amount | $588,000 | $588,000 | $588,000 |
| Term | 360 months | 360 months | 180 months |
| Initial Interest Rate** | 6.250% | 6.490% | 5.750% |
| Interest Rate based on Index + Margin | 8.125% | ||
| Annual Percentage Rate | 6.474% | 6.640% | 5.972% |
| Monthly Tax Payment | $199 | $199 | $199 |
| H/O Insurance Payment | $92 | $92 | $92 |
| Initial Principal & Interest Pmt | $3,620 | $3,713 | $4,883 |
| Total Monthly Payment | $3,911 | $4,004 | $5,174 |
* The Initial Interest Rate and Initial Principal & Interest Payment are fixed for the first and adjust every six months thereafter for the remainder of the loan term. The Interest Rate and annual percentage rate may increase after consummation. The Index for this product is the SOFR. The margin for this adjustable rate mortgage may vary with your unique credit history, and terms of your loan.
** Mortgage Rates are subject to change, loan amount and product restrictions and may not be available for your specific transaction at commitment or closing. Rates, and the margin for adjustable rate mortgages [if applicable], are subject to change without prior notice.
The rates and Annual Percentage Rate (APR) cited above may be only samples for the purpose of calculating payments and are based upon the following assumptions: minimum credit score of 740, 20% down payment (e.g. $20,000 down on a $100,000 purchase price), $1,950 in finance charges, and 30 days prepaid interest, 1 point, 30 day rate lock. The rates and APR will vary depending upon your unique credit history and the terms of your loan, e.g. the actual down payment percentages, points and fees for your transaction. Property taxes and homeowner's insurance are estimates and subject to change. The Total Monthly Payment does not include the estimated HOA/Common Charge payment.


William Raveis Mortgage, LLC, NMLS ID 2630, 7 Trap Falls Road, Shelton, CT 06484