
|
99 Carriage Lane, Roxbury, CT, 06783 | $1,495,000
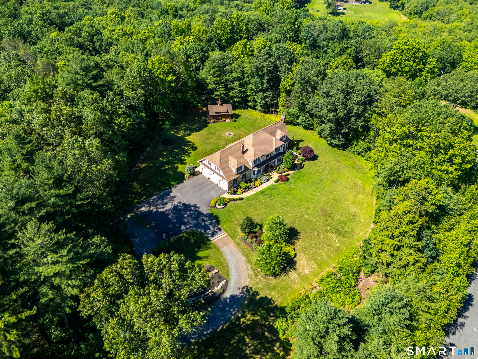
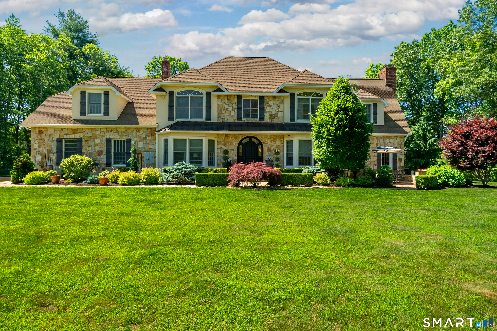
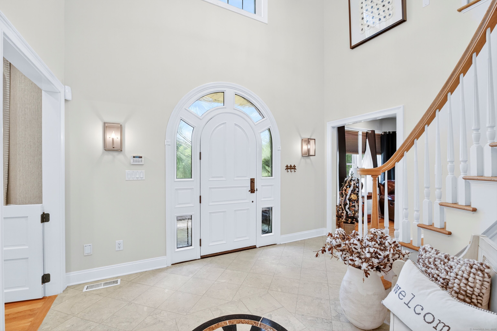
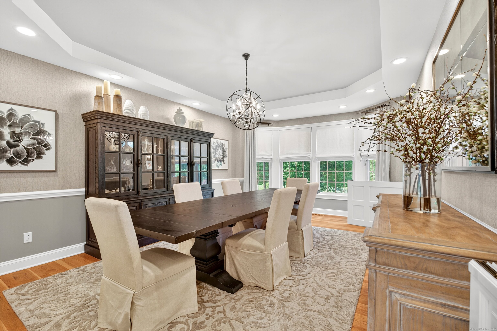
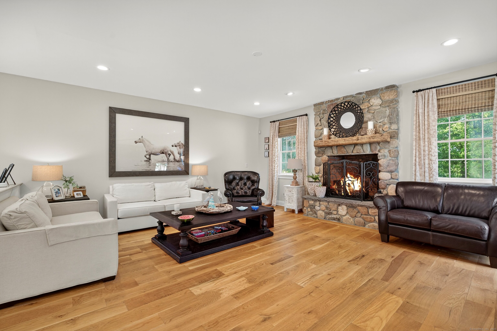
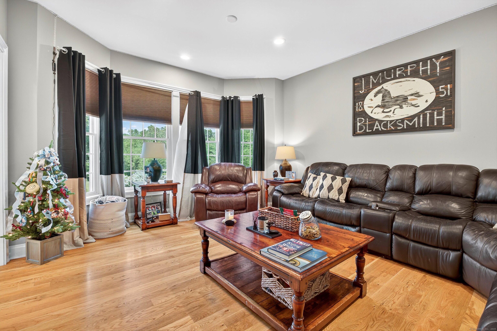
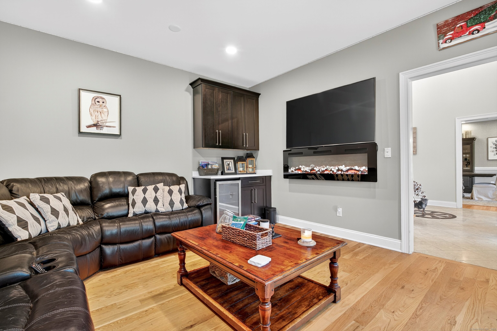
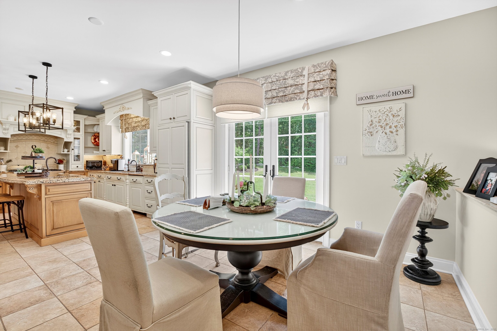
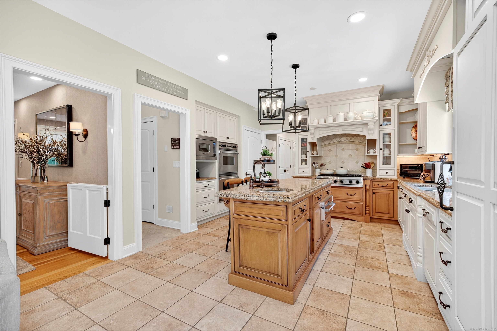
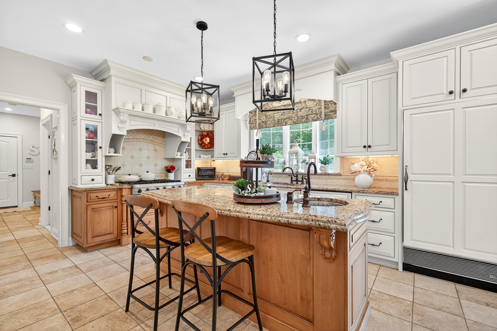
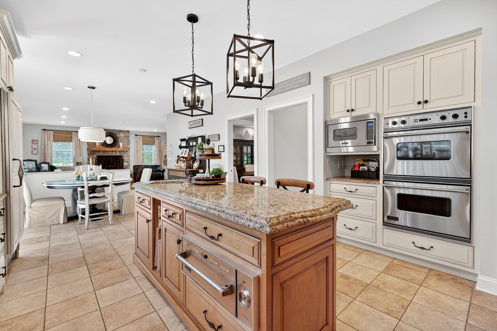
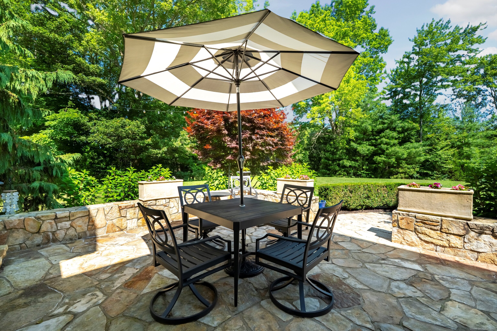
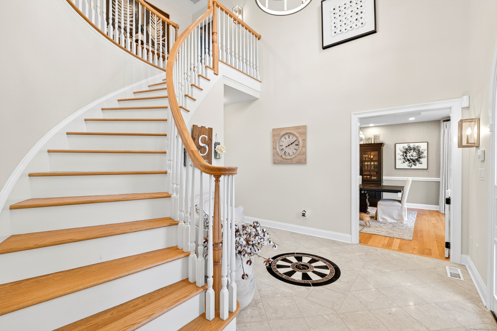
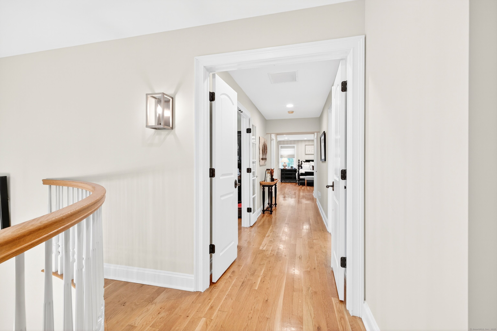

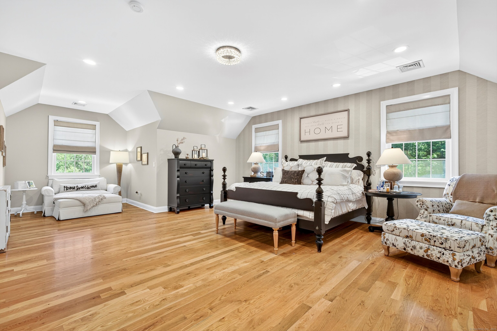

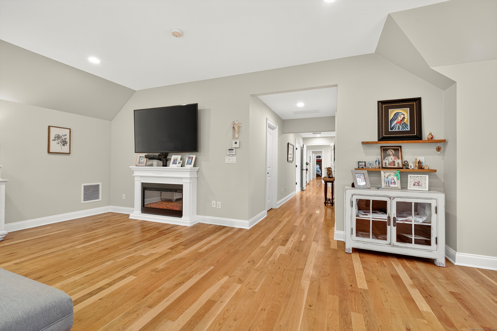
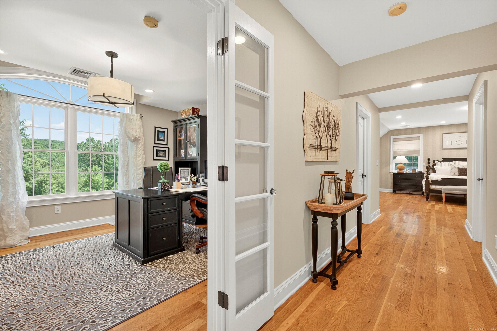
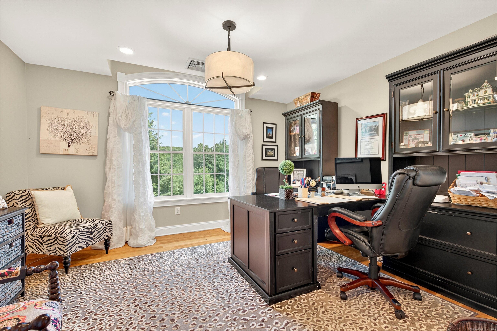
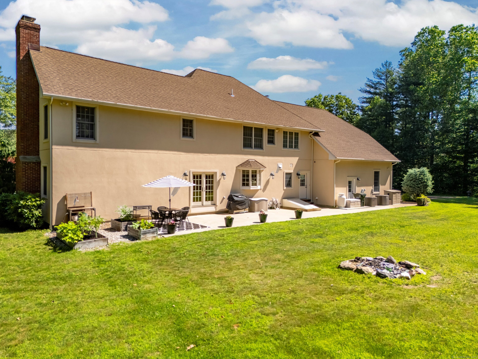
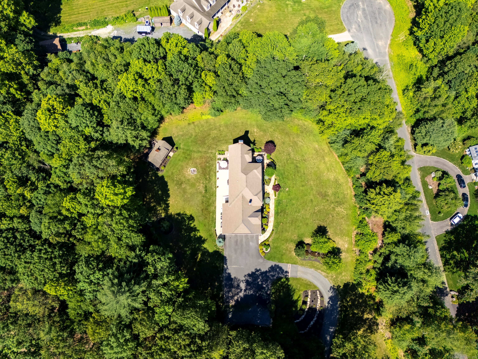
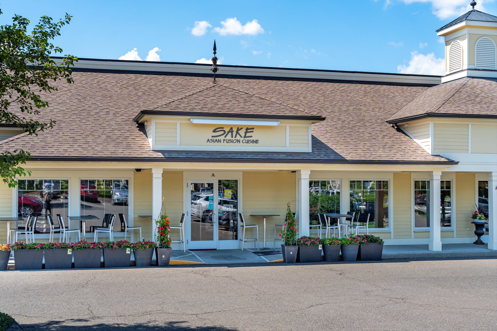
Welcome to 99 Carriage Lane, a private Roxbury estate offering over 6, 000 square feet of refined living space, exceptional privacy on nearly four acres, and the opportunity to create a true resort-style outdoor retreat with approved pool plans. Set at the end of a quiet cul-de-sac, this beautifully renovated residence blends timeless architectural details with modern amenities and sophisticated country living. Designed for both comfortable everyday living and effortless entertaining, the home features a stunning chef's kitchen, dramatic family room with soaring ceilings, multiple fireplaces, spacious bedroom suites, and thoughtfully designed living spaces throughout. The expansive interiors provide flexibility for today's lifestyle, including dedicated areas for work, relaxation, and gathering with family and friends. The private grounds offer a peaceful backdrop with mature landscaping, stonework, and room to bring the outdoor vision to life. Approved plans for an inground pool provide the opportunity to further enhance this exceptional property and create a private backyard sanctuary. Located in one of Litchfield County's most desirable communities, 99 Carriage Lane offers the perfect balance of privacy, elegance, and convenience. With nearby villages, dining, recreation, and easy access to New York City. Seller will leave all custom draper, blinds, and TVs. Plans have been accepted for an inground pool and finished basement. They are available upon request.
Features
- Rooms: 9
- Bedrooms: 4
- Baths: 2 full / 1 half
- Laundry: Main Level
- Style: Colonial
- Year Built: 2005
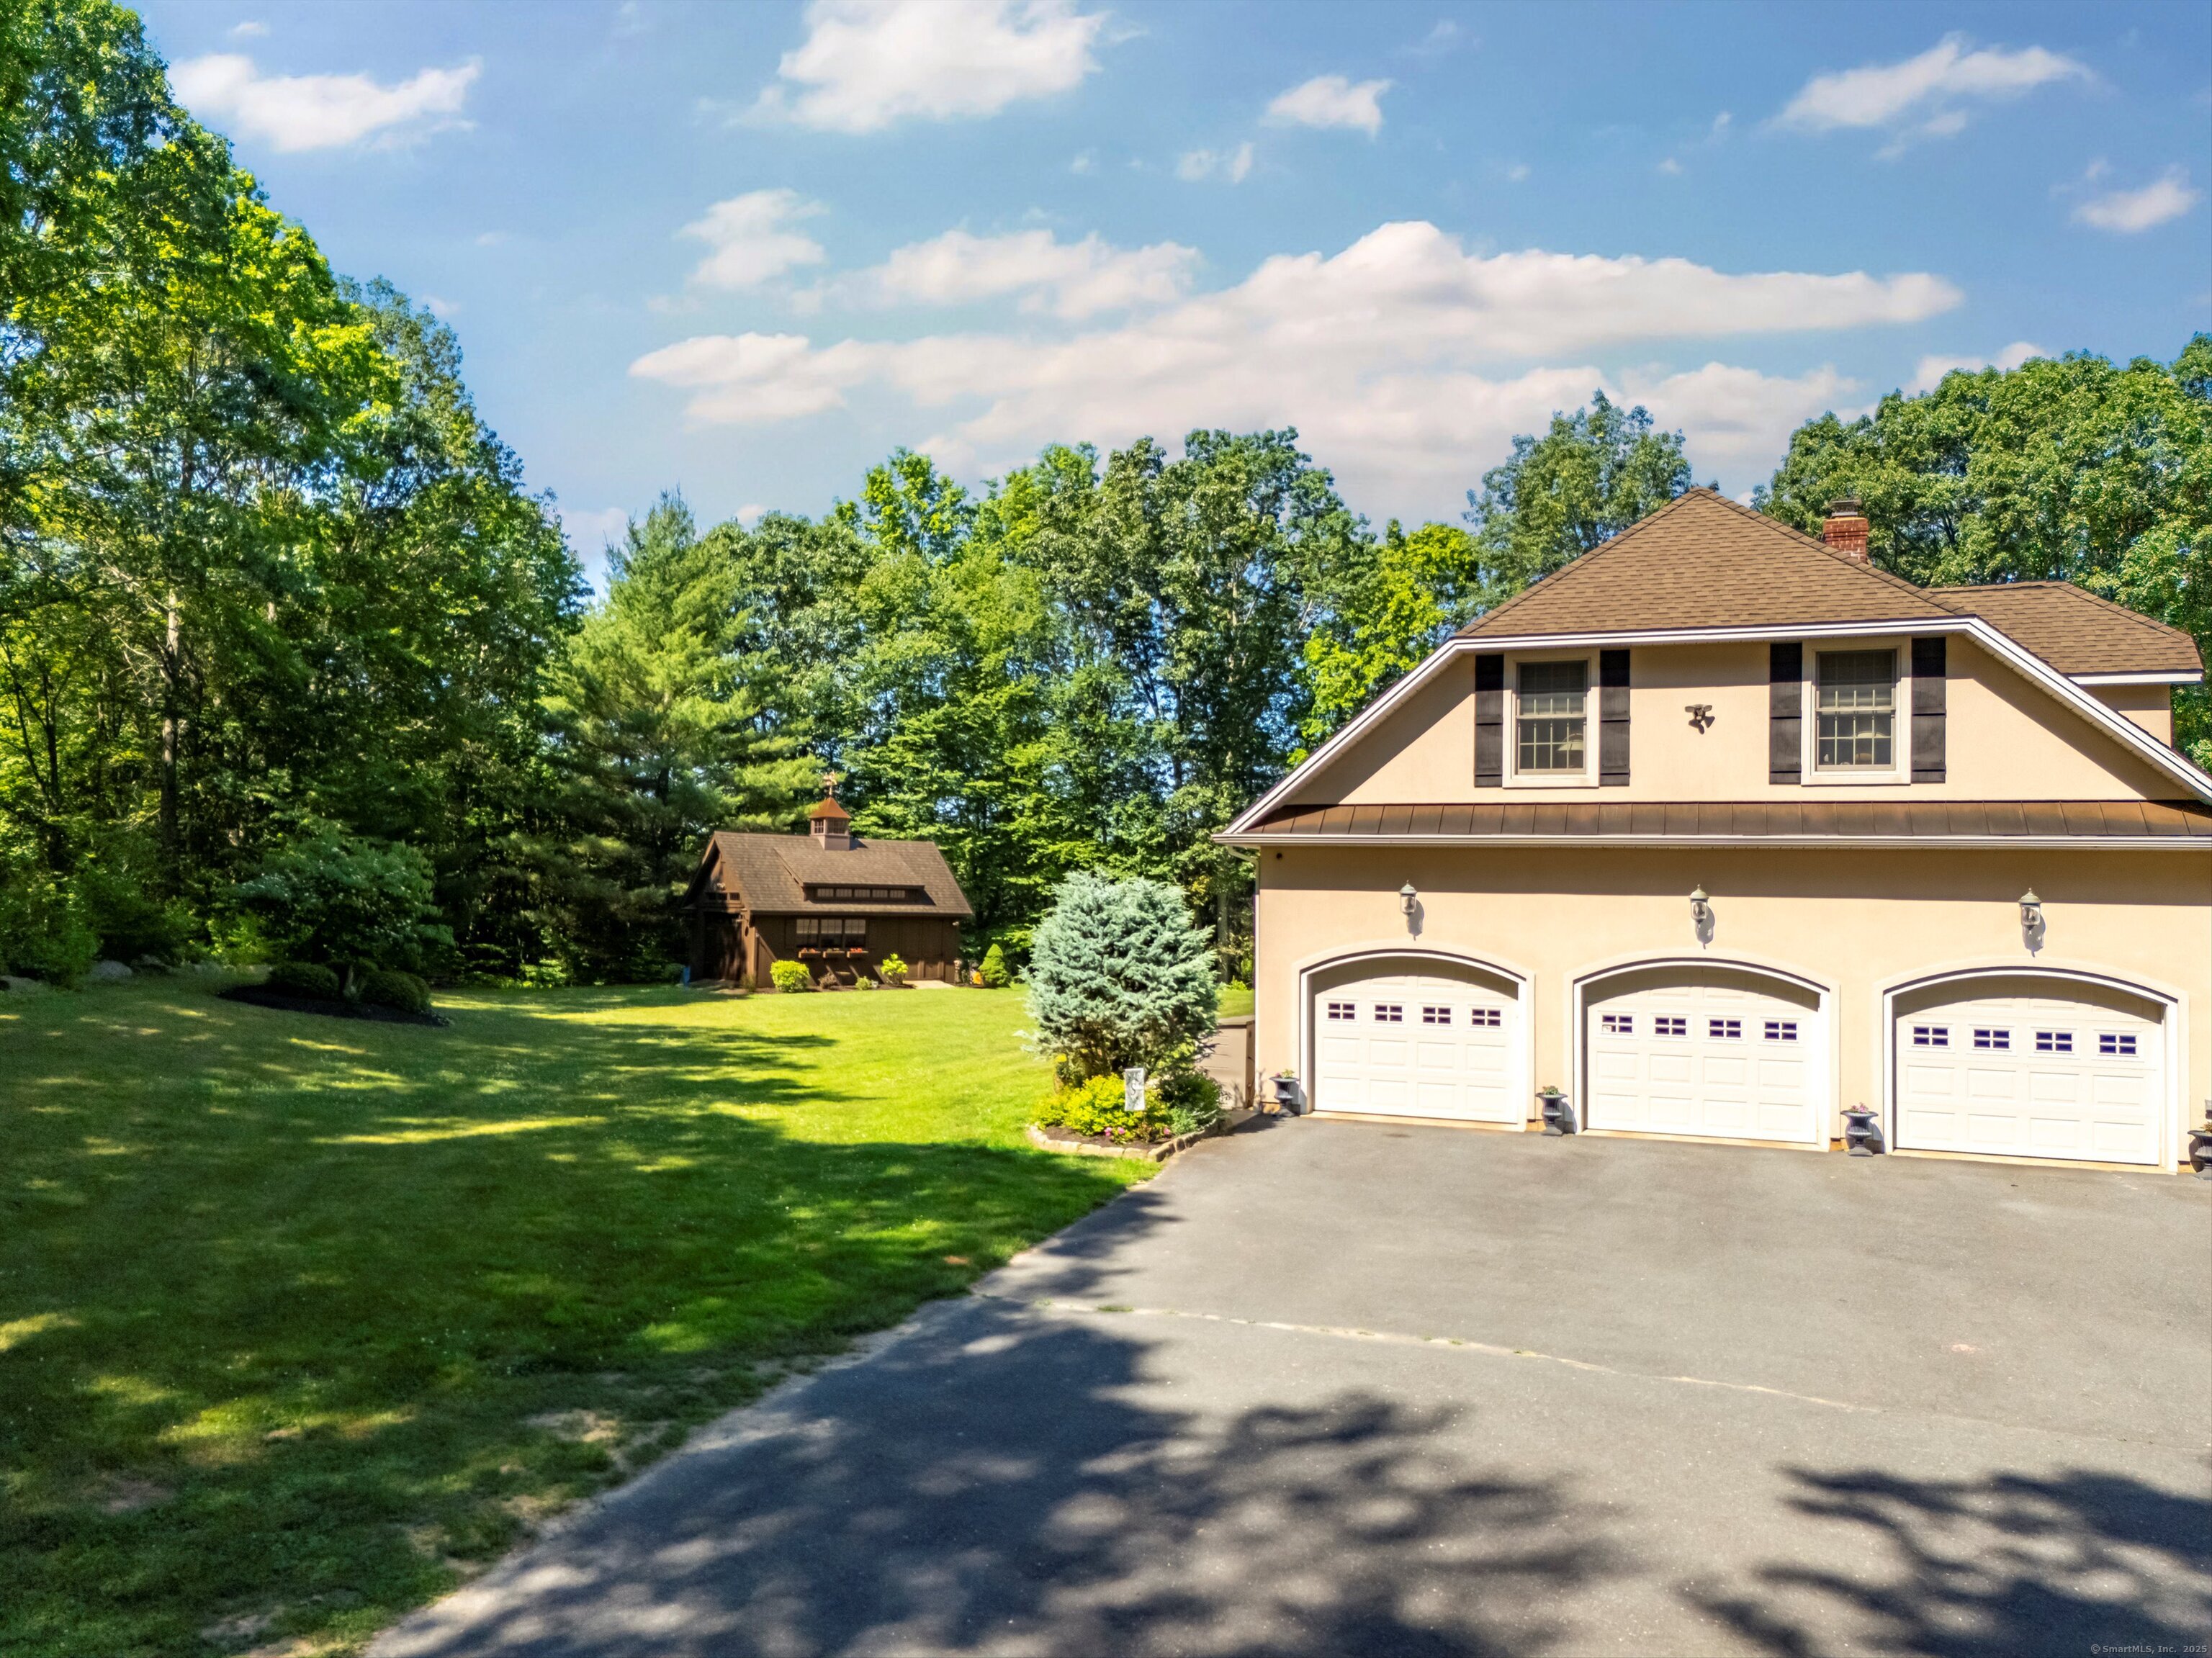
- Garage: 3-car Attached Garage,Paved,Driveway
- Heating: Hot Air
- Cooling: Central Air
- Basement: Full
- Above Grade Approx. Sq. Feet: 4,443
- Below Grade Approx. Sq. Feet: 1,952
- Acreage: 3.79
- Est. Taxes: $11,959
- Lot Desc: Lightly Wooded,On Cul-De-Sac
- Elem. School: Booth Free
- Middle School: Per Board of Ed
- High School: Shepaug
- Appliances: Gas Cooktop,Wall Oven,Microwave,Range Hood,Refrigerator,Freezer,Subzero,Dishwasher,Instant Hot Water Tap,Washer,Electric Dryer
- MLS#: 24110013
- Website: https://www.raveis.com
/eprop/24110013/99carriagelane_roxbury_ct?source=qrflyer
Listing courtesy of Houlihan Lawrence Phone: (203) 746-6565


Room Information
| Type | Description | Dimensions | Level |
|---|---|---|---|
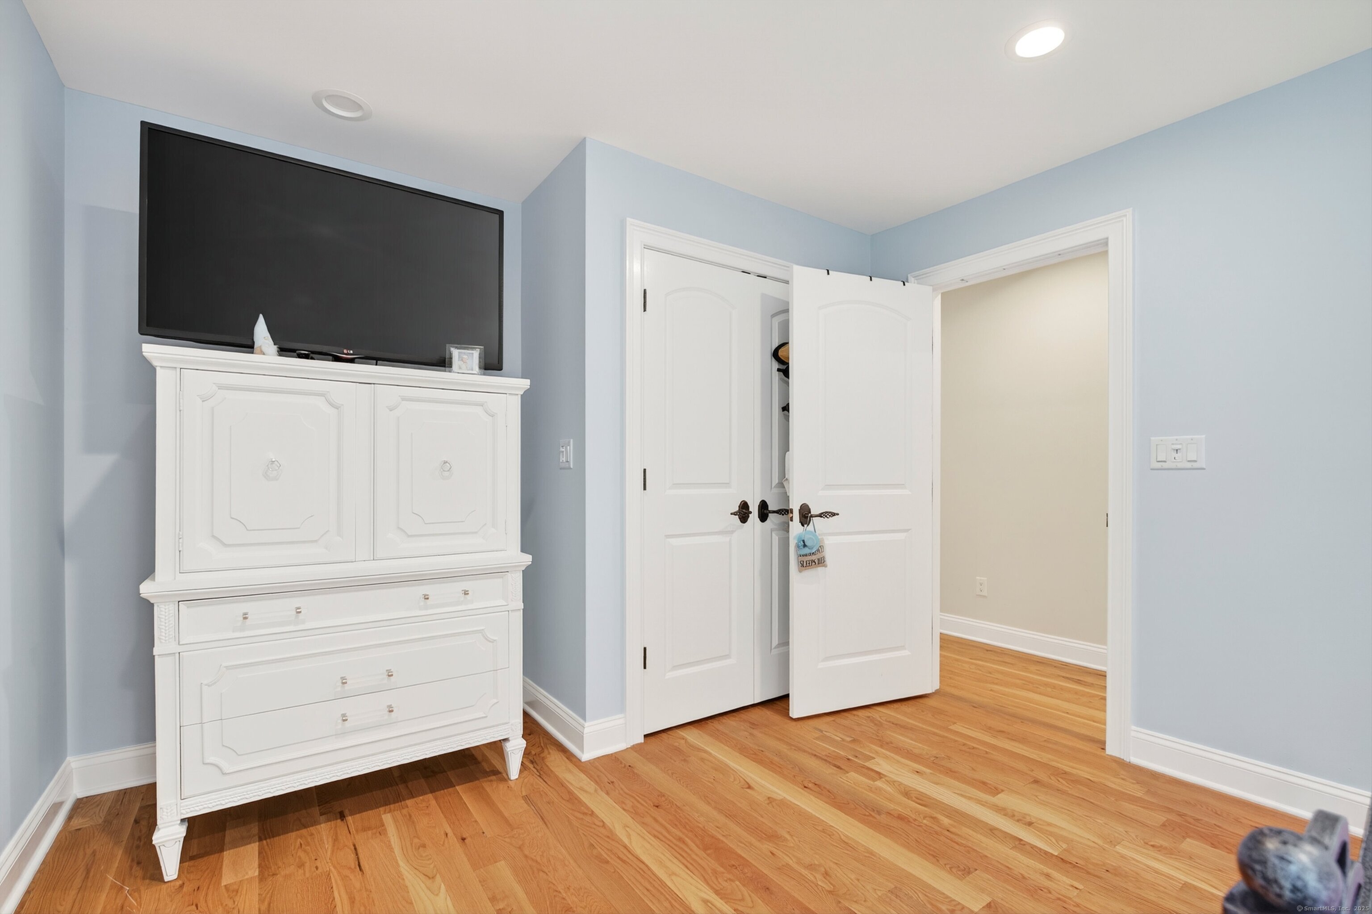

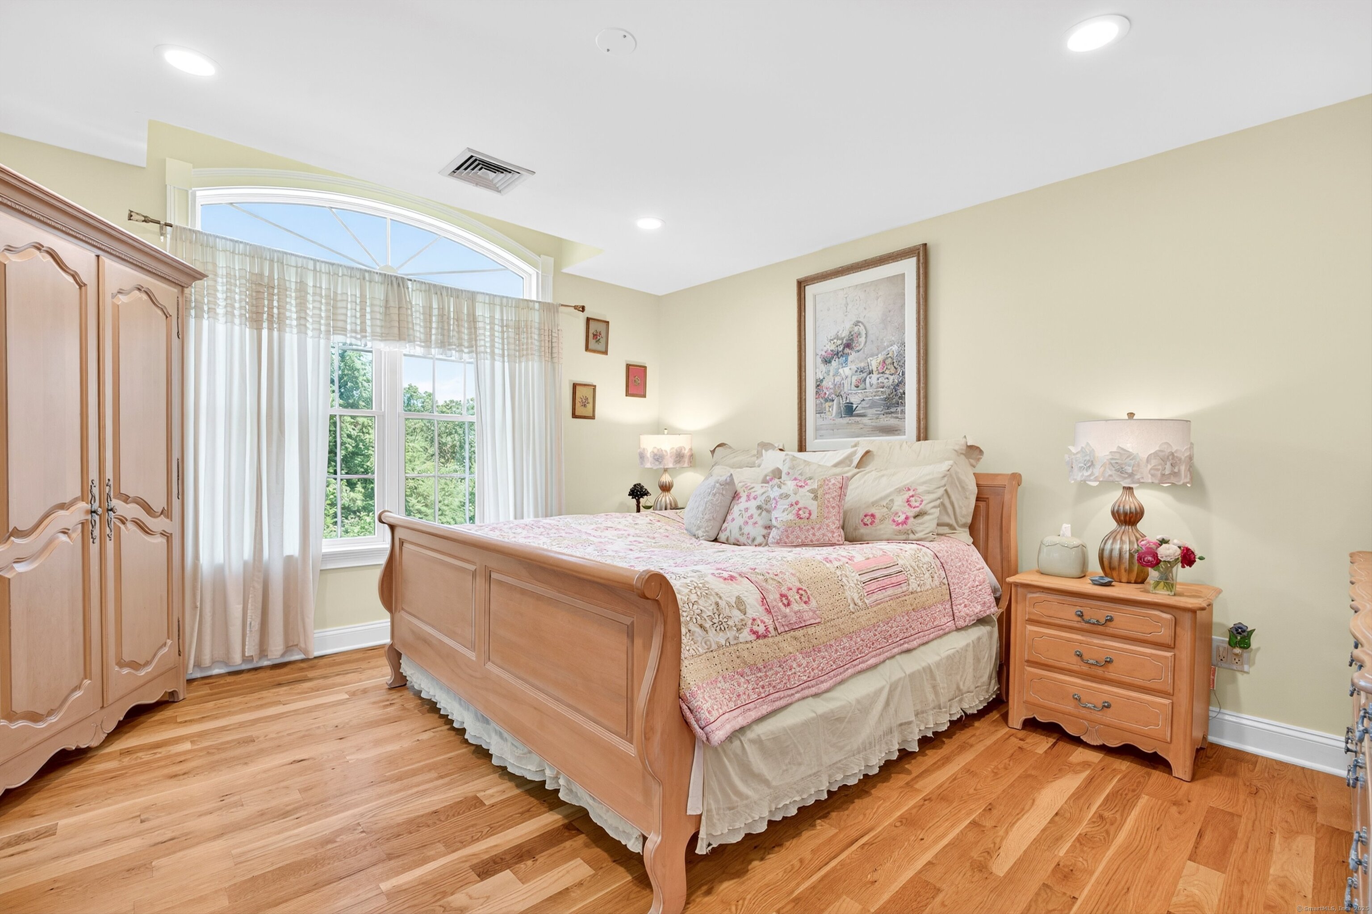
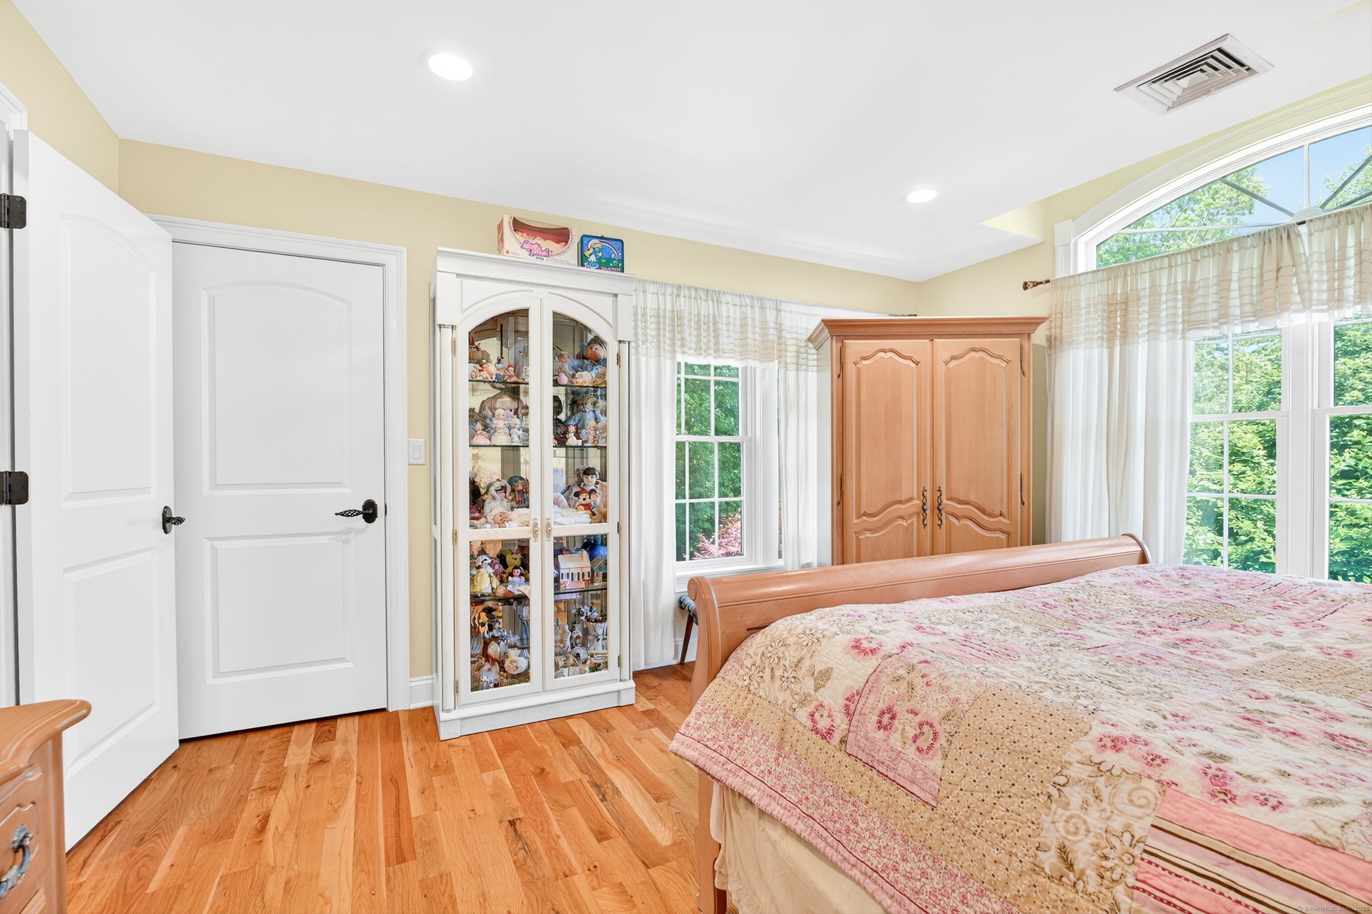
| Bedroom 1 | Hardwood Floor | 14.6 x 10.1 | Upper |
| Bedroom 2 | Hardwood Floor | 9.1 x 13.5 | Upper |
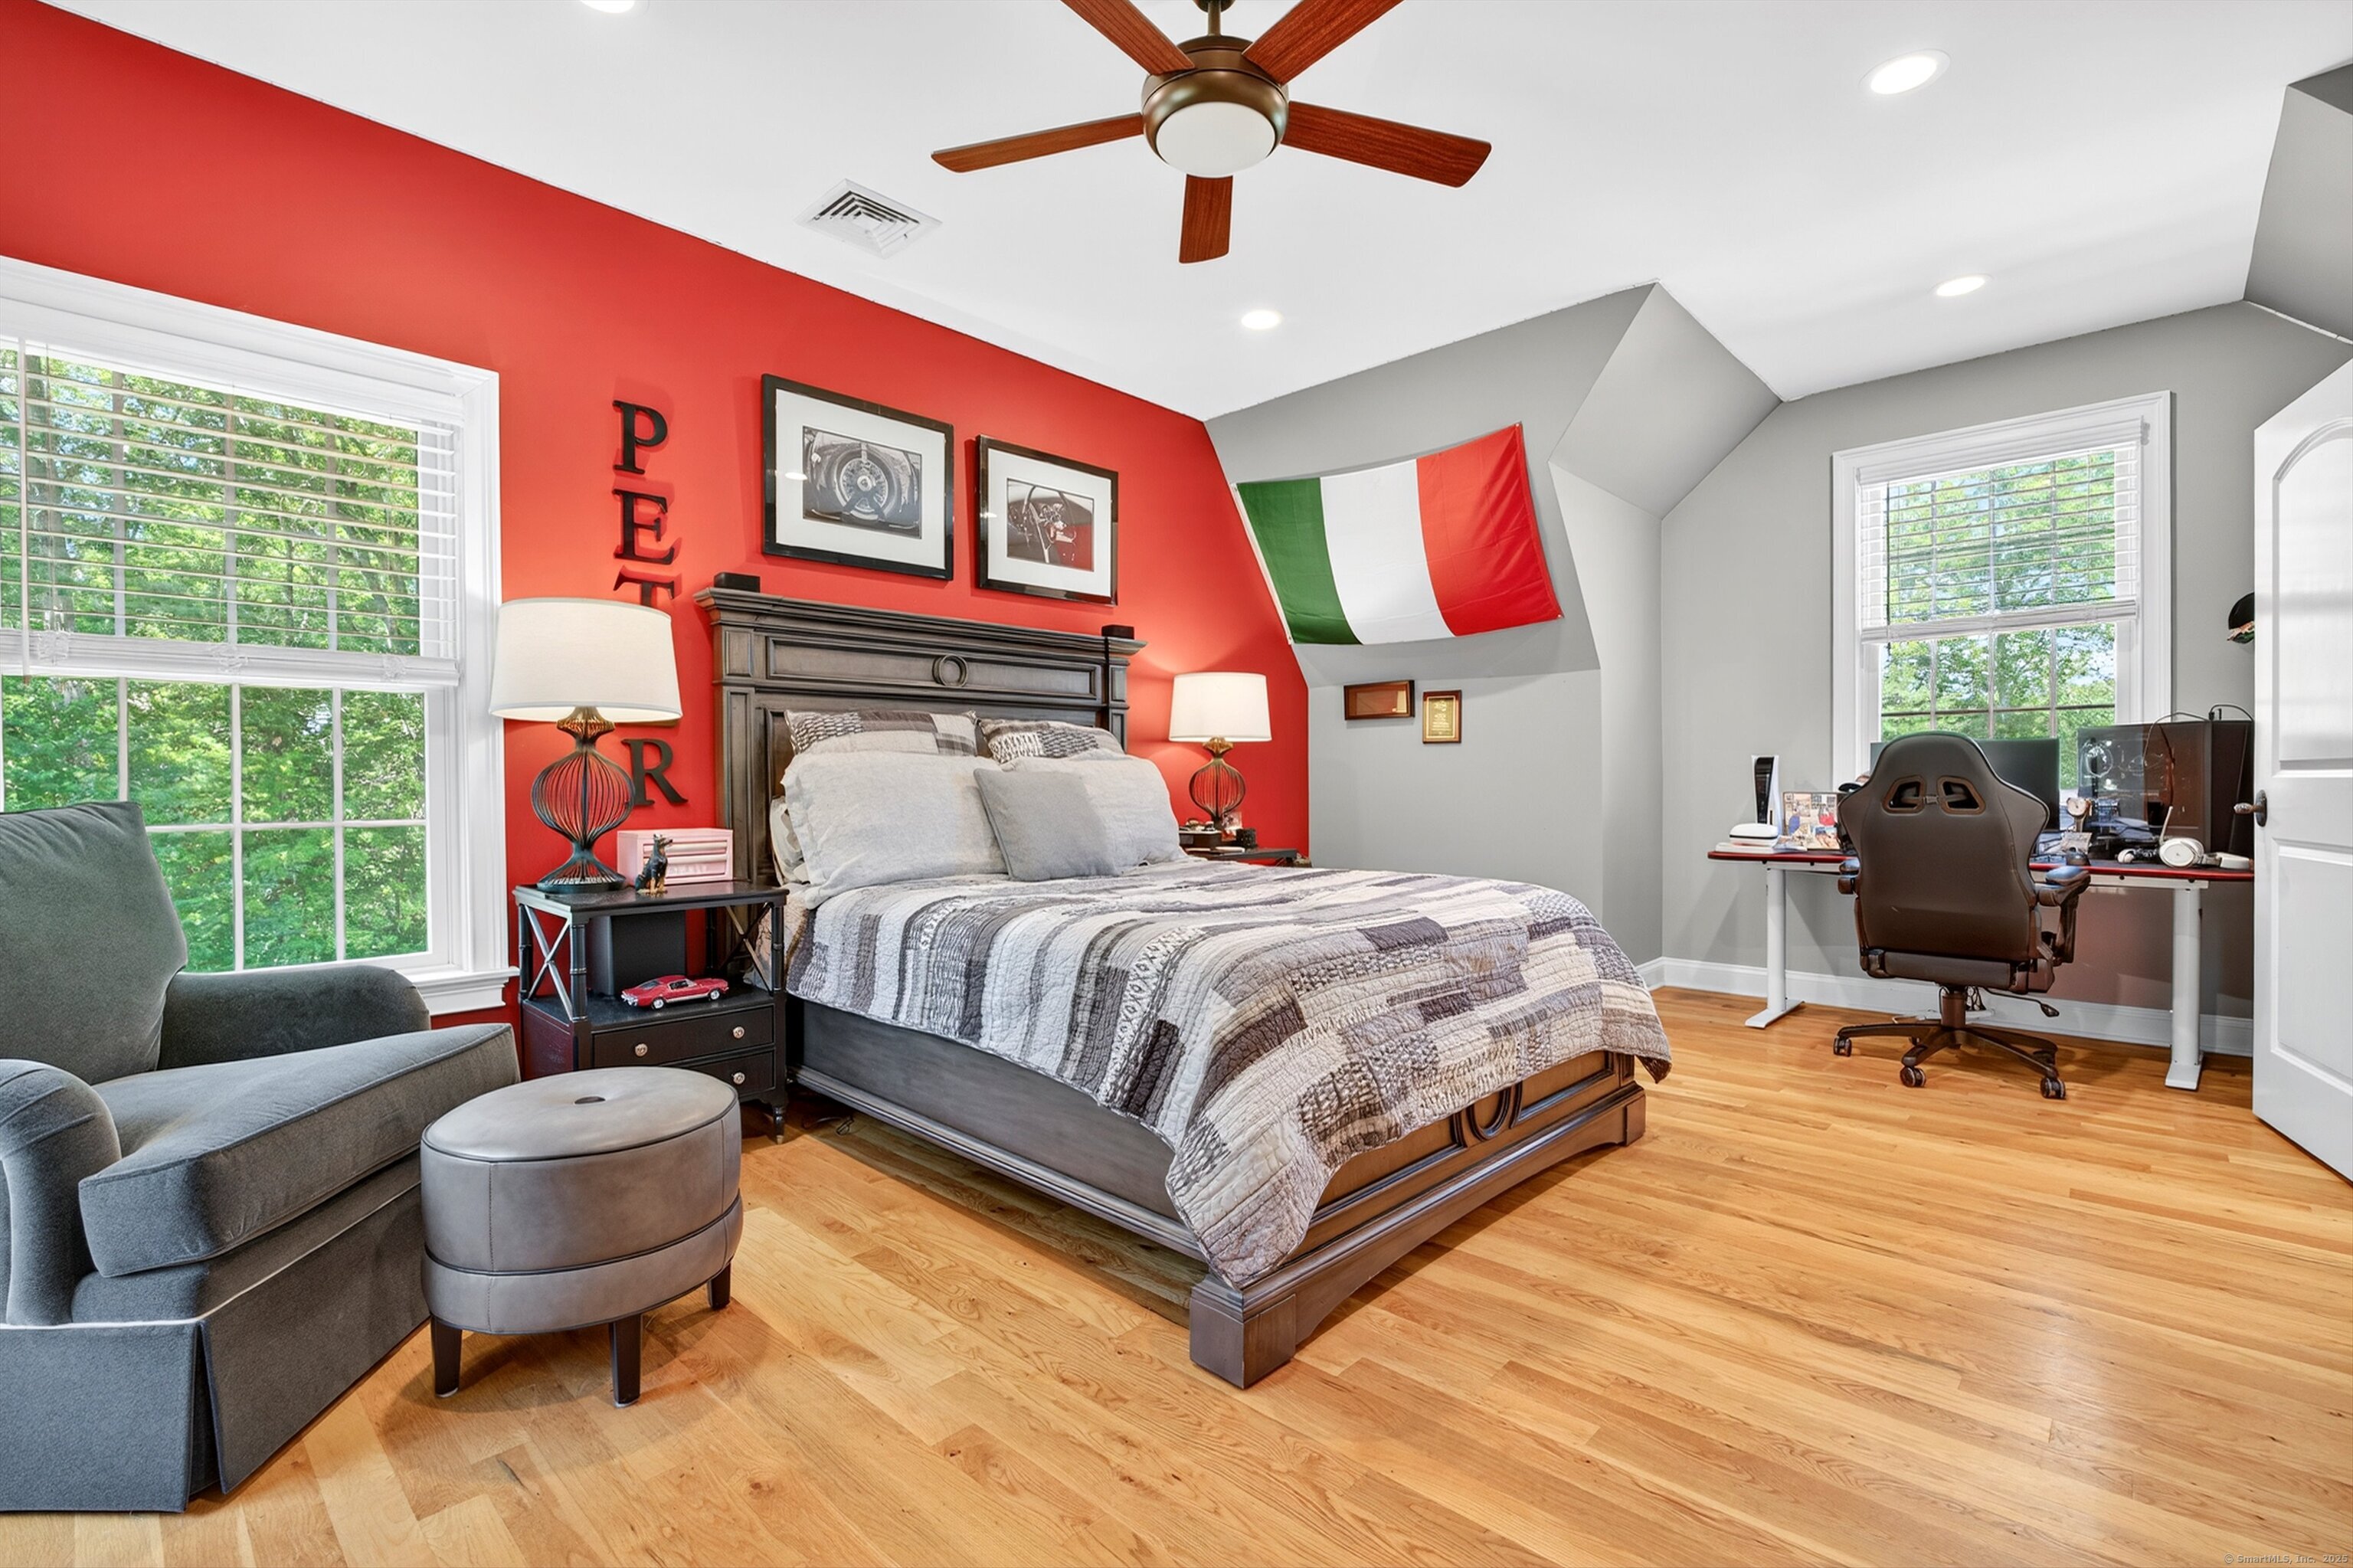
| Bedroom 3 | Hardwood Floor | 18.5 x 13.2 | Upper |
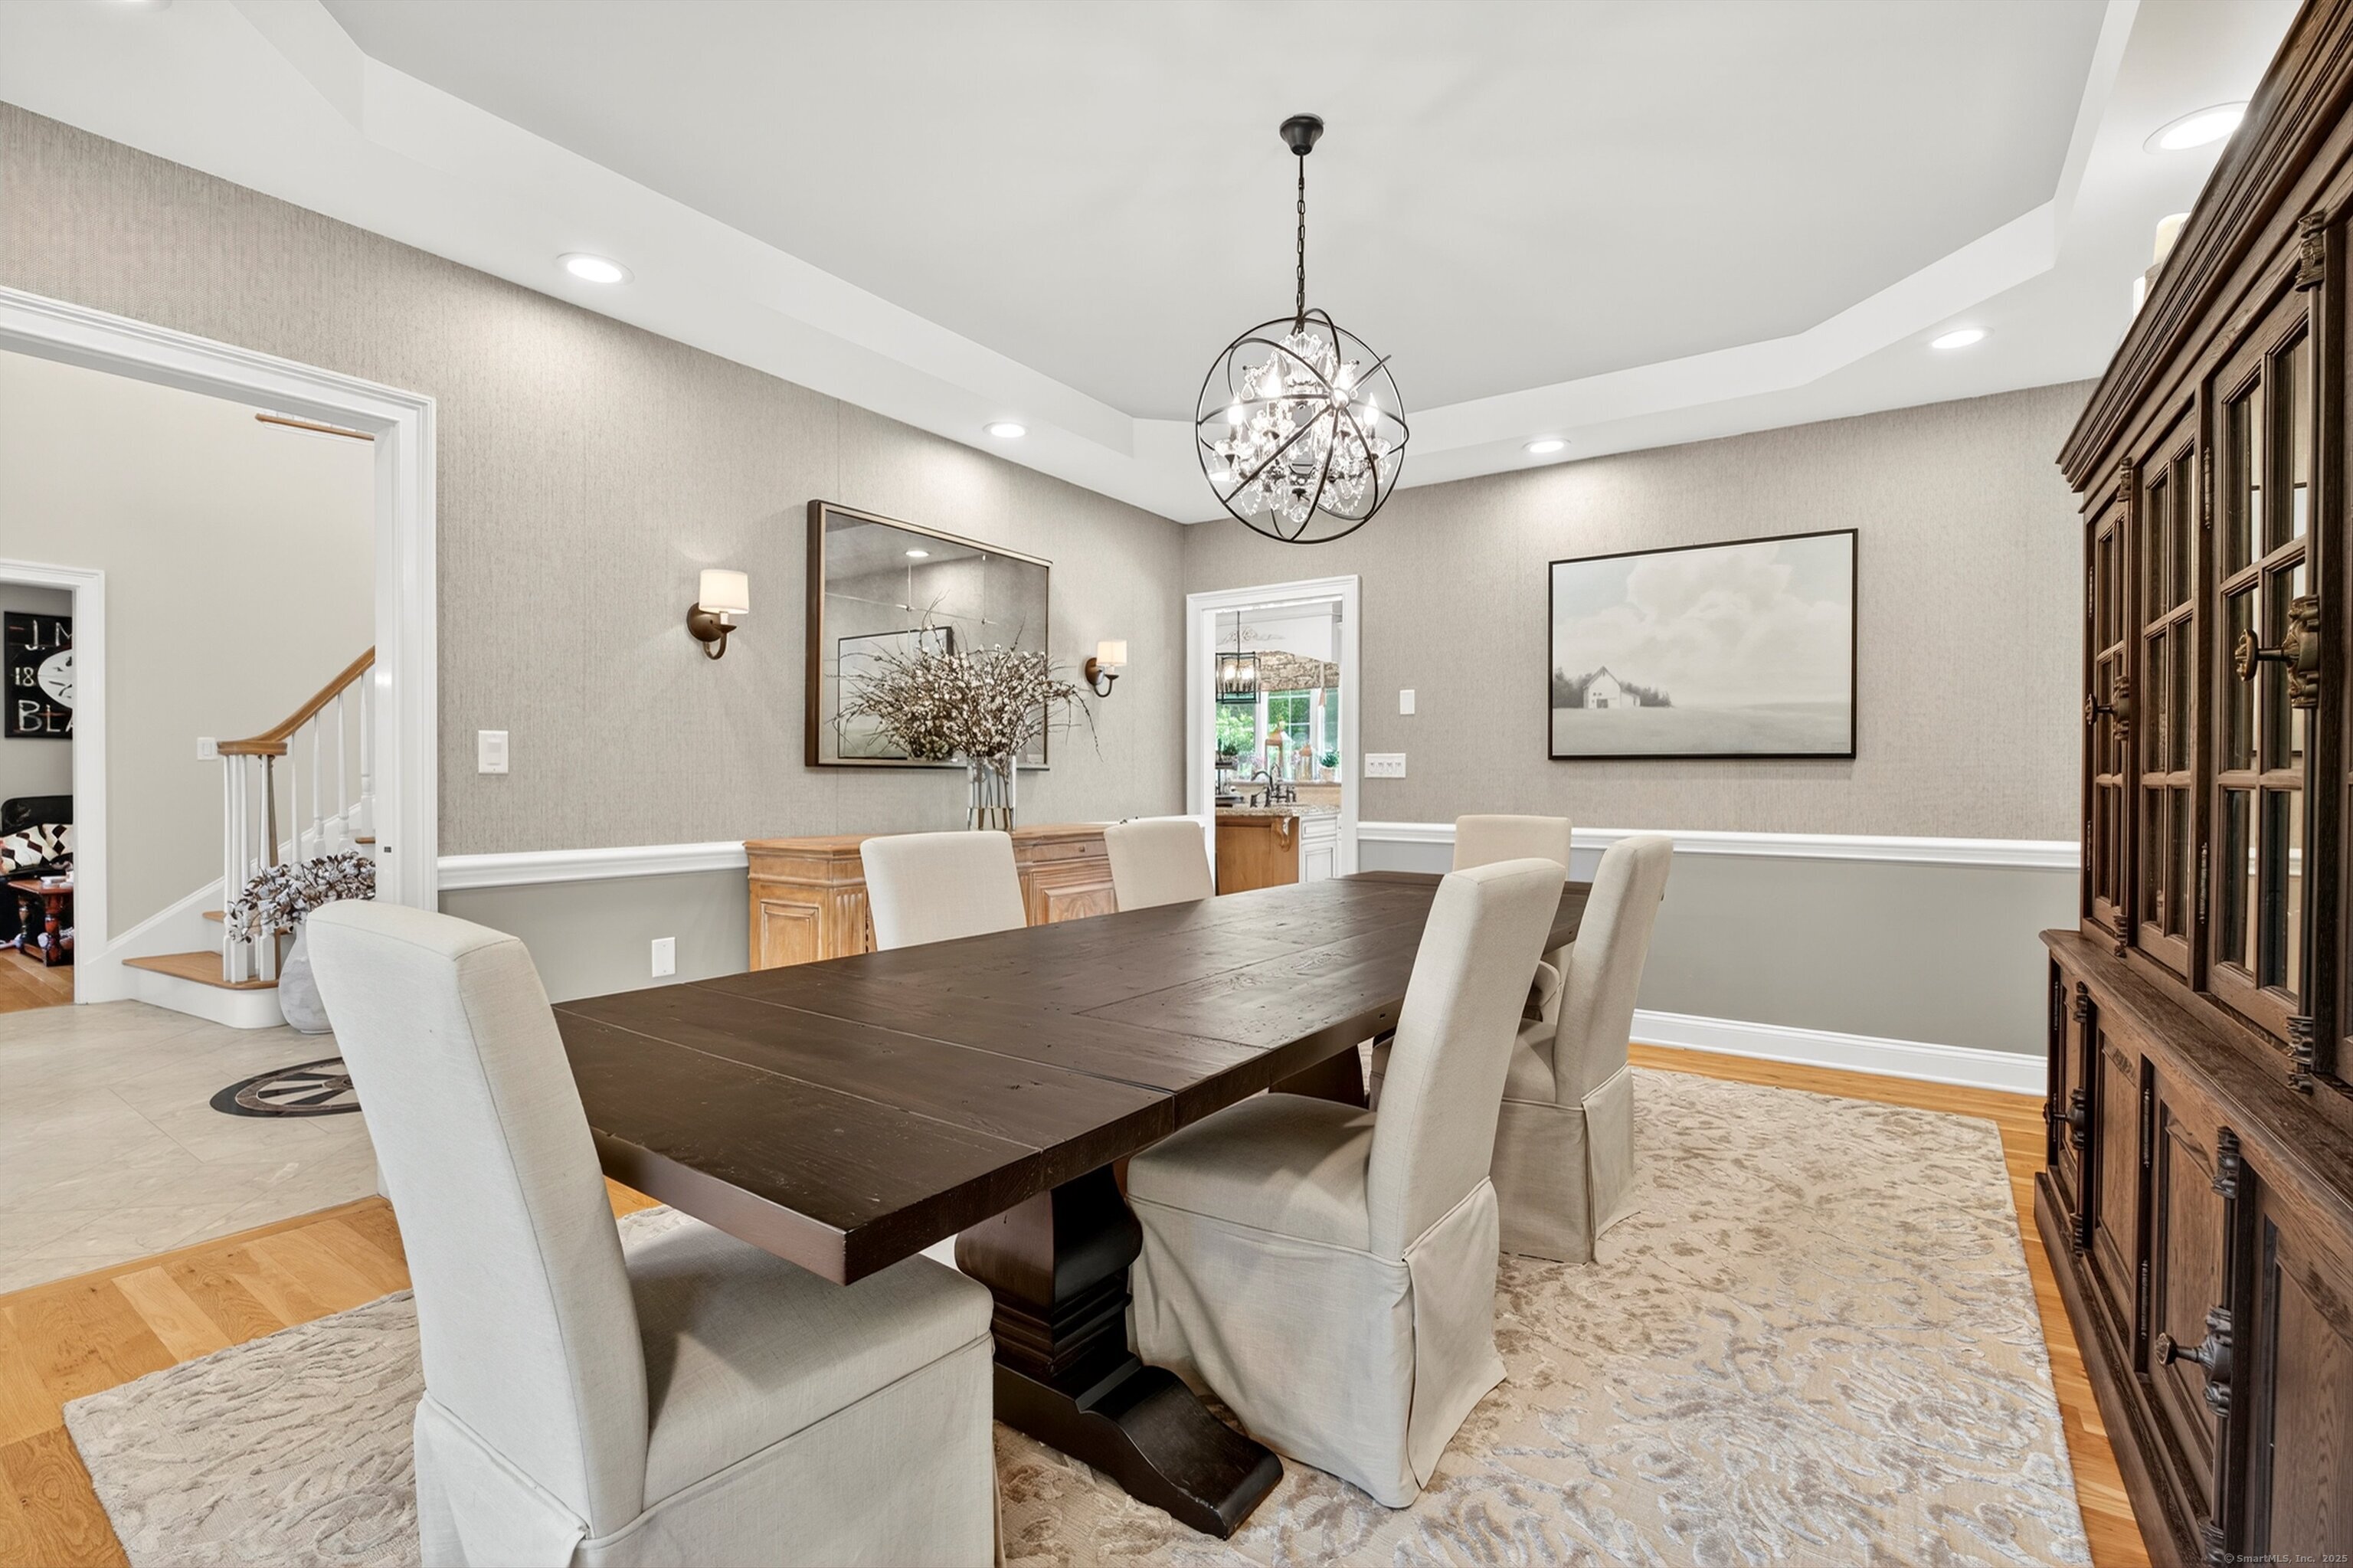
| Dining Room | 9 ft+ Ceilings,Hardwood Floor | 17.1 x 17.3 | Main |
| Family Room | 9 ft+ Ceilings,Fireplace,French Doors,Hardwood Floor | 19.0 x 18.6 | Main |
| Full Bath | Full Bath,Tile Floor | Upper | |
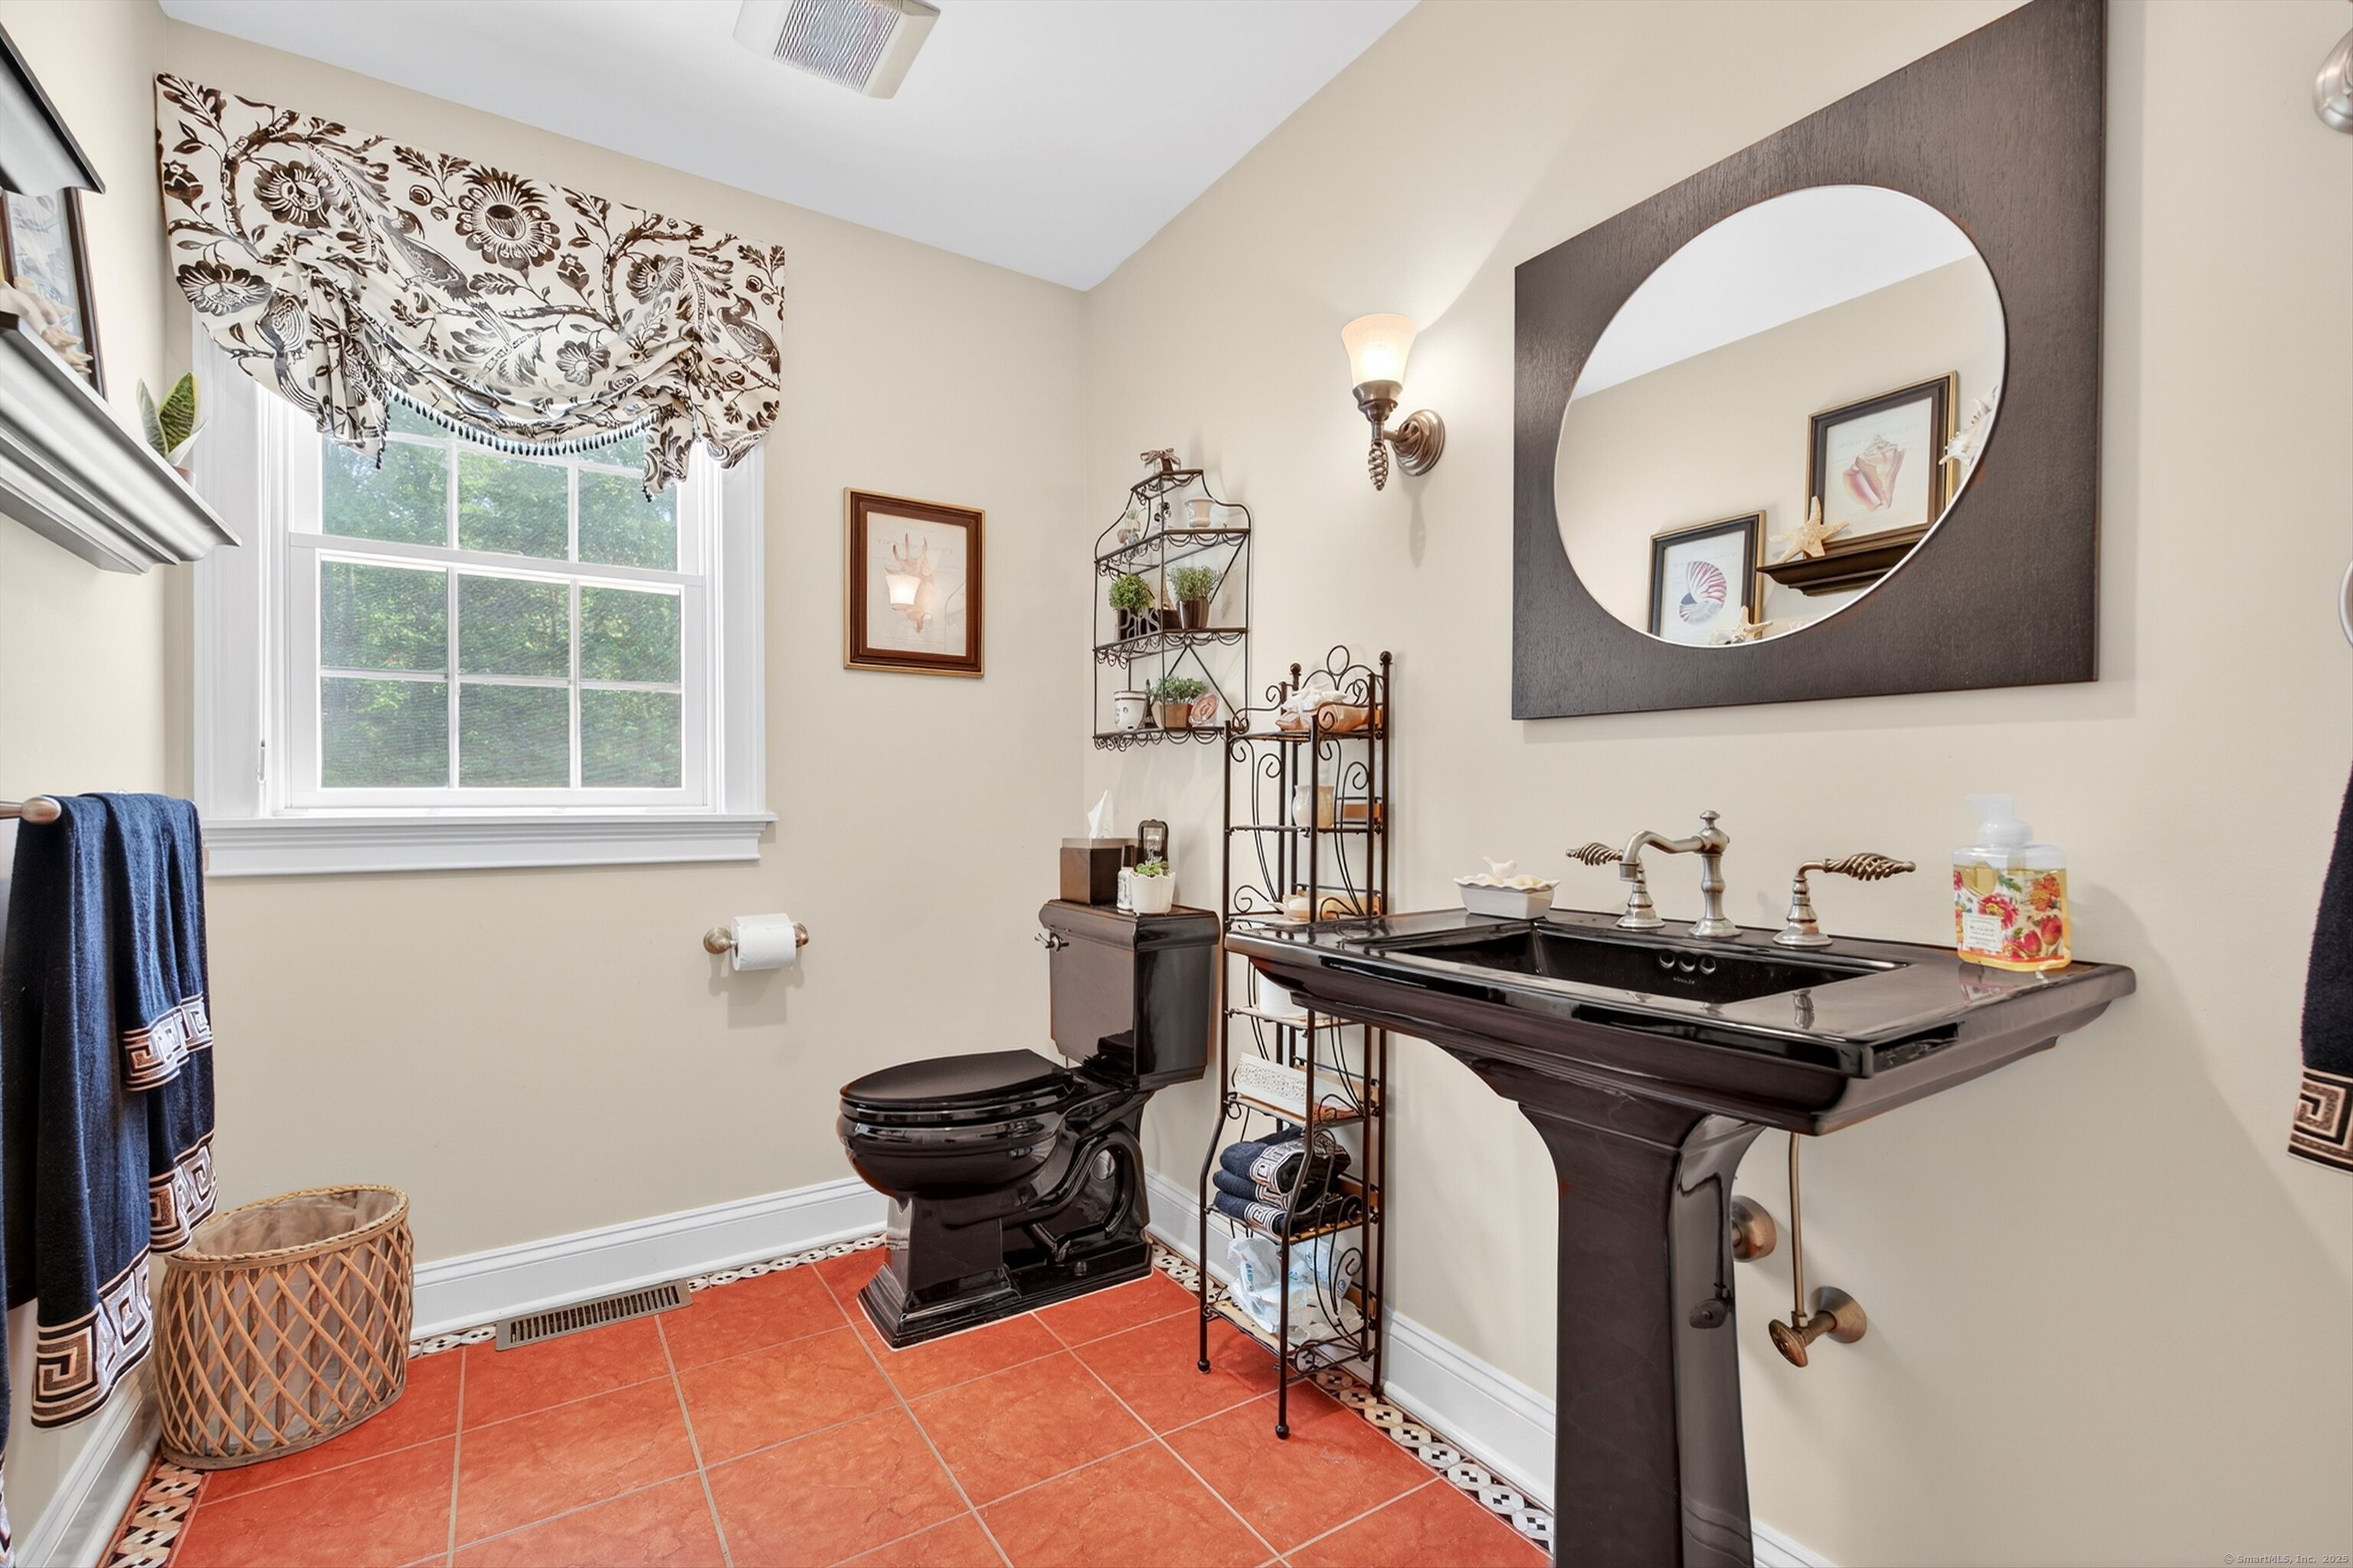

| Half Bath | Tile Floor | Main | |
| Kitchen | Bay/Bow Window,Granite Counters,Island,Pantry,Sliders,Tile Floor | 12.7 x 26.9 | Main |
| Living Room | 9 ft+ Ceilings,Entertainment Center,Fireplace,Hardwood Floor | 21.9 x 13.7 | Main |
| Office | Ceiling Fan,French Doors,Hardwood Floor | 14.9 x 13.4 | Upper |
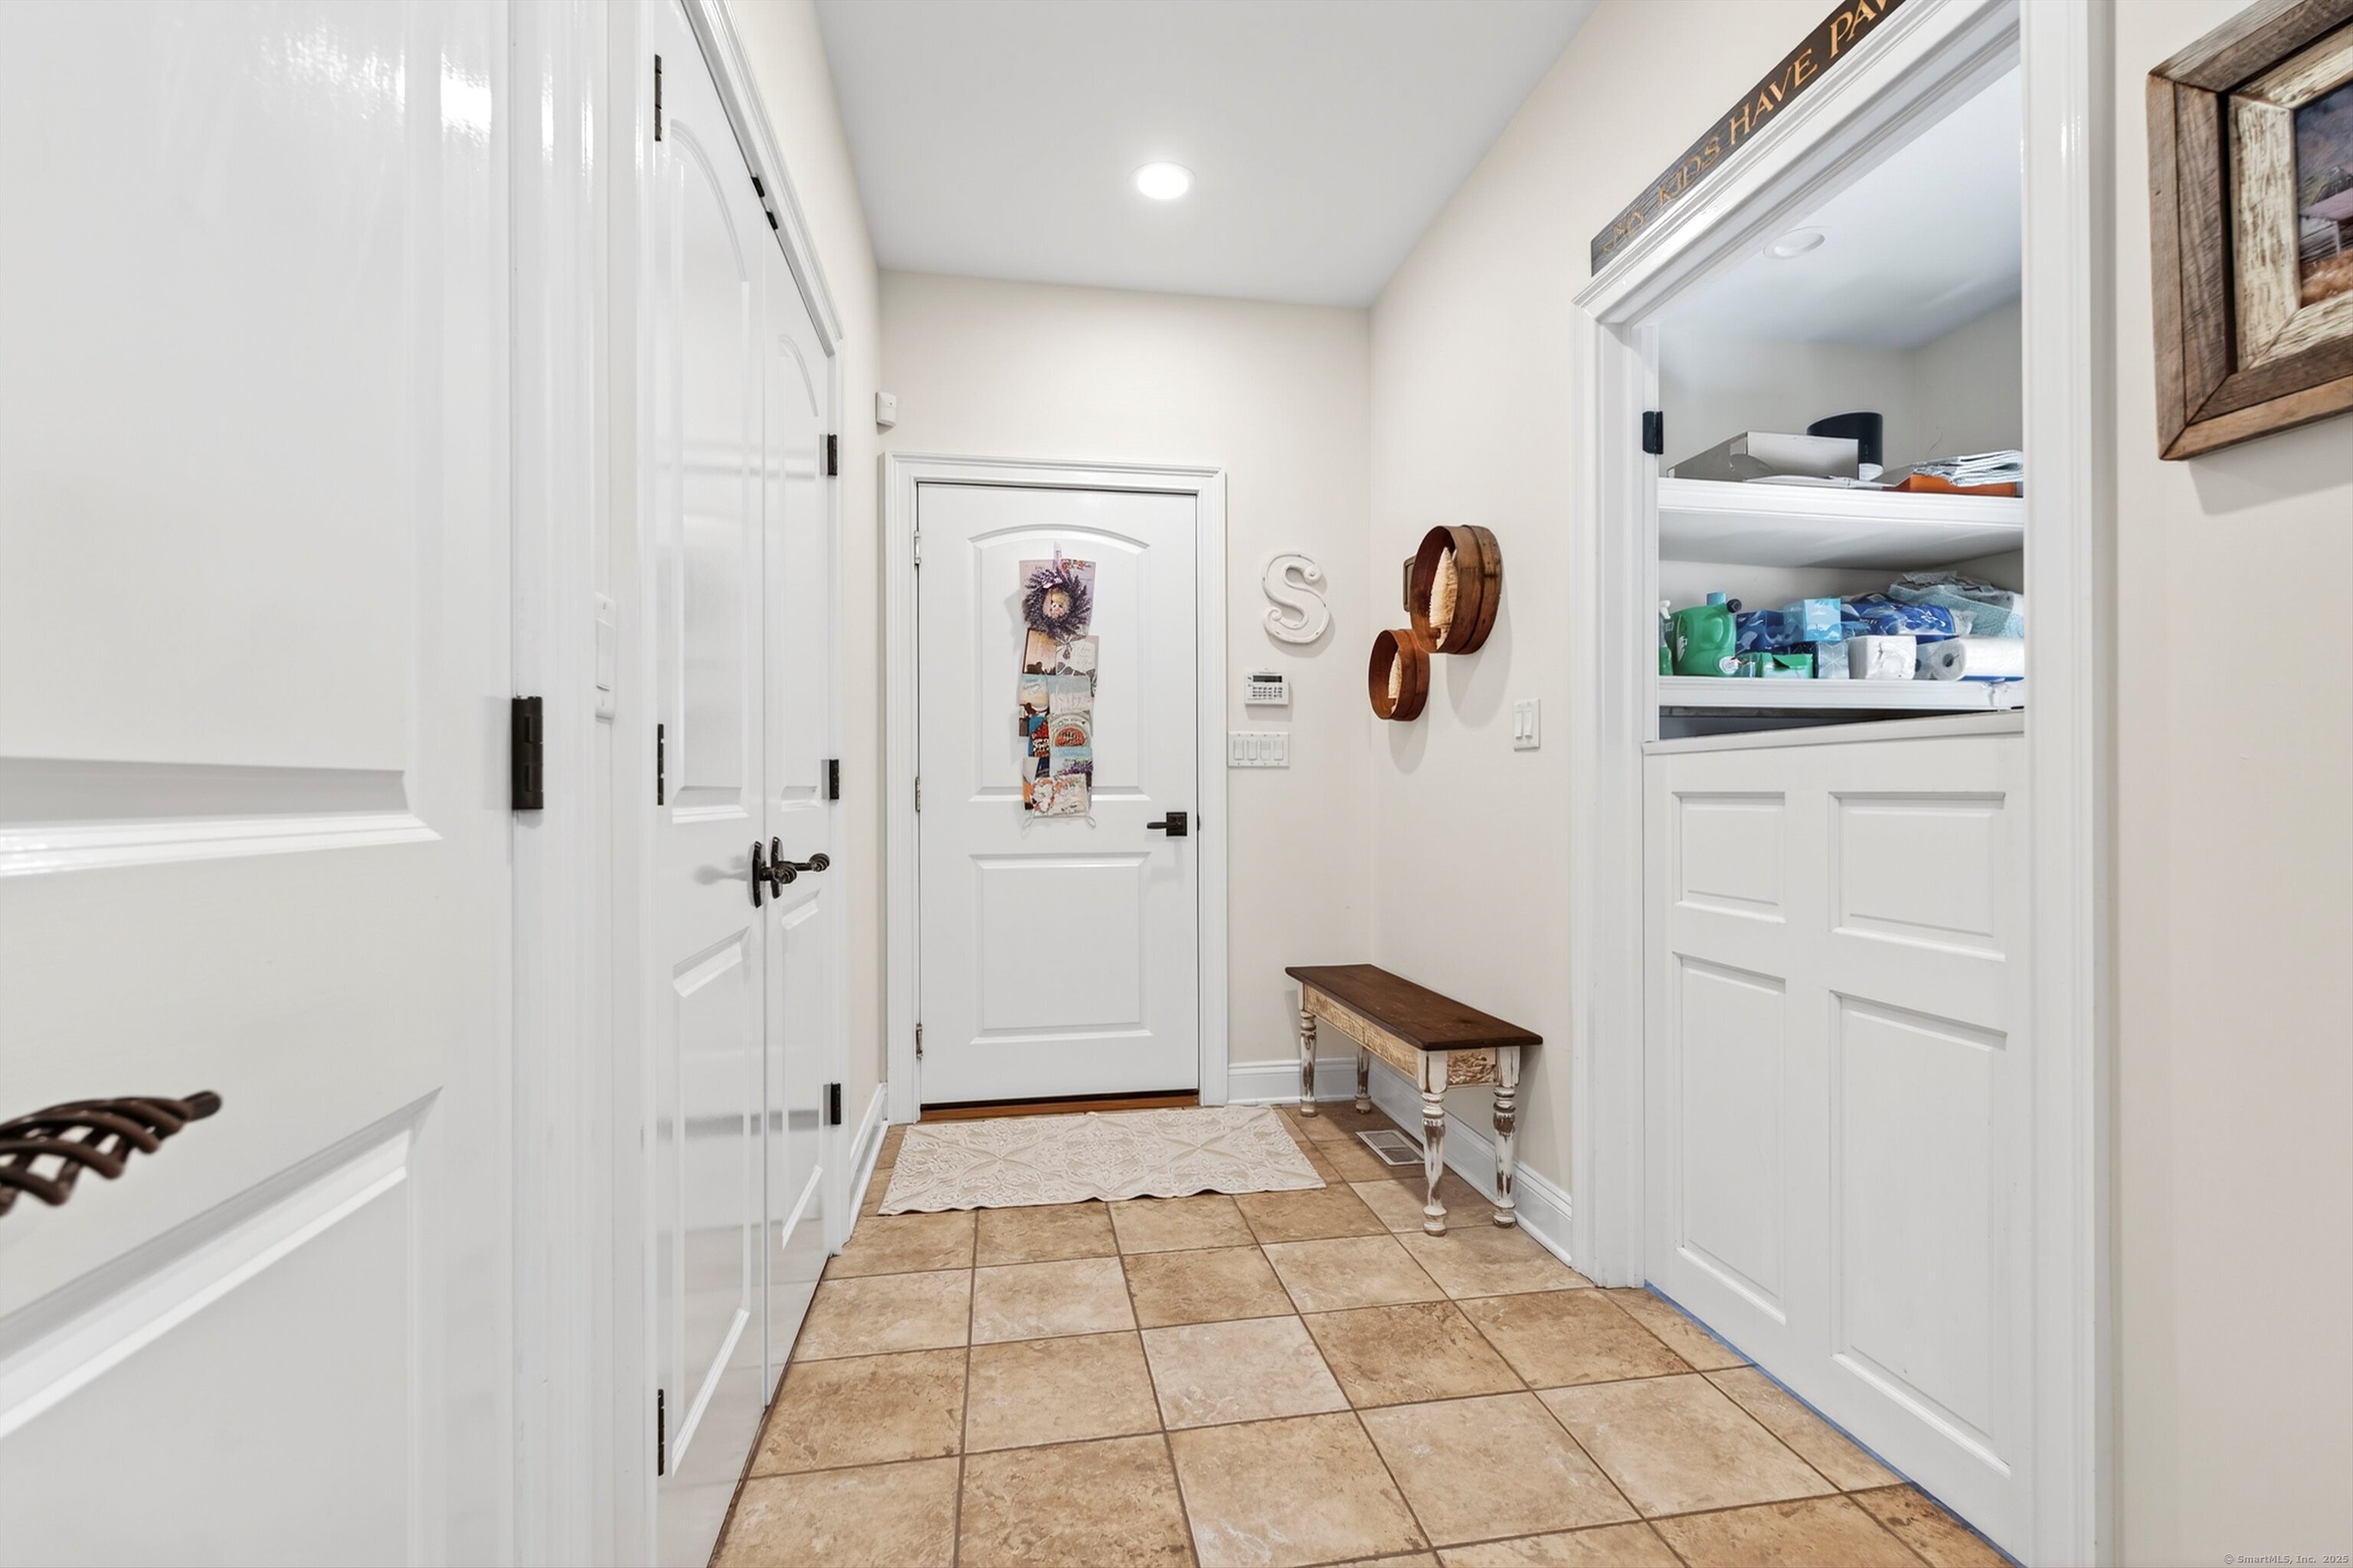
| Other | Laundry Hookup | Main | |
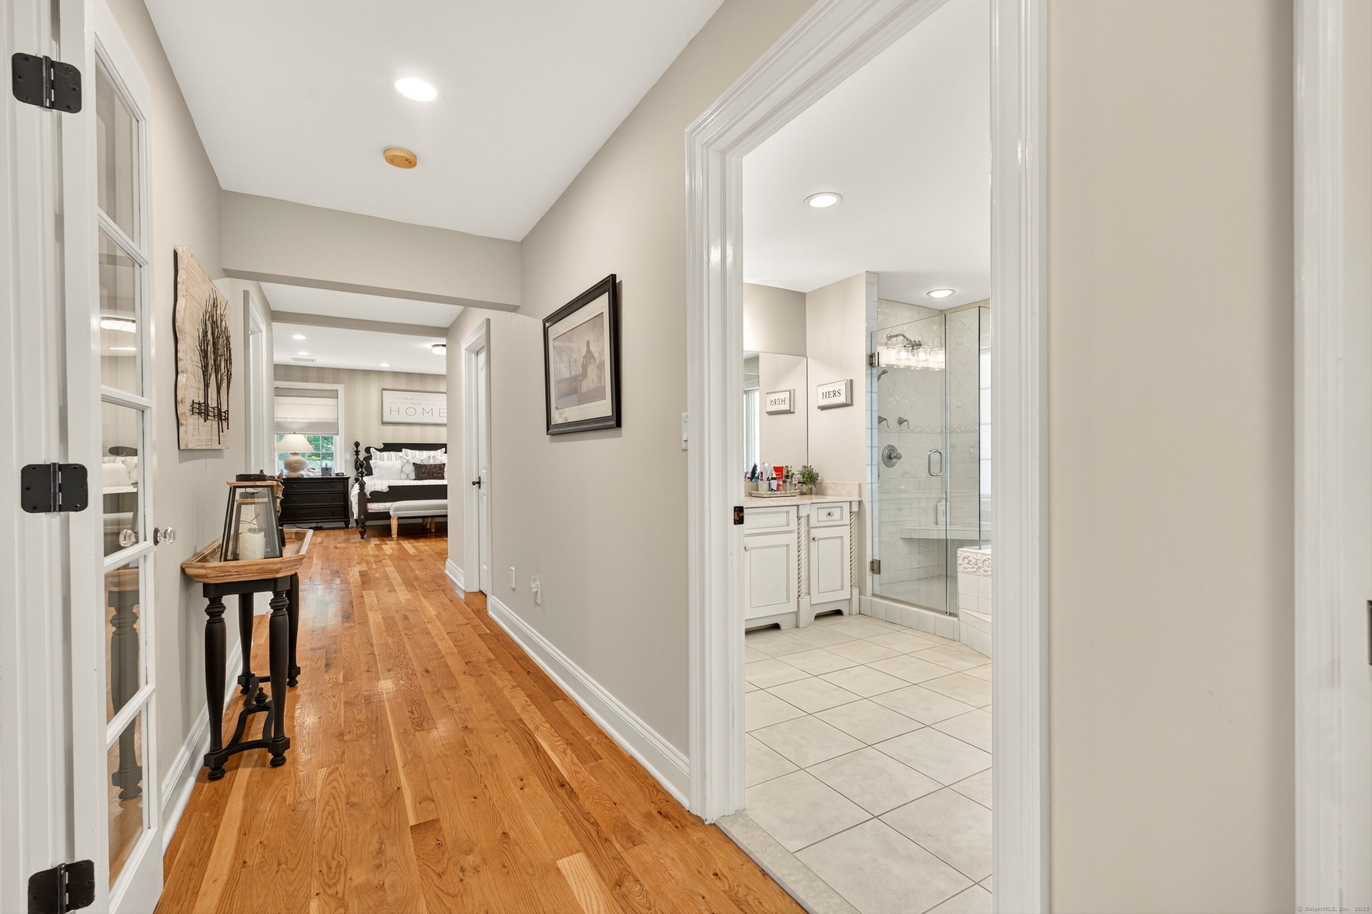
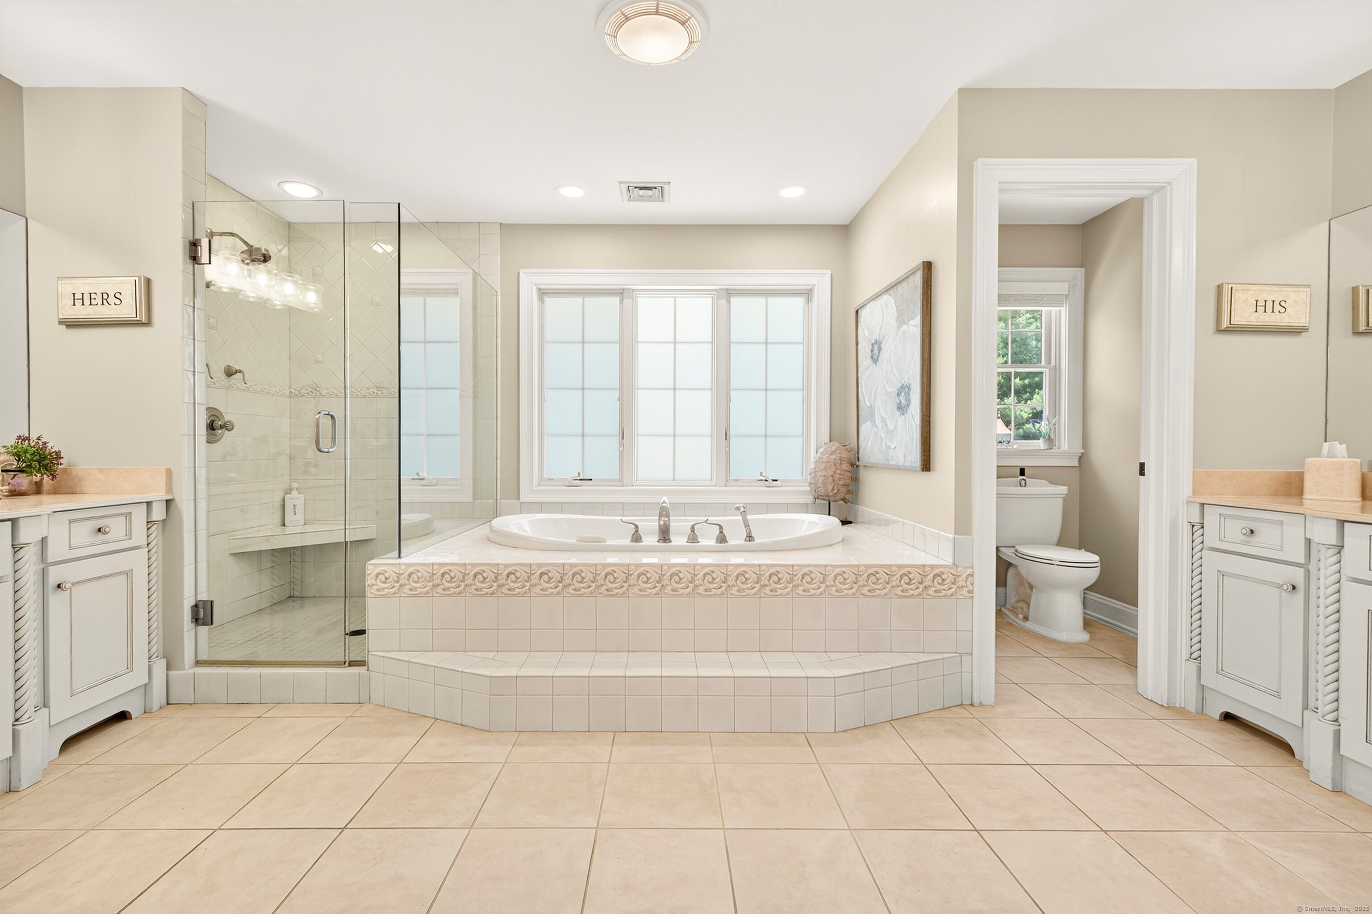

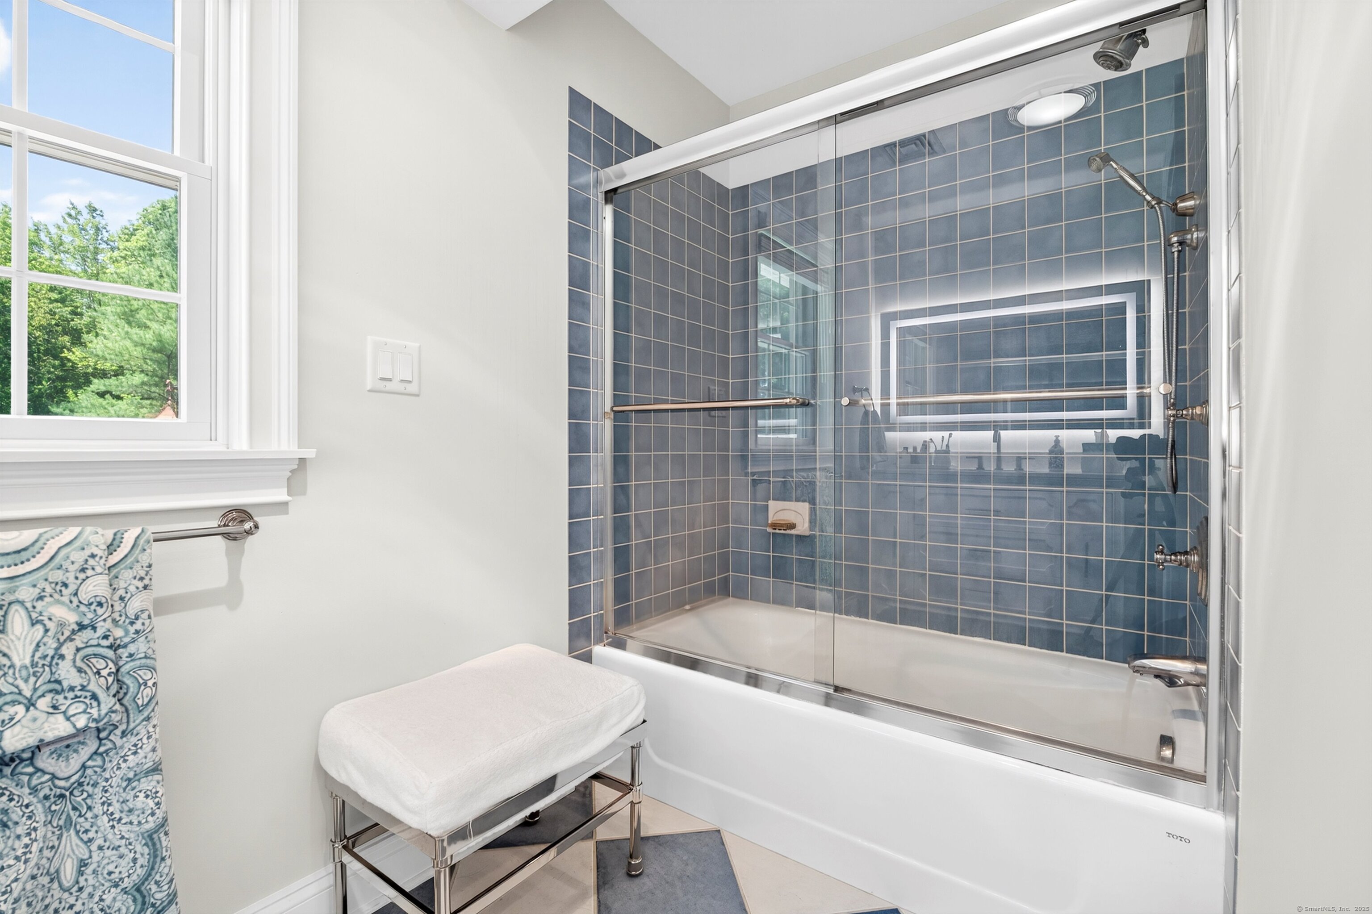
| Primary Bath | Granite Counters,Stall Shower,Whirlpool Tub,Tile Floor | Upper | |
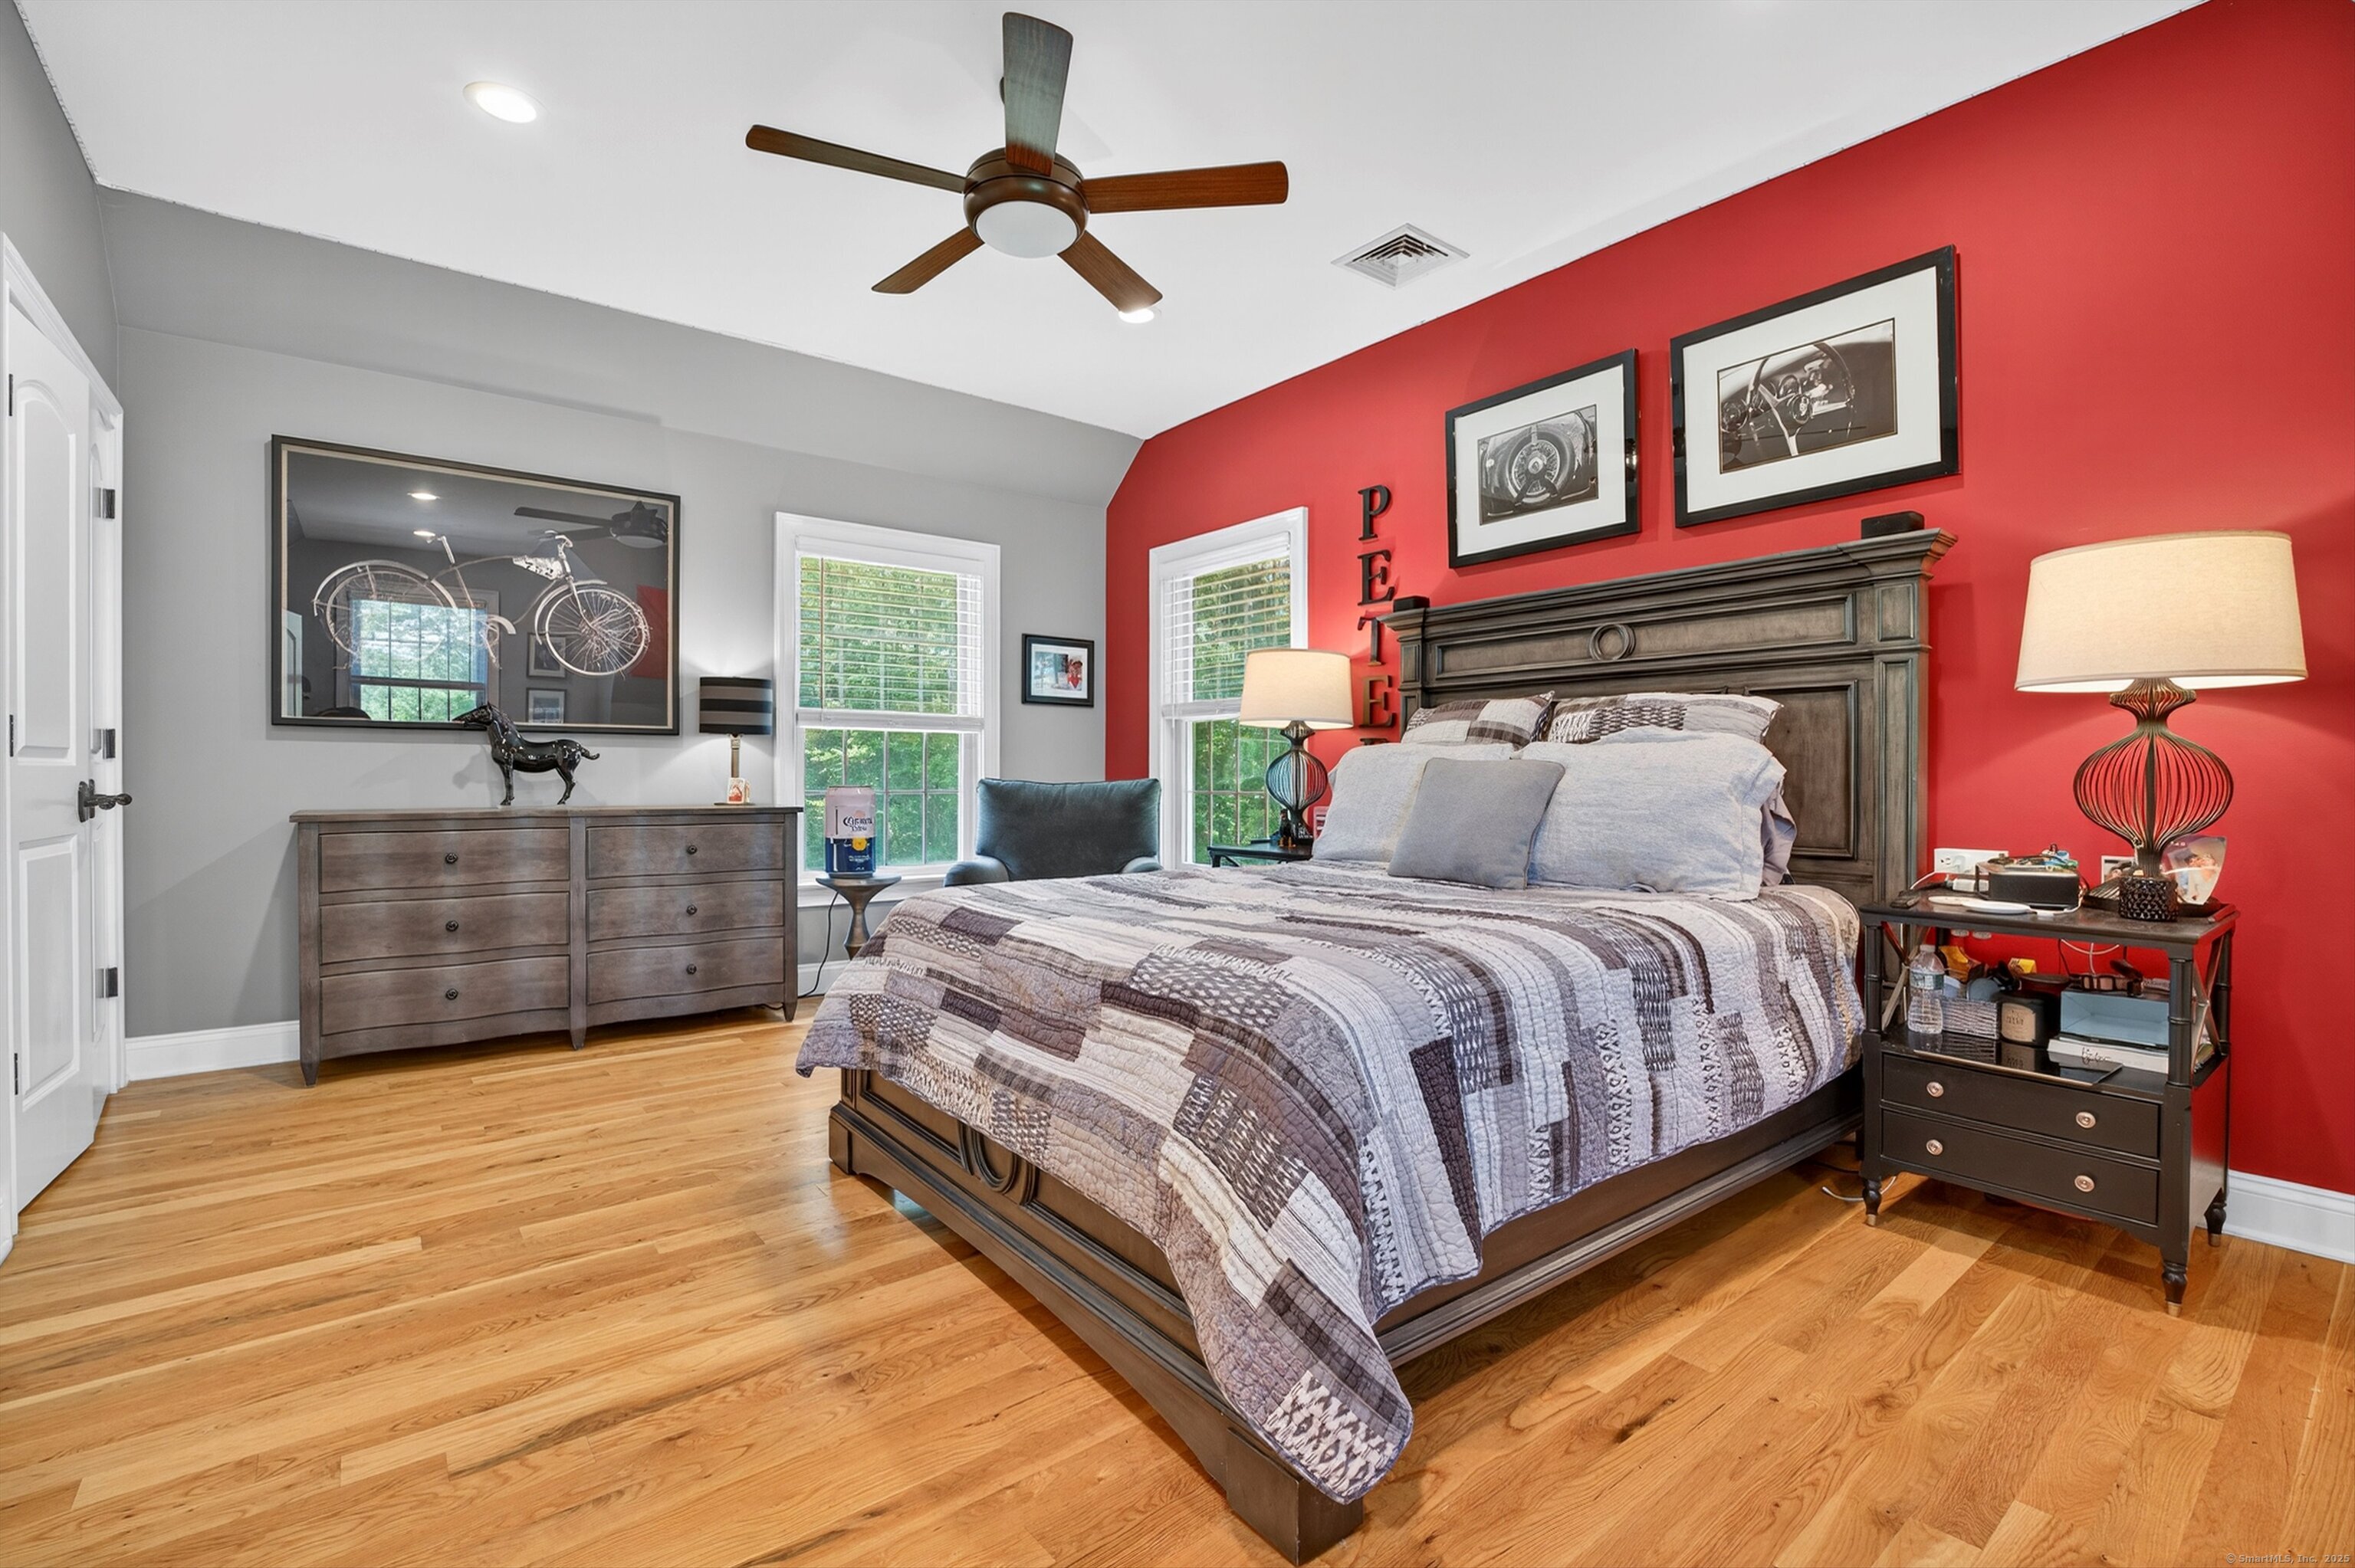
| Primary Bedroom | Walk-In Closet,Hardwood Floor | 19.0 x 29.0 | Upper |
William Raveis Family of Services
Our family of companies partner in delivering quality services in a one-stop-shopping environment. Together, we integrate the most comprehensive real estate, mortgage and insurance services available to fulfill your specific real estate needs.

Customer Service
888.699.8876
Contact@raveis.com
Our family of companies offer our clients a new level of full-service real estate. We shall:
- Market your home to realize a quick sale at the best possible price
- Place up to 20+ photos of your home on our website, raveis.com
- Provide frequent communication and tracking reports showing the Internet views your home received on raveis.com
- Showcase your home on raveis.com with a larger and more prominent format
- Give you the full resources and strength of William Raveis Real Estate, Mortgage & Insurance and our cutting-edge technology
To learn more about our credentials, visit raveis.com today.

Frank KolbSenior Vice President - Coaching & Strategic, William Raveis Mortgage, LLC
NMLS Mortgage Loan Originator ID 81725
203.980.8025
Frank.Kolb@raveis.com
Our Executive Mortgage Banker:
- Is available to meet with you in our office, your home or office, evenings or weekends
- Offers you pre-approval in minutes!
- Provides a guaranteed closing date that meets your needs
- Has access to hundreds of loan programs, all at competitive rates
- Is in constant contact with a full processing, underwriting, and closing staff to ensure an efficient transaction

Robert ReadeInsurance Sales Director, William Raveis Insurance
860.690.5052
Robert.Reade@raveis.com
Our Insurance Division:
- Will Provide a home insurance quote within 24 hours
- Offers full-service coverage such as Homeowner's, Auto, Life, Renter's, Flood and Valuable Items
- Partners with major insurance companies including Chubb, Kemper Unitrin, The Hartford, Progressive,
Encompass, Travelers, Fireman's Fund, Middleoak Mutual, One Beacon and American Reliable

Ray CashenPresident, William Raveis Attorney Network
203.925.4590
For homebuyers and sellers, our Attorney Network:
- Consult on purchase/sale and financing issues, reviews and prepares the sale agreement, fulfills lender
requirements, sets up escrows and title insurance, coordinates closing documents - Offers one-stop shopping; to satisfy closing, title, and insurance needs in a single consolidated experience
- Offers access to experienced closing attorneys at competitive rates
- Streamlines the process as a direct result of the established synergies among the William Raveis Family of Companies

99 Carriage Lane, Roxbury, CT, 06783
$1,495,000
Customer Service
William Raveis Real Estate
Phone: 888.699.8876
Contact@raveis.com
Frank Kolb
Senior Vice President - Coaching & Strategic
William Raveis Mortgage, LLC
Phone: 203.980.8025
Frank.Kolb@raveis.com
NMLS Mortgage Loan Originator ID 81725
|
5/6 (30 Yr) Adjustable Rate Jumbo* |
30 Year Fixed-Rate Jumbo |
15 Year Fixed-Rate Jumbo |
|
|---|---|---|---|
| Loan Amount | $1,196,000 | $1,196,000 | $1,196,000 |
| Term | 360 months | 360 months | 180 months |
| Initial Interest Rate** | 5.250% | 6.000% | 5.750% |
| Interest Rate based on Index + Margin | 8.125% | ||
| Annual Percentage Rate | 6.069% | 6.110% | 5.932% |
| Monthly Tax Payment | $997 | $997 | $997 |
| H/O Insurance Payment | $125 | $125 | $125 |
| Initial Principal & Interest Pmt | $6,604 | $7,171 | $9,932 |
| Total Monthly Payment | $7,726 | $8,293 | $11,054 |
* The Initial Interest Rate and Initial Principal & Interest Payment are fixed for the first and adjust every six months thereafter for the remainder of the loan term. The Interest Rate and annual percentage rate may increase after consummation. The Index for this product is the SOFR. The margin for this adjustable rate mortgage may vary with your unique credit history, and terms of your loan.
** Mortgage Rates are subject to change, loan amount and product restrictions and may not be available for your specific transaction at commitment or closing. Rates, and the margin for adjustable rate mortgages [if applicable], are subject to change without prior notice.
The rates and Annual Percentage Rate (APR) cited above may be only samples for the purpose of calculating payments and are based upon the following assumptions: minimum credit score of 740, 20% down payment (e.g. $20,000 down on a $100,000 purchase price), $1,950 in finance charges, and 30 days prepaid interest, 1 point, 30 day rate lock. The rates and APR will vary depending upon your unique credit history and the terms of your loan, e.g. the actual down payment percentages, points and fees for your transaction. Property taxes and homeowner's insurance are estimates and subject to change.


William Raveis Mortgage, LLC, NMLS ID 2630, 7 Trap Falls Road, Shelton, CT 06484
CT Mortgage Correspondent Lender License 15524