
|
9 Scenic View Court, Dix Hills, NY, 11746 | $3,100,000
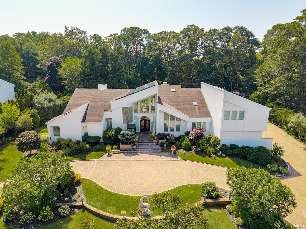
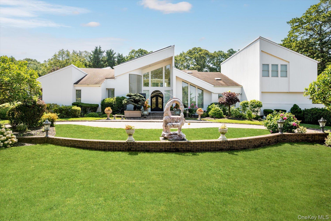
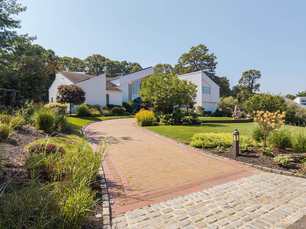
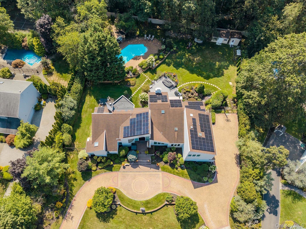
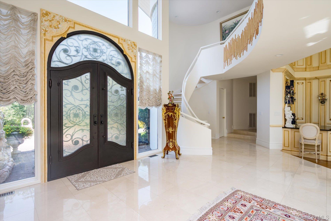
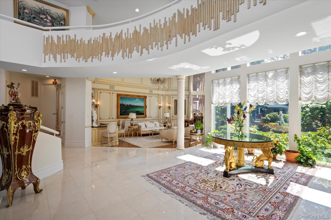
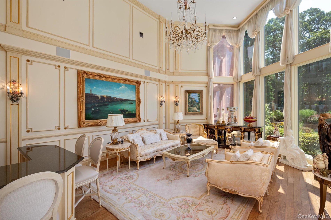
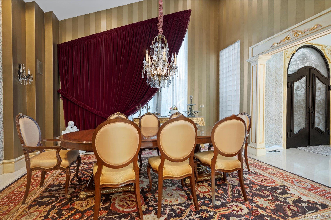
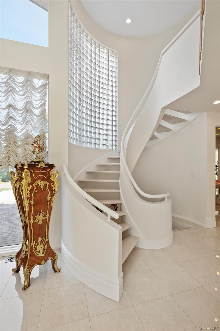
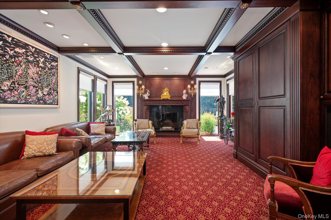
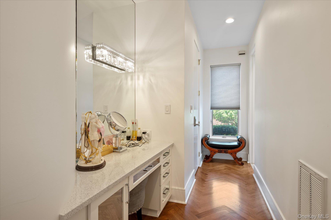
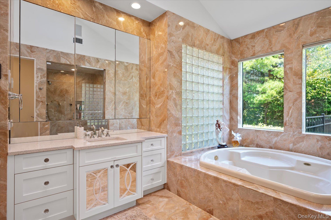
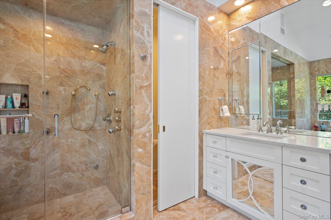
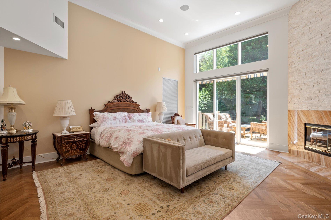
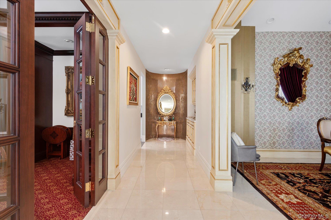
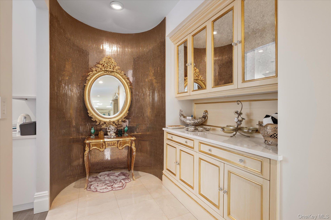
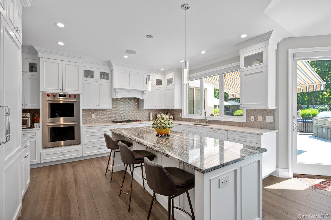
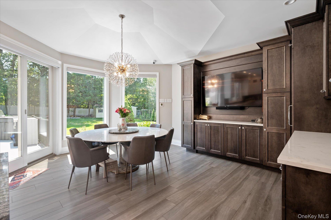
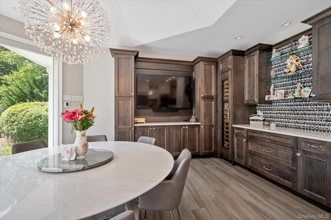
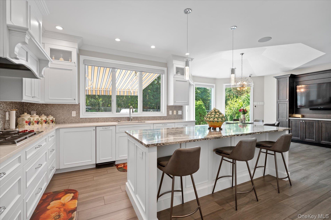
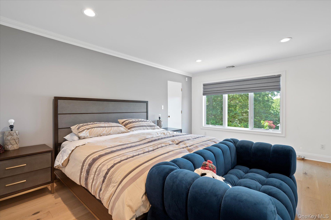
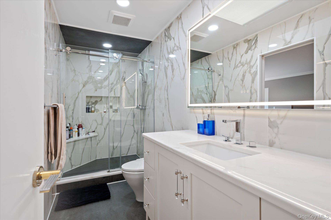
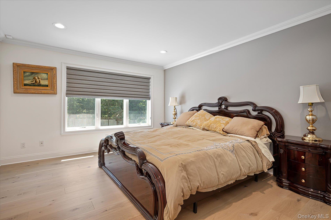
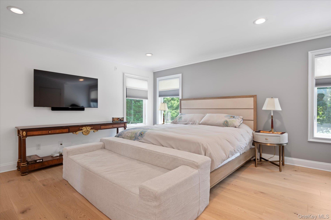
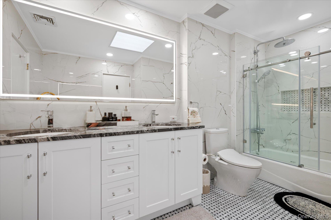
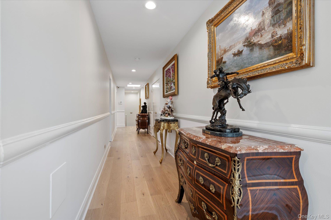
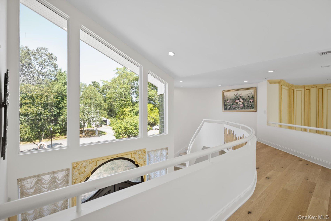
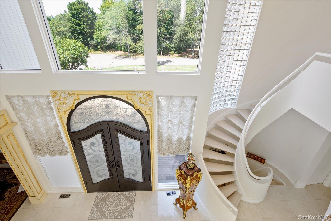
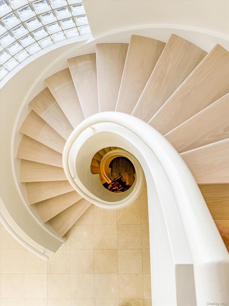
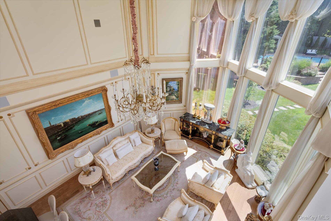
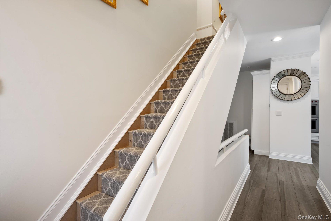
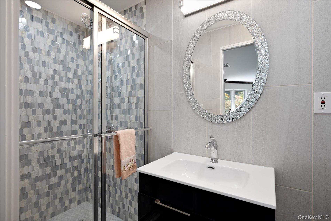
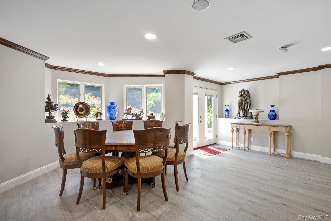
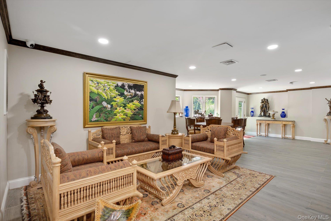
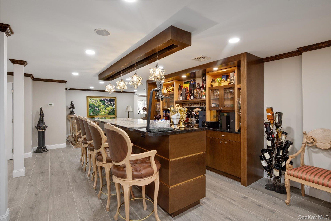
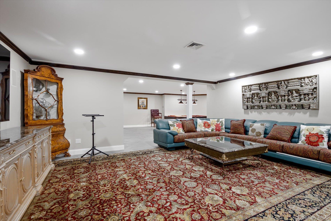
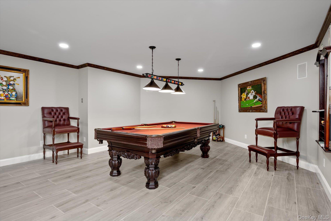
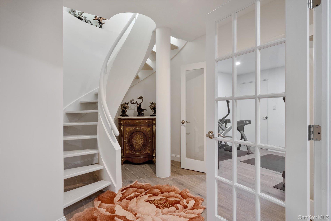
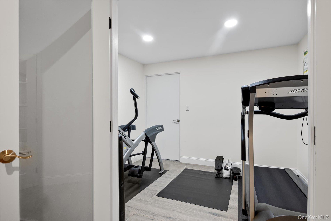
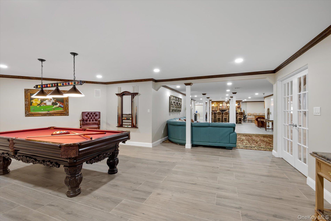
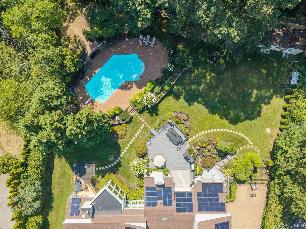
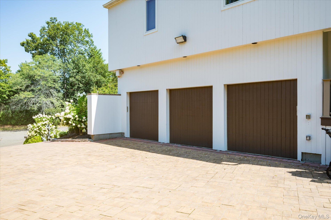
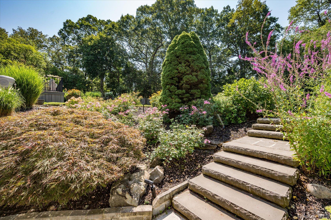
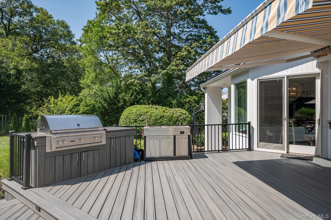
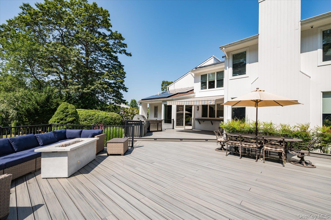
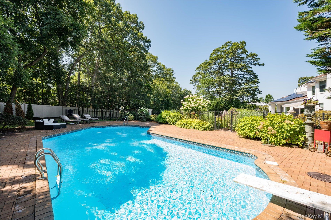
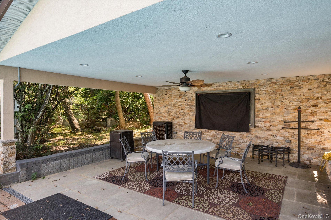
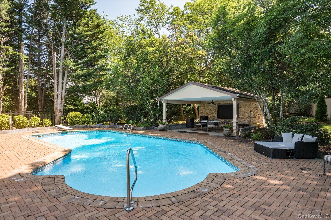
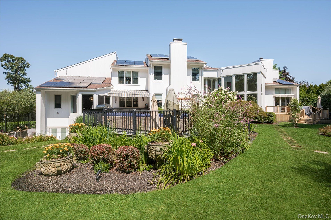
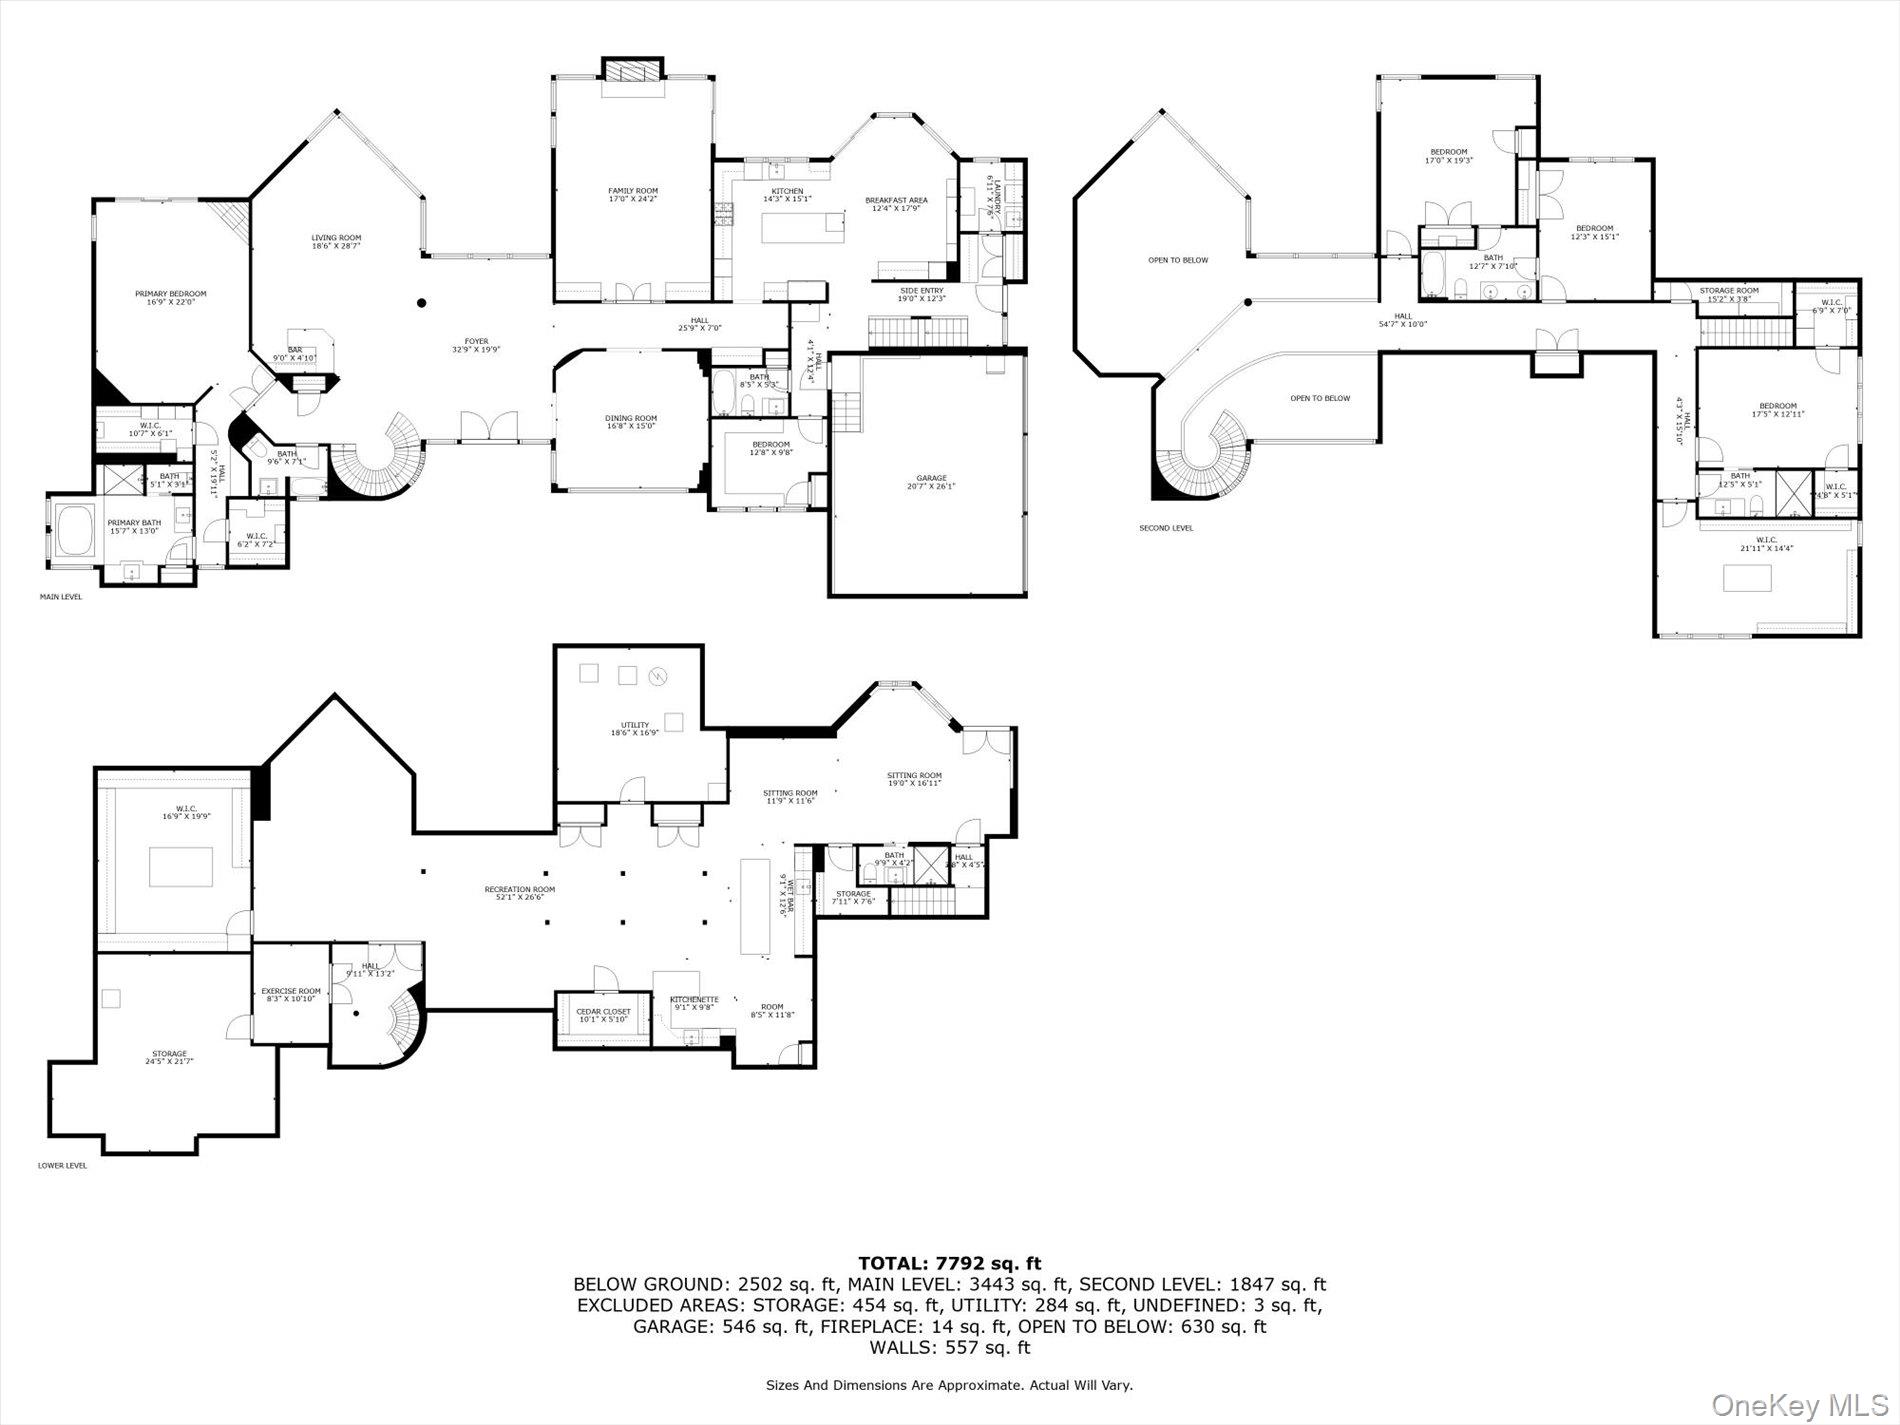
Welcome to 9 Scenic View Ct. in Dix Hills, a truly exceptional residence where luxury, sophistication, and modern living converge. This expansive 6-bedroom, 5. 5-bath estate was masterfully remodeled between 2022 and 2023 with high-end finishes, cutting-edge technology, and meticulous attention to detail, offering a resort-style lifestyle right at home. Step into the grand entryway where a dramatic spiral staircase sets the tone for elegance throughout. The first-level primary suite is a private retreat featuring two spacious walk-in closets, a dedicated dressing area, and a spa-like bathroom complete with a steam bath. Cozy evenings are elevated with a gas-burning fireplace in the primary bedroom, while the home’s centralized speaker system by Sonos throughout all three levels and outdoor zones provides seamless ambiance indoors and out. The chef’s kitchen is a culinary masterpiece, fully updated with premium appliances including a Sub-Zero refrigerator, Wolf double wall oven and range, Bosch dishwasher, Bosch drawer microwave, and KitchenAid sink disposal. A grand kitchen island, large wine fridge, and top-tier finishes create a space ideal for entertaining with all major kitchen appliances under warranty through 2028 for added peace of mind. Laundry machines were newly installed in 2024. The finished lower level is designed for both recreation and relaxation, featuring a custom bar with Whirlpool ice machine and sink, a secondary kitchenette, cedar closet, gym, two sitting rooms, pool table gaming area, poker area, and a full bath. A built-in dehumidifier, separate entry, and exterior sump pump to (installed in 2022) enhance comfort and function. Outdoors, a private resort awaits. Enjoy a heated saltwater pool with a 2-year old liner, surround sound system, and 1-year old hot tub, complemented by a cabana with TV, Lynx outdoor BBQ, gas line for BBQ and firepit, and a fully fenced yard. Multiple decks and patios, a paver driveway, professional landscaping, and Alexa-controlled exterior lighting create striking curb appeal. The cedar siding was freshly repainted approximately 3 years ago. For energy efficiency and savings, the home features a professionally-maintained 28. 5 kW Sunrun solar system producing ~30, 000 kWh/year and offsetting roughly 90% of electric usage, providing current owners with approximately $4, 500+ in annual savings vs. PSEG. The solar agreement is assumable by the buyer. Additional highlights include wood floors installed in 2022, Anderson windows, a full-house custom water filtration system (1 year old, stainless steel system), central vacuum on all three levels, 5-zone heating/cooling, full-house generator, EV charger, and upgraded electrical infrastructure with a robust 400-amp service. The family room TV remains built into the custom cabinetry. Automated blinds and custom curtains throughout. Two separate staircases, one to the second level and one to the lower level provide convenience and flow. Natural gas service and a recently pumped cesspool (2023) further enhance ease of maintenance. Truly turn-key and extraordinary, 9 Scenic View Ct. is more than a home, it’s a lifestyle.
Features
- Rooms: 24
- Bedrooms: 6
- Baths: 5 full / 1 half
- Laundry: In Hall, Laundry Room
- Style: Colonial, Contemporary
- Year Built: 1993
- Garage: 3-car
- Heating: Natural Gas
- Cooling: Central Air
- Basement: Finished, Full, Storage Space, Walk-Out Access
- Approx Sq. Feet: 5,290
- Acreage: 1
- Est. Taxes: $28,799
- Lot Desc: Back Yard, Cul-De-Sac, Front Yard, Garden, Landscaped, Private, Sprinklers In Front, Sprinklers In Rear
- Elem. School: Vanderbilt Elementary School
- Middle School: Candlewood Middle School
- High School: Half Hollow Hills High School West
- School District: Half Hollow Hills
- Pool: Diving Board, Fenced, In Ground, Outdoor Pool, Salt Water, Tile, Vinyl
- Appliances: Cooktop, Dishwasher, Disposal, Dryer, ENERGY STAR Qualified Appliances, Exhaust Fan, Freezer, Gas Cooktop, Gas Oven, Microwave, Refrigerator, Stainless Steel Appliance(s), Washer, Gas Water Heater, Water Purifier Owned, Wine Refrigerator
- MLS#: 906889
- Days on Market: 91 days
- Website: https://www.raveis.com
/eprop/906889/9scenicviewcourt_dixhills_ny?source=qrflyer


William Raveis Family of Services
Our family of companies partner in delivering quality services in a one-stop-shopping environment. Together, we integrate the most comprehensive real estate, mortgage and insurance services available to fulfill your specific real estate needs.

Customer Service
888.699.8876
Contact@raveis.com
Our family of companies offer our clients a new level of full-service real estate. We shall:
- Market your home to realize a quick sale at the best possible price
- Place up to 20+ photos of your home on our website, raveis.com
- Provide frequent communication and tracking reports showing the Internet views your home received on raveis.com
- Showcase your home on raveis.com with a larger and more prominent format
- Give you the full resources and strength of William Raveis Real Estate, Mortgage & Insurance and our cutting-edge technology
To learn more about our credentials, visit raveis.com today.

Frank KolbSenior Vice President - Coaching & Strategic, William Raveis Mortgage, LLC
NMLS Mortgage Loan Originator ID 81725
203.980.8025
Frank.Kolb@raveis.com
Our Executive Mortgage Banker:
- Is available to meet with you in our office, your home or office, evenings or weekends
- Offers you pre-approval in minutes!
- Provides a guaranteed closing date that meets your needs
- Has access to hundreds of loan programs, all at competitive rates
- Is in constant contact with a full processing, underwriting, and closing staff to ensure an efficient transaction

9 Scenic View Court, Dix Hills, NY, 11746
$3,100,000
Customer Service
William Raveis Real Estate
Phone: 888.699.8876
Contact@raveis.com
Frank Kolb
Senior Vice President - Coaching & Strategic
William Raveis Mortgage, LLC
Phone: 203.980.8025
Frank.Kolb@raveis.com
NMLS Mortgage Loan Originator ID 81725
|
5/6 (30 Yr) Adjustable Rate Jumbo* |
30 Year Fixed-Rate Jumbo |
15 Year Fixed-Rate Jumbo |
|
|---|---|---|---|
| Loan Amount | $2,480,000 | $2,480,000 | $2,480,000 |
| Term | 360 months | 360 months | 180 months |
| Initial Interest Rate** | 5.500% | 6.125% | 6.000% |
| Interest Rate based on Index + Margin | 8.125% | ||
| Annual Percentage Rate | 6.165% | 6.259% | 6.183% |
| Monthly Tax Payment | $2,400 | $2,400 | $2,400 |
| H/O Insurance Payment | $125 | $125 | $125 |
| Initial Principal & Interest Pmt | $14,081 | $15,069 | $20,928 |
| Total Monthly Payment | $16,606 | $17,594 | $23,453 |
* The Initial Interest Rate and Initial Principal & Interest Payment are fixed for the first and adjust every six months thereafter for the remainder of the loan term. The Interest Rate and annual percentage rate may increase after consummation. The Index for this product is the SOFR. The margin for this adjustable rate mortgage may vary with your unique credit history, and terms of your loan.
** Mortgage Rates are subject to change, loan amount and product restrictions and may not be available for your specific transaction at commitment or closing. Rates, and the margin for adjustable rate mortgages [if applicable], are subject to change without prior notice.
The rates and Annual Percentage Rate (APR) cited above may be only samples for the purpose of calculating payments and are based upon the following assumptions: minimum credit score of 740, 20% down payment (e.g. $20,000 down on a $100,000 purchase price), $1,950 in finance charges, and 30 days prepaid interest, 1 point, 30 day rate lock. The rates and APR will vary depending upon your unique credit history and the terms of your loan, e.g. the actual down payment percentages, points and fees for your transaction. Property taxes and homeowner's insurance are estimates and subject to change.


William Raveis Mortgage, LLC, NMLS ID 2630, 7 Trap Falls Road, Shelton, CT 06484
NY Licensed Mortgage Banker-NYS Banking Department LMBC 106535