
|
140 Cabrini Boulevard, #23, New York (Hudson Heights), NY, 10033 | $499,000
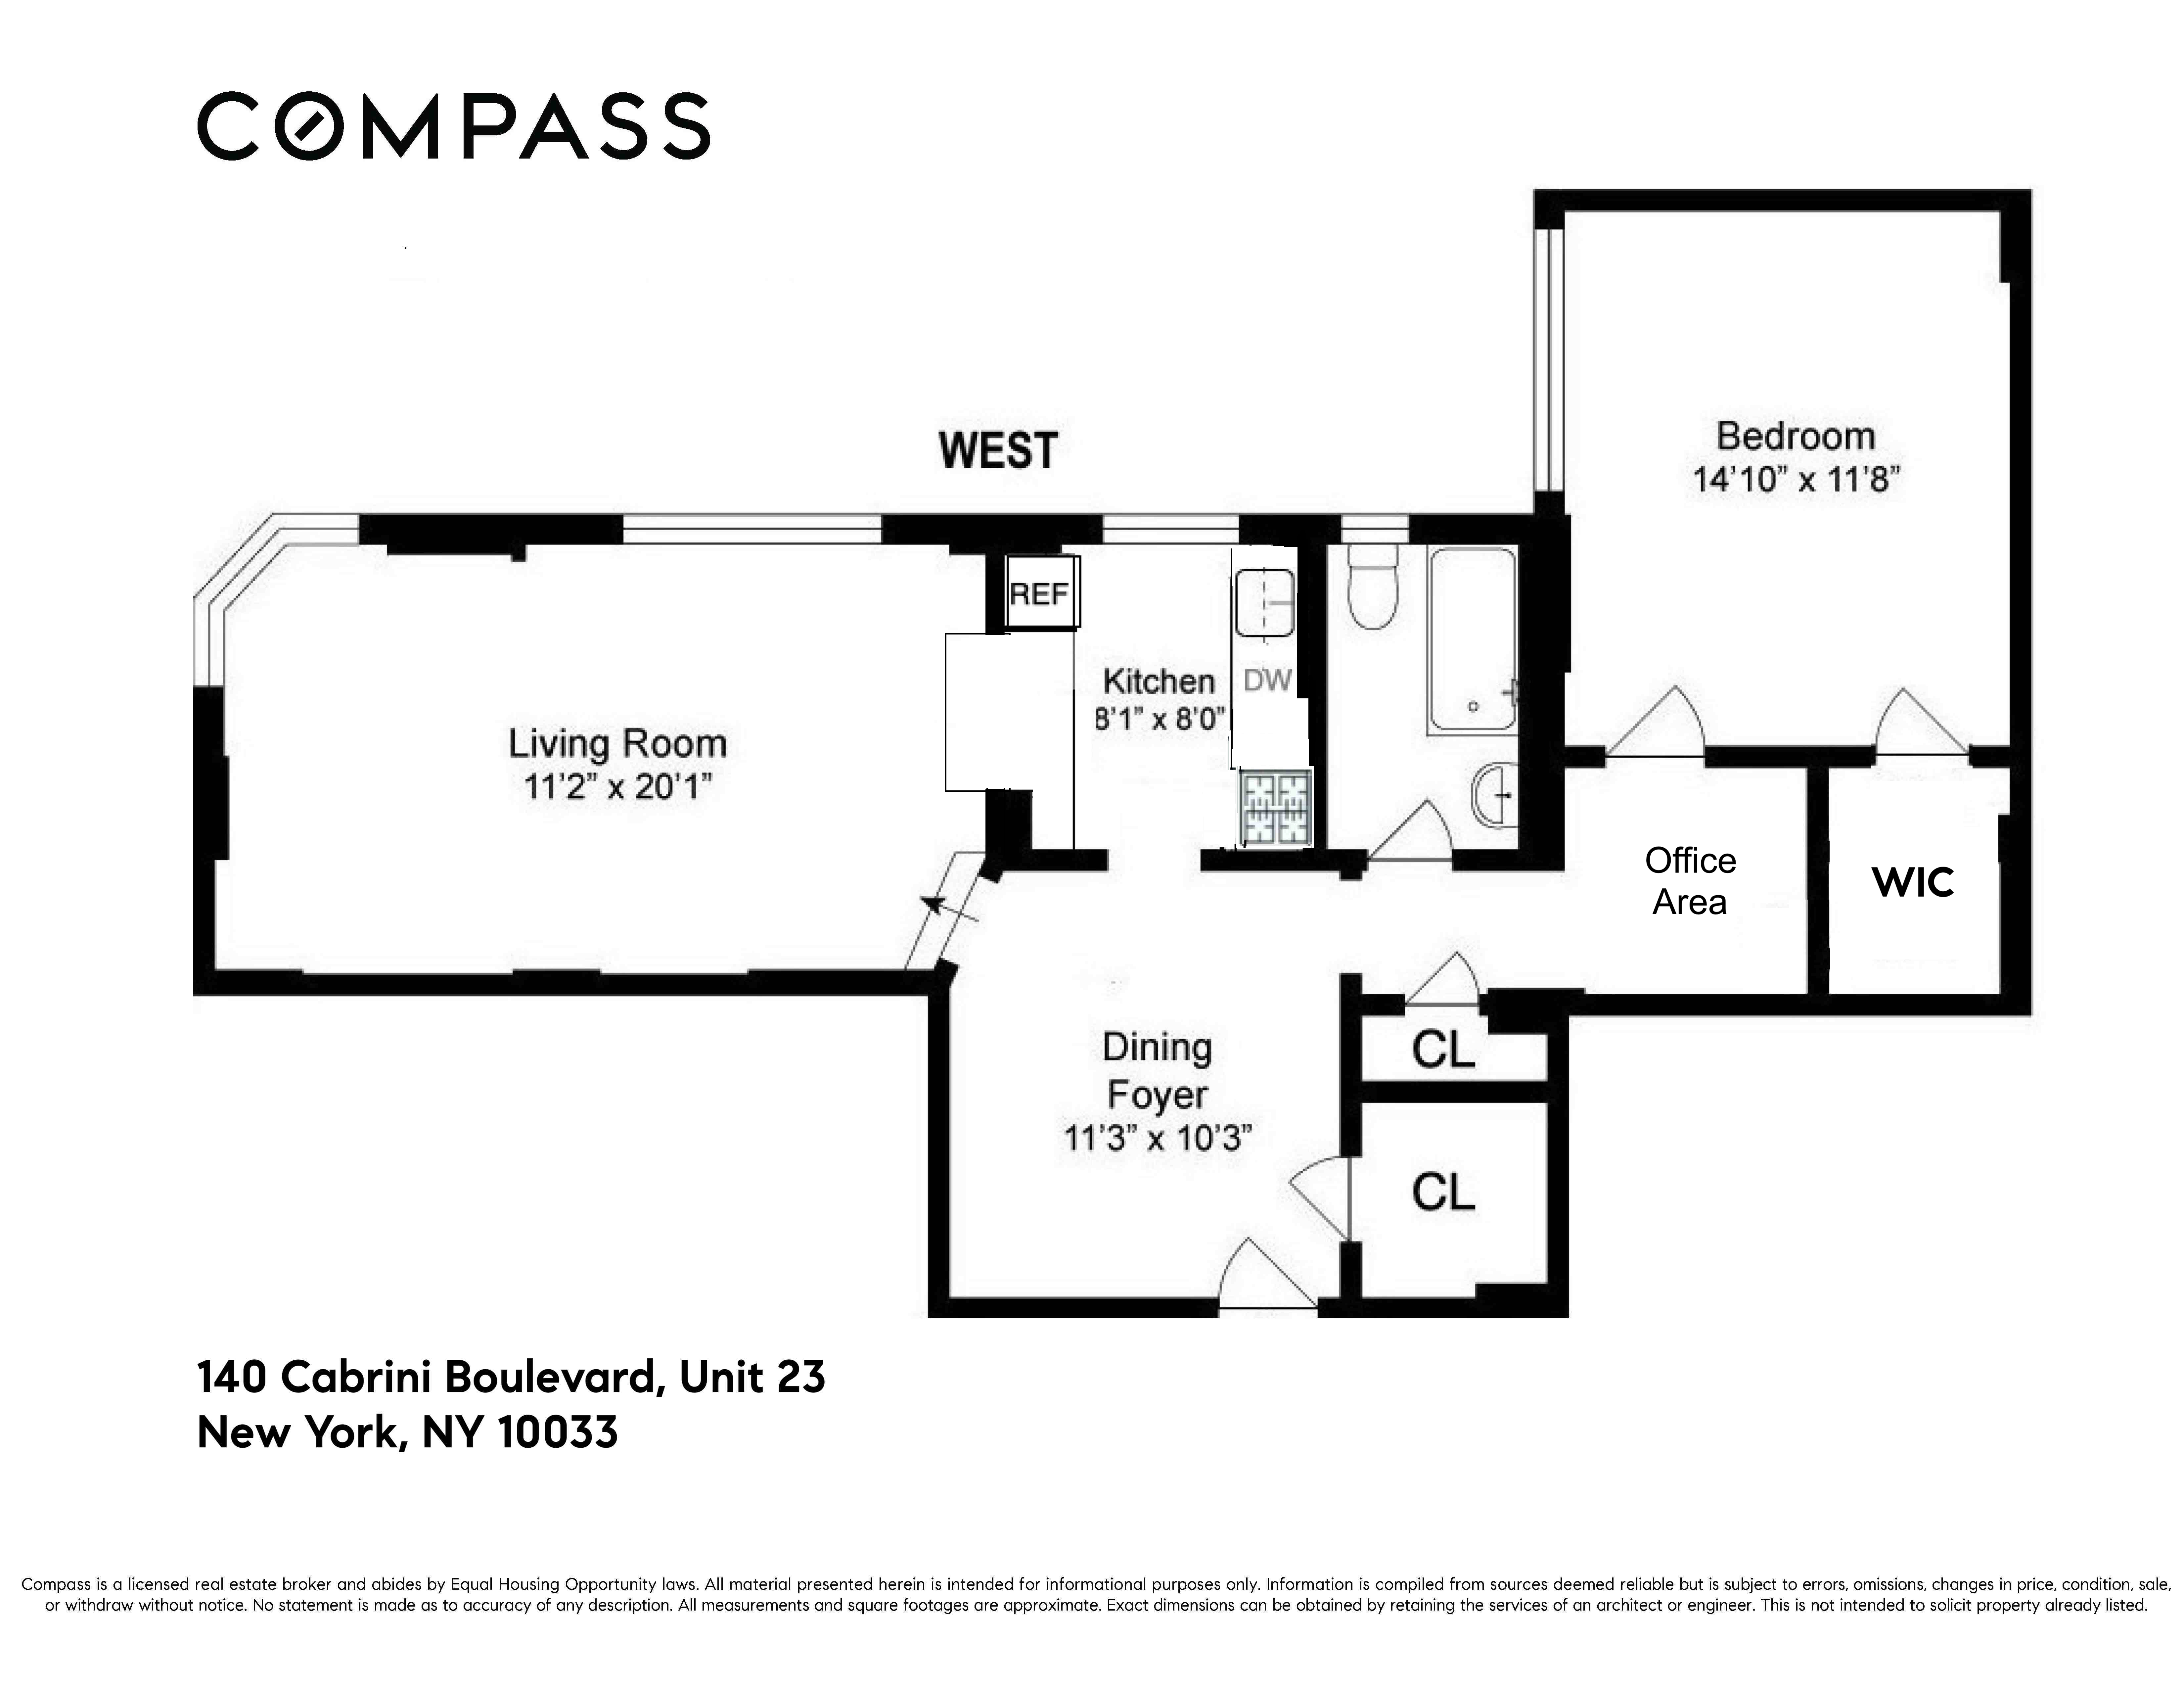
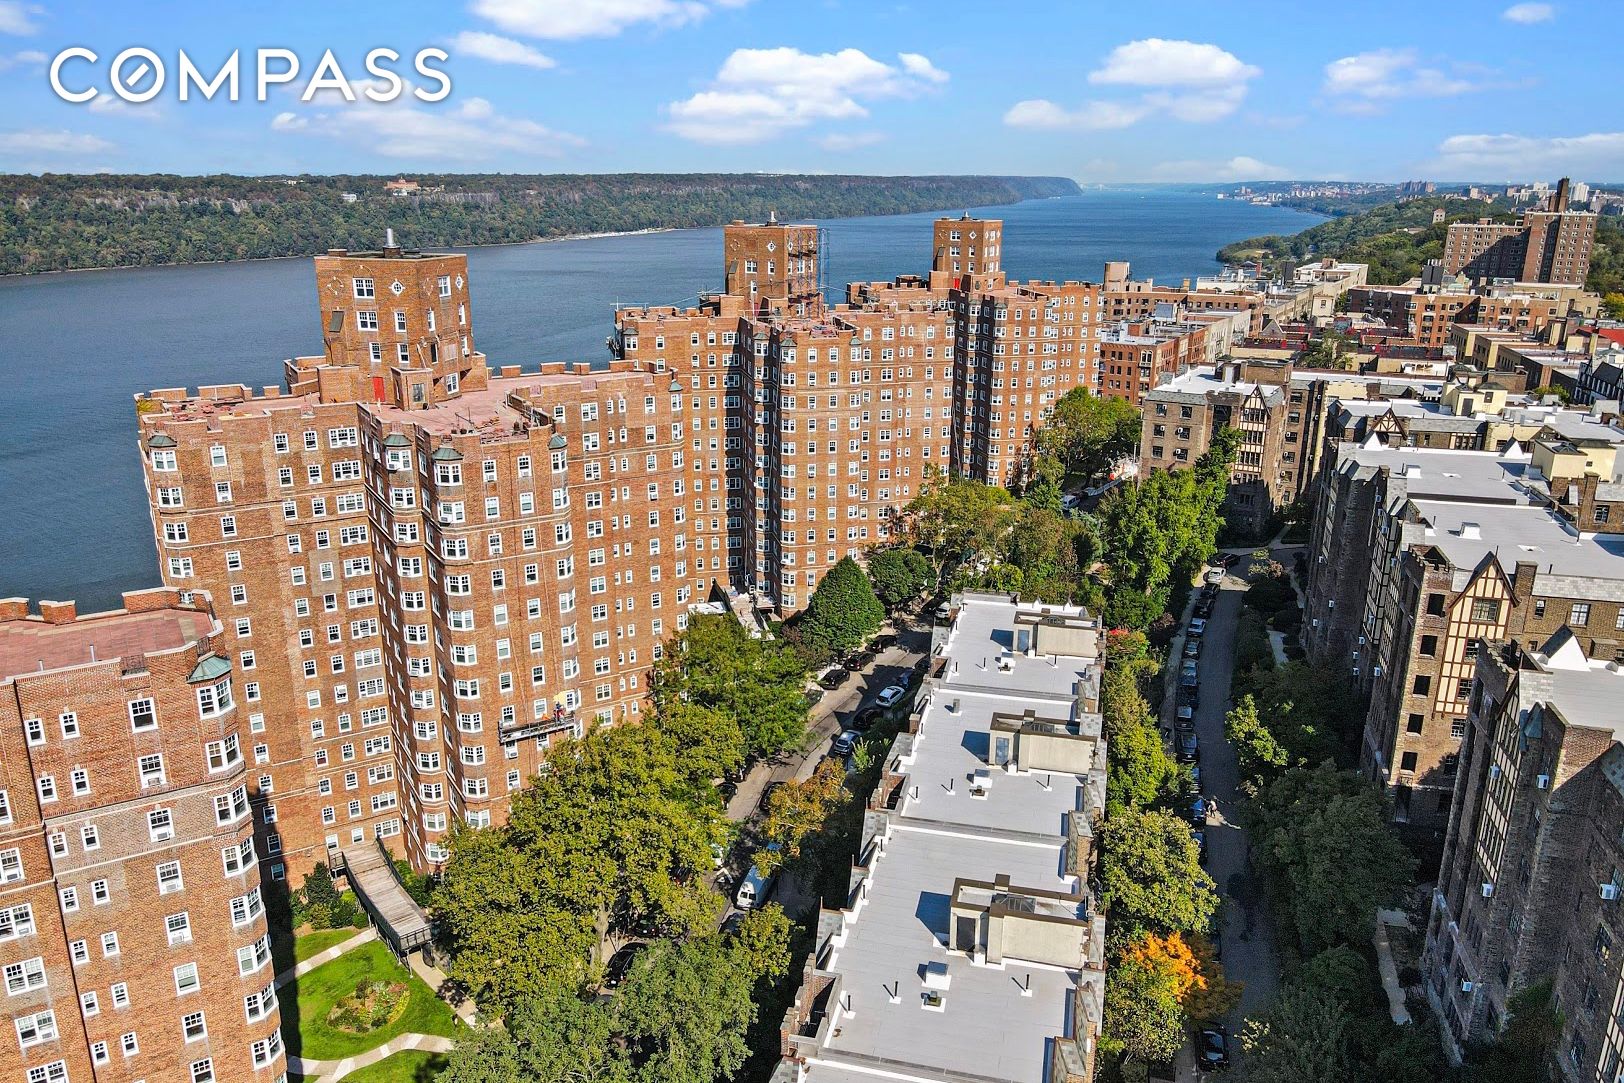
Large Renovated Castle Village One Bedroom Home Sunny SW-facing Castle Village one bedroom home awaits! Residence # 23 boasts magnificent River, Garden and George Washington Bridge views from the spacious over-sized Living Room that Castle Village is famous for. Enter into the generous and flexible foyer/dining area with light and view streaming in from the large Kitchen window straight ahead – very welcoming. Excellent light and air flow throughout with 3 exposures – E, W and S. Living Room and Large Bedroom at opposite ends for maximum privacy with guests, Bedroom has additional dressing area. Prewar details include Herringbone oak hardwood floors throughout, High Ceilings, Sorwduerm crystal door knobs and generous Closets including two walk-ins. In 2025: Freshly painted walls, ceilings and doors throughout and refinished hardwood floors. Unique renovation elements include two ceiling lights in the LR, new access panel to plumbing behind the door of the bedroom, so you can turn the water off for work or renovation without shutting down the water for entire building and full Kitchen and Bath renovations. The Renovated stylish windowed Kitchen has been opened up with a passthrough to the generous Living Room creating an elegant breakfast bar or workstation and allowing the Chef to enjoy the guests. Details include granite white and grey countertop, large white ceramic backsplash tiles, grey ceramic flooring, dark mahogany cabinetry, and the stainless appliances include Maytag five burner gas stove and oven with exhaust hood above, Electrolux 18” dishwasher, large undermount sink, Summit professional Refrigerator and Panasonic counter microwave. Fully renovated Windowed Bath has electric bidet seat, half wall to separate the tub/shower from the sink area, Medicine cabinet, neutral wall and floor tiles, and under sink storage cabinet. The gracious King-sized bedroom has triple-pane Eastern facing windows for glorious morning light, two smaller closets were combined into one big walk-in accessed from the bedroom with container store shelving. This makes what was the original “dressing area” a perfect office space just outside the bedroom. There is an on-going Capital Assessment in place of $93. 52/m and a bulk High Speed Internet charge of $ 10. 00/m. There is an additional assessment of $412. 98 through Dec 2029 which the Sellers will pay off at closing. Castle Village amenities are legendary. Perched above the Hudson River on 7 1/2 acres of lush garden grounds with walking paths, outdoor playground, community garden plots, herb garden, picnic areas, many benches to enjoy the magnificent sunsets. State of the art Gym, Indoor Playspace, Roof Decks on ALL buildings, Garage, Community Room, Laundry Room in each Building, Storage Cages, Bike Storage, Live-In Super, and Management On-Site, Doormen, Porters, Handymen - wonderful staff catering to all your needs! It's only 20 minutes from this urban oasis to Midtown, plus Ft. Tryon Park, Cloisters Museum, Riverside Park and the Little Red Lighthouse, great restaurants and Starbucks nearby. This is it! Welcome Home.
Features
- Town: New York
- Cooling: Unknown Type
- Levels: 14
- Amenities: Bike Room; Garage; Courtyard; Garden; Fitness Room; Laundry Room; Nursery; Playground; Lounge; Roof Deck; Private Storage;
- Rooms: 3
- Bedrooms: 1
- Baths: 1 full
- Laundry: CommonArea,WasherDryerInstallAllowed
- Complex: Castle Village
- Year Built: 1939
- Pet Policy: Pets Allowed
- Washer/Dryer Hookups: Yes
- Building Access : Elevator
- Service Level: Full Time Doorman
- Doorman: PartTime
- OLR#: RLS20059669
- Days on Market: 196 days
- Website: https://www.raveis.com
/prop/RLS20059669/140cabriniboulevard_newyork_ny?source=qrflyer
 All information is intended only for the Registrant’s personal, non-commercial use. This information is not verified for authenticity or accuracy and is not guaranteed and may not reflect all real estate activity in the market. RLS Data display by William Raveis Real Estate, Inc.
Listing courtesy of Compass




William Raveis Family of Services
Our family of companies partner in delivering quality services in a one-stop-shopping environment. Together, we integrate the most comprehensive real estate, mortgage and insurance services available to fulfill your specific real estate needs.

Customer Service
888.699.8876
Contact@raveis.com
Our family of companies offer our clients a new level of full-service real estate. We shall:
- Market your home to realize a quick sale at the best possible price
- Place up to 20+ photos of your home on our website, raveis.com
- Provide frequent communication and tracking reports showing the Internet views your home received on raveis.com
- Showcase your home on raveis.com with a larger and more prominent format
- Give you the full resources and strength of William Raveis Real Estate, Mortgage & Insurance and our cutting-edge technology
To learn more about our credentials, visit raveis.com today.

Sarah DeFlorioVP, Mortgage Banker, William Raveis Mortgage, LLC
NMLS Mortgage Loan Originator ID 1880936
347.223.0992
Sarah.DeFlorio@Raveis.com
Our Executive Mortgage Banker:
- Is available to meet with you in our office, your home or office, evenings or weekends
- Offers you pre-approval in minutes!
- Provides a guaranteed closing date that meets your needs
- Has access to hundreds of loan programs, all at competitive rates
- Is in constant contact with a full processing, underwriting, and closing staff to ensure an efficient transaction

140 Cabrini Boulevard, #23, New York (Hudson Heights), NY, 10033
$499,000
Customer Service
William Raveis Real Estate
Phone: 888.699.8876
Contact@raveis.com
Sarah DeFlorio
VP, Mortgage Banker
William Raveis Mortgage, LLC
Phone: 347.223.0992
Sarah.DeFlorio@Raveis.com
NMLS Mortgage Loan Originator ID 1880936
|
5/6 (30 Yr) Adjustable Rate Conforming* |
30 Year Fixed-Rate Conforming |
15 Year Fixed-Rate Conforming |
|
|---|---|---|---|
| Loan Amount | $399,200 | $399,200 | $399,200 |
| Term | 360 months | 360 months | 180 months |
| Initial Interest Rate** | 6.250% | 6.490% | 5.750% |
| Interest Rate based on Index + Margin | 8.125% | ||
| Annual Percentage Rate | 6.474% | 6.640% | 5.972% |
| Monthly Tax Payment | N/A | N/A | N/A |
| H/O Insurance Payment | $75 | $75 | $75 |
| Initial Principal & Interest Pmt | $2,458 | $2,521 | $3,315 |
| Total Monthly Payment | $2,533 | $2,596 | $3,390 |
* The Initial Interest Rate and Initial Principal & Interest Payment are fixed for the first and adjust every six months thereafter for the remainder of the loan term. The Interest Rate and annual percentage rate may increase after consummation. The Index for this product is the SOFR. The margin for this adjustable rate mortgage may vary with your unique credit history, and terms of your loan.
** Mortgage Rates are subject to change, loan amount and product restrictions and may not be available for your specific transaction at commitment or closing. Rates, and the margin for adjustable rate mortgages [if applicable], are subject to change without prior notice.
The rates and Annual Percentage Rate (APR) cited above may be only samples for the purpose of calculating payments and are based upon the following assumptions: minimum credit score of 740, 20% down payment (e.g. $20,000 down on a $100,000 purchase price), $1,950 in finance charges, and 30 days prepaid interest, 1 point, 30 day rate lock. The rates and APR will vary depending upon your unique credit history and the terms of your loan, e.g. the actual down payment percentages, points and fees for your transaction. Property taxes and homeowner's insurance are estimates and subject to change.


William Raveis Mortgage, LLC, NMLS ID 2630, 7 Trap Falls Road, Shelton, CT 06484
NY Licensed Mortgage Banker-NYS Banking Department LMBC 106535