
|
Presented by
Suzanne Walsh Team |
1175 York Avenue, #12D, New York (Upper East Side), NY, 10065 | $1,749,000
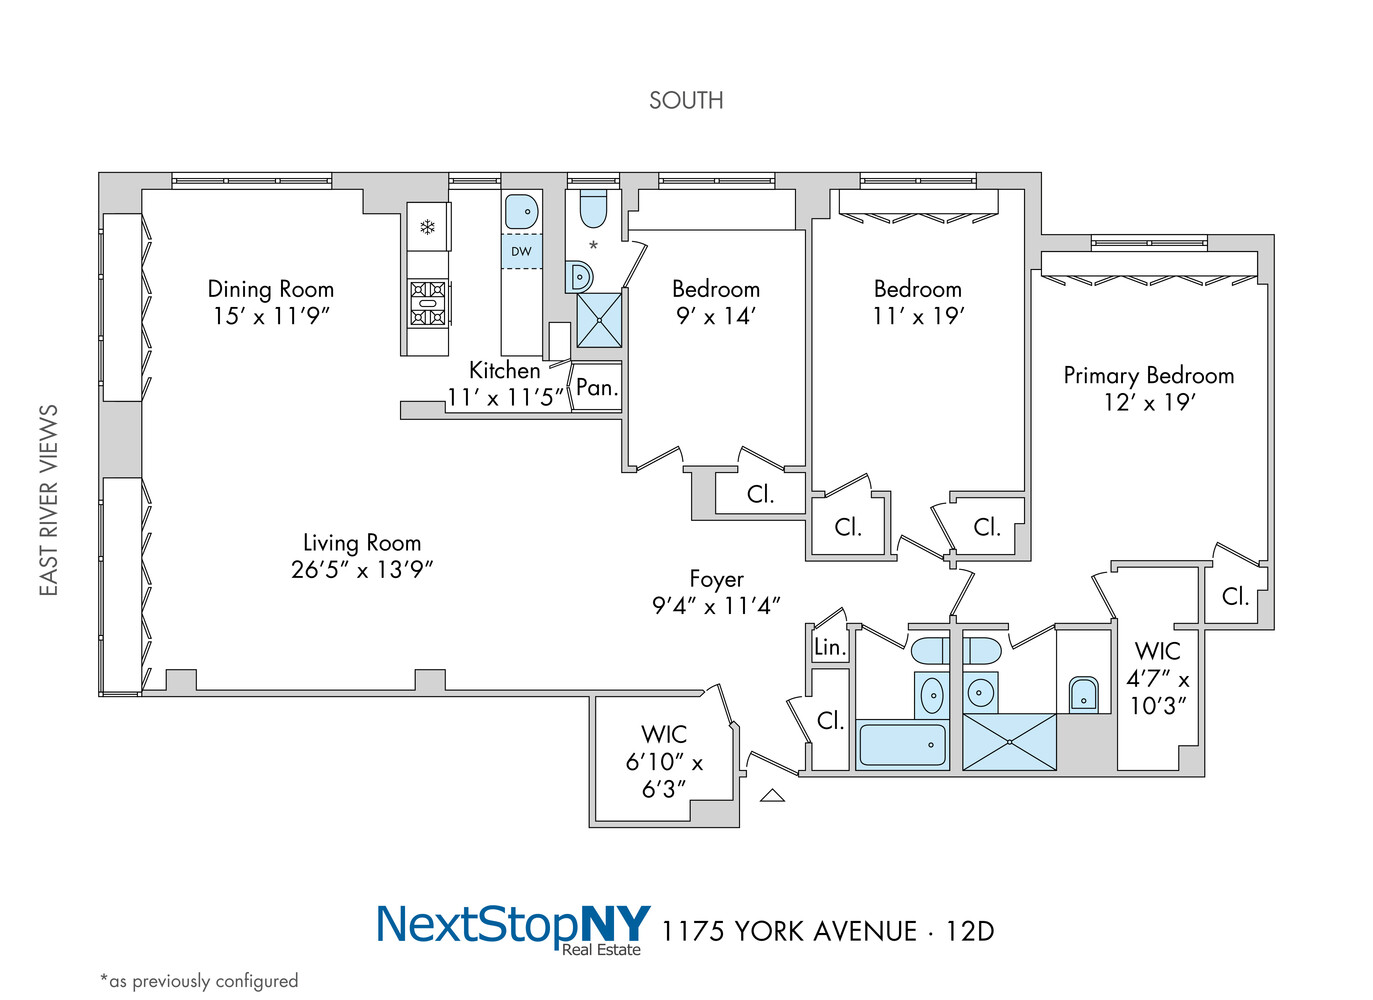
As an owner, resident, and broker at 1175 York Avenue, I am delighted to present the highly sought-after "D" line at York River House. This renovated high-floor, grand corner residence offers a spacious and flexible layout featuring 3 bedrooms and 2 bathrooms (with the possibility to restore a third bathroom with board approval).


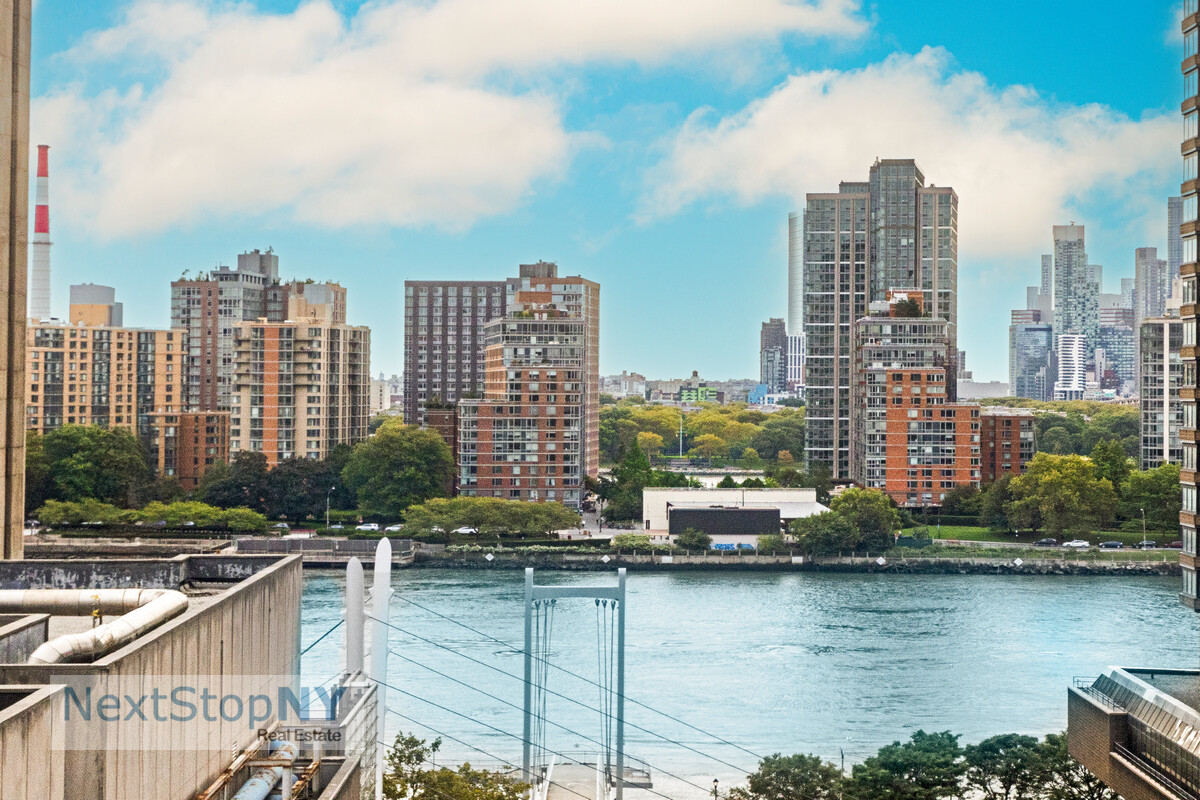
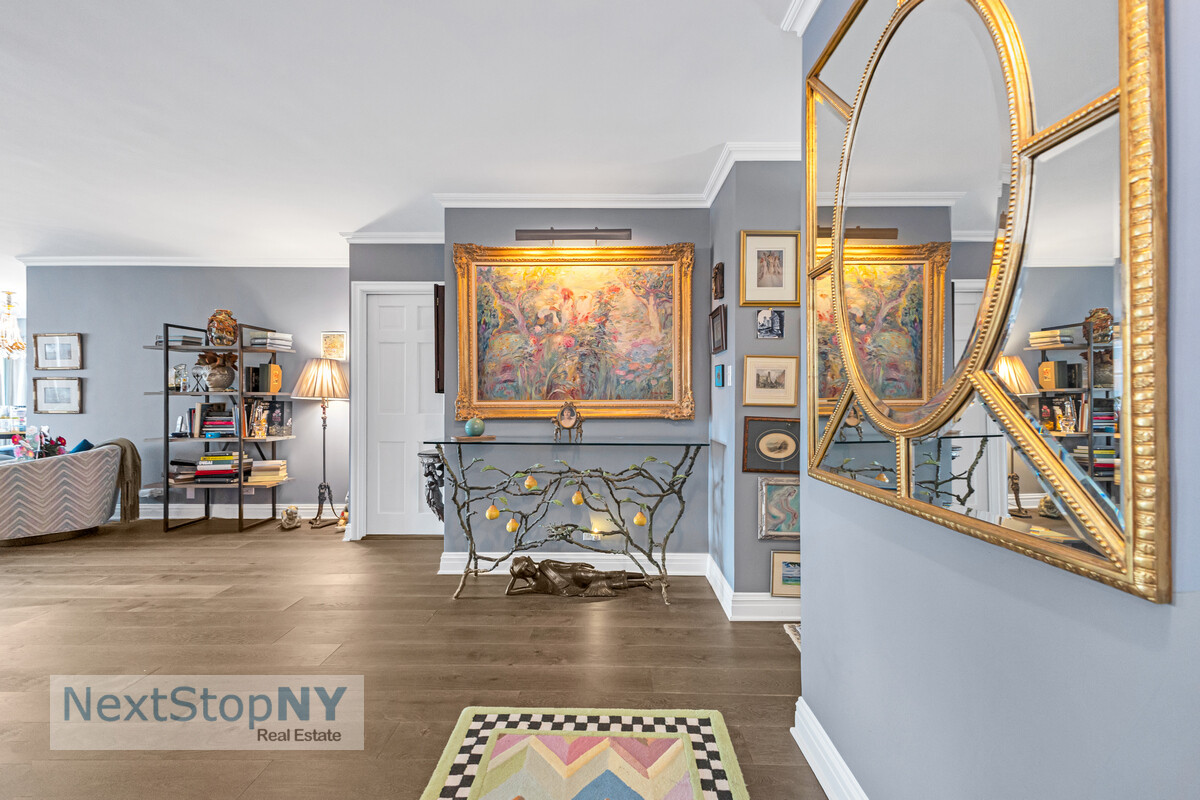
Upon entry, an oversized foyer opens to a sprawling 36-foot living room and a separate 15-foot dining room with dual exposures. Walls of windows frame sweeping East River views, while southern and eastern exposures flood the home with natural light throughout the day. The living room easily accommodates multiple seating areas or a den, and the dining room offers the option to convert into a fourth bedroom.
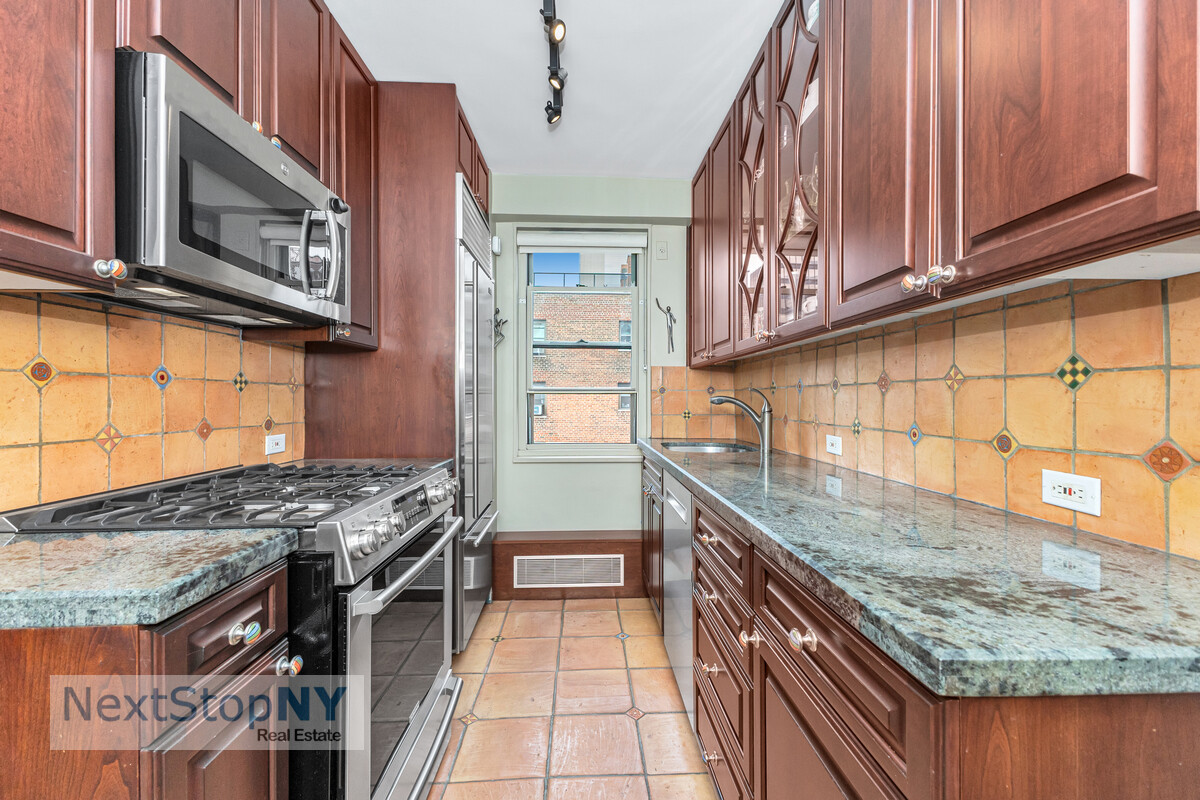
The renovated kitchen features granite countertops, abundant cabinetry including a pantry, and premium stainless-steel appliances such as a SubZero refrigerator and Bosch dishwasher.
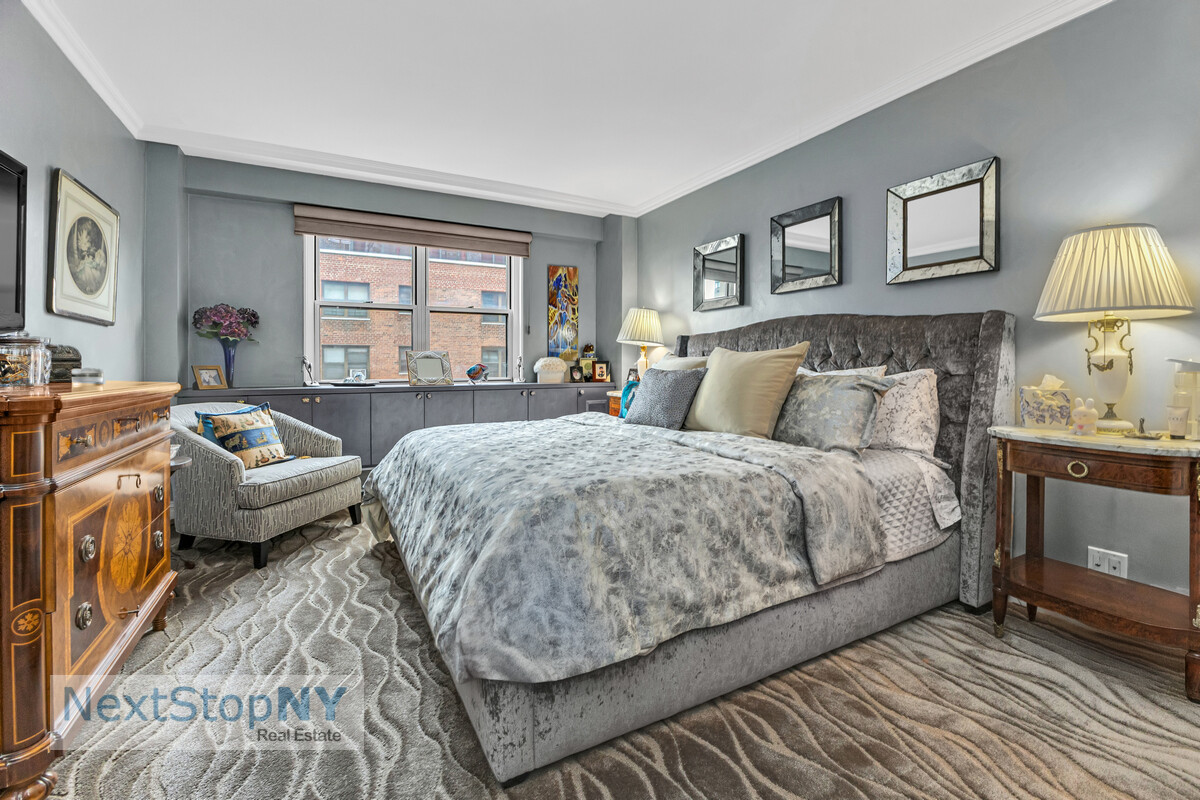
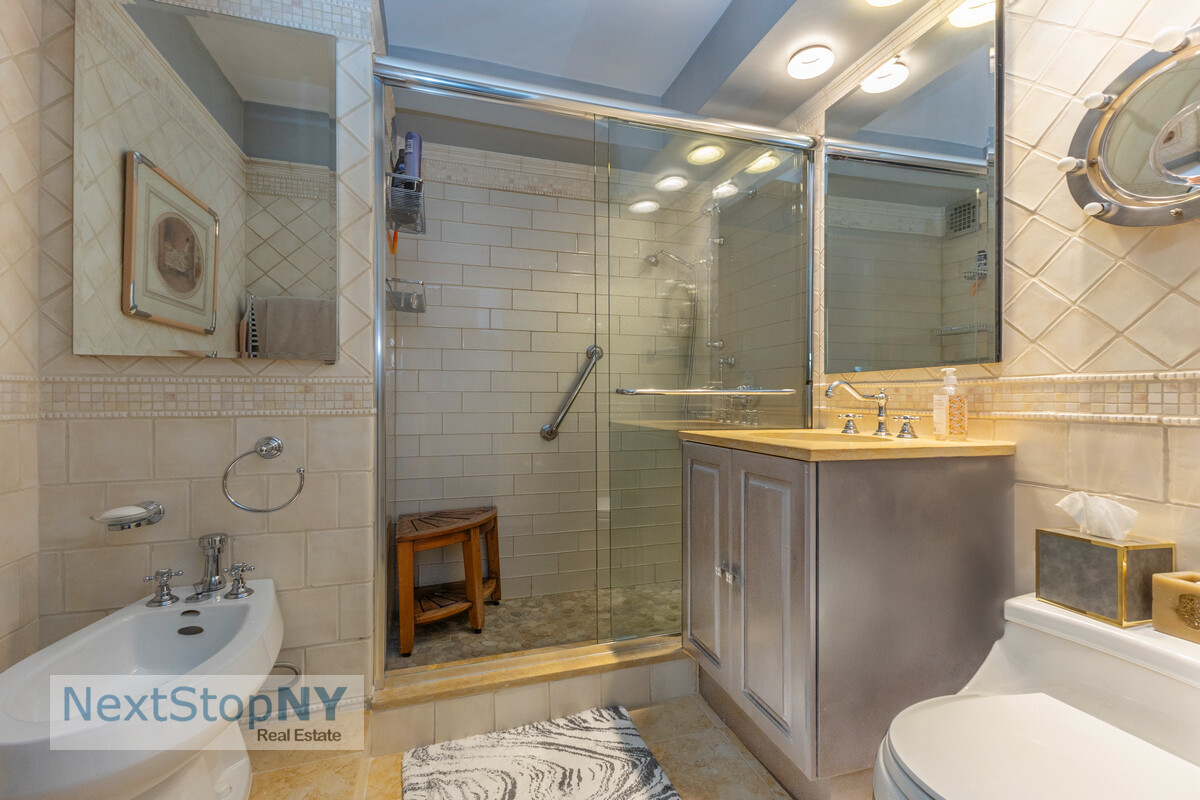
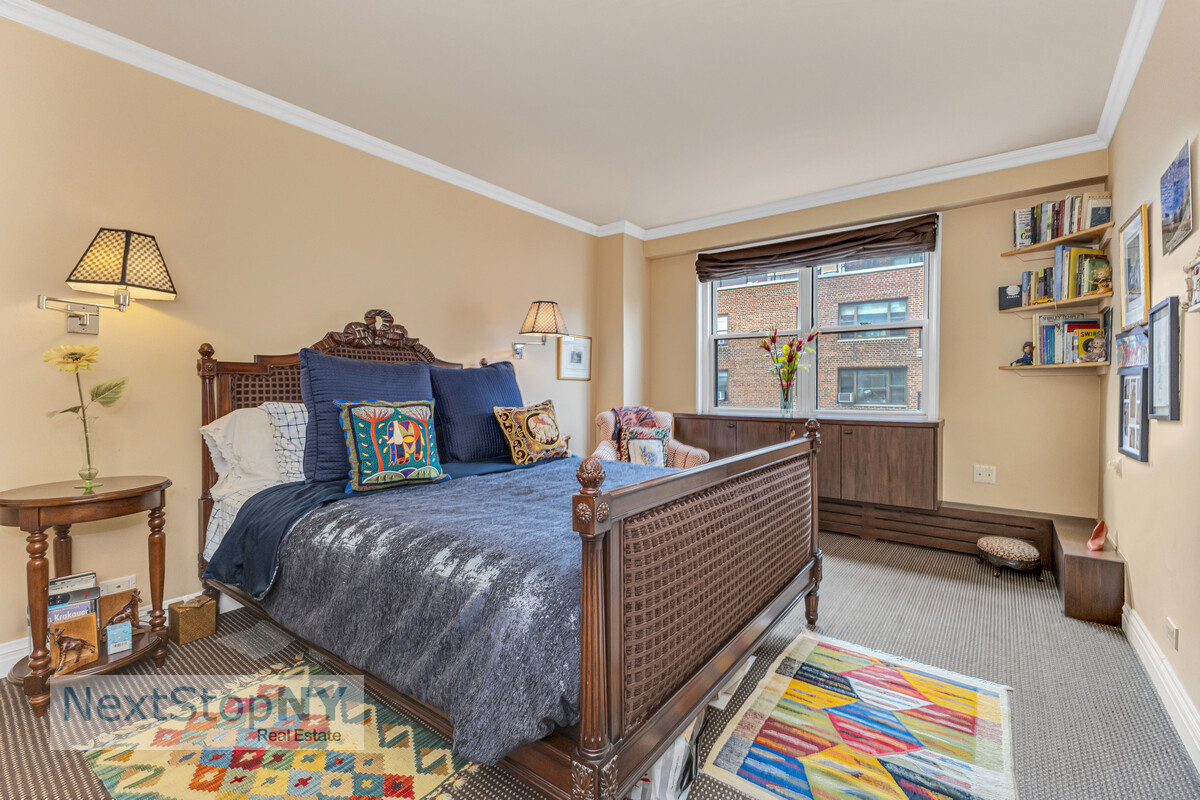

The private bedroom wing is thoughtfully separated from the entertaining areas and includes three spacious bedrooms. The primary suite boasts an expanded ensuite bath with a full-size shower, bidet, and modern stone finishes. Both bathrooms have been renovated with stone tiling, sleek vanities, and glass shower doors.
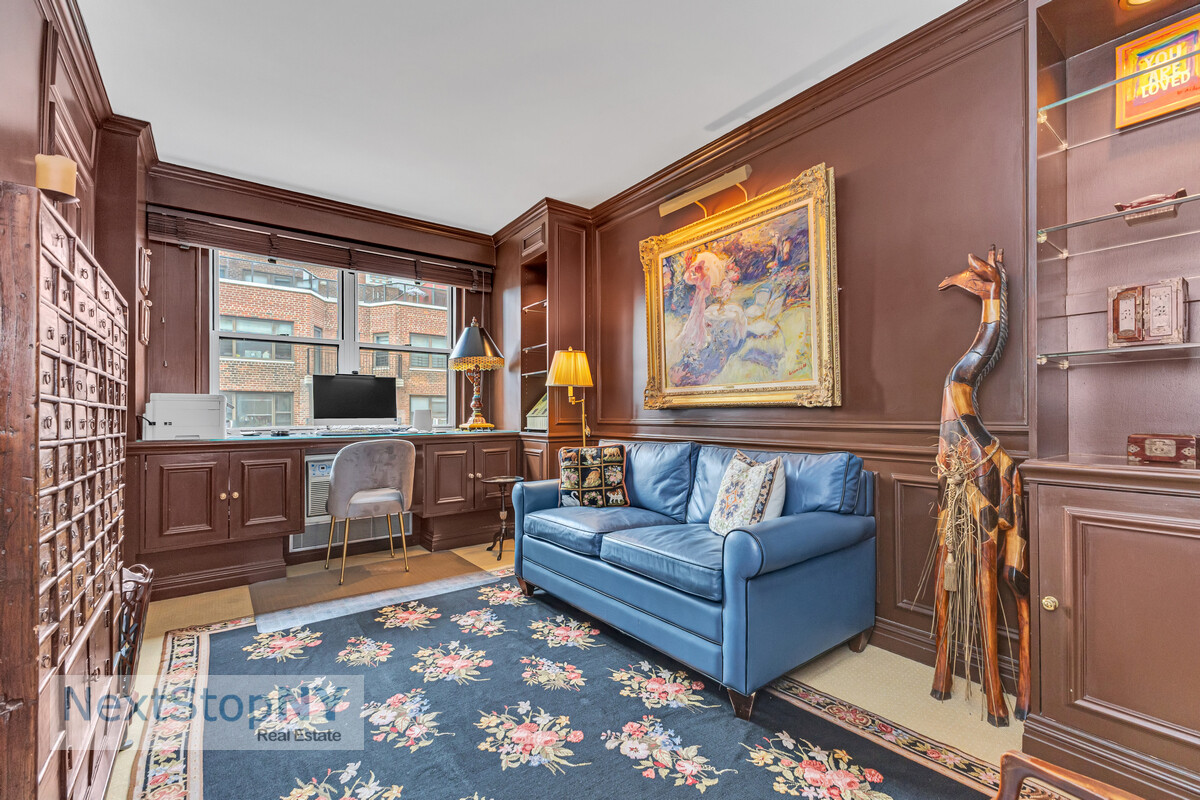
Additional highlights include wood strip floors in the living areas, crown and base moldings, custom cabinetry enclosing air conditioning units, two oversized walk-in closets, and exceptional storage throughout.
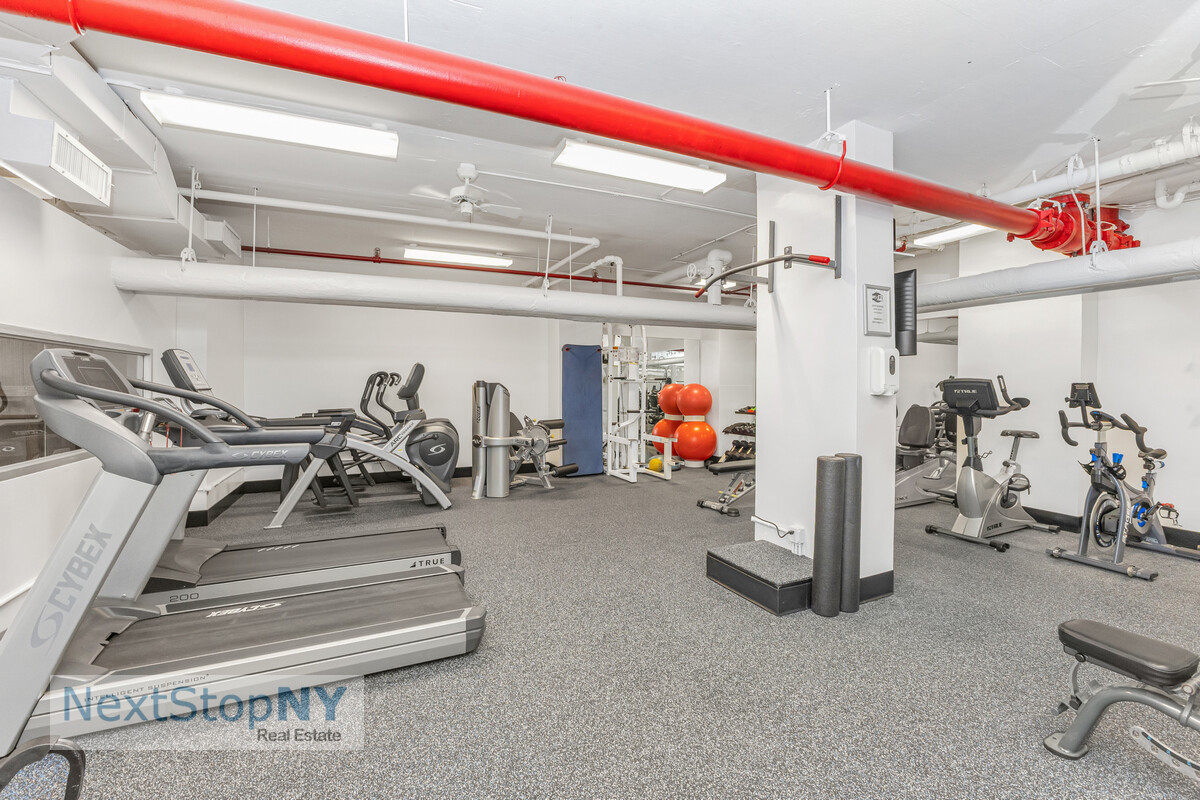

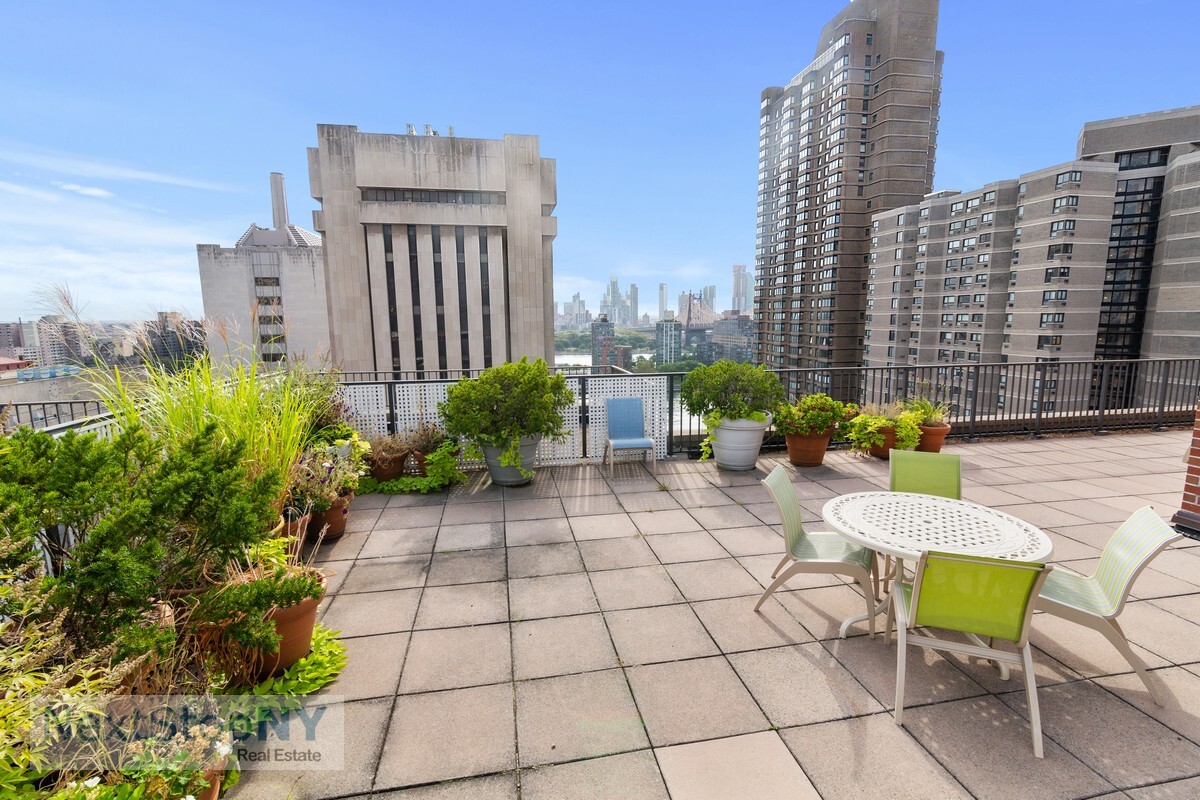
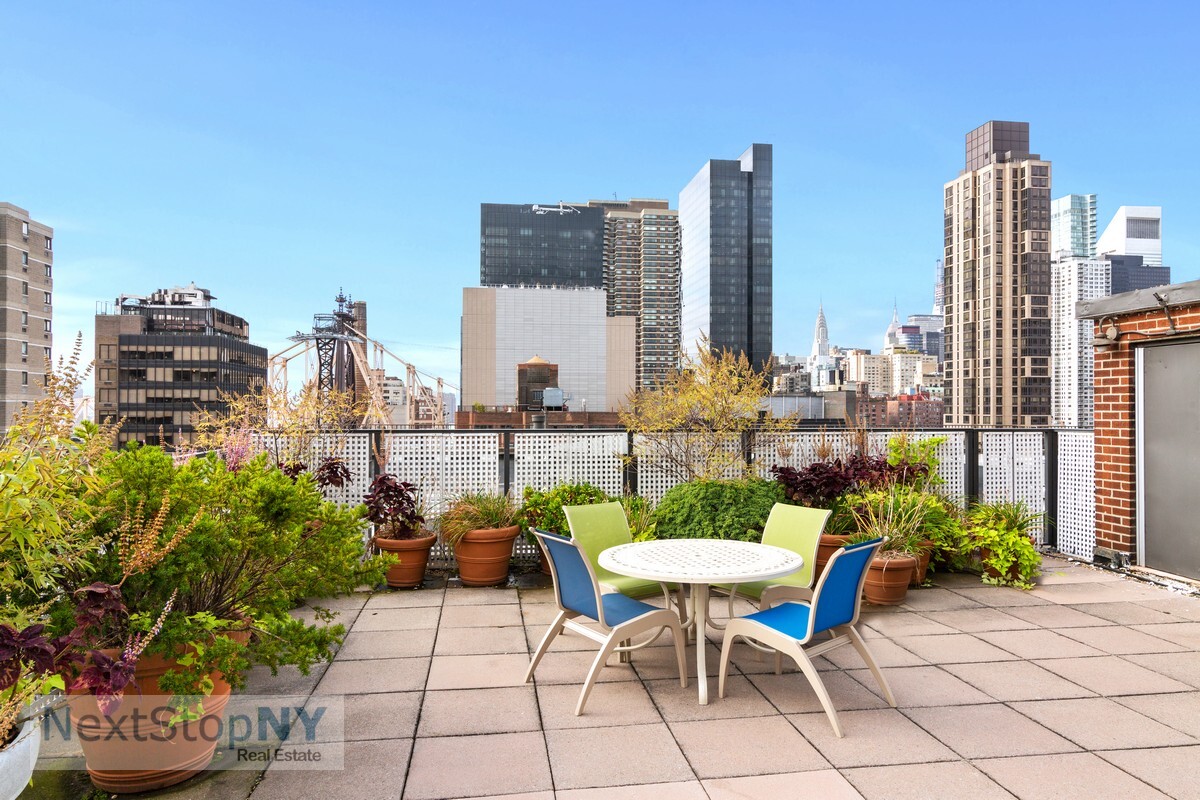
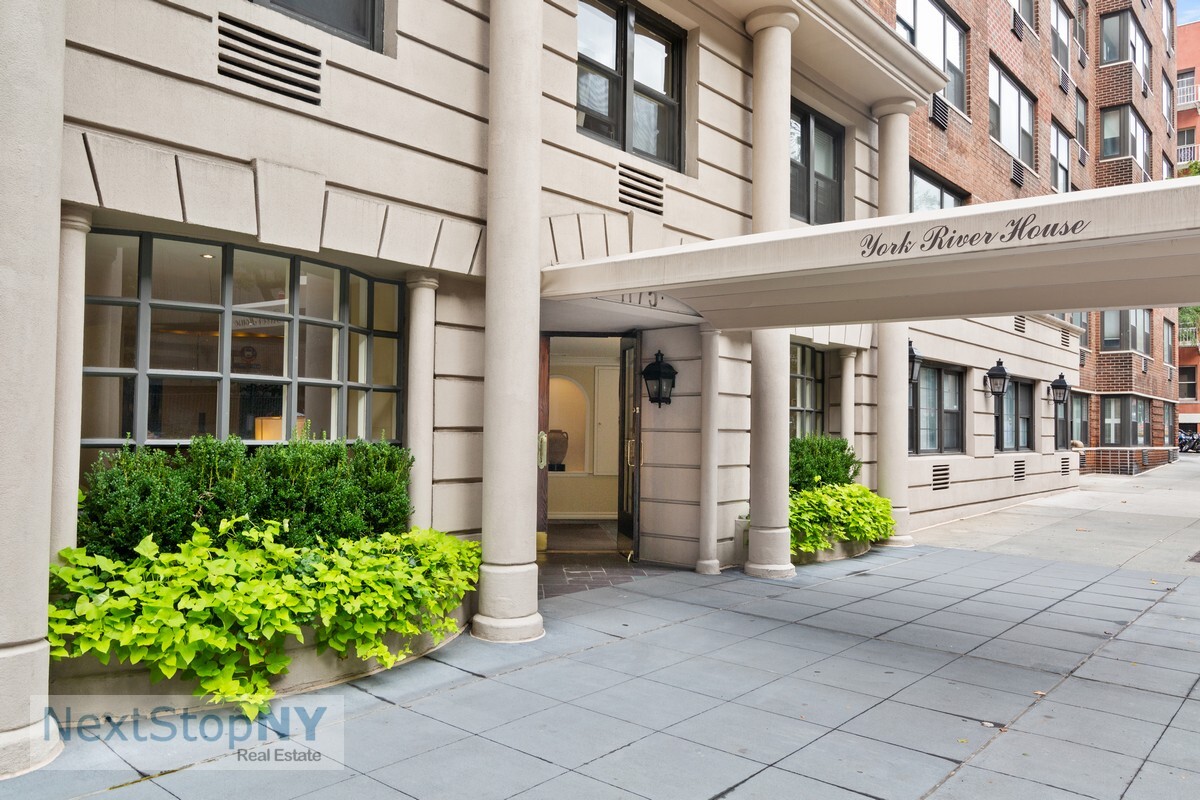
York River House is a full-service Upper East Side condop allowing 80% financing. Amenities include a 24-hour doorman, concierge, recently renovated fitness center and children's playroom, a beautifully landscaped furnished roof deck with panoramic skyline and river views, bicycle storage, private storage units, a laundry room, and direct access to a parking garage.
Located on residential York Avenue, the building provides convenient access to the FDR Drive, the Second Avenue subway, and the M31 bus. Just across the street, a pedestrian bridge leads to the East River Promenade, perfect for walks, runs, and bike rides along the waterfront. Dining, shopping, and nightlife on First Avenue are just one block away, with Trader Joe's, St. Catherine's Park, and Twenty-Four Sycamores playground nearby.
York River House permits guarantors, pied-à-terre ownership, dogs, and subletting after two years with board approval.
I look forward to welcoming you as my neighbor. Please contact me for a private showing.
All information is submitted subject to errors and omissions, change of price, prior sale or lease, and withdrawal without notice. All dimensions are approximate. For exact dimensions please hire your own architect or engineer.
Features
- Town: New York
- Cooling: Unknown Type
- Levels: 18
- Amenities: Bike Room; Garage; Fitness Room; Laundry Room; Nursery; Roof Deck; Private Storage;
- Rooms: 7
- Bedrooms: 3
- Baths: 2 full
- Laundry: InBasement
- Complex: York River House
- Year Built: 1960
- Pet Policy: No Pets
- Washer/Dryer Allowed: No
- Building Access : Elevator
- Service Level: Full Service
- Concierge: Yes
- Doorman: FullTime
- OLR#: RLS20051369
- Days on Market: 244 days
- Website: https://www.raveis.com
/prop/RLS20051369/1175yorkavenue_newyork_ny?source=qrflyer
 All information is intended only for the Registrant’s personal, non-commercial use. This information is not verified for authenticity or accuracy and is not guaranteed and may not reflect all real estate activity in the market. RLS Data display by William Raveis Real Estate, Inc.


William Raveis Family of Services
Our family of companies partner in delivering quality services in a one-stop-shopping environment. Together, we integrate the most comprehensive real estate, mortgage and insurance services available to fulfill your specific real estate needs.
Suzanne Walsh TeamSales Vice President
860.306.1927
Suzanne.Walsh@raveis.com
Our family of companies offer our clients a new level of full-service real estate. We shall:
- Market your home to realize a quick sale at the best possible price
- Place up to 20+ photos of your home on our website, raveis.com
- Provide frequent communication and tracking reports showing the Internet views your home received on raveis.com
- Showcase your home on raveis.com with a larger and more prominent format
- Give you the full resources and strength of William Raveis Real Estate, Mortgage & Insurance and our cutting-edge technology
To learn more about our credentials, visit raveis.com today.

Russell BaboffVP, Mortgage Banker, William Raveis Mortgage, LLC
NMLS Mortgage Loan Originator ID 1014636
860.463.1745
Russell.Baboff@raveis.com
Our Executive Mortgage Banker:
- Is available to meet with you in our office, your home or office, evenings or weekends
- Offers you pre-approval in minutes!
- Provides a guaranteed closing date that meets your needs
- Has access to hundreds of loan programs, all at competitive rates
- Is in constant contact with a full processing, underwriting, and closing staff to ensure an efficient transaction

John KirkutisVP, Mortgage Banker, William Raveis Mortgage, LLC
NMLS Mortgage Loan Originator ID 1424716
970.390.2521
John.Kirkutis@raveis.com
Our Executive Mortgage Banker:
- Is available to meet with you in our office, your home or office, evenings or weekends
- Offers you pre-approval in minutes!
- Provides a guaranteed closing date that meets your needs
- Has access to hundreds of loan programs, all at competitive rates
- Is in constant contact with a full processing, underwriting, and closing staff to ensure an efficient transaction

Heidi SummaInsurance Sales Director, William Raveis Insurance
860.919.8074
Heidi.Summa@raveis.com
Our Insurance Division:
- Will Provide a home insurance quote within 24 hours
- Offers full-service coverage such as Homeowner's, Auto, Life, Renter's, Flood and Valuable Items
- Partners with major insurance companies including Chubb, Kemper Unitrin, The Hartford, Progressive,
Encompass, Travelers, Fireman's Fund, Middleoak Mutual, One Beacon and American Reliable

1175 York Avenue, #12D, New York (Upper East Side), NY, 10065
$1,749,000
Suzanne Walsh Team
Sales Vice President
William Raveis Real Estate
Phone: 860.306.1927
Suzanne.Walsh@raveis.com
Russell Baboff
VP, Mortgage Banker
William Raveis Mortgage, LLC
Phone: 860.463.1745
Russell.Baboff@raveis.com
NMLS Mortgage Loan Originator ID 1014636
John Kirkutis
VP, Mortgage Banker
William Raveis Mortgage, LLC
Phone: 970.390.2521
John.Kirkutis@raveis.com
NMLS Mortgage Loan Originator ID 1424716
|
5/6 (30 Yr) Adjustable Rate Jumbo* |
30 Year Fixed-Rate Jumbo |
15 Year Fixed-Rate Jumbo |
|
|---|---|---|---|
| Loan Amount | $1,399,200 | $1,399,200 | $1,399,200 |
| Term | 360 months | 360 months | 180 months |
| Initial Interest Rate** | 5.375% | 6.125% | 5.875% |
| Interest Rate based on Index + Margin | 8.125% | ||
| Annual Percentage Rate | 6.117% | 6.235% | 6.058% |
| Monthly Tax Payment | N/A | N/A | N/A |
| H/O Insurance Payment | $125 | $125 | $125 |
| Initial Principal & Interest Pmt | $7,835 | $8,502 | $11,713 |
| Total Monthly Payment | $7,960 | $8,627 | $11,838 |
* The Initial Interest Rate and Initial Principal & Interest Payment are fixed for the first and adjust every six months thereafter for the remainder of the loan term. The Interest Rate and annual percentage rate may increase after consummation. The Index for this product is the SOFR. The margin for this adjustable rate mortgage may vary with your unique credit history, and terms of your loan.
** Mortgage Rates are subject to change, loan amount and product restrictions and may not be available for your specific transaction at commitment or closing. Rates, and the margin for adjustable rate mortgages [if applicable], are subject to change without prior notice.
The rates and Annual Percentage Rate (APR) cited above may be only samples for the purpose of calculating payments and are based upon the following assumptions: minimum credit score of 740, 20% down payment (e.g. $20,000 down on a $100,000 purchase price), $1,950 in finance charges, and 30 days prepaid interest, 1 point, 30 day rate lock. The rates and APR will vary depending upon your unique credit history and the terms of your loan, e.g. the actual down payment percentages, points and fees for your transaction. Property taxes and homeowner's insurance are estimates and subject to change.


William Raveis Mortgage, LLC, NMLS ID 2630, 7 Trap Falls Road, Shelton, CT 06484
NY Licensed Mortgage Banker-NYS Banking Department LMBC 106535